Seascape on its shoreline plot
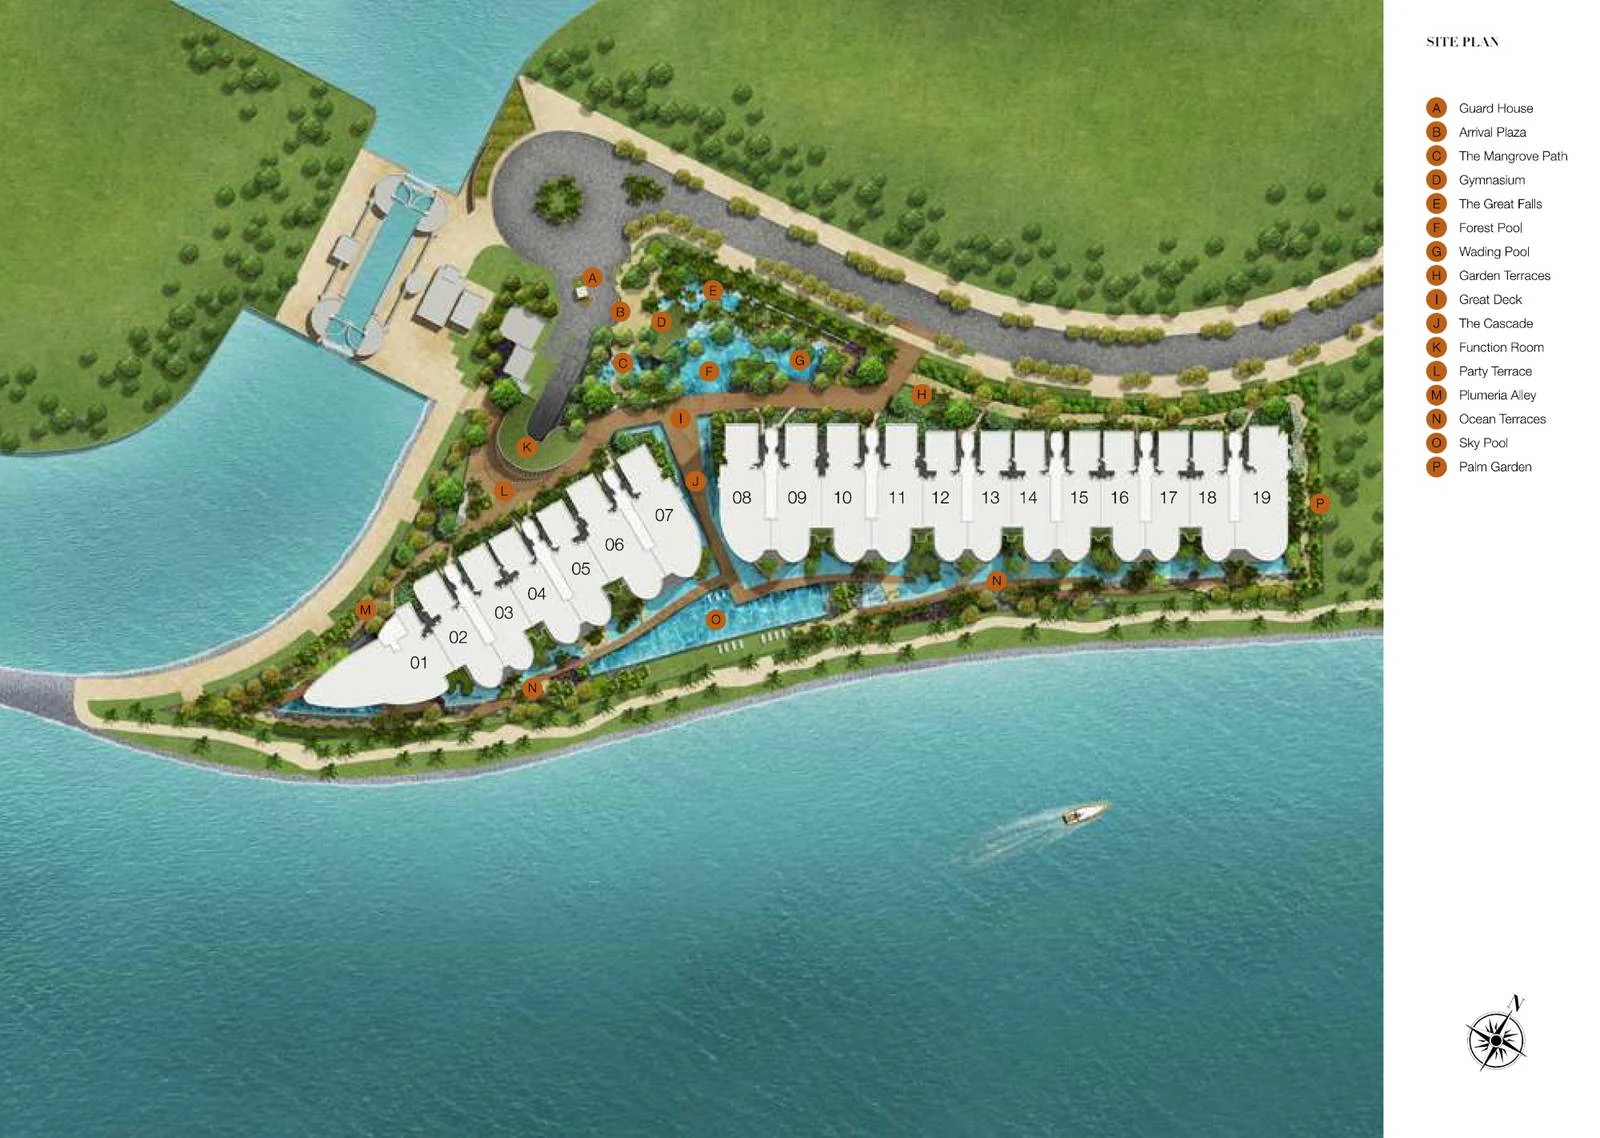
On the developer's plan the plot is a wedge, bounded by Cove Way on its northern side and by the sea wall on its southern side. Stacks 01 to 07 form the shorter block, angled along the western edge where the land tapers, while stacks 08 to 19 make one long straight block on the shore. Both blocks put their curved fronts to the water, with a band of pools and terraces between the building line and the sea wall promenade.
Cars arrive from Cove Way at the north-west corner, where a turning circle is drawn next to the guard house (A) and the arrival plaza (B). The driveway is drawn only at this corner; the rest of the plot is given to pools, decks and planting.
Seascape facilities by letter
Facilities
- Guard House
- Arrival Plaza
- The Mangrove Path
- Gymnasium
- The Great Falls
- Forest Pool
- Wading Pool
- Garden Terraces
- Great Deck
- The Cascade
- Function Room
- Party Terrace
- Plumeria Alley
- Ocean Terraces
- Sky Pool
- Palm Garden
Seascape gardens and pools
The inland side of the plot holds the first group of pools. The Mangrove Path starts beside the arrival plaza, close to the gymnasium and The Great Falls, while the Forest Pool (F) and the Wading Pool (G) lie in the planting behind the long block. Garden Terraces line the northern boundary along the road, and the Great Deck lies where this garden opens into the space separating the blocks.
On the seaward side the Sky Pool, lettered O, runs as a long strip in front of the stacks near the join of the two blocks, and The Cascade is placed where the blocks part. The Ocean Terraces follow the shore in front of both blocks, Plumeria Alley follows the western tip, and at the far eastern corner the plan places the Palm Garden.
Seascape clubhouse spaces
Near the arrival plaza the plan puts the function room (K) with its party terrace (L), and the gymnasium (D) is close by on the Mangrove Path. Steam rooms, and spa seats set into the sky pool, appear on the developer's facility list as well.