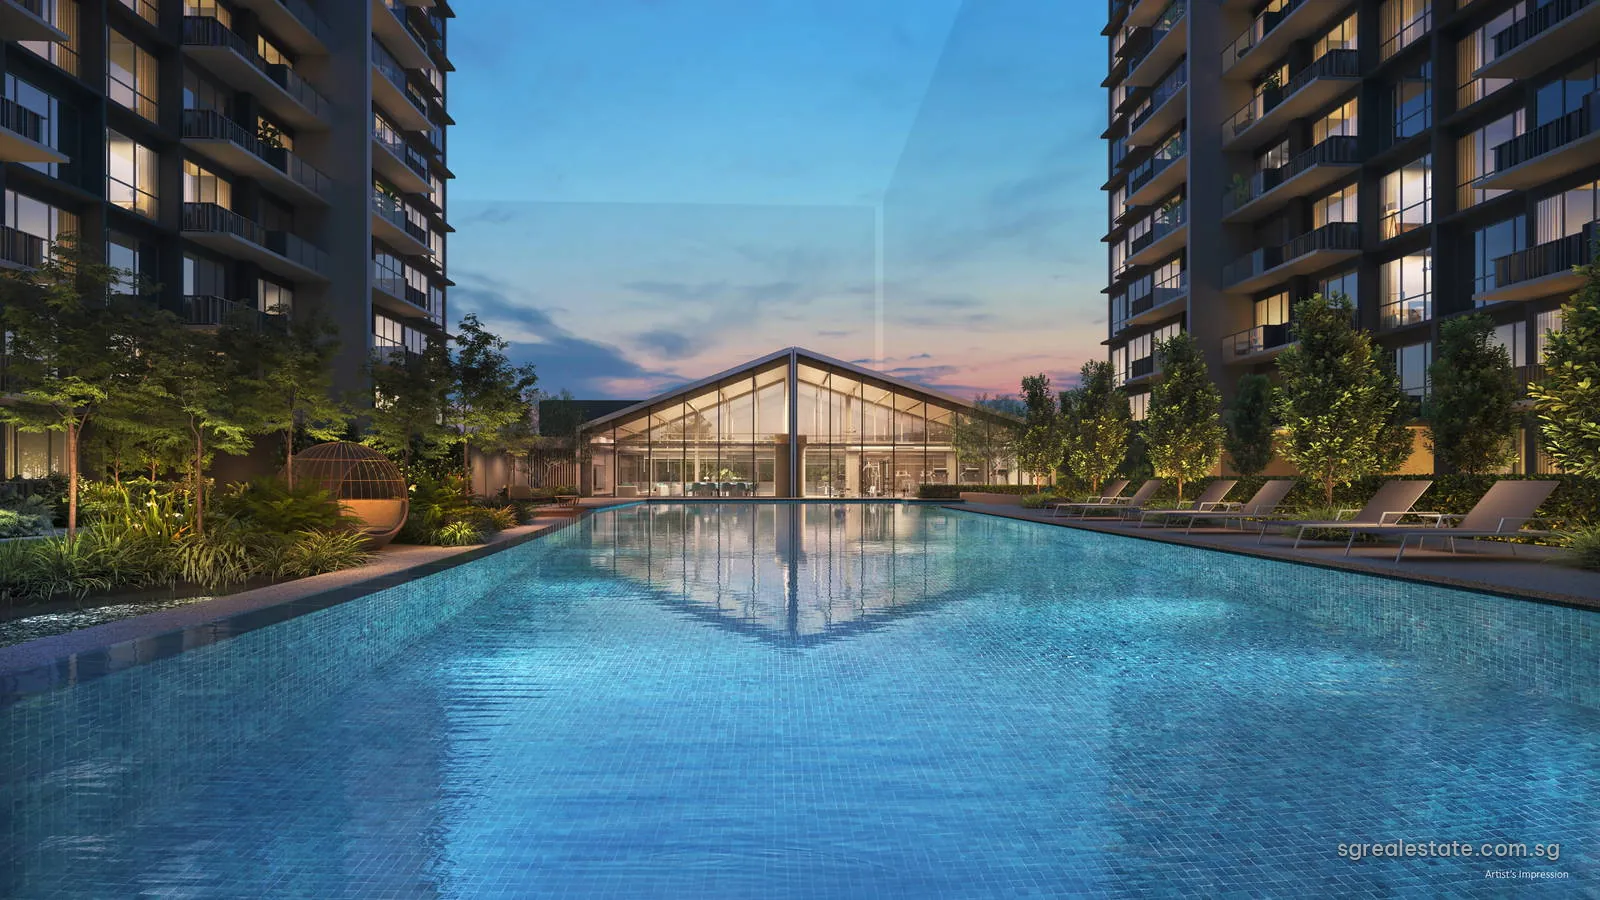
 Artist's impression
Lucerne Grand (琉森嘉园) is a 570-unit leasehold condominium rising on a Government Land Sales parcel at Lakeside Drive, a short walk from Lakeside MRT station in the west of Singapore. The record below collects the project's verified facts in one place: who is developing it, how long the lease runs, how the homes are split by bedroom count, when completion is expected and what the surrounding streets offer. Email us for the latest price list.
Lucerne Grand at a glance
| Fact | Detail |
|---|---|
| Project name | Lucerne Grand (琉森嘉园) |
| Developer | CDL Polaris Properties Pte Ltd |
| Property type | Residential with commercial |
| Tenure | 99-year leasehold from 8 Sep 2025 |
| Total units | 570 |
| Site area | 13,485 sq m (145,152 sq ft) |
| Blocks | 5 blocks of 17 storeys |
| Address | 30, 32, 34, 36, 38 Lakeside Drive |
| District | District 22 |
| Planning area | Jurong West |
| URA region | West Region |
| Market segment | Outside Central Region |
| Architect | ADDP Architects LLP |
| Main contractor | United Tec Construction Pte Ltd |
| Green Mark | BCA Green Mark Platinum Super Low Energy |
| Car park | Estimated 456 lots and 6 accessible lots |
The parcel measures 13,485.1 square metres and is zoned residential with commercial use on the first storey, which is why the record lists the project type as residential with commercial. Five blocks of 17 storeys stand on the site, numbered 30, 32, 34, 36 and 38 Lakeside Drive. Below the homes, nine shop units make up a small retail strip that the developer calls Lucerne Galleria, held by a separate company in the same group.
Where Lucerne Grand sits in Jurong Lake District
The site is at Lakeside Drive, in the Jurong West planning area of the West Region and in postal District 22, and the Urban Redevelopment Authority classes it within the Outside Central Region market segment. The Jurong Lake District is the area URA intends as the largest mixed-use business district away from the city centre, and Master Plan 2025 names it as one of the three anchors of the west, with the Jurong Innovation District and Tuas Port.
Lakeside station on the East-West Line is 123 metres away in a straight line. Chinese Garden station is 1,402 metres away and Boon Lay 1,669 metres, both on the same line; Boon Lay is also planned as an interchange with the Jurong Region Line, whose first stage the Land Transport Authority schedules for the middle of 2028. The location page lists each station with its measured distance.
Jurong Lake Gardens, about 90 hectares around Jurong Lake, are described by the authority as Singapore's third national gardens. The developer's own planning draws on that setting: several facility zones are named after valleys, and the landscaping brief went to a specialist consultant. The Cross Island Line's second phase, scheduled for 2032, includes a station named Jurong Lake District.
Lucerne Grand unit mix and sizes
The developer's documents set out seven unit types, from two-bedroom homes of about 624 square feet to four-bedroom units of roughly 1,432 square feet. The table shows each type with its plan codes, the size range in square feet and square metres, how many homes of that type exist in the whole project, its share value and the developer's estimated monthly maintenance fee.
| Unit type | Plan codes | Size (sq ft) | Size (sq m) | Units | Share value | Est. monthly maintenance fee (S$) |
|---|---|---|---|---|---|---|
| 2 Bedroom (2 Bath) | B1 | 624 | 58 | 96 | 16 | 541 |
| 2 Bedroom + Study | B2S, B3S | 667 – 710 | 62 – 66 | 126 | 16 | 541 |
| 3 Bedroom | C1, C2, C3, C3a | 872 – 904 | 81 – 84 | 125 | 16 | 541 |
| 3 Bedroom Premium + Study | CP1S, CP2S, CP3S, CP4S | 947 – 1,001 | 88 – 93 | 128 | 16 | 541 |
| 4 Bedroom Premium | DP1, DP2, DP2a | 1,152 – 1,195 | 107 – 111 | 47 | 19 | 642 |
| 4 Bedroom Premium + Study | DP1S | 1,345 | 125 | 16 | 19 | 642 |
| 4 Bedroom Premium + Entertainment | DP1E | 1,432 | 133 | 32 | 19 | 642 |
| Total | 570 |
Sizes are the developer's stated strata areas; monthly maintenance fees are the developer's estimates before GST, set by each type's share value.
Three patterns stand out. First, the middle of the range carries the weight: two-bedroom-plus-study, three-bedroom and three-bedroom premium-plus-study homes together account for 379 of the 570 units. Second, the larger family formats are relatively scarce, with 95 four-bedroom homes across three layouts. Third, many plan codes also appear with a "(P)" suffix; where two codes share one drawing, the floor plans page shows it once and lists both codes on the card.
Sizes in this record are strata areas as stated by the developer. Strata area includes the air-conditioner ledge and any private enclosed space, so the rooms themselves add up to less than the quoted area. Two homes with similar figures can still differ on plan.
Lucerne Grand facilities and shared spaces
Shared facilities are spread over four levels and grouped into named zones. The arrival lobby sits at basement level. On the first storey, a wellness zone holds an outdoor fitness area, a wellness garden and a garden set aside for pets. Level 2 carries the larger club: a gymnasium, the first clubhouse, changing rooms with a steam room, a lap pool, a spa cave, pool deck and lounge, cabanas and a grand lawn. Level 3 is the social level: a court for ball games and two pavilions for private dining, a children's splash pool and its deck, a second clubhouse and lounges for gardening, socialising and remote work, plus a swing garden.
The site plan page lists all 26 numbered facilities in the order the developer's legend uses, so the numbers on the plan image can be matched to their names. The project carries the Building and Construction Authority's Green Mark Platinum Super Low Energy rating, an award for buildings that use markedly less energy than the code baseline.
Lucerne Grand tenure, timeline and key dates
The lease is 99 years, counted from 8 September 2025. That start date matters for financing and for resale later on, because banks and buyers look at the remaining lease rather than the original term. The milestones below are the ones published for the project; a date marked as expected can move, and the developer's sale documents are the binding source.
| Milestone | Date |
|---|---|
| Sales launch | 3 October 2026 |
| Expected TOP | Dec 2031 |
| Expected vacant possession | 7 December 2031 |
| Lease start | 8 Sep 2025 |
The land was released under the government's sales programme. The tender for the Lakeside Drive parcel closed on 3 June 2025 with six bids and was awarded on 9 June 2025. The developer has set the expected vacant possession date at 7 December 2031.
Who is developing Lucerne Grand
CDL Polaris Properties Pte. Ltd. is the developer of the homes, a company within the City Developments Limited group, a property developer listed on the Singapore Exchange. A sister company, CDL Polaris Commercial Pte. Ltd., holds the commercial strip. The design team is led by ADDP Architects LLP, with United Tec Construction Pte Ltd as the main contractor, Tinderbox Pte Ltd on landscape design and 2nd Edition Pte Ltd on interiors.
Knowing the consultants is more useful than it sounds. It lets a buyer look up completed projects by the same architect or builder, visit them and judge workmanship, finishes and how the estate has aged. Those visits often answer questions that brochures cannot.
Lucerne Grand for different kinds of buyer
For an owner-occupier, the practical case rests on the station distance, the school options within a kilometre and the lake park on the doorstep. For a family upgrading from a flat, the three-bedroom-plus-study and four-bedroom layouts are the ones to shortlist first, since they are the formats with the most storage and the fewest compromises in room shape.
For buyers who intend to lease the unit out, the relevant questions are different: how many homes of each size are in the project, how long the wait to completion is, and what the tenant pool around Jurong Lake District looks like. This record gives the unit counts and the completion timeline, the two figures that public rental data is read against.
Foreign buyers can generally buy a strata unit in a non-landed development such as this one without prior approval from the Singapore Land Authority, although stamp duty rules for non-citizens are very different from those for citizens. The foreign buyers guide on this site explains the rules, with every figure linked to the agency that sets it.
Lucerne Grand on the map
Lucerne Grand documents and viewings
Brochures, complete plan sets and the newest availability chart for Lucerne Grand go out on request. Use the buttons beside this record to email us; each one opens a message with the project name and the request already filled in. Viewings are arranged by appointment; email us to request one. Where a separate project website exists for Lucerne Grand, the link beside this record leads to it.