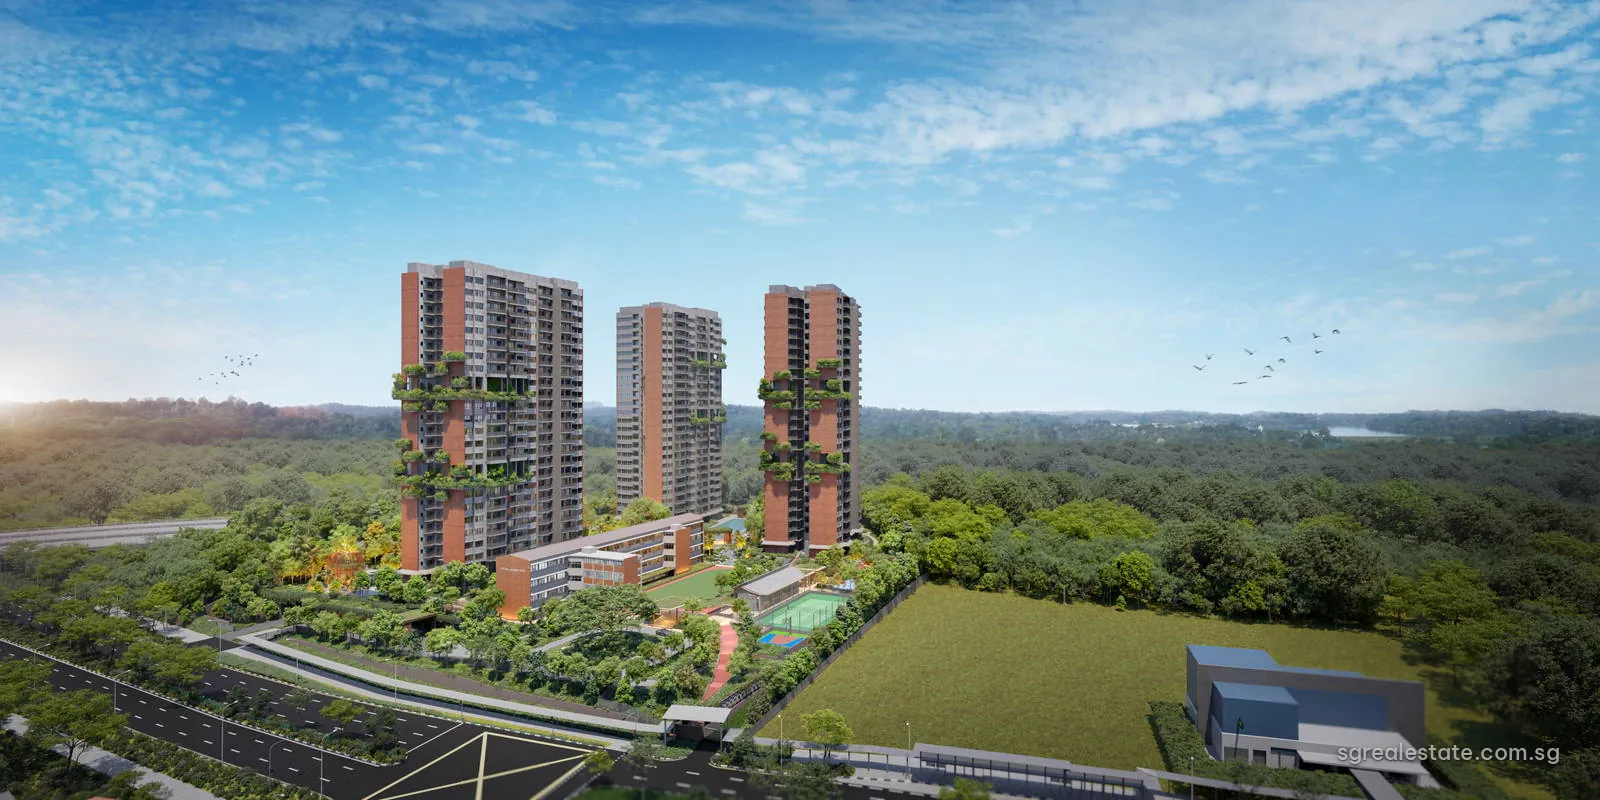
 Artist's impression
Springleaf Residence places 941 homes at 811 to 821 Upper Thomson Road, beside Springleaf station in postal District 26. Springleaf Residence Pte. Ltd., the company through which GuocoLand and its joint venture partner Hong Leong Holdings are developing the site, is building five residential towers of 25 storeys and converting a four-storey classroom block of the former school on the land into 32 more homes. The site covers 32,023.7 square metres on a 99-year lease from 15 July 2024, and the developer expects the Temporary Occupation Permit in the second half of 2029 and vacant possession by 31 December 2031.
Springleaf Residence at a glance
| Fact | Detail |
|---|---|
| Project name | Springleaf Residence |
| Developer | Springleaf Residence Pte. Ltd. (GuocoLand and Hong Leong Holdings) |
| Property type | Residential |
| Tenure | 99-year leasehold from 15 July 2024 |
| Total units | 941 |
| Site area | 32,024 sq m (344,700 sq ft) |
| Blocks | Five 25-storey residential towers (Blocks 811 to 819) and the 4-storey conserved former school block (Block 821) |
| Address | 811, 813, 815, 817, 819 and 821 Upper Thomson Road |
| District | District 26 |
| Planning area | Yishun |
| URA region | North Region |
| Market segment | Outside Central Region |
| Architect | ADDP Architects LLP |
| Main contractor | China Construction (South Pacific) Development Co Pte Ltd |
| Car park | 759 lots in two basements, including 8 electric-vehicle lots and 6 accessible lots; 236 bicycle lots |
Where Springleaf Residence sits on Upper Thomson Road
Master Plan 2025 places the land in the Yishun planning area of the North Region, so the homes fall in the Outside Central Region market segment that URA uses for private housing. The developer's brochure gives the land as lot 02072L of Mukim 14 at Upper Thomson Road, and its materials refer to the plot as Parcel B of the Upper Thomson Road sites.
The site borders a forest on one side, and much of the design responds to it. The developer's fact sheet describes a buffer zone kept from the forest boundary, native planting, ecological corridors and interpretive trails, and a two-metre solid wall along the forest-facing edge, with no fruit-bearing trees on the ground floor, to keep wildlife such as macaques away from the blocks. An environmental impact assessment was carried out for the development, according to the same document.
The conserved block at Springleaf Residence
A four-storey classroom block of the former school campus is gazetted for conservation. Its interior has been adapted into 32 homes, and its annex into shared spaces, the Springleaf Club, with a gym on the first storey, a study room for co-working on the second and a craft room, used as a makerspace, on the third. The fact sheet notes that the brick walls and cast-iron downpipes of the facade will be restored, and that salvaged timber panels from the old school are reused in the communal spaces.
ADDP Architects LLP is the architect, Ortus Design Pte. Ltd. the landscape architect and Studio Lapis Conservation Pte Ltd the conservation consultant, with Camphora Pte Ltd as biodiversity specialist. Construction is by China Construction (South Pacific) Development Co Pte Ltd, and the fact sheet says the towers are built with APCS, an advanced precast concrete system.
Springleaf Residence homes and sizes
The five towers hold 909 homes from two to five bedrooms, generally eight to a floor, with four on the sky terrace floors. Two-bedroom homes come in two sizes, 527 square feet for the 117 basic plans and 646 square feet for the 215 standard plans. Three-bedroom homes form the largest family: 164 basic plans of 786 to 818 square feet, 121 standard plans of 904 to 958 square feet and 83 larger "plus" plans of 1,023 to 1,076 square feet.
The 138 four-bedroom homes all measure 1,227 square feet, and the 71 five-bedroom homes 1,453 to 1,475 square feet. In the conserved block, the 32 homes comprise eight one-bedroom homes of 388 square feet, eight two-bedroom homes of 592 square feet and 16 three-bedroom homes of 1,119 to 1,259 square feet.
| Unit type | Plan codes | Size (sq ft) | Size (sq m) | Units | Share value | Est. maintenance fee (S$) |
|---|---|---|---|---|---|---|
| 2 Bedroom (Basic) | B1, B1-G | 527 | 49 | 117 | 5 | 275 |
| 2 Bedroom (Standard) | B2, B2-G | 646 | 60 | 215 | 6 | 330 |
| 3 Bedroom (Basic) | C1, C1-G, C2, C2-G | 786 – 818 | 73 – 76 | 164 | 6 | 330 |
| 3 Bedroom (Standard) | C3, C3-G, C4, C4-G, C5, C5-G, C6, C6-G | 904 – 958 | 84 – 89 | 121 | 6 | 330 |
| 3 Bedroom (Plus) | C7, C7-G, C8, C8-G | 1,023 – 1,076 | 95 – 100 | 83 | 6 | 330 |
| 4 Bedroom | D1, D1-G, D2, D2-G | 1,227 | 114 | 138 | 7 | 385 |
| 5 Bedroom | E1, E1-G, E2, E2-G | 1,453 – 1,475 | 135 – 137 | 71 | 7 | 385 |
| 1 Bedroom (Conserved Building) | AC1 | 388 | 36 | 8 | 5 | 275 |
| 2 Bedroom (Conserved Building) | BC1 | 592 | 55 | 8 | 6 | 330 |
| 3 Bedroom (Conserved Building) | CC1, CC2, CC2-G | 1,119 – 1,259 | 104 – 117 | 16 | 7 | 385 |
| Total | 941 |
Sizes are the developer's approximate areas; maintenance fees are the developer's estimates as printed, set by share value. Codes ending -G are the ground-floor versions; AC1, BC1, CC1 and CC2 are homes in the conserved building.
Share values run from five for the smallest homes to seven for homes of four bedrooms or more and for the three-bedroom homes in the conserved block, and the developer's table gives the estimated maintenance fee for each share value. Codes ending in -G mark the ground-floor version of a plan.
Springleaf Residence facilities
The site plan lists 55 numbered items at ground and basement level, organised around the conserved block and a forest edge. Among them are the ECA House, a clubhouse with a celebrities' kitchen and three multi-function rooms that can be opened into one, a grand lawn with a 125-metre running track, a recreational tennis court, a tai chi lawn and an outdoor gym. The water spaces include a 50-metre lap pool, a spa pool, a hydrotherapy pool, a leisure pool and a wading pool, and the developer gives the lap pool as 12.5 by 50 metres.
Along the forest edge, a set of cocoon pavilions for yoga, lounging and pets, a bio-pond, a rain garden, a forest boardwalk and two bird hides lead into a forest trail. Each tower adds sky terraces on two of its storeys, with a sky lounge, a gourmet lounge with an electric barbecue, a lookout cocoon, a work corner and a chill-out terrace.
Access and green features at Springleaf Residence
Visitors arrive at a main drop-off near the conserved block, from which the towers are reached across a first-storey deck, while a secondary drop-off leads to the towers through the first basement, where the 759 car park lots, including eight with electric-vehicle chargers, are also found. Lobbies and lifts use card access, and refuse goes down a pneumatic system. On the environmental side, the fact sheet lists solar panels on the roof of every block to offset part of the power used by the common facilities, landscaping in which more than half the plant species are native to Southeast Asia, and finishes low in volatile organic compounds.
Springleaf Residence tenure and timeline
| Milestone | Date |
|---|---|
| Sales launch | 9 August 2025 |
| Expected TOP | 2H 2029 |
| Expected vacant possession | 31 December 2031 |
| Legal completion deadline | 31 December 2034 |
| Lease start | 15 July 2024 |
Sales opened in August 2025. Legal completion is expected on 31 December 2034, and at vacant possession about 91 and a half years of the lease will remain.
Getting around from Springleaf Residence
Springleaf station on the Thomson-East Coast Line is 234 metres from the site to its nearest exit, and the developer measures the walk from the side gate at 110 metres, under two minutes. From Springleaf the line runs south through Lentor to Caldecott, an interchange with the Circle Line, in five stops and to Orchard in ten, and north to Woodlands, on the North-South Line, in two.
Springleaf Residence on the map
Springleaf Residence documents
We email the fact sheet, the plan set, the unit distribution chart and the current list of open homes, and arrange viewings on request. Email us for the latest price list.