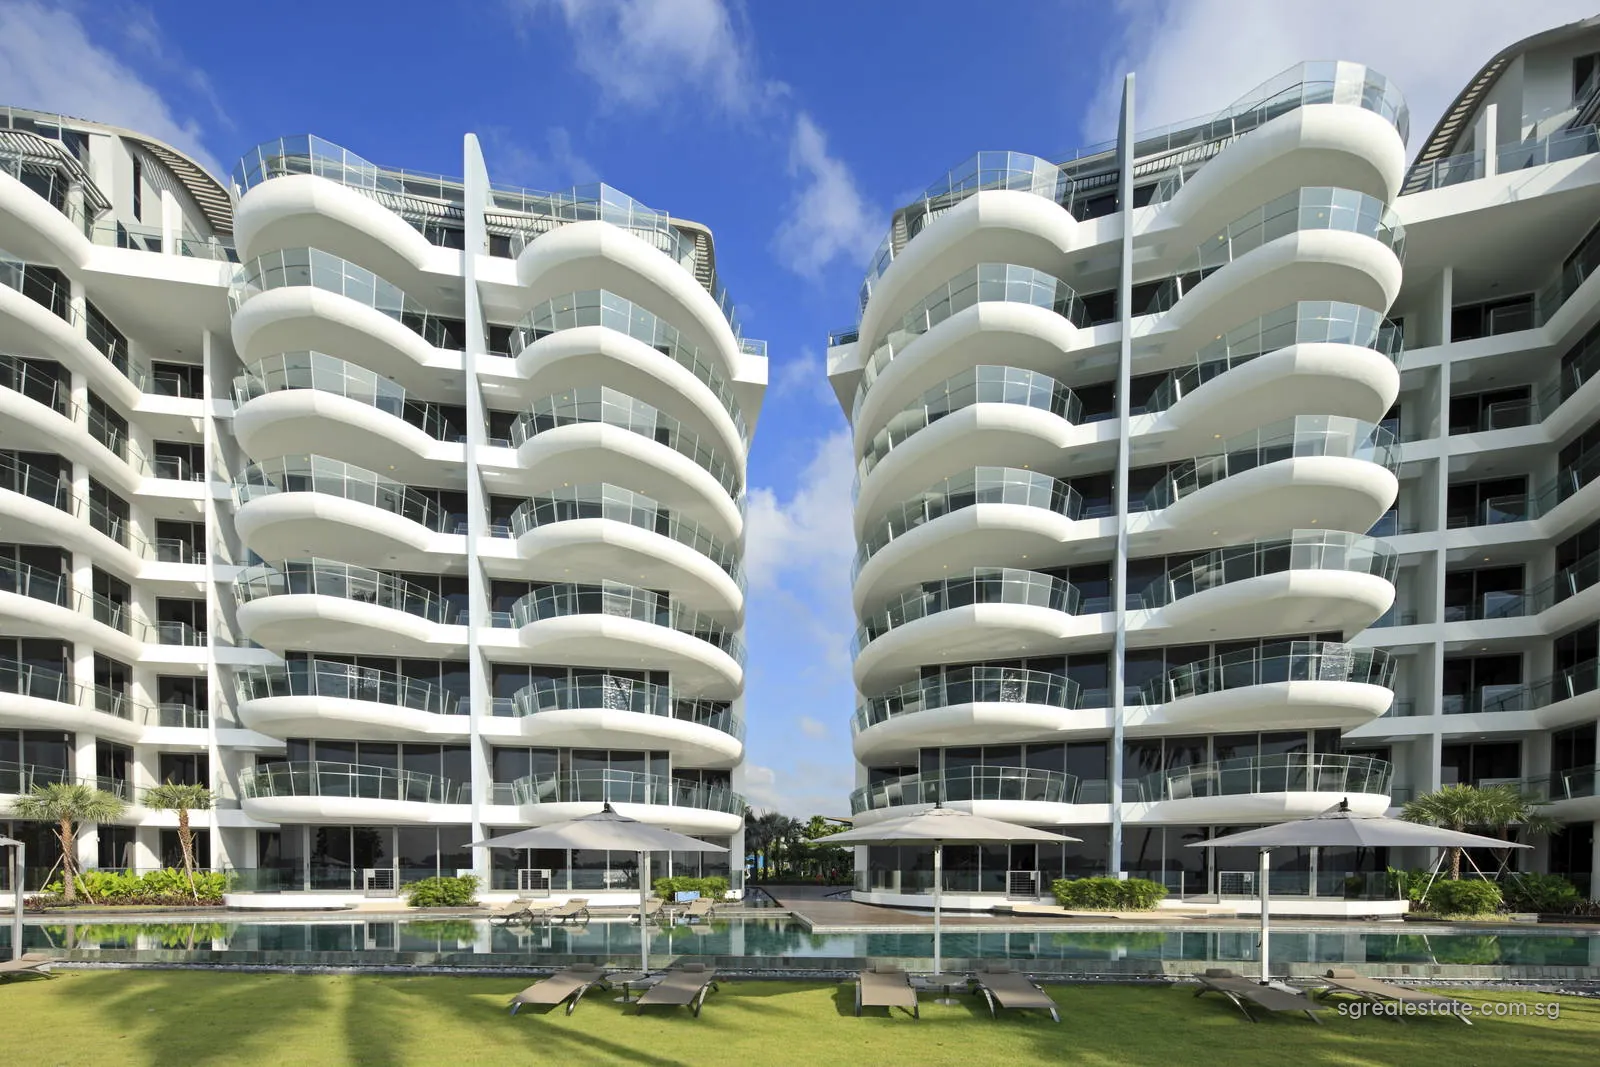
On the southern shore of Sentosa Cove, Seascape's two curved eight-storey blocks, numbered 57 and 59 Cove Way, hold 151 homes facing the open sea. Seaview (Sentosa) Pte Ltd built it as a joint development of Ho Bee Group and IOI Properties, and its Temporary Occupation Permit is dated 25 February 2011. Homes range from three-bedroom units of about 2,164 square feet to two one-off villas, the larger of which measures 9,655 square feet including its pool and private parking.
Seascape at a glance
| Fact | Detail |
|---|---|
| Project name | Seascape (涛源湾) |
| Developer | Seaview (Sentosa) Pte Ltd (Ho Bee Group and IOI Properties) |
| Property type | Residential |
| Tenure | 99-year leasehold from 9 June 2007 |
| Total units | 151 |
| Site area | 14,596 sq m (157,110 sq ft) |
| Blocks | Two eight-storey residential blocks (57 and 59 Cove Way) over a basement car park |
| Address | 57 and 59 Cove Way |
| District | District 4 |
| Planning area | Southern Islands |
| URA region | Central Region |
| Market segment | Core Central Region |
| Car park | 193 car park spaces in the basement |
Where Seascape sits
Under Master Plan 2025, the Cove Way site lies inside the Southern Islands planning area, which belongs to the Central Region. URA lists Sentosa among the places that make up the Core Central Region, so Seascape is a CCR address although postal District 4 as a whole is not.
Getting across to the main island is a matter of the Sentosa Gateway causeway, which carries cars and buses, or of the Sentosa Express monorail, the cable car and the boardwalk, as Sentosa Development Corporation sets out. The closest MRT stations are therefore on the far side of the water: measured in a straight line to the nearest exit, HarbourFront lies roughly 3,400 metres off, with Keppel and Cantonment on the Circle Line a little further. The developer's fact sheet also lists a shuttle bus between Sentosa Cove and HarbourFront Centre and VivoCity.
Inside the cove, Sentosa Cove Village is roughly 850 metres from the gate and Quayside Isle about a kilometre. Two other developments on this hub share the cove: Cape Royale, also on Cove Way, and Marina Collection on Cove Drive, while The Residences at W Singapore Sentosa Cove lines Ocean Way on the marina side.
The Seascape layout
Ship forms inspired the architecture, according to the developer's own summary, which also points to the outlook over open water towards the Southern Islands; the two white blocks carry curved, layered balconies on their shore side. A basement car park with 193 spaces sits beneath them.
Water dominates the shared grounds. Three pools, named Sky, Forest and Wading, are joined by The Great Falls and The Cascade, and the clubhouse has a gymnasium and steam rooms. Walks and decks carry names too: The Mangrove Path, the Great Deck, the Ocean Terraces and the Garden Terraces. The site plan page sets out where each one lies.
Seascape homes
| Unit type | Plan codes | Size (sq ft) | Size (sq m) | Units |
|---|---|---|---|---|
| 3 Bedroom | A1, A1g, A2, A2g, A3, A3g | 2,164 – 2,336 | 201 – 217 | 77 |
| 4 Bedroom | B1, B1g, B2, B2g, B3, B3g, C, Cg | 2,669 – 3,132 | 248 – 291 | 49 |
| 4 Bedroom (Type D) | D | 4,069 | 378 | 5 |
| Penthouse | P1a, P1b, P1c, P1d, P1e, P2a, P2b, P2c, P3 | 3,380 – 4,252 | 314 – 395 | 18 |
| Sky Villa | SV2 | 6,631 | 616 | 1 |
| Sea Villa | SV1 | 9,655 | 897 | 1 |
| Total | 151 |
Sizes are the developer's stated strata areas.
Every plan code begins with a letter for its family. A is the three-bedroom family, B and C the four-bedroom families, D a larger four-bedroom type, P the penthouses, and SV the two villas. A small g after a code marks the ground-storey version, which is larger than the typical plan on the storeys above it.
Three-bedroom homes form the biggest group, 77 of the 151. The typical A1, A2 and A3 plans measure 2,164 to 2,174 square feet, while the ground-storey A1g, A2g and A3g plans come to 2,336 square feet each. A1 alone accounts for 36 homes.
The four-bedroom B and C plans number 49 and range from 2,669 square feet for B2 to 3,132 square feet for Cg. Type D stands apart at 4,069 square feet; there are five of them, and the developer fits them with ducted air-conditioning in every bedroom.
Eighteen penthouses take the top of the blocks across nine plan codes. The P1 plans measure 3,380 square feet, the P2 plans between 4,123 and 4,241 square feet, and the single P3 penthouse 4,252 square feet. Each penthouse, like each villa, comes with its own spa-jet lap pool.
The two villas are one of a kind. SV2, the Sky Villa, comes to 6,631 square feet, a total that counts its 51-square-metre pool along with its balconies and terraces. SV1, the Sea Villa, comes to 9,655 square feet; that total counts 57 square metres of private parking, 215 square metres of pool and deck, and a private enclosed space.
Seascape share values and fittings
The developer's fact sheet gives each type a share value, the figure on which the estate's maintenance and sinking funds are levied. Three-bedroom homes carry nine shares, four-bedroom homes between nine and twelve, the penthouses eleven or twelve, and the villas between 17 and 21.
The same sheet lists the kitchen and appliance package. Each home has a gourmet kitchen by Varenna Poliform with a Miele steam oven, conventional oven, coffee maker and integrated wine cellar, and a separate Asian kitchen with its own Miele refrigerator and dishwasher; a Miele washer and tumble dryer complete the set. Ducted cooling is fitted to the master bedroom as well as to the living and dining areas. Every home also has its own lift lobby and a golf locker in the block lobby, and a concierge serves the estate.
Ceilings are not the same throughout. Typical A, B and C homes below the seventh storey have 3.1-metre bedrooms and living areas of between 2.7 and 3.1 metres; seventh-storey homes gain height, reaching as much as 3.4 metres in the living area. Penthouse living areas measure 2.9 to 3.3 metres.
Seascape floor plans and drawings
Twenty-six plan codes each have a drawing on the floor-plan page, A1 first and SV1 last. The developer's elevation chart, which places each code on its storey and stack in both blocks, matches the plan counts exactly, and its sizes are the ones used in the table above.
Seascape dates and tenure
| Milestone | Date |
|---|---|
| Sales launch | 26 March 2010 |
| TOP | 2011 |
| Lease start | 9 June 2007 |
The land is leasehold: 99 years, counted from 9 June 2007. Sales opened in March 2010, the building was finished early in 2011 and the Temporary Occupation Permit followed on 25 February of that year, with the Certificate of Statutory Completion also issued. The estate has since been run by its management corporation.
Seascape developer
Every developer document for Seascape is issued in the name of Seaview (Sentosa) Pte Ltd, and the fact sheet credits the project jointly to Ho Bee Group and IOI Properties. The company holds the 99-year lease on the 14,596-square-metre site, and the e-brochure and elevation chart are issued in its name.
Contact about Seascape
Write to us for the drawing of any plan code, the elevation chart, a list of the homes open today or a visit to Cove Way. Email us for the latest price list.