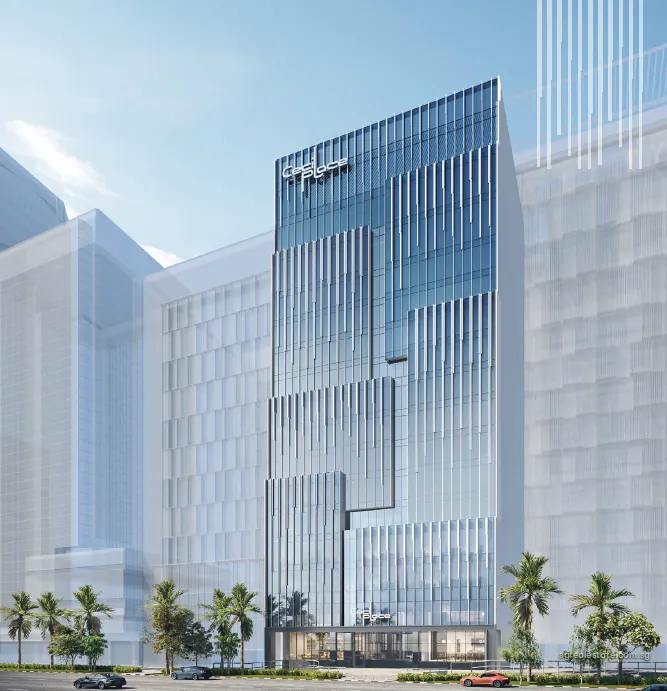
 Artist's impression
Cecil Place is a freehold commercial building of 15 storeys at 137 Cecil Street, in the Downtown Core of Singapore's central business district. Cecil Pte Ltd is developing it on lot TS02-00237N, with about 10,304 square metres of commercial space divided into 30 strata units, two to each floor. The ground floor and its mezzanine hold two restaurants, the second and third storeys four shops, and the floors above offices, finishing with an office and a shop on the 15th storey beside a roof terrace of about 200 square metres.
Cecil Place at a glance
| Fact | Detail |
|---|---|
| Project name | Cecil Place |
| Developer | Cecil Pte Ltd |
| Property type | Commercial |
| Tenure | Freehold |
| Total units | 30 |
| Site area | 10,304 sq m (110,911 sq ft) |
| Blocks | One 15-storey commercial building with a basement car park and a roof terrace |
| Address | 137 Cecil Street |
| District | District 1 |
| Planning area | Downtown Core |
| URA region | Central Region |
| Architect | DP Architects |
| Green Mark | Targeting BCA Green Mark Platinum / GoldPLUS |
| Car park | 15 car lots and 1 accessible lot (2 with EV charging provision), 16 bicycle lots, all private, in the basement |
Where Cecil Place sits on Cecil Street
Master Plan 2025 places the site in the Downtown Core planning area of the Central Region, within a few minutes' walk of Telok Ayer and Shenton Way stations. The developer's brochure describes the address as part of the CBD growth corridor along Cecil Street, with Raffles Place, Tanjong Pagar and Marina Bay all close by.
As a commercial building it sits outside URA's residential market segments, which cover private homes only. Buyer's Stamp Duty, collected by IRAS, applies to its purchase as to any property, but the extra duty levied on homes does not.
The design of Cecil Place
DP Architects designed the building, and the developer explains the concept through traditional Chinese landscape painting, shan shui, in which mountains stand for stability and flowing water for prosperity. The facade carries this idea as a pattern of mountain-like contours on a unitised curtain wall, with water-like lines running through them.
At street level, a double-volume entrance lobby about 6 metres high leads to the lift bank, three fast passenger lifts that double as fire lifts, plus one service lift, and cars can set down or collect passengers at the main entrance, a point open to the public. A nursing room is provided, and the roof terrace on the 15th storey is open to the sky and kept free of commercial activity. The building plans carry approval number A255200027-2021-BP01, dated 22 April 2025.
Cecil Place units and sizes
The two restaurant units on the first storey, each with its own mezzanine, measure 4,639 and 5,038 square feet in total. Their floor-to-ceiling height is about 6 metres, divided into an internal height of 3.3 metres below and 2.7 metres in the mezzanine above. The four shops on the second and third storeys measure 2,831 or 3,940 square feet, depending on the side of the building.
The 22 offices on the fourth to 14th storeys range from 2,551 to 3,918 square feet. On the 15th storey, the office unit of 1,873 square feet and the shop of 1,765 square feet are the smallest in the building.
| Unit type | Plan codes | Size (sq ft) | Size (sq m) | Units |
|---|---|---|---|---|
| Restaurant (1st storey with mezzanine) | Level 1 | 4,639 – 5,038 | 431 – 468 | 2 |
| Shop (2nd and 3rd storeys) | Level 2, Level 3 | 2,831 – 3,940 | 263 – 366 | 4 |
| Office (4th to 14th storeys) | Level 4, Level 5, Level 6, Level 7, Level 8, Level 9, Level 10, Level 11, Level 12, Level 13, Level 14 | 2,551 – 3,918 | 237 – 364 | 22 |
| Office and shop (15th storey) | Level 15 | 1,765 – 1,873 | 164 – 174 | 2 |
| Total | 30 |
Sizes are the developer's stated strata areas.
Cecil Place specifications
Between floors, the height rises from about 3.6 metres for storeys two to 12 up to 5 metres for the top three, and the developer gives finished floor-to-slab heights of about 3.4 metres on the lower office floors and 4.5 to 4.8 metres on the upper three. Offices are rated for a live load of 3 kilonewtons per square metre and the restaurants and shops for 5.
Each office unit has its own variable refrigerant flow air-conditioning with condensing units on its aircon ledge, set for a typical office environment of 24 degrees Celsius, plus or minus one. Typical offices are supplied at 63 amperes, three-phase, the shops at 63 or 100 amperes and the restaurants at 150 amperes. Every strata unit has two private toilets, one of them with a shower, and water and drainage points for a kitchenette. Security is by CCTV and guard tour.
The basement holds 15 car park lots and one accessible lot, two of them with electric-vehicle charging provision, and 16 bicycle lots, all for private use. The building targets BCA Green Mark Platinum or GoldPLUS certification.
Cecil Place office layouts
The floor plans for the sixth to eighth storeys include test-fit layouts that show how an office unit can be arranged. For the larger unit on those floors, of 3,918 square feet, the developer's drawing fits three six-person meeting rooms, one twelve-person meeting room, eleven private offices and 48 workstations. The smaller unit on the same floors, of 2,626 square feet, is drawn with its own arrangement of rooms and open desks. Every other office floor is shown as a base plan with the two units and the shared lift lobby, toilets and services.
Cecil Place tenure and timeline
| Milestone | Date |
|---|---|
| Expected TOP | Q1 2027 (estimate) |
The land is freehold. The developer's estimated payment timeline, dated 18 July 2025, places the Temporary Occupation Permit or Certificate of Statutory Completion stage in the first quarter of 2027, after the foundation, frame, walls, ceilings, fittings and car park stages through 2026. The timeline is an estimate and may change. It sets out the payment stages for a unit bought before completion: 5 per cent at booking and 15 per cent within eight weeks, then instalments of 10 or 5 per cent as the foundation, the reinforced concrete frame, the walls, the ceilings, the door and window frames with wiring and plumbing, the plant installation and the external works around the building are finished, 25 per cent at the permit or statutory completion stage, and the final 10 per cent on completion.
Getting around from Cecil Place
Telok Ayer station on the Downtown Line is about 286 metres from the site to its nearest exit, and Shenton Way on the Thomson-East Coast Line about 369 metres. Tanjong Pagar on the East-West Line is some 442 metres away, Downtown on the Downtown Line about 464 metres and Maxwell on the Thomson-East Coast Line about 523 metres. Raffles Place, the interchange of the North-South and East-West lines, is about 670 metres from the site. The nearest bus stop, after Capital Tower, is about 222 metres away, and another, at the Tanjong Pagar station exit, about 511 metres.
Cecil Place on the map
Cecil Place documents by email
We send the brochure, the floor plans with unit areas and the current list of available units, and arrange viewings. Email us for the latest price list.