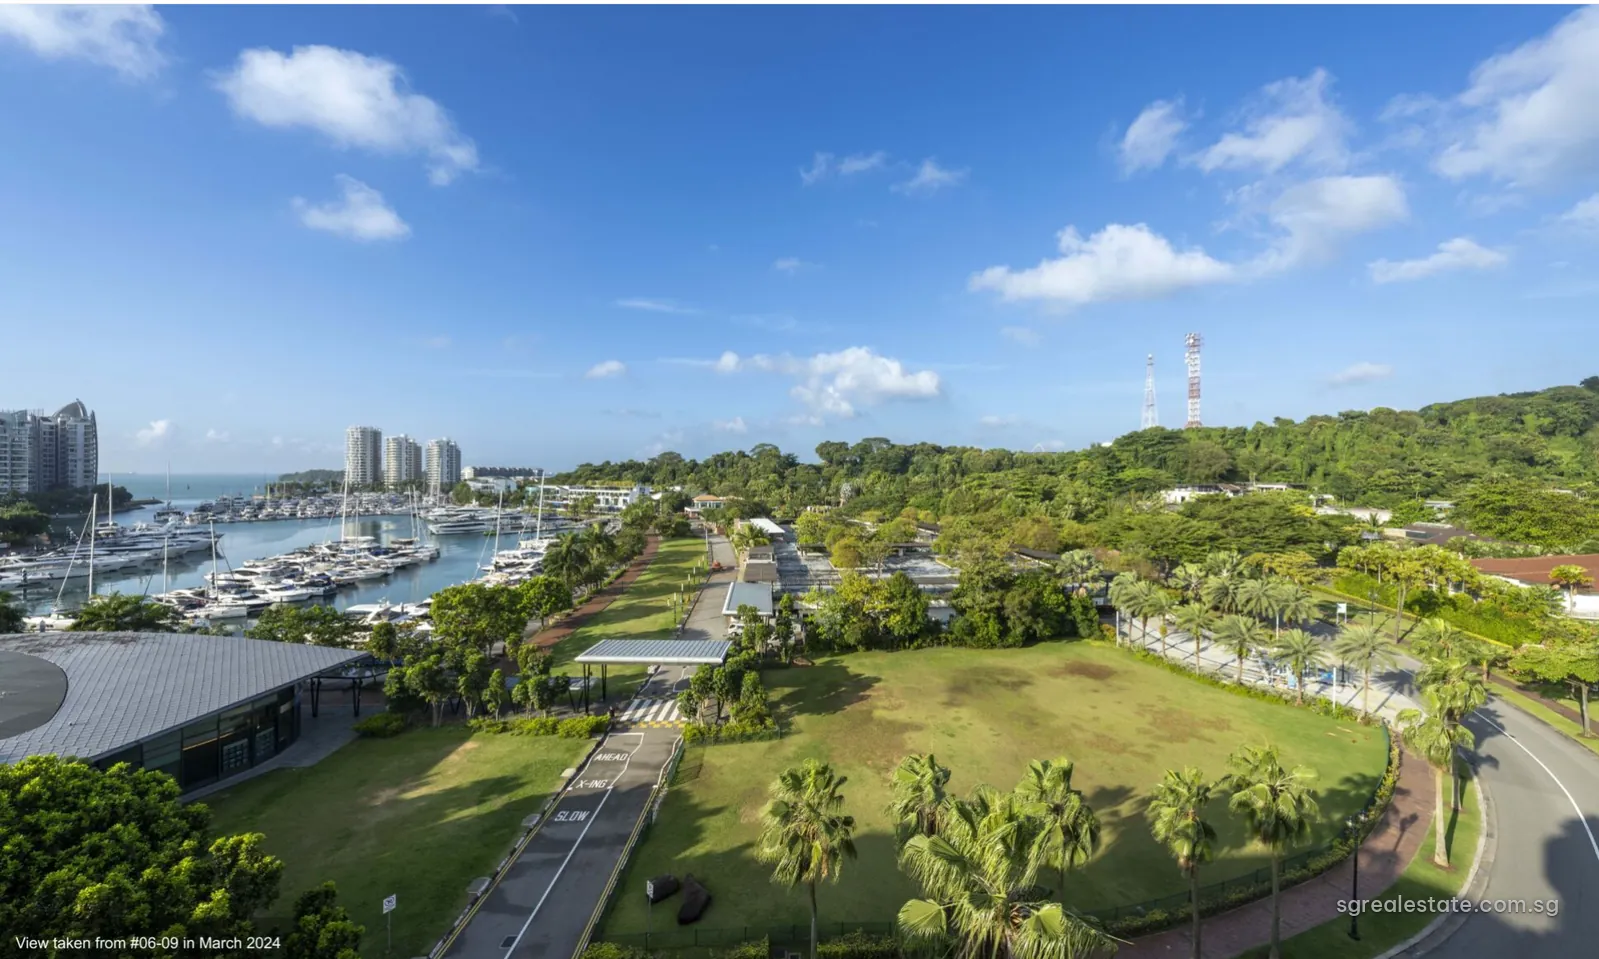
Seven low blocks on Ocean Way, facing the marina waterway of Sentosa Cove, make up The Residences at W Singapore Sentosa Cove, with 228 homes between them. Cityview Place Holdings Pte. Ltd. is the developer and holds the land under a lease of 99 years counted from 31 October 2006; construction ended in 2011. Its fact sheet offers 203 of the homes, and other owners hold the remaining 25.
The Residences at W Singapore Sentosa Cove at a glance
| Fact | Detail |
|---|---|
| Project name | The Residences at W Singapore Sentosa Cove |
| Developer | Cityview Place Holdings Pte. Ltd. |
| Property type | Residential |
| Tenure | 99-year leasehold from 31 October 2006 |
| Total units | 228 |
| Site area | 23,264 sq m (250,407 sq ft) |
| Blocks | Seven residential blocks (1 to 13 Ocean Way) of five storeys with a sixth-storey penthouse level and attic, over a basement car park, beside the Sentosa Cove marina |
| Address | 1, 3, 5, 7, 9, 11 and 13 Ocean Way |
| District | District 4 |
| Planning area | Southern Islands |
| URA region | Central Region |
| Market segment | Core Central Region |
Where The Residences at W Singapore Sentosa Cove sits
Ocean Way is in the Southern Islands planning area, part of the Central Region in Master Plan 2025, and URA's definition of the Core Central Region takes in Sentosa, so this District 4 address counts as CCR. Sentosa Development Corporation lists the routes between the island and the main island: the road over Sentosa Gateway, the Sentosa Express monorail, buses, the cable car and the boardwalk.
On the main island, Keppel and Cantonment on the Circle Line are each roughly 2.8 kilometres away, measured directly to the nearest exit, and HarbourFront, where the North East Line meets the Circle Line, about 2.9 kilometres. Quayside Isle lies roughly 90 metres away, with several restaurants on the marina within about 120 metres, and Quayside Isle Preparatory School about 160 metres. Three other developments on this hub are in the same cove: Marina Collection on Cove Drive, and Cape Royale and Seascape on Cove Way.
The Residences at W Singapore Sentosa Cove blocks
The seven blocks carry the odd numbers from 1 to 13 Ocean Way. Each rises five storeys above the ground, with penthouses on a sixth storey that have an attic level above. Stacks are numbered across the whole estate: 01 to 04 at 1 Ocean Way, 05 to 10 at 3 Ocean Way, 11 to 22 in the lengthy block at 5 Ocean Way, 23 to 28 at 7 Ocean Way, 29 to 36 at 9 Ocean Way, 37 and 38 at 11 Ocean Way, where the clubhouse also stands, and 39 to 42 at 13 Ocean Way.
On the developer's site plan the blocks follow the bend of the waterfront; pools and gardens fill the ground between them, and berths for yachts line the water's edge. Twenty lettered items, A to T, make up its legend. Among them are the clubhouse and its drop-off, a lap pool with an infinity edge, a smaller play pool, a jacuzzi, a lily pond, cabanas, spa beds and a sunken lounge, as well as a floating walk, a barbecue pit, a playground for children, a deck for viewing the water, a central plaza and the guard house.
The Residences at W Singapore Sentosa Cove homes
| Unit type | Plan codes | Size (sq ft) | Size (sq m) | Units |
|---|---|---|---|---|
| 2 Bedroom | A1, A2, A3, A4 | 1,227 – 1,259 | 114 – 117 | 23 |
| 2 Bedroom PES | G-A2, G-A3, G-A4 | 1,270 – 1,292 | 118 – 120 | 5 |
| 3 Bedroom | B1d, B1e, B2, B3 | 1,625 – 1,755 | 151 – 163 | 62 |
| 3 Bedroom PES | G-B1a, G-B1b, G-B1c, G-B1d, G-B1e, G-B3 | 1,948 – 2,616 | 181 – 243 | 16 |
| 4 Bedroom | C1, C2, C2a | 2,067 – 2,131 | 192 – 198 | 54 |
| 4 Bedroom PES | G-C1, G-C2, G-C2a | 2,422 – 2,486 | 225 – 231 | 11 |
| 2 Bedroom + Study Penthouse | PH A1, PH A2, PH A3 | 2,217 – 2,228 | 206 – 207 | 4 |
| 3 Bedroom Penthouse | PH B1d, PH B1e, PH B2, PH B2a | 2,508 – 2,573 | 233 – 239 | 11 |
| 4 Bedroom Penthouse | PH C1, PH C2, PH C2a, PH C3, PH C3a, PH C3b, PH C4, PH C4a | 3,240 – 3,348 | 301 – 311 | 9 |
| 4 Bedroom + Study Penthouse | PH C5, PH C6 | 3,929 – 3,972 | 365 – 369 | 3 |
| 5 Bedroom + Study Penthouse | PH D1, PH D2, PH D3, PH D4 | 4,898 – 6,297 | 455 – 585 | 5 |
| Homes offered by the developer | 203 |
Sizes are the developer's stated strata areas. The developer offers 203 homes; the development as a whole has 228 homes in seven blocks, the others being held by other owners.
The plan codes tell the families apart. A marks the two-bedroom plans, B the three-bedroom plans and C the four-bedroom plans; a G- prefix marks the plans used at ground level, which the fact sheet groups under PES, for private enclosed space; and a PH prefix marks a penthouse. The penthouse families follow the same letters, with D added for the five-bedroom penthouses.
Two-bedroom plans are the most compact, 114 to 117 square metres in the typical plans and 118 to 120 square metres at ground level. The three-bedroom plans run from 151 to 163 square metres, while their first-storey versions are much larger, 181 to 243 square metres; the largest of them, G-B3 at 13 Ocean Way, measures 243 square metres, or 2,616 square feet. Four-bedroom homes measure 192 to 198 square metres, or 225 to 231 on the first storey. Converted, typical homes therefore range from 1,227 square feet (A1) up to 2,131 square feet (C2 and C2a).
Across all 228 homes in the estate, counting those held by other owners, there are 42 two-bedroom homes, 86 three-bedroom homes, 66 four-bedroom homes and 34 penthouses; the table above gives the 203 offered by the developer.
Penthouses come in five groups. The two-bedroom-plus-study penthouses measure 206 or 207 square metres, the three-bedroom ones 233 to 239, and the four-bedroom ones 301 to 311 square metres. The four-bedroom-plus-study penthouses measure 365 and 369 square metres, and the five-bedroom-plus-study penthouses run from 455 square metres up to PH D4 at 585 square metres, or 6,297 square feet, the largest home in the development.
The Residences at W Singapore Sentosa Cove floor plans
There is a drawing for each of the 44 plan codes. Each sheet carries its type code and area, in both units of measure, along with every unit number that uses the plan, with a key plan of the estate marking its block. Several plans are mirrored in other stacks; the sheets note the mirror-image units.
The developer's schematic diagram places every unit on its block, storey and stack and marks the homes that are not owned by the developer. Read against the drawings, it places the typical two-, three- and four-bedroom plans on storeys two to five, the G- plans on the first storey and every penthouse on the sixth.
The Residences at W Singapore Sentosa Cove dates and tenure
| Milestone | Date |
|---|---|
| Sales launch | 24 April 2024 |
| TOP | (TOP & CSC Obtained) from 1 April 2011 |
| Lease start | 31 October 2006 |
The lease runs for 99 years from 31 October 2006. Both the Temporary Occupation Permit and the Certificate of Statutory Completion date from 1 April 2011. The developer's current round of sales began in April 2024, with interiors of two homes, #01-40 and #02-34, photographed that month.
The Residences at W Singapore Sentosa Cove developer
Each of the four developer documents in hand, from the fact sheet and schematic to the drawings and site plan, is issued by Cityview Place Holdings Pte. Ltd., which they name as owner of the homes it offers. A note on the fact sheet adds that the company does not own the W brand.
Contact about The Residences at W Singapore Sentosa Cove
Write to us for the drawing of any of the 44 plan codes, the schematic diagram, the homes open today or a visit to Ocean Way. Email us for the latest price list.