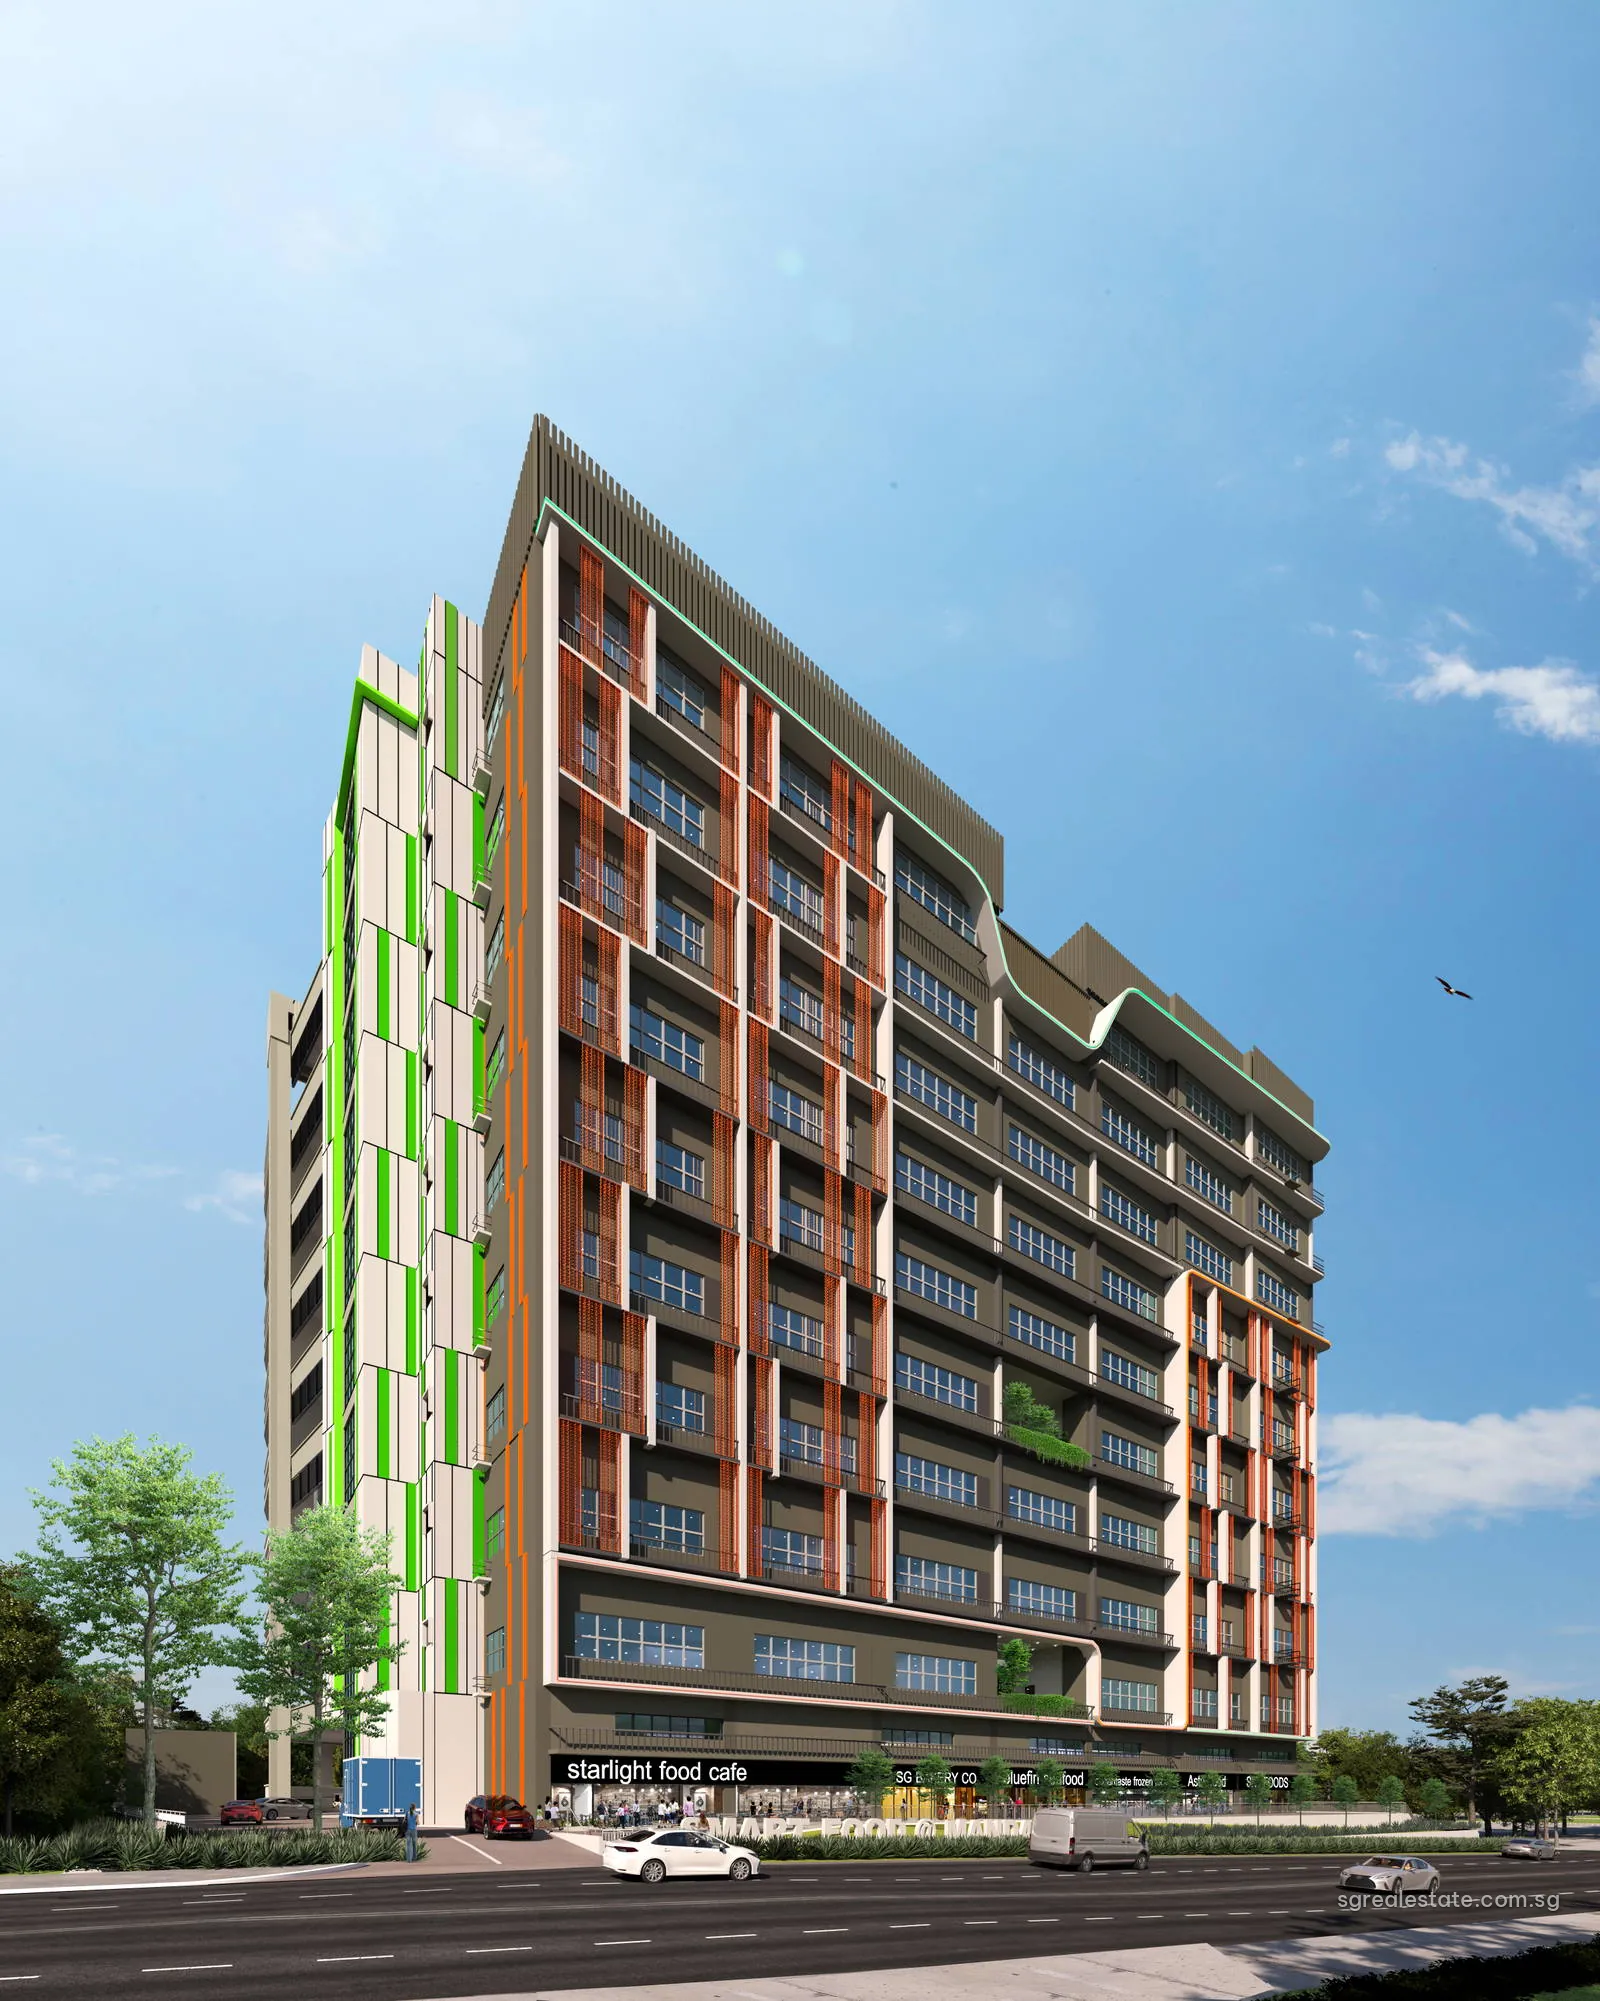
 Artist's impression
Smart Food @ Mandai (食田万礼) is a freehold food factory of ten storeys at 10 Mandai Estate, in postal District 25. Smartisan Realty Pte Ltd is the developer. Every storey is reached by a vehicle ramp, and the building holds 84 production units with one ancillary canteen in about 157,319 square feet of gross floor area, on land of about 6,054 square metres.
Smart Food @ Mandai at a glance
| Fact | Detail |
|---|---|
| Project name | Smart Food @ Mandai (食田万礼) |
| Developer | Smartisan Realty Pte Ltd |
| Property type | Industrial |
| Tenure | Freehold |
| Total units | 85 |
| Site area | 6,054 sq m (65,165 sq ft) |
| Blocks | One 10-storey fully ramped-up food factory block with a rooftop garden |
| Address | 10 Mandai Estate |
| District | District 25 |
| Planning area | Sungei Kadut |
| URA region | North Region |
| Zoning | Business 2 (B2) food factory |
| Gross floor area | 157,319 sq ft |
Where Smart Food @ Mandai sits
Mandai Estate is an industrial estate; Master Plan 2025 draws it inside Sungei Kadut, one of the North Region's planning areas. Kranji station on the North-South Line, NS7, is the nearest rail stop, about 1.35 kilometres from the site. Two stations named Sungei Kadut, NS6 on the same line and DE2 on the Downtown Line extension, are planned for 2035 and will form an interchange closer to the estate.
Two other food factories on this hub share the estate: CT Foodnex at 2A and 2B Mandai Estate and Keystone @ Mandai at 2C. Food stalls and eating houses in the estate itself sit within about 400 to 650 metres of the building. The developer's site photograph marks the plot in yellow among the existing factory blocks and workshops of the estate, with lower industrial buildings on either side and taller blocks behind.
The Smart Food @ Mandai building
The developer describes the block as a fully ramped-up B2 food factory. A curved ramp on one side of the building carries lorries and cars to each storey, so goods can be loaded and unloaded close to the unit door rather than at a single ground-floor dock. Levels 2 to 10 each have their own common loading and unloading area and car parking, while level 1 has two loading and unloading bays and lorry lots at designated production units.
Inside, two passenger lifts that double as fire lifts and two service lifts serve the floors. The developer presents separate lifts for raw and cooked food as one of the industry features, keeping the two kinds of food in separate lifts. Communal greenery is placed on levels 2, 5 and 10, and the roof carries a garden summit.
Business 2 is URA's zoning category for general and special industry, the category the developer gives for the building. The canteen on level 1 is ancillary to the factory use.
Smart Food @ Mandai storeys and units
| Unit type | Plan codes | Size (sq ft) | Size (sq m) | Units |
|---|---|---|---|---|
| Premium Harvest (level 1, 7.0 m with 3.5 m mezzanine) | #01-01 to #01-06 | See floor plan | See floor plan | 6 |
| Canteen (level 1) | #01-07 | See floor plan | See floor plan | 1 |
| Eden Deluxe (levels 2 and 5, 5.95 m) | #02-01 to #02-08, #05-01 to #05-08 | See floor plan | See floor plan | 16 |
| Smart Module (levels 3, 4, 6 to 9, 5.95 m) | #03-01 to #09-09 | See floor plan | See floor plan | 54 |
| Eden Green (level 10, 6.10 to 7 m) | #10-01 to #10-08 | See floor plan | See floor plan | 8 |
| Total | 85 |
Sizes are the developer's stated strata areas.
The ten storeys come in four forms, each with its own name in the developer's brochure. Level 1, Premium Harvest, has the tallest units, at about 7.0 metres floor to floor, with a mezzanine of about 3.5 metres inside; it holds six production units and the canteen, numbered #01-07. Levels 2 and 5, Eden Deluxe, have eight units each, and levels 3, 4 and 6 to 9, Smart Module, have nine each, all at about 5.95 metres floor to floor. Level 10, Eden Green, has eight units at between 6.10 and 7 metres, under the roof garden.
The storey plans place the units in a row along one side of each floor, with the curved ramp, the shared loading area and the lift core behind them. Several layouts sit side by side so that two neighbouring units can be combined, and the brochure illustrates that adjoining arrangement as one of its concepts.
Smart Food @ Mandai floor loading and power
The developer's specifications set the floor loading for each part of the building. Level 1 production units are designed for 20 kilonewtons per square metre, the fire-engine driveway for 16 and the internal driveway, the canteen and every factory, car park, driveway and ramp floor from level 2 to level 10 for 12.5. The level 1 mezzanine takes 5 kilonewtons per square metre.
Power is provided as three-phase supply. Units #01-02 to #01-06 have 150 amperes, the two level 1 end units, #01-01 and the canteen, have 200, the level 2 units have 125, and the units from level 3 to level 10 have 100. Each factory unit and the canteen have their own electrical meter compartment, and space for telecommunications is run from the riser to every unit.
Floors in the units and the canteen are power-trowelled concrete with a non-metallic hardener, and the ramp has line-imprinted concrete for grip. The lift lobbies are finished in slip-resistant heavy-duty homogeneous tiles.
The structure is reinforced concrete on piled foundations, with post-tensioned beams and slabs or flat slabs where the structural engineer specifies them, and the roof is waterproofed reinforced concrete, or metal where applicable. Inside the factory units the walls are concrete, brick, block or fire-rated panels with a skim coat and paint, and above the false ceiling in designated areas the walls are left unfinished. Each unit is handed over with an electrical isolator only, and its own meter compartment sits with the others at the riser.
Smart Food @ Mandai concepts
The brochure sets out several ways of using the units. A cold-storage concept shows a unit fitted with a large cold room next to the loading area, and the developer notes that cold rooms can be customised. A multi-brand concept shows one unit shared between kitchens for different brands, and a dual-key concept shows two adjoining units worked as a pair. A further set of drawings separates halal and non-halal preparation areas within the floor.
Smart Food @ Mandai dates and tenure
| Milestone | Date |
|---|---|
| Sales launch | 24 September 2024 |
| Expected TOP | 06 Mar 2026 |
The land is freehold. Sales opened in September 2024, and the Temporary Occupation Permit was issued on 6 March 2026, and the building now stands complete on its site in the estate. When the strata title plan is registered, the unit owners become a management corporation, and each unit's share value fixes its part of the management and sinking fund contributions.
Contact about Smart Food @ Mandai
We can send the storey plans, the specifications or the current list of open units, or arrange a viewing at the building; a short email is enough to start. Email us for the latest price list.