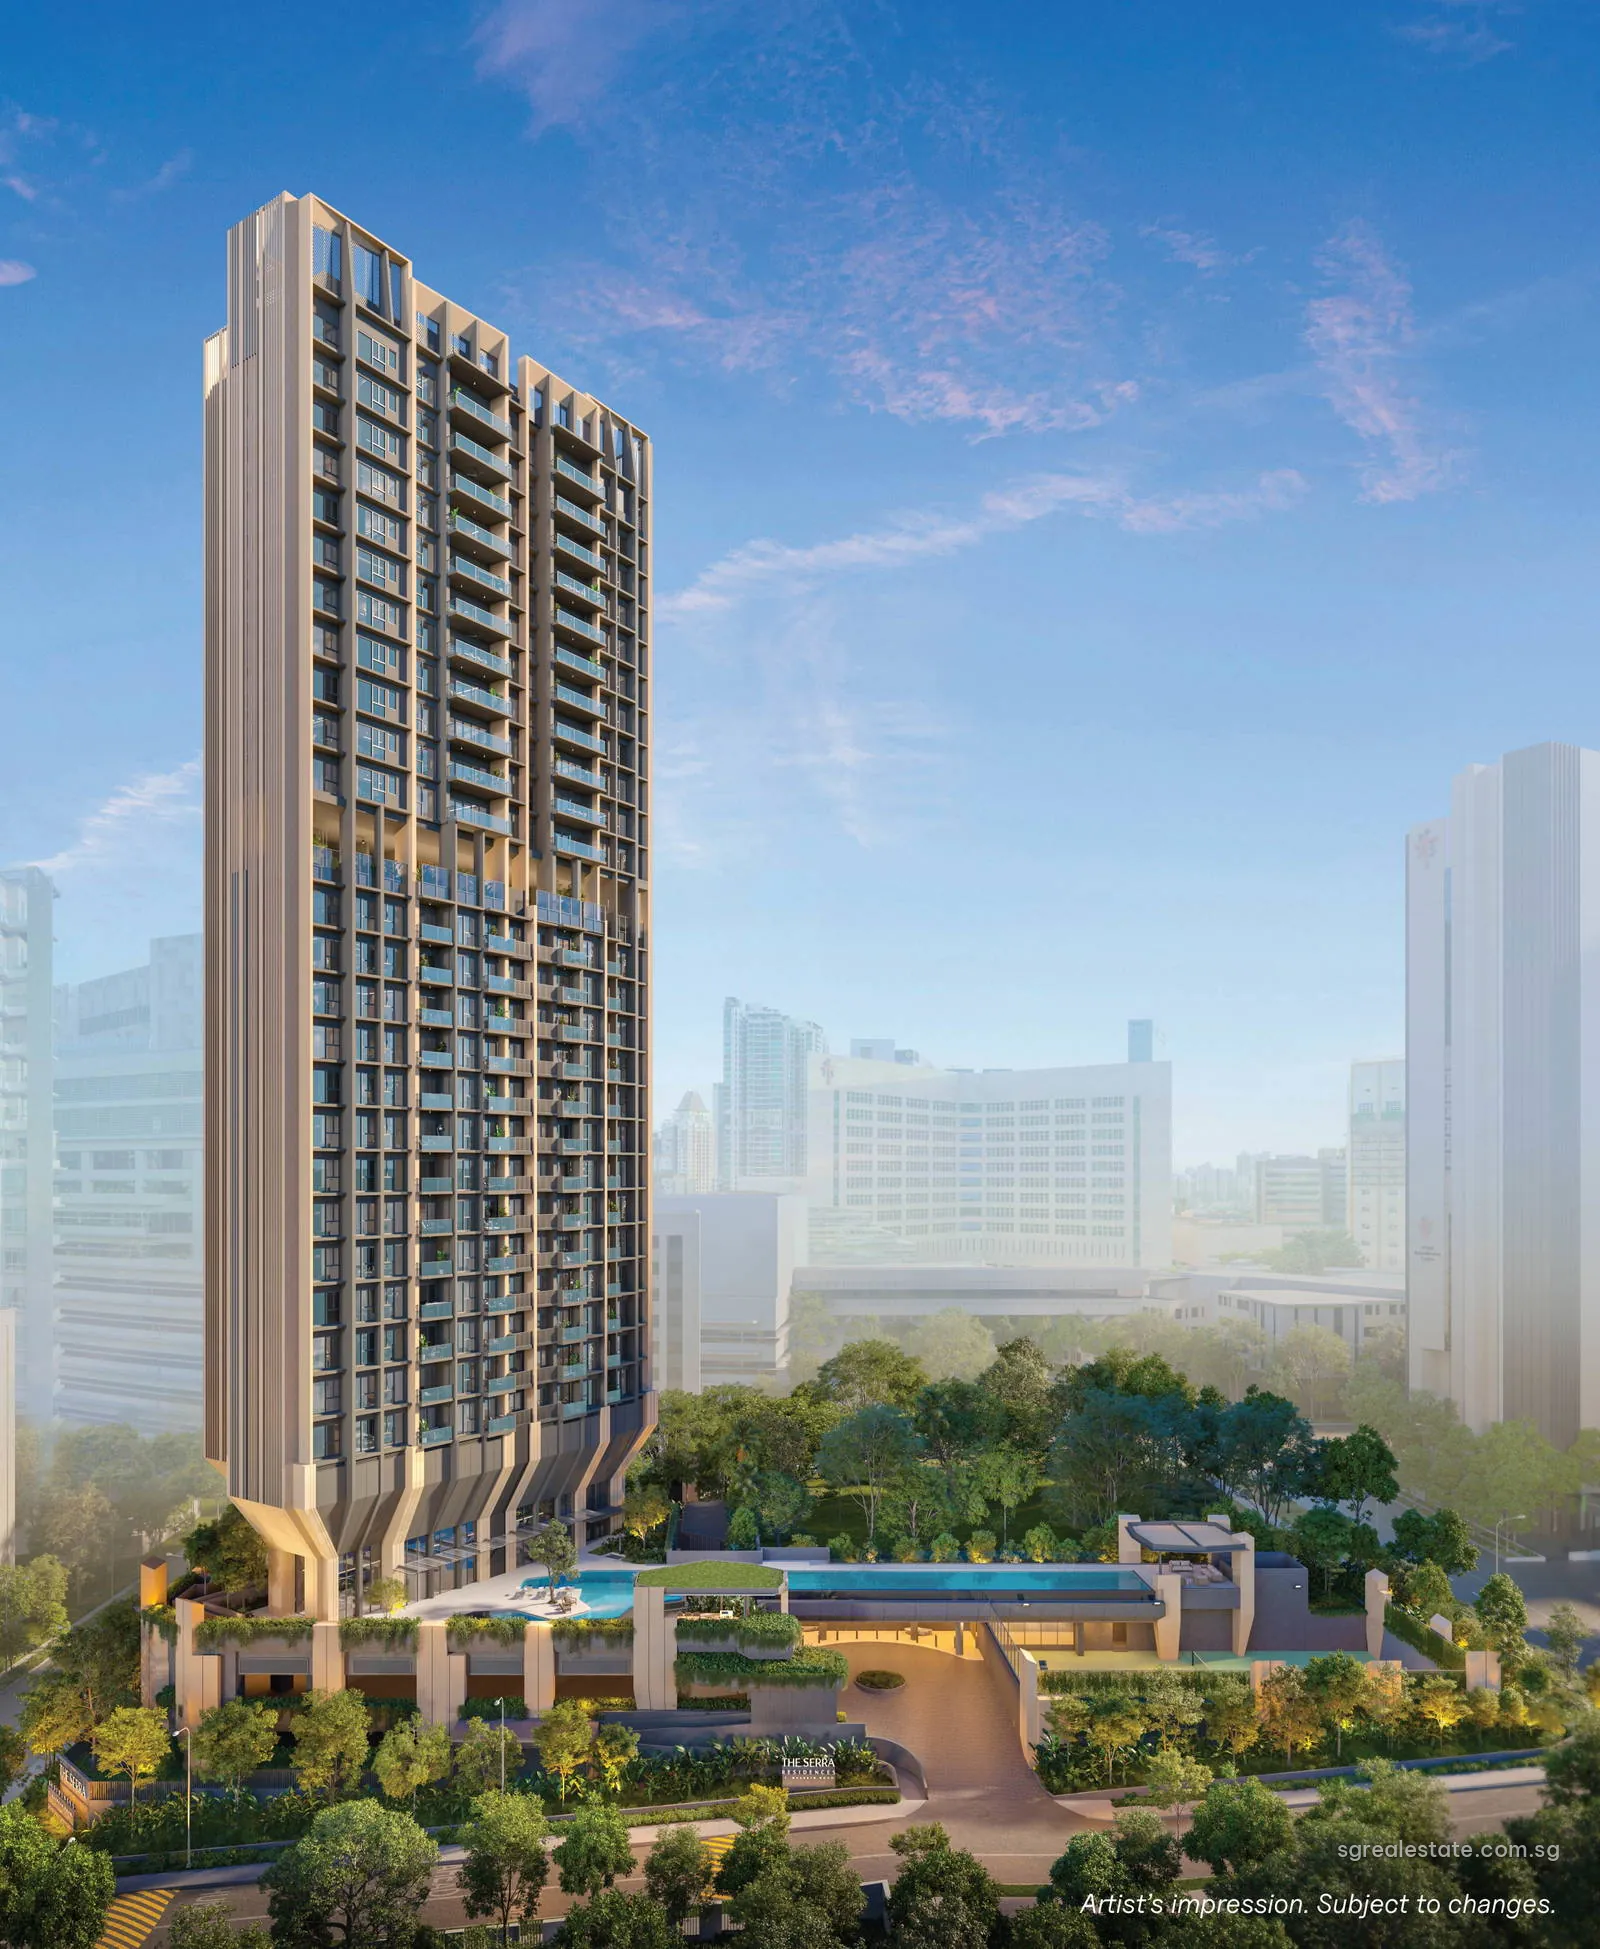
 Artist's impression
Freehold land at 7 Bassein Road carries The Serra Residences, a tower of 133 homes in postal District 11, on the Novena side of Balestier. Far East Organization is developing a single 28-storey residential building over one basement, on 4,774.8 square metres of land with roads on three sides: Bassein Road, Jalan Tan Tock Seng and Akyab Road. The developer expects the Temporary Occupation Permit in the fourth quarter of 2030 and gives 1 September 2031 as the date of vacant possession.
The Serra Residences at a glance
| Fact | Detail |
|---|---|
| Project name | The Serra Residences |
| Developer | Far East Organization |
| Property type | Residential |
| Tenure | Freehold |
| Total units | 133 |
| Site area | 4,775 sq m (51,395 sq ft) |
| Blocks | One 28-storey residential tower over a basement, with a two-storey car park and three storeys of communal facilities |
| Address | 7 Bassein Road |
| District | District 11 |
| Planning area | Novena |
| URA region | Central Region |
| Market segment | Core Central Region |
| Architect | P&T Consultants Pte Ltd |
| Main contractor | Keong Hong Construction Pte Ltd |
| Car park | 113 lots, including 5 accessible lots, 2 private accessory lots and 5 electric-vehicle lots; 4 motorcycle lots and 23 bicycle lots |
Where The Serra Residences sits in Novena
Under Master Plan 2025 the plot belongs to Novena, one of the planning areas making up the Central Region. Postal District 11 is one of the three districts that the Urban Redevelopment Authority counts, with the Downtown Core and Sentosa, as its Core Central Region for private homes.
Balestier Road lies a short walk to the south; the developer measures its nearest bus stop on that road at about 351 metres. URA protects the stretch of Balestier Road between Thomson Road and Moulmein Road as a conservation area within its Secondary Settlements. Northwards, about 305 metres away in a straight line, stands Tan Tock Seng Hospital, and the developer's location table puts Health City Novena at an eight-minute walk.
The Serra Residences tower and its levels
The building is stacked in clear layers. A basement and two storeys of car park form the base, with the second storey level with Bassein Road; the developer's answers note that the land sits about 1.5 metres above the road at the vehicle entrance. Three storeys of shared facilities follow, then thirteen residential storeys from level 4 to level 16 that the developer calls The Serra Residences collection. Level 17 is a sky terrace, levels 18 to 27 form The Summit, and level 28 holds two penthouses.
Seven homes share each floor of the lower collection and four each floor of The Summit. Two common lifts serve every level from the basement to the 28th storey, and a second pair, the private lifts, stops inside the D4 and E homes and both penthouses. The design team names P&T Consultants Pte Ltd for architecture, 932 Design Group for interiors and Ecoplan Asia Pte Ltd for landscape; the builder is Keong Hong Construction Pte Ltd.
The Serra Residences homes and sizes
The lower collection holds 91 homes of two to four bedrooms. Three two-bedroom-plus-study plans, B1, B1a and B2, measure 710 to 721 square feet, the three-bedroom plans C1 to C3 run from 764 to 904 square feet, and the four-bedroom D1 is 958 square feet. Each of these seven plans stacks 13 homes high.
The Summit holds 40 larger homes on levels 18 to 27: the four-bedroom D2 of 1,216 square feet, the four-bedroom-plus-study D3 of 1,335 square feet, the four-bedroom premium D4 of 1,528 square feet and the five-bedroom premium E of 1,755 square feet, ten of each. The two penthouses on level 28 measure 2,648 and 2,669 square feet.
| Unit type | Plan codes | Size (sq ft) | Size (sq m) | Units | Share value | Est. monthly maintenance charge (S$) |
|---|---|---|---|---|---|---|
| 2 Bedroom + Study | B1 | 710 | 66 | 13 | 6 | 510 |
| 2 Bedroom + Study | B1a | 710 | 66 | 13 | 6 | 510 |
| 2 Bedroom + Study | B2 | 721 | 67 | 13 | 6 | 510 |
| 3 Bedroom | C1 | 764 | 71 | 13 | 6 | 510 |
| 3 Bedroom | C2 | 893 | 83 | 13 | 6 | 510 |
| 3 Bedroom | C3 | 904 | 84 | 13 | 6 | 510 |
| 4 Bedroom | D1 | 958 | 89 | 13 | 6 | 510 |
| 4 Bedroom | D2 | 1,216 | 113 | 10 | 7 | 595 |
| 4 Bedroom + Study | D3 | 1,335 | 124 | 10 | 7 | 595 |
| 4 Bedroom Premium with Private Lift | D4 | 1,528 | 142 | 10 | 7 | 595 |
| 5 Bedroom Premium with Private Lift | E | 1,755 | 163 | 10 | 8 | 680 |
| Penthouse | PH1 | 2,648 | 246 | 1 | 9 | 765 |
| Penthouse | PH2 | 2,669 | 248 | 1 | 9 | 765 |
| Total | 133 |
Sizes are the developer's approximate stated areas; monthly maintenance charges are the developer's estimates, set by each type's approximate share value. Types B1 to D1 form The Serra Residences collection on levels 4 to 16; D2 to E and the penthouses form The Summit on levels 18 to 28.
Share values step up by collection and size: six for each lower-collection home, seven for the D2, D3 and D4 homes, eight for the five-bedroom homes and nine for the penthouses. The developer's estimated monthly charges follow at 85 dollars per share.
The Serra Residences facilities
Shared spaces occupy three levels. Level 2, level with Bassein Road, is where cars arrive past the guardhouse, next to the tennis court, the bicycle racks and the management office. Level 3 is the water level: a 50-metre lap pool stretches along the plot above the arrival court and ends in a spa pool beside a sunbathing deck. Grouped around them on the developer's plan are a barbecue pavilion and a dining room, a gym with its changing rooms, steam room and sauna, a pets' park, and a family deck next to the children's corner of pavilion, shallow pool and play equipment. The tennis court is a hard court with a specialist coating, reached from the drop-off, by the stairs down from the lap pool or by the stairs up from the car park.
Halfway up, the level-17 sky terrace separates the two collections and is given over to lounging, in social and retreat lounges, on a zen deck and in a wellness garden. The design notes from the developer speak of southward views to the skyline and the bay, with greenery to the north.
The Serra Residences tenure and timeline
| Milestone | Date |
|---|---|
| Sales launch | 17 October 2026 |
| Expected TOP | Q4 2030 |
| Expected vacant possession | 1 September 2031 |
| Legal completion deadline | 1 September 2034 |
Sales opened in October 2026. Legal completion is expected on 1 September 2034, three years after vacant possession. The land is held freehold, so no lease term counts down after completion.
Parking and access at The Serra Residences
The 113 car park lots are spread over three floors: 35 in the basement, 54 on the first storey and 24 on the second, counting the five accessible lots and two private accessory lots among them. Five lots, one of them accessible, come with electric-vehicle charging, and the plan adds four motorcycle lots and 23 bicycle lots. Cars reach the drop-off from Bassein Road, while a service driveway, a transformer room and the bin centre are kept in the basement. Residents on foot have side gates at the first and second storeys, and the developer measures the nearest bus stops at about 351 metres along Balestier Road and 442 metres along Moulmein Road. Inside the tower, the lifts are specified to travel at 3 metres per second.
The Serra Residences and the rail network
The closest station, Novena on the North-South Line, lies 555 metres away in a straight line and eight minutes on foot by the developer's timing. Southbound trains call at Newton, for the Downtown Line, after one stop and at Orchard after two; Raffles Place is six stops down the line. Toa Payoh lies one stop north and about a kilometre from the site, and Bishan, with the Circle Line, three stops north. Mount Pleasant, a Thomson-East Coast Line station still to open, is due to start service in step with the development around it.
The Serra Residences on the map
Requesting The Serra Residences documents
We email the floor-plan drawings, the unit list and the developer's sale documents, and arrange viewings by appointment. Email us for the latest price list.