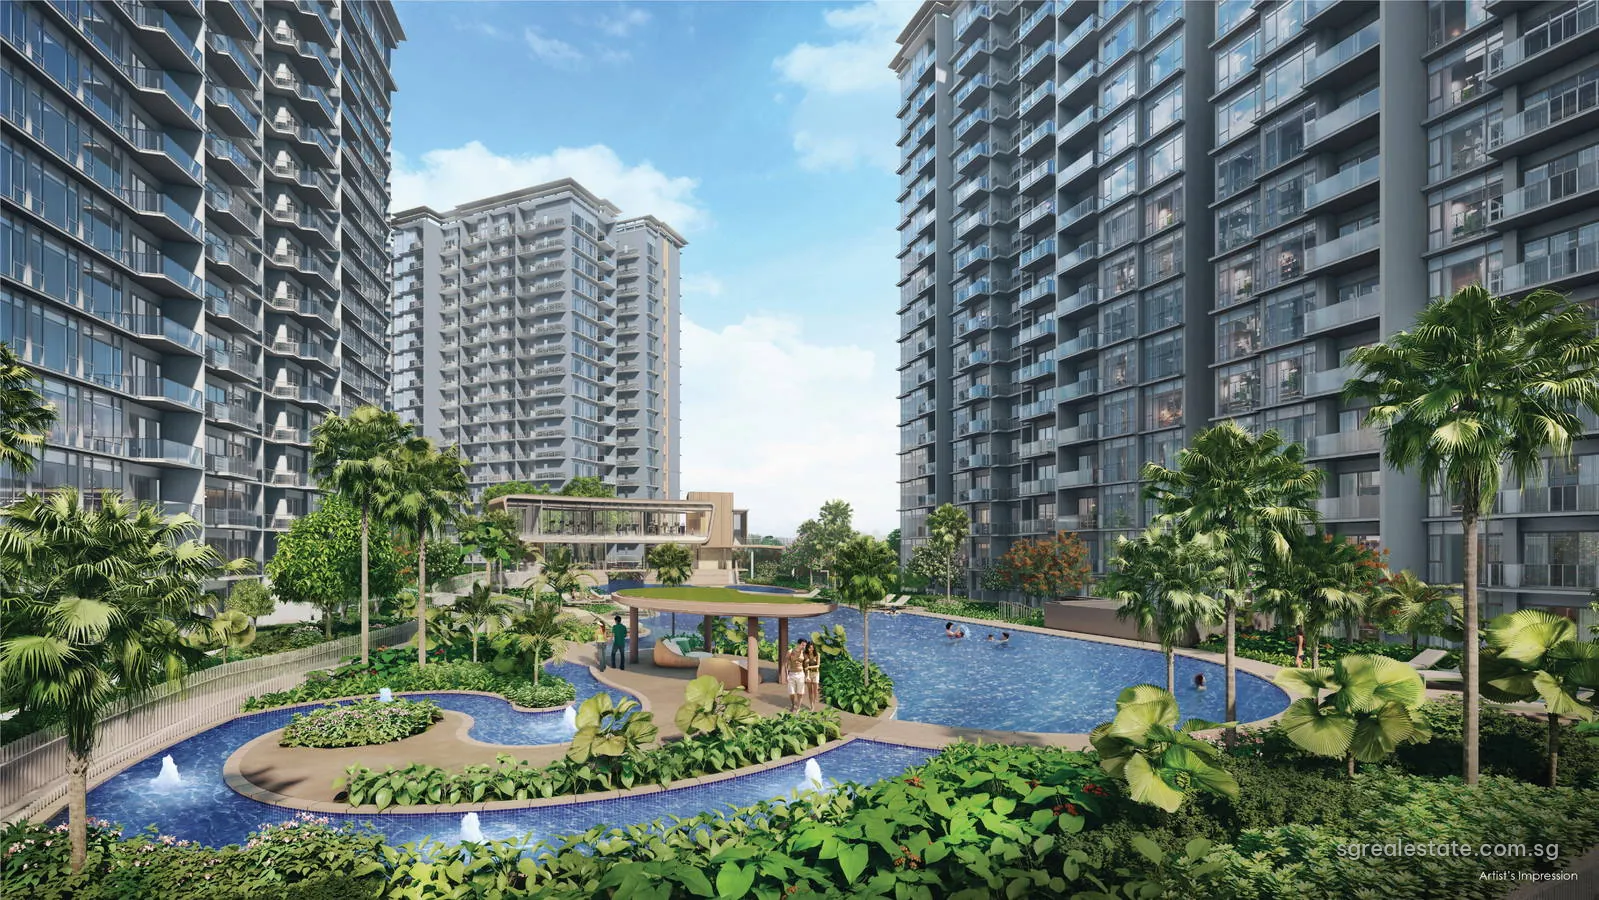
 Artist's impression
Grand Dunman (名門世家) brings 1,008 homes to Dunman Road in postal District 15, spread over seven blocks of 18 storeys. It is a joint development by SingHaiyi Group and CSC Land Group (Singapore), sold by the project company Grand Dunman Pte. Ltd., on a site of 25,234.3 square metres held on a 99-year lease. Homes range from one-bedroom plans of 452 square feet to penthouses of 3,068 square feet, with five shops at the riverside clubhouse and vacant possession set for 31 December 2028.
Grand Dunman at a glance
| Fact | Detail |
|---|---|
| Project name | Grand Dunman (名門世家) |
| Developer | Grand Dunman Pte. Ltd., a joint development by SingHaiyi Group and CSC Land Group (Singapore) |
| Property type | Residential with commercial |
| Tenure | 99-year leasehold from 12 September 2022 |
| Total units | 1,008 |
| Site area | 25,234 sq m (271,619 sq ft) |
| Blocks | Seven 18-storey blocks: six Luxury Series blocks and the Grand Series block (Block 2), with the Jewel Clubhouse and five shops |
| Address | 2, 6, 8, 10, 12, 16 and 18 Dunman Road |
| District | District 15 |
| Planning area | Marine Parade |
| URA region | Central Region |
| Market segment | Rest of Central Region |
| Architect | P&T Group |
| Main contractor | China Construction Realty Co Pte Ltd |
| Car park | Basement car park; one lot for every home (developer fact sheet) |
Where Grand Dunman sits on Dunman Road
Under Master Plan 2025 the site falls in the Marine Parade planning area of the Central Region, and the Urban Redevelopment Authority places homes in this part of District 15 in its Rest of Central Region segment. The developer's site plan shows Dunman Road along one boundary and the Geylang River along another, with the blocks arranged around a central pool garden and the Jewel Clubhouse set beside the river.
Dakota station on the Circle Line is 232 metres away on a direct line, a walk the brochure puts at about two minutes. Paya Lebar, one stop along the line, is an interchange with the East-West Line, and Stadium is two stops away in the other direction. Mountbatten, also on the Circle Line, lies 900 metres from the site.
Towards the city, Circle Line trains from Dakota pass Mountbatten, Stadium and Nicoll Highway before reaching Promenade, an interchange with the Downtown Line, and then Esplanade, Bras Basah and Dhoby Ghaut. In the other direction the line continues through Paya Lebar and MacPherson towards Serangoon and Bishan.
The land came from the Government Land Sales programme. URA launched the Dunman Road site for tender on 14 March 2022 under the Confirmed List of its first-half 2022 programme, and on 14 June 2022 it awarded the site to Sing-Haiyi Jade Pte. Ltd. on 99-year lease terms.
Grand Dunman: two series in one estate
The development is planned as two series. Six Luxury Series blocks hold the one- to five-bedroom homes, including dual-key and Flex layouts, and the ten penthouses, while Block 2 is the Grand Series block, with larger three-, four- and five-bedroom homes. Steam rooms are fitted in all Grand Series homes, according to the fact sheet, and the Grand plans' drawings show private lift lobbies.
Counted from the developer's charts, Block 2 holds 100 homes, Block 6 holds 162, Blocks 8 and 12 hold 160 each, and Blocks 10, 16 and 18 hold 142 each. Every block rises to 18 storeys above a shared basement car park, and the fact sheet gives one parking lot for each home. The schematic diagrams number the stacks across the estate from 01 in Block 2 to the stacks of Block 18, so a unit number alone identifies its block.
Grand Dunman homes and sizes
| Unit type | Plan codes | Size (sq ft) | Size (sq m) | Units |
|---|---|---|---|---|
| 1 Bedroom (Luxury) | 1BR 1, 1BR 1-H, 1BR 1-PES, 1BR 2, 1BR 2-H, 1BR 2-PES, 1BR 3-PES | 452 – 581 | 42 – 54 | 92 |
| 1 Bedroom + Study (Luxury) | 1BR S1, 1BR S1-H, 1BR S1-PES, 1BR S2, 1BR S2-H, 1BR S2-PES, 1BR S3-PES, 1BR S4-PES, 1BR S5-PES | 549 – 710 | 51 – 66 | 112 |
| 2 Bedroom (Luxury) | 2BR 1, 2BR 1-H, 2BR 1-PES, 2BR 2, 2BR 2-H | 667 – 893 | 62 – 83 | 119 |
| 2 Bedroom + Study (Luxury) | 2BR S1, 2BR S1-PES, 2BR S2, 2BR S2-H, 2BR S2-PES, 2BR S3, 2BR S3-H, 2BR S4, 2BR S4-PES | 775 – 1,012 | 72 – 94 | 137 |
| 2 Bedroom Dual Key (Luxury) | 2BR DK1, 2BR DK1-H, 2BR DK1-PES, 2BR DK2 | 721 – 872 | 67 – 81 | 34 |
| 3 Bedroom (Luxury) | 3BR 1, 3BR 1-H, 3BR 1-PES, 3BR 2, 3BR 2-H, 3BR 2-PES, 3BR 3, 3BR 3-H, 3BR 3-PES | 926 – 1,163 | 86 – 108 | 126 |
| 3 Bedroom + Study (Luxury) | 3BR LS, 3BR LS-H, 3BR LS-PES | 1,119 – 1,335 | 104 – 124 | 103 |
| 3 Bedroom Dual Key (Luxury) | 3BR DK1, 3BR DK1-H, 3BR DK1-PES, 3BR DK2, 3BR DK2-H, 3BR DK2-PES | 1,044 – 1,238 | 97 – 115 | 36 |
| 3 Bedroom Flex (Luxury) | 3BR FLEX, 3BR FLEX-H, 3BR FLEX-PES | 1,098 – 1,302 | 102 – 121 | 18 |
| 4 Bedroom (Luxury) | 4BR, 4BR-H, 4BR-PES, 4BR L, 4BR L-PES1, 4BR L-PES2 | 1,292 – 1,518 | 120 – 141 | 87 |
| 5 Bedroom (Luxury) | 5BR L, 5BR L-PES | 1,679 – 1,690 | 156 – 157 | 34 |
| 3 Bedroom (Grand) | 3BR G, 3BR G-H | 1,475 – 1,819 | 137 – 169 | 32 |
| 4 Bedroom (Grand) | 4BR G1, 4BR G1-H, 4BR G2, 4BR G2-H, 4BR G2-PES | 1,787 – 2,314 | 166 – 215 | 34 |
| 5 Bedroom (Grand) | 5BR G1, 5BR G1-H, 5BR G2, 5BR G2-H, 5BR G2-PES | 2,131 – 2,615 | 198 – 243 | 34 |
| Penthouse (Grand) | PH-1 to PH-8 | 2,336 – 3,068 | 217 – 285 | 10 |
| Total | 1,008 |
Sizes are the developer's stated strata areas.
The Luxury Series accounts for 908 homes, including the penthouses. The largest groups are the two-bedroom-plus-study plans with 137 homes, the three-bedroom plans with 126, the two-bedroom plans with 119 and the one-bedroom-plus-study plans with 112. Dual-key layouts, which divide a home into a main unit and a smaller studio with its own entrance, come as two-bedroom and three-bedroom versions, and the three-bedroom Flex plan has 18 homes.
The Grand Series in Block 2 holds 100 homes of three, four or five bedrooms, sized between 1,475 and 2,615 square feet: 32 with three bedrooms, 34 with four and 34 with five. The penthouses, coded PH-1 to PH-8, sit on the top storeys of the Luxury blocks and range from 2,336 to 3,068 square feet.
Suffixes on the plan codes mark variants: PES for ground-level homes whose area takes in an enclosed garden space, and H for top-storey homes with more room, such as 1BR 1-H at 581 square feet against 452 for 1BR 1-PES. Each variant appears on the floor plans page, where the layout drawings cover every home type and the five shops of the Jewel Clubhouse. Many drawings group a plan with its first-storey and top-storey versions on one sheet.
Grand Dunman facilities
Forty numbered facilities appear on the site plan, grouped in four named zones: The Grand Life and The City Life, then The Nature Life and The River Life. Water takes up the middle of the estate: the Grand Pool runs through the central garden, with smaller pools, decks and a garden along the riverside edge, and the Pool Clubhouse stands at the water with the gym on its top level.
Play and greenery fill the other zones, with a treetop walk, children's play areas, outdoor fitness, a tennis court and several named courtyards and gardens. The Jewel Clubhouse, a separate three-storey building on the riverbank, holds function rooms, a library and rooms for music and games above the five shops on its ground floor. The site plan page sets out each numbered item.
Grand Dunman tenure and timeline
| Milestone | Date |
|---|---|
| Sales launch | 15 July 2023 |
| Expected vacant possession | 31 December 2028 |
| Legal completion deadline | 31 December 2031 |
| Lease start | 12 September 2022 |
The 99-year lease began on 12 September 2022 and runs until September 2121. The developer's documents date the building plan approvals to 15 May 2023 and 16 June 2023, and sales opened in July 2023. The developer gives vacant possession on 31 December 2028 and legal completion by 31 December 2031. By the date set for vacant possession, a little over six of the lease's 99 years will have passed.
The partners behind Grand Dunman
SingHaiyi Group and CSC Land Group (Singapore) are named as the joint developers on the fact sheet, and the brochure names China Construction Realty Co Pte Ltd as the main contractor and P&T Group as the architect. The sale documents identify Grand Dunman Pte. Ltd. as the developer of the project, holding housing developer's licence C1456.
Grand Dunman on the map
Grand Dunman documents
Ask through the buttons beside this text for the developer's e-brochures for both series, the layout drawings with room dimensions or the current list of open homes, and viewings are arranged on request. Email us for the latest price list.