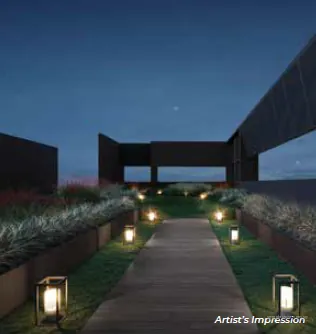
 Artist's impression
Rising 24 storeys from a side lane off Serangoon Road, The Arcady at Boon Keng holds 172 freehold homes in one tower, addressed as 2 Saint Barnabas Lane in postal District 12. Its developer, KSH Ultra Unity Pte Ltd, was formed by three Singapore builders and developers, and the plot measures roughly 5,250 square metres. Its smallest home measures 49 square metres and its largest, one of two penthouses, 240 square metres, with keys due to be handed over by the last day of 2028.
The Arcady at Boon Keng at a glance
| Fact | Detail |
|---|---|
| Project name | The Arcady at Boon Keng |
| Developer | KSH Ultra Unity Pte Ltd, a joint venture of KSH Holdings Ltd, SLB Development Ltd and H10 Holdings Pte Ltd (Ho Lee Group) |
| Property type | Residential |
| Tenure | Freehold |
| Total units | 172 |
| Site area | 5,247 sq m (56,476 sq ft) |
| Blocks | One 24-storey block with a landscape deck, sky terraces on the 2nd and 14th storeys and a roof terrace |
| Address | 2 Saint Barnabas Lane |
| District | District 12 |
| Planning area | Kallang |
| URA region | Central Region |
| Market segment | Rest of Central Region |
| Architect | Park + Associates Pte Ltd |
| Car park | 172 lots and 3 accessible lots in two basements |
The Arcady at Boon Keng on Serangoon Road
The site is freehold, so the land carries no lease term at all. Under Master Plan 2025 it lies in the Kallang planning area of the Central Region, in the Rest of Central Region market segment, with the postal district 12. The development's official land description places the lot at No. 1037 Serangoon Road, while the building takes its address from Saint Barnabas Lane.
Boon Keng station on the North East Line is 432 metres away measured directly, and the developer gives the walk as about six minutes. The station takes its name, like Boon Keng Road, from Dr Lim Boon Keng. Little India, two stops towards the city on the same line, is one of the authority's four conserved Historic Districts.
The Arcady at Boon Keng design
Park + Associates Pte Ltd designed the building, with landscape by Ecoplan Asia Pte Ltd. The fact sheet notes that the tower uses the full height allowed on the site, about 98 metres, and that planting replaces roughly 73 per cent of the site area, some 3,828 square metres, spread between the ground-level deck, a pair of sky terraces and the rooftop. Green ledges step up the lower floors of the tower in the developer's renders, linking the ground-level garden to the sky terraces on the 2nd and 14th storeys.
The Arcady at Boon Keng homes and sizes
The largest group is the two-bedroom range, with 76 units split evenly between standard two-bedroom plans of 62 to 63 square metres and two-bedroom-plus-study plans of 71 square metres. Three-bedroom homes follow in three formats: standard plans of 90 to 91 square metres, premium plans of 101 to 111 square metres and premium plans with a study of 119 to 139 square metres. Above them come nine four-bedroom-plus-study homes of 131 square metres, a single four-bedroom premium home of 151 square metres and two penthouses of 226 and 240 square metres at the top of the block.
| Unit type | Plan codes | Size (sq ft) | Size (sq m) | Units | Share value | Est. monthly maintenance fee (S$) |
|---|---|---|---|---|---|---|
| 1 Bedroom + Study | A1 | 527 | 49 | 11 | 5 | 400 |
| 2 Bedroom | B1, B2 | 667 – 678 | 62 – 63 | 38 | 6 | 480 |
| 2 Bedroom + Study | B3, B4, B4A | 764 | 71 | 38 | 6 | 480 |
| 3 Bedroom | C1, C2 | 969 – 980 | 90 – 91 | 21 | 6 | 480 |
| 3 Bedroom Premium | C3, C4 | 1,087 – 1,195 | 101 – 111 | 31 | 7 | 560 |
| 3 Bedroom Premium + Study | C5, C5A | 1,281 – 1,496 | 119 – 139 | 21 | 7 | 560 |
| 4 Bedroom + Study | D1 | 1,410 | 131 | 9 | 7 | 560 |
| 4 Bedroom Premium | D2A | 1,625 | 151 | 1 | 7 | 560 |
| Penthouse | P1 | 2,433 | 226 | 1 | 8 | 640 |
| Penthouse | P2 | 2,583 | 240 | 1 | 9 | 720 |
| Total | 172 |
Sizes are the developer's stated strata areas; monthly maintenance fees are the developer's estimates before GST, set by each type's share value.
Maintenance contributions rise with each home's share value, from five shares for the one-bedroom-plus-study plan to nine for the larger penthouse. The fact sheet sets the estimate at 80 dollars per share each month, subject to approval, which gives the monthly figures in the table.
The Arcady at Boon Keng facilities
The facilities fall into two named zones. Down on the garden deck, the Foliage Garden Zone gathers an infinity pool, a family pool and a spa pool, a water play patio and splash patio, a children's playground, a barbecue pavilion and four cabanas set along foliage, mountain and herb trails. Halfway up the tower, the Mountain Top Zone combines the Arcady Club and the Gourmet Vista dining room with a gym, sauna, places to read or work, and lounges and gardens that face out over the city. Right at the top, the roof carries a lawn for stargazing and planting beds for a farm-to-table garden.
The Arcady at Boon Keng tenure and timeline
| Milestone | Date |
|---|---|
| Sales launch | 20 January 2024 |
| Expected vacant possession | 31 December 2028 |
| Legal completion deadline | By 31 December 2031 (earlier if 3 years have passed since the vacant possession notice) |
Sales opened in January 2024. With a freehold title there is no lease to run down. The sale documents fix legal completion at the end of 2031 at the latest, and sooner if three years pass from the vacant possession notice before then. Parking is underground on two levels, with one lot for every home and three further lots for drivers with disabilities. The tower's entrance and car park ramp face Saint Barnabas Lane rather than Serangoon Road, which keeps arrivals off the main road.
The joint venture behind The Arcady at Boon Keng
KSH Holdings is a Singapore construction and property group, SLB Development is the property arm of the builder Lian Beng Group, and H10 Holdings belongs to the Ho Lee Group, another construction firm. The three partners sell the homes through KSH Ultra Unity Pte Ltd, the company named in the sale documents.
Living at The Arcady at Boon Keng
The development has 172 homes in total, all in one tower. Shared spaces occupy four separate levels instead of one deck: pools and gardens at ground level, a terrace one floor up, the club floor in the middle of the tower and the garden on the roof.
The mix of homes covers most household sizes in one block. The one- and two-bedroom plans together make up just over half the units, and the larger homes come as standard, premium and study versions of the three-bedroom plan, a four-bedroom plan with a study and the penthouses.
The Arcady at Boon Keng in the Kallang planning area
Kallang is one of the 22 planning areas of the Central Region in Master Plan 2025, and the regional plan names the Kallang Alive sports precinct among its larger projects. Besides Boon Keng, the stations within 1.5 km of the site are Geylang Bahru on the Downtown Line at 875 metres, Potong Pasir on the North East Line at 1,051 metres and Bendemeer, also on the Downtown Line, at 1,069 metres.
The Arcady at Boon Keng on the map
The Arcady at Boon Keng documents
We send the e-brochure, the floor plans with room dimensions and the current list of open units by email through the buttons beside this text, and we arrange viewings on request. Email us for the latest price list.