Seascape plan families
Each Seascape drawing is headed by a plan code, and the developer's elevation chart places every code on its storey and stack. The 26 codes fall into five families: the A three-bedroom plans, the B and C four-bedroom plans, the larger D type, the P penthouses and the two SV villas. A g suffix marks a ground-storey version.
Seascape 3-bedroom types
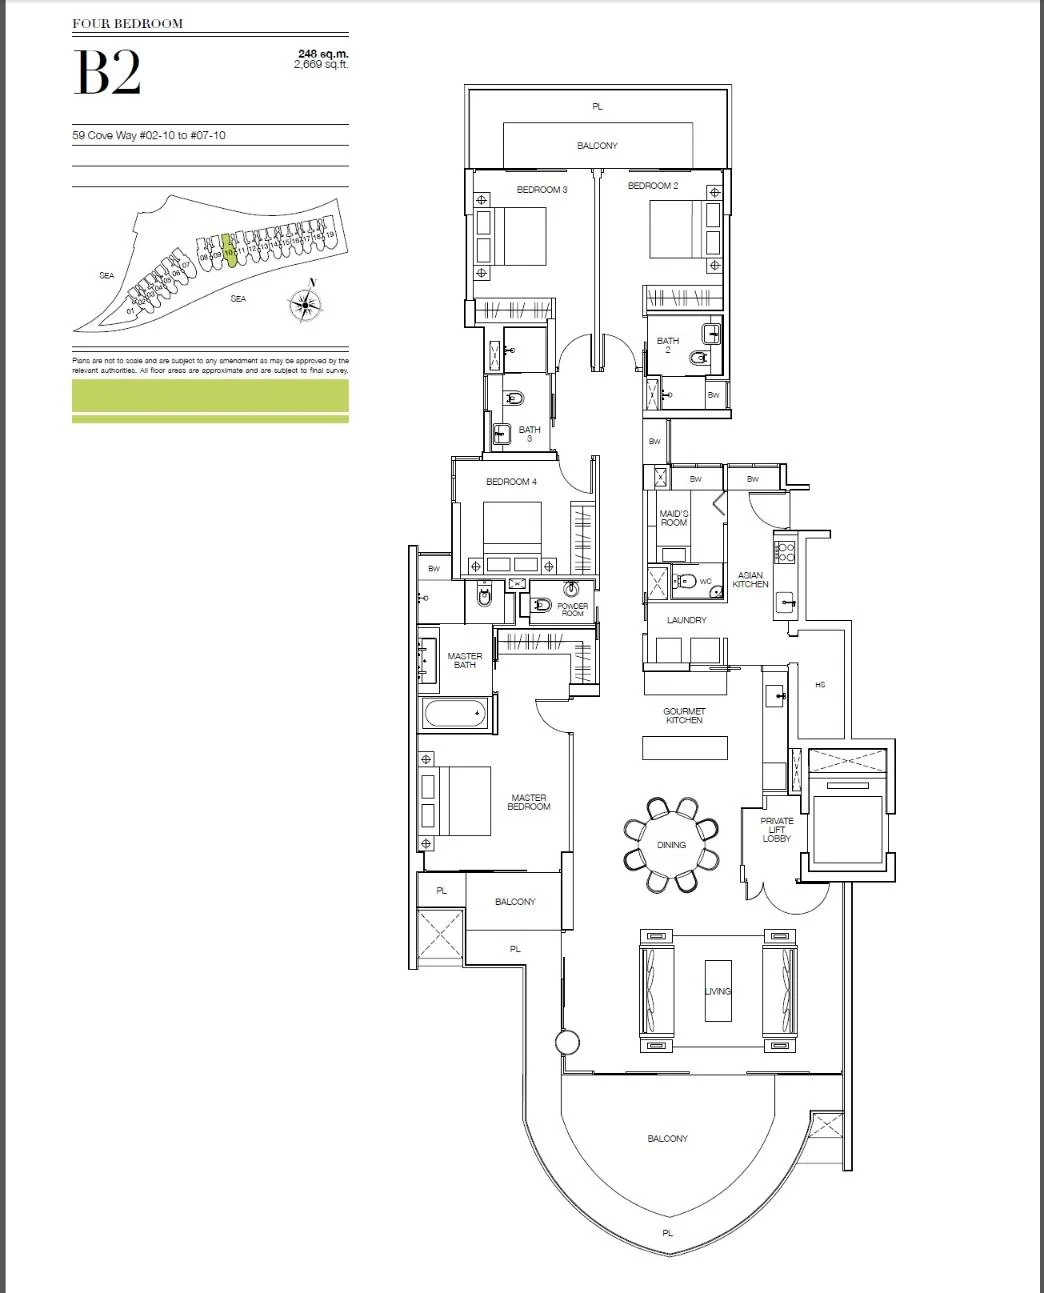
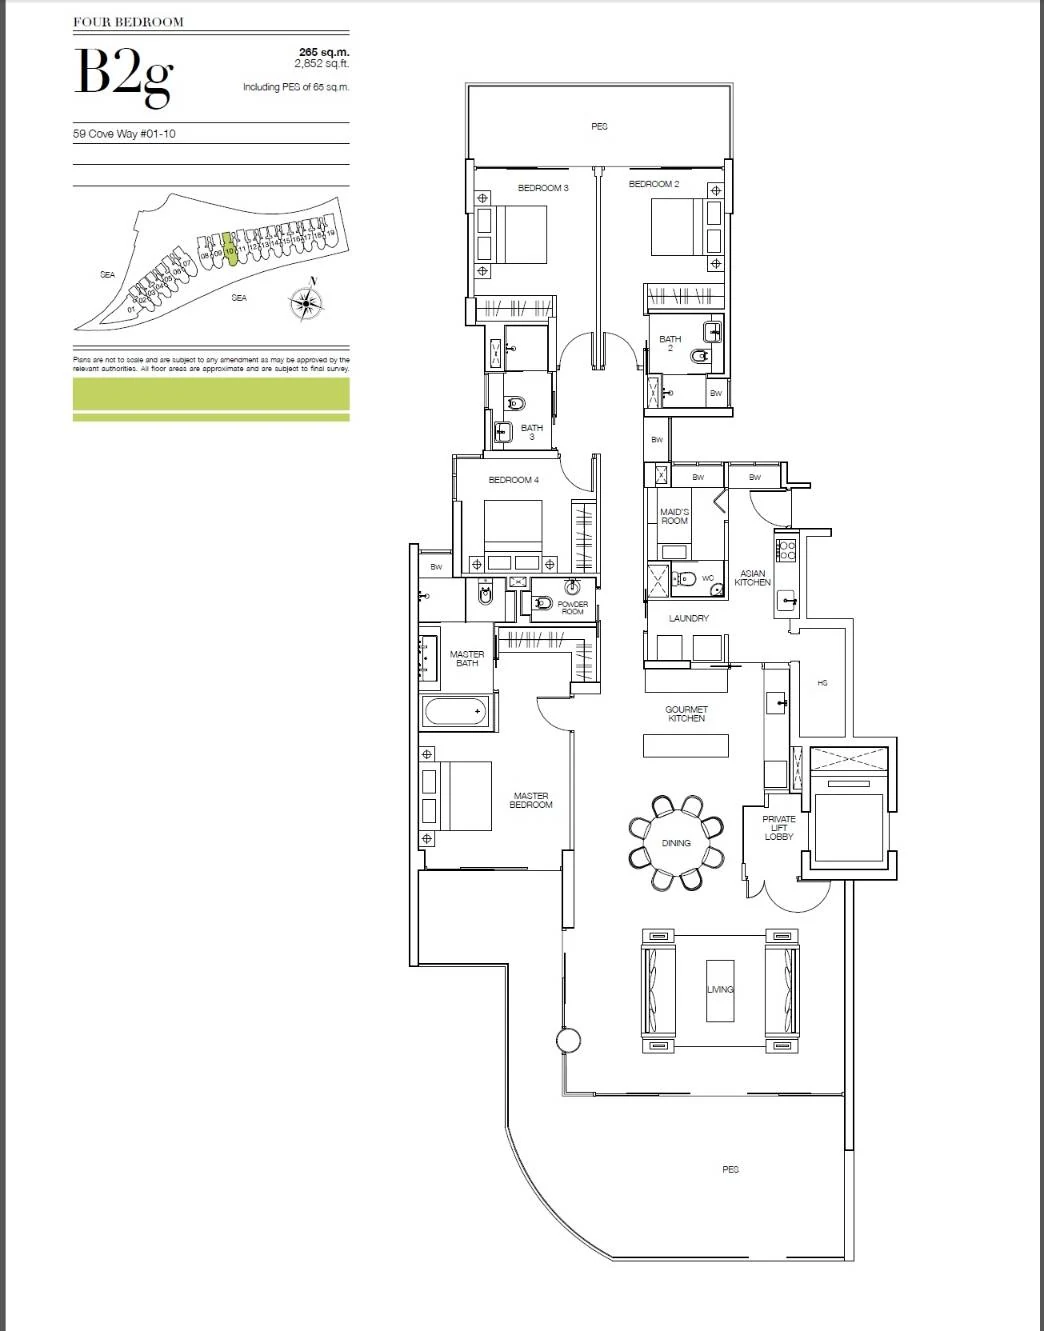
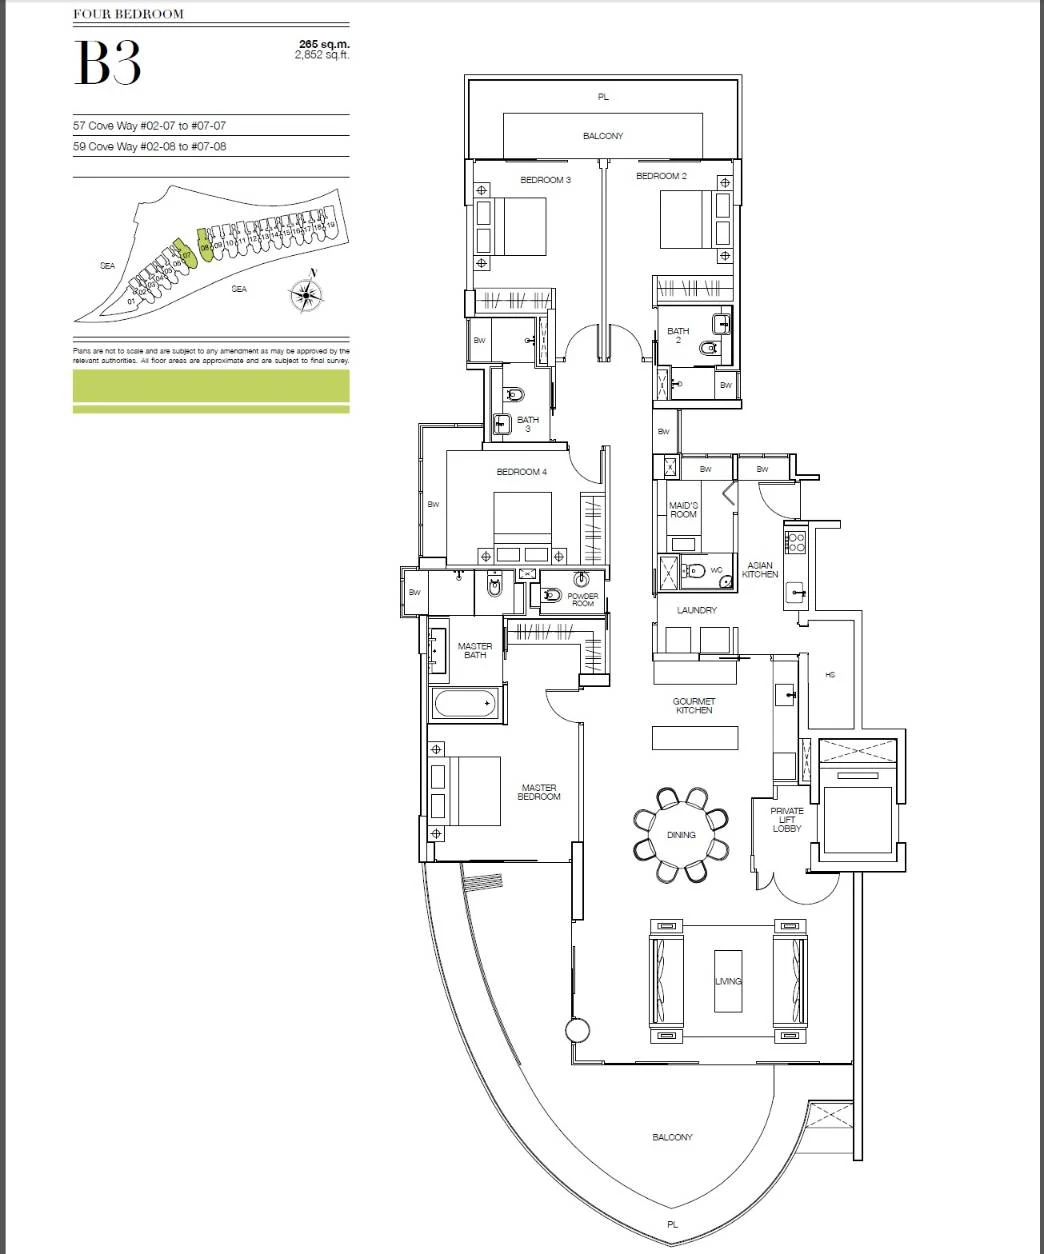
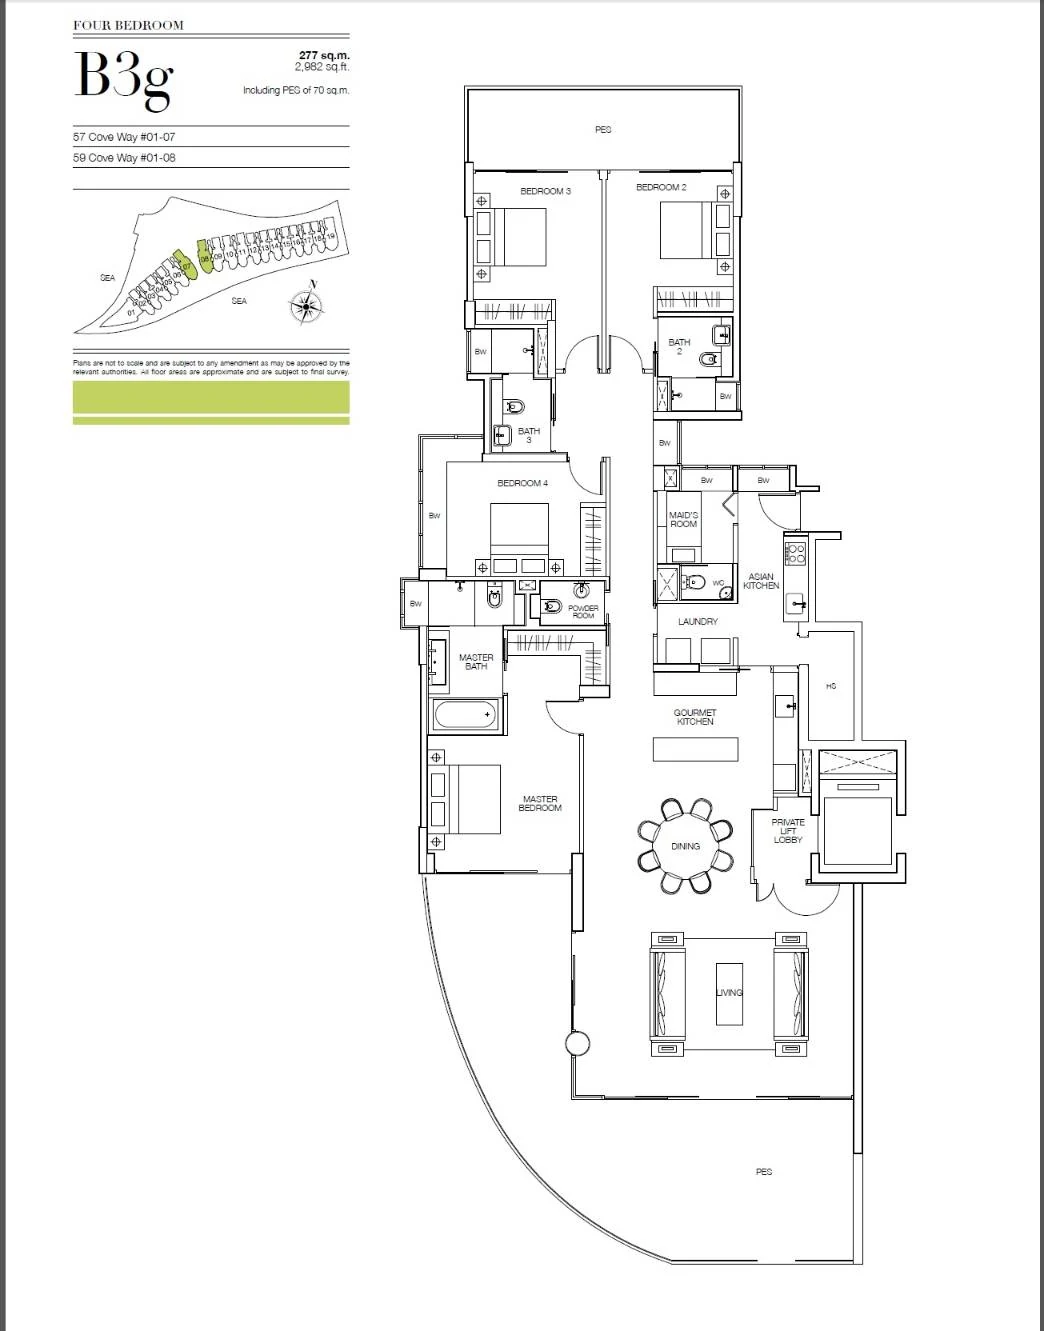
Seascape 4-bedroom types
Seascape Penthouse
Seascape Sky & Sea Villa
Seascape three-bedroom plans
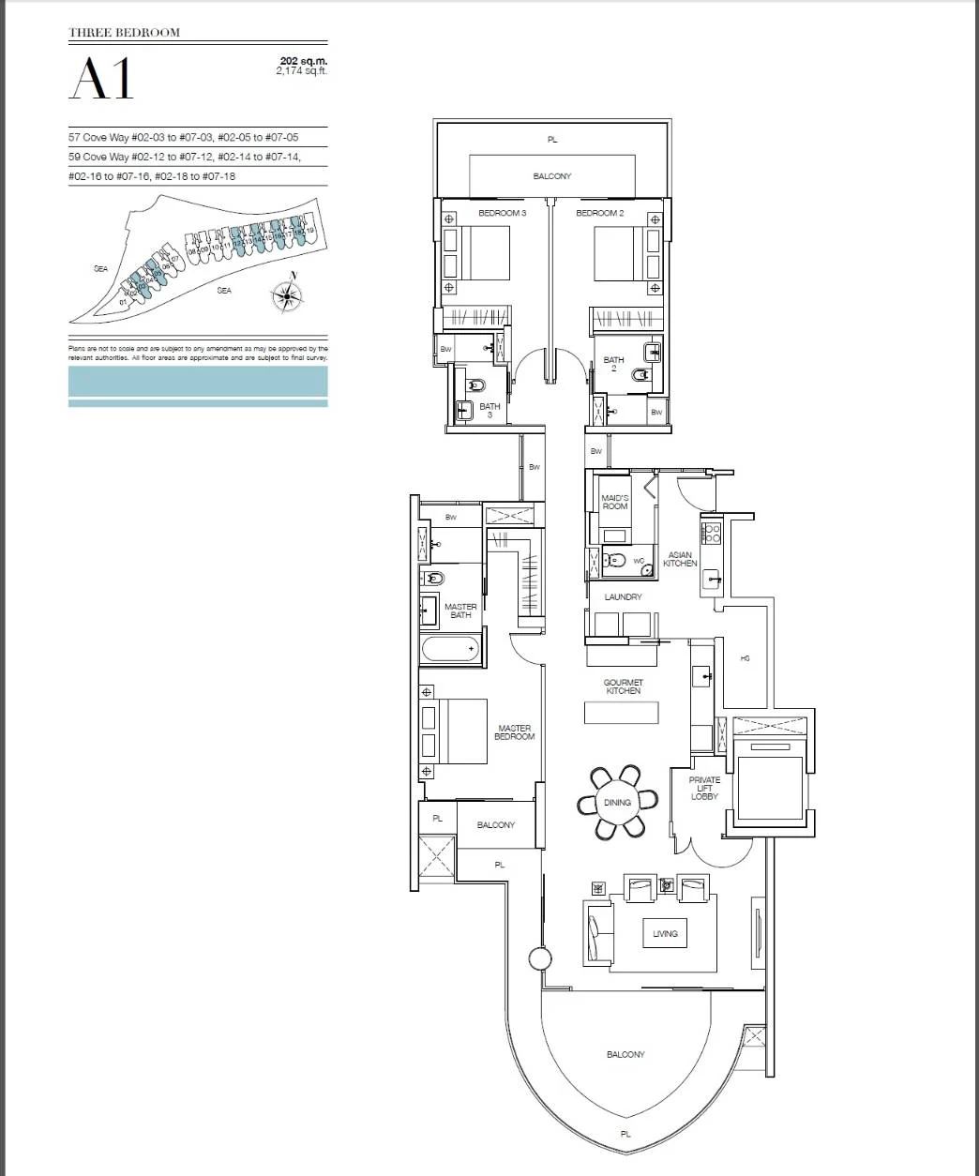
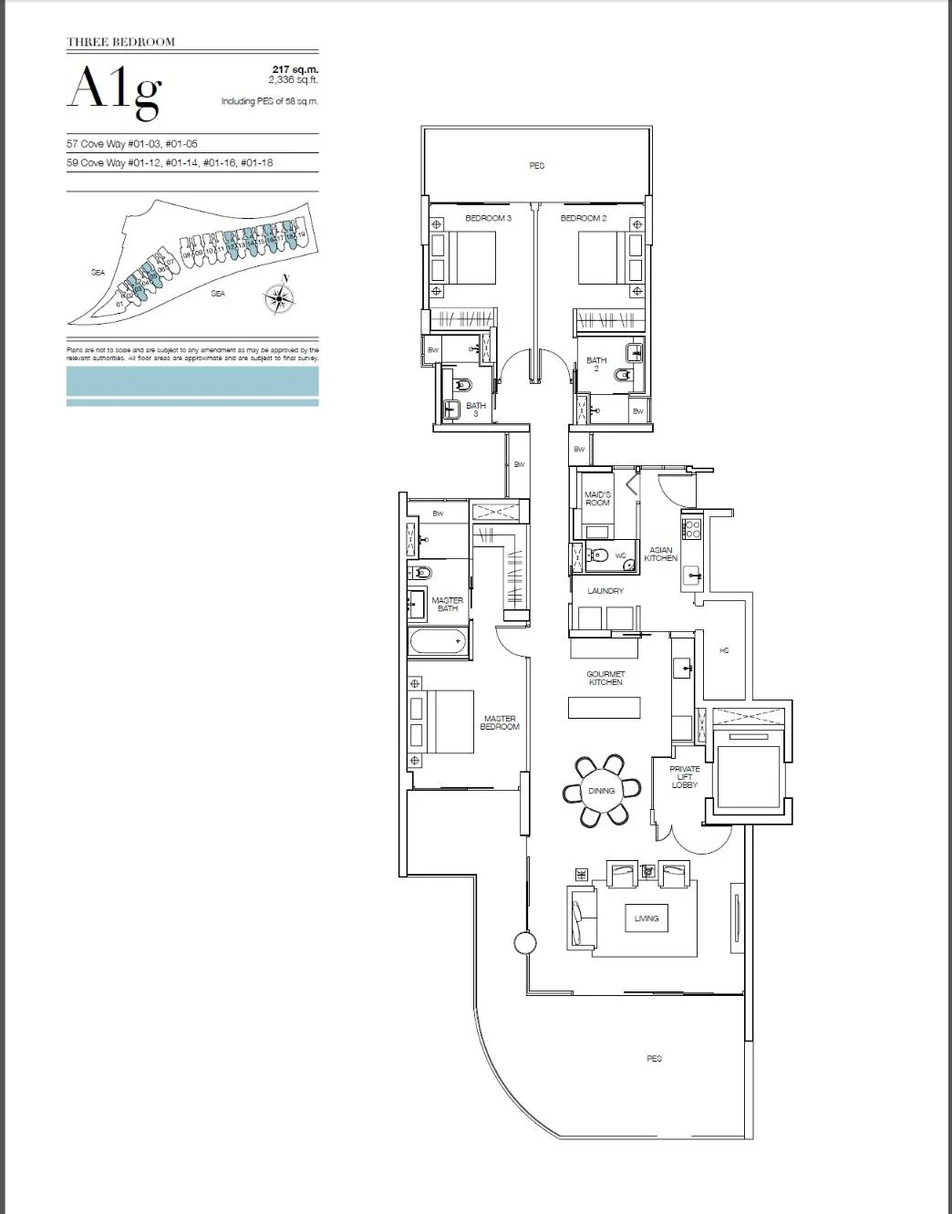
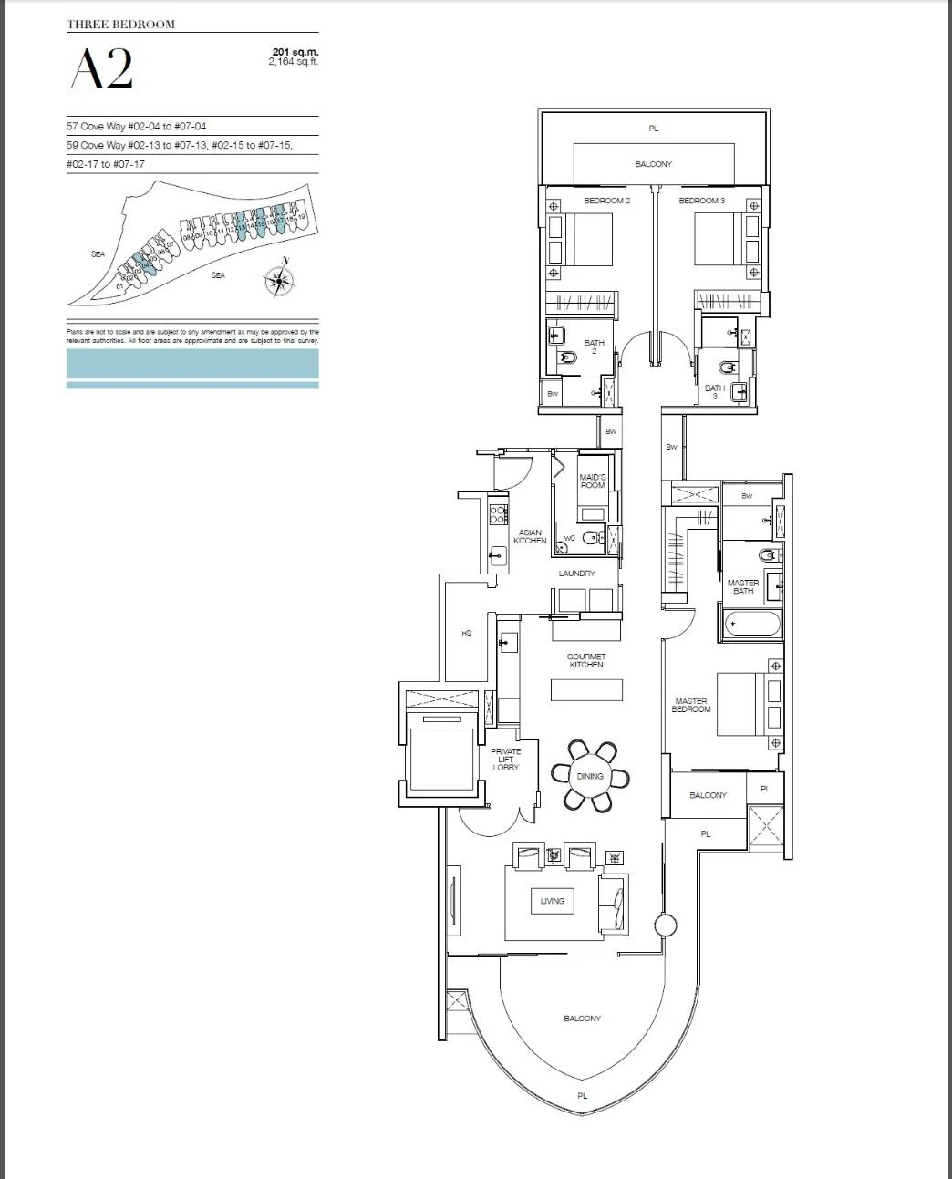
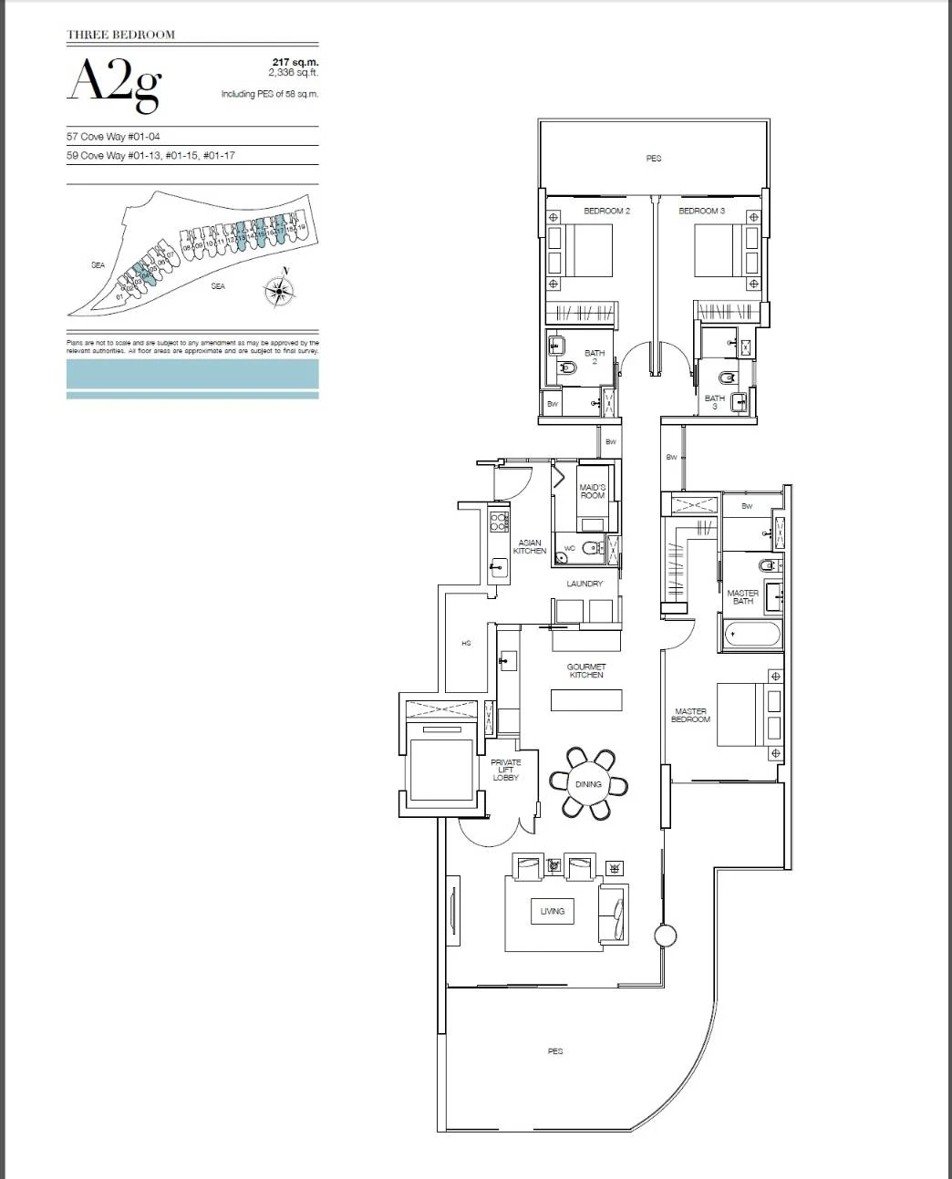
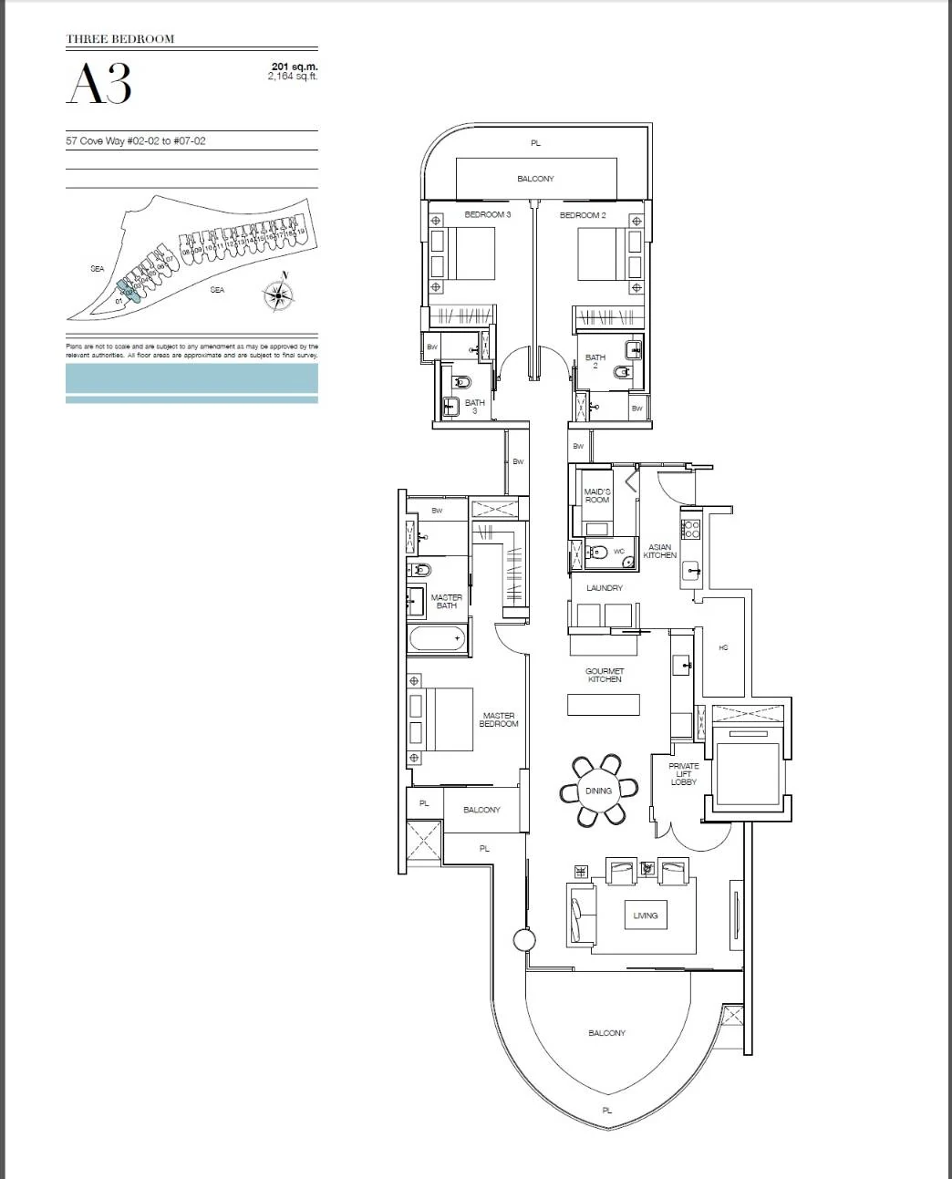
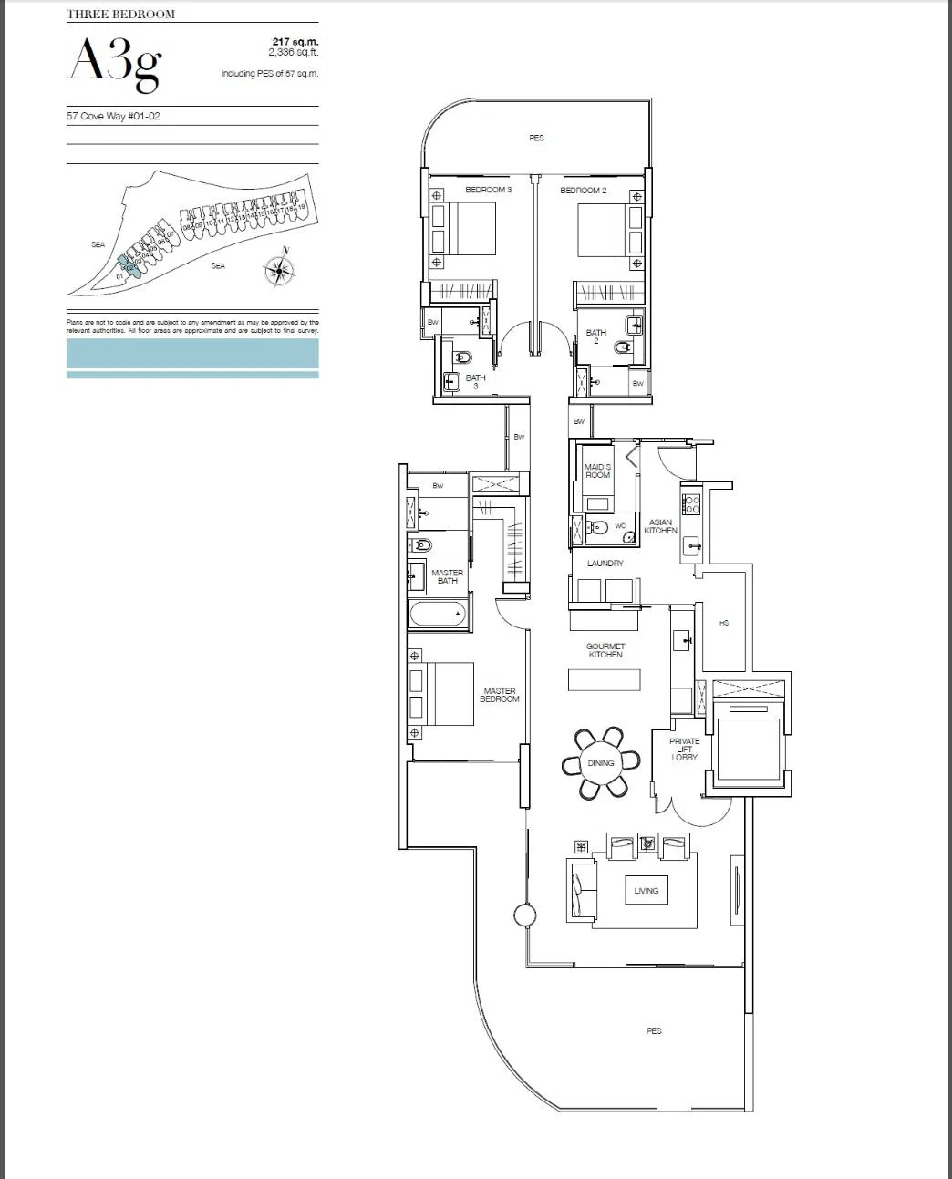
Three typical plans make up the A family. A1 measures 202 square metres, or 2,174 square feet, and with 36 homes it is the single most common layout in the development. A2 and A3 are a square metre smaller at 201 square metres, 2,164 square feet. On the first storey, A1g, A2g and A3g each measure 217 square metres, 2,336 square feet, about 15 square metres more than the typical plans above them.
Seascape four-bedroom plans
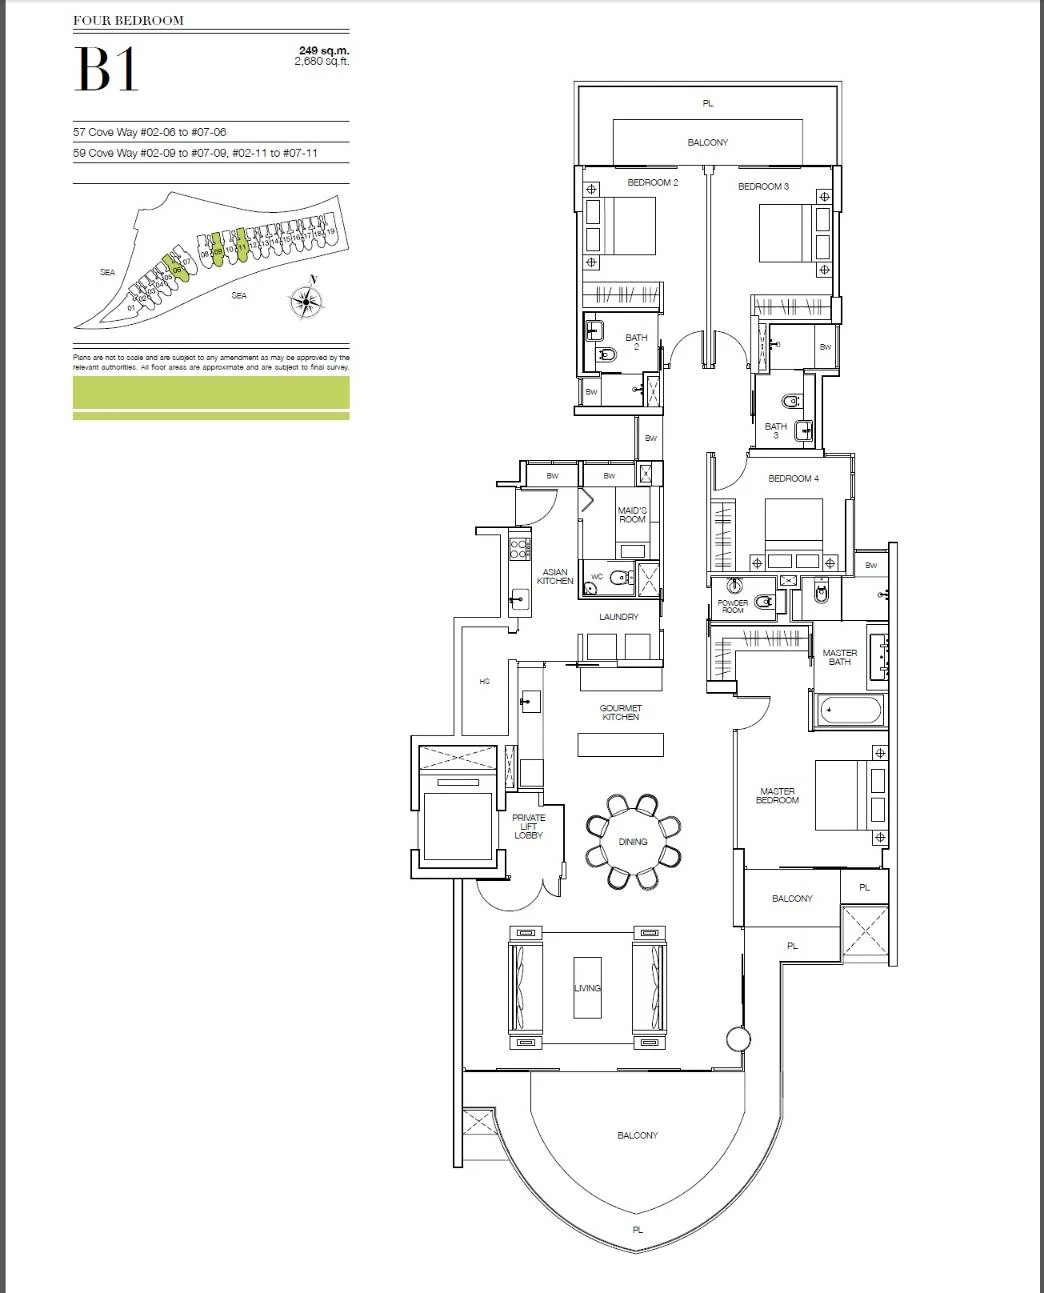
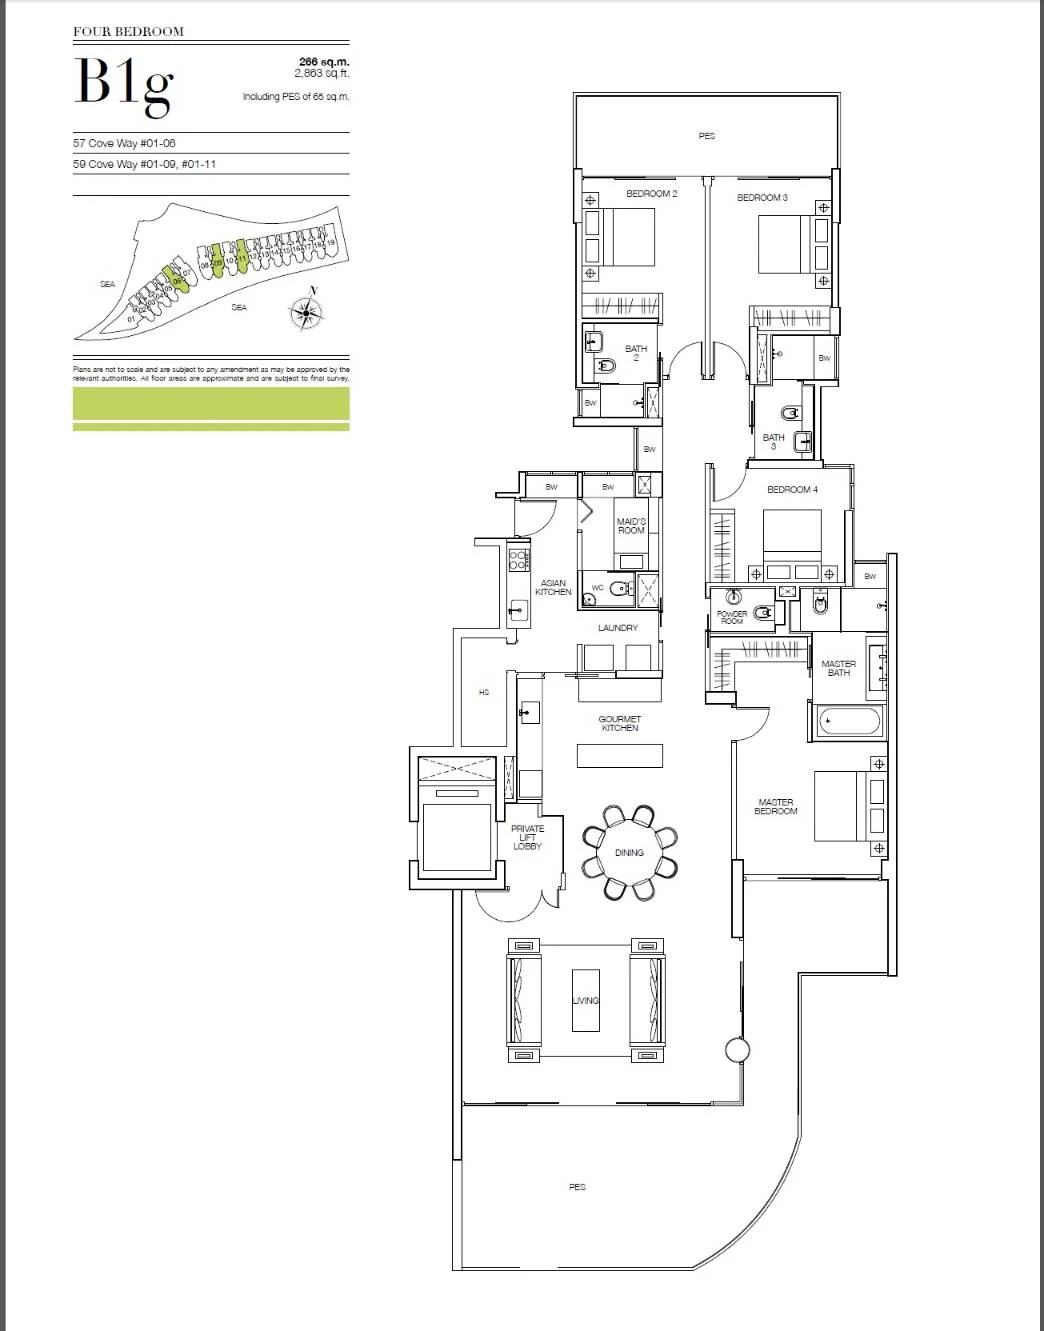
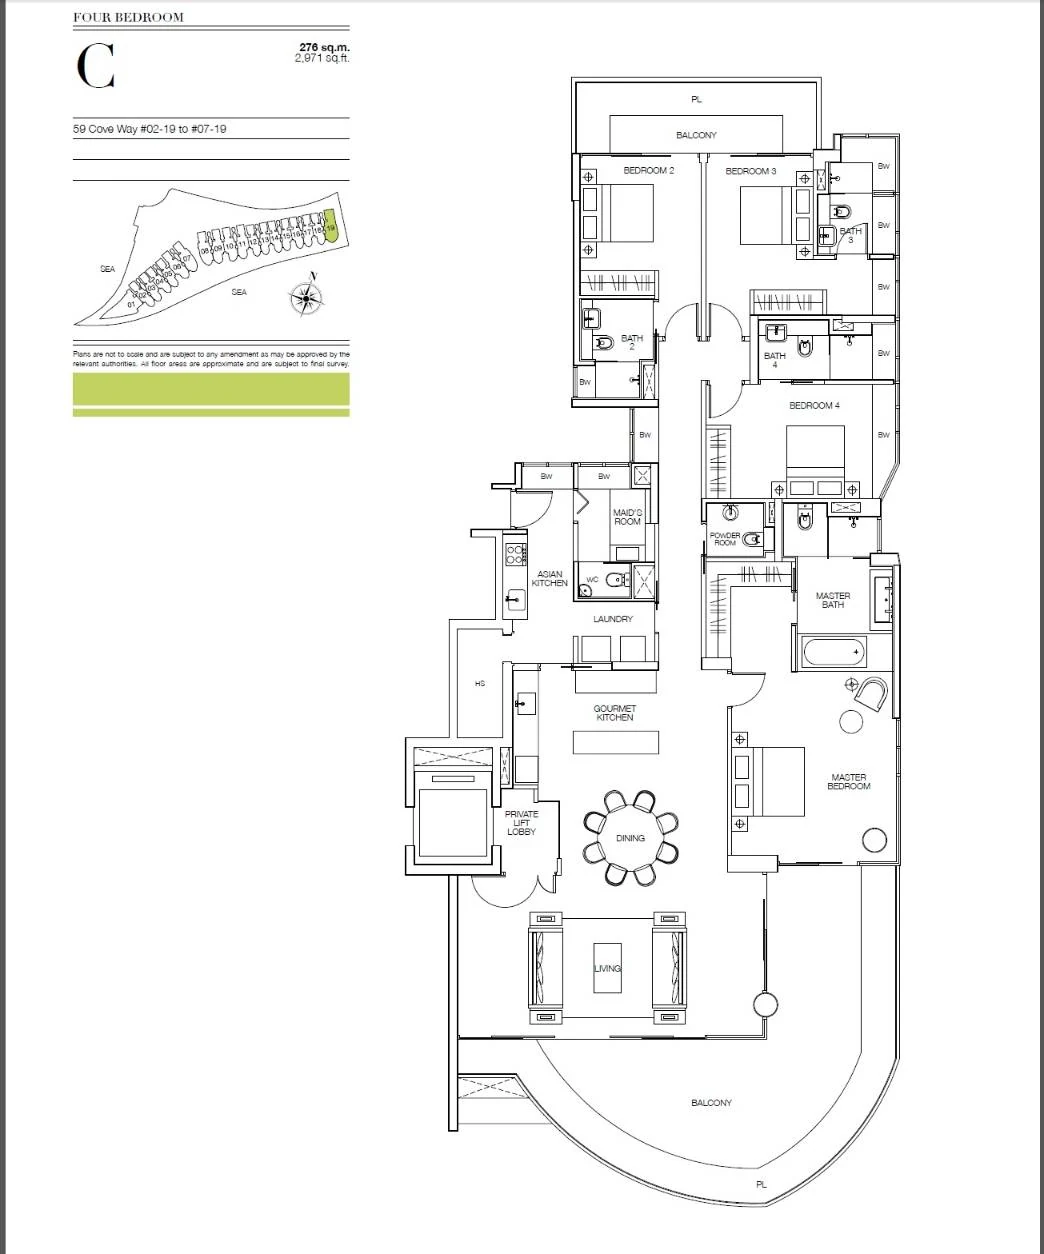
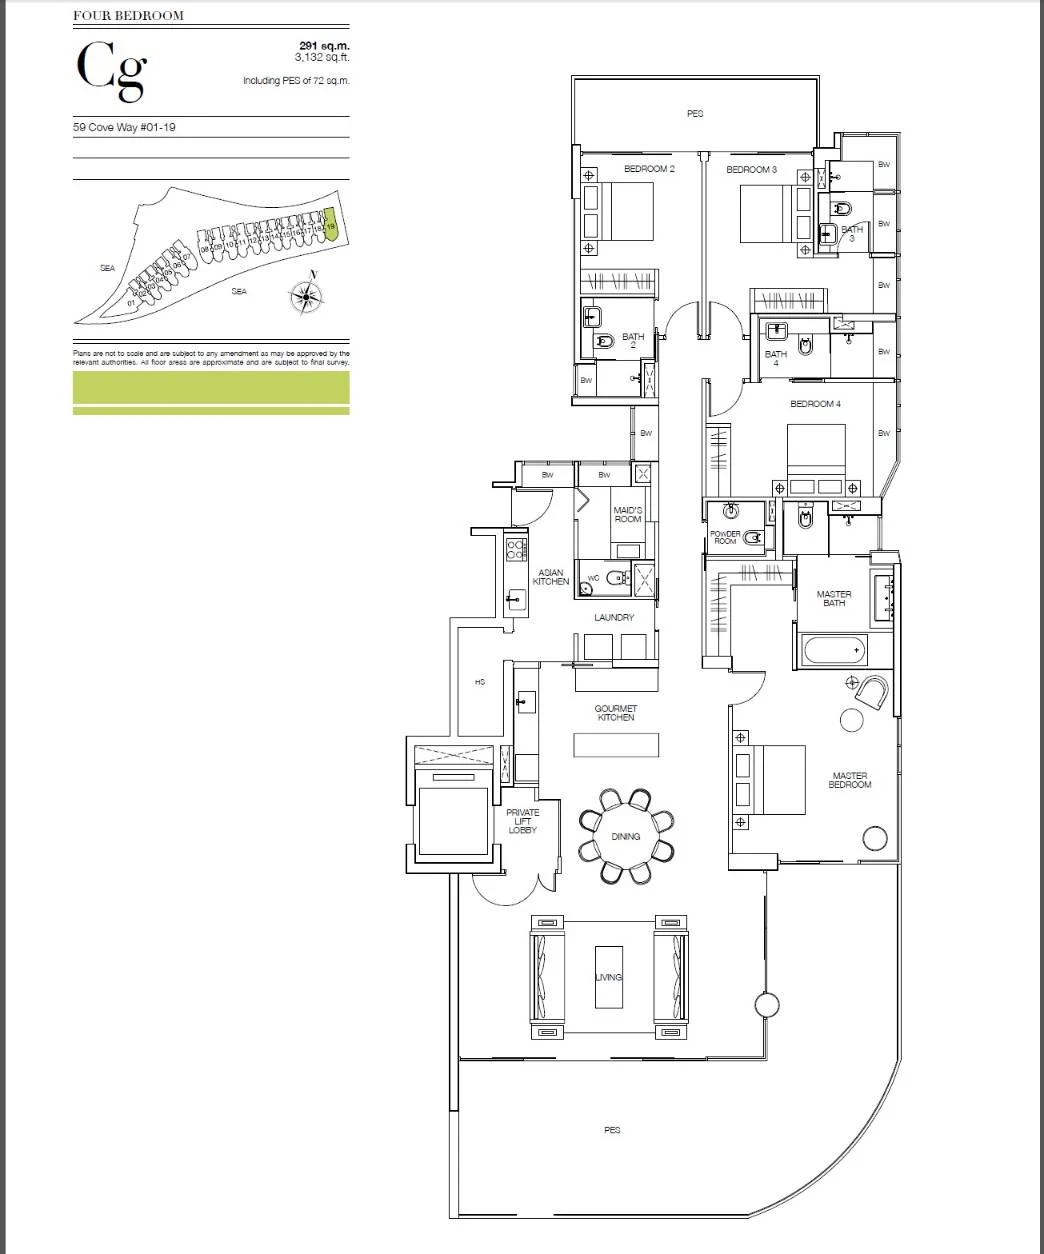
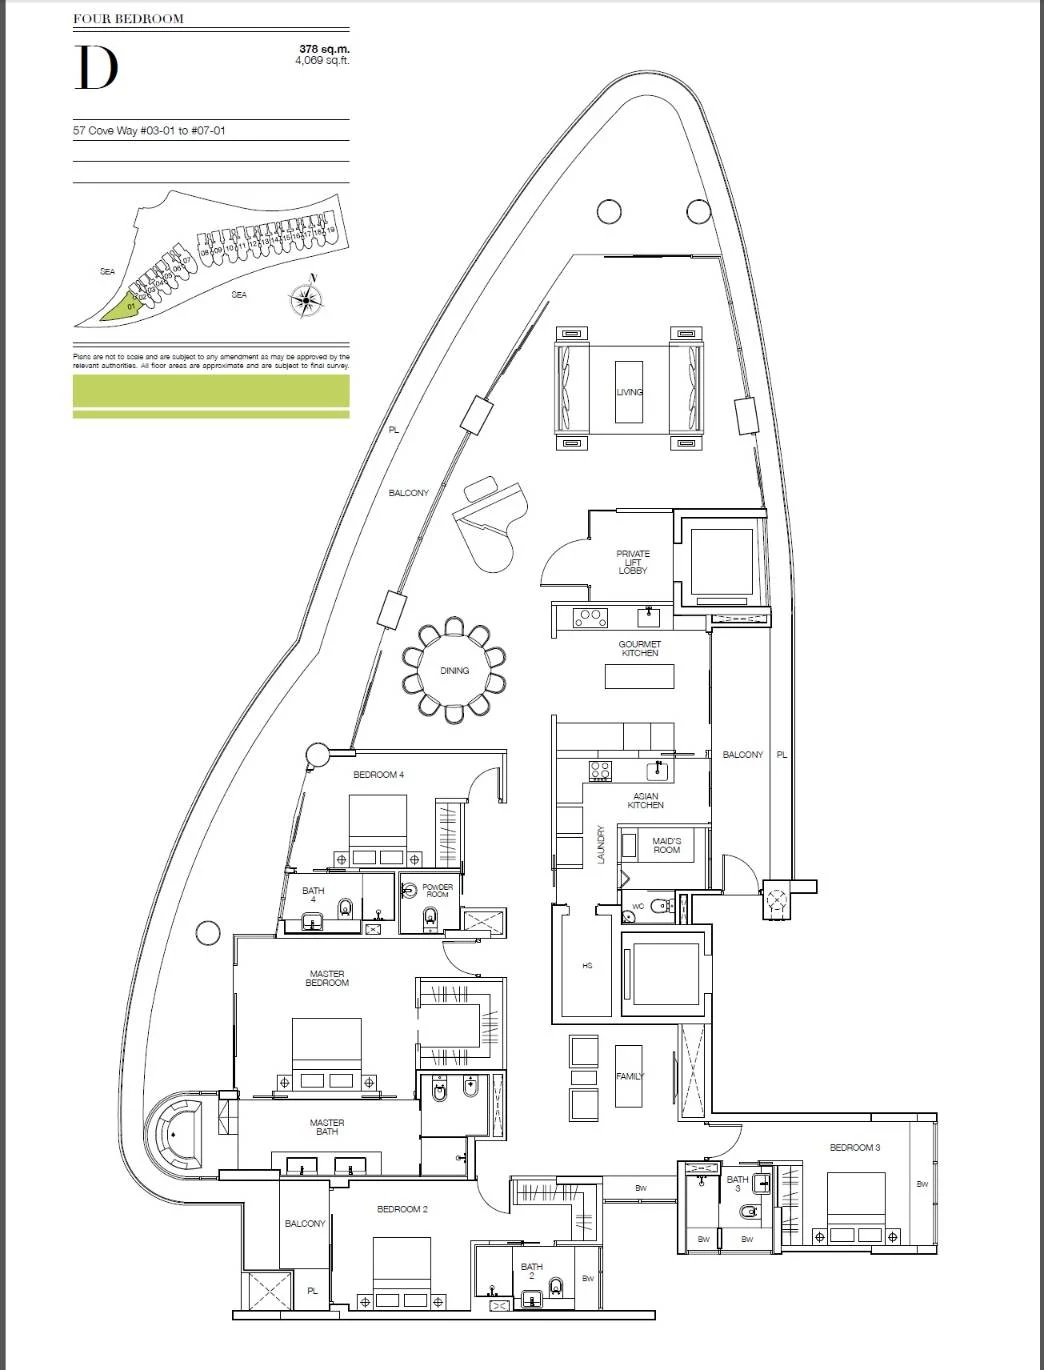
The B family runs from B2 at 248 square metres to B3 at 265 square metres, with B1 between them at 249 square metres and 18 homes. The C plan reaches 276 square metres, and Cg on the first storey 291 square metres, the largest of the typical four-bedroom layouts. Type D, at 378 square metres or 4,069 square feet, is a separate four-bedroom type of five homes, starting from the third storey.
Seascape penthouses and villas
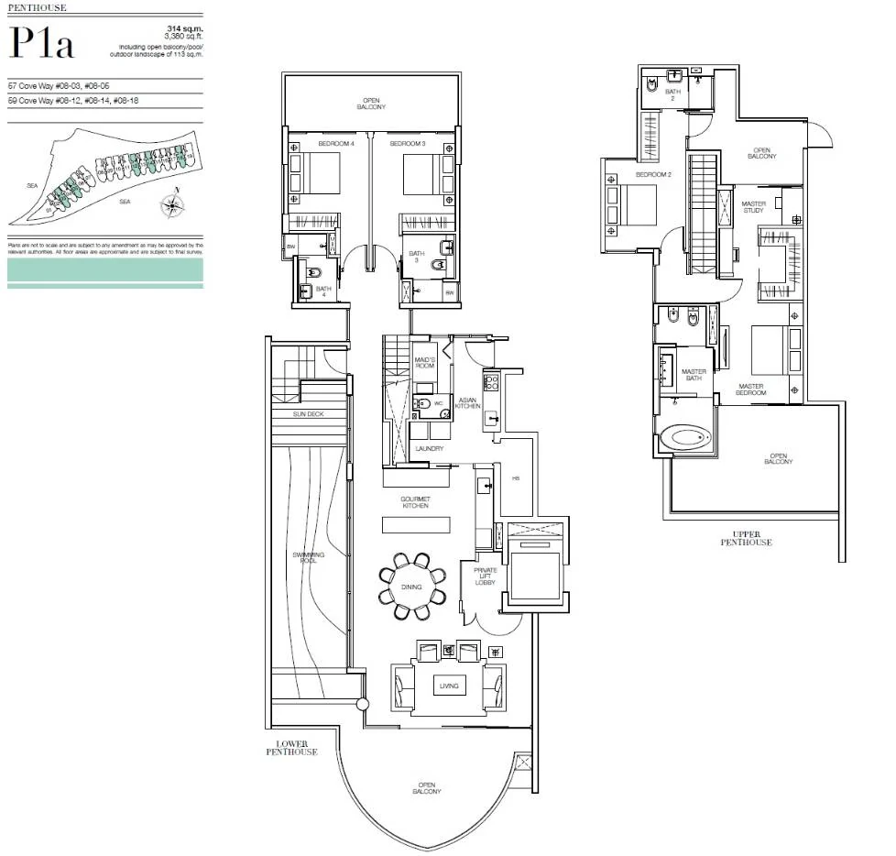
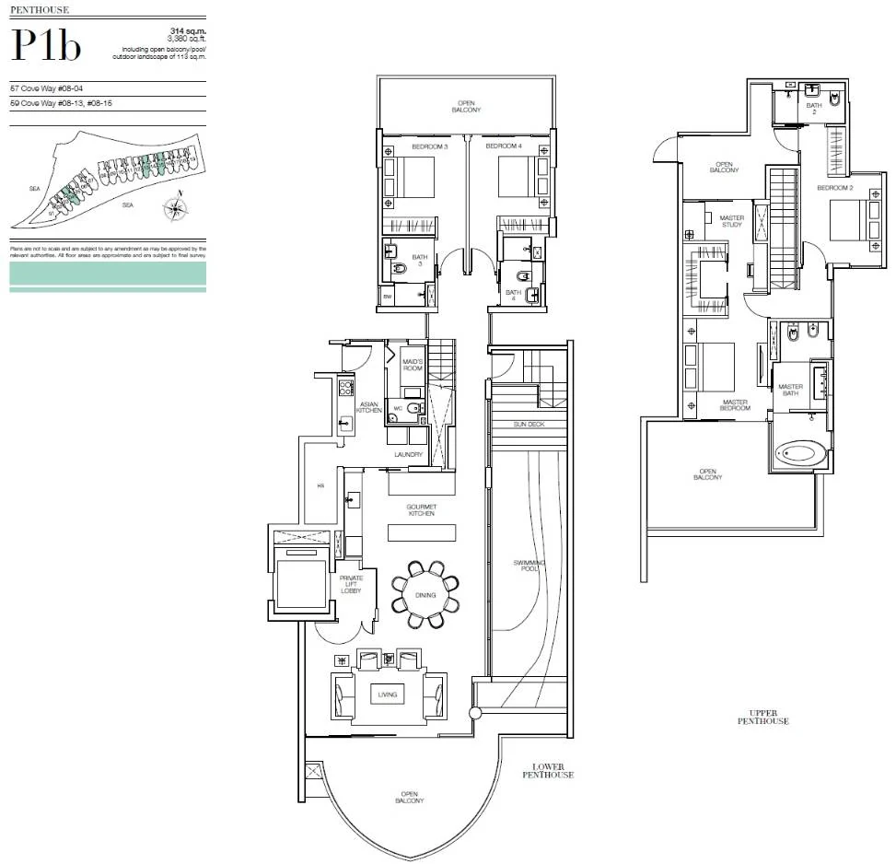
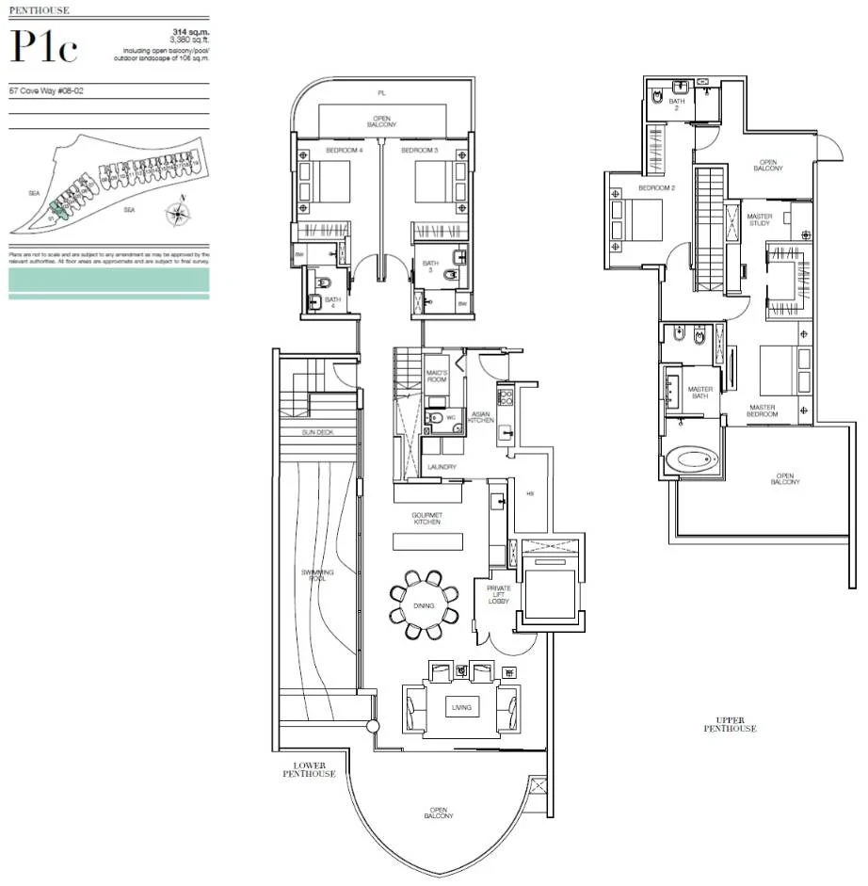
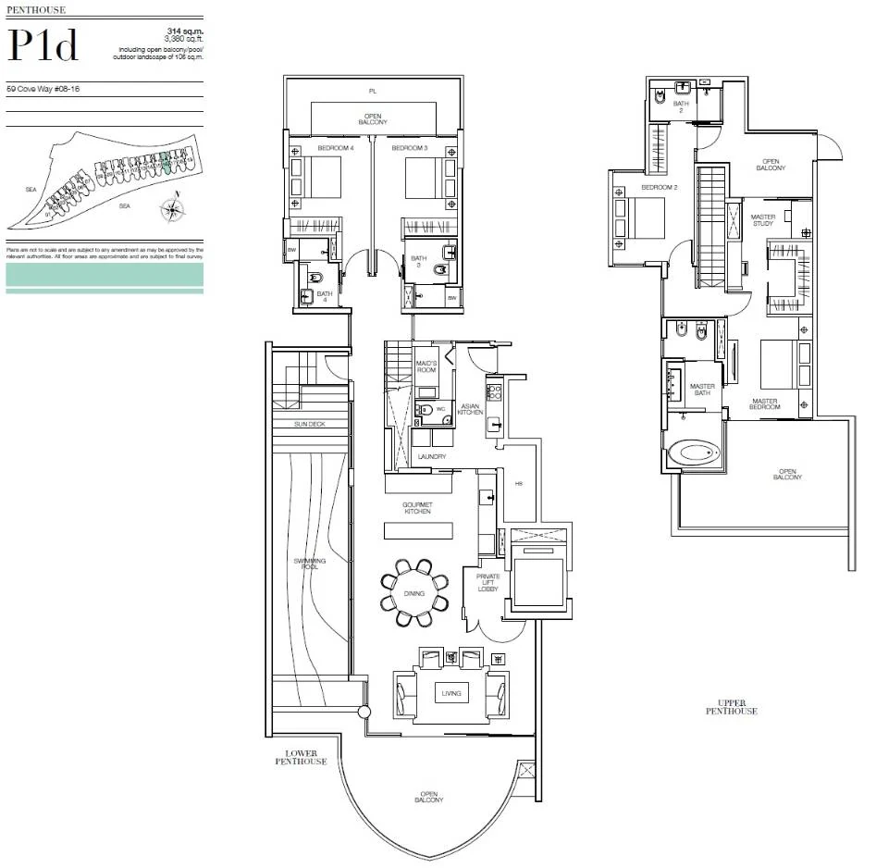
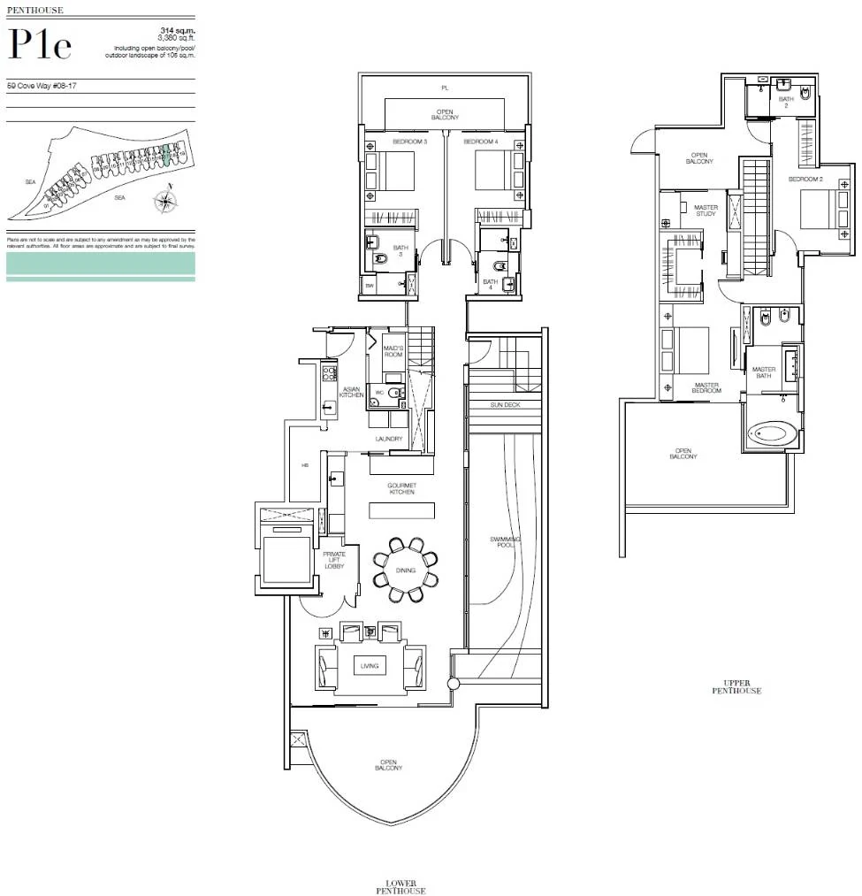
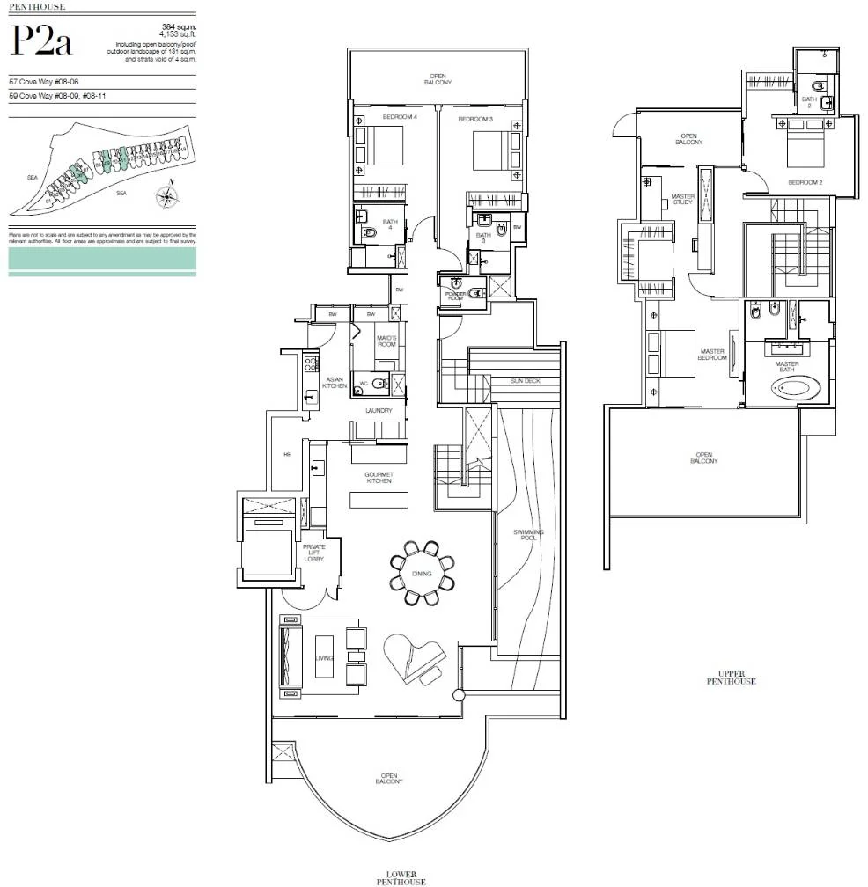
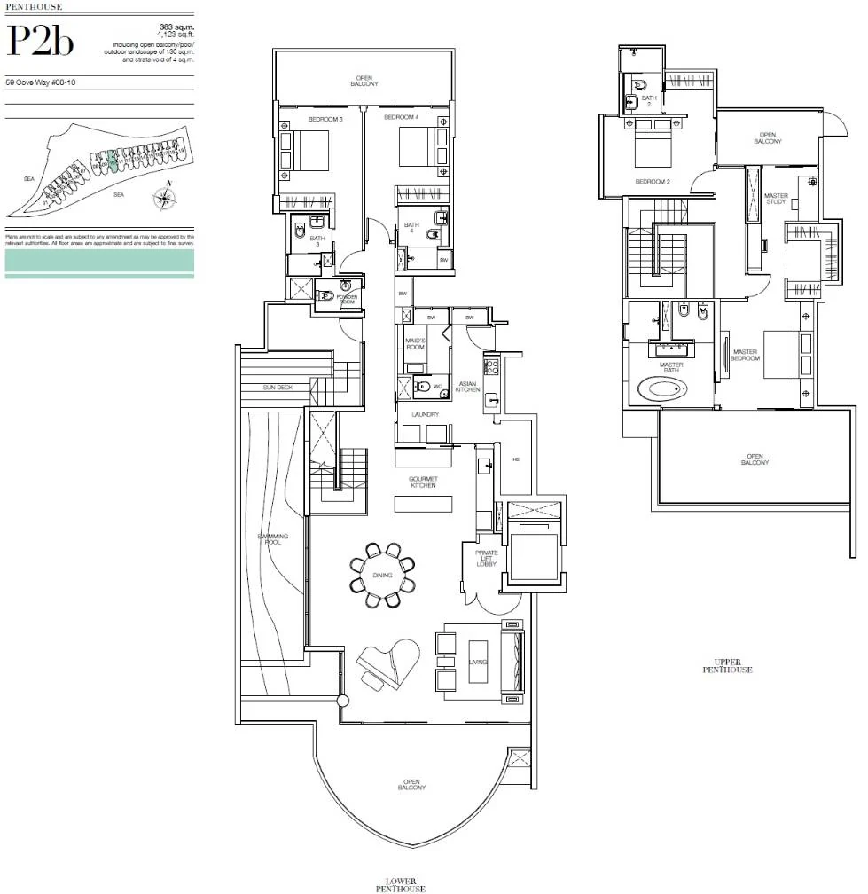
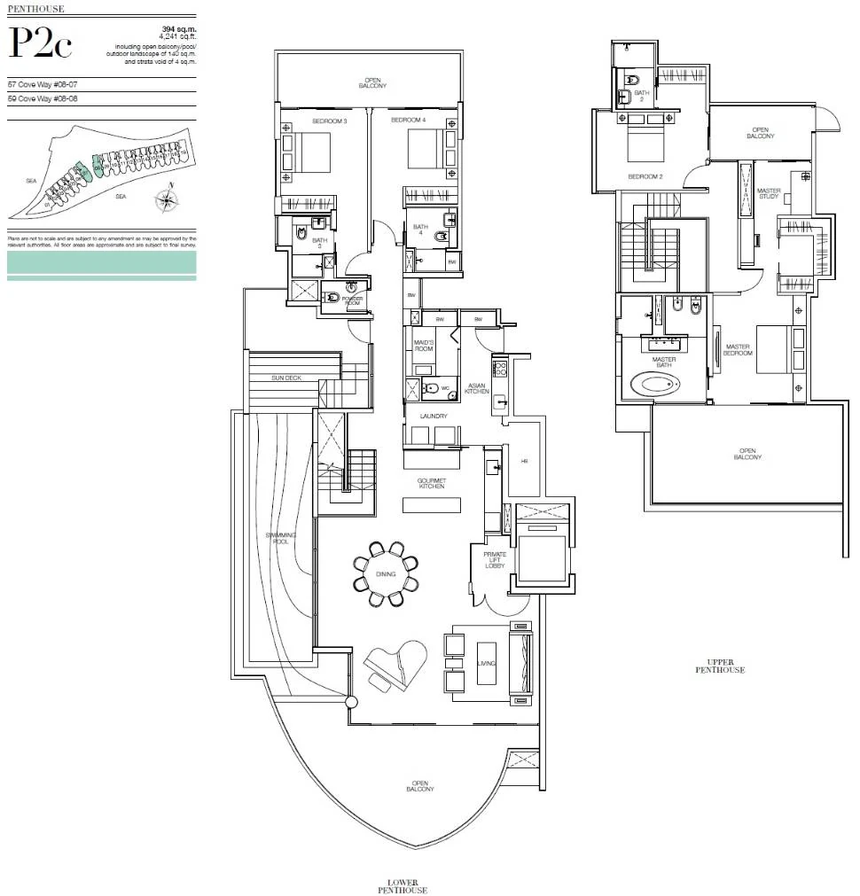
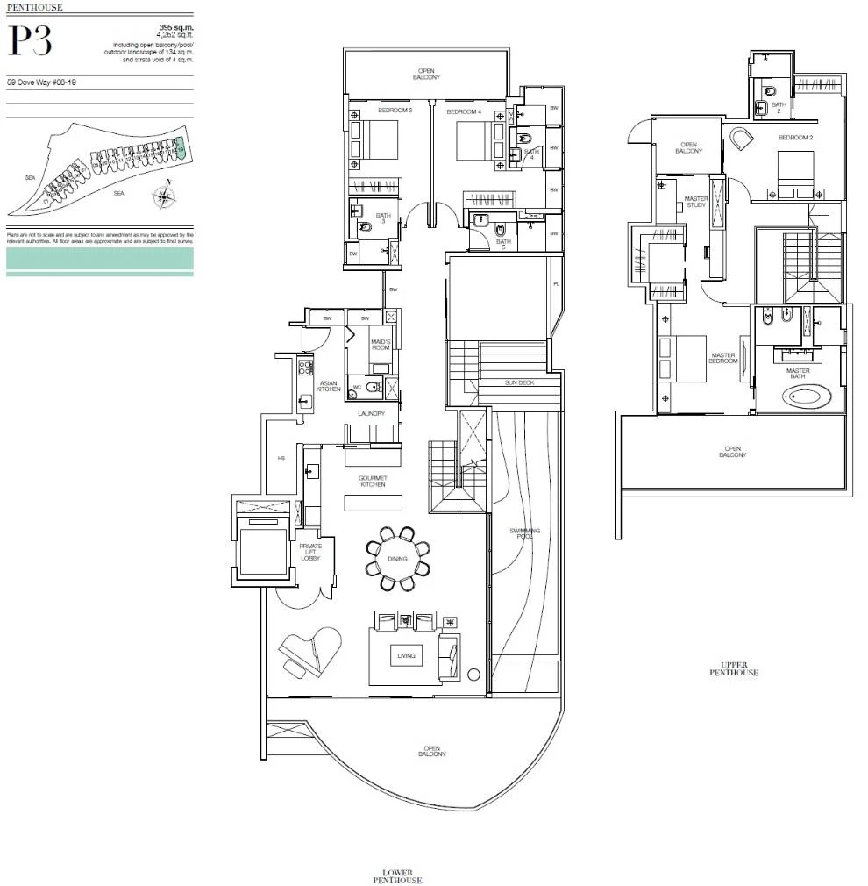
The penthouse drawings show homes on two levels joined by an internal stair. The five P1 variants, a to e, each measure 314 square metres; P2a and P2b measure 384 and 383 square metres, P2c 394 square metres, and the single P3 395 square metres, or 4,252 square feet.
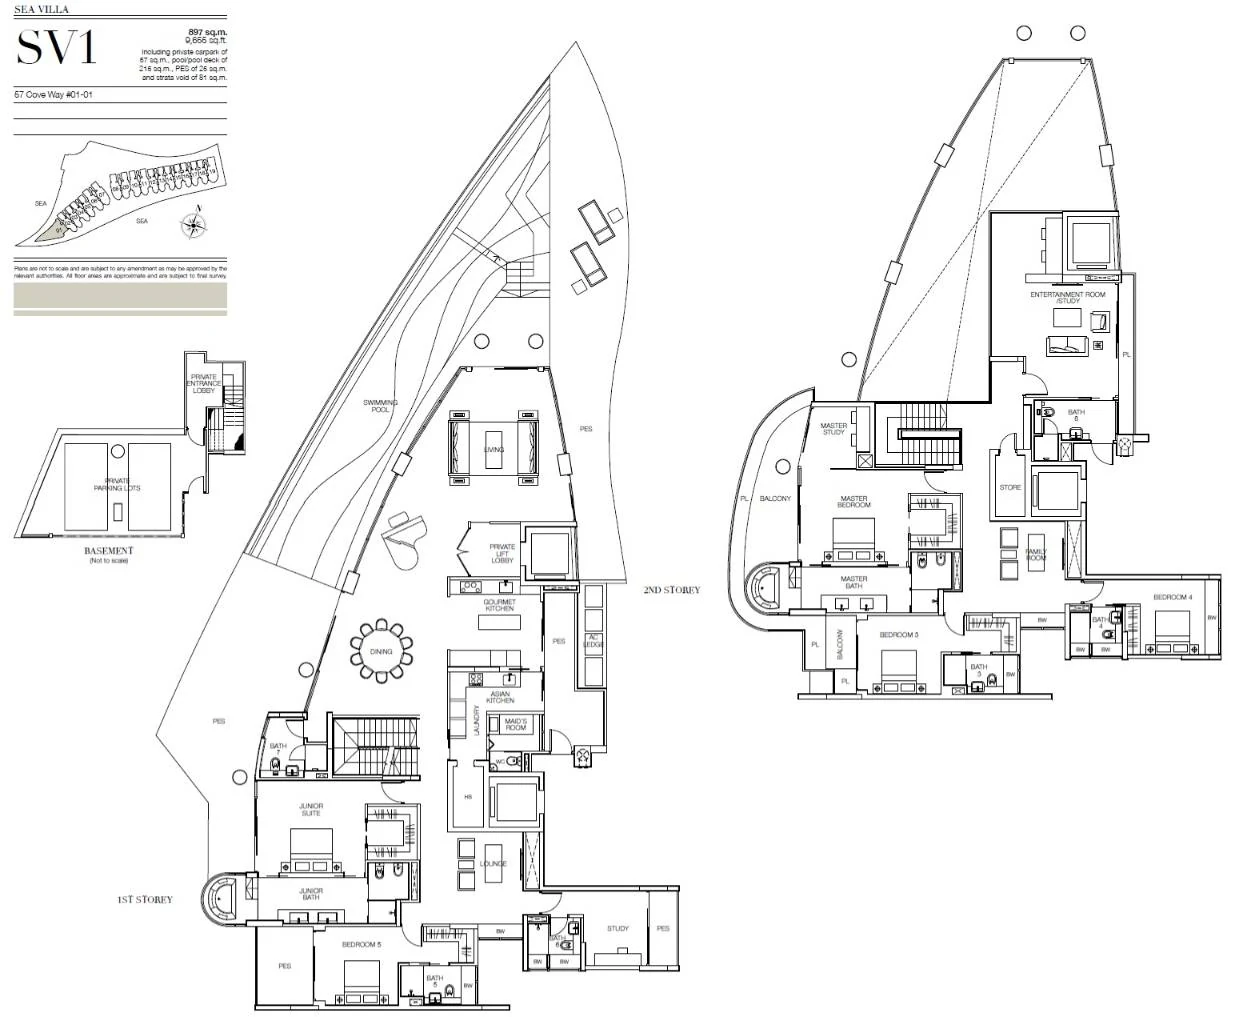
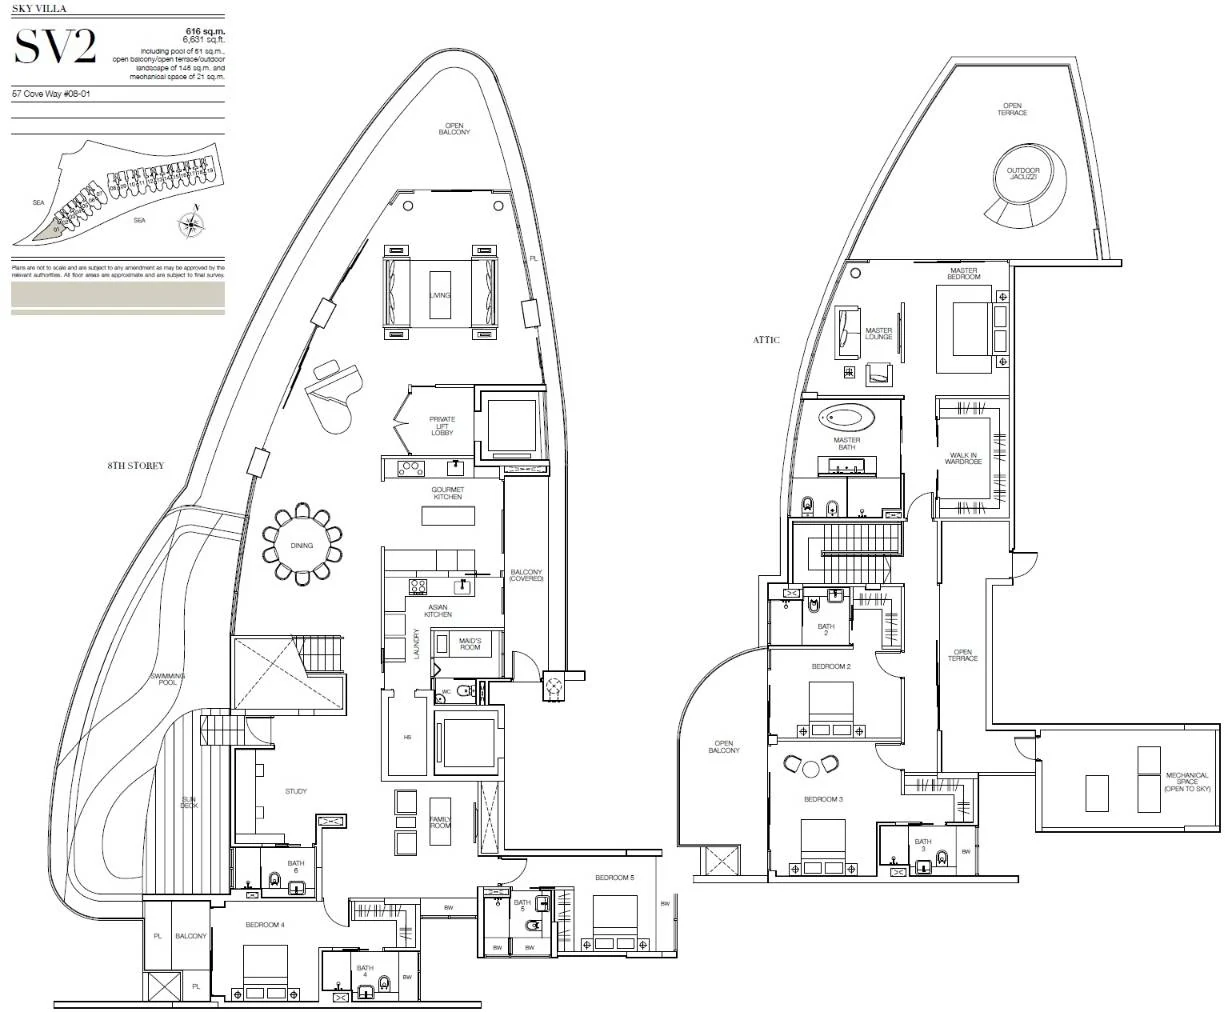
SV2, the Sky Villa, covers 616 square metres including its pool and outdoor terraces. SV1, the Sea Villa, covers 897 square metres including a private car park, a pool and deck, and its own enclosed garden space.
Comparing Seascape layouts
Read side by side, the sizes rise in clear steps. A typical three-bedroom plan is about 201 square metres, a typical four-bedroom plan between 248 and 276, Type D 378, a penthouse between 314 and 395, and the villas 616 and 897. Each ground-storey plan is larger than the typical plan of the same code, by 15 to 17 square metres in the B and C families. Penthouse sheets are drawn as two levels, lower and upper, and every penthouse has its own spa-jet lap pool.