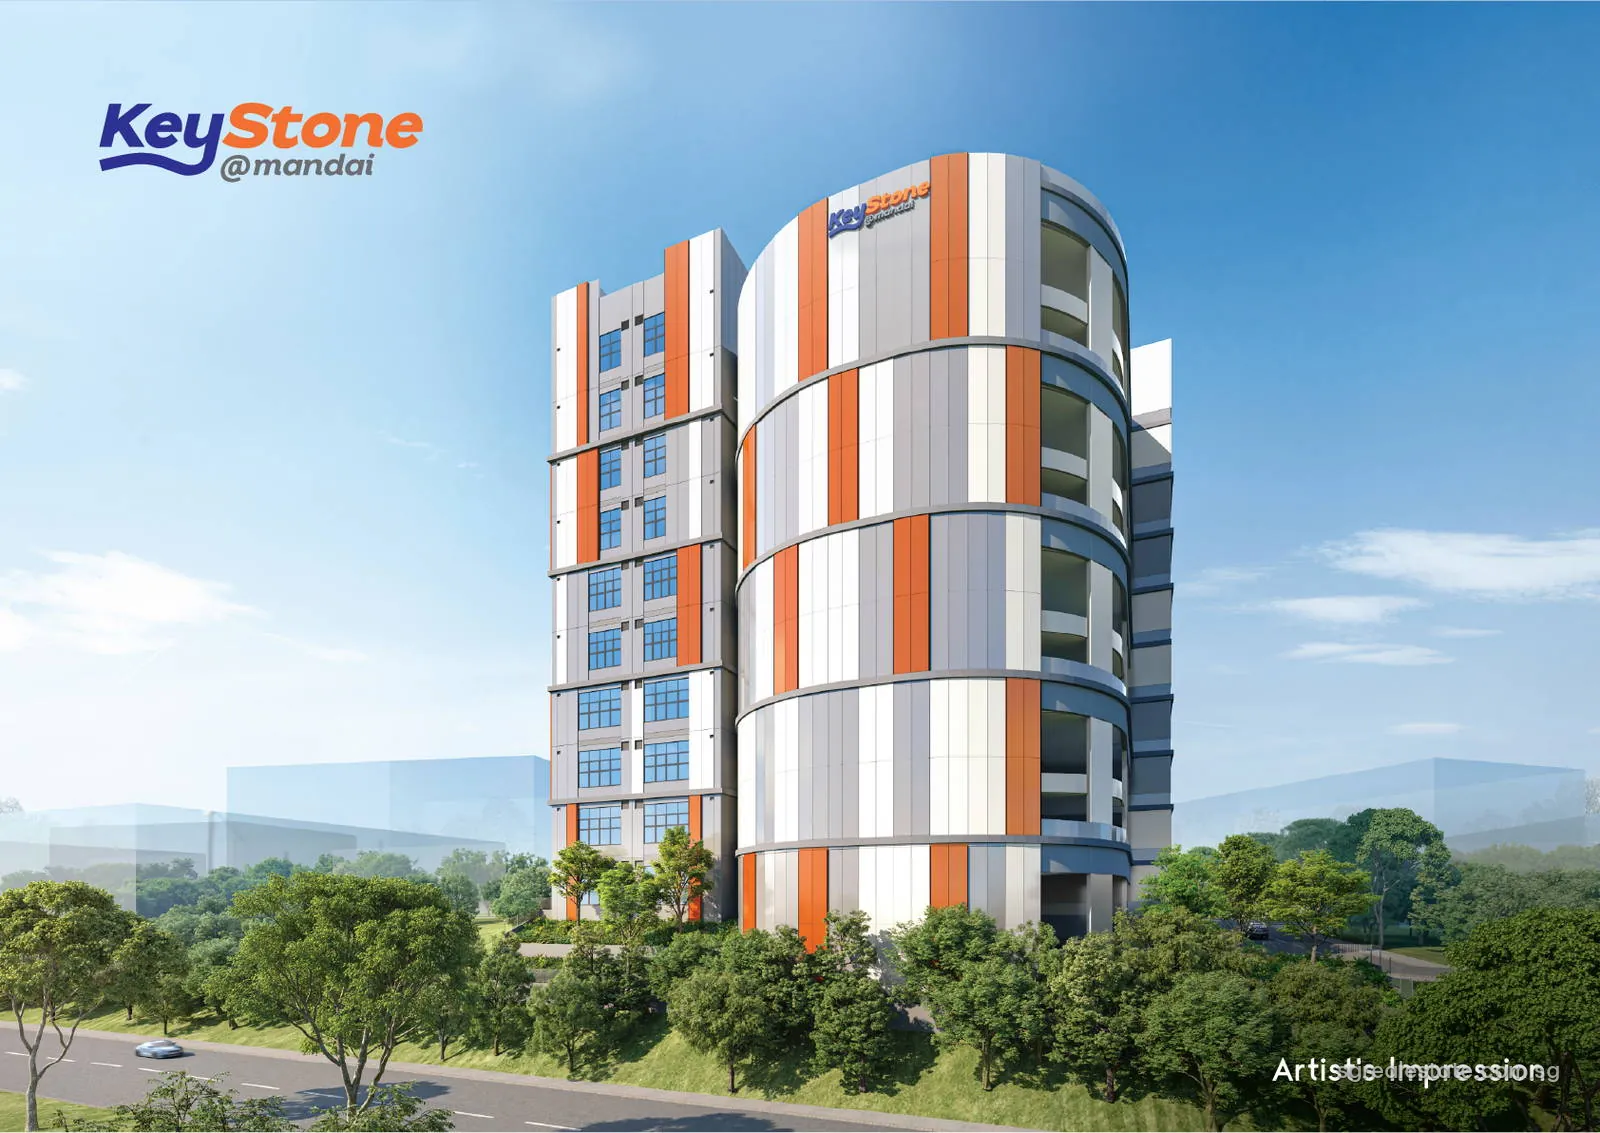
 Artist's impression
Keystone @ Mandai at a glance
| Fact | Detail |
|---|---|
| Project name | Keystone @ Mandai |
| Developer | Bayswood Pte Ltd |
| Property type | Industrial |
| Tenure | Freehold |
| Total units | 69 |
| Blocks | One 10-storey ramp-up factory block over a basement, with a curved vehicle ramp to every floor |
| Address | 2C Mandai Estate |
| District | District 25 |
| Planning area | Sungei Kadut |
| URA region | North Region |
| Zoning | Business 2 (B2) industrial |
| Architect | ID Architects Pte Ltd |
| Main contractor | Century Building Construction |
| Car park | 32 car lots, 2 motorcycle lots and 40 bicycle lots; two 14-ft lorry lots in the basement |
Where Keystone @ Mandai sits
The address is 2C Mandai Estate, in postal district 25. Under URA Master Plan 2025 the plot lies in the Sungei Kadut planning area, one of the planning areas of the North Region. The developer's renders are titled by the frontages they show: two views face Woodlands Road and a third faces Mandai Estate, and the level-one plan draws the Mandai Estate road along two sides of the plot. The developer's answers to agents place the way into the basement on the road between 2C and 228A Mandai Estate, separate from the entrances to the units. The land is zoned Business 2, URA's industrial zone for general and special industry, and the title is freehold.
The ramp-up design of Keystone @ Mandai
A ramp-up factory carries its driveway to every floor, so a lorry can stop outside a unit on the ninth storey much as it would at ground level. The plans show the ramp as a curved drum at one end of the building, with the driveway running past the unit fronts on each floor. On level one the driveway is 12 metres wide; on levels two to ten it narrows to 7.4 metres. A height barrier stands before the ramp: 4.5 metres at ground level and 3.5 metres for the upper floors. The developer states that rigid vehicles of up to 14 feet, under 7.5 metres long, can reach levels two to ten.
Heavier loading is concentrated at the bottom of the building. Level one has a loading and unloading bay for a 20-foot container, with a forklift provided by the developer, and a lot for a 14-foot lorry. The basement holds two more 14-foot lorry lots.
Keystone @ Mandai units and sizes
| Unit type | Plan codes | Size (sq ft) | Size (sq m) | Units |
|---|---|---|---|---|
| Factory unit | 1st to 10th Storey | 1,668 – 2,024 | 155 – 188 | 69 |
| Total | 69 |
Sizes are the developer's stated strata areas.
The development has 69 units, one of them a canteen. Level one has six units and every floor from two to ten has seven. Unit areas run from about 1,668 to 2,024 sq ft, or roughly 155 to 188 square metres, and the per-storey plans set out where each unit sits along the driveway.
Keystone @ Mandai floor heights, loading and power
The developer gives the same floor loading throughout: 15 kN per square metre in both the production area and the driveway, from level one to level ten. Floor-to-floor height is 5.6 metres on levels one to nine and 6.975 metres on the top floor. Each unit has a three-phase power supply of 150 amps on levels one and two and 100 amps on levels three to ten.
Services built into Keystone @ Mandai units
Each unit has at least one floor trap, and the floors of the units on every level are set 50 millimetres lower to carry water to the drains. There is a bin point at every unit from level one to ten, and cleaners take the waste down to the bin centre in the basement each day. Roller shutters are fitted to the units, in widths set out by stack in the developer's table. Waterproofing is applied to the toilet and the bin room; protection within the production area is left to each unit owner, so that work in one unit does not affect its neighbours.
Unit #01-06 on the ground floor has a grease trap at basement level and a dedicated kitchen exhaust duct, capped off at high level for the tenant's connection and running to the roof. Every unit is wired for an electric-vehicle charger from the distribution board to a set point, and the owner installs the charger. Solar panels go onto the roof after TOP. Adjoining units can be combined by removing the party wall, subject to the authorities' approval. Access is controlled by a 24-hour security system, and the car park is charged hourly through an electronic system.
Keystone @ Mandai parking and lifts
The car park holds 32 car lots, 2 motorcycle lots and 40 bicycle lots. Two passenger lifts each take 825 kg, in cars about 1.25 by 2 metres, and two goods lifts each take 2,500 kg, in cars about 2.2 by 2.5 metres; both kinds are 2.5 metres high inside.
Keystone @ Mandai tenure and timeline
| Milestone | Date |
|---|---|
| Sales launch | 16 May 2025 |
| Expected TOP | late 2027 / early 2028 |
| Expected vacant possession | 31 December 2028 |
| Legal completion deadline | 31 December 2031 |
The land is freehold; unlike a JTC industrial lease, the title has no expiry. Sales opened in May 2025. The developer gives 31 December 2028 for vacant possession and 31 December 2031 for legal completion, the date by which the sale is to be completed in law. Solar panels and some fittings come after TOP, which the source data places in late 2027 or early 2028.
Keystone @ Mandai design and team
Bayswood Pte Ltd is the developer. The architect is ID Architects Pte Ltd and the main contractor is Century Building Construction. In the developer's renders the tower rises ten storeys in white and grey panels broken by vertical bands of orange, with the round ramp drum standing beside the main block and a field of solar panels across the roof.
Keystone @ Mandai among Mandai Estate factories
Two developments in Mandai Estate appear in this database. CT Foodnex, a freehold food factory of 109 units at 2A and 2B Mandai Estate, gives vacant possession on 30 September 2027. Keystone @ Mandai, next door at 2C, is the smaller of the pair at 69 units over ten floors, with vacant possession fifteen months later. Both are zoned Business 2 and both carry the driveway up through the building, so the comparison between them comes down to unit count, unit size, floor height and timing. The developer's unit areas at Keystone @ Mandai sit between about 1,668 and 2,024 sq ft, and its top floor has the tallest ceiling in the building.
Keystone @ Mandai on the map
Keystone @ Mandai documents and viewings
The developer's per-storey plans, the elevation chart and the answers to common technical questions are available by email, together with the latest availability. Email us for the latest price list. Viewings are arranged by appointment.