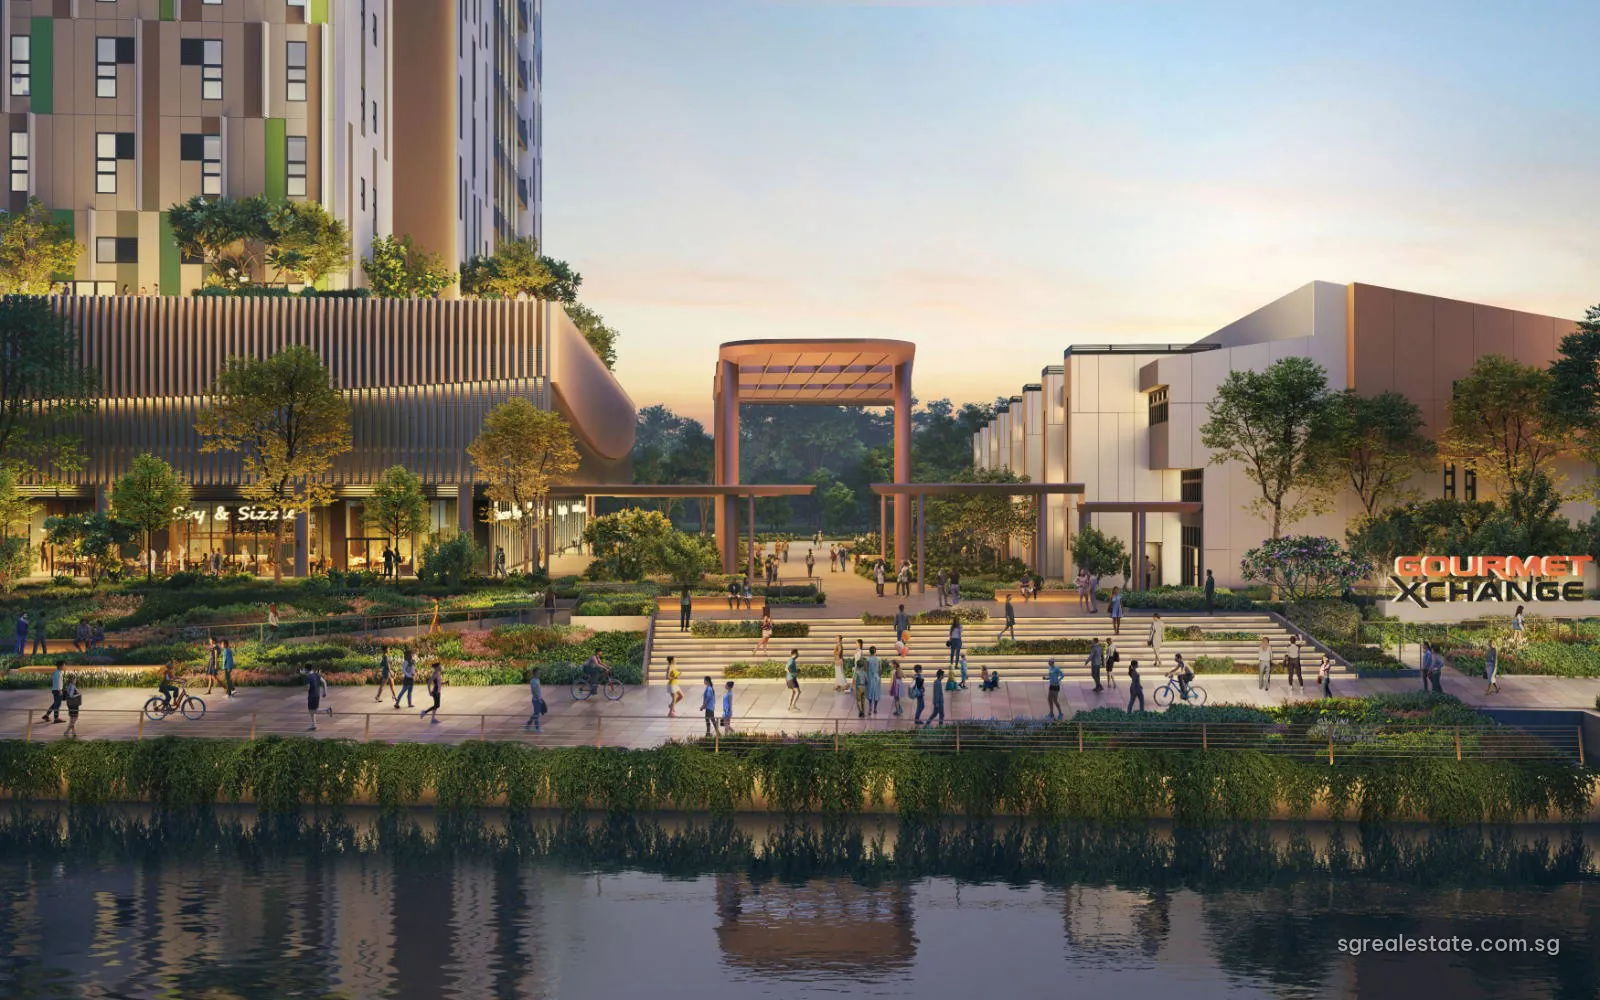
 Artist's impression
Gourmet Xchange is a food-industry development at 1 Kallang Way, on the bank of the Kallang River in District 13. It is zoned for B2 industrial use and built for food production: kitchens, central processing, packing and the logistics that go with them. The project has 272 strata units in two buildings, a nine-storey block called The Xchange and a three-storey row named Heritage Terrace. This record collects its verified facts, unit types and specifications. Email us for the latest price list.
Gourmet Xchange at a glance
| Fact | Detail |
|---|---|
| Project name | Gourmet Xchange |
| Developer | CapitaLand Development (CL Savour Property Pte Ltd) |
| Property type | Industrial |
| Tenure | 33-year leasehold from 17 February 2025 |
| Total units | 272 |
| Site area | 44,107 sq m (474,763 sq ft) |
| Address | 1 Kallang Way |
| District | District 13 |
| Planning area | Geylang |
| URA region | Central Region |
| Green Mark | Platinum Super Low Energy |
| Car park | 76 car lots incl. 11 EV; 230 heavy vehicle lots |
| Gross floor area | 114,239 sqm (1,229,700 sq ft) |
The site measures about 44,108 square metres, with a gross floor area of roughly 114,239 square metres across the two buildings. Car parking is provided for 76 cars, 11 of them with electric-vehicle charging, together with 230 lots for heavy vehicles, a mix that reflects how much of the traffic will be delivery and distribution rather than visitors.
Gourmet Xchange unit types and sizes
The development offers six kinds of unit. The bulk are production units: 210 standard B2 food units and 45 larger deluxe units. Heritage Terrace adds eight terrace units with their own frontage, while six food kiosks, an industrial canteen and two restaurant units serve the people who will work on site.
| Unit type | Plan codes | Size (sq ft) | Size (sq m) | Units |
|---|---|---|---|---|
| B2(Food) Deluxe | C | 6,135 – 8,159 | 570 – 758 | 45 |
| B2(Food) Standard | B | 3,175 – 4,230 | 295 – 393 | 210 |
| Food Kiosk | F | 366 – 431 | 34 – 40 | 6 |
| Heritage Terrace | A1 | 6,437 – 8,105 | 598 – 753 | 8 |
| Industrial Canteen | D | 4,295 | 399 | 1 |
| Restaurant (F&B) | E | 7,050 – 7,201 | 655 – 669 | 2 |
| Total | 272 |
Sizes are the developer's stated strata areas.
Sizes are the developer's stated strata areas in square feet with the square-metre equivalent. Here the stated area takes in the unit's own loading bay, its parking space and the ledge for air-conditioning plant, so the floor available for production is noticeably smaller. The layout drawings, sent on request, show the production area, mezzanine and ancillary spaces separately.
Gourmet Xchange building specifications
Specifications decide whether a unit can host a particular operation, so they matter more here than in a residential project. The developer's documents state the following:
| Specification | Detail |
|---|---|
| Floor-to-floor height | 7 m (storeys 1–3, mezzanine at 4 m); 5.5 m (storeys 4–9) |
| Vehicle clearance | 4.5 m (storeys 1–3); 4.2 m (storeys 4–9 and roof) |
| Vehicle access | Ramp-up access for 40-foot container trucks |
| Service lift | 2,500 kg, all floors |
| Production floor | Sunken floor for wash-down; floor traps to central grease separators |
| Washroom | One in every unit |
| Power supply | 200 A three-phase (production storeys); 150 A (restaurant units) |
The specification table sets out the building storey by storey, and the figures differ between the lower and upper floors. The lower storeys have a 7-metre height for tall ovens and racks, the units carry wash-down floors and grease separators for central kitchens, and the container ramp and vehicle clearances serve distributors. On the upper storeys, the 5.5-metre height and the 4.2-metre vehicle clearance set the limits for equipment and fleet.
The project carries a Green Mark Platinum Super Low Energy rating from the Building and Construction Authority.
Gourmet Xchange unit sizes in practice
The size spread is wide. A food kiosk of a few hundred square feet suits a counter or a small takeaway, while a deluxe production unit of more than 6,000 square feet can hold a full central kitchen with cold rooms and packing lines. Standard units, at roughly 3,200 to 4,200 square feet, sit between the two and make up the bulk of the building. Heritage Terrace units are similar in size to the deluxe units but spread over a low-rise frontage, which suits a business that wants a showroom or a tasting space alongside production.
Ancillary space also matters. Ask how much of each unit is mezzanine, how the washroom and office corner are laid out, and whether the loading point can take the vehicle you use most often. Two units with the same stated area can differ a good deal once those elements are set out on the drawing.
Gourmet Xchange tenure and key dates
Industrial land in Singapore is commonly leased for shorter terms than residential land. Gourmet Xchange has a 33-year lease starting 17 February 2025, an important input for financing, depreciation and exit planning.
| Milestone | Date |
|---|---|
| Sales launch | 13 March 2026 |
| Expected TOP | 1H 2028 |
| Lease start | 17 February 2025 |
Who is developing Gourmet Xchange
The developer is CapitaLand Development, through the company CL Savour Property Pte Ltd. CapitaLand Development is part of the CapitaLand group, which develops and manages commercial, industrial and residential property in Singapore and overseas.
Gourmet Xchange buyers and use rules
Units at Gourmet Xchange are industrial property. Their use is limited to activities allowed under the B2 zoning and the approvals for the development, and the planning authorities decide whether a given operation falls within them. The Additional Buyer's Stamp Duty applies only to residential property, so it does not apply to an industrial purchase. Buyer's Stamp Duty still applies, at the non-residential rates published by the Inland Revenue Authority of Singapore. Foreign individuals and companies do not need approval under the Residential Property Act to buy industrial property, though the use rules apply to every owner.
Gourmet Xchange and its rail links
The site is at 1 Kallang Way, in the Geylang planning area of the Central Region under Master Plan 2025, with the postal district 13. Its land is held on a lease of 33 years from 17 February 2025.
Three stations lie roughly a kilometre or less away, measured directly. Mattar on the Downtown Line is the closest at 503 metres, Aljunied on the East-West Line is 809 metres away (the developer quotes 780 metres), and Geylang Bahru on the Downtown Line is 1,008 metres away, about 13 minutes on foot by the developer's estimate. MacPherson, where the Downtown and Circle lines meet, lies 1,120 metres away, and Paya Lebar, the Circle and East-West line interchange, 1,516 metres.
The unit types, specifications and access data on this page come from the developer's documents, and the layout drawings and the availability chart give each unit's detail.
Gourmet Xchange on the map
Mattar station on the Downtown Line lies around half a kilometre away as the crow flies, Aljunied on the East-West Line roughly 800 metres, and Geylang Bahru on the Downtown Line a walk the developer estimates at 13 minutes. Having two rail lines within walking distance helps staff who travel in from different parts of the island. The Central Expressway and the Kallang–Paya Lebar Expressway are both a few minutes' drive away. The location page lists the full set of distances.
Gourmet Xchange documents and viewings
The brochure, unit layout drawings and the current availability chart are sent on request. Use the email buttons beside this record. Viewings are arranged by appointment; email us to request one.