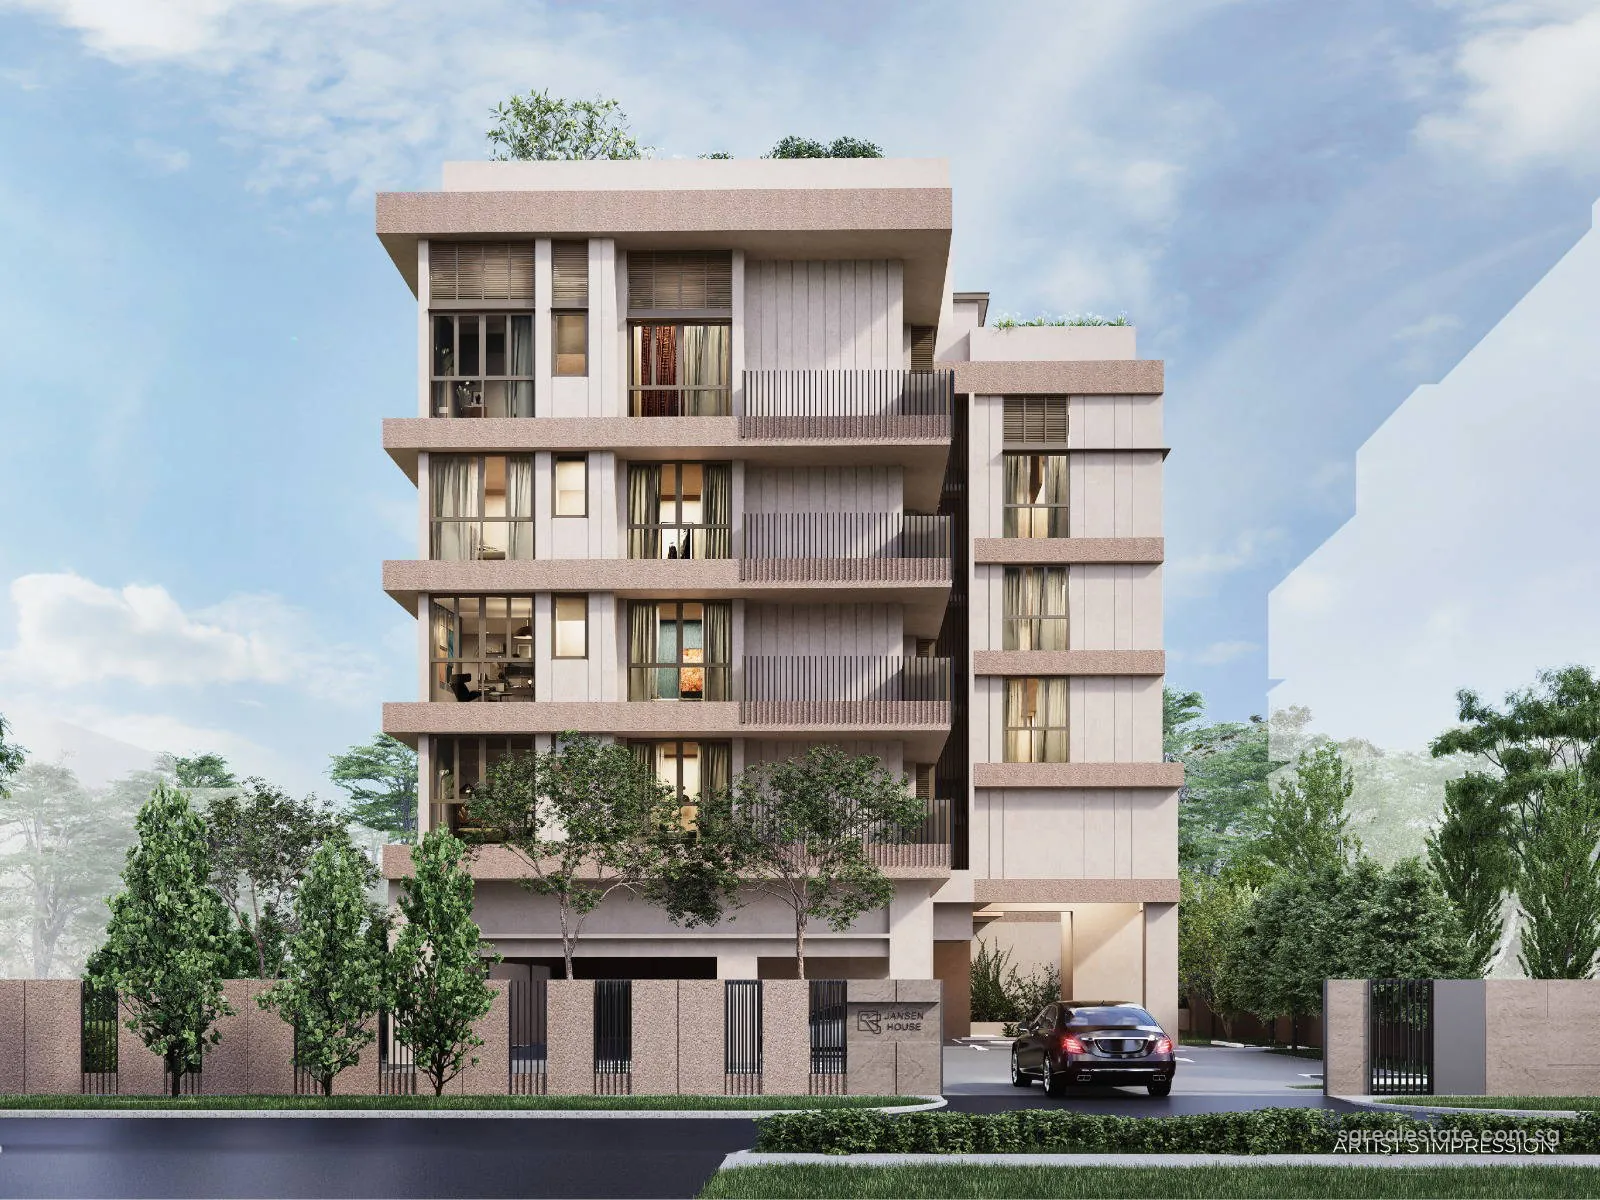
 Artist's impression
Jansen House is a five-storey block of 21 homes at 25 Jansen Road, in the Hougang planning area and postal District 19. Mequity GS Pte Ltd developed it, with Macly Group behind the project, and the Temporary Occupation Permit was issued on 24 March 2026. Its title is a 999-year leasehold dating from 1 September 1876, and the homes range from two-bedroom units of 721 square feet to four-bedroom units of 1,335 square feet.
Jansen House at a glance
| Fact | Detail |
|---|---|
| Project name | Jansen House |
| Developer | Mequity GS Pte Ltd (Macly Group) |
| Property type | Residential |
| Tenure | 999-year leasehold from 1 September 1876 |
| Total units | 21 |
| Site area | 1,542 sq m (16,593 sq ft) |
| Blocks | One five-storey residential block with a communal roof terrace and pool, over a first-storey car park |
| Address | 25 Jansen Road |
| District | District 19 |
| Planning area | Hougang |
| URA region | North-East Region |
| Market segment | Outside Central Region |
| Architect | FARM Architects Pte Ltd |
| Car park | 18 car park lots and 1 accessible lot |
Where Jansen House sits
Master Plan 2025 puts Jansen Road in the Hougang planning area of the North-East Region. That region lies outside URA's Central Region, so homes here are in the Outside Central Region market segment.
The nearest MRT station is Kovan, NE13 on the North East Line, roughly 930 metres away when measured directly to its closest exit. Serangoon, an interchange of the North East and Circle Lines at NE12 and CC13, is about 1.1 kilometres away, and Lorong Chuan on the Circle Line about 1.7 kilometres. Chuan Park, another District 19 development on this hub, stands at Lorong Chuan.
Food is close by: a cluster of eating places, from a fishball noodle stall to Japanese restaurants, sits about 250 metres from the block. ICB Shopping Centre is about 600 metres away and Upper Serangoon Shopping Centre about 690 metres. NPS International School's primary campus is about 400 metres from the site, and two preschools, at Block 219 Serangoon and at Kovan, are each about 500 metres off. The developer's brochure highlights Serangoon Garden Market and Food Centre and Rosyth School among the neighbourhood's landmarks.
The Jansen House building
The fact sheet describes a single five-storey block of residential flats on Lot 06356A of Mukim 22, with a communal roof terrace, a car park and a pool, on a nett site area of about 1,541.5 square metres. FARM Architects Pte Ltd is the architect.
The car park takes the first storey: 18 lots and one accessible lot, reached by a single driveway from the road. The same storey holds Reading Room 1, the letter boxes and the bicycle lots. The shared facilities are otherwise on the roof terrace, where a pool of about 80 square metres and about 20 metres in length is set beside a pool deck, an outdoor shower, a dining and barbecue area, a play area and Reading Room 2.
Jansen House storey by storey
The elevation chart shows how the 21 homes stack. The first storey has only two homes, the three-bedroom #01-01 and the four-bedroom #01-02, beside the car park. The second storey has four, numbered #02-01 to #02-04, and the third and fourth storeys five each, the fifth being a two-bedroom home at stack 05. The fifth storey also has five homes, three of them the -A plans with the taller ceilings. The lift and staircase core sits at the centre of each floor, and the roof terrace with its pool and communal facilities is above the fifth storey.
Jansen House homes
| Unit type | Plan codes | Size (sq ft) | Size (sq m) | Units |
|---|---|---|---|---|
| 2 Bedroom | A1, A1-A | 721 | 67 | 3 |
| 3 Bedroom | B1, B2, B2-A, B3 | 1,012 – 1,033 | 94 – 96 | 9 |
| 4 Bedroom | C1, C2, C2-A, C3 | 1,238 – 1,335 | 115 – 124 | 9 |
| Total | 21 |
Sizes are the developer's stated strata areas.
Plan codes start with a letter for the bedroom count: A for two bedrooms, B for three and C for four. An -A suffix marks a fifth-storey version of a plan, with a higher ceiling in its main rooms.
There are three two-bedroom homes, all of 67 square metres or 721 square feet: two A1 homes on the third and fourth storeys and one A1-A on the fifth. The nine three-bedroom homes measure between 94 and 96 square metres. B1, at 96 square metres, repeats on four storeys; B2 and B2-A, at 94 square metres, take the -01 stack from the second storey up; and the single B3, at 95 square metres, is on the first storey.
The nine four-bedroom homes are the largest. C1 measures 115 square metres and repeats on the second to fifth storeys. C2 and C2-A, at 124 square metres or 1,335 square feet, are the biggest plans in the block, and the single C3, at 117 square metres, is the second home on the first storey.
Jansen House ceilings and fittings
Ceiling heights depend on the storey. The two first-storey homes, #01-01 and #01-02, have living rooms, dining rooms and bedrooms about 4.6 metres high. On the second to fifth storeys the main rooms are about 2.8 metres, except in three fifth-storey homes, #05-01, #05-04 and #05-05, where they rise to about 3.6 metres.
The fact sheet lists Mitsubishi air-conditioning, a Bosch gas hob, hood and oven, a Samsung refrigerator, a Blanco sink, Hansgrohe taps and Duravit sanitary ware, or equivalent brands. Every bedroom has a wardrobe, front doors take a digital lock and an audio intercom links each home to the gate, and the master bathrooms of the three-bedroom plans have an open vanity with a drying rack. Gas is supplied by canister, on a slider in the kitchen, as the development has no piped gas.
Jansen House floor plans and drawings
Each of the ten plan codes has its own drawing on the floor-plan page. The developer's elevation chart places every plan by storey and unit number, and its distribution matches the counts in the table above.
Jansen House dates and tenure
| Milestone | Date |
|---|---|
| Sales launch | 4 May 2024 |
| TOP | TOP obtained 24 Mar 2026 |
| Legal completion deadline | 28 July 2030 |
| Lease start | 1 September 1876 |
Sales began in May 2024. The fact sheet of April 2024 expected the permit in the first half of 2027 and gave 28 July 2027 as the legal date for it; the permit was in fact issued on 24 March 2026. The legal completion date in the sale documents is 28 July 2030. The lease runs for 999 years from 1 September 1876.
Jansen House developer
Mequity GS Pte Ltd is named as developer on the fact sheet and holds the project account. The brochure presents the project under Macly Group, a group it describes as established in 1987, and shows its earlier residential projects alongside.
Contact about Jansen House
Write to us for the drawing of any of the ten plan codes, the elevation chart, the homes open today or a visit to Jansen Road. Email us for the latest price list.