The Giverny Residences overview
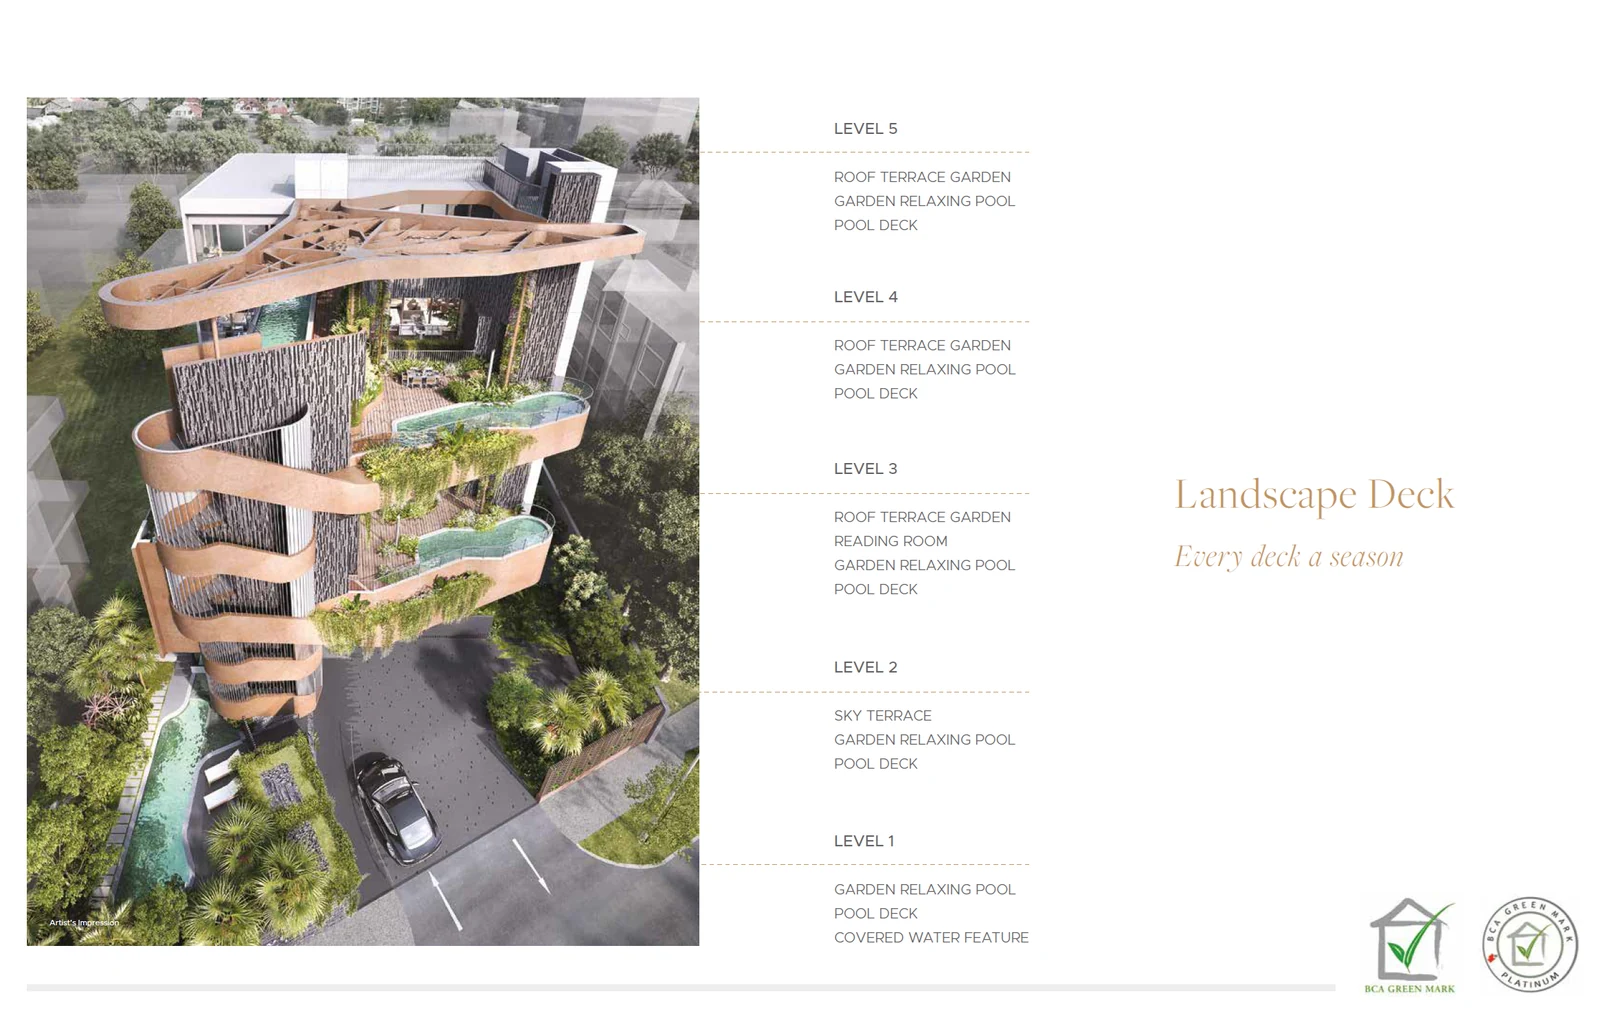
The Giverny Residences deck plan by level
The developer's site plan sheet is drawn as a stack rather than a ground plan. It shows the block in an artist's impression, with its curved, planted balconies, and lists beside it what each of the five levels holds. The list runs from the fifth level at the top down to the first.
Level 1
- Garden relaxing pool
- Pool deck
- Covered water feature
Level 2
- Sky terrace
- Garden relaxing pool
- Pool deck
Level 3
- Reading room
- Roof terrace garden
- Garden relaxing pool
- Pool deck
Level 4
- Roof terrace garden
- Garden relaxing pool
- Pool deck
Level 5
- Roof terrace garden
- Garden relaxing pool
- Pool deck
The Giverny Residences pools on every storey
Every level on the sheet carries the same pair, a garden relaxing pool and a pool deck. Five storeys therefore mean five separate pools, one per level, each set among planting on the deck that wraps the block. The brochure pages on the decks describe them as a landscape that changes with each storey, and present each deck as a space at the doorstep of the homes on that level.
The Giverny Residences shared spaces
The lower levels have the extra features. The first storey adds a covered water feature beside its pool, at the level of the Type A home. The second storey, home to Types B and C, adds a sky terrace. The third storey, where the Type D home sits, adds a reading room and a roof terrace garden; the developer's level-three plan shows the reading room beside the home's private roof terrace and the garden relaxing pool. The fourth and fifth storeys each have a roof terrace garden with their pool and deck.
The Giverny Residences on its plot
The site measures 968 square metres and is made up of two lots on Robin Drive. With one block and six homes, the building takes most of the plot, and the planting is carried up the façade onto the decks instead of spreading across the ground.