The Giverny Residences overview
The Giverny Residences drawings
There are six drawings, one for each home, and each sheet gives the type letter, the area in square metres and the unit number, with a key plan of the storey. The types run in storey order from A on the first storey to F on the fifth.
The Giverny Residences 3-bedroom types
The Giverny Residences 4-bedroom types
The Giverny Residences three-bedroom types
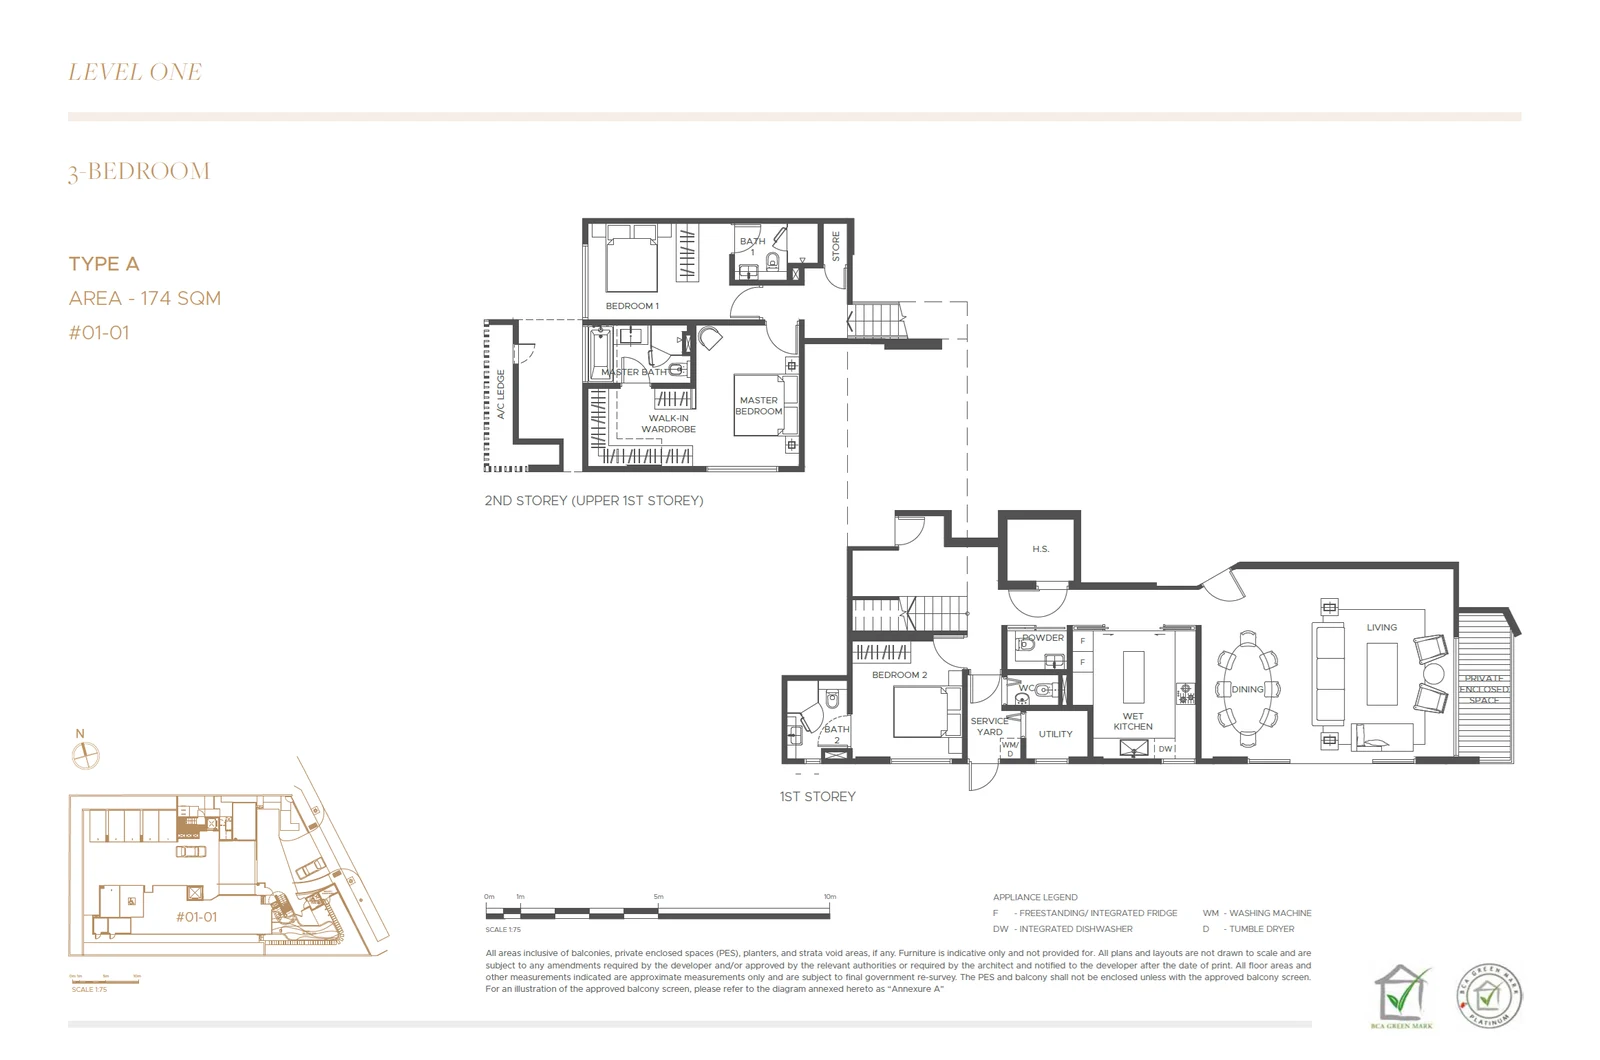
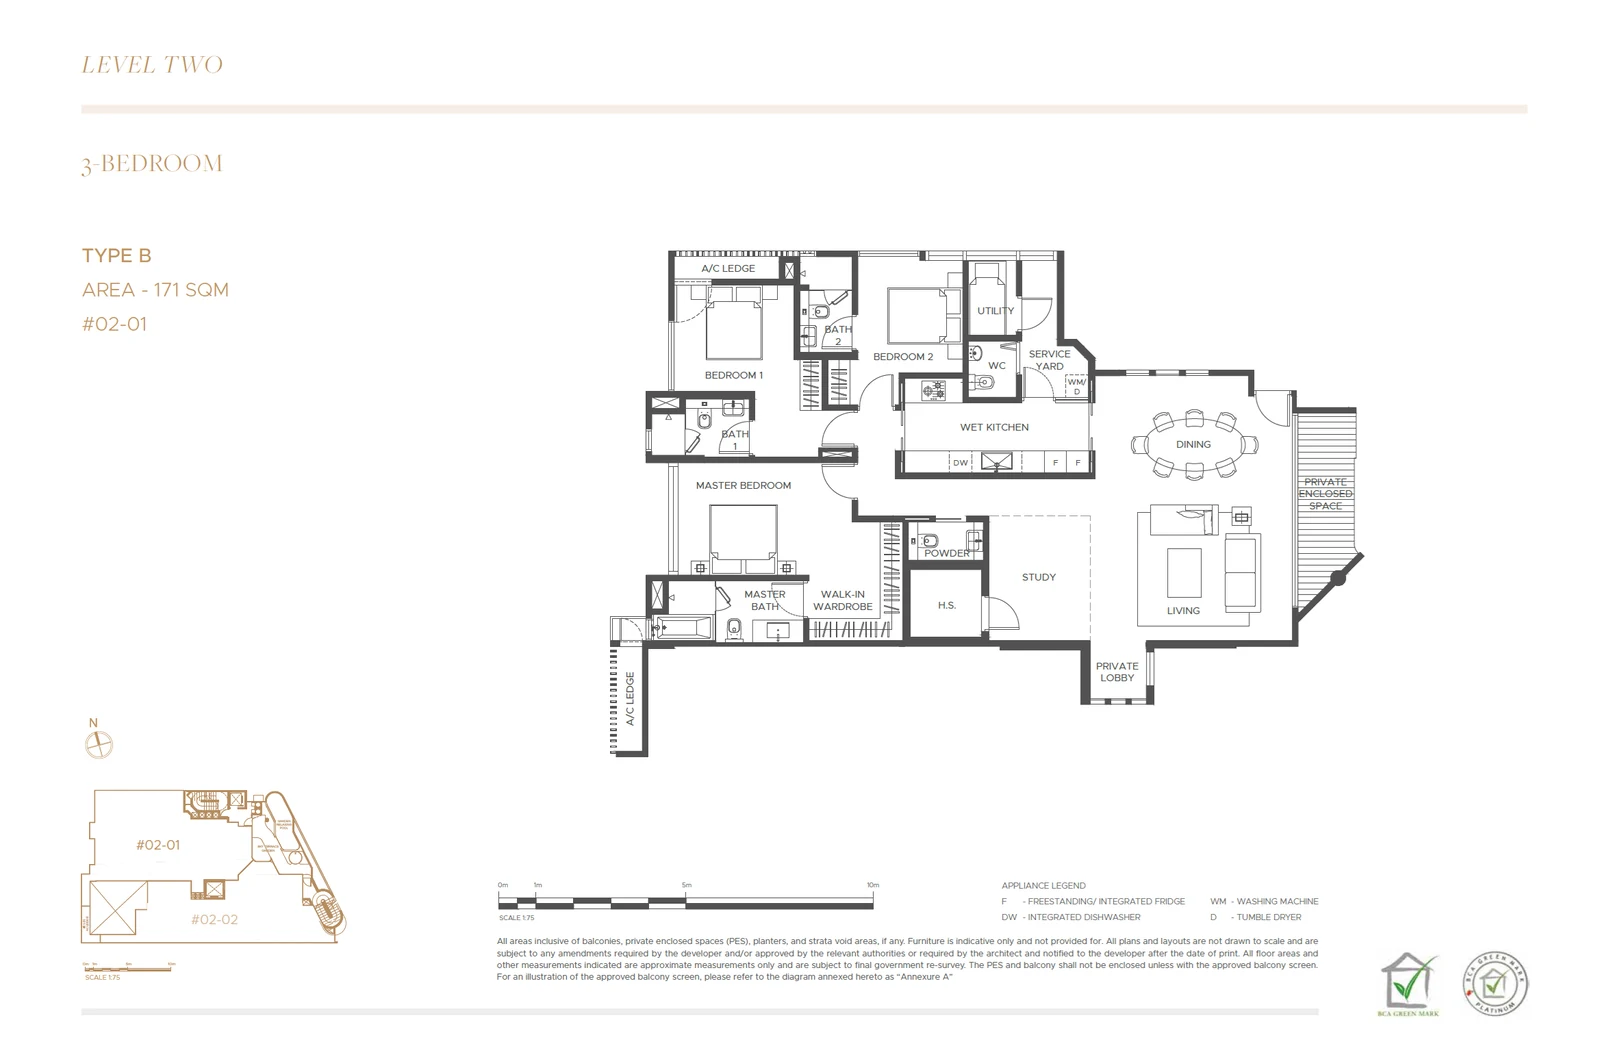
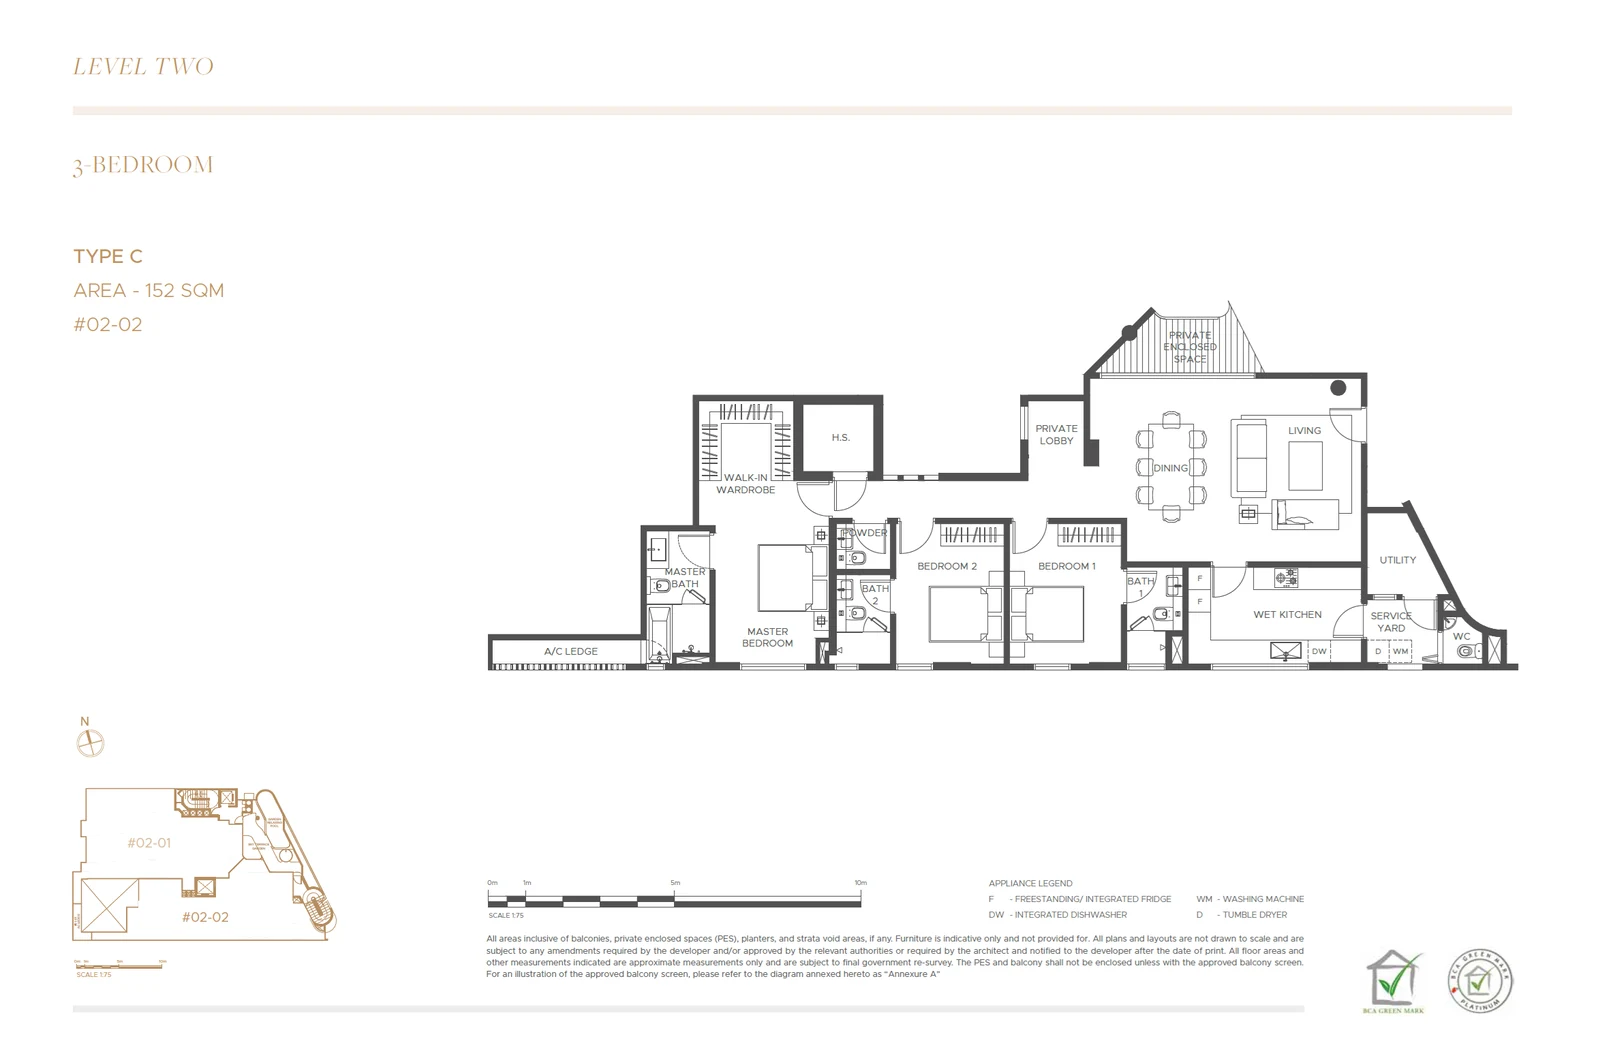
Type A, #01-01, measures 174 square metres over two levels: the drawing shows the first storey with the living, dining and kitchen spaces, and a second level, labelled the upper first storey, with the bedrooms. Type B, #02-01, measures 171 square metres on one level, and Type C, #02-02, 152 square metres. Types B and C share the second storey and are the only two homes on the same floor.
The Giverny Residences four-bedroom types
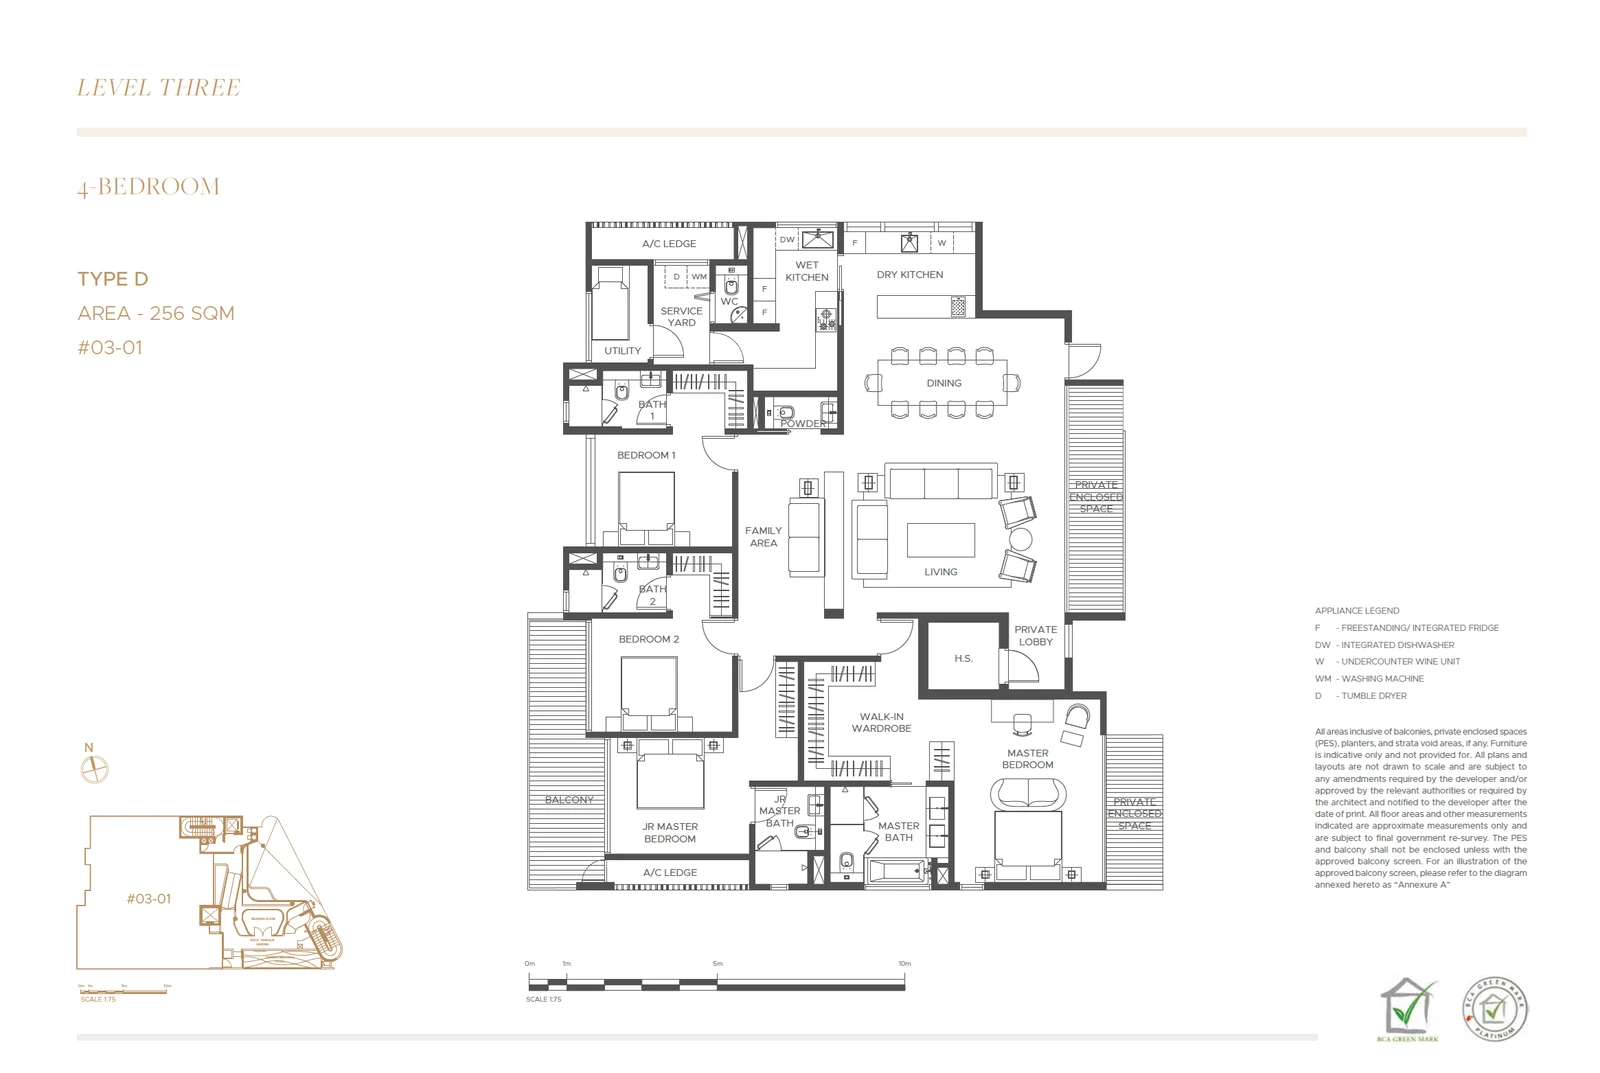
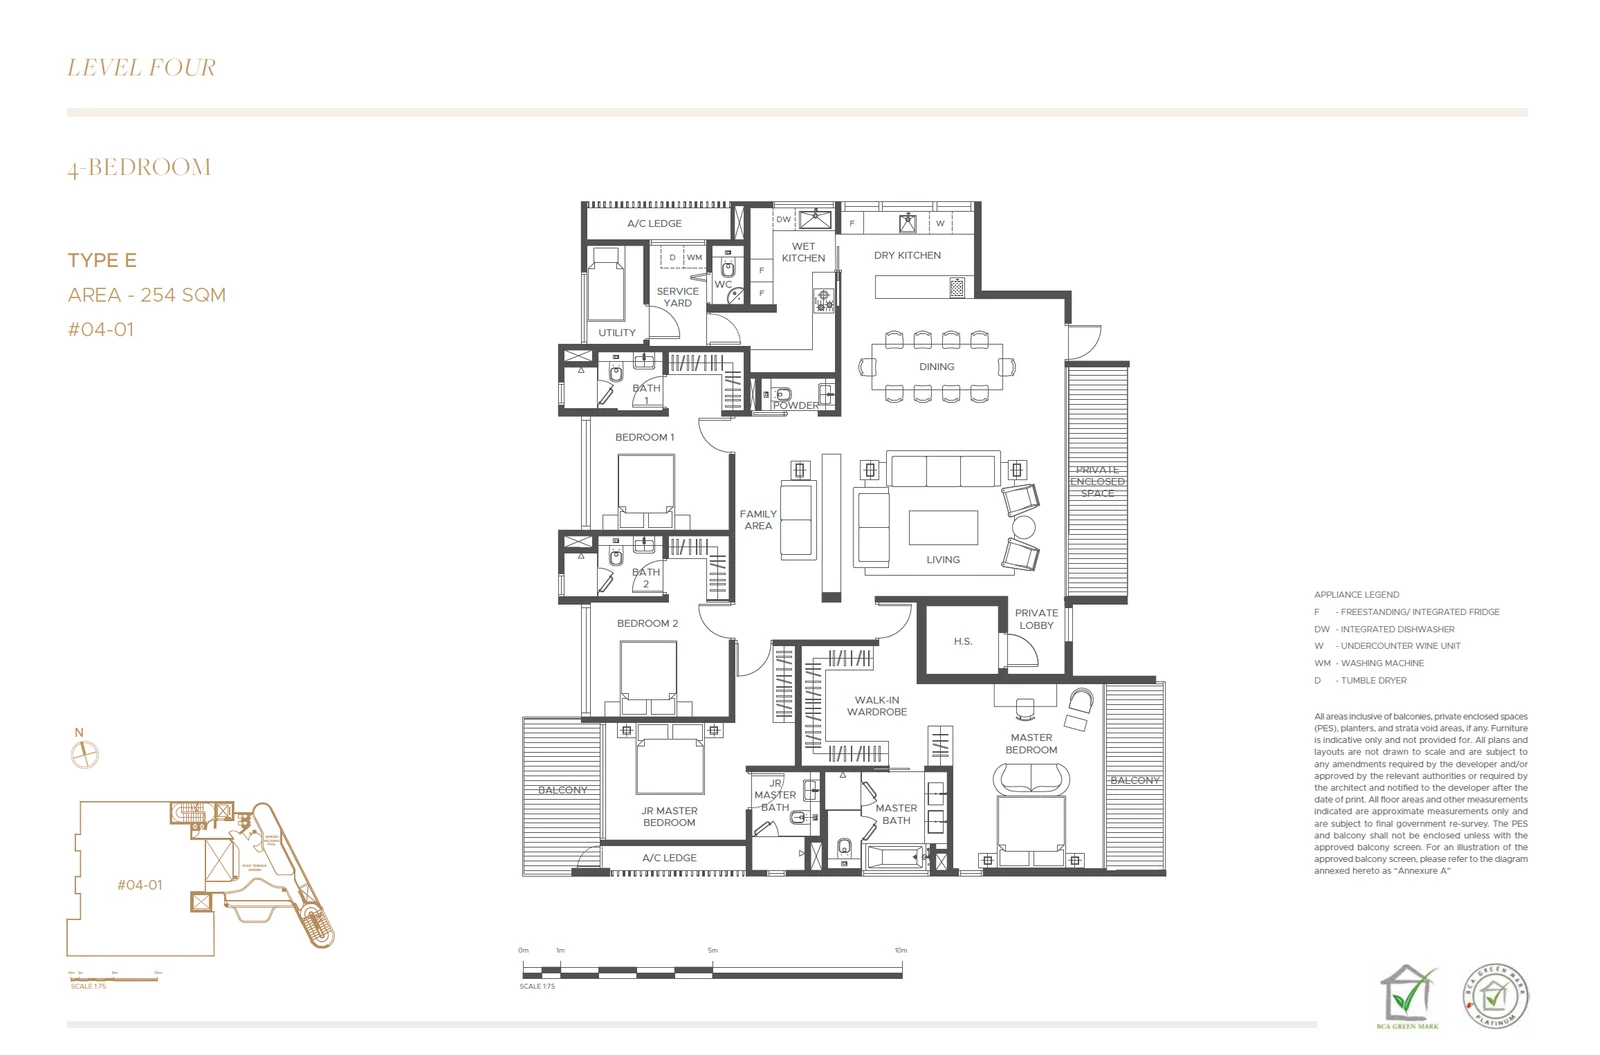
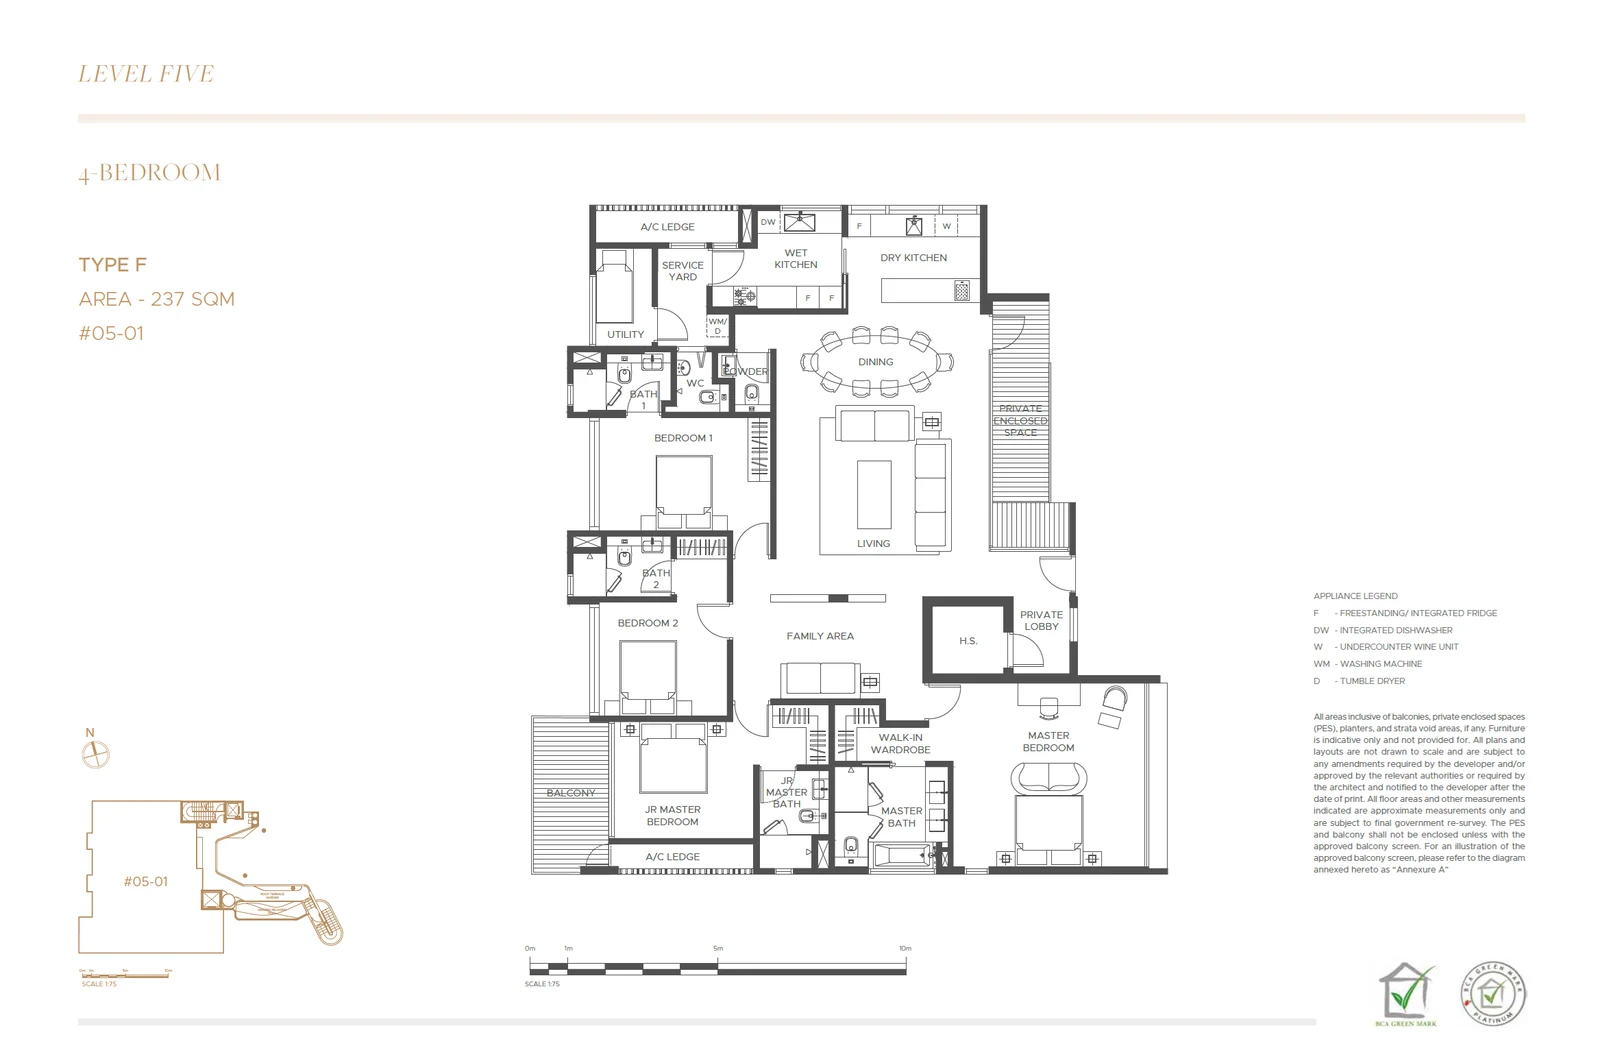
Type D, #03-01, is the largest home at 256 square metres. Its sheet shows the living and dining area at the centre, a family area, separate wet and dry kitchens, a utility room and service yard, a master bedroom whose walk-in wardrobe adjoins it, a junior master bedroom and two further bedrooms. Type E (#04-01) comes to 254 square metres and Type F (#05-01) to 237, each on a single storey.
Comparing The Giverny Residences layouts
Read together, the drawings show three pairs. Types A and B are close in size, 174 and 171 square metres, though A spreads over two levels. Types D and E are almost the same size at 256 and 254 square metres. Type C, at 152 square metres, is the smallest home, and Type F, at the top of the block, is the smallest of the four-bedroom homes.
Each sheet marks the appliances by letter in a legend, among them the integrated dishwasher, the washing machine and the tumble dryer. Every home has its own private lift lobby, shown at the entrance on each drawing.