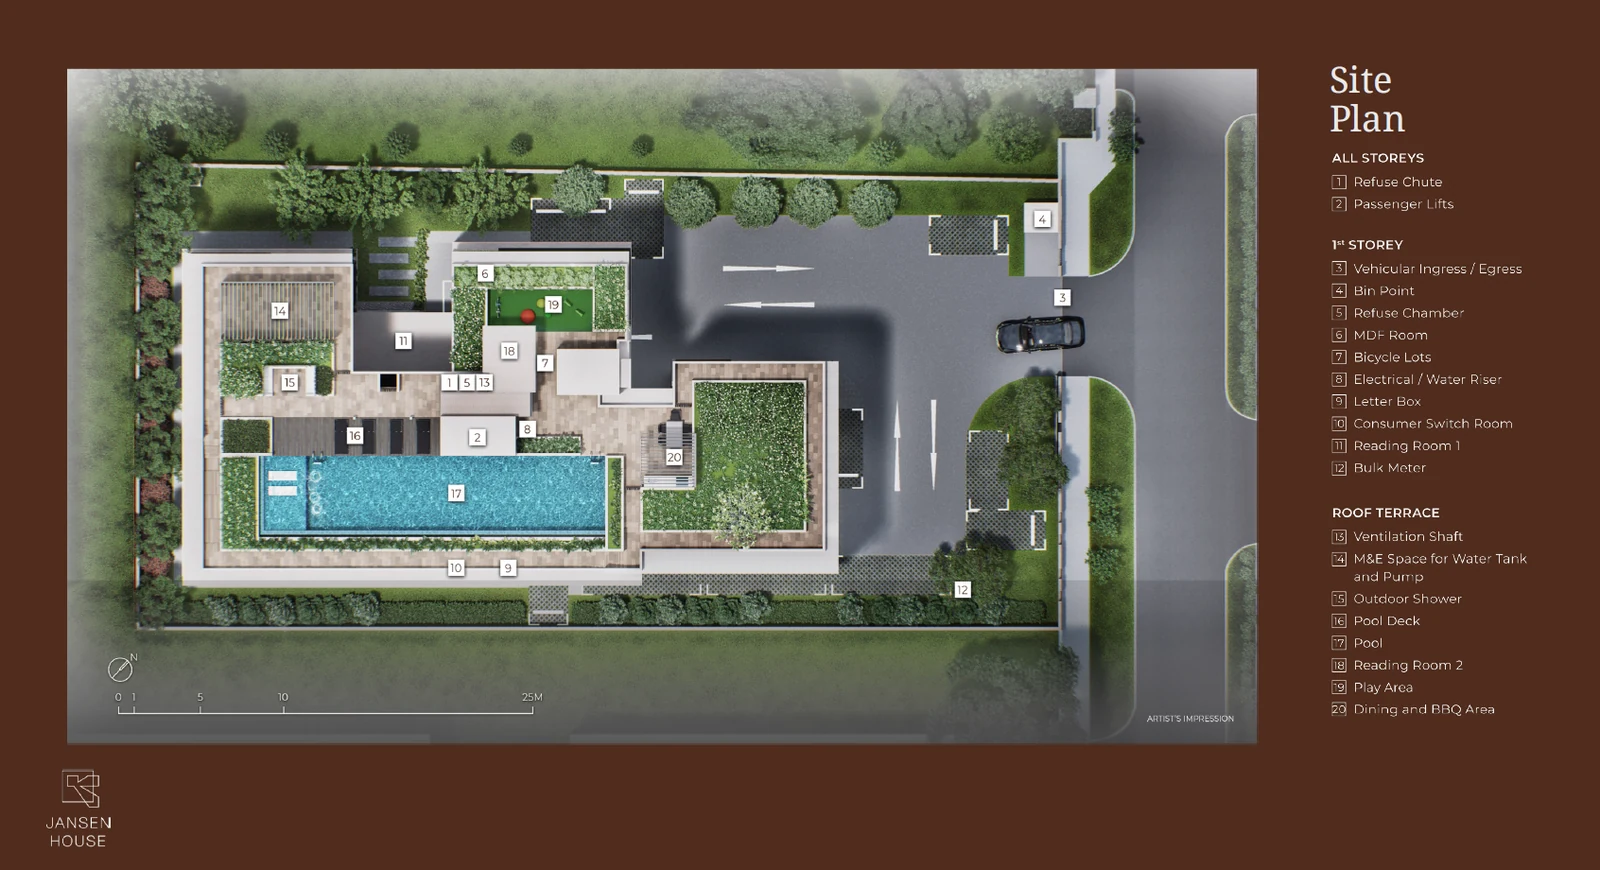
Jansen House on its plot
The developer's plan is drawn from above, so the block and its roof terrace are seen together. The block takes one side of the plot and the driveway the other, entering from the road. The arrows painted on the drive show a single two-way entrance and exit, with car park lots laid out along the drive and under the building.
Green buffers line the boundaries on three sides, and a strip of planting separates the drive from the road verge. The bin point stands by the entrance, apart from the block.
Jansen House facilities by level
All Storeys
- Refuse chute
- Passenger lifts
First Storey
- Vehicular ingress / egress
- Bin point
- Refuse chamber
- MDF room
- Bicycle lots
- Electrical / water riser
- Letter box
- Consumer switch room
- Reading Room 1
- Bulk meter
Roof Terrace
- Ventilation shaft
- M&E space for water tank and pump
- Outdoor shower
- Pool deck
- Pool
- Reading Room 2
- Play area
- Dining and BBQ area
Jansen House roof terrace
Most of what residents share is on the roof. The pool, numbered 17, runs along the long edge of the terrace farthest from the road; the fact sheet gives it an area of about 80 square metres and a length of about 20 metres. Its deck, 16, lies alongside, with the outdoor shower, 15, at one end. On the opposite side of the terrace the plan shows the play area, 19, set on artificial turf with play sculptures, and Reading Room 2, 18, beside it. The dining and barbecue area, 20, sits at the other end of the pool under a pergola.
Jansen House first storey
At ground level the plan marks Reading Room 1, number 11, close to the lift lobby, along with the bicycle lots, the letter boxes and the service rooms for the refuse chamber, the MDF, the consumer switches and the bulk meter. The two passenger lifts, 2, and the refuse chute, 1, run through every storey.