Jansen House plan codes
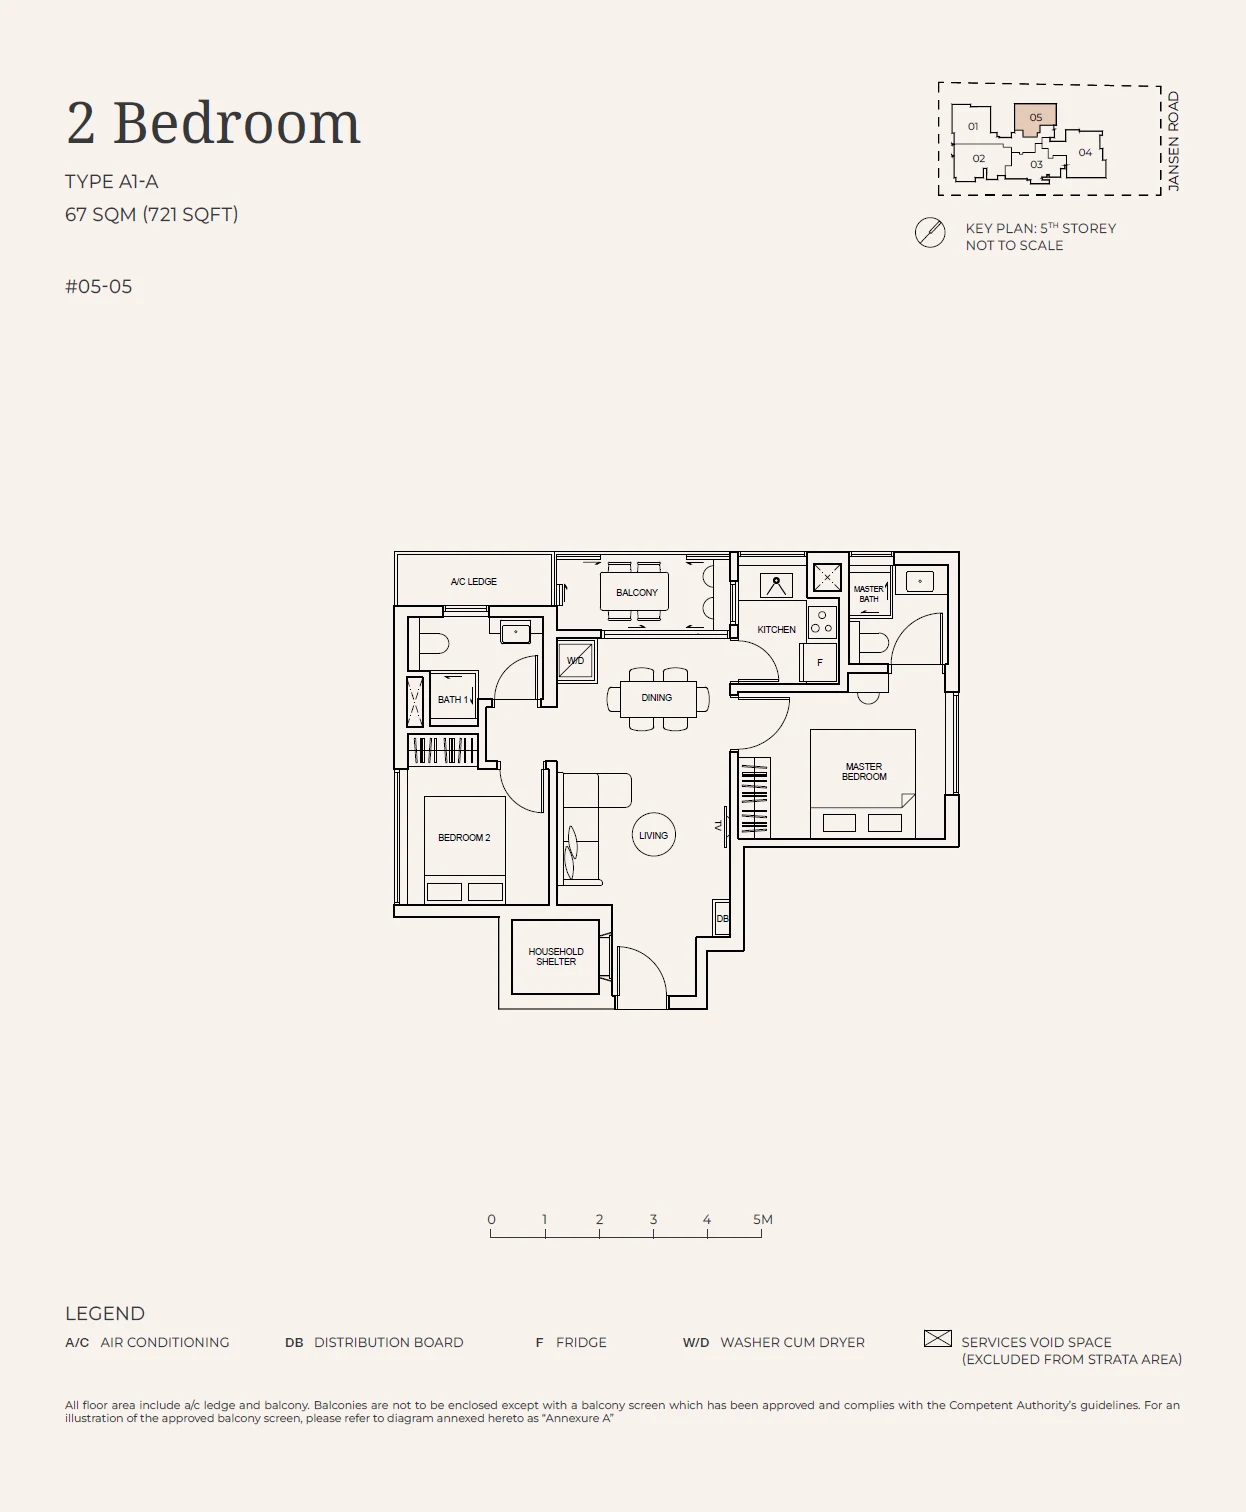
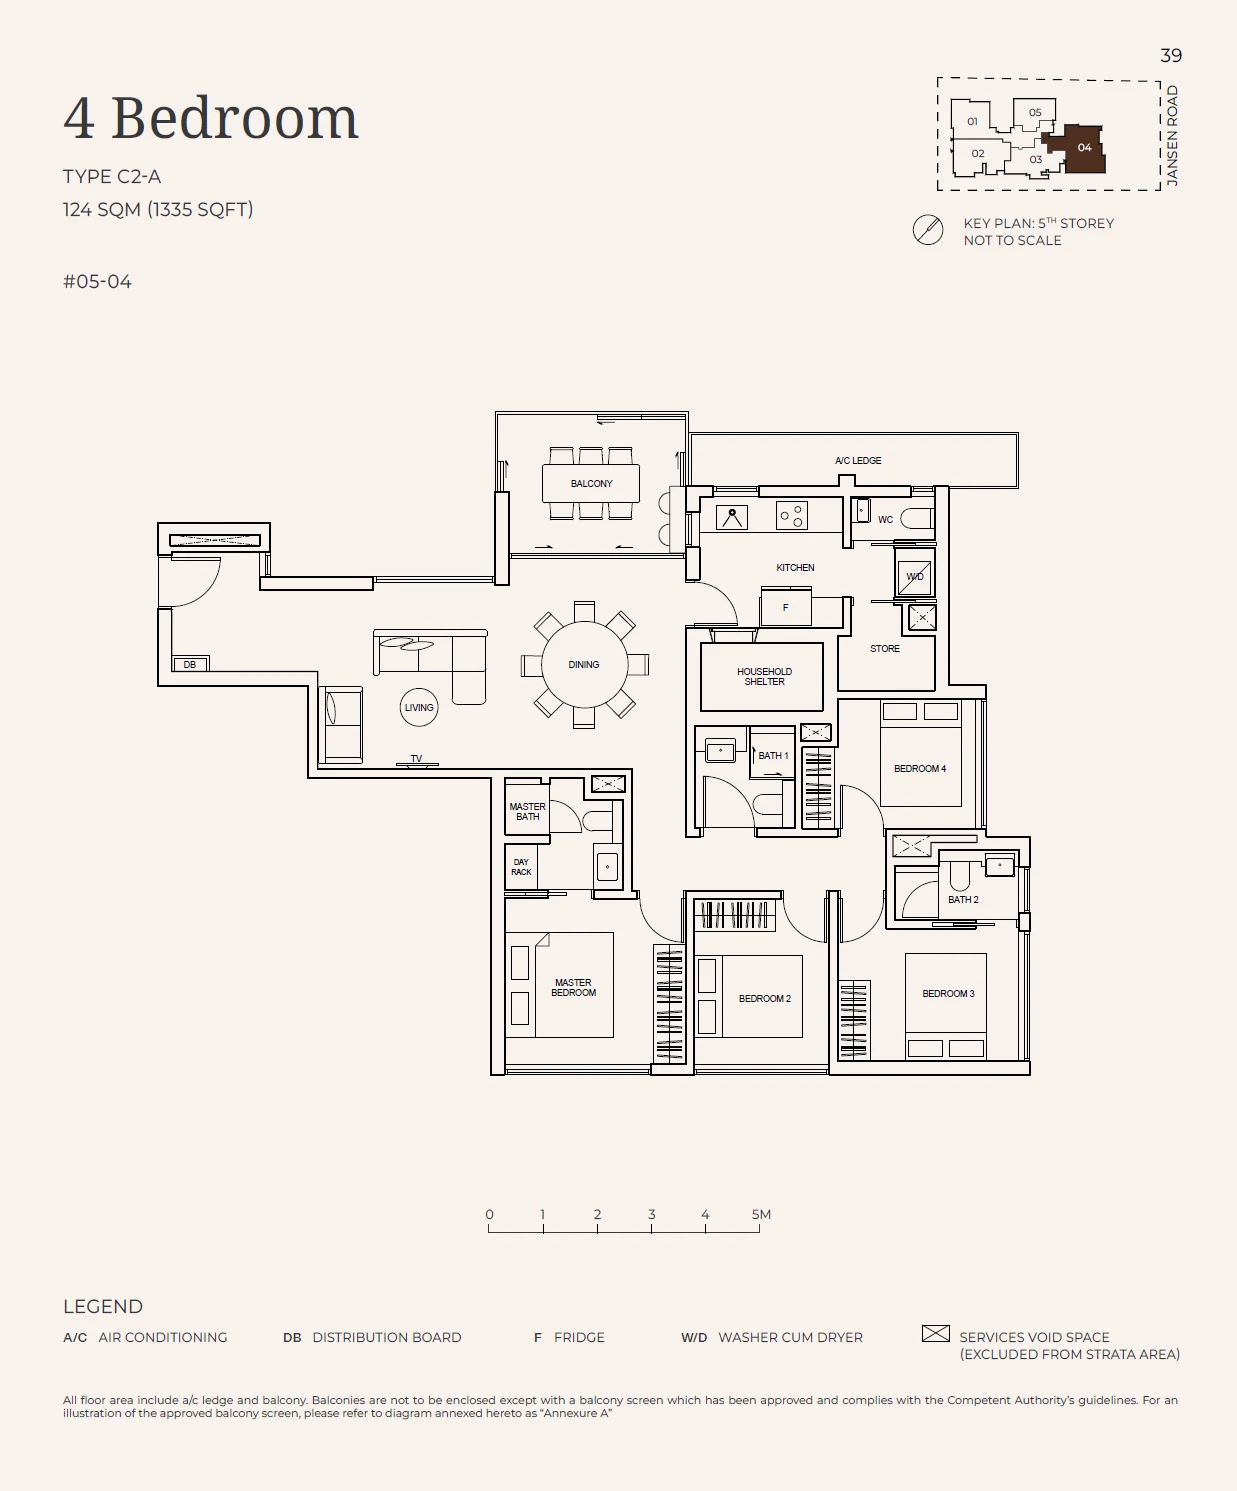
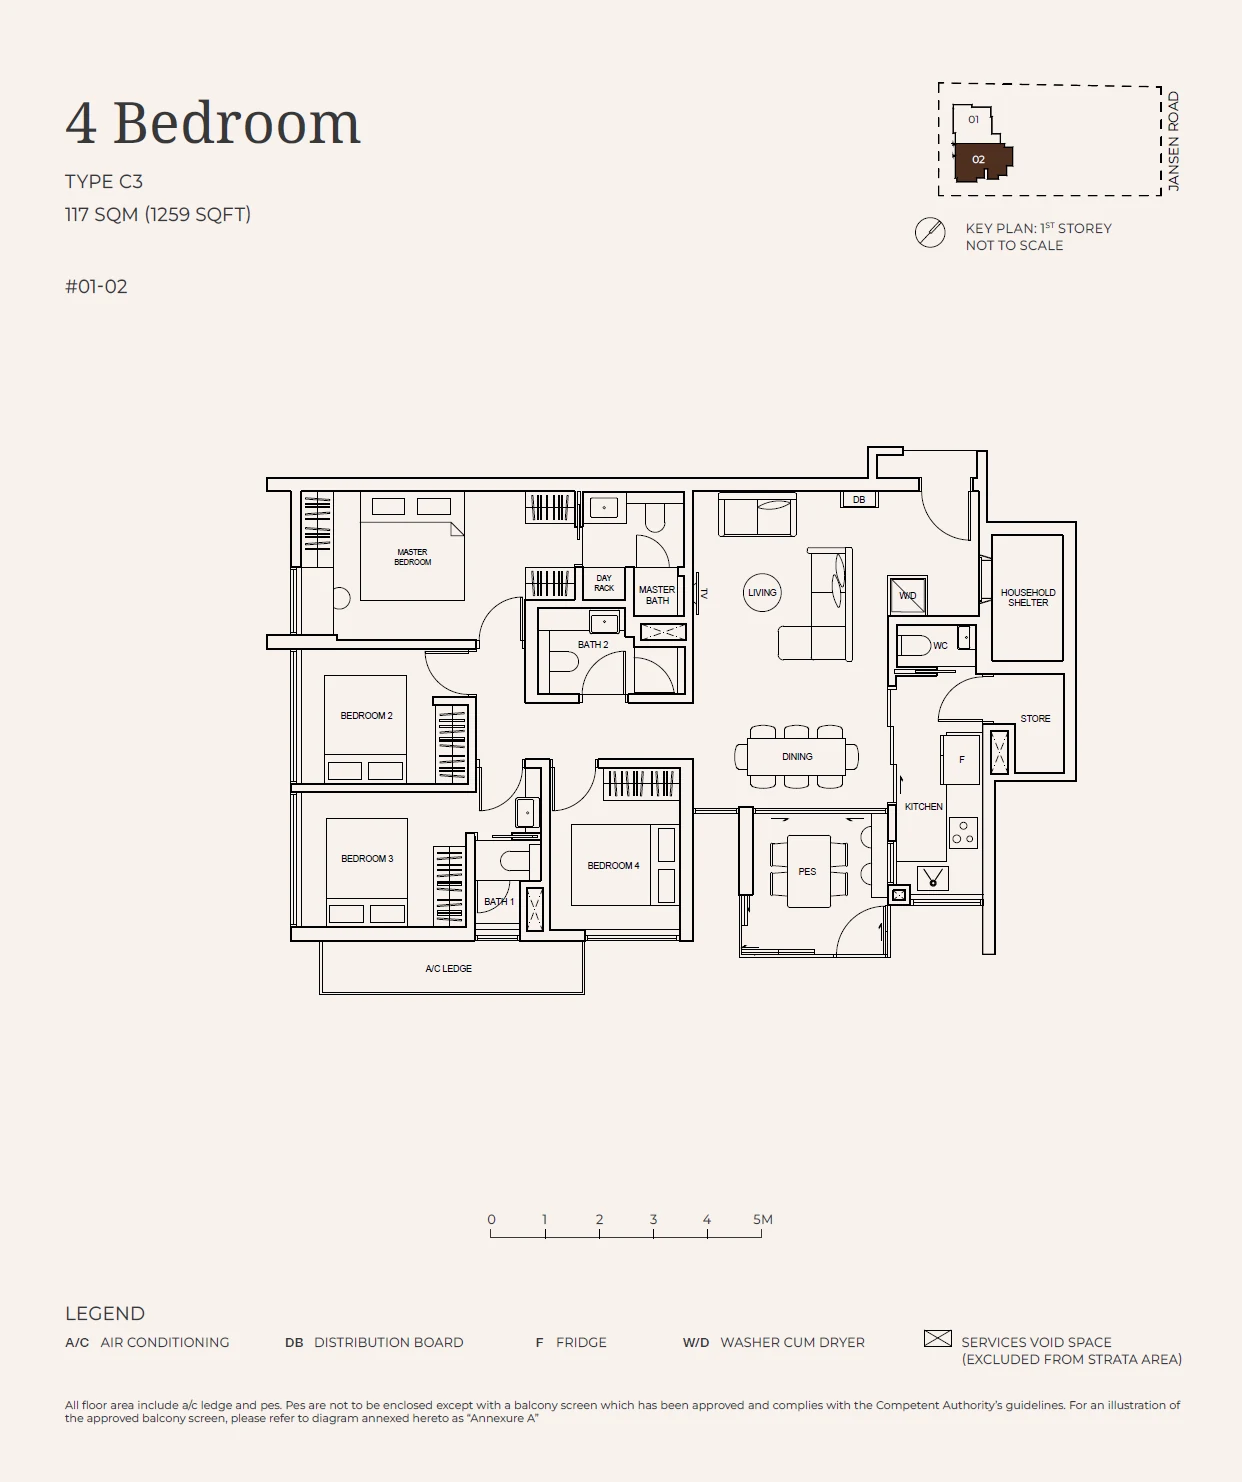
Ten drawings cover the 21 homes. The letter gives the bedroom count, A for two, B for three and C for four; a number separates the layouts within each group; and the -A suffix marks the fifth-storey versions with taller ceilings in the living, dining and bedroom areas.
Jansen House 2-bedroom types
Jansen House 3-bedroom types
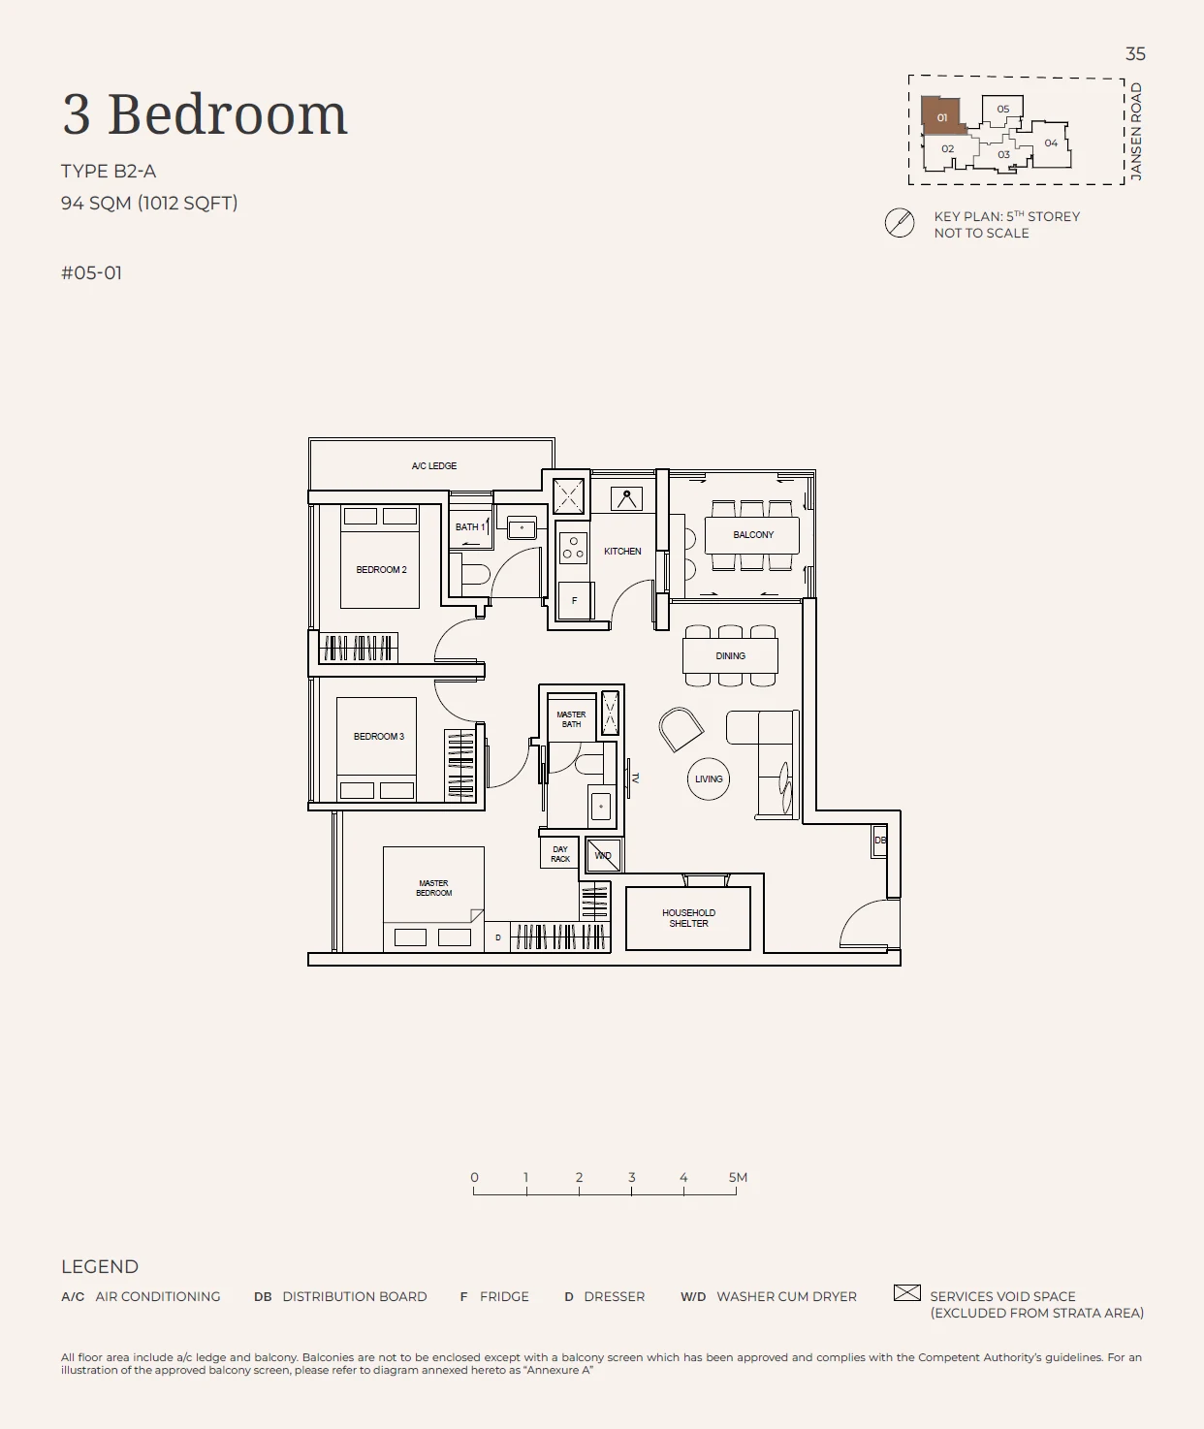
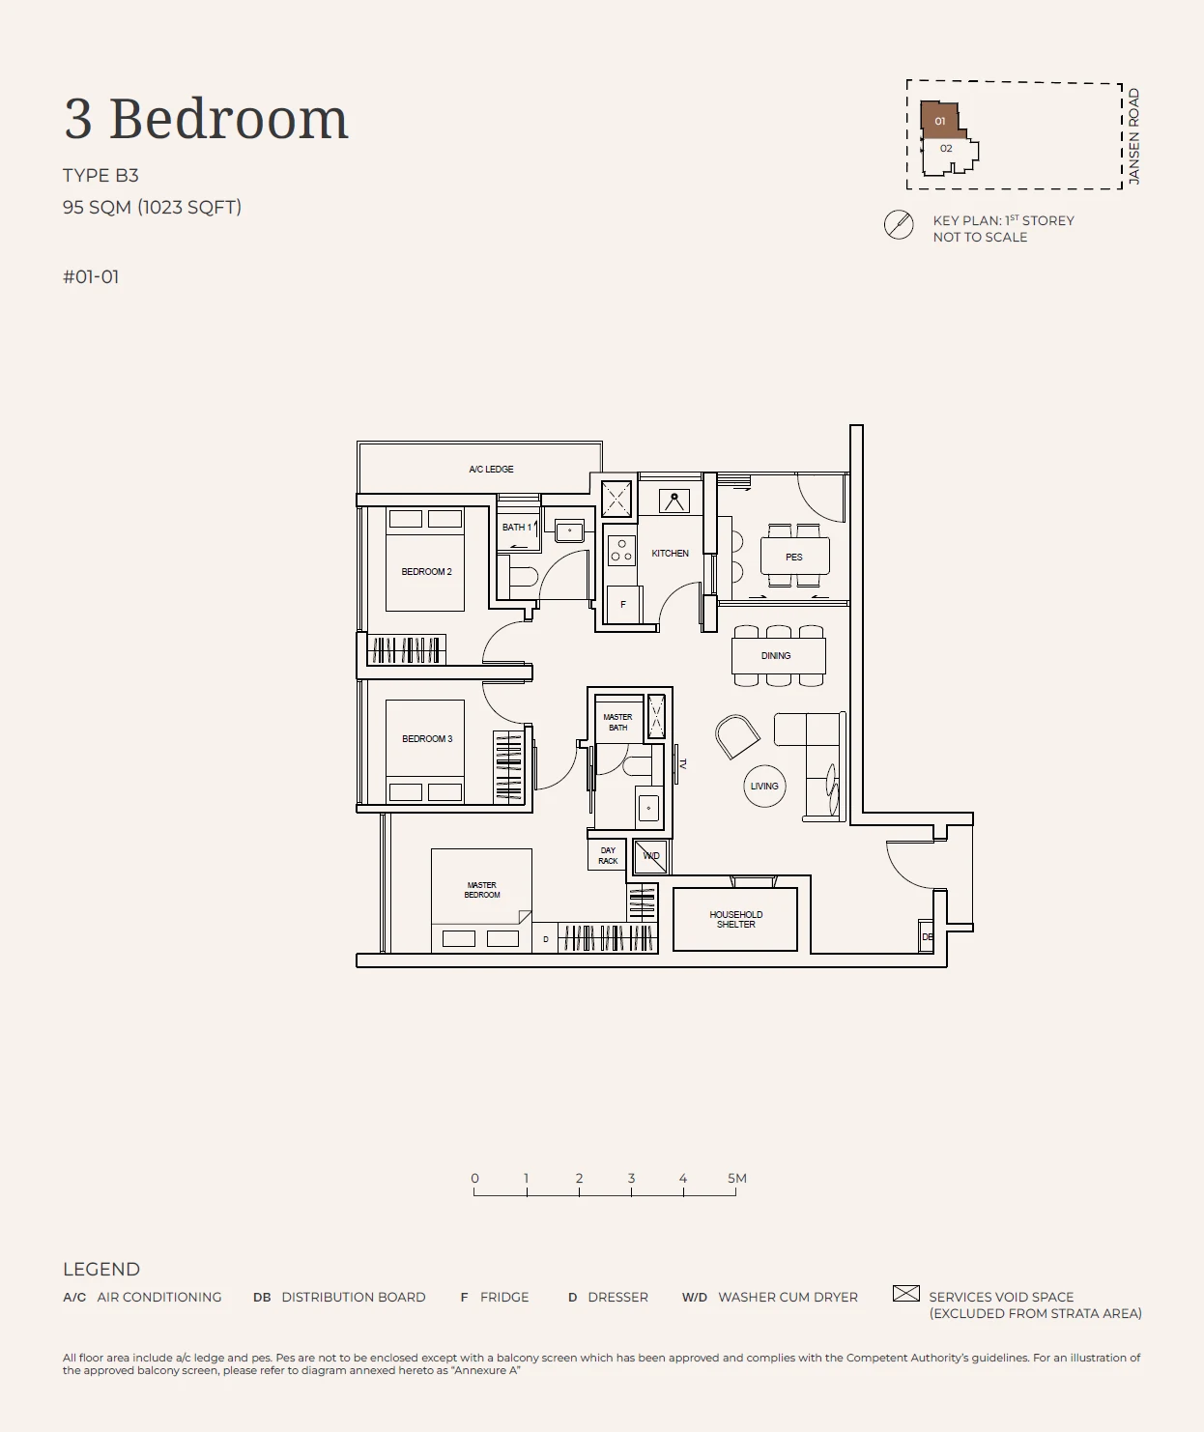
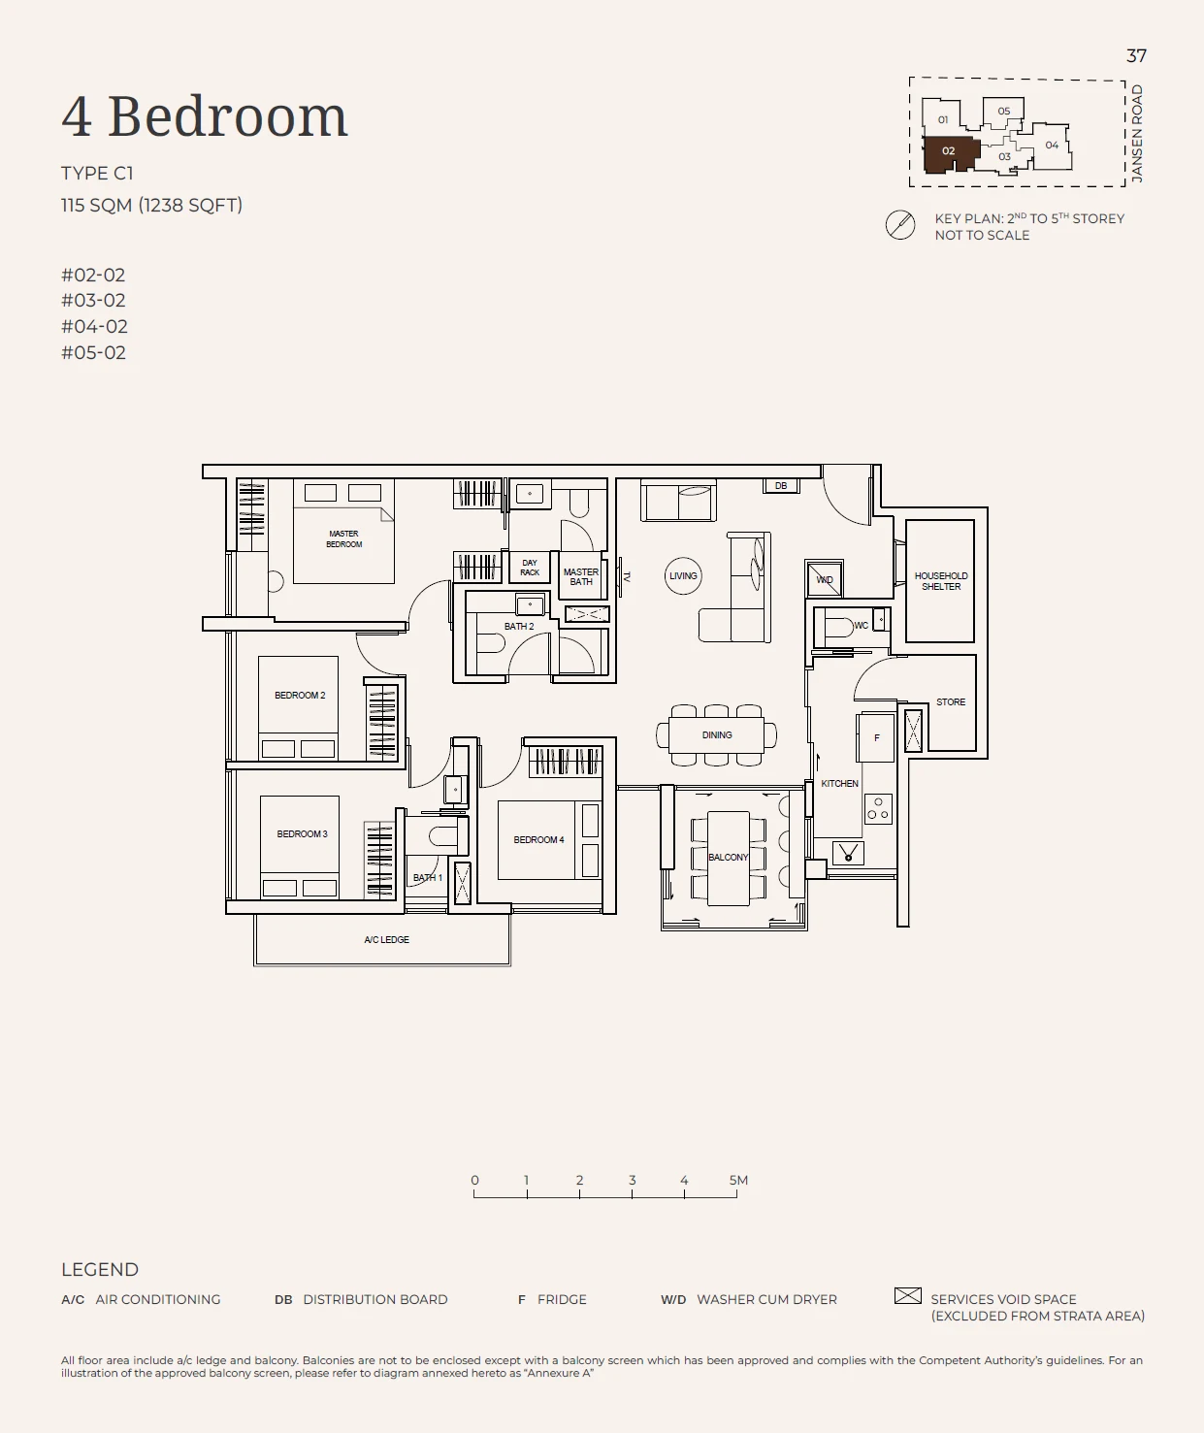
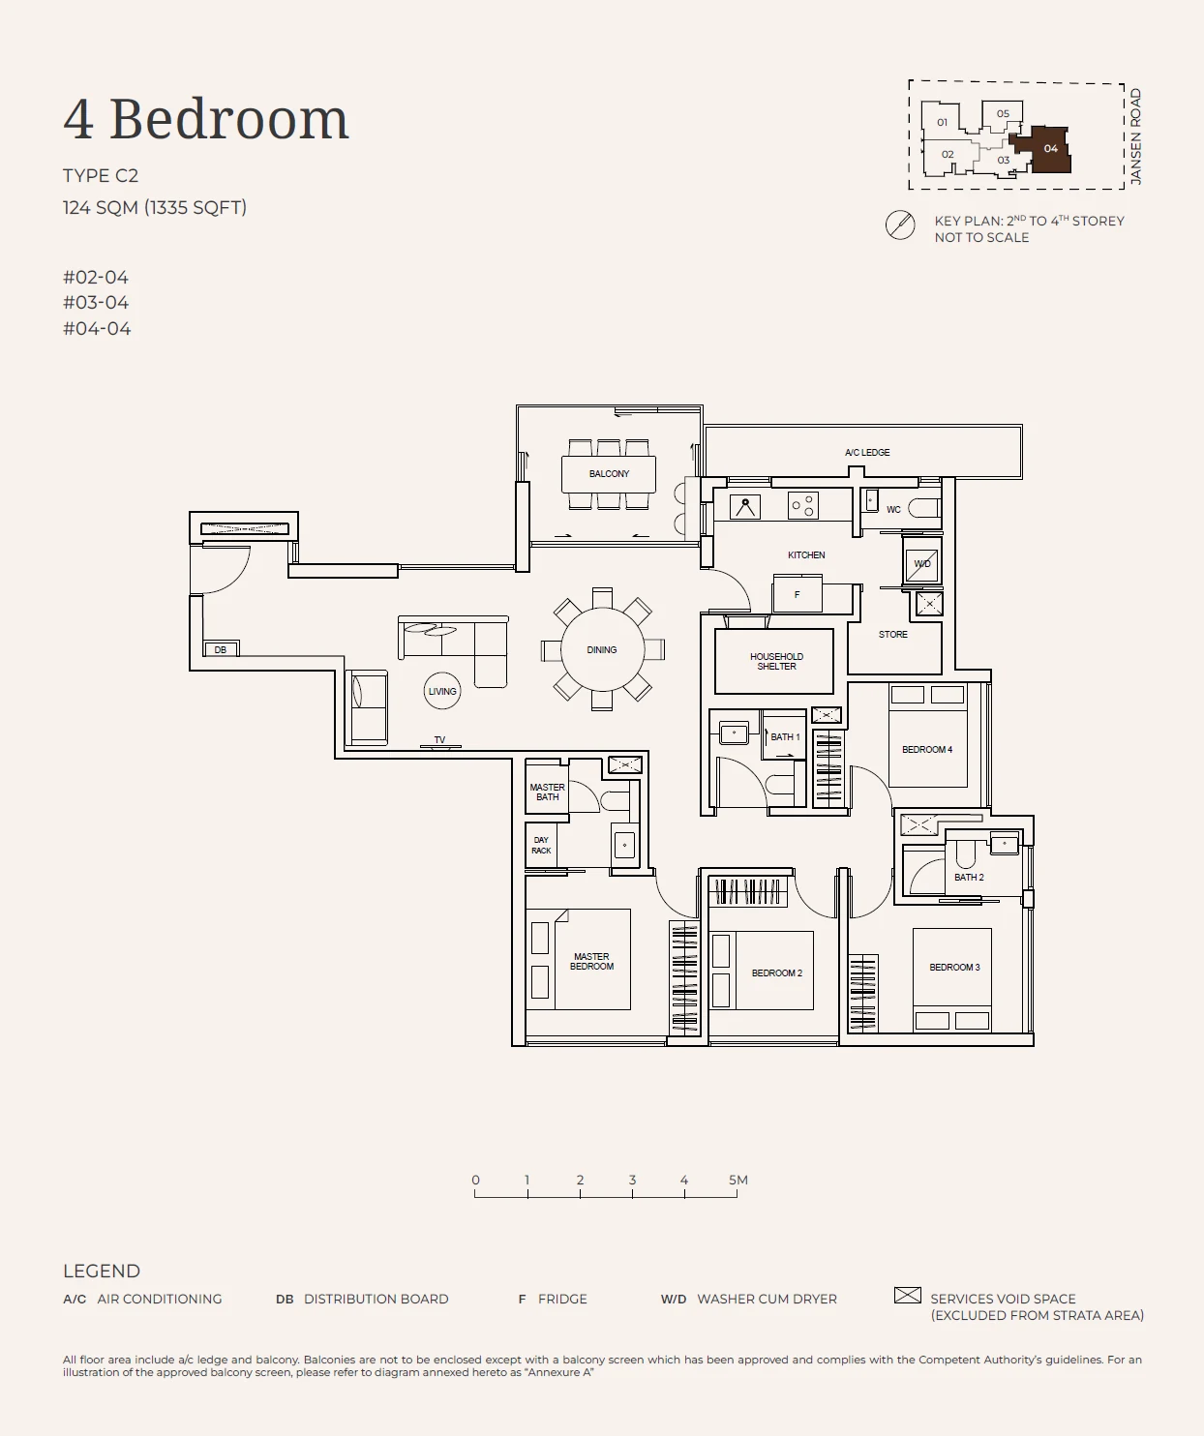
Jansen House 4-bedroom types
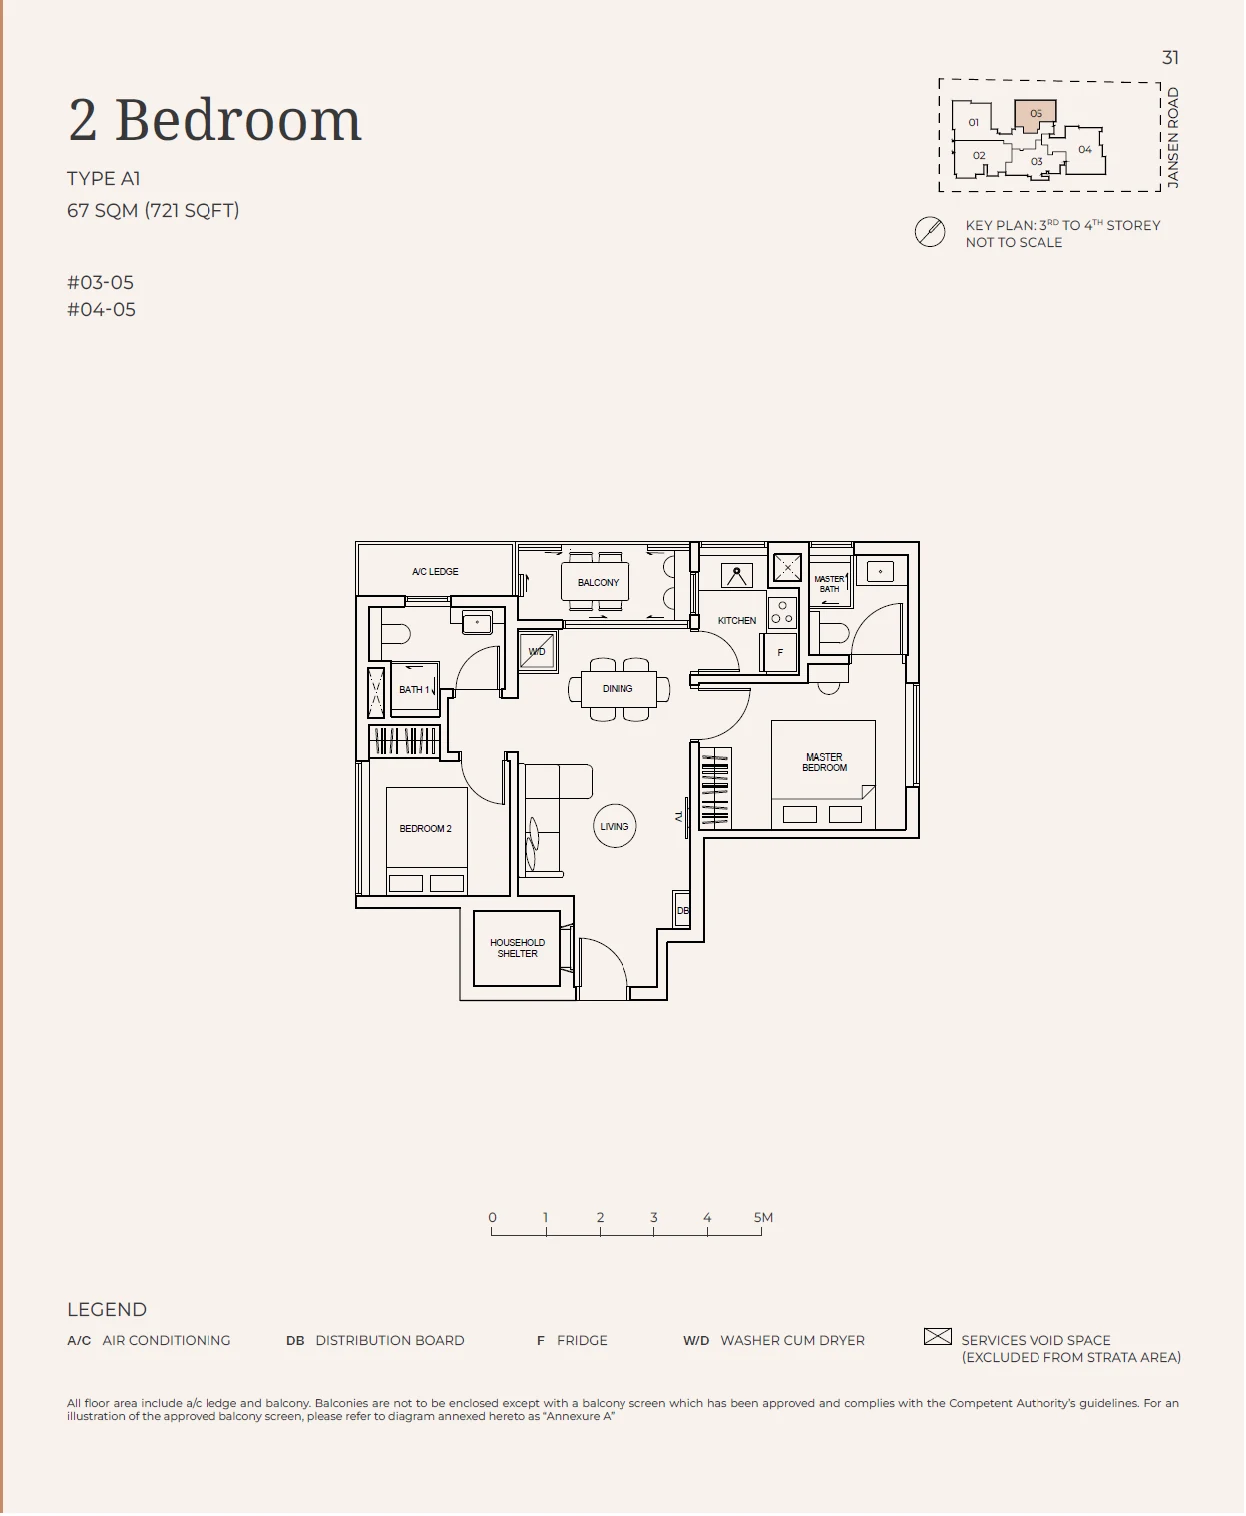
Jansen House two-bedroom plans
A1 and A1-A share one layout of 67 square metres, or 721 square feet. They occupy stack 05 on the third, fourth and fifth storeys, the fifth-storey home being the A1-A.
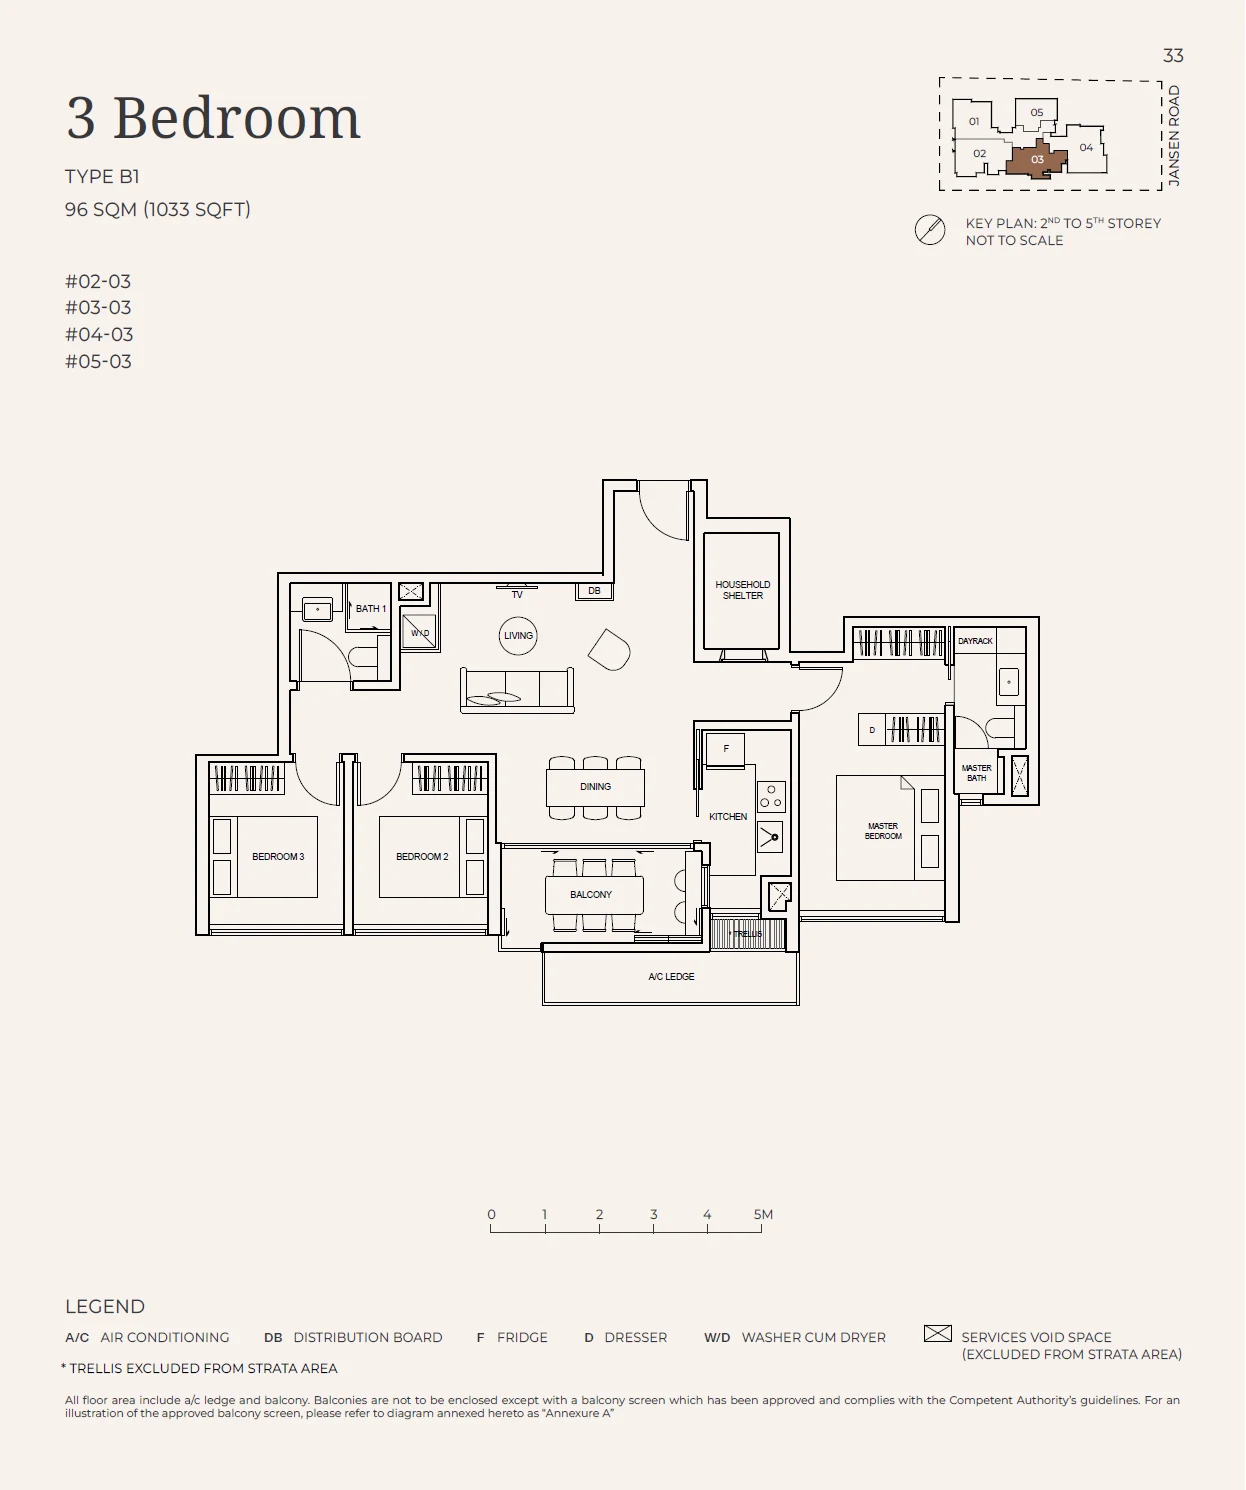
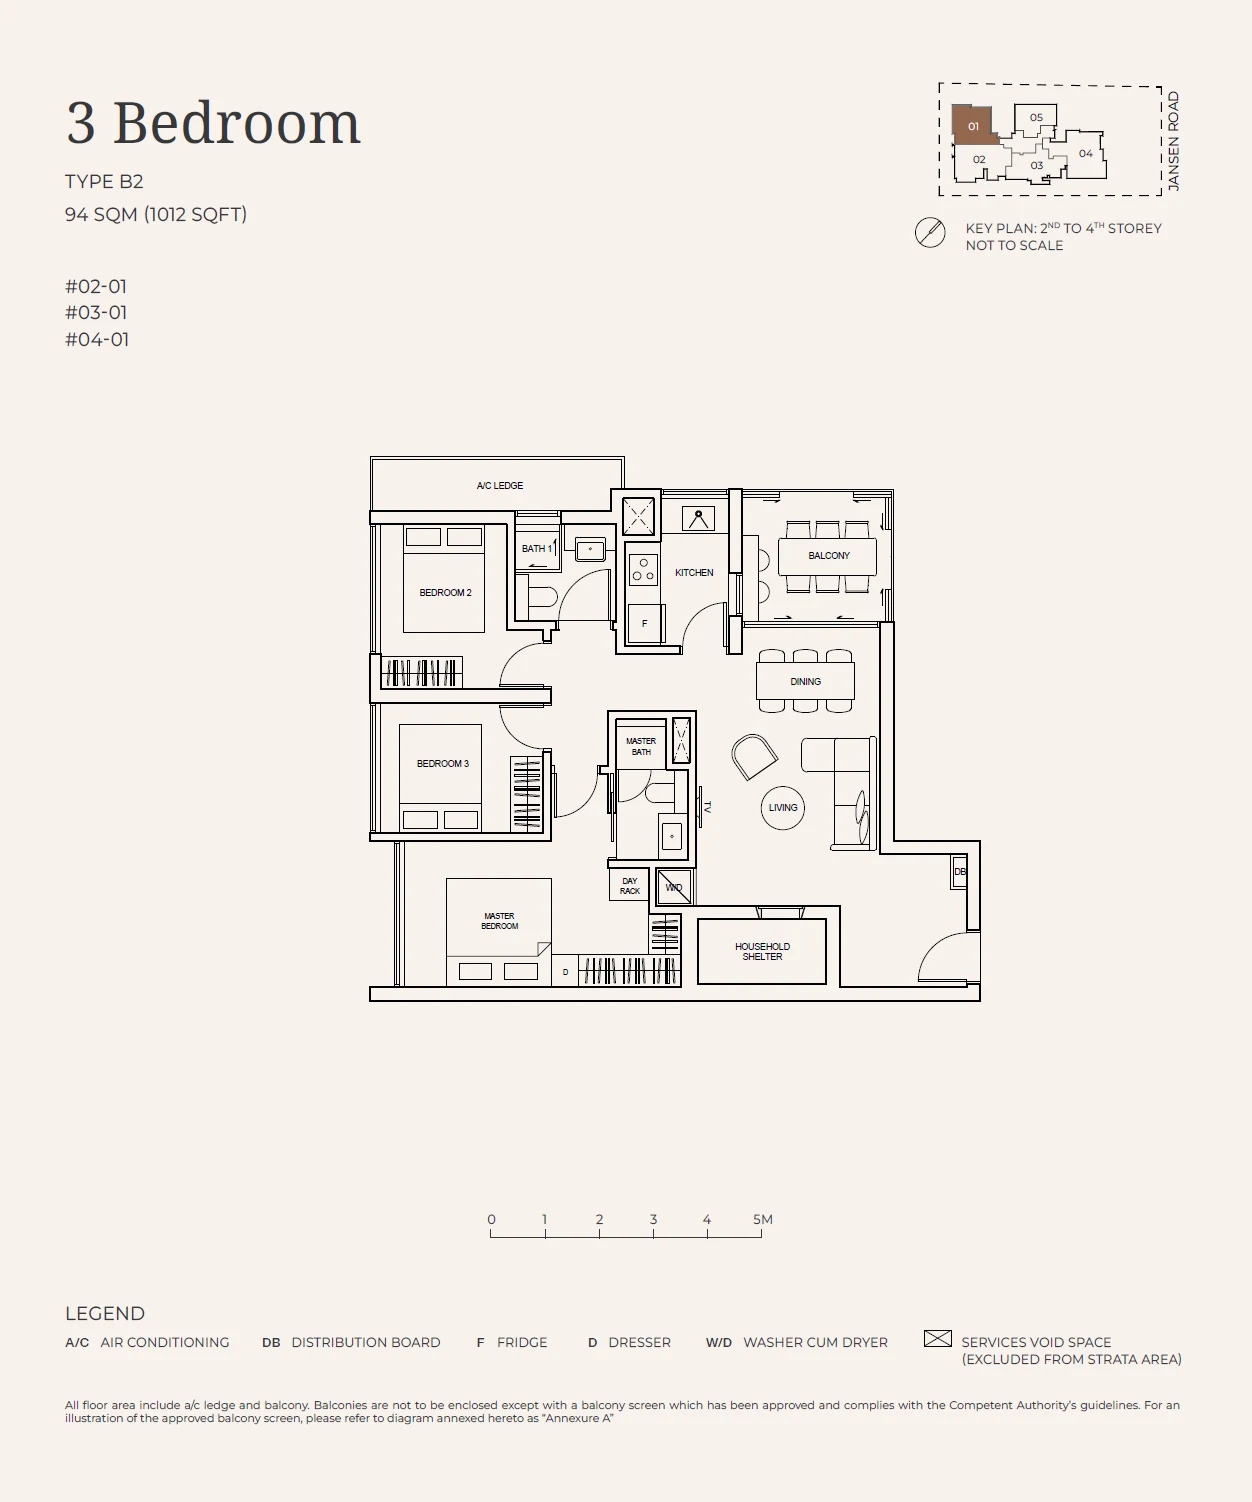
Jansen House three-bedroom plans
B1 is the largest of the three-bedroom layouts at 96 square metres, or 1,033 square feet, and appears on the second to fifth storeys at stack 03. B2 and B2-A, each 94 square metres or 1,012 square feet, occupy stack 01 from the second storey upwards. B3, at 95 square metres, is the first-storey home #01-01, which has ceilings of about 4.6 metres in its living, dining and bedroom areas.
Jansen House four-bedroom plans
C1, at 115 square metres or 1,238 square feet, takes stack 02 on the second to fifth storeys. C2 and C2-A are the largest layouts in the block at 124 square metres, 1,335 square feet, at stack 04. C3, at 117 square metres, is the first-storey home #01-02, with the same 4.6-metre ceilings as its neighbour.
Comparing Jansen House layouts
Between the smallest and largest plans the difference is 57 square metres. The three-bedroom plans sit within two square metres of each other, while the four-bedroom plans span a wider range, from 115 to 124 square metres. The developer's fact sheet lists standalone cabinetry for a washer and dryer in every plan, and a wardrobe in every bedroom.