SG Real EstateSingapore new launch database

The Residences at W Singapore Sentosa Cove floor plans

  • Residential
  • District 4
  • Southern Islands
  • TOP 2011

Last updated:

The Residences at W Singapore Sentosa Cove plan codes

Each of the 44 drawings is headed by a bedroom count and a type code, with the area in square metres and square feet and the blocks and unit numbers where the plan is used. A key plan in the corner marks the block on the estate.

The Residences at W Singapore Sentosa Cove 2-bedroom types
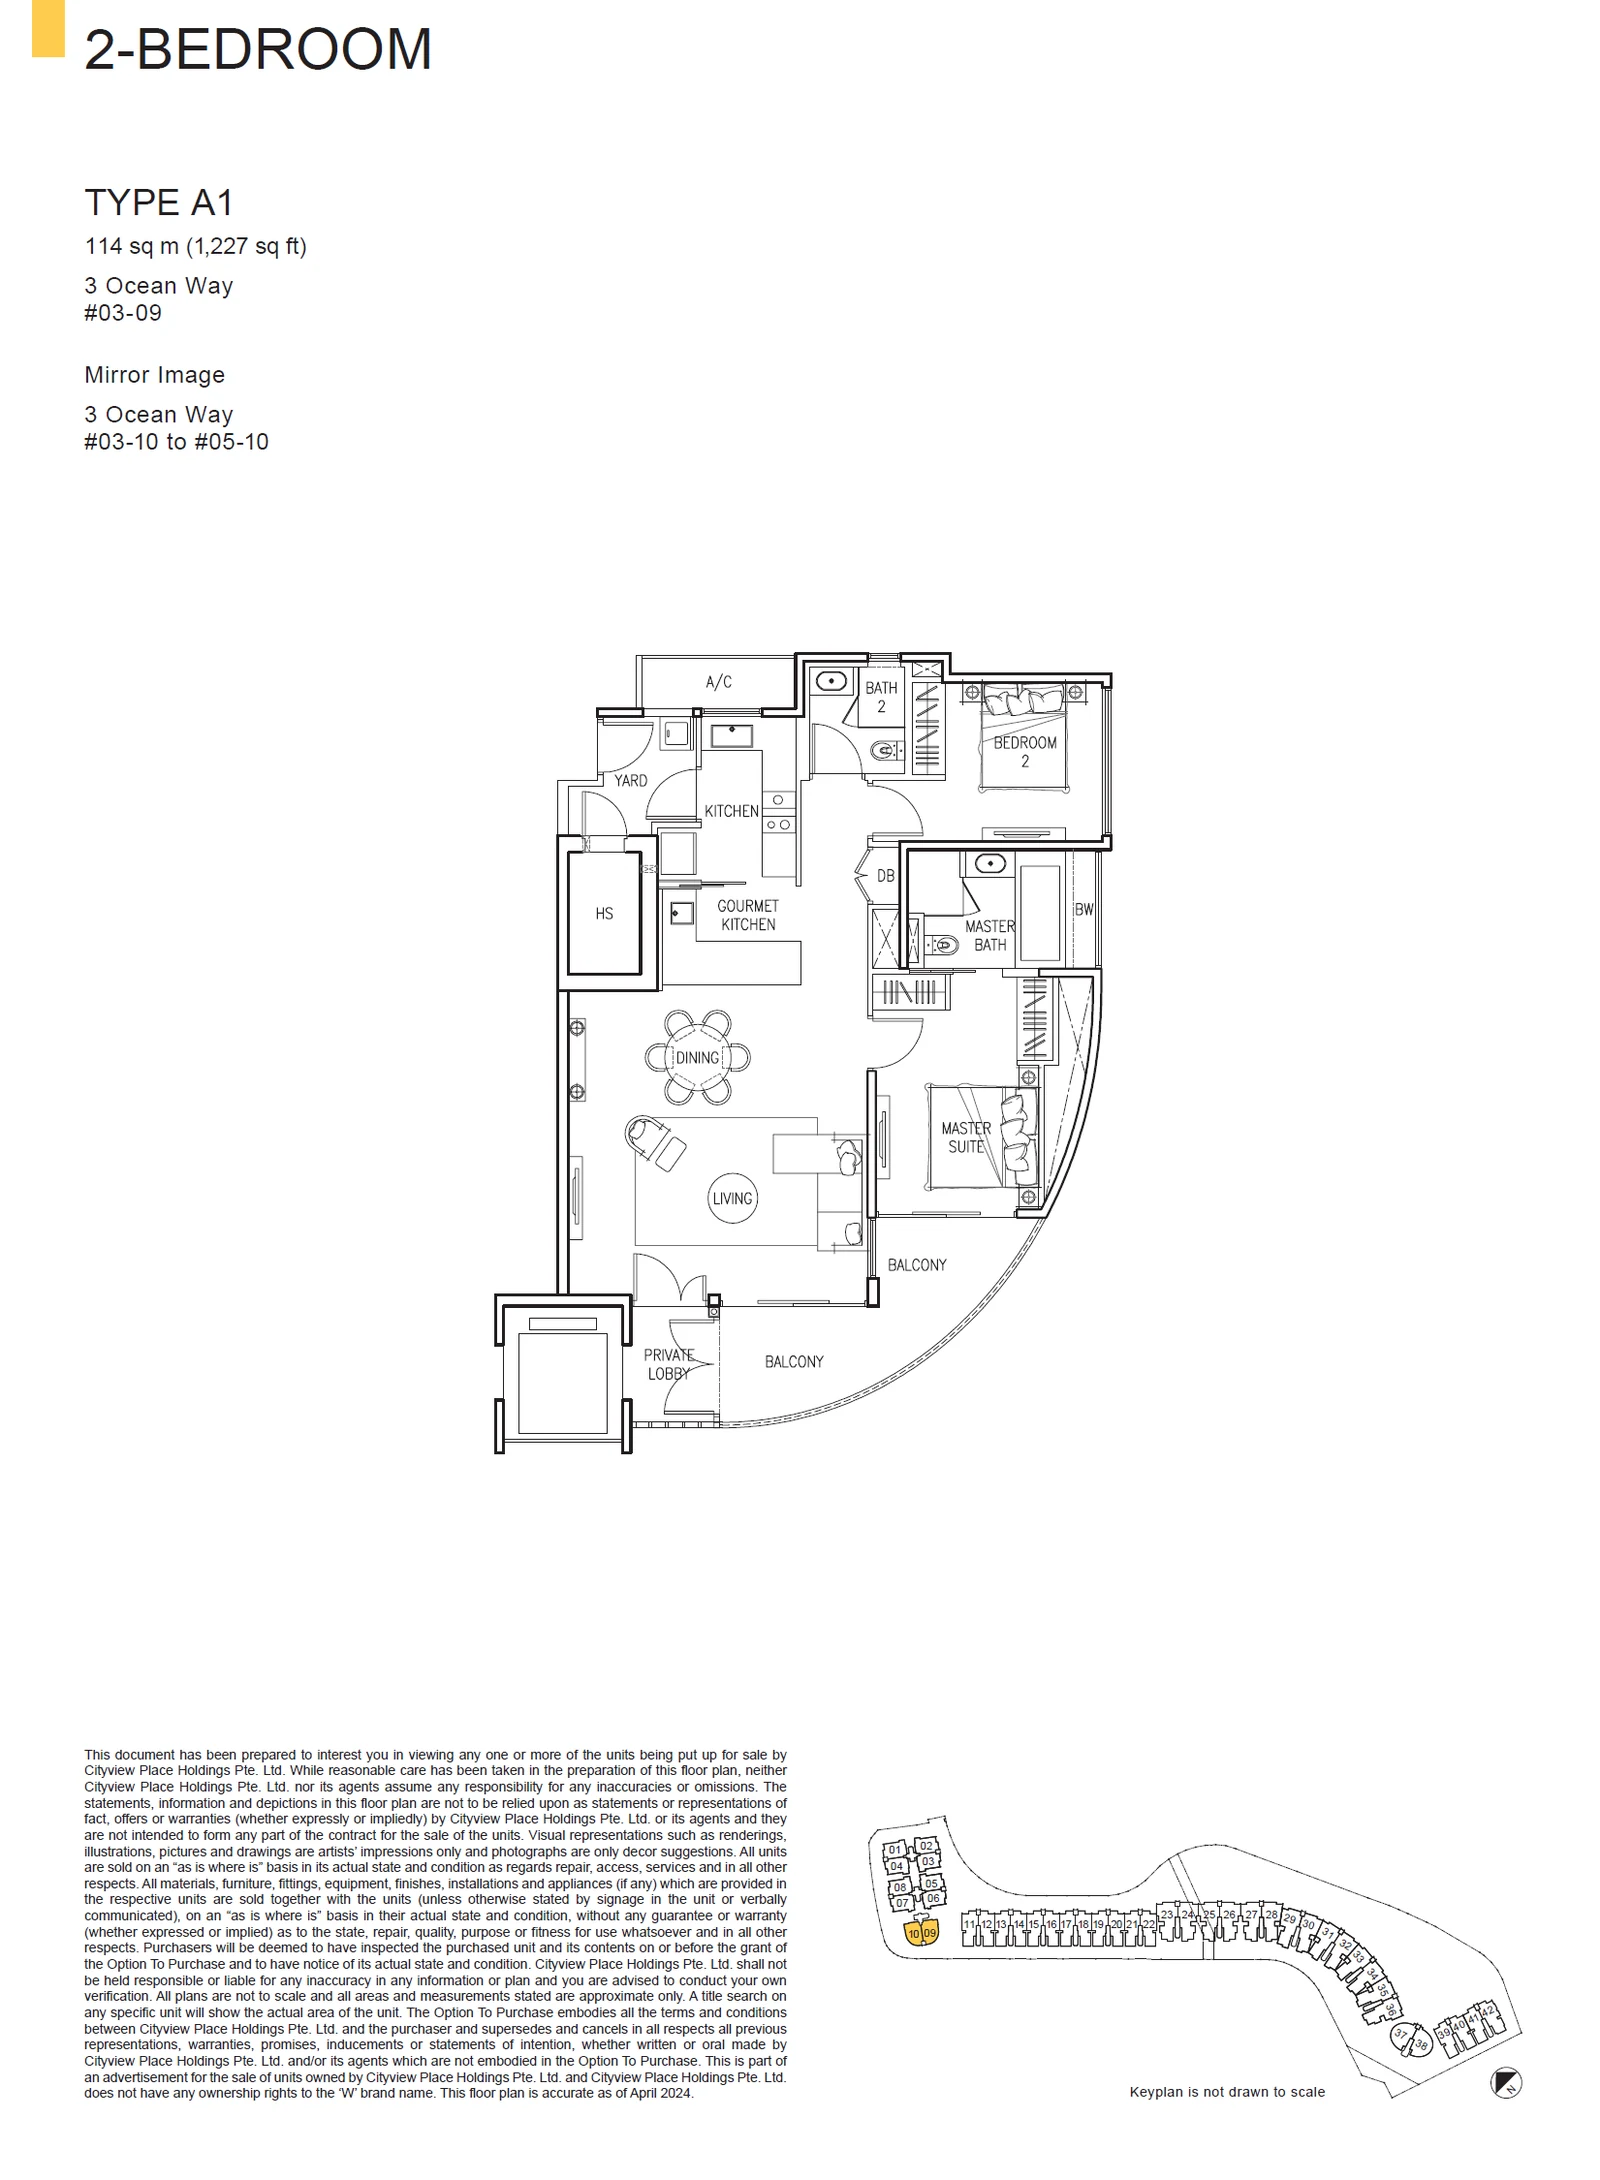
Type A1

2 Bedroom · 1,227 sq ft (114 sq m) · 6 units

Layout drawing A1 (2 bedroom) at The Residences at W Singapore Sentosa Cove

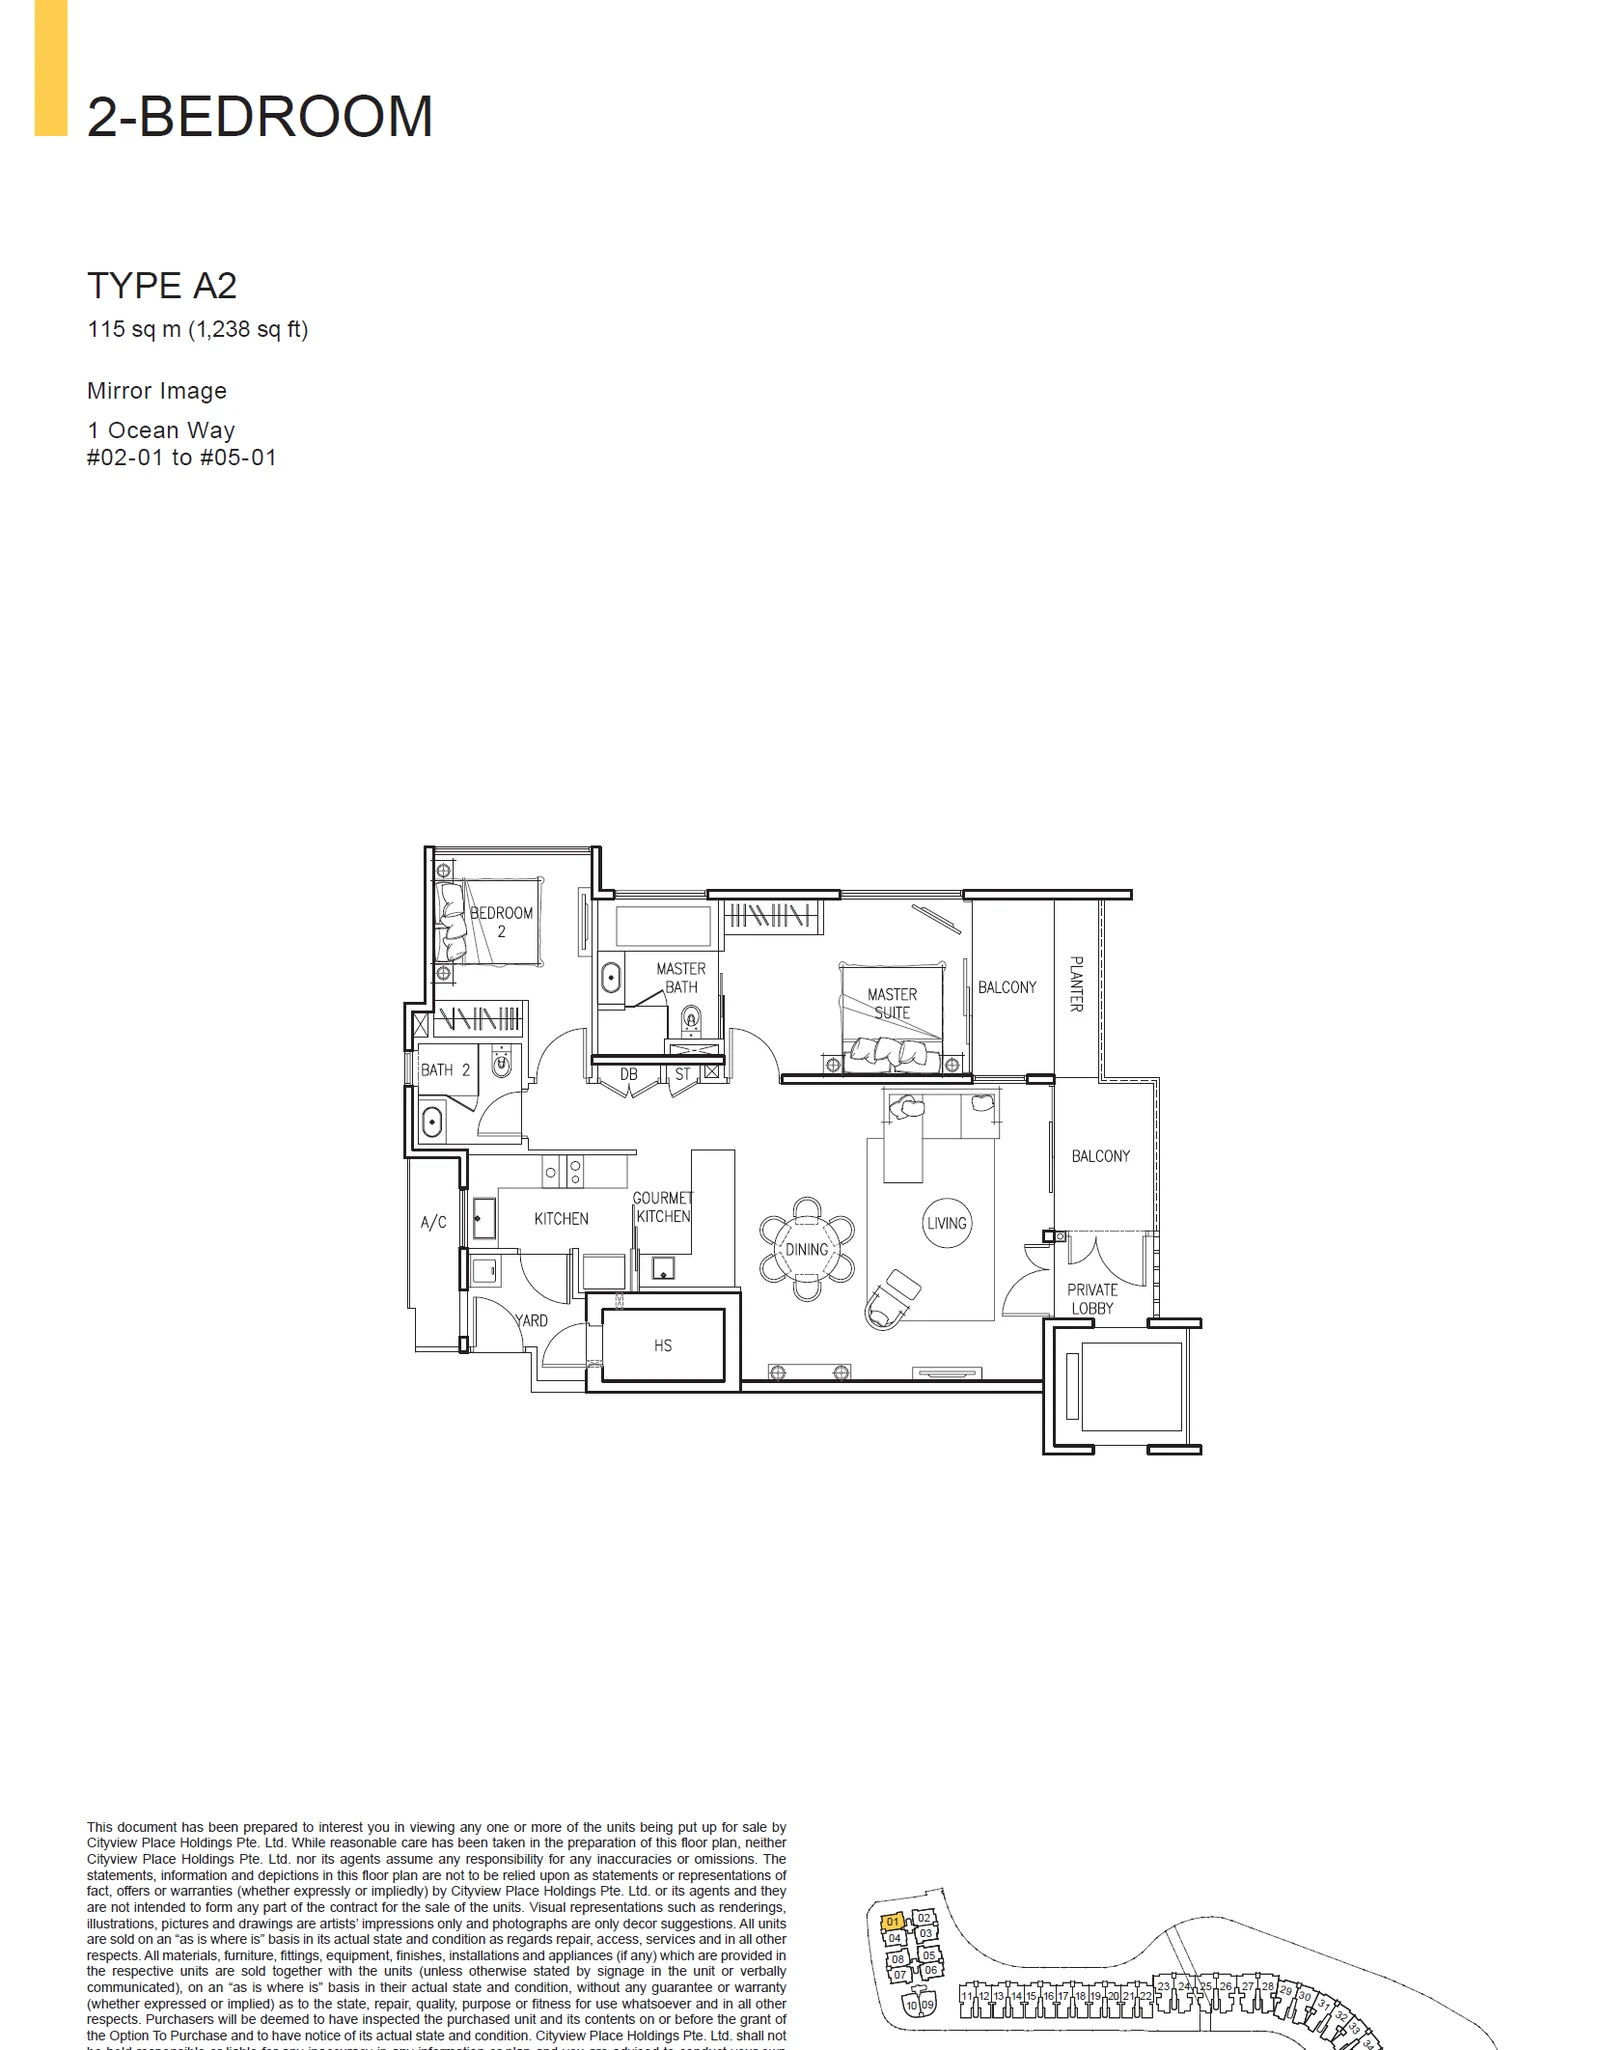
Type A2

2 Bedroom · 1,238 sq ft (115 sq m) · 8 units

Layout drawing A2 (2 bedroom) at The Residences at W Singapore Sentosa Cove

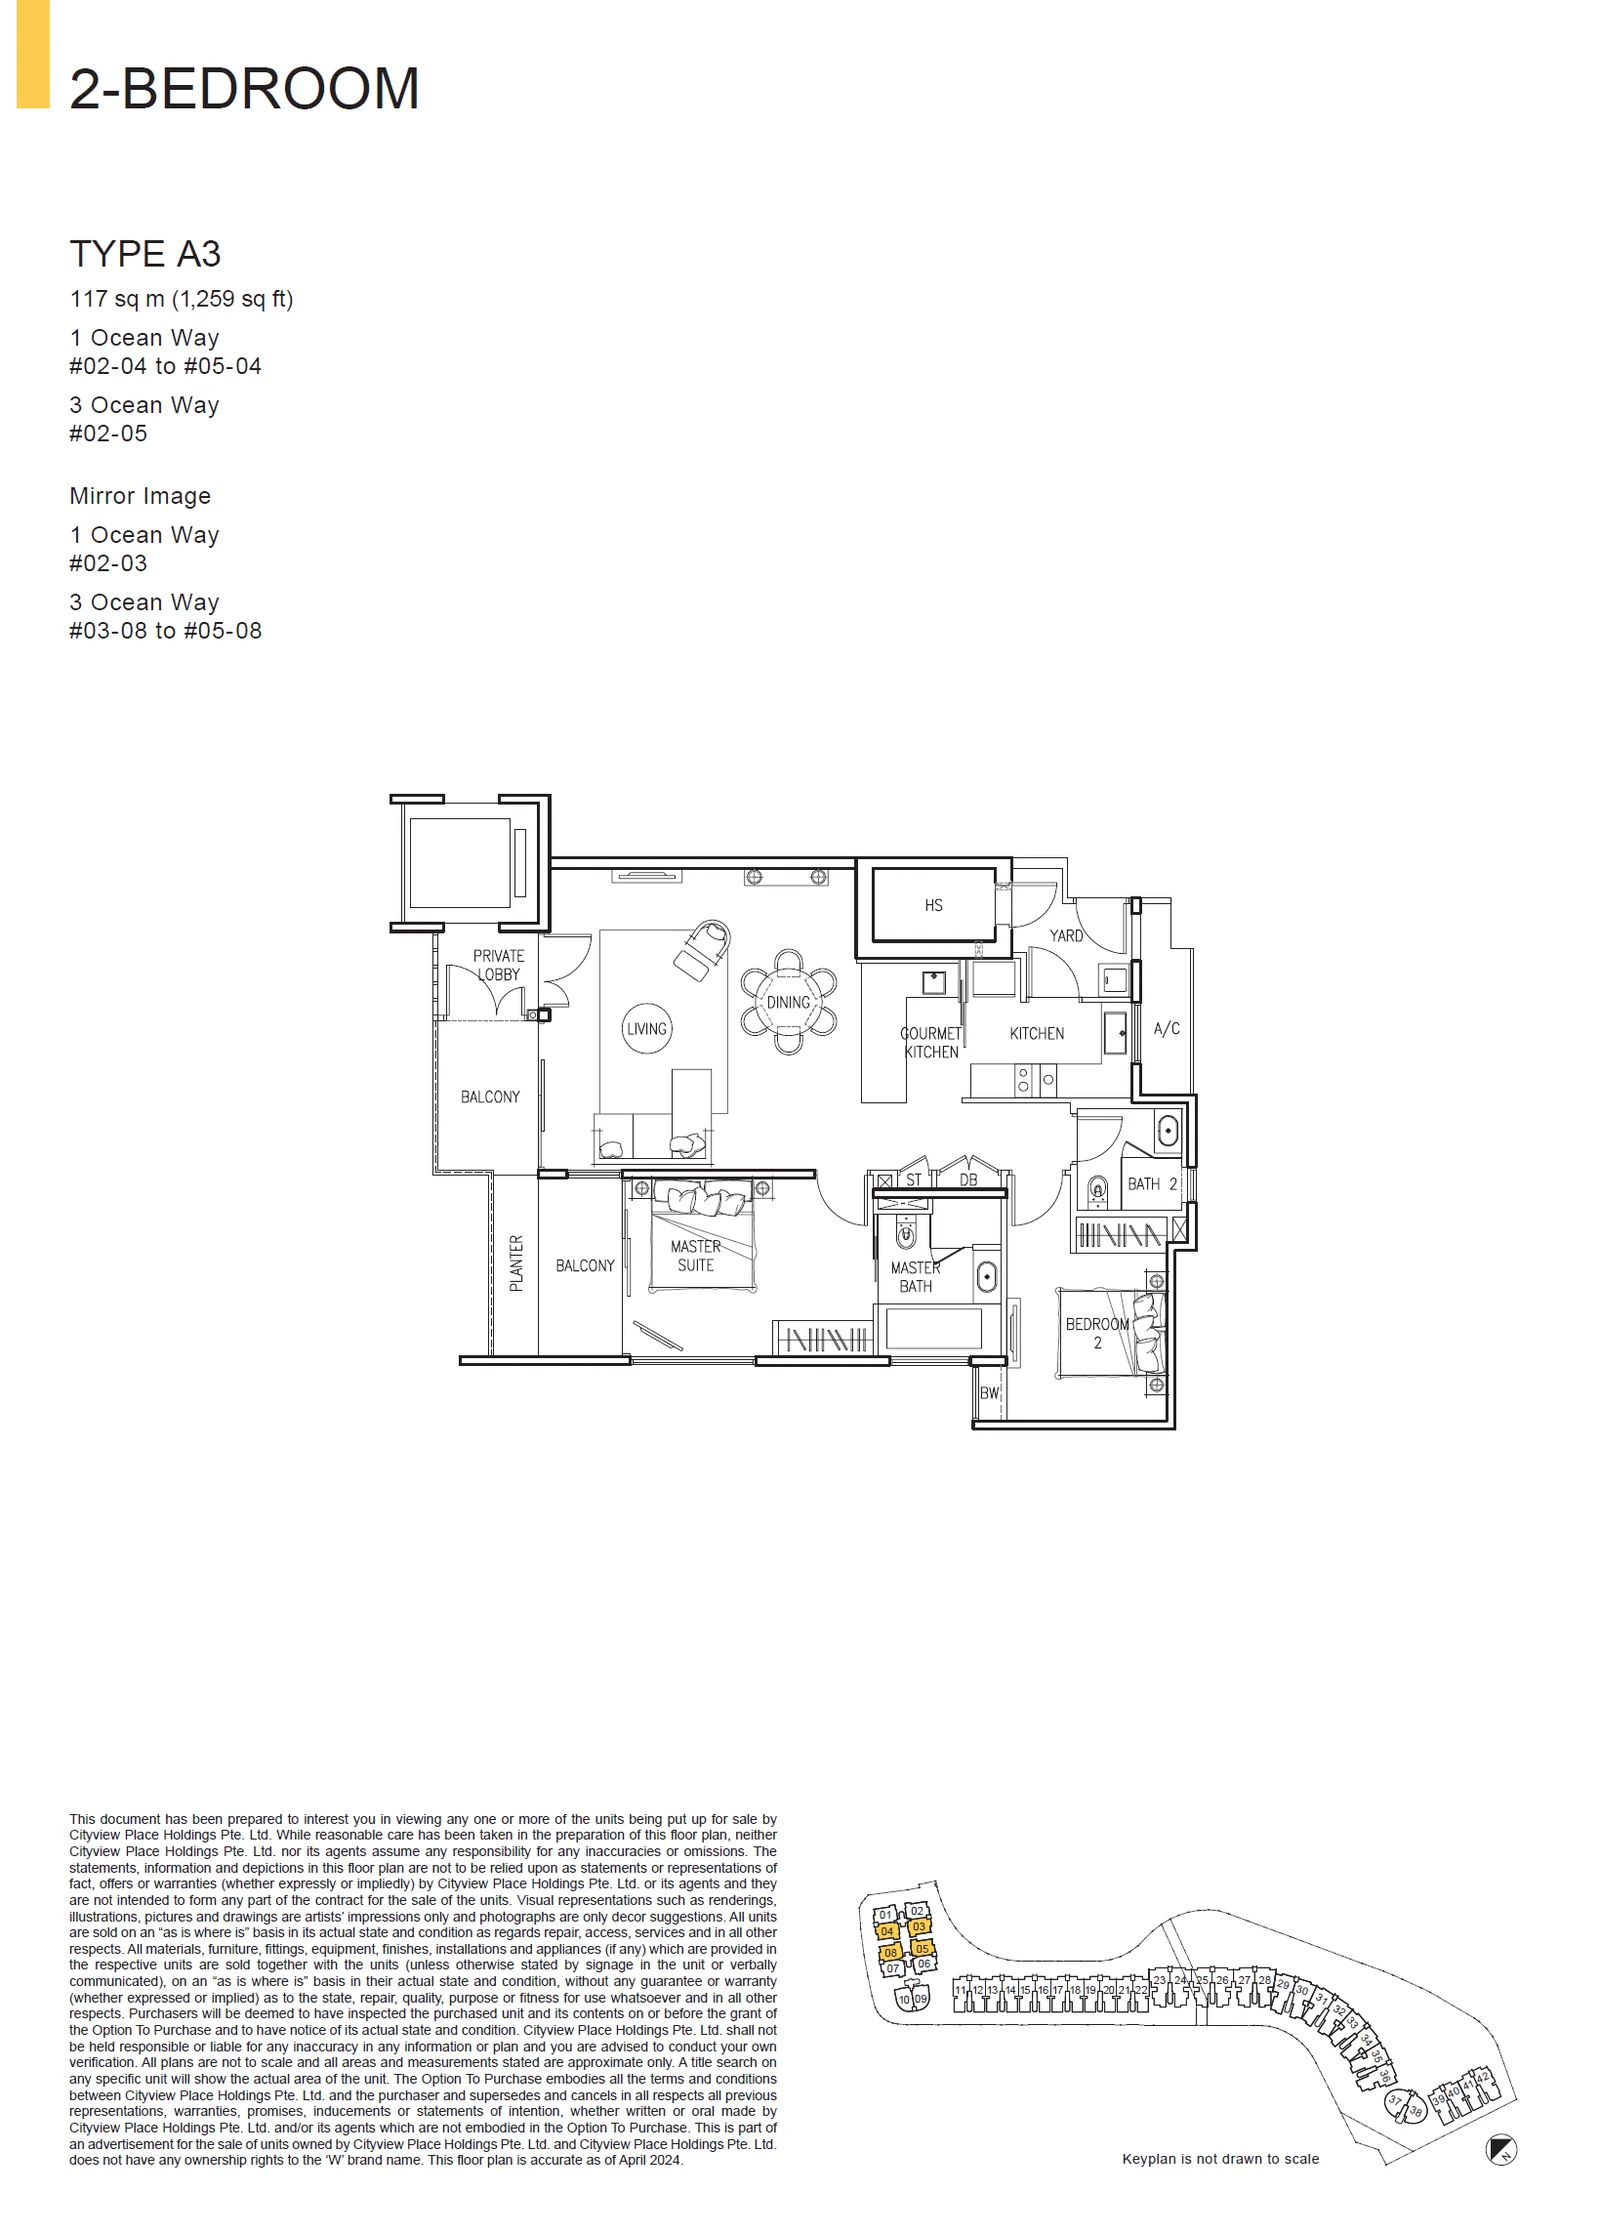
Type A3

2 Bedroom · 1,259 sq ft (117 sq m) · 15 units

Layout drawing A3 (2 bedroom) at The Residences at W Singapore Sentosa Cove

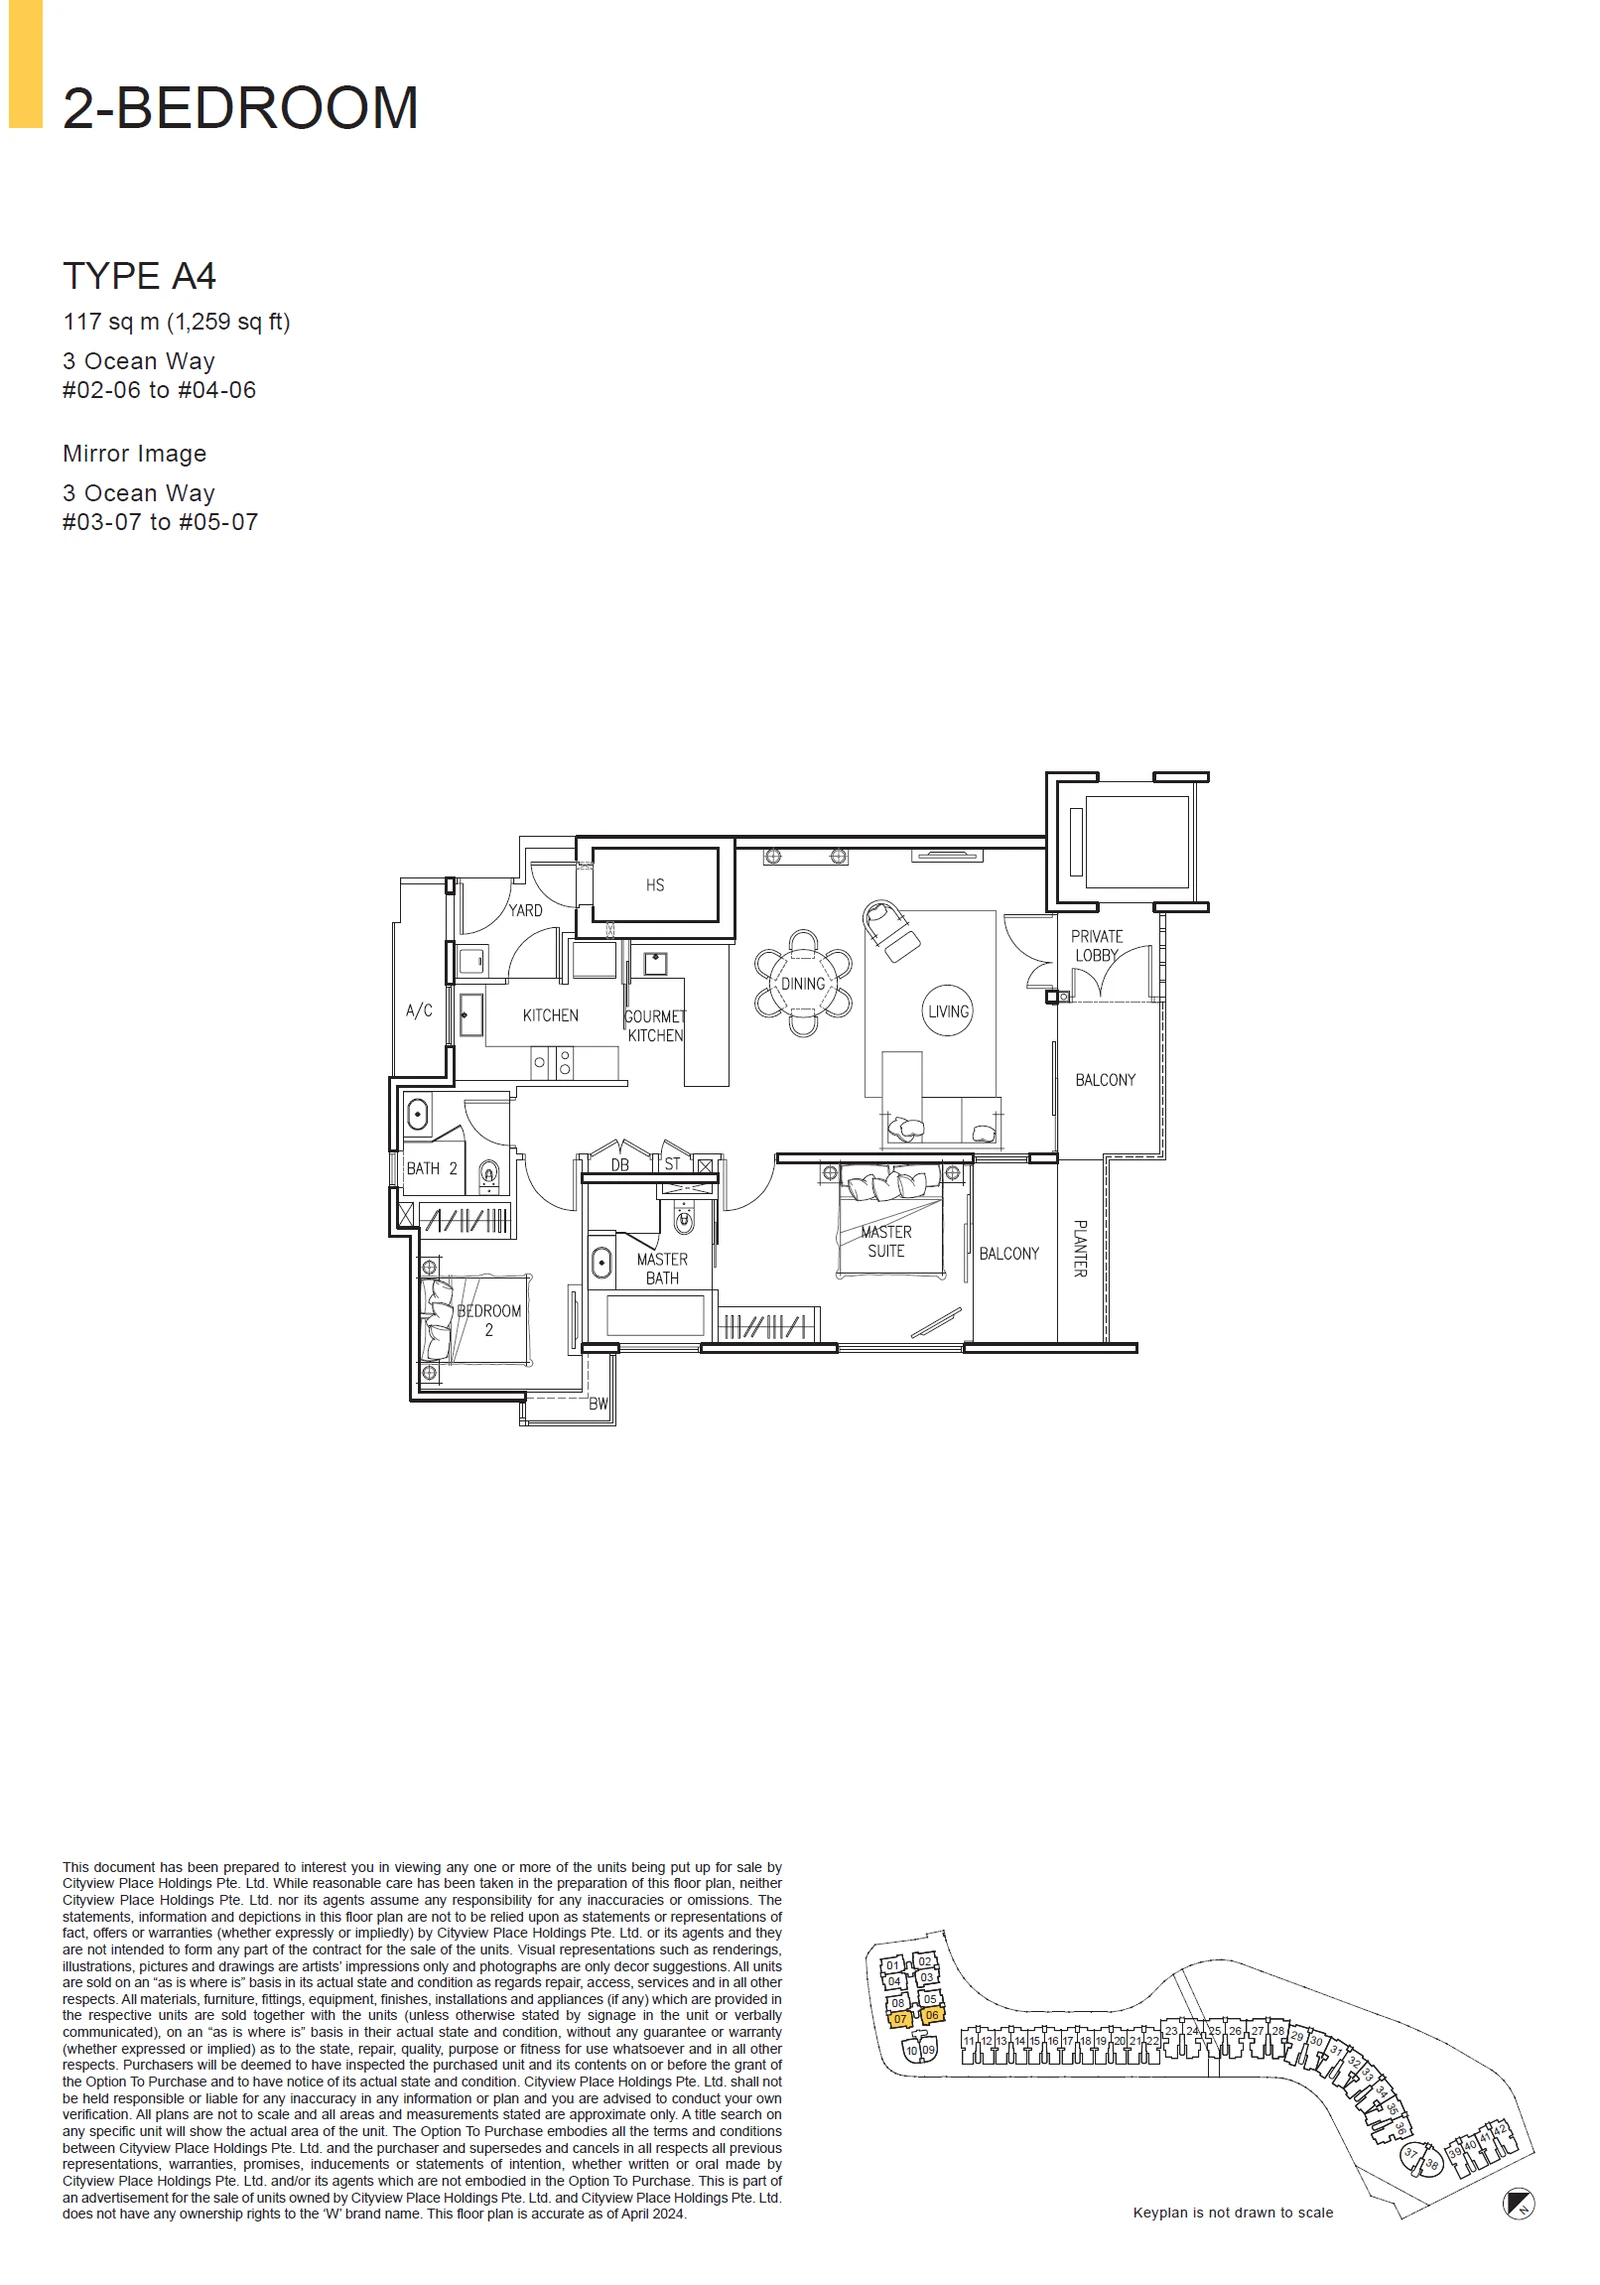
Type A4

2 Bedroom · 1,259 sq ft (117 sq m) · 7 units

Layout drawing A4 (2 bedroom) at The Residences at W Singapore Sentosa Cove

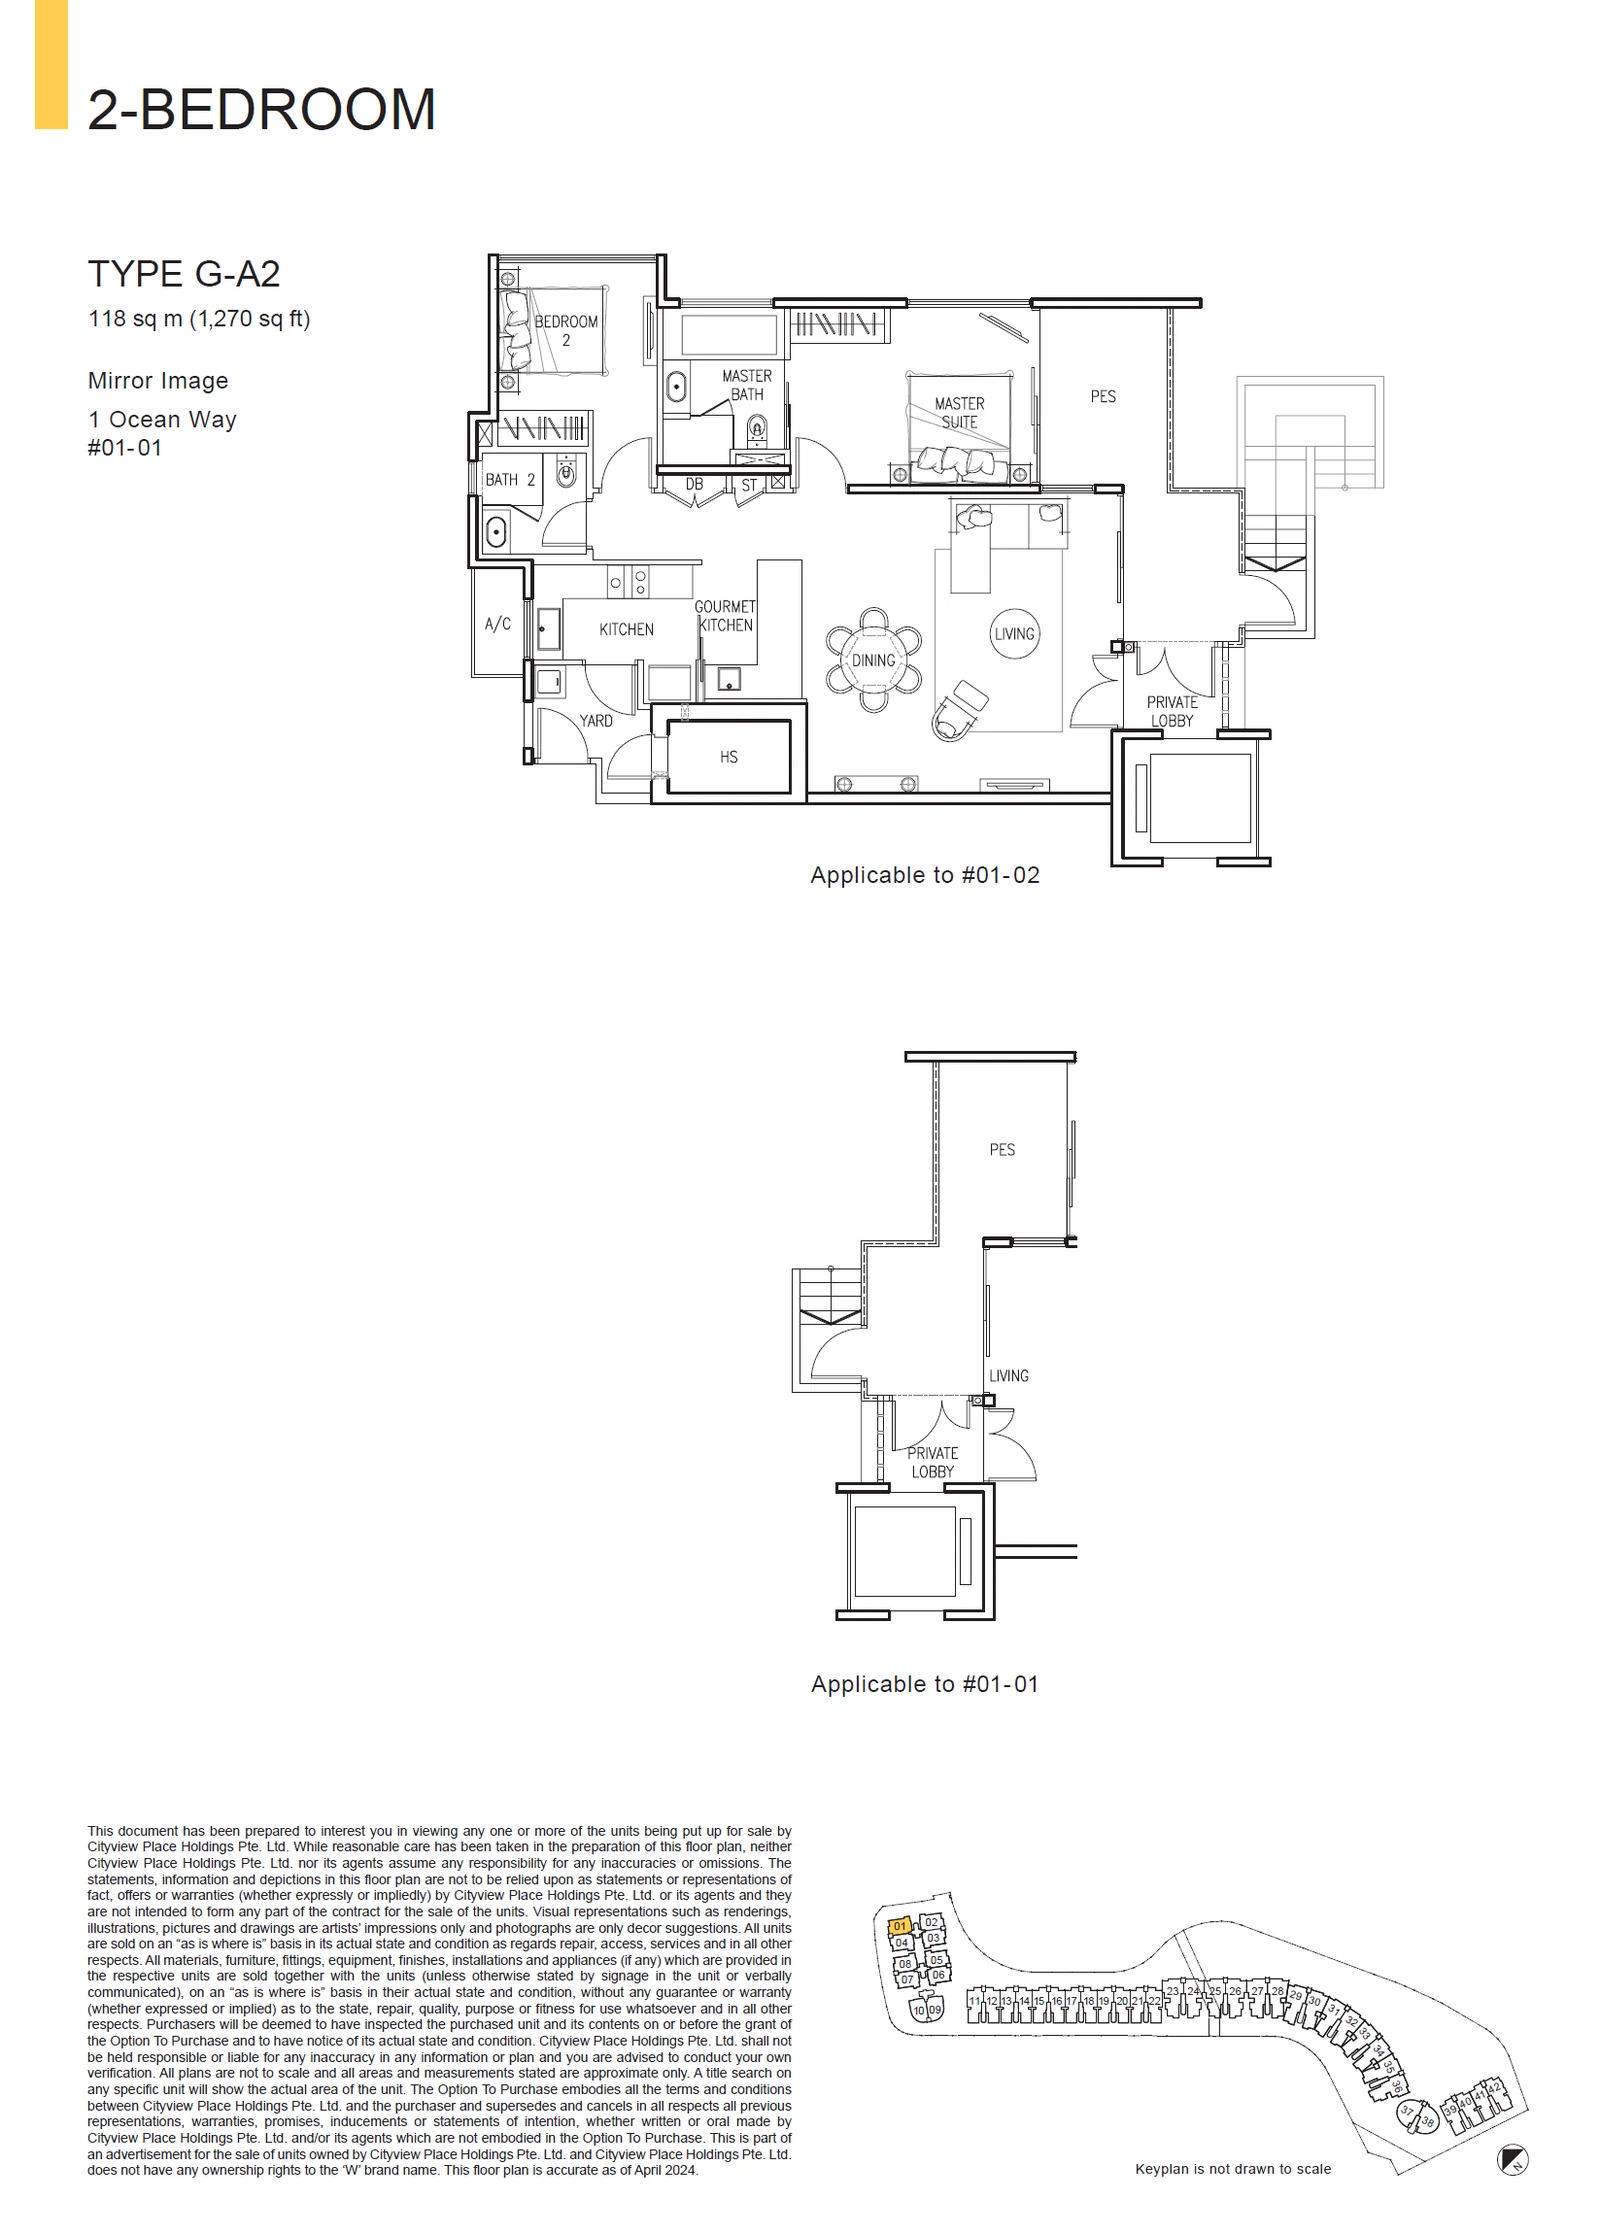
Type G-A2

2 Bedroom · 1,270 sq ft (118 sq m) · 2 units

Layout drawing G-A2 (2 bedroom) at The Residences at W Singapore Sentosa Cove

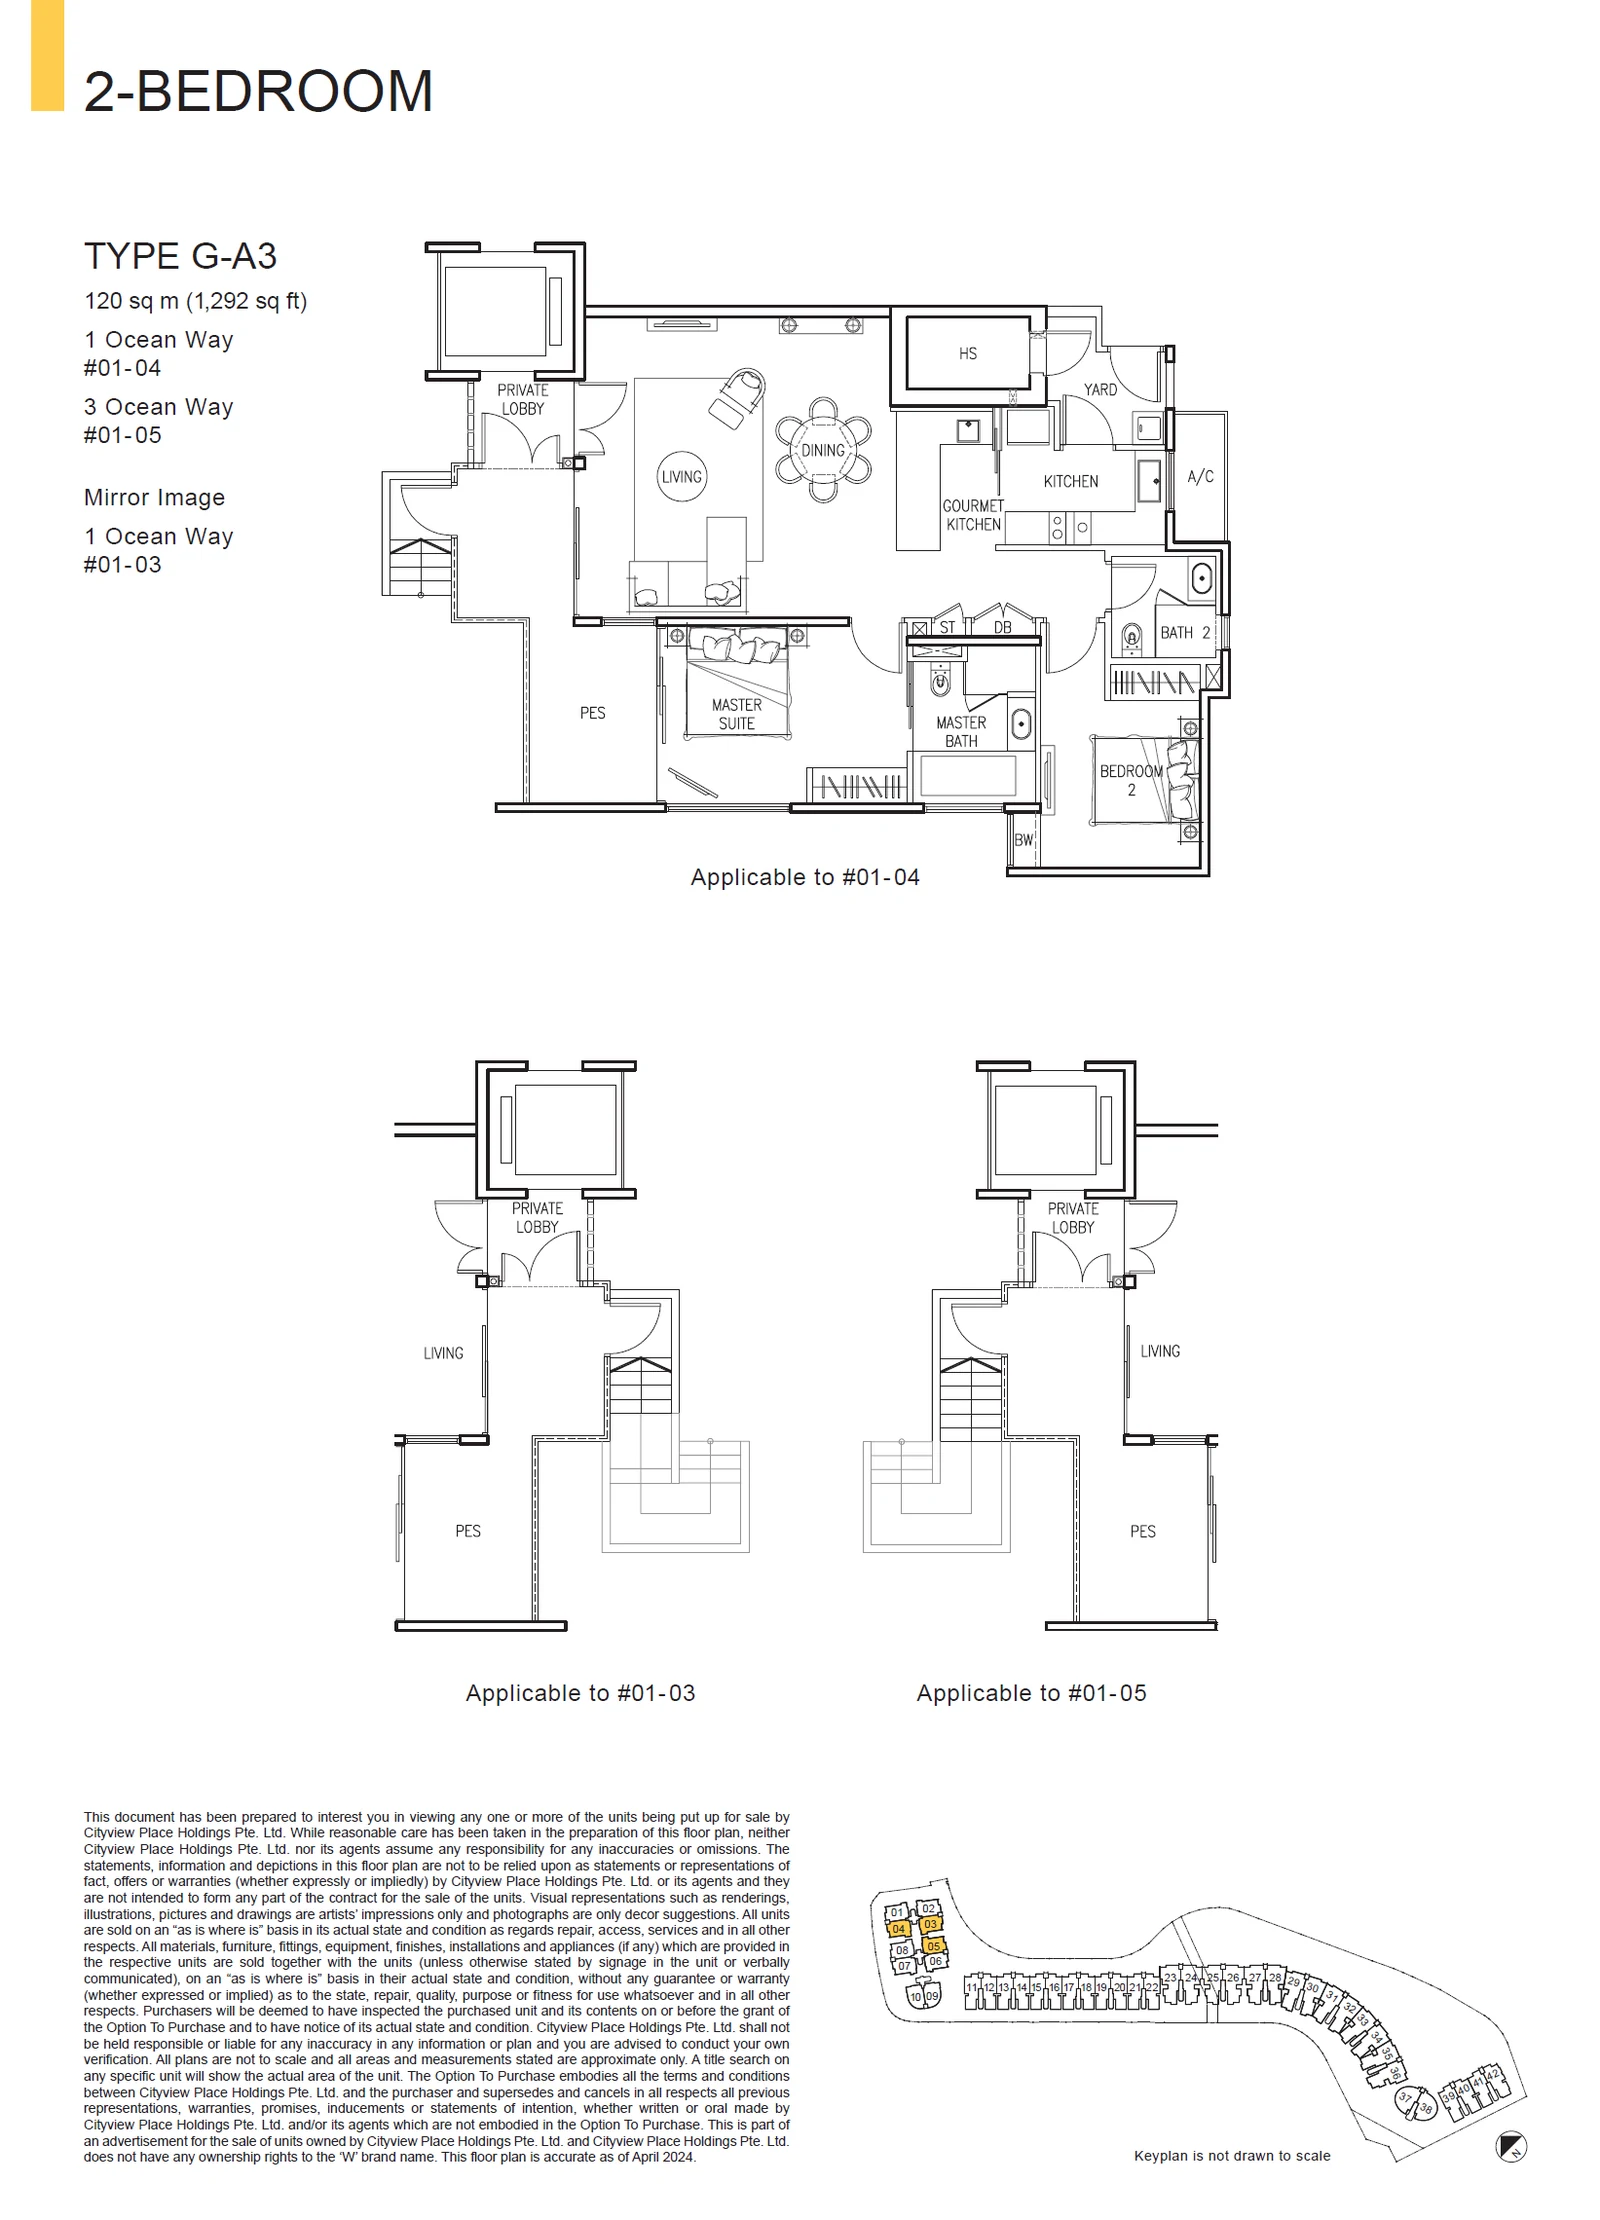
Type G-A3

2 Bedroom · 1,292 sq ft (120 sq m) · 3 units

Layout drawing G-A3 (2 bedroom) at The Residences at W Singapore Sentosa Cove

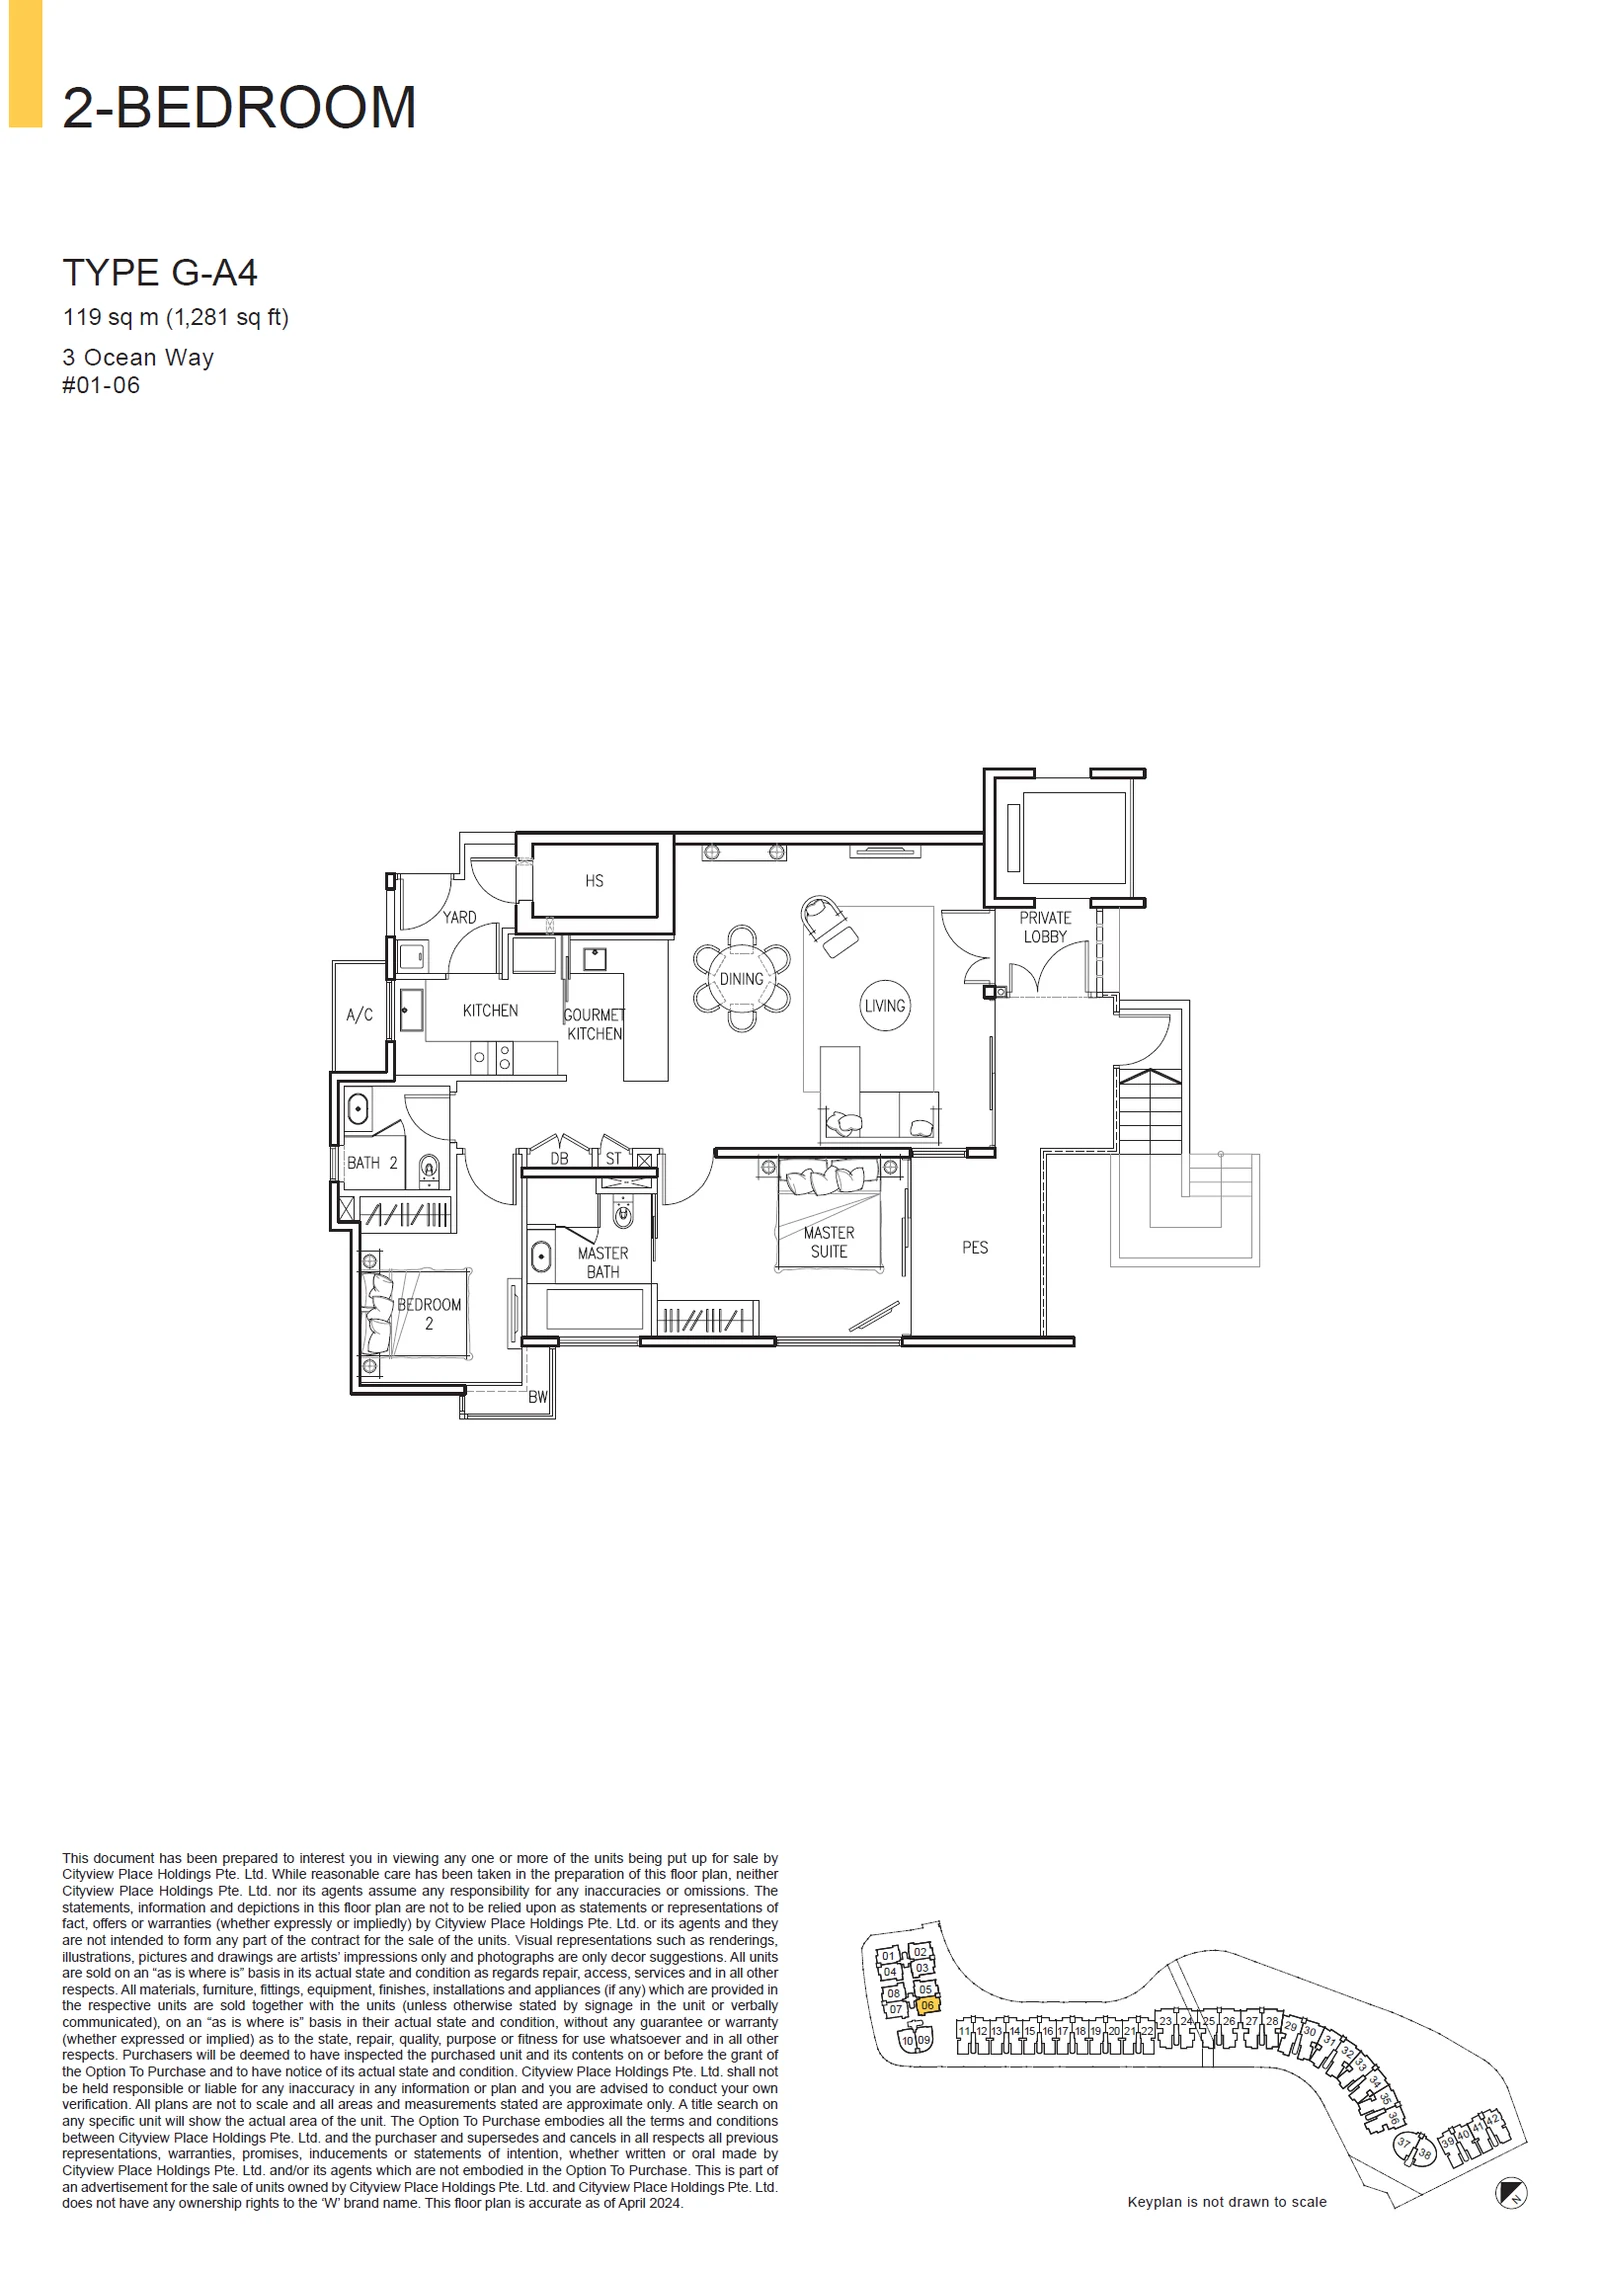
Type G-A4

2 Bedroom · 1,281 sq ft (119 sq m) · 1 units

Layout drawing G-A4 (2 bedroom) at The Residences at W Singapore Sentosa Cove

The Residences at W Singapore Sentosa Cove 3-bedroom types
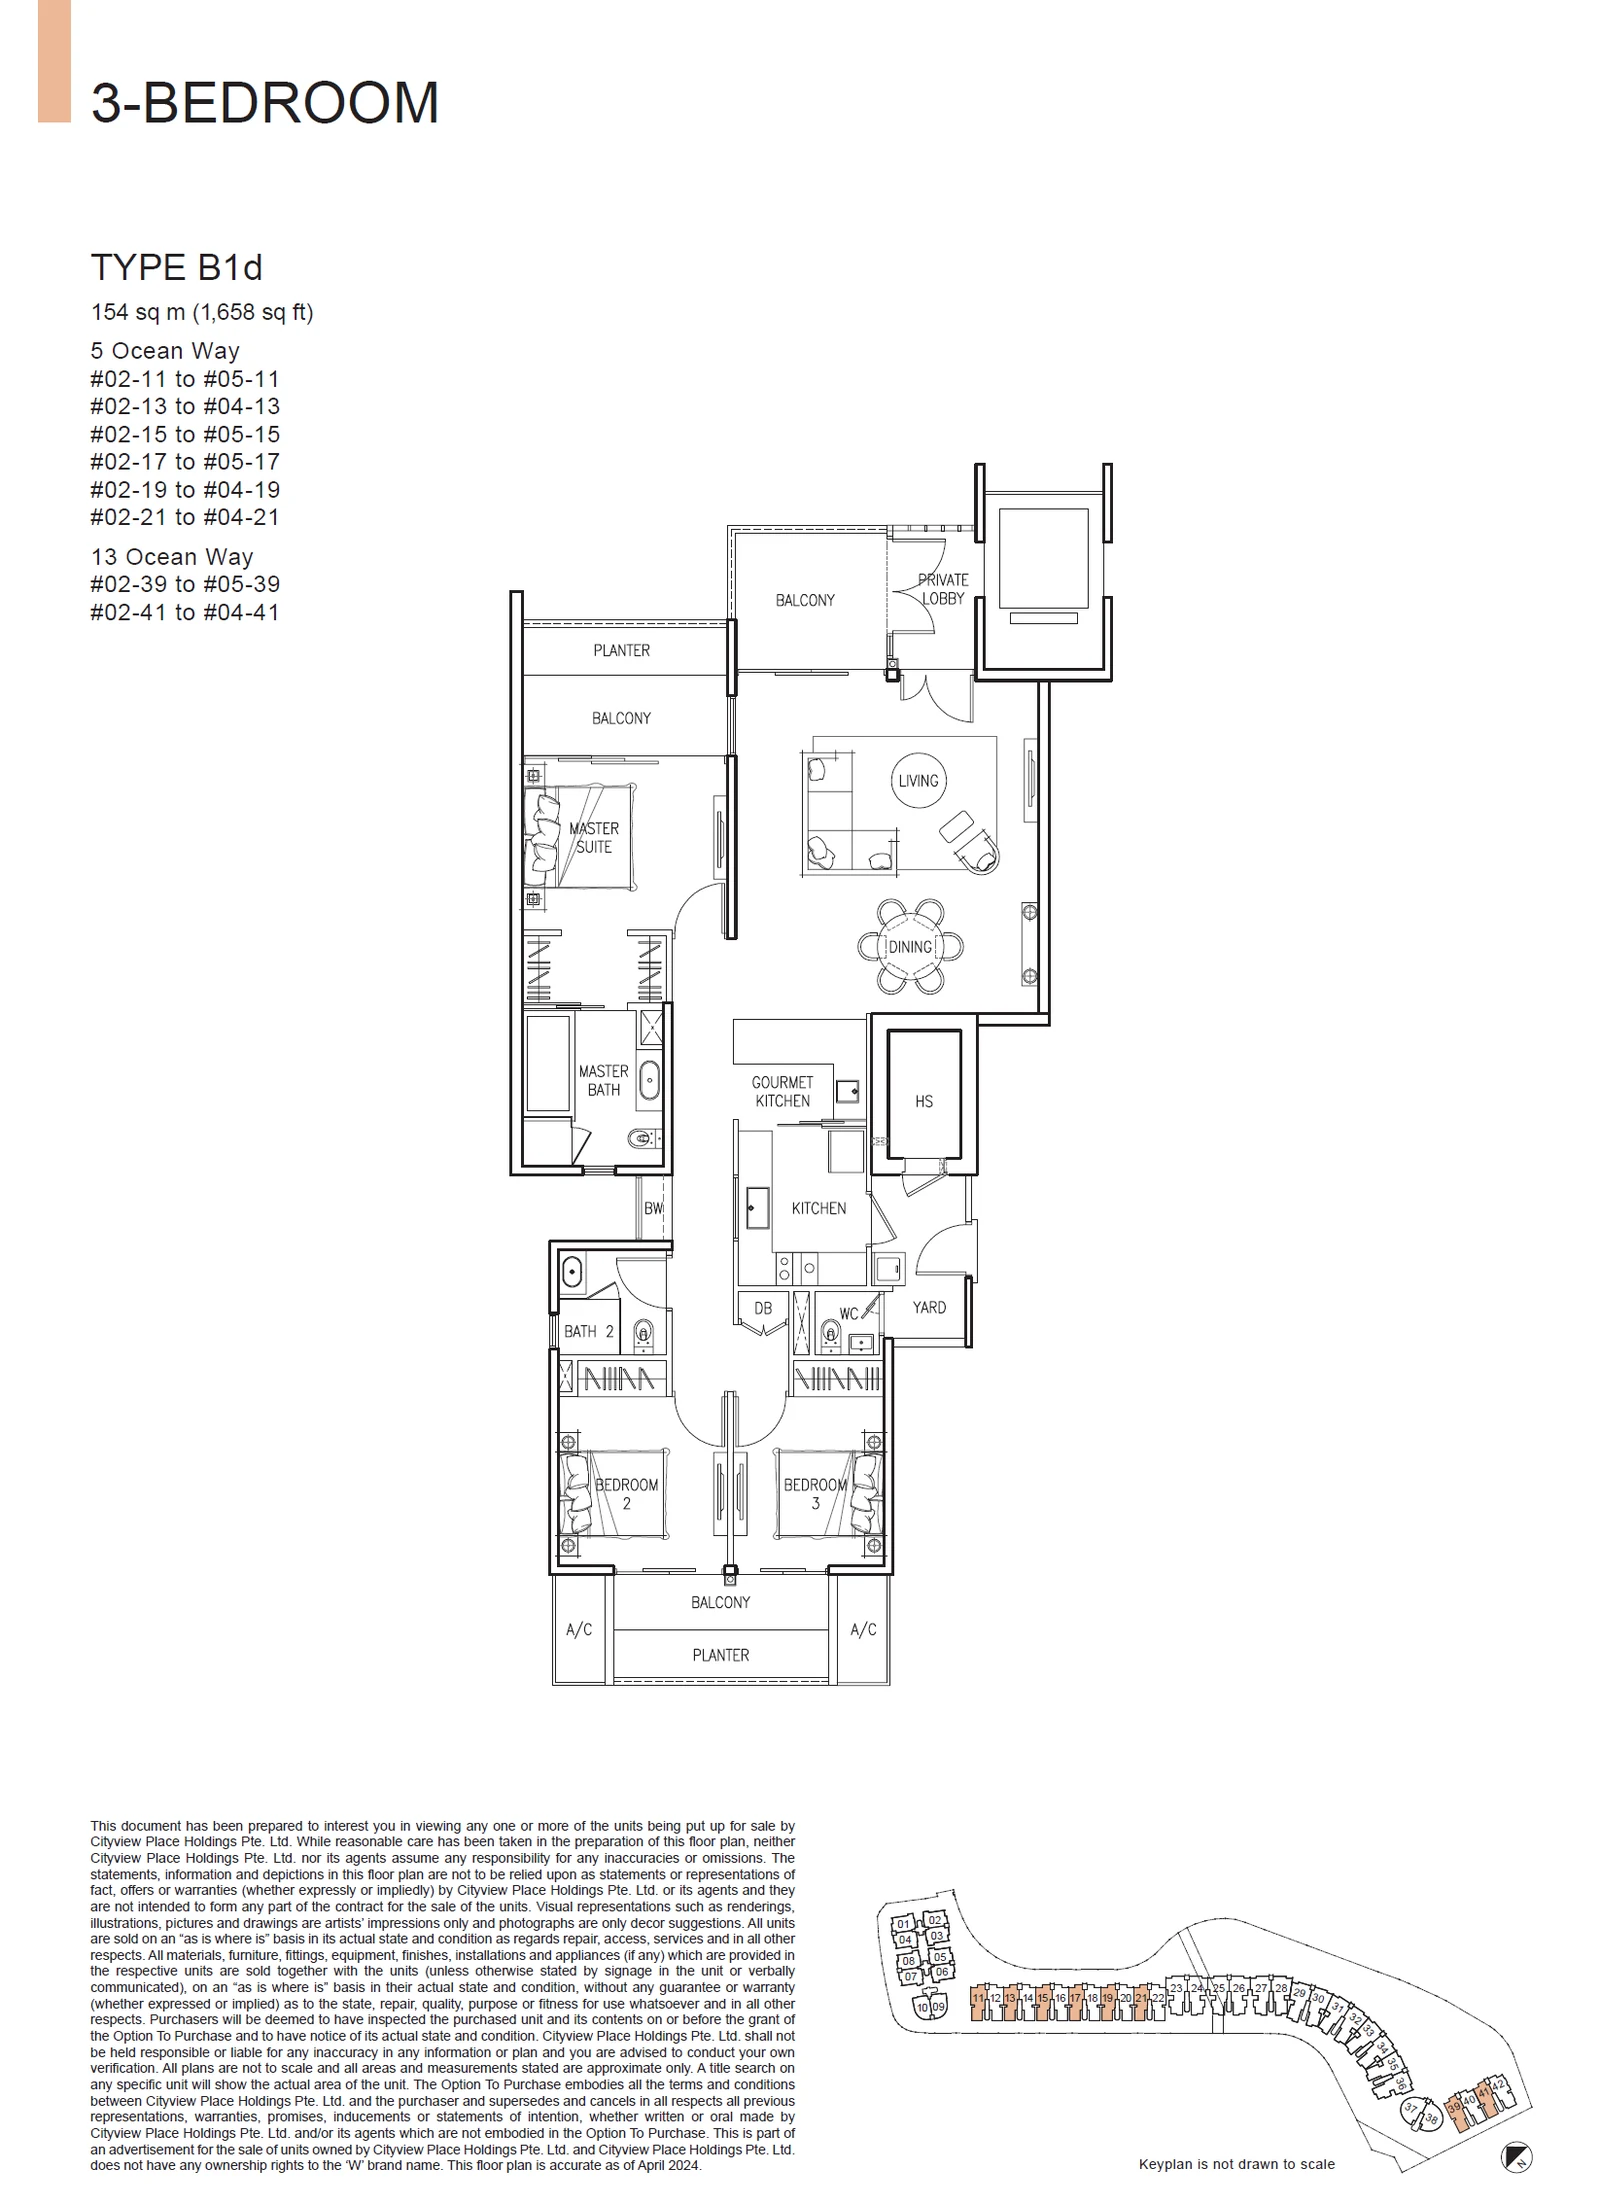
Type B1d

3 Bedroom · 1,658 sq ft (154 sq m) · 32 units

Layout drawing B1d (3 bedroom) at The Residences at W Singapore Sentosa Cove

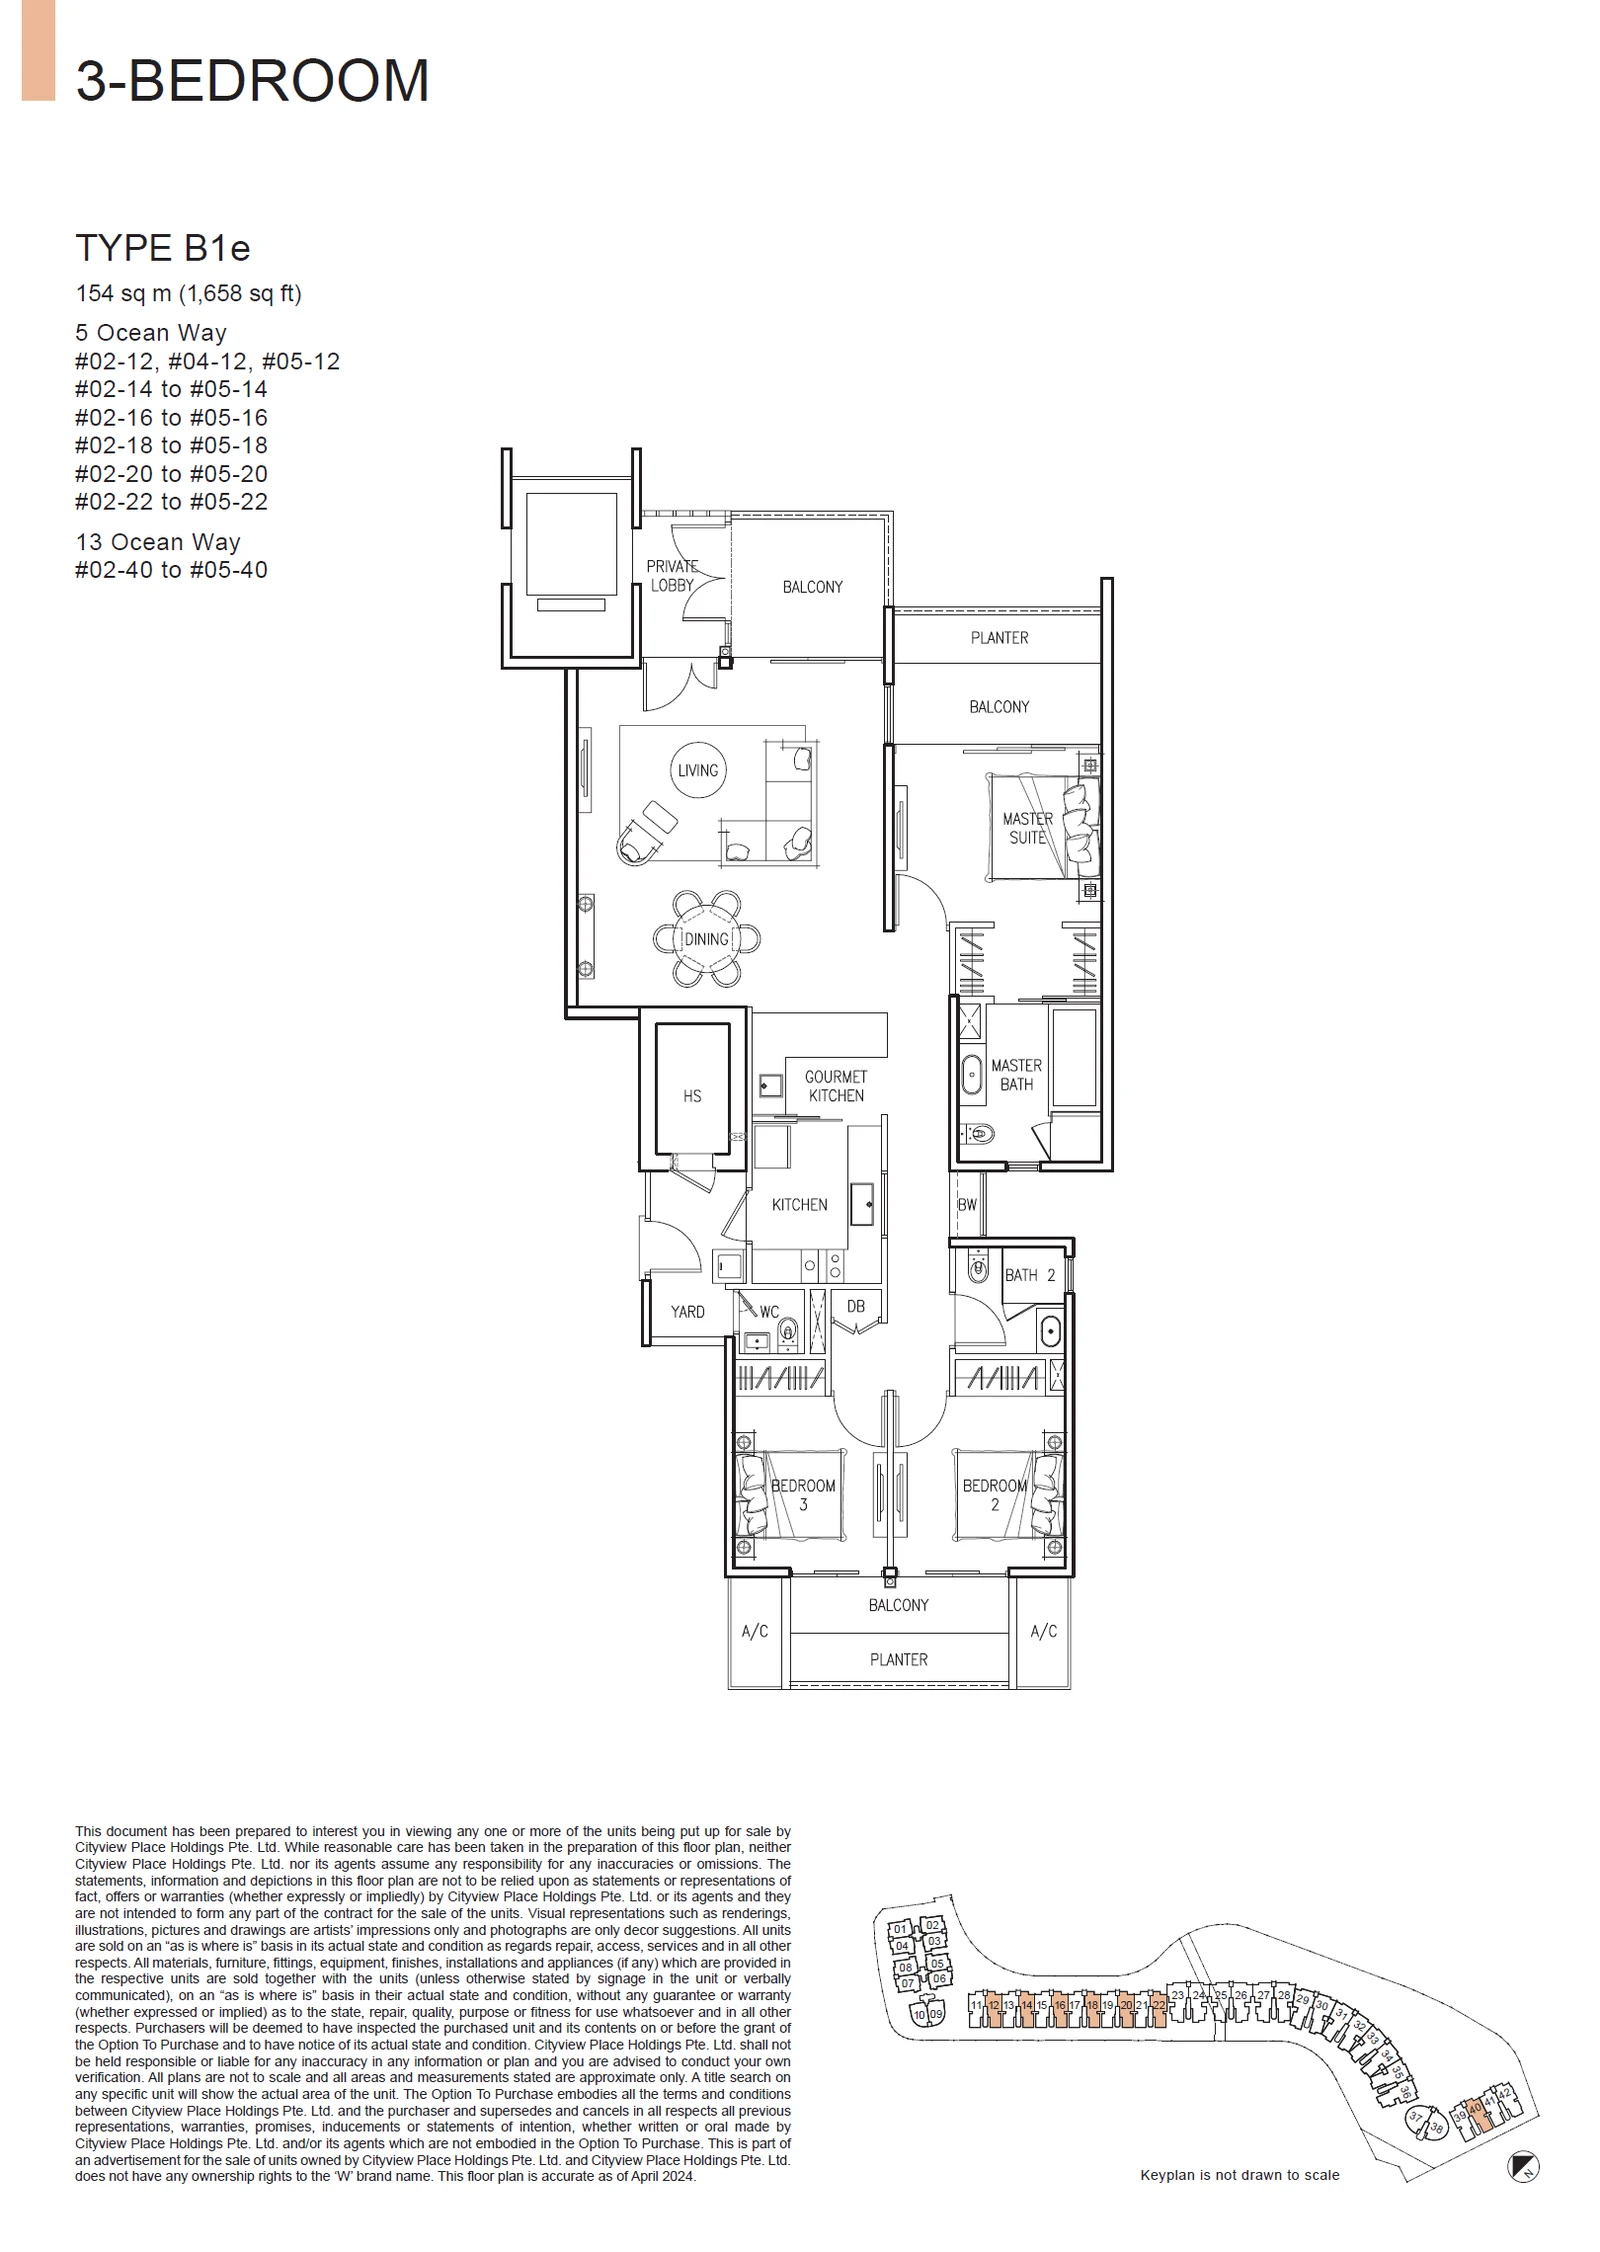
Type B1e

3 Bedroom · 1,658 sq ft (154 sq m) · 28 units

Layout drawing B1e (3 bedroom) at The Residences at W Singapore Sentosa Cove

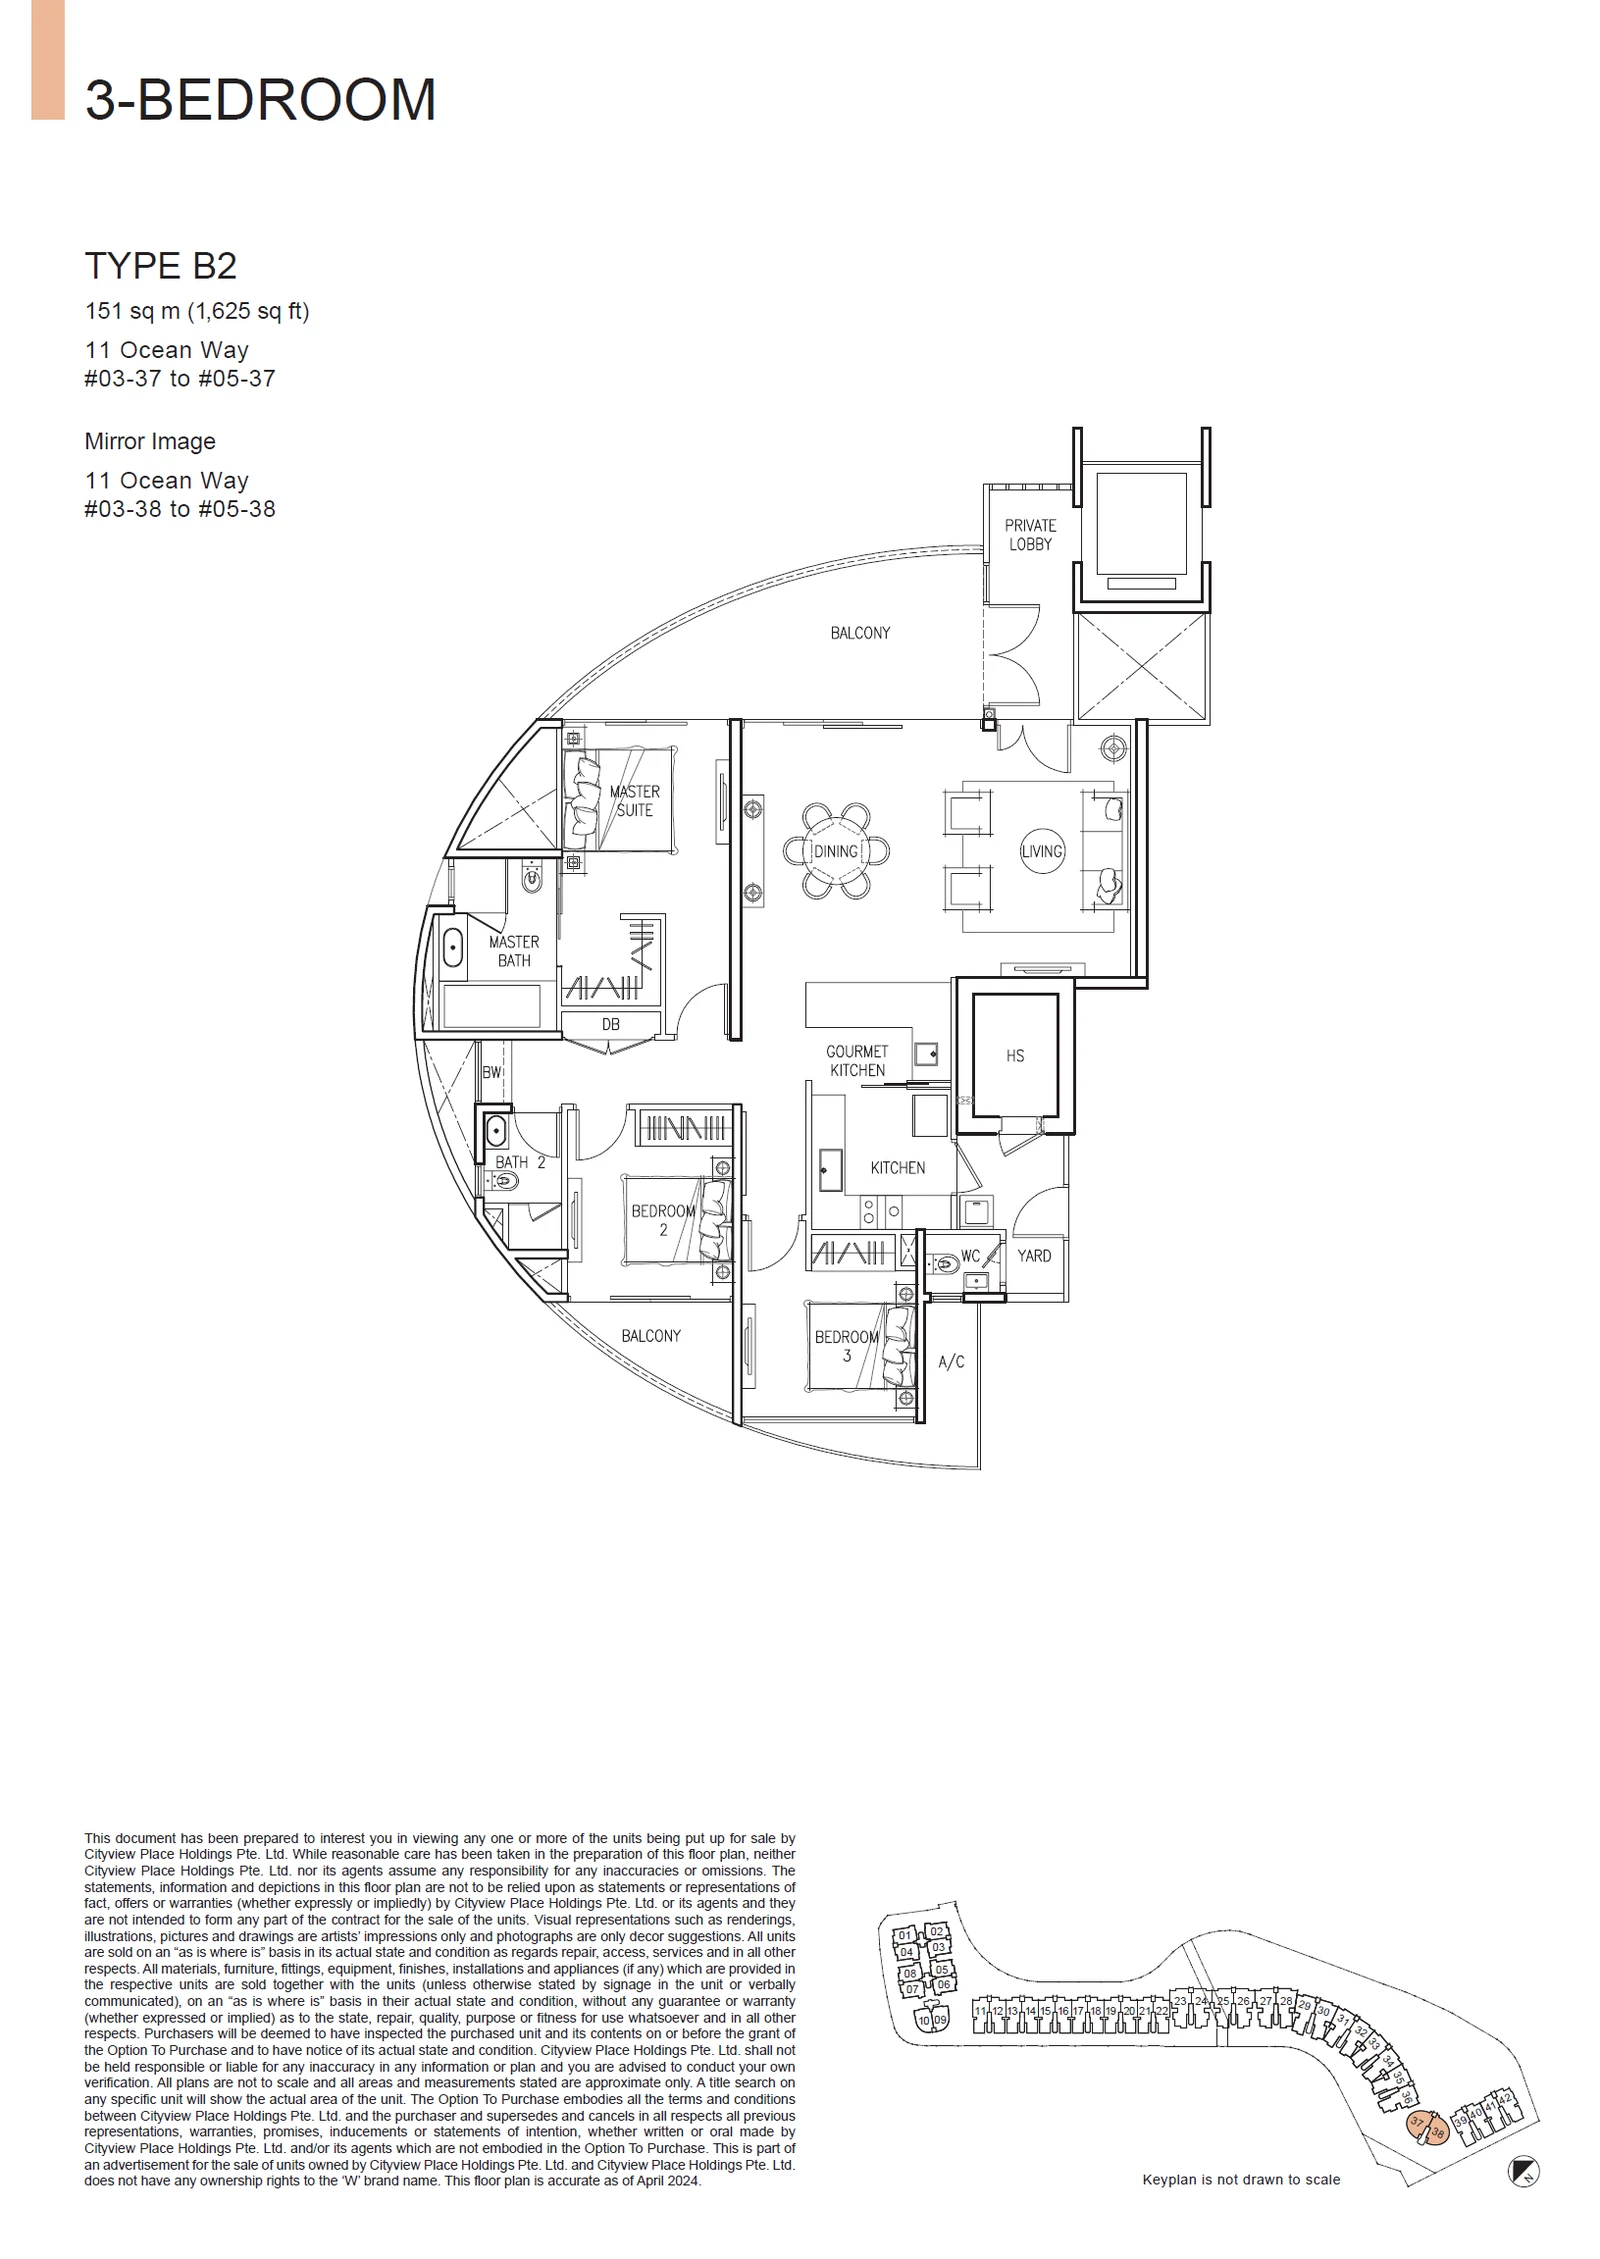
Type B2

3 Bedroom · 1,625 sq ft (151 sq m) · 6 units

Layout drawing B2 (3 bedroom) at The Residences at W Singapore Sentosa Cove

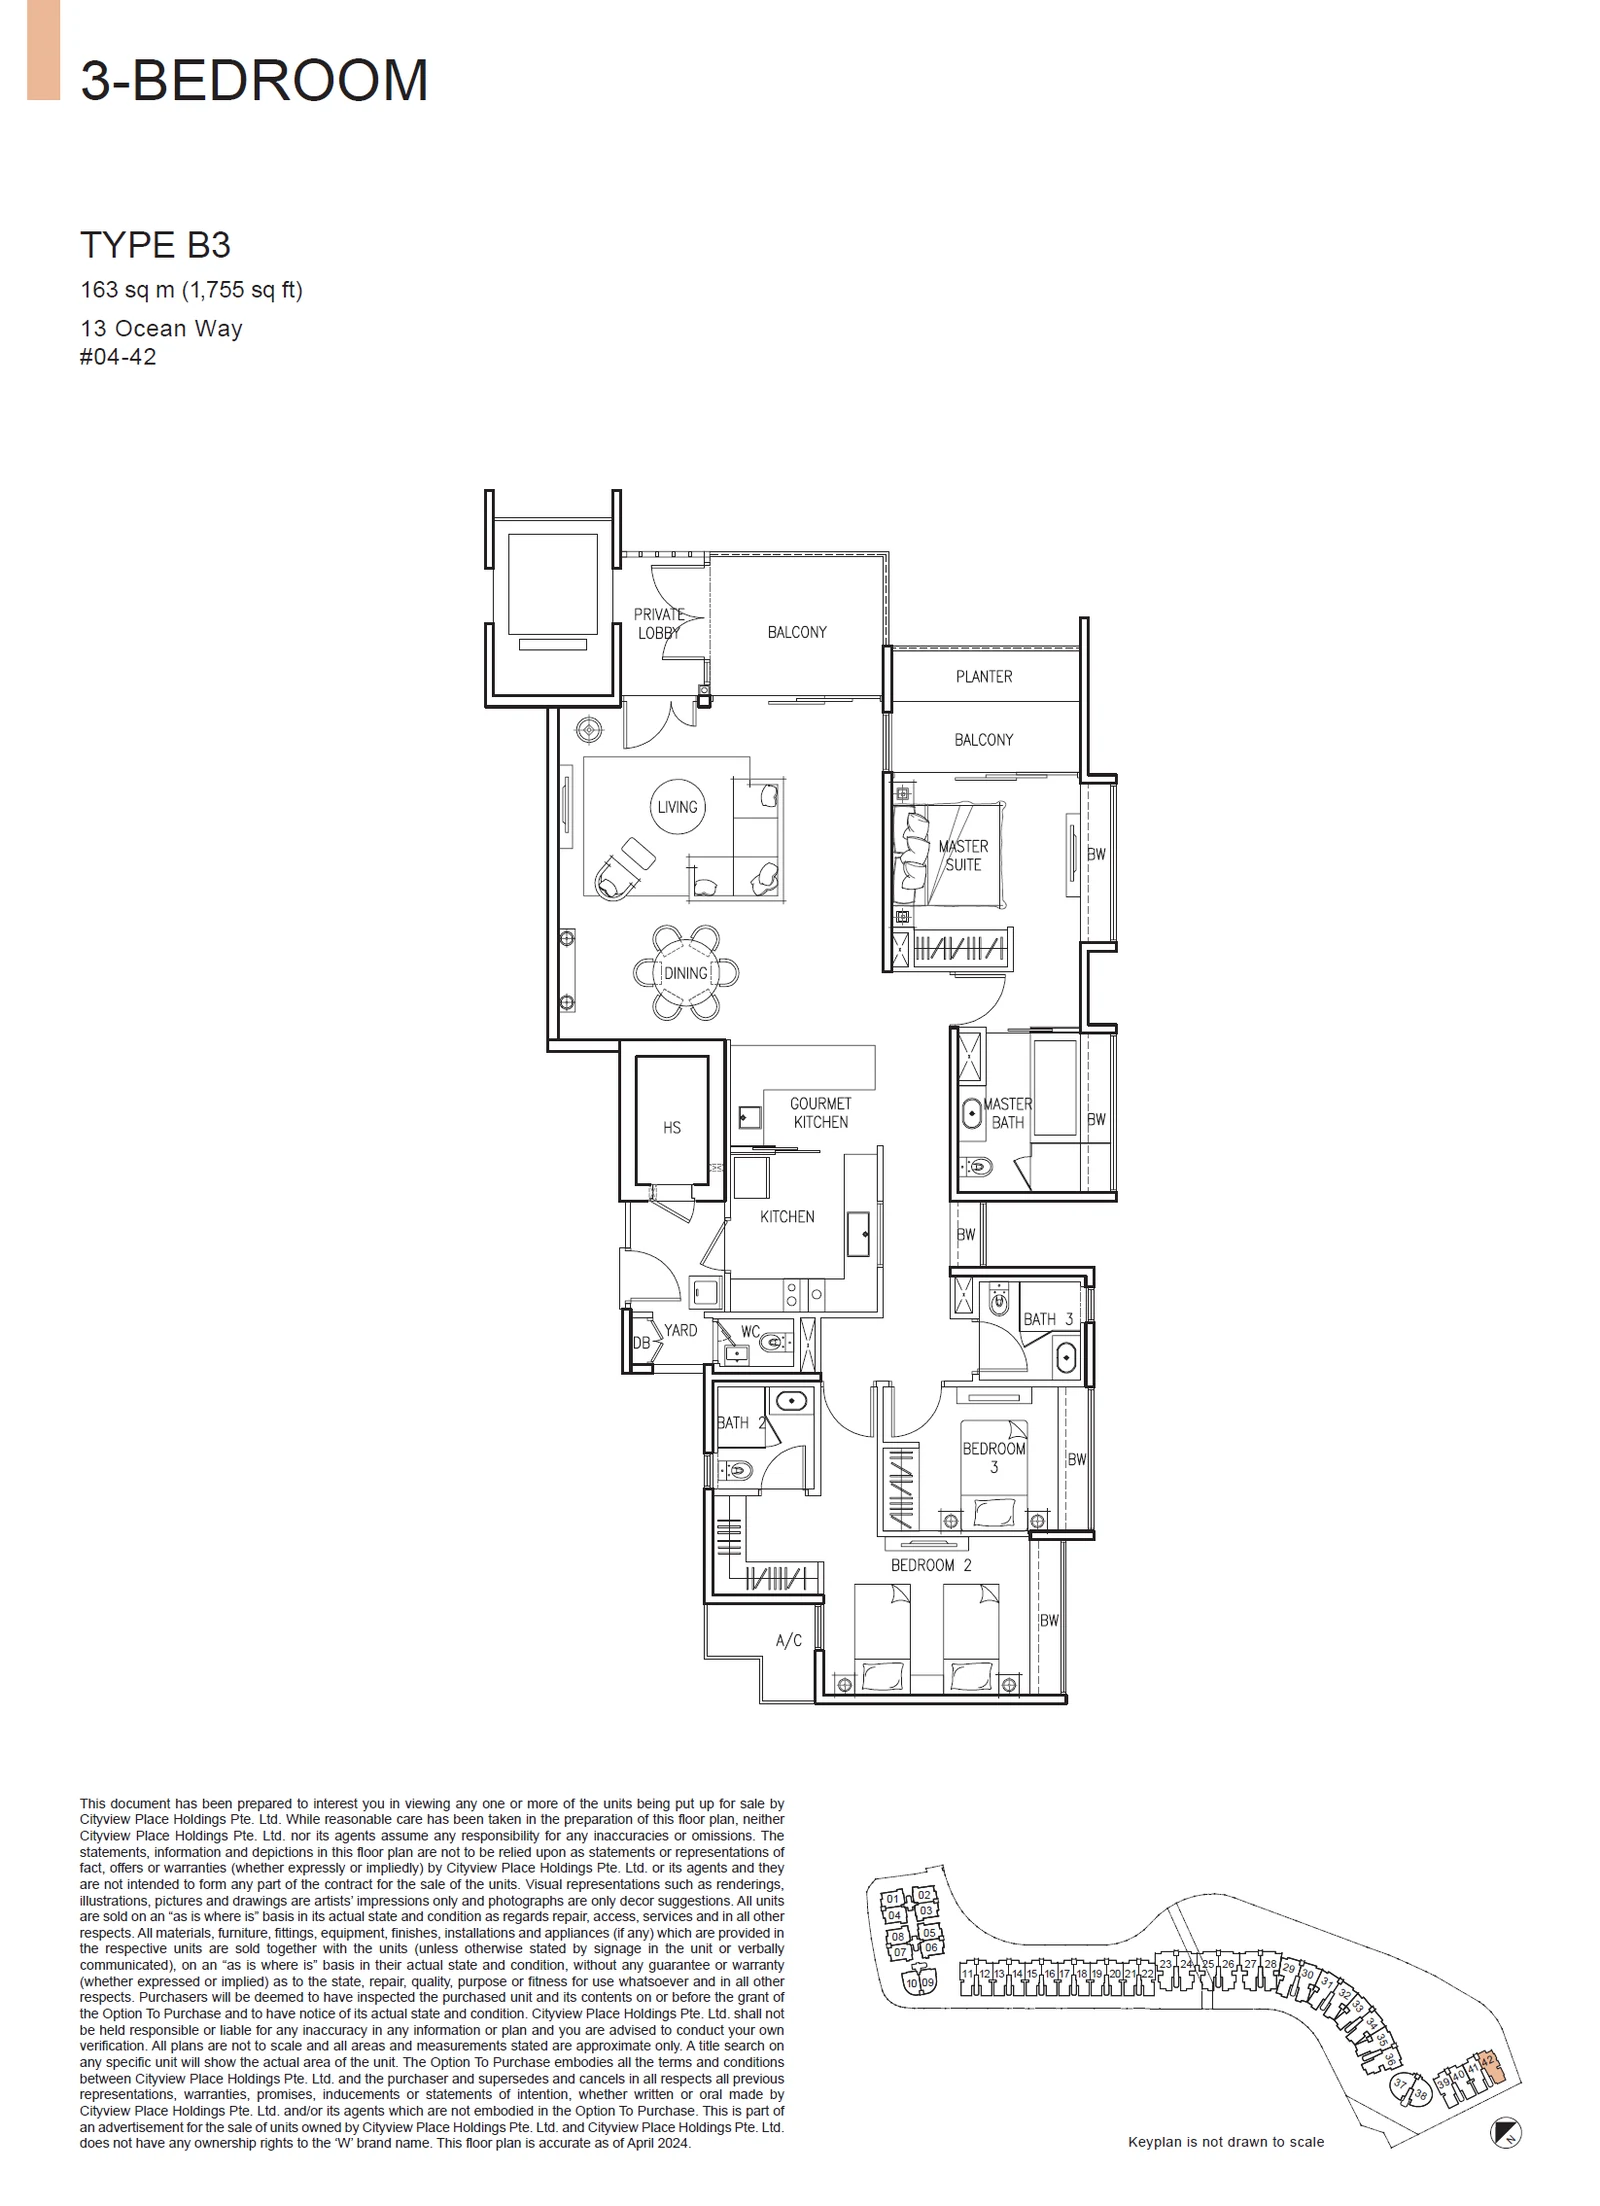
Type B3

3 Bedroom · 1,755 sq ft (163 sq m) · 4 units

Layout drawing B3 (3 bedroom) at The Residences at W Singapore Sentosa Cove

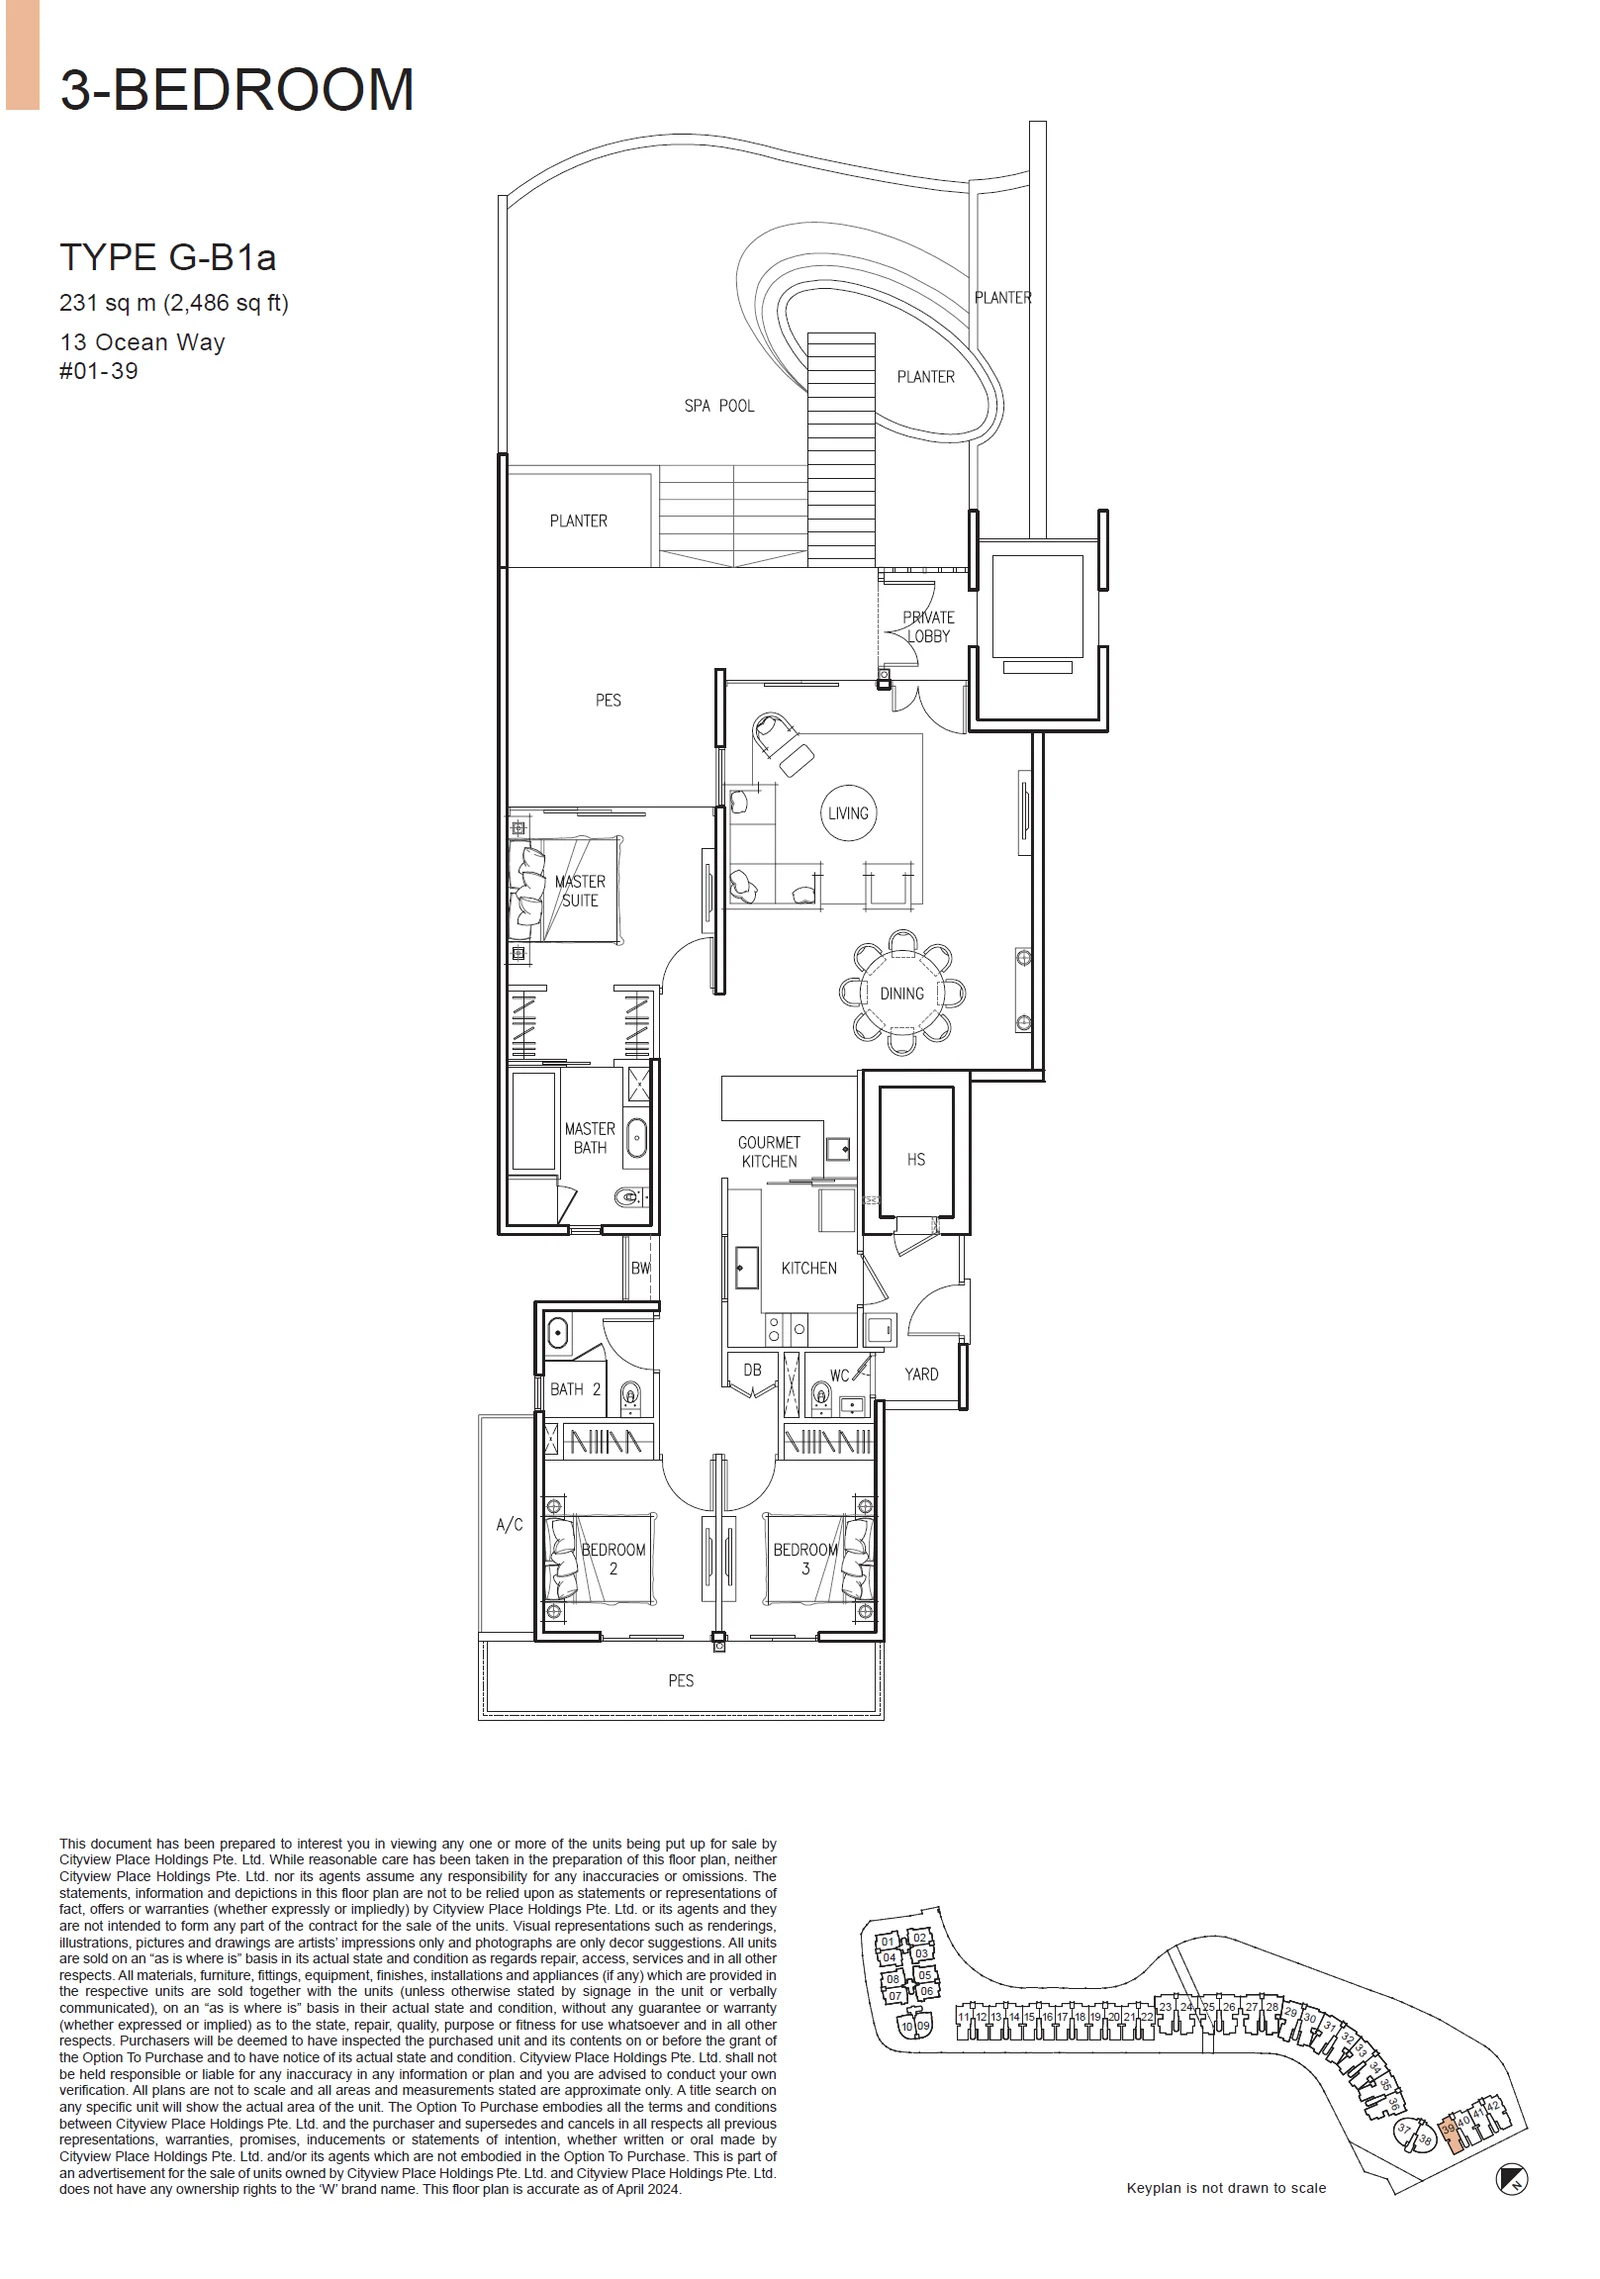
Type G-B1a

3 Bedroom · 2,486 sq ft (231 sq m) · 1 units

Layout drawing G-B1a (3 bedroom) at The Residences at W Singapore Sentosa Cove

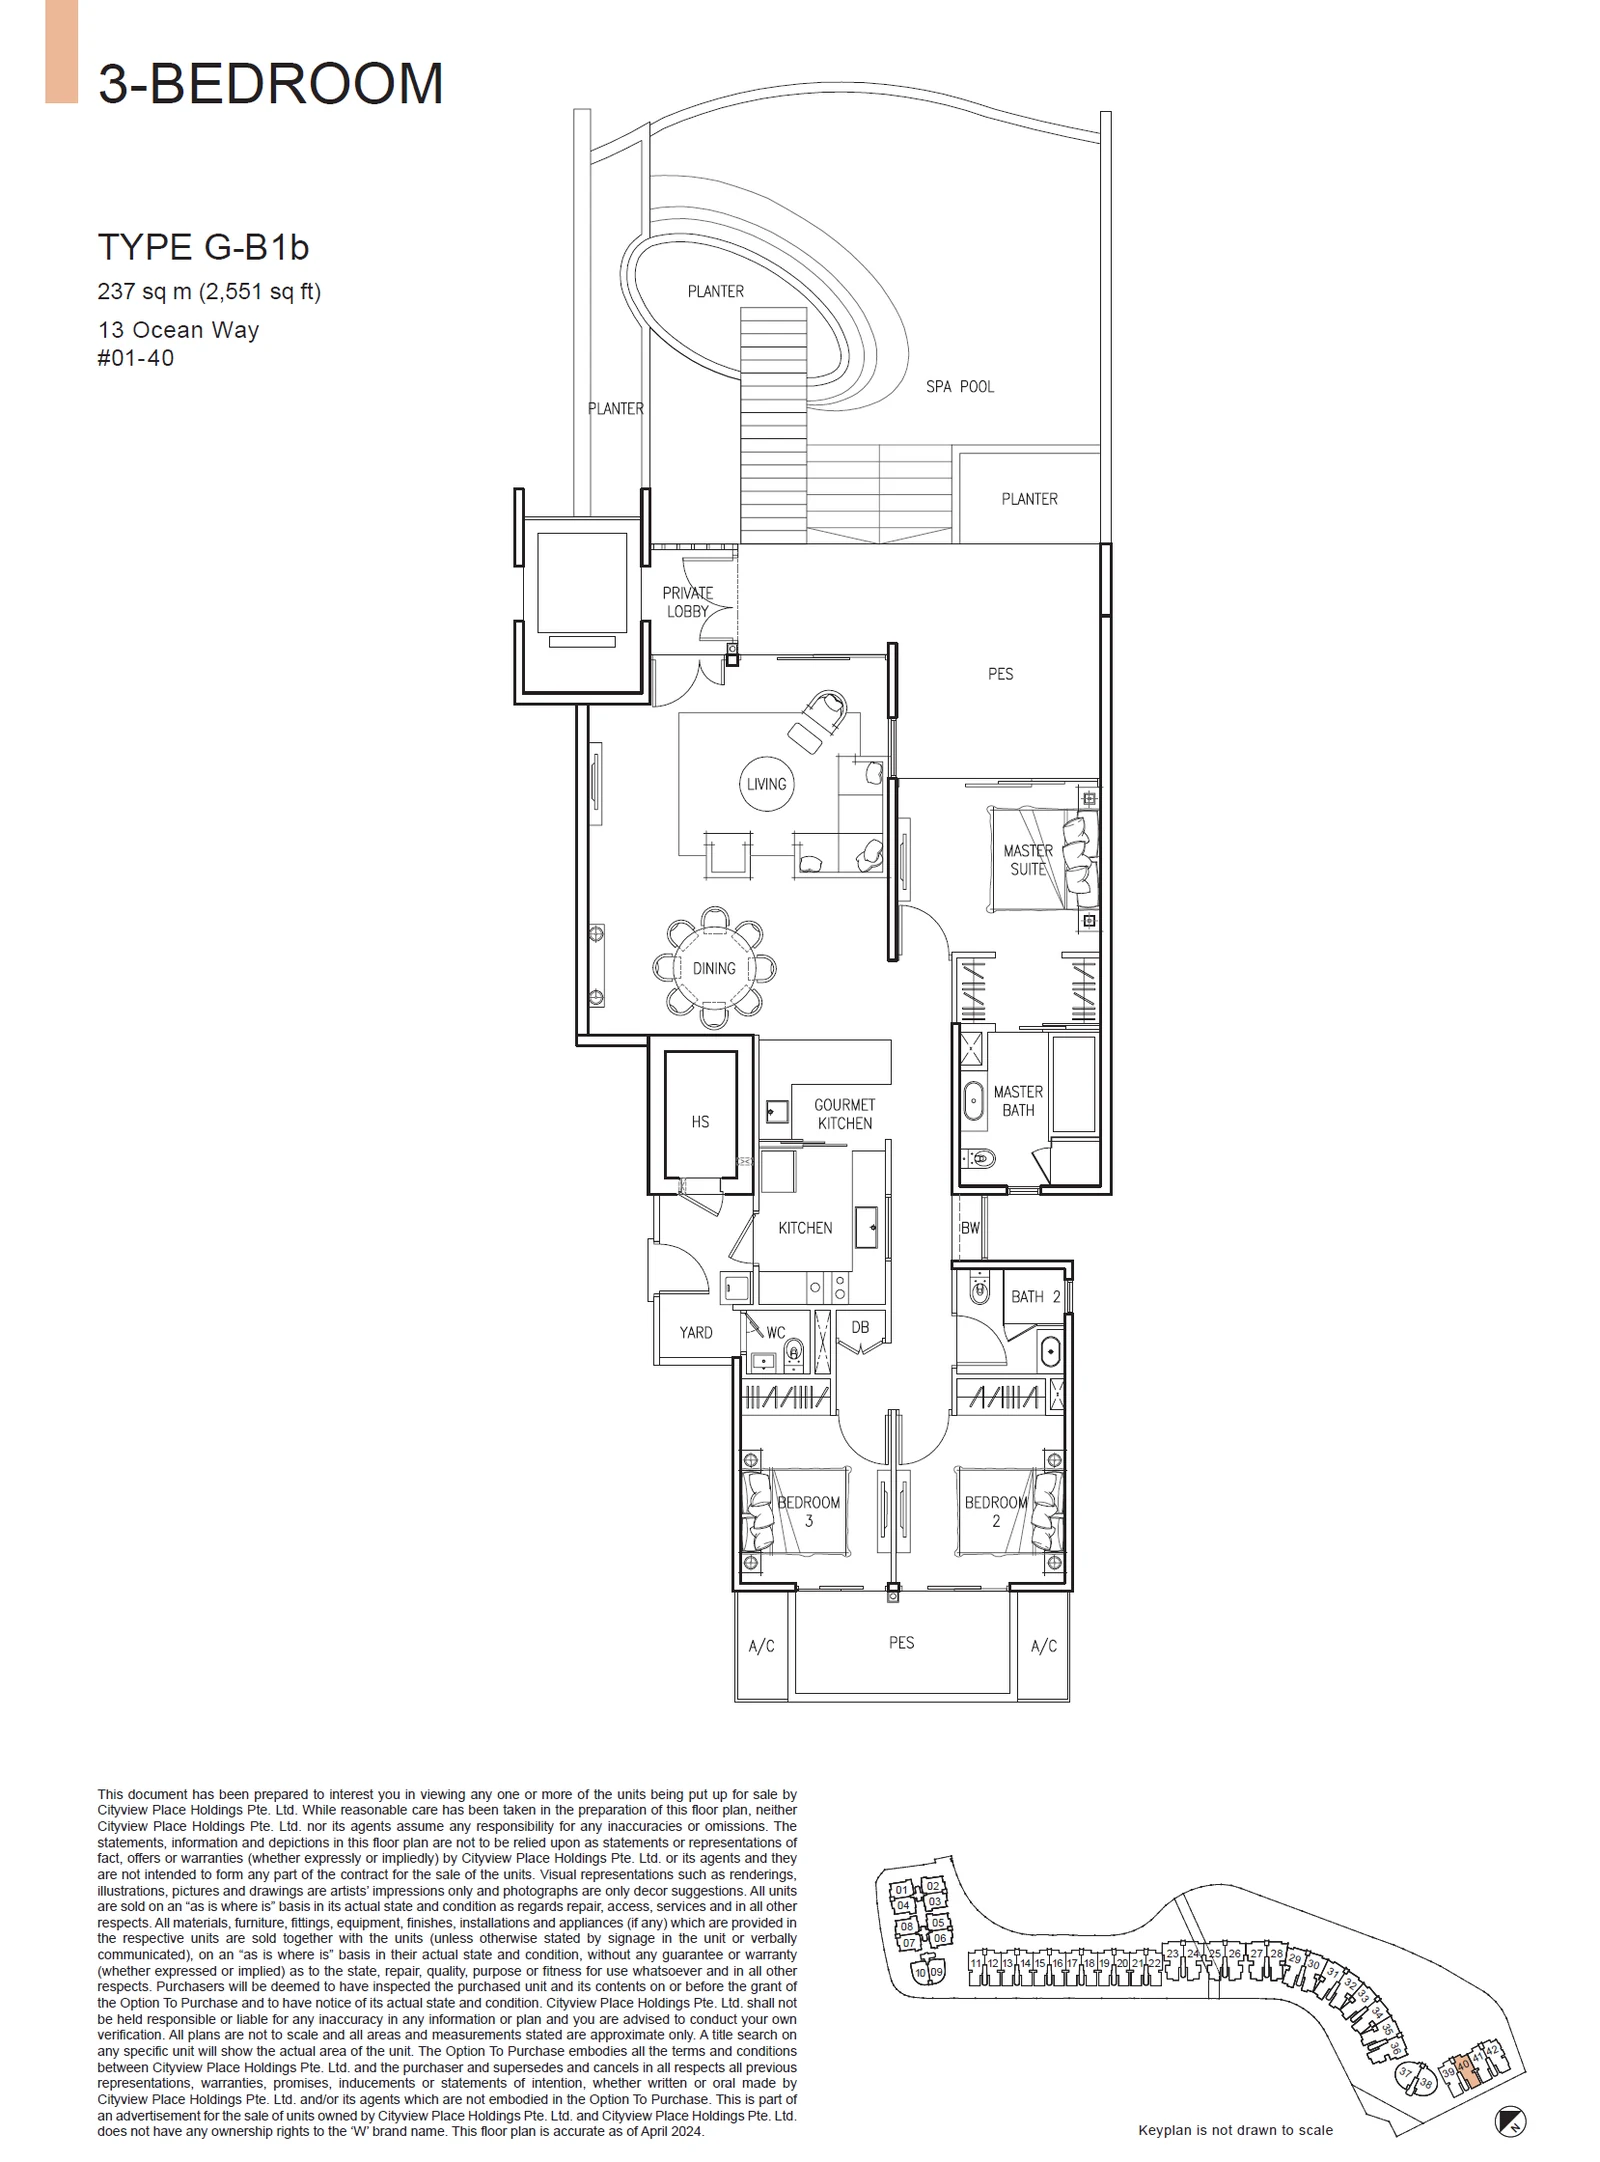
Type G-B1b

3 Bedroom · 2,551 sq ft (237 sq m) · 1 units

Layout drawing G-B1b (3 bedroom) at The Residences at W Singapore Sentosa Cove

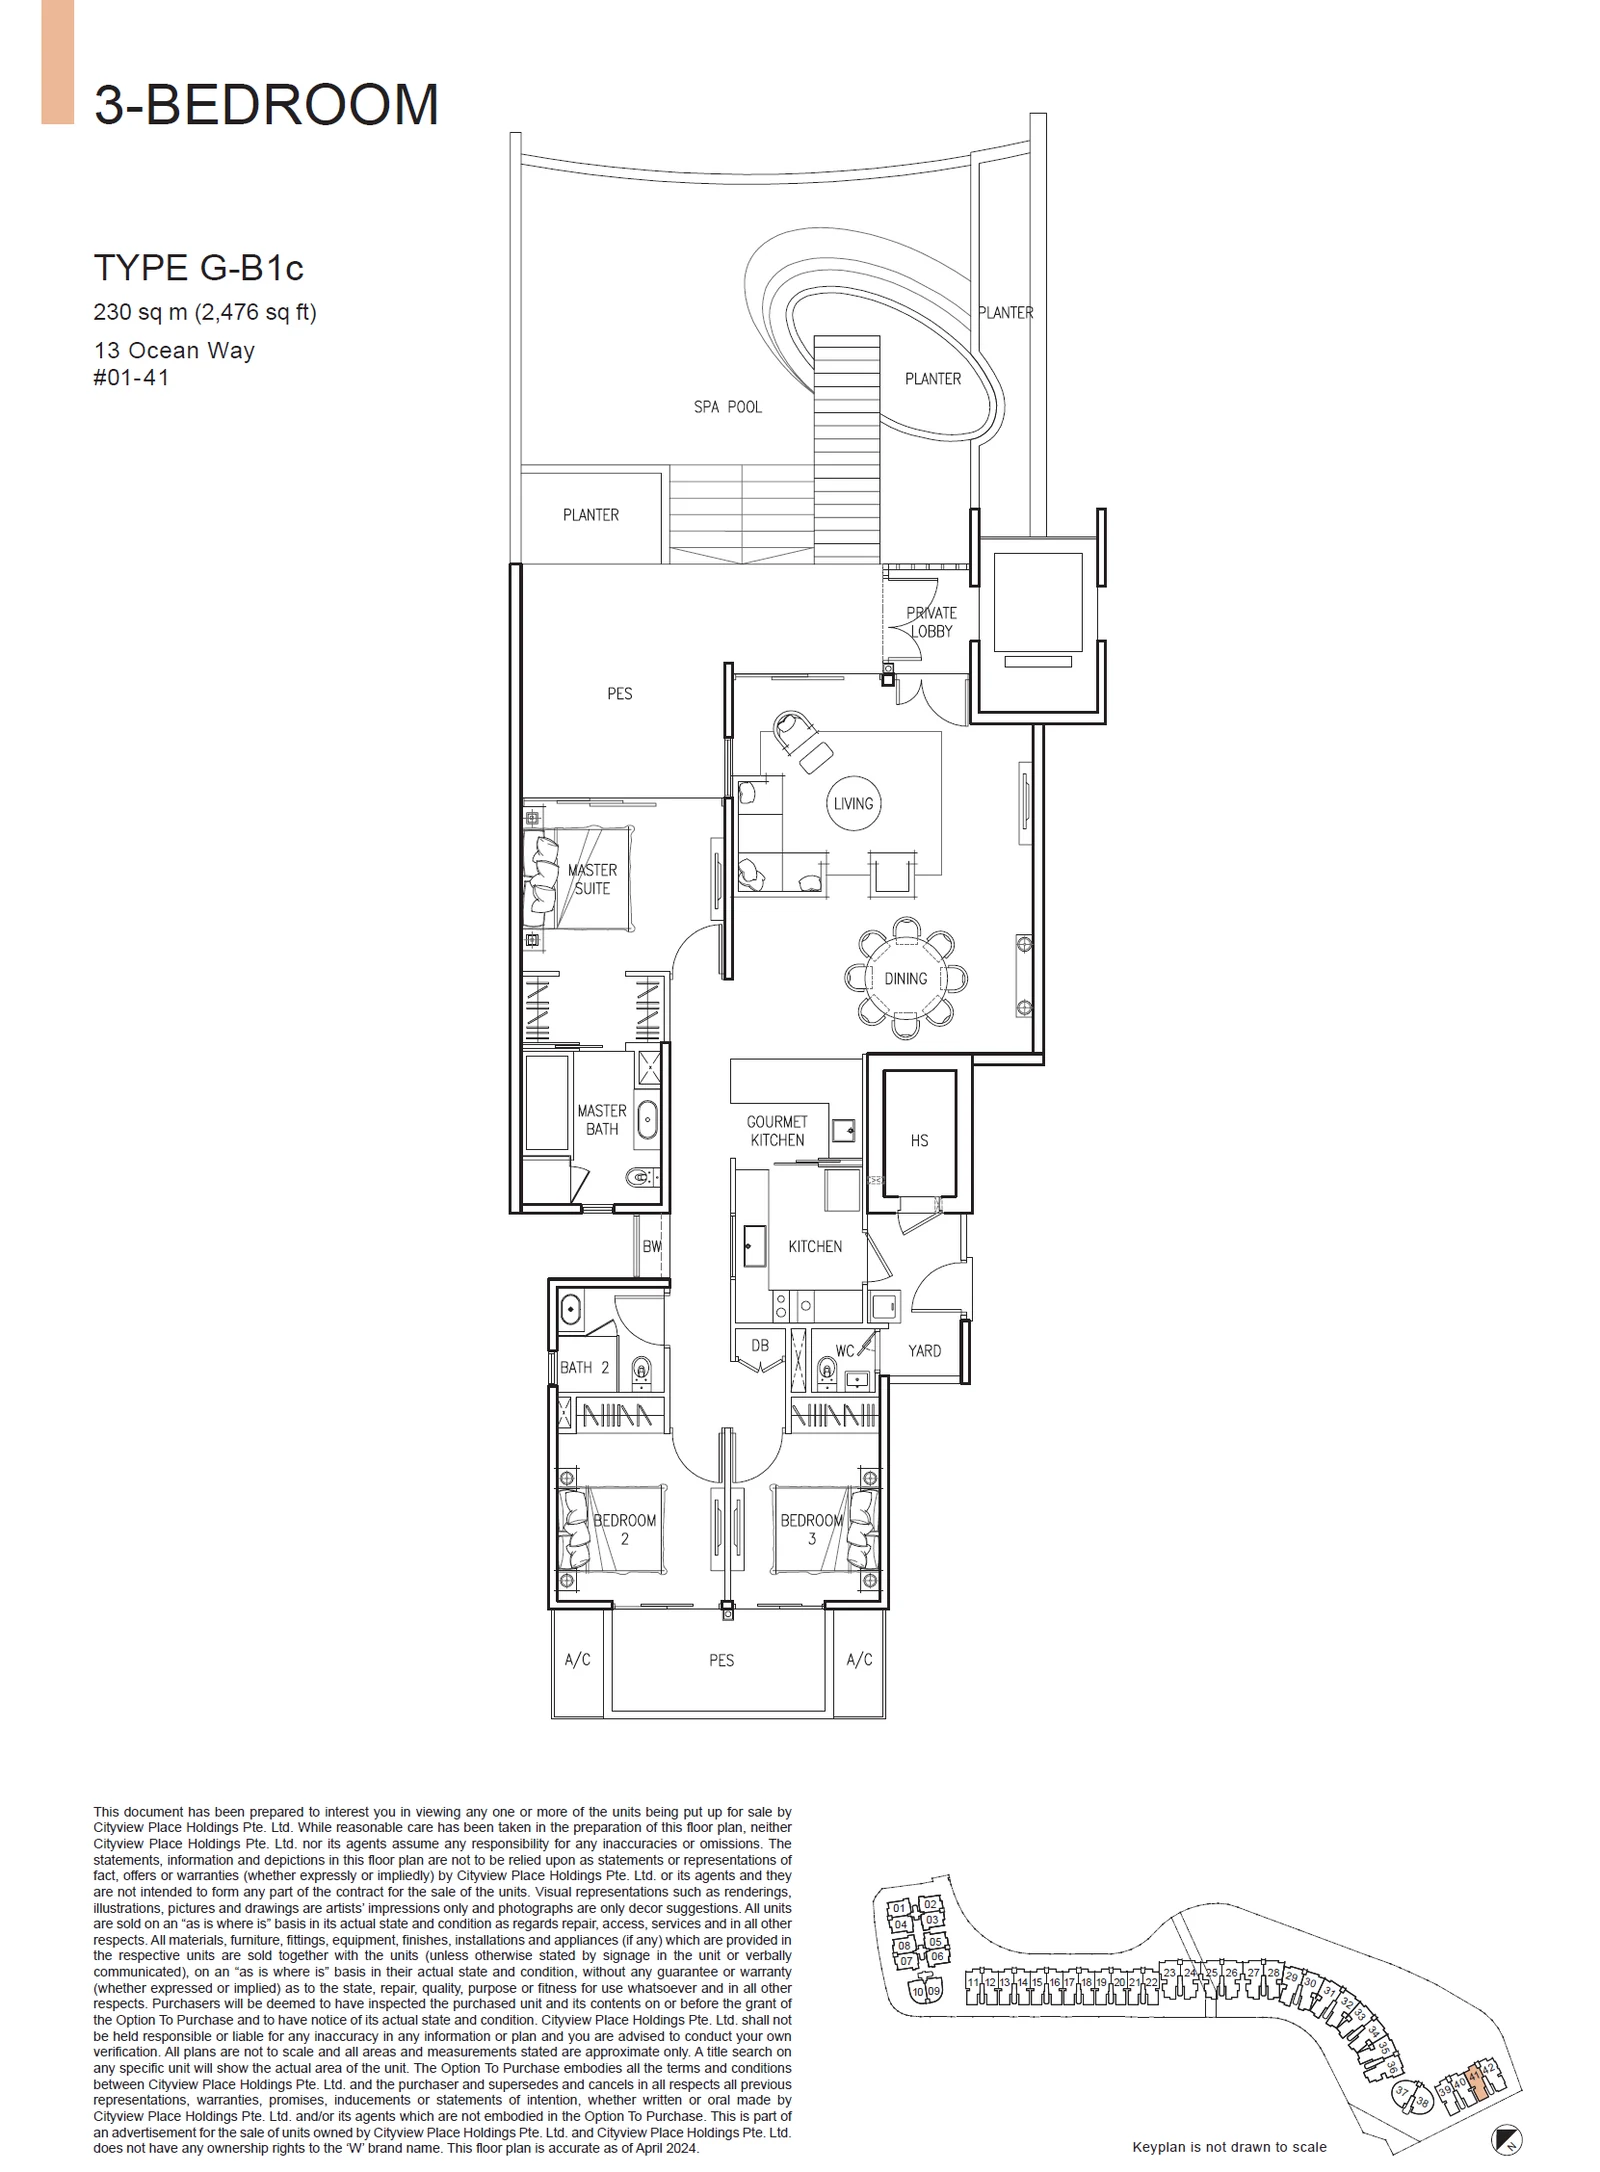
Type G-B1c

3 Bedroom · 2,476 sq ft (230 sq m) · 1 units

Layout drawing G-B1c (3 bedroom) at The Residences at W Singapore Sentosa Cove

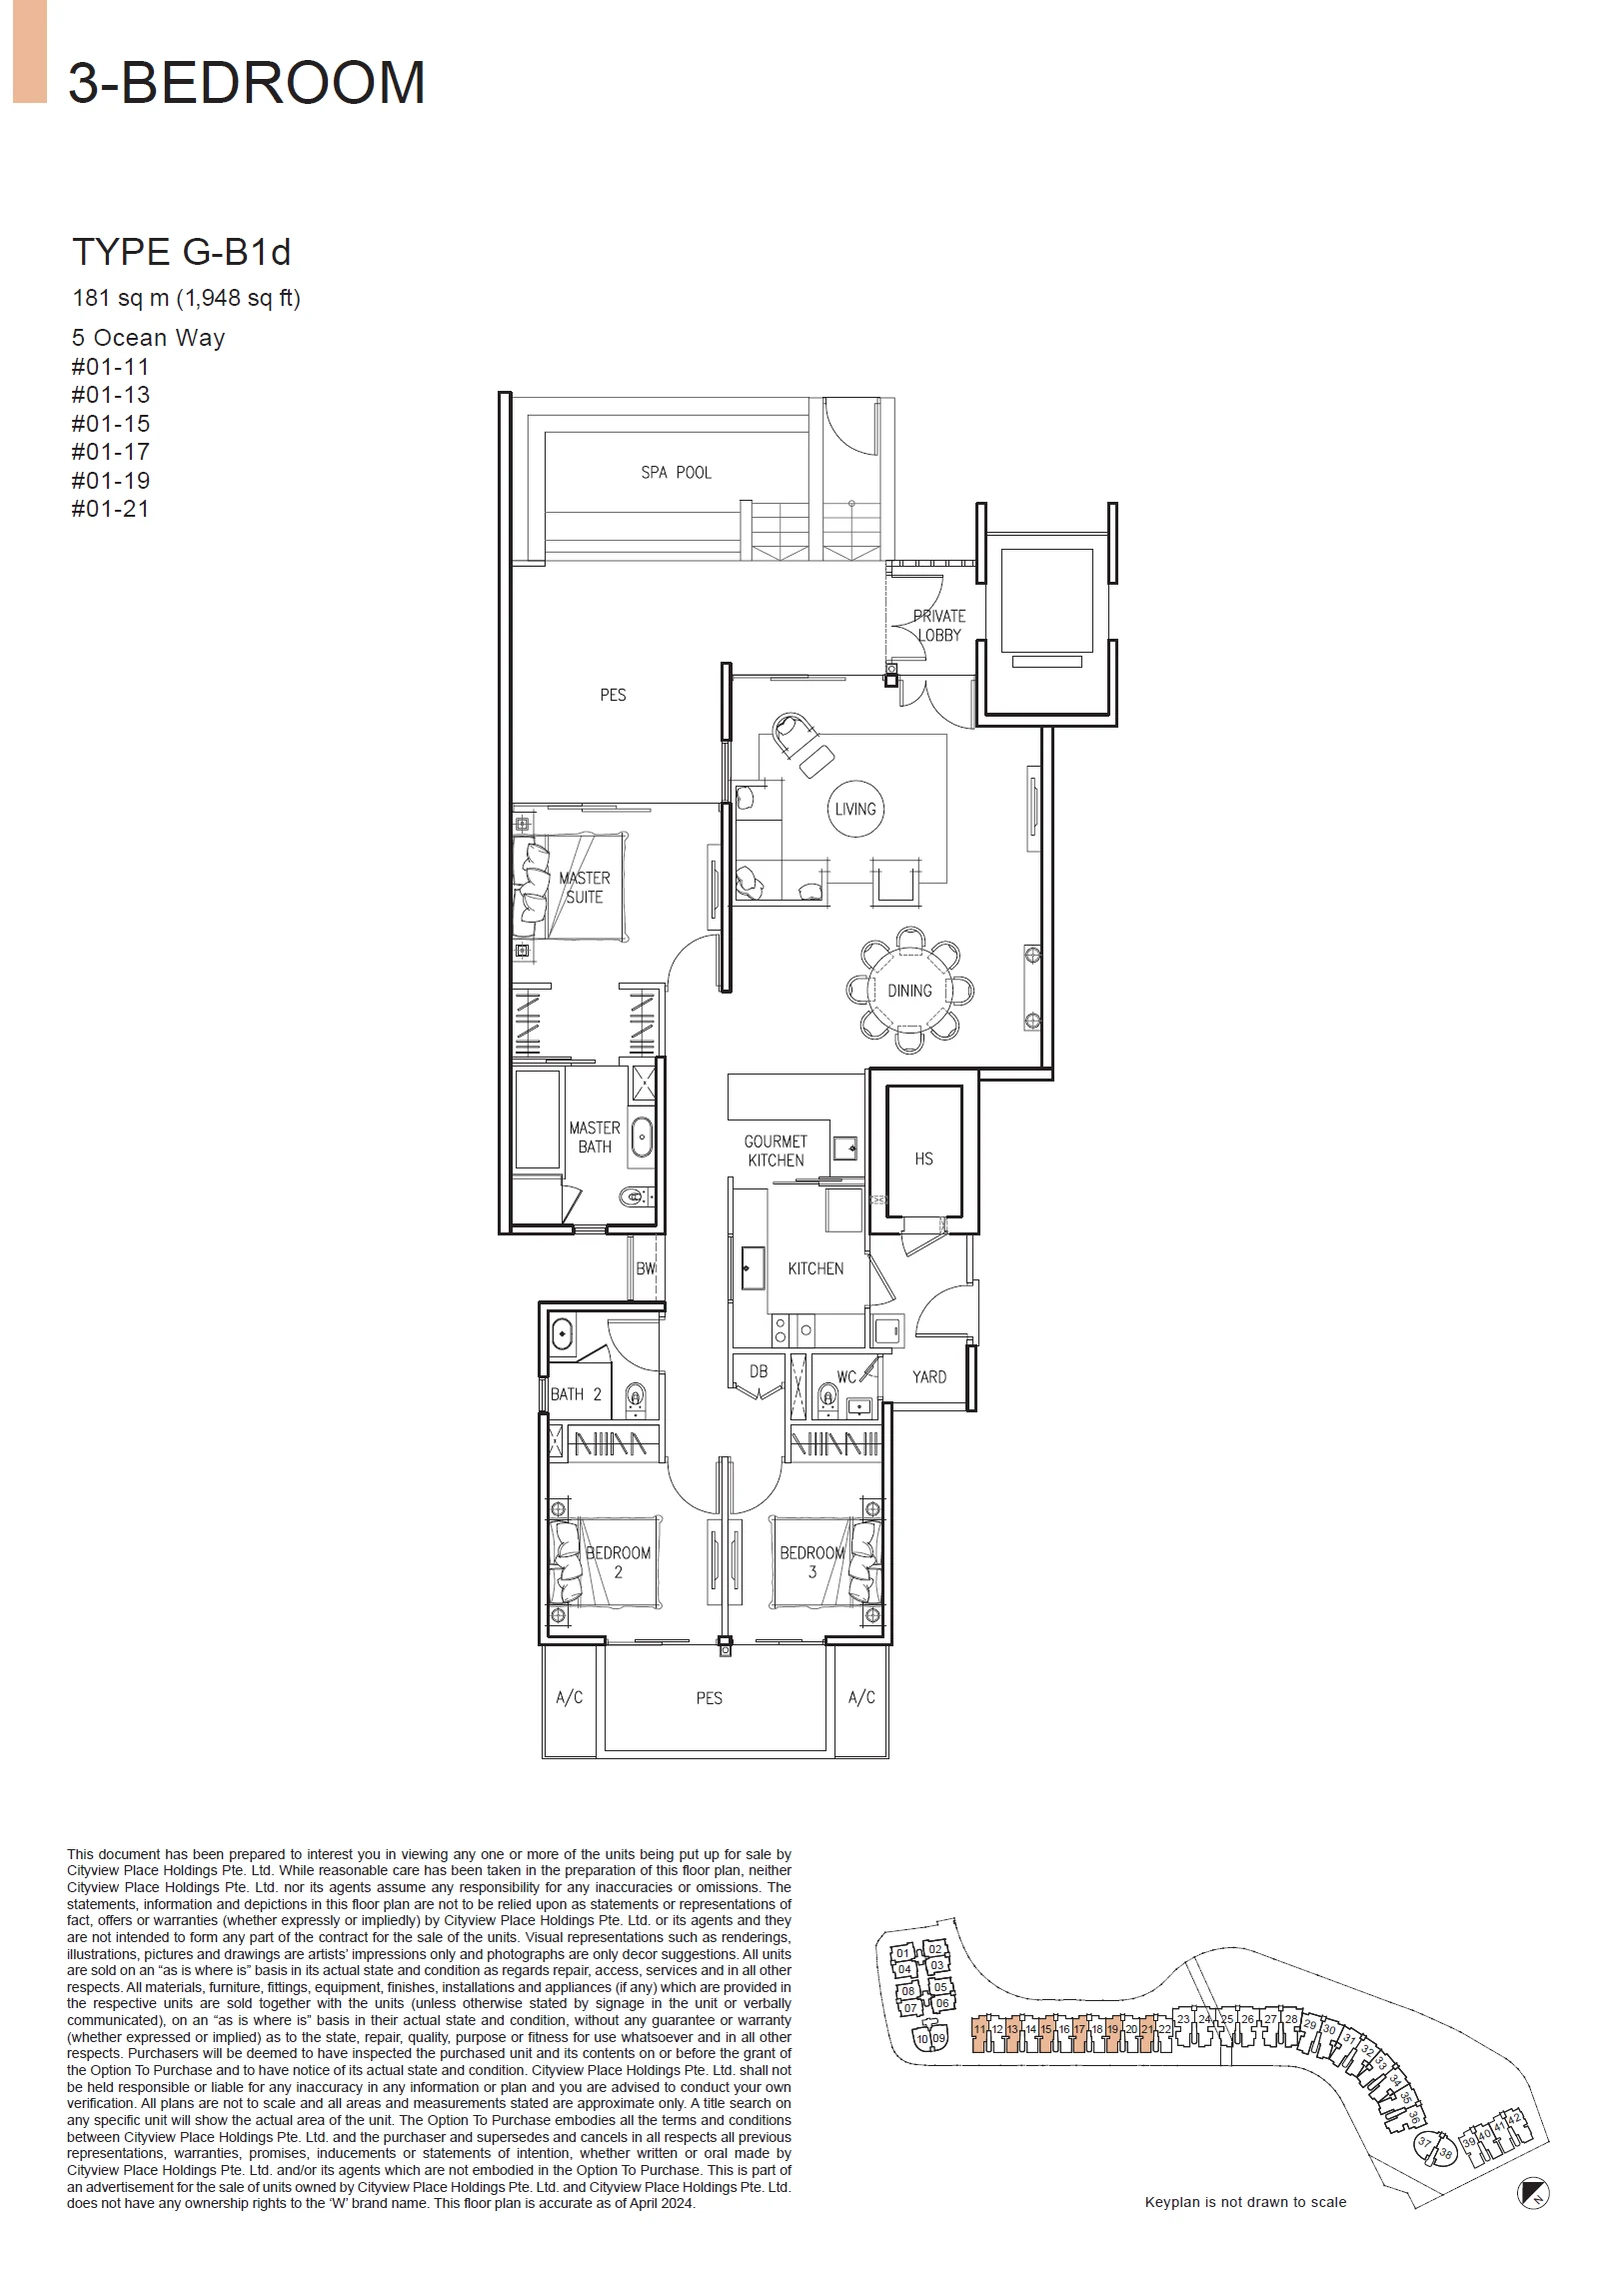
Type G-B1d

3 Bedroom · 1,948 sq ft (181 sq m) · 6 units

Layout drawing G-B1d (3 bedroom) at The Residences at W Singapore Sentosa Cove

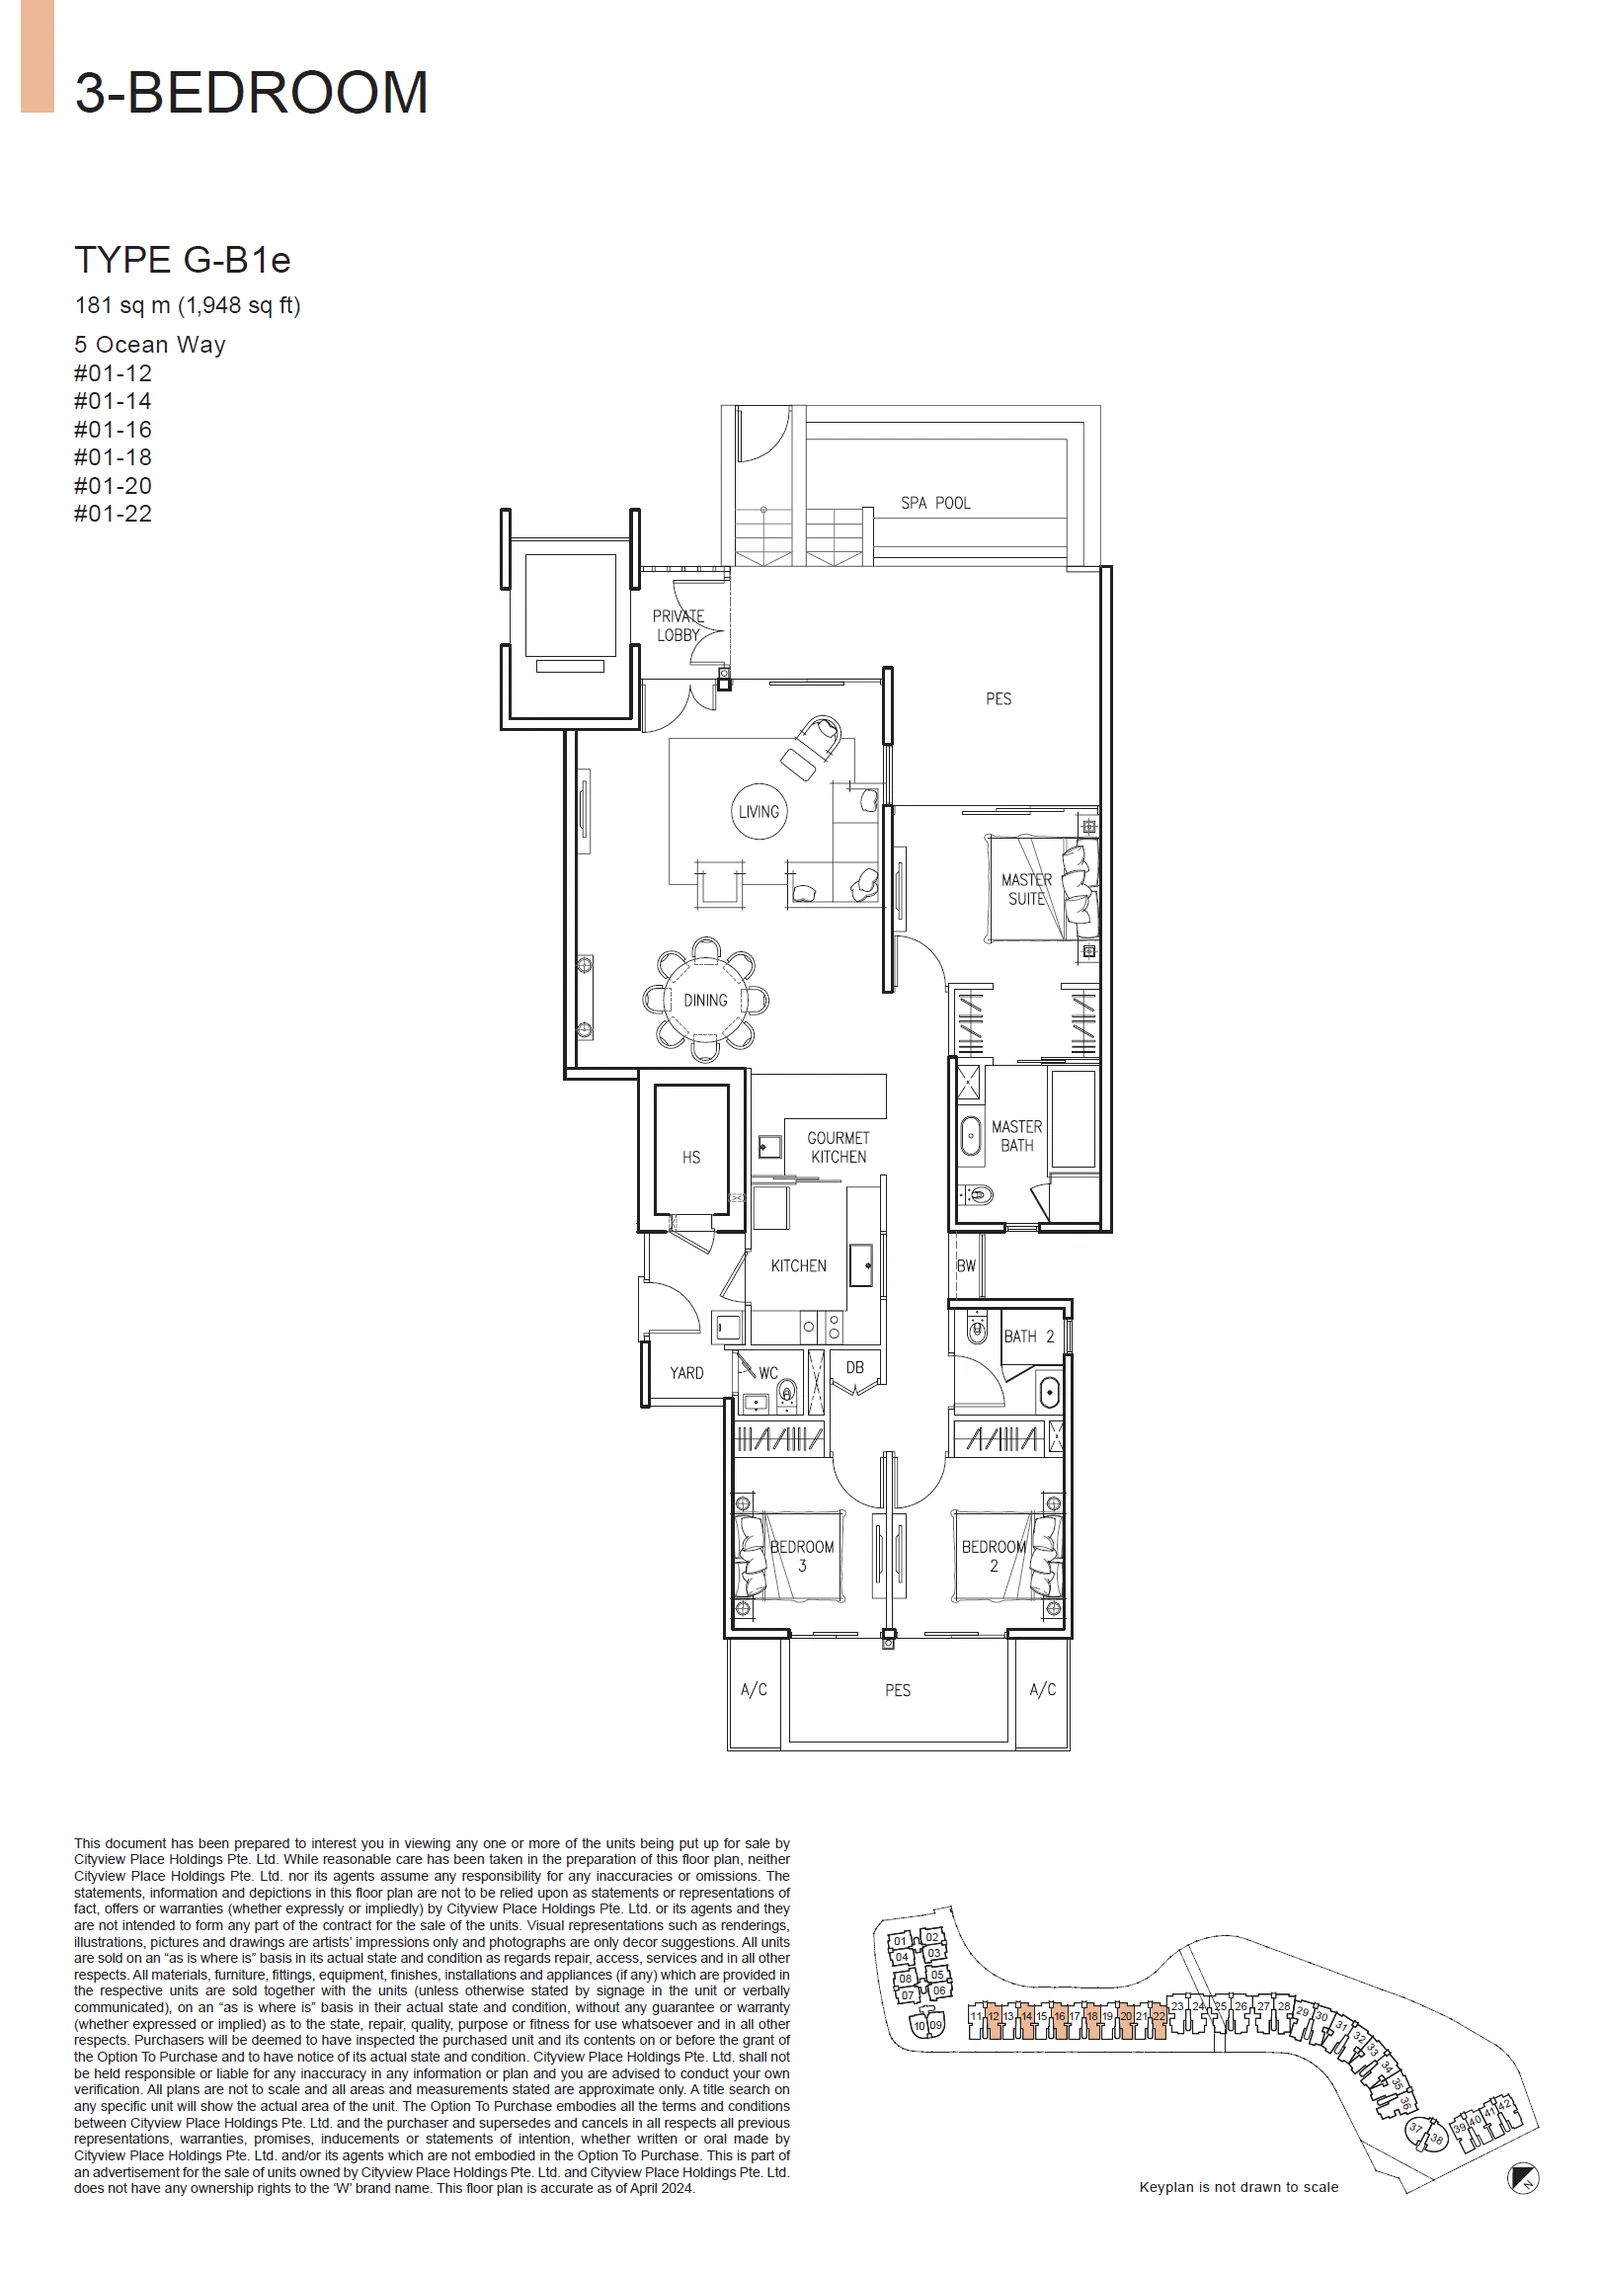
Type G-B1e

3 Bedroom · 1,948 sq ft (181 sq m) · 6 units

Layout drawing G-B1e (3 bedroom) at The Residences at W Singapore Sentosa Cove

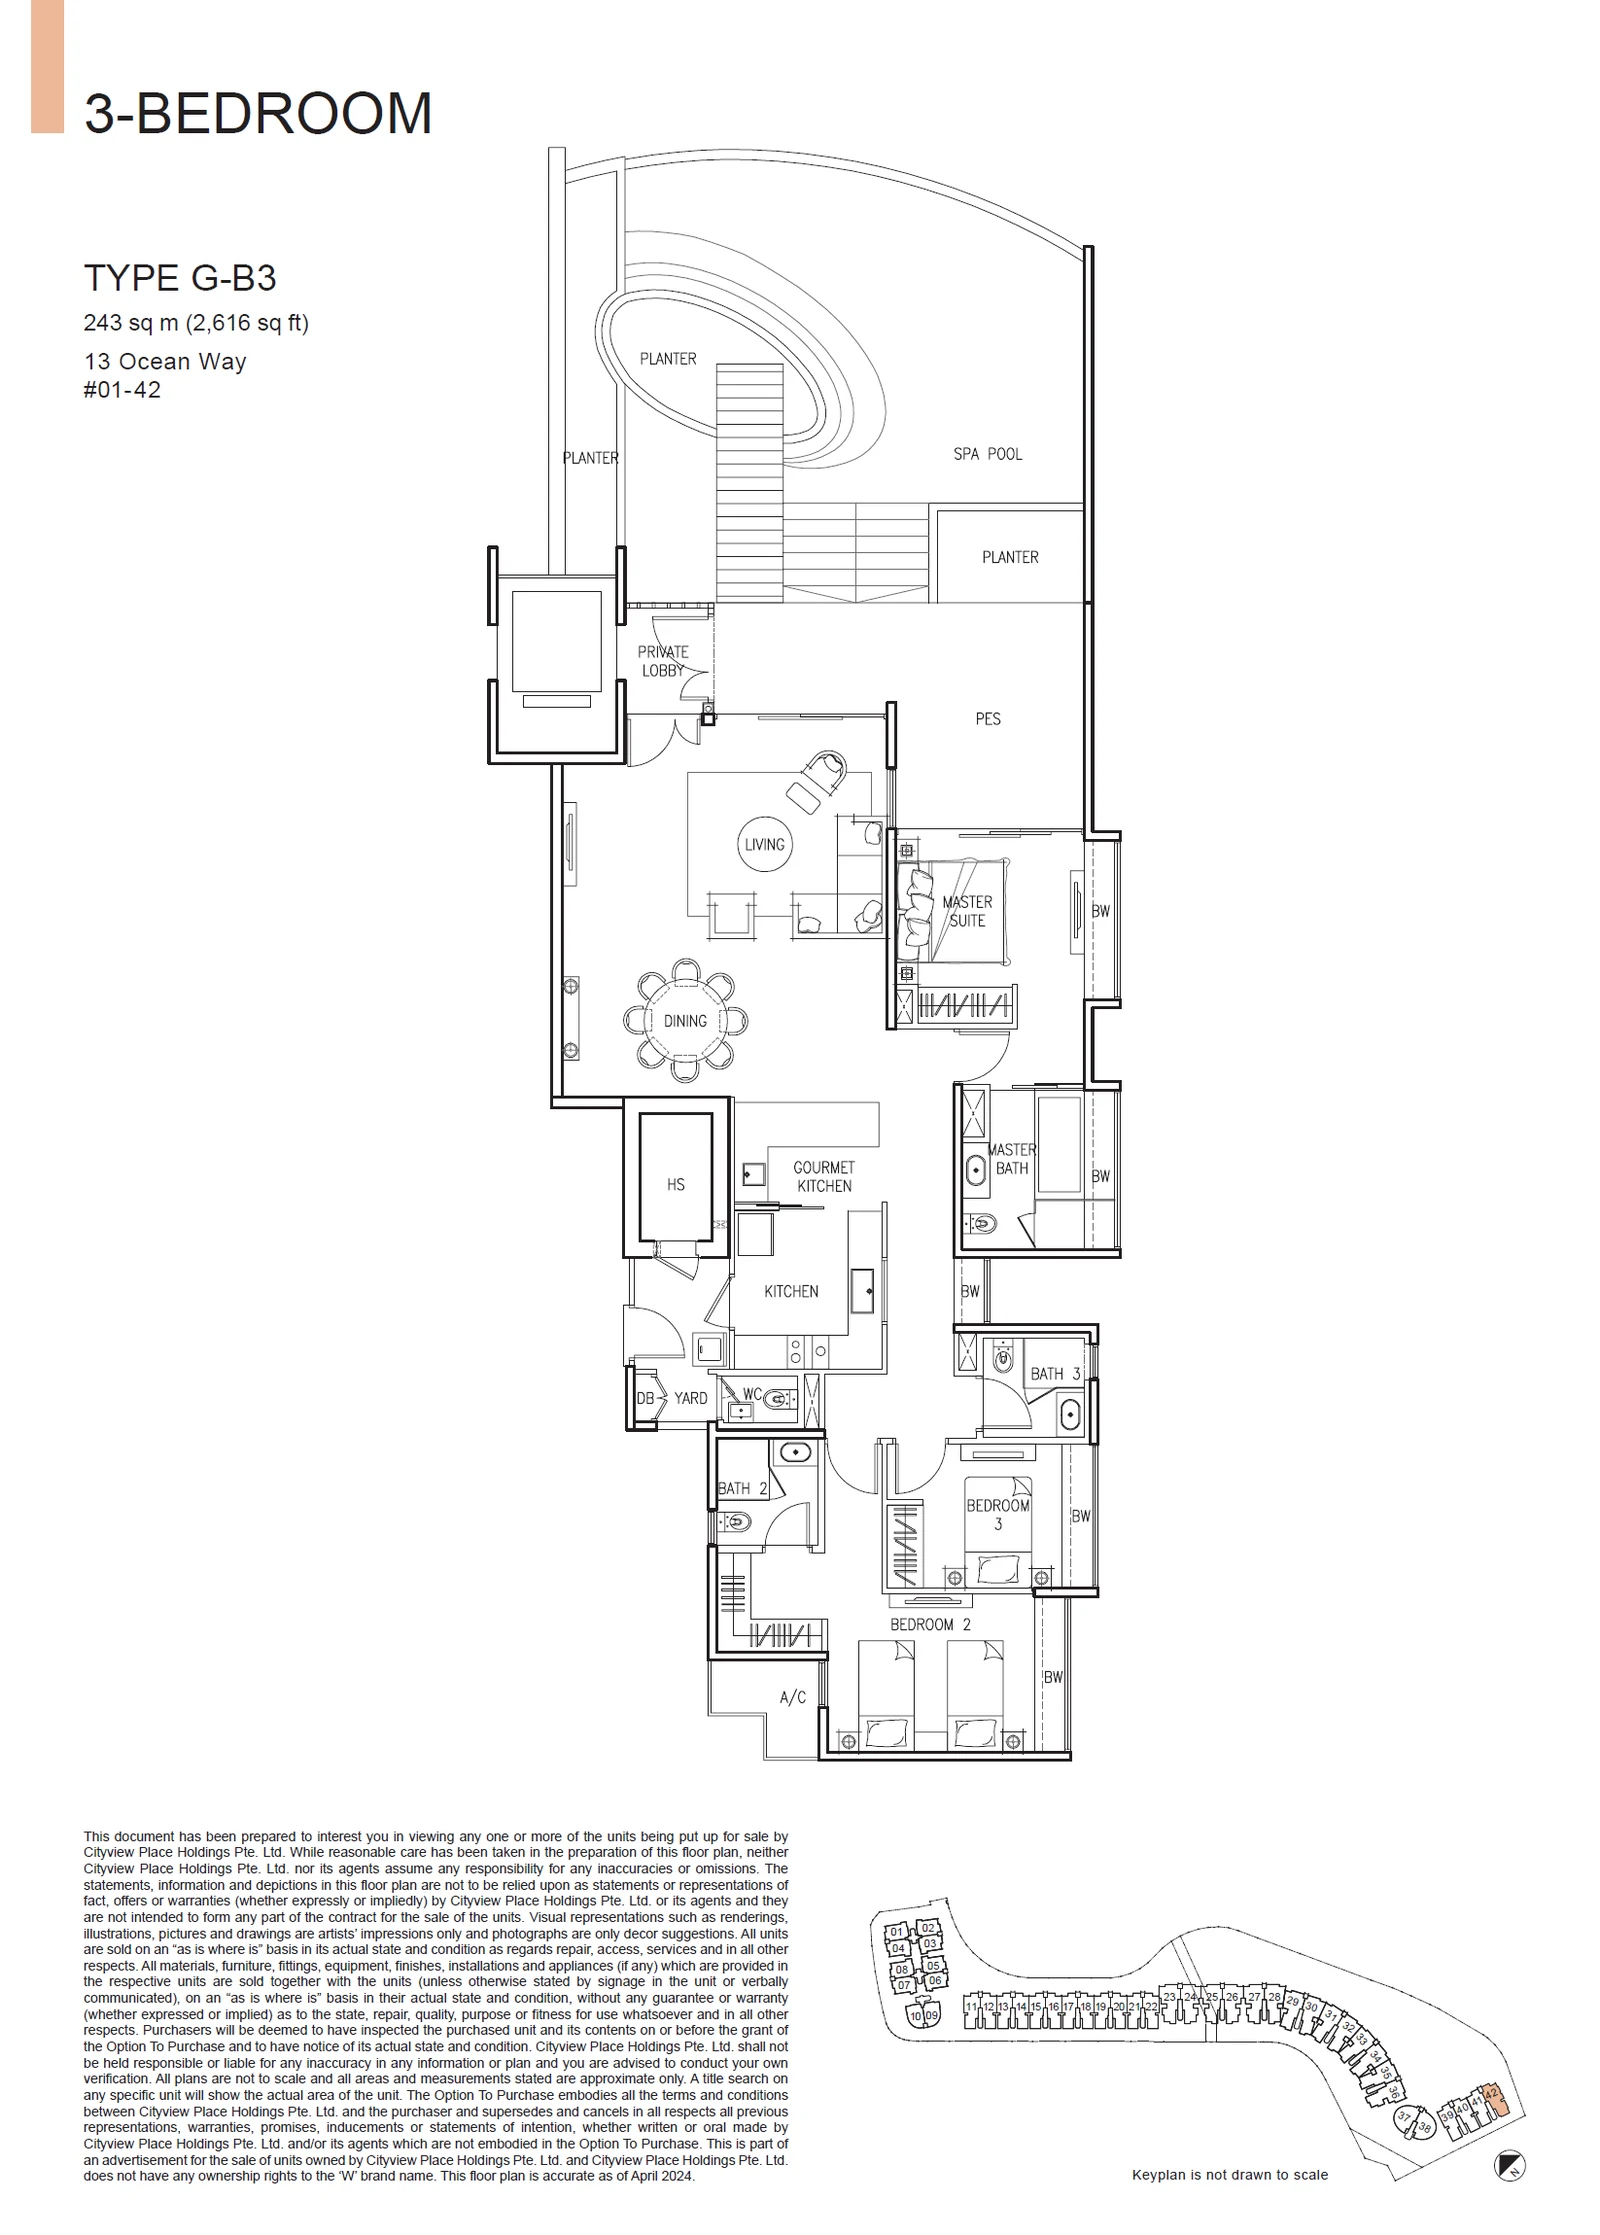
Type G-B3

3 Bedroom · 2,616 sq ft (243 sq m) · 1 units

Layout drawing G-B3 (3 bedroom) at The Residences at W Singapore Sentosa Cove

The Residences at W Singapore Sentosa Cove 4-bedroom types
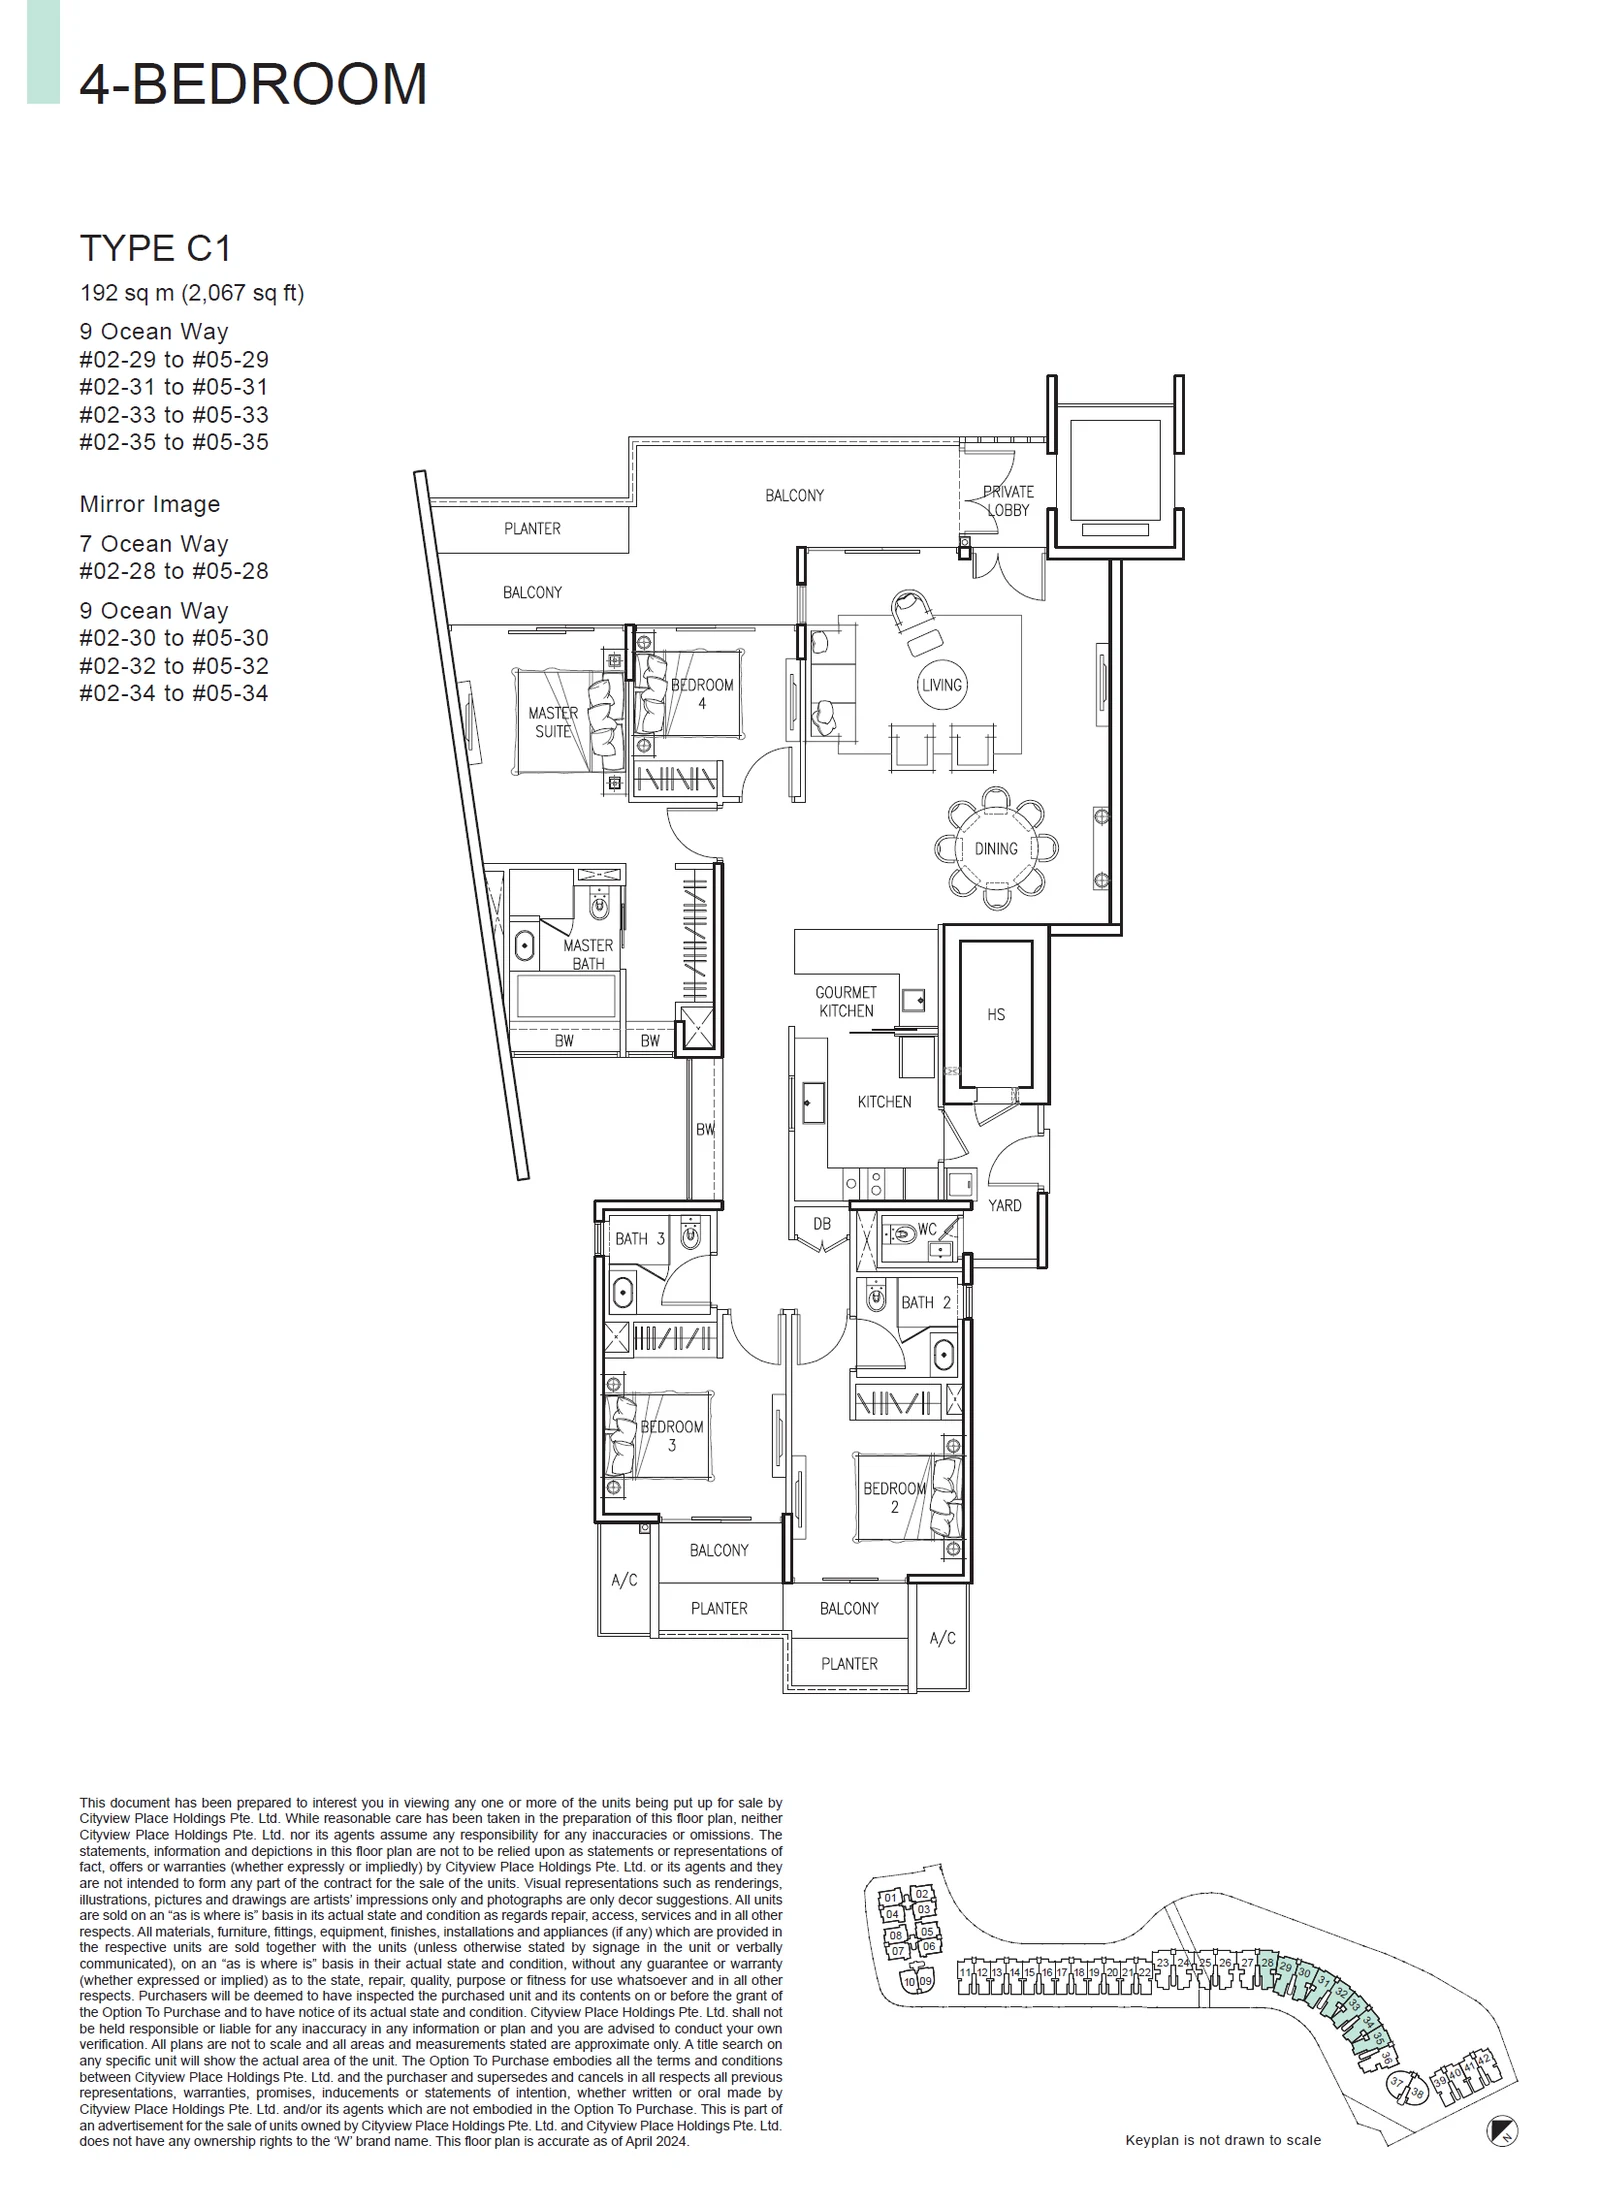
Type C1

4 Bedroom · 2,067 sq ft (192 sq m) · 32 units

Layout drawing C1 (4 bedroom) at The Residences at W Singapore Sentosa Cove

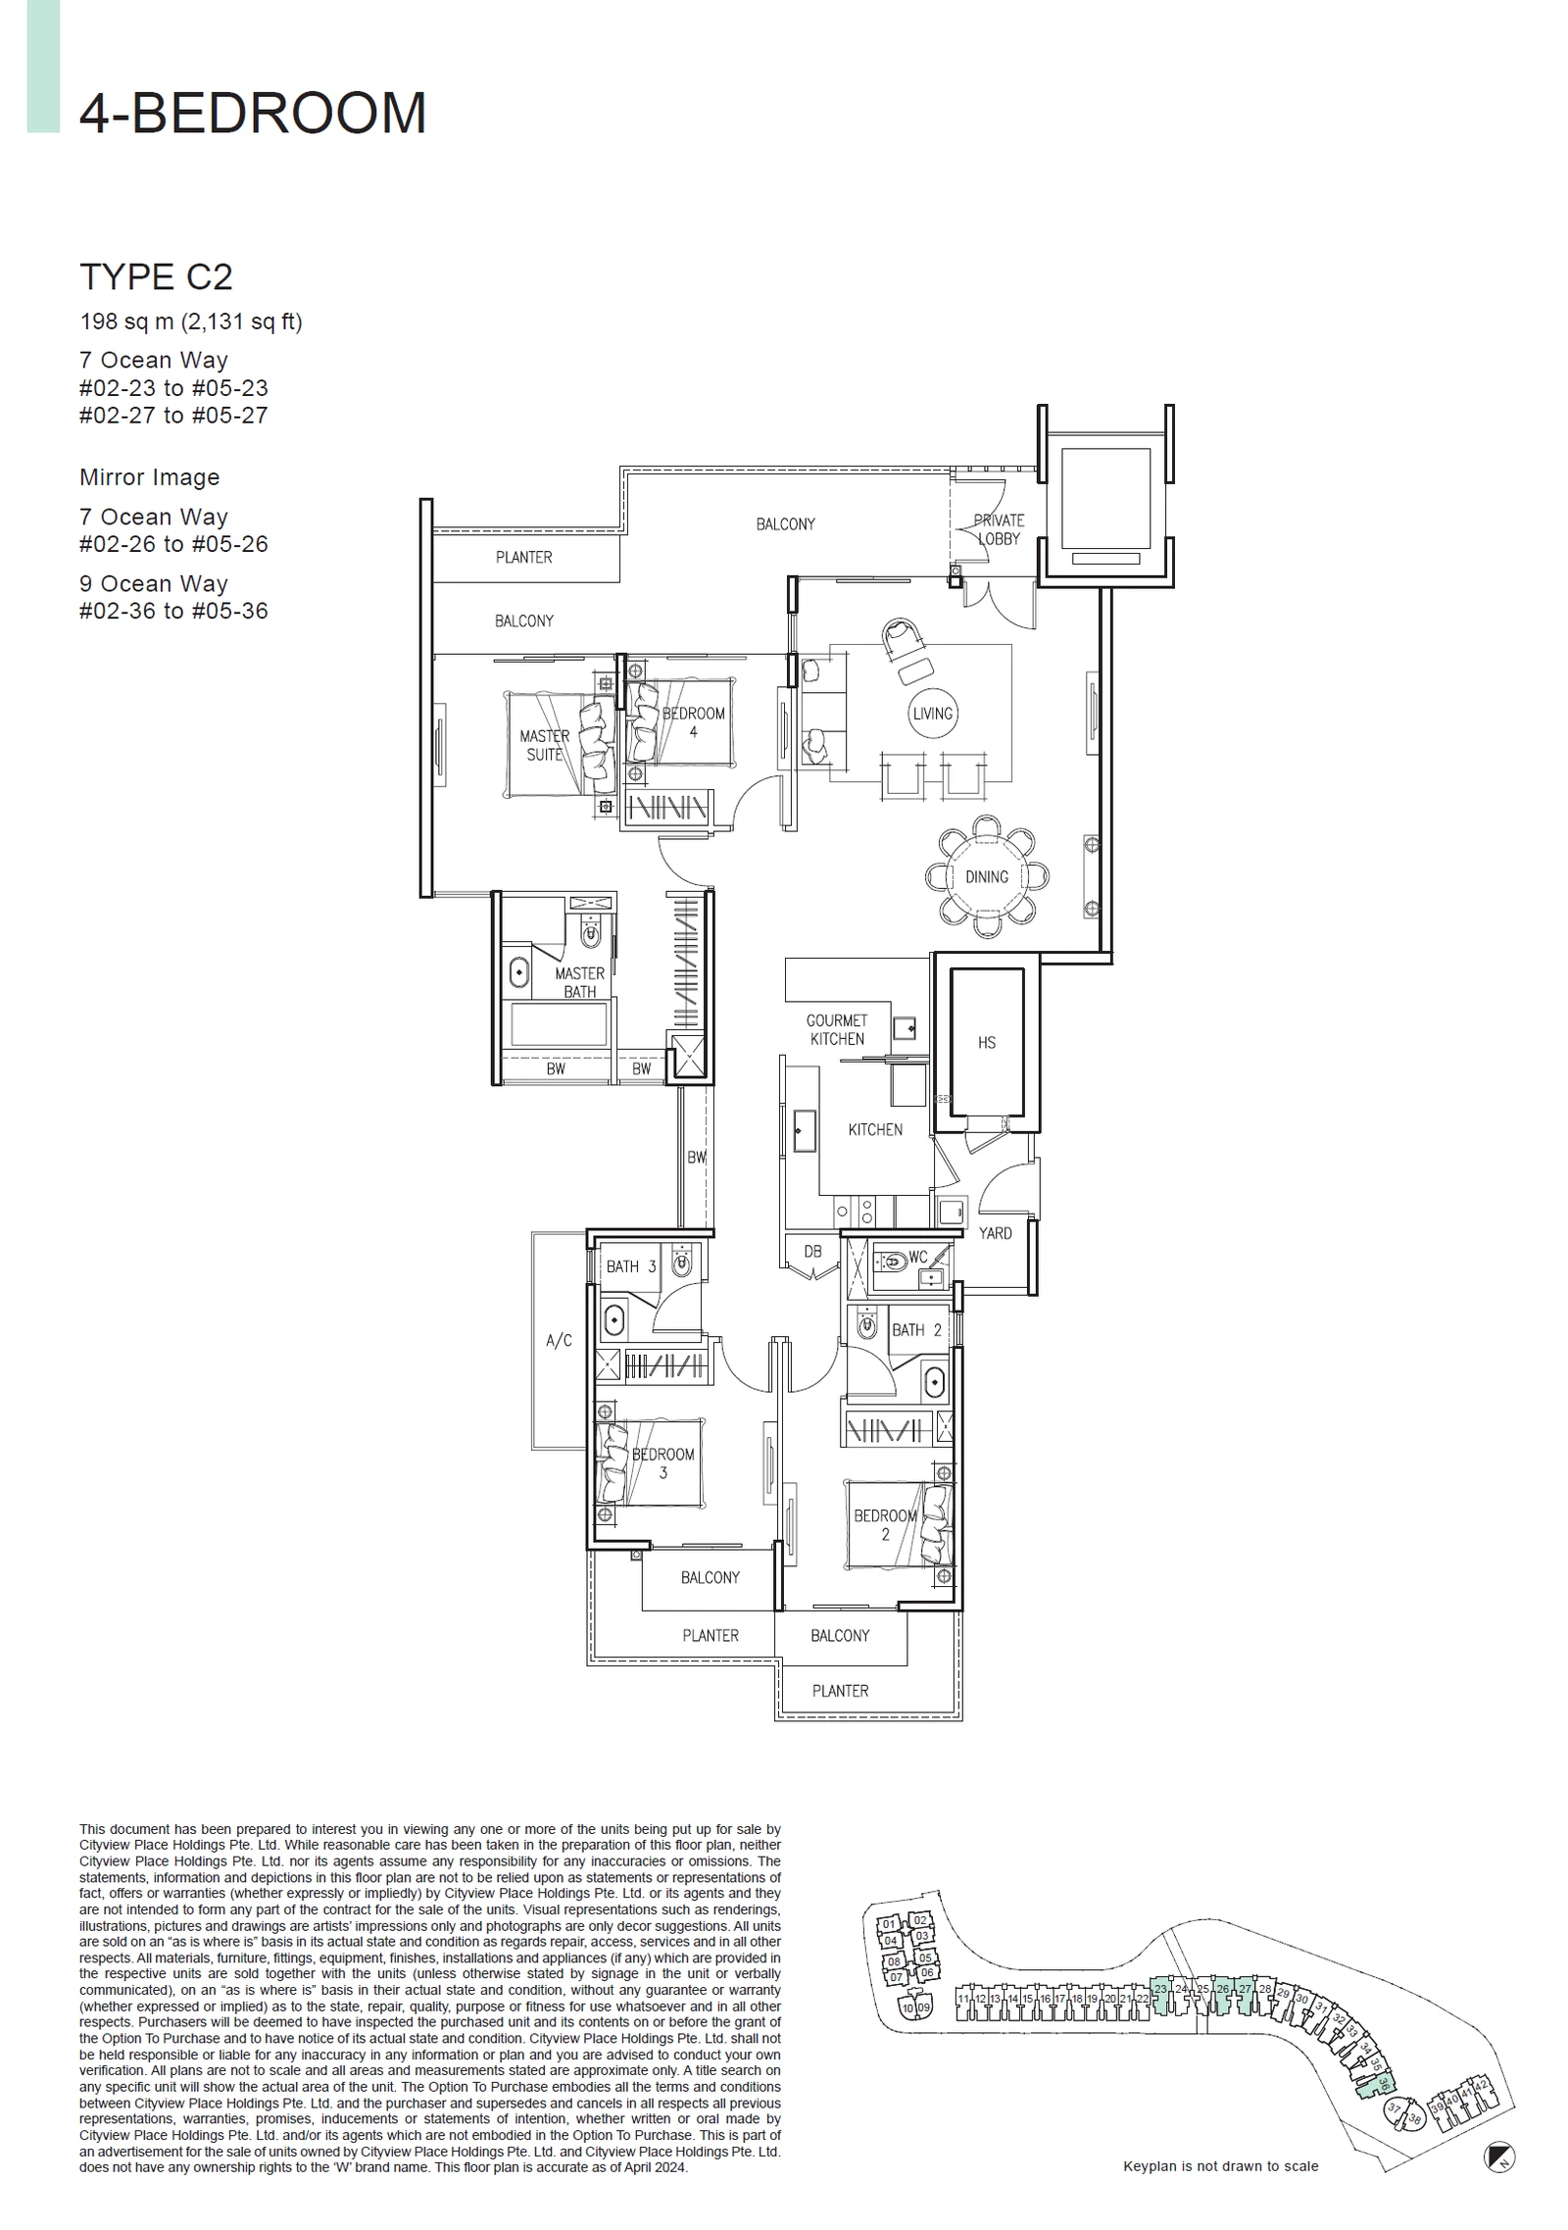
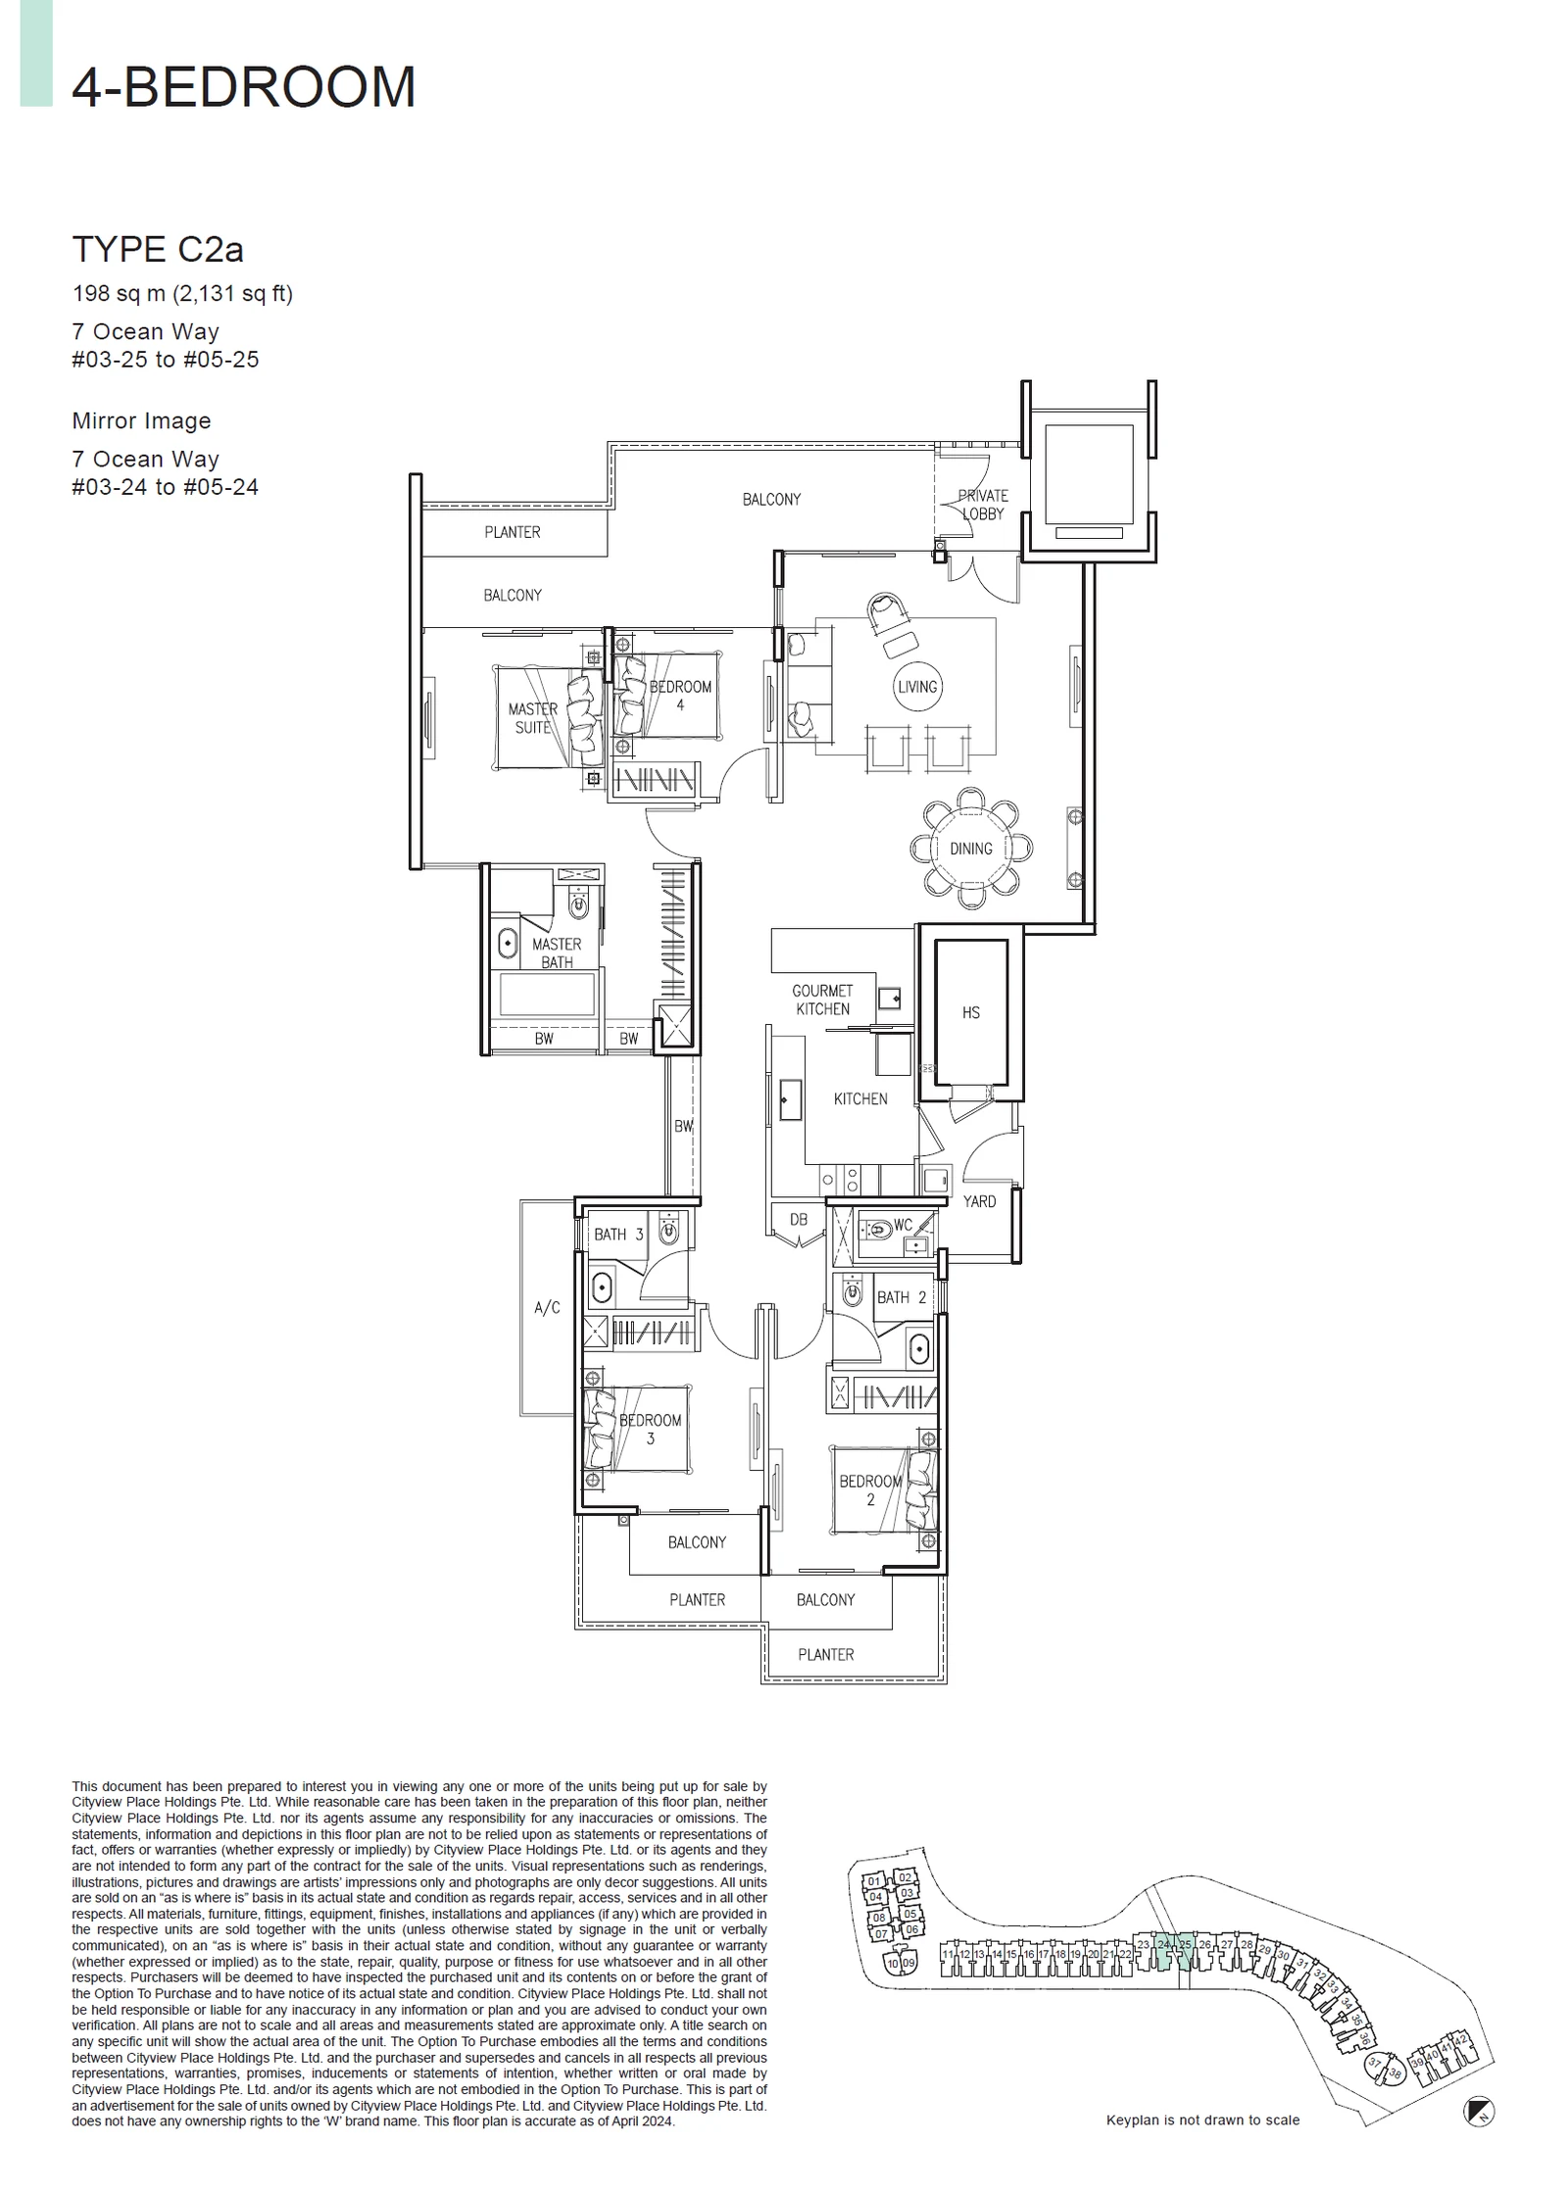
Type C2

4 Bedroom · 2,131 sq ft (198 sq m) · 16 units

Layout drawing C2 (4 bedroom) at The Residences at W Singapore Sentosa Cove

Type C2a

4 Bedroom · 2,131 sq ft (198 sq m) · 6 units

Layout drawing C2a (4 bedroom) at The Residences at W Singapore Sentosa Cove

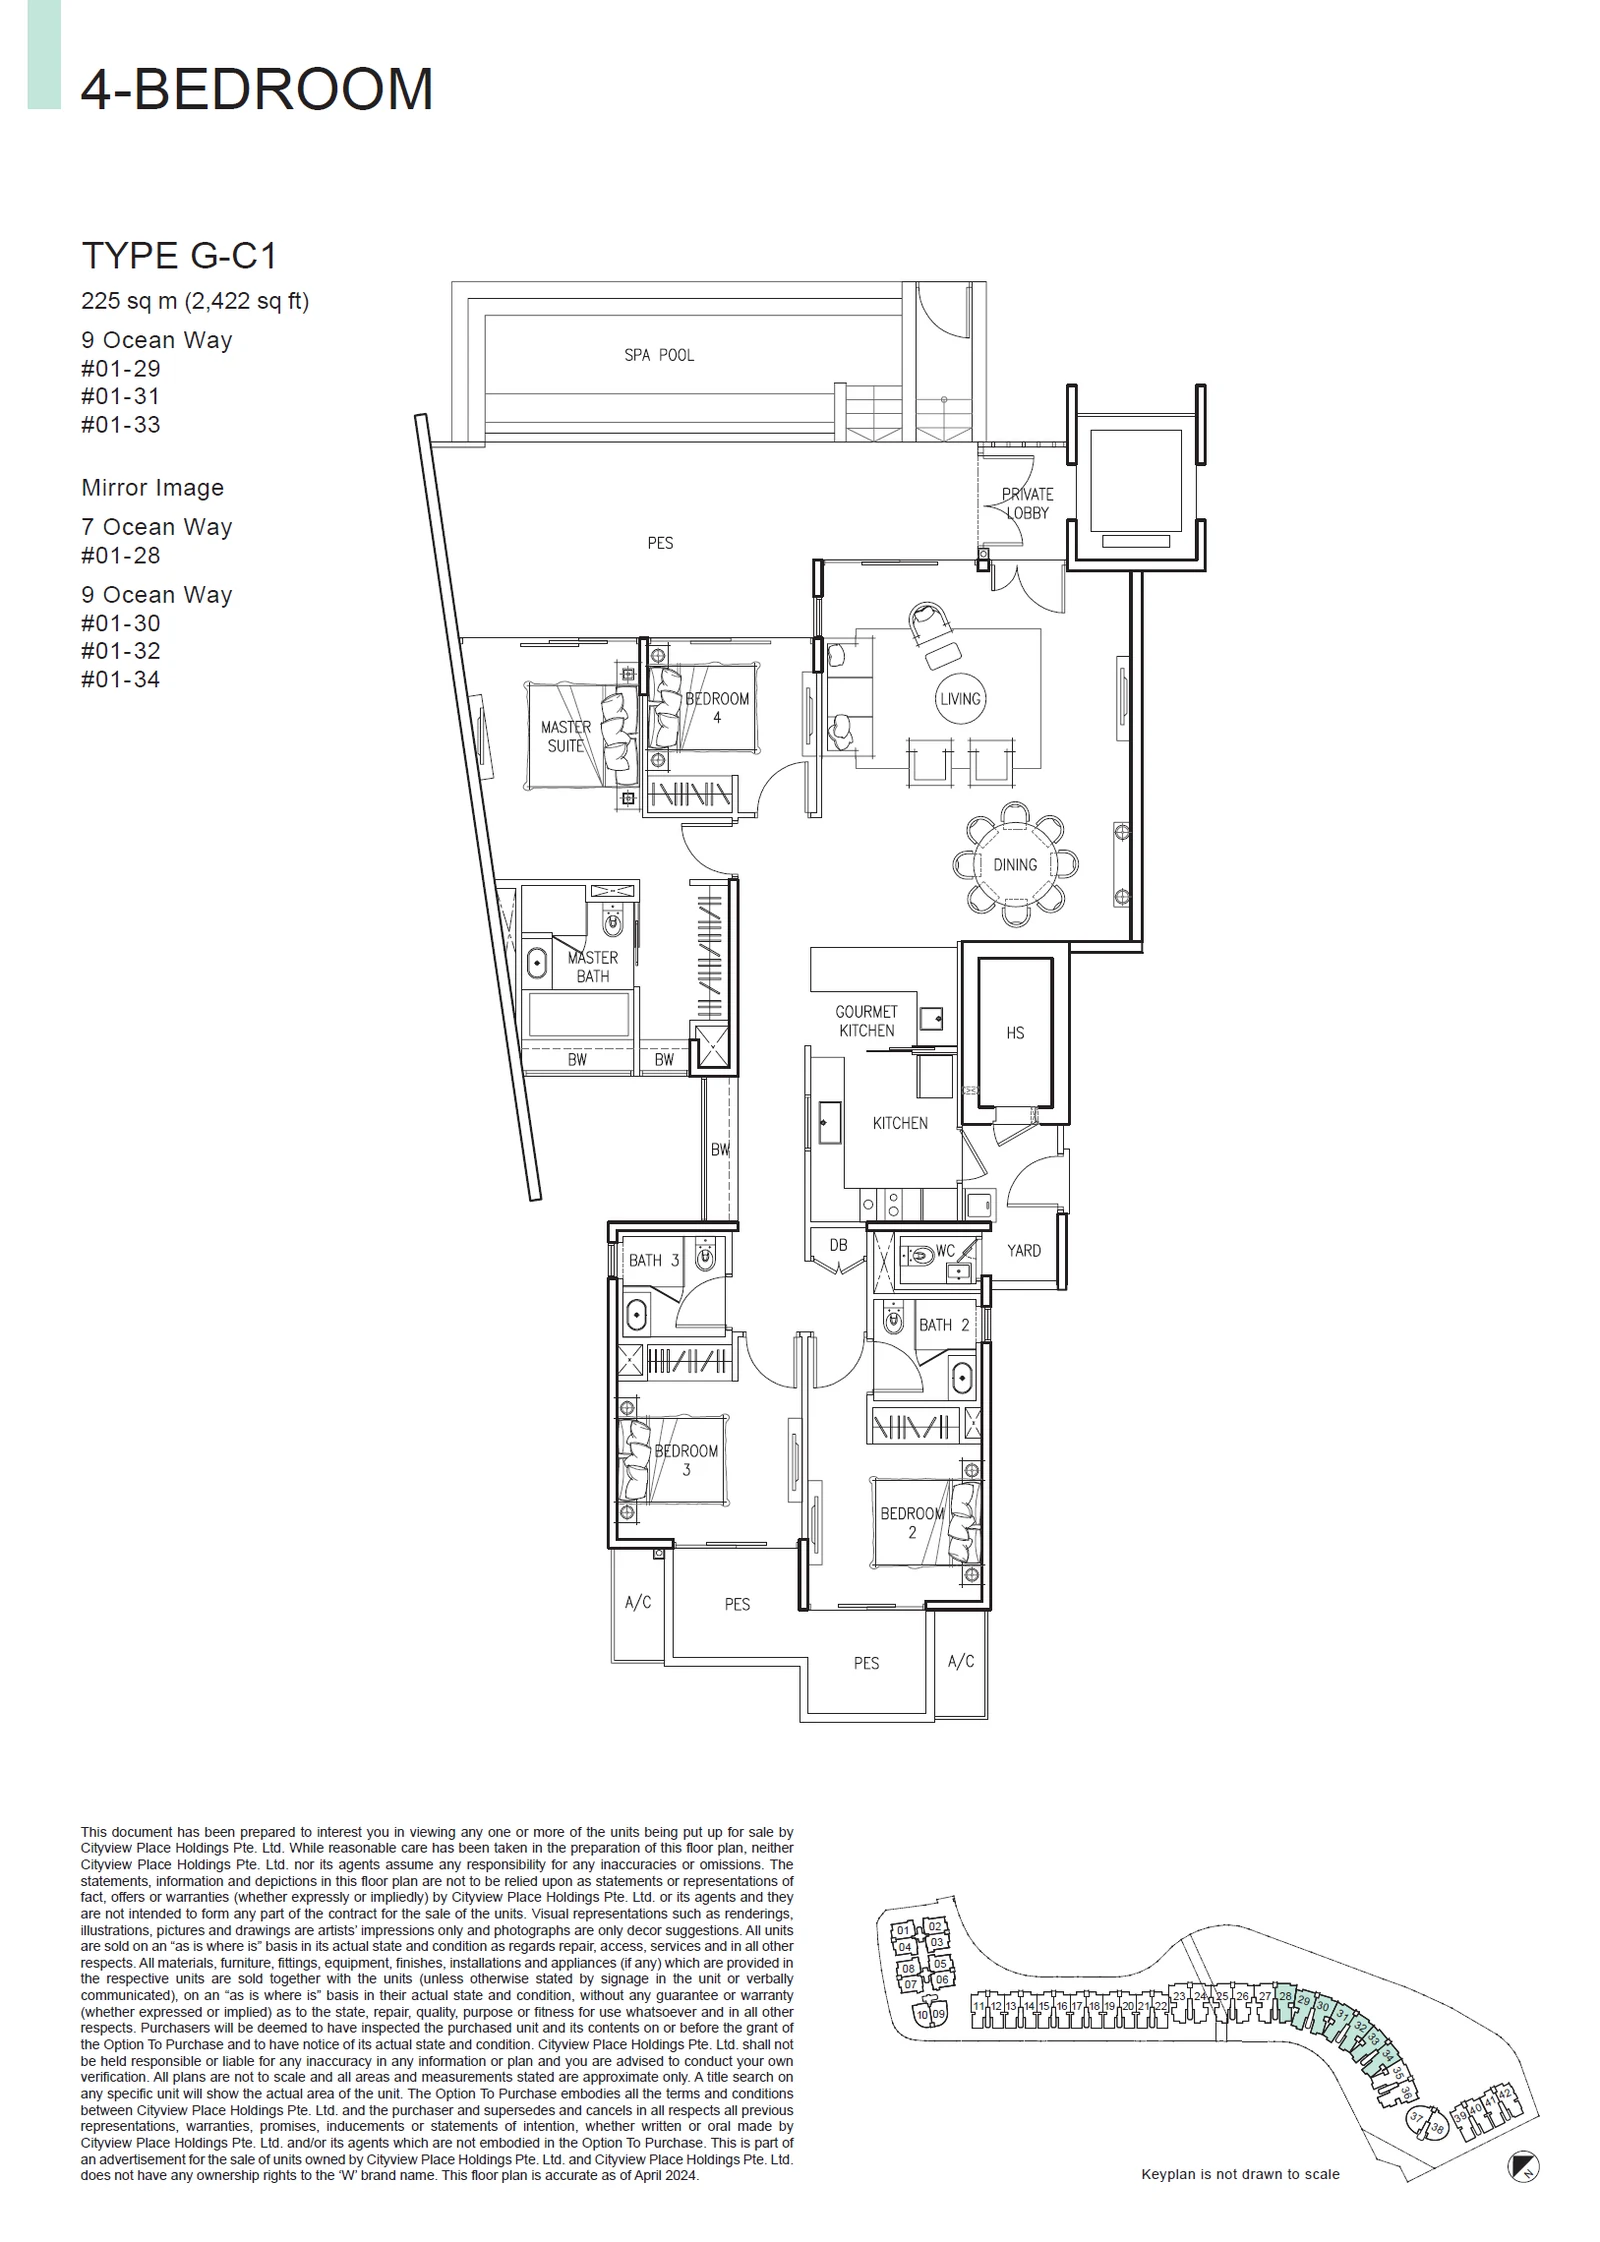
Type G-C1

4 Bedroom · 2,422 sq ft (225 sq m) · 8 units

Layout drawing G-C1 (4 bedroom) at The Residences at W Singapore Sentosa Cove

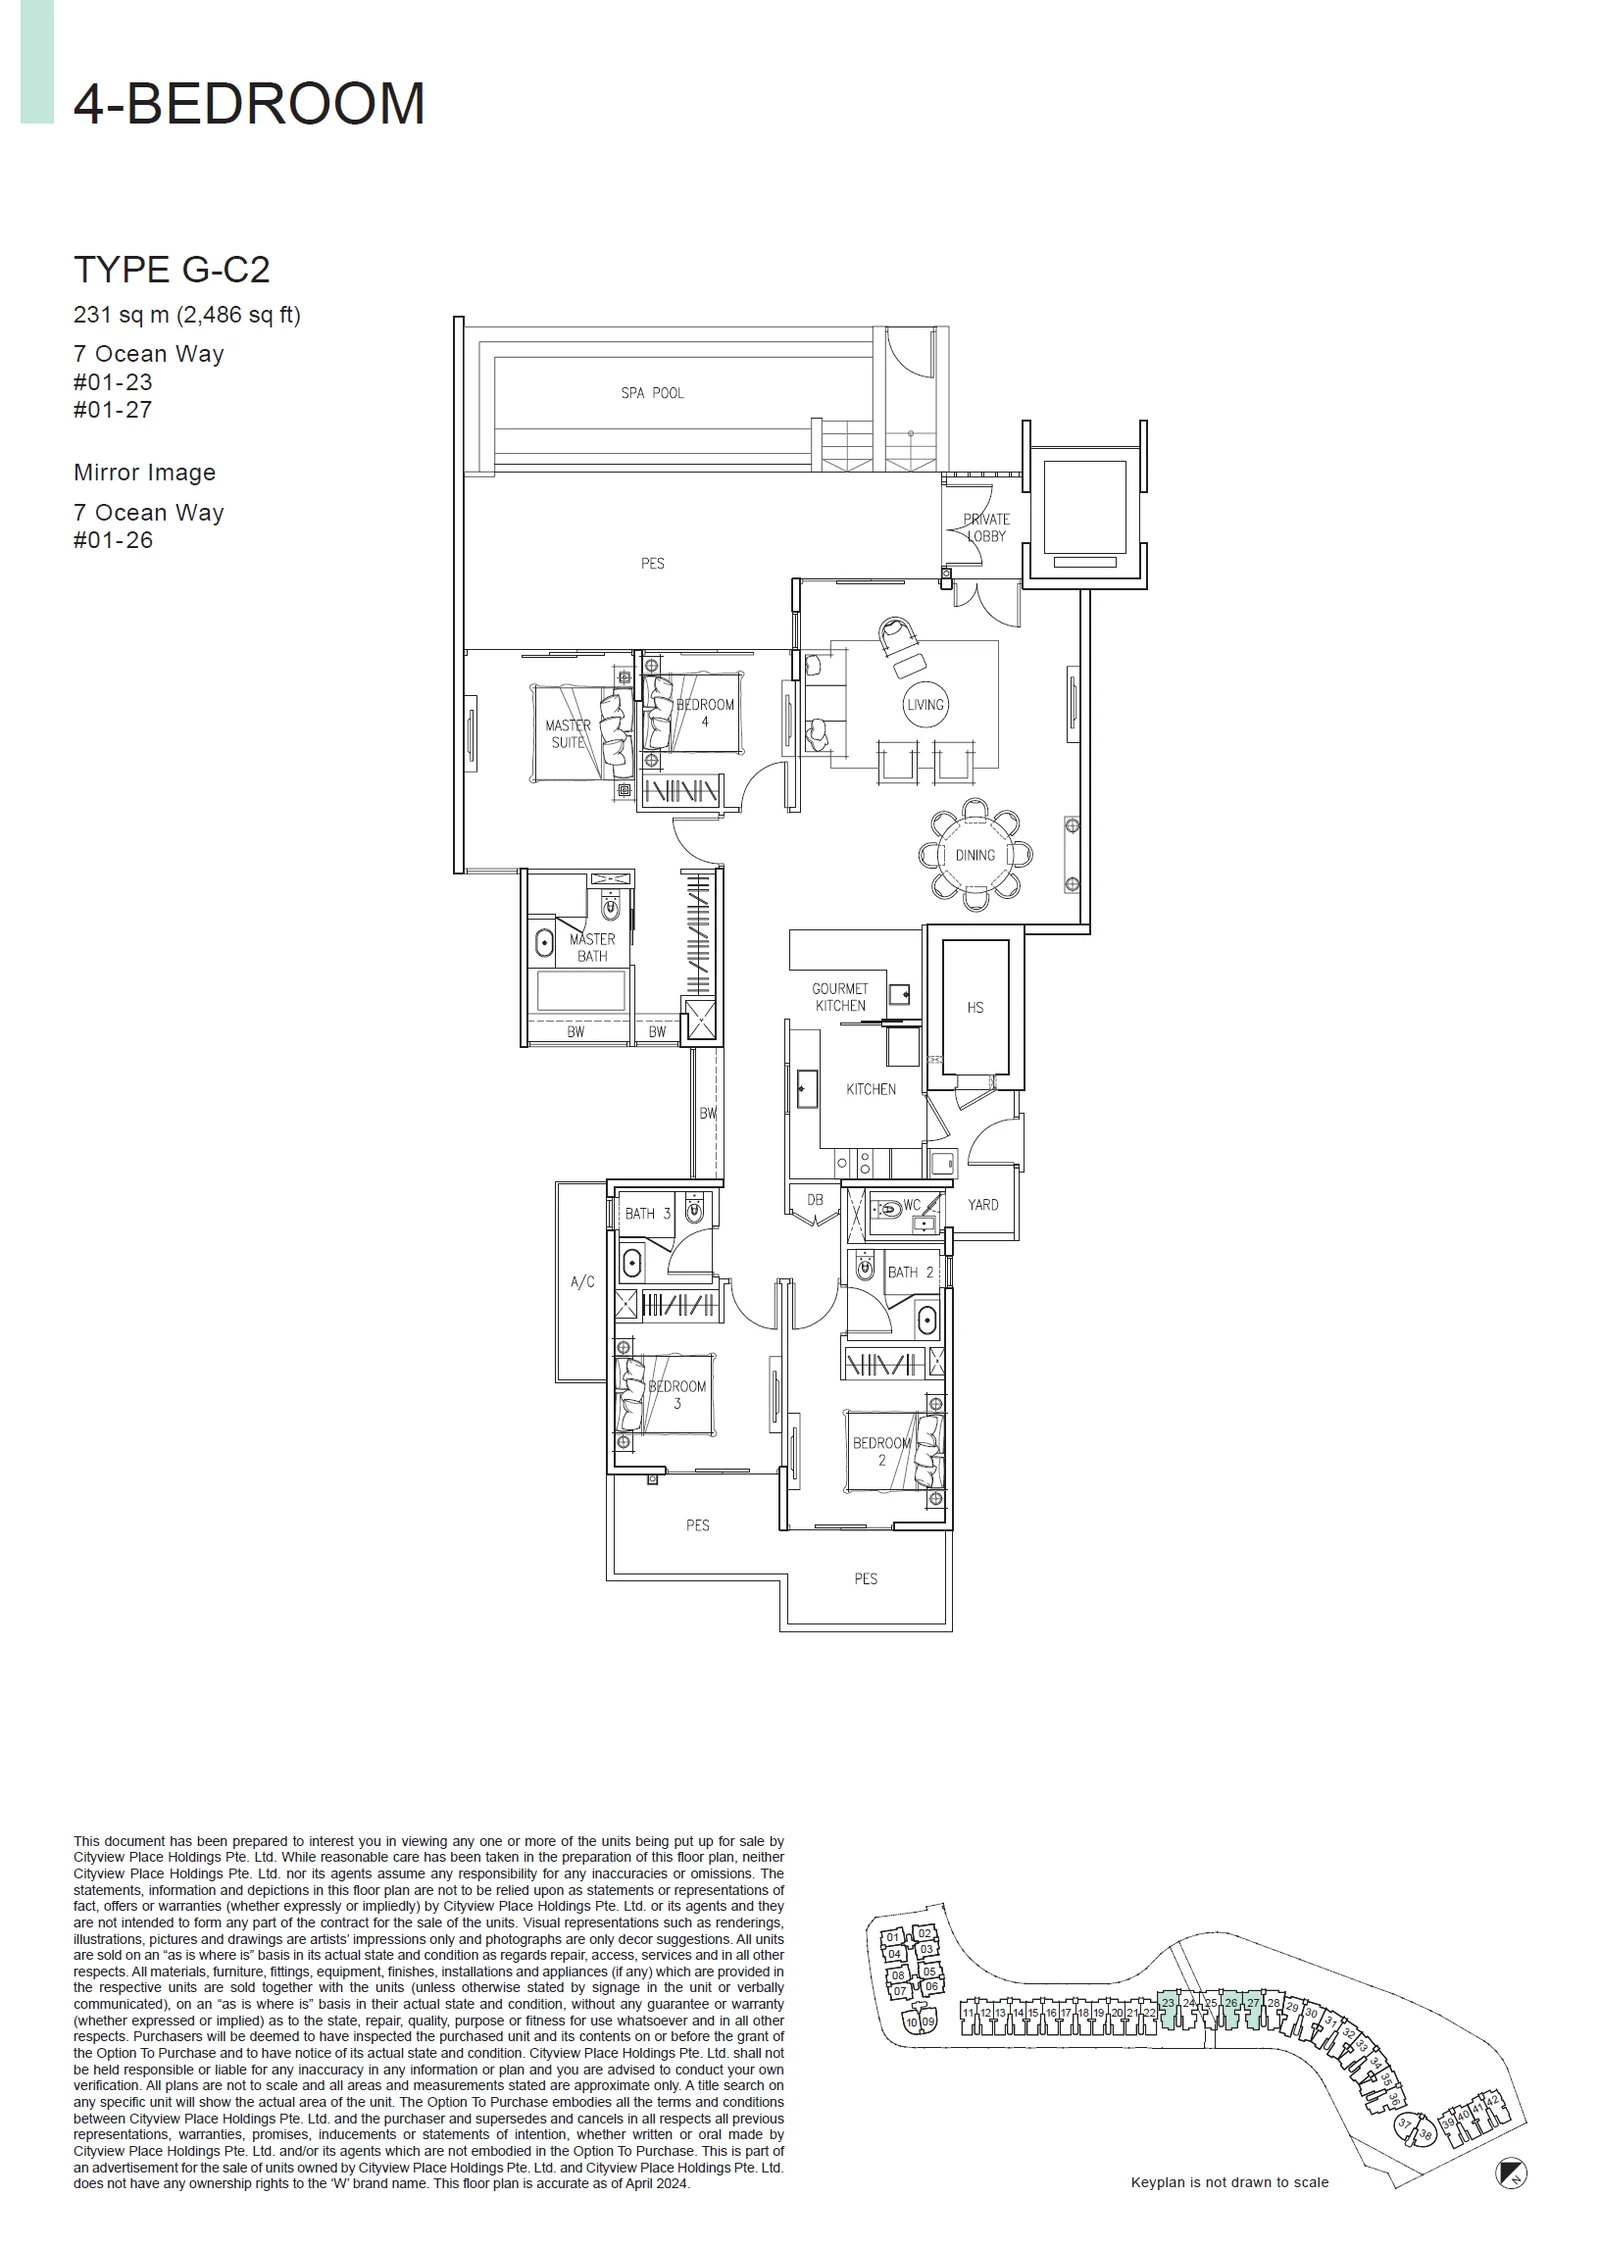
Type G-C2

4 Bedroom · 2,486 sq ft (231 sq m) · 3 units

Layout drawing G-C2 (4 bedroom) at The Residences at W Singapore Sentosa Cove

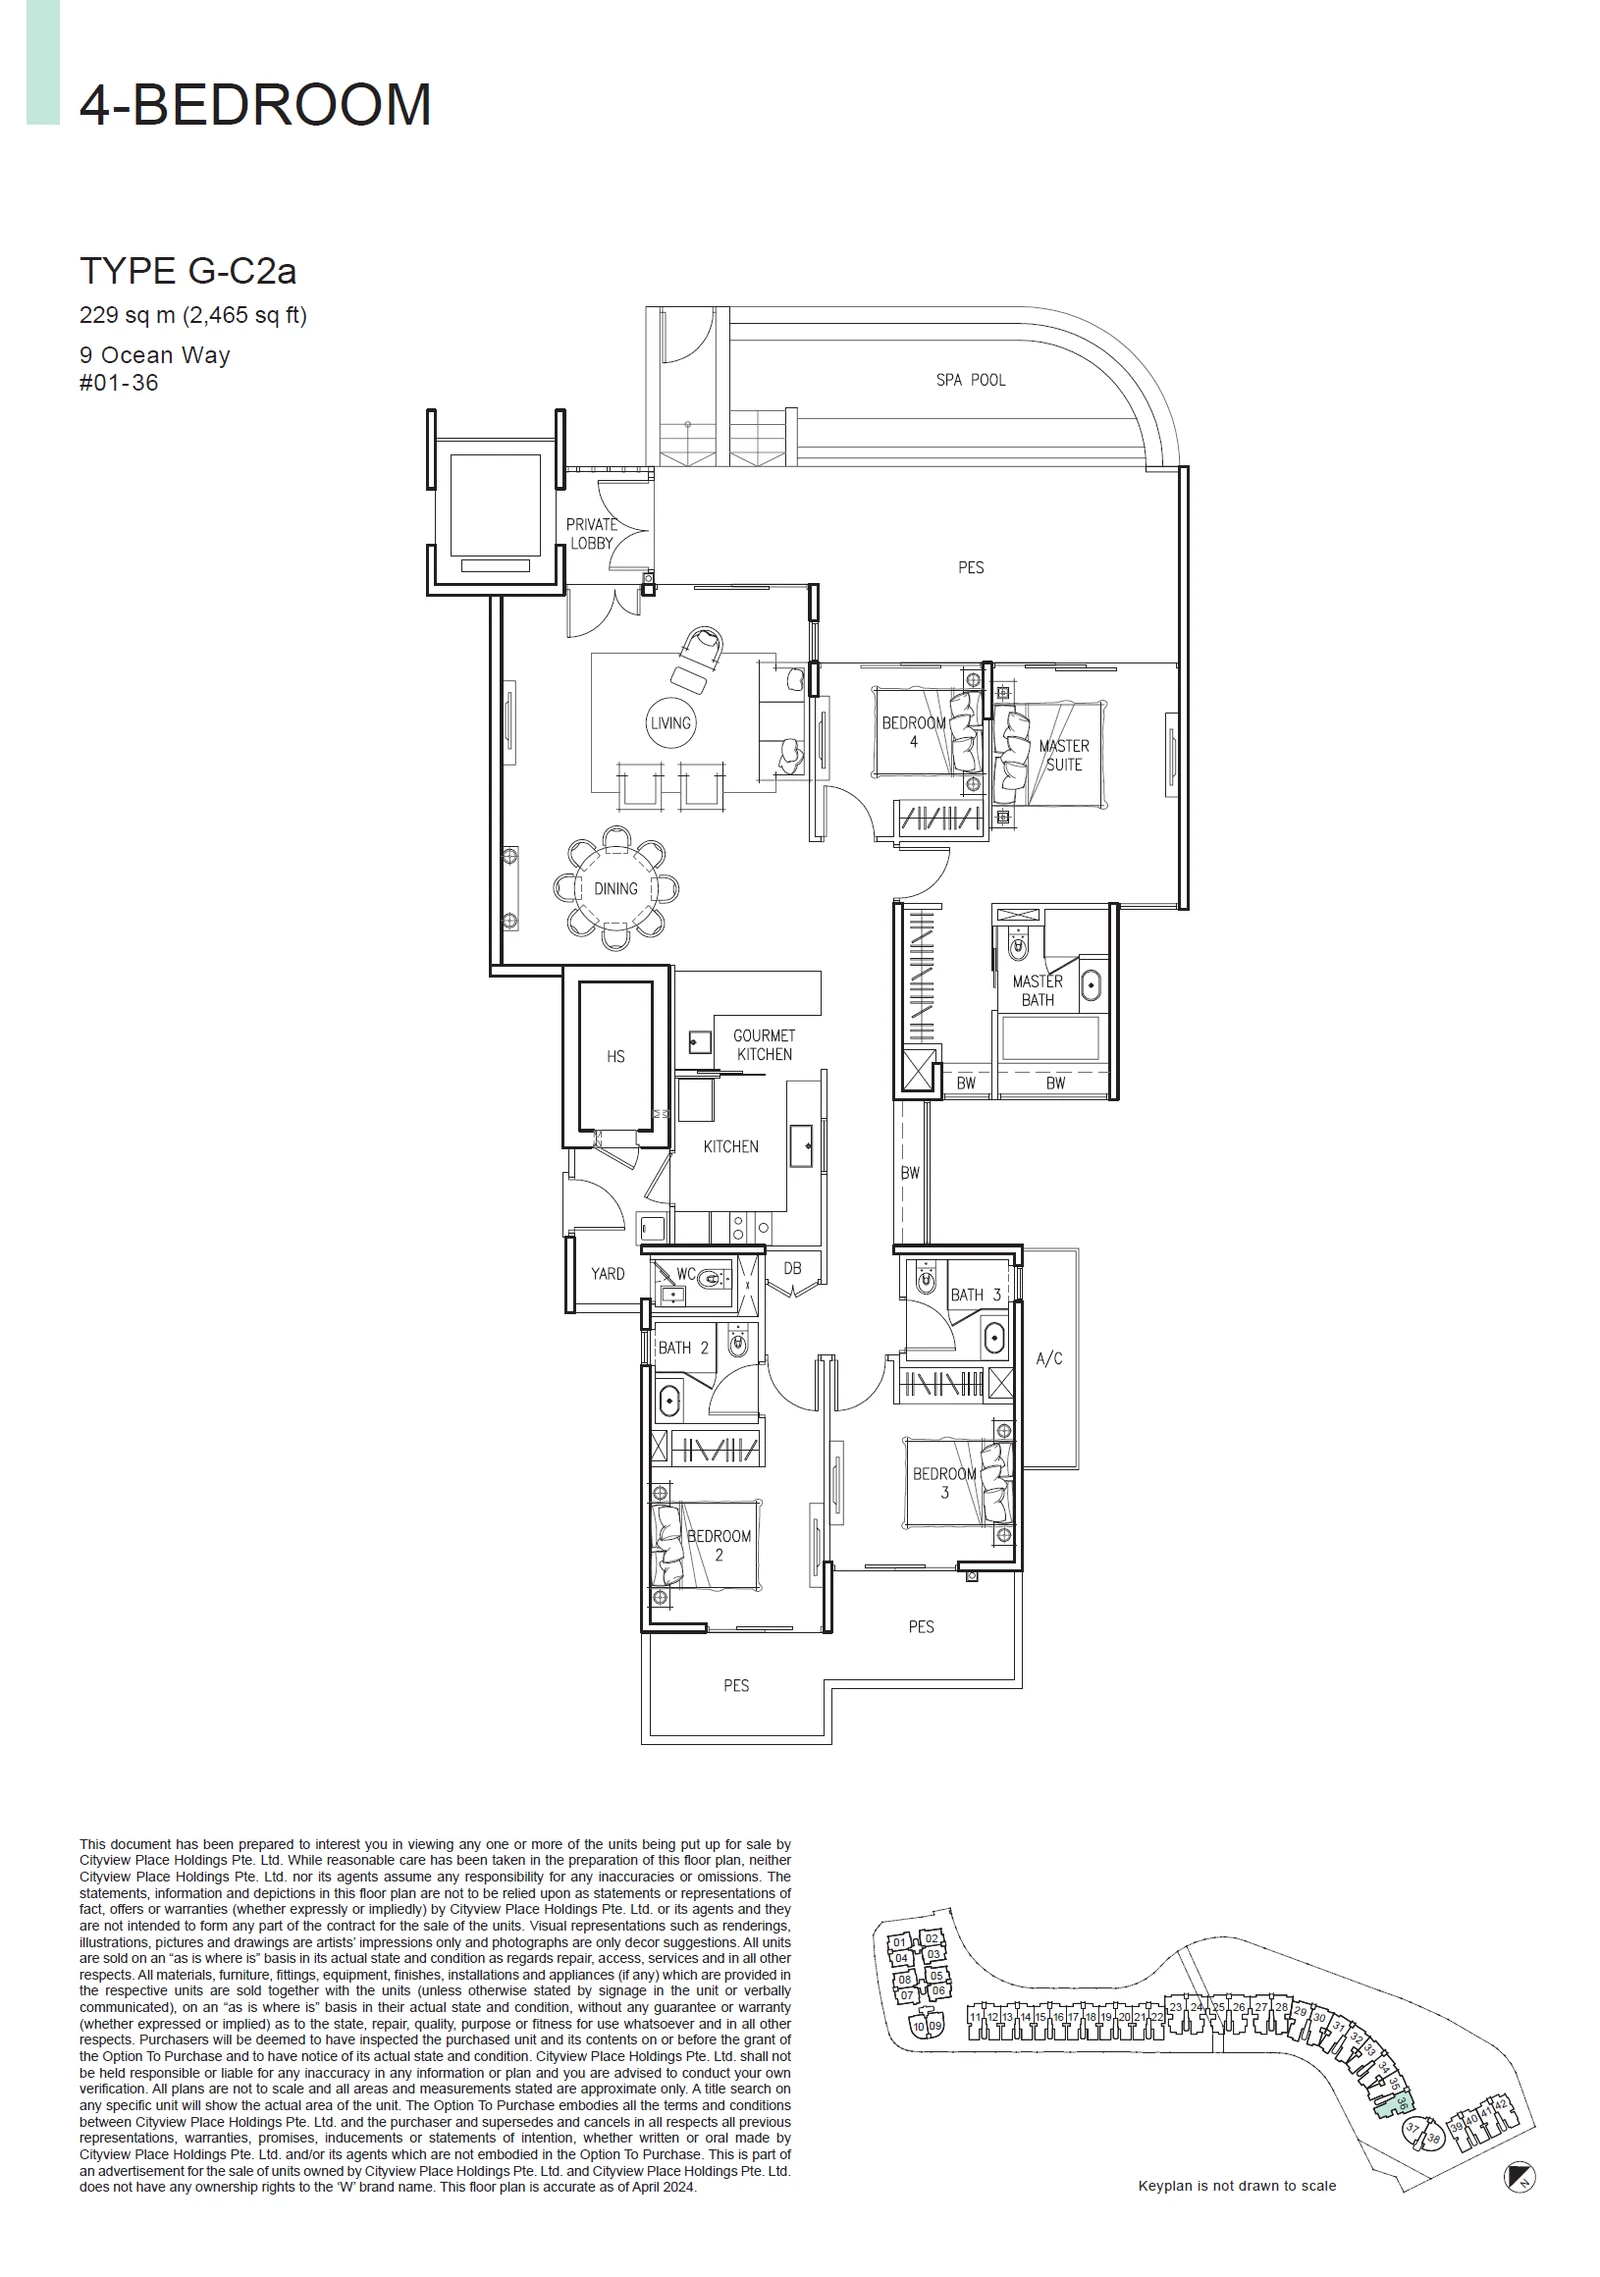
Type G-C2a

4 Bedroom · 2,465 sq ft (229 sq m) · 1 units

Layout drawing G-C2a (4 bedroom) at The Residences at W Singapore Sentosa Cove

The Residences at W Singapore Sentosa Cove Penthouse
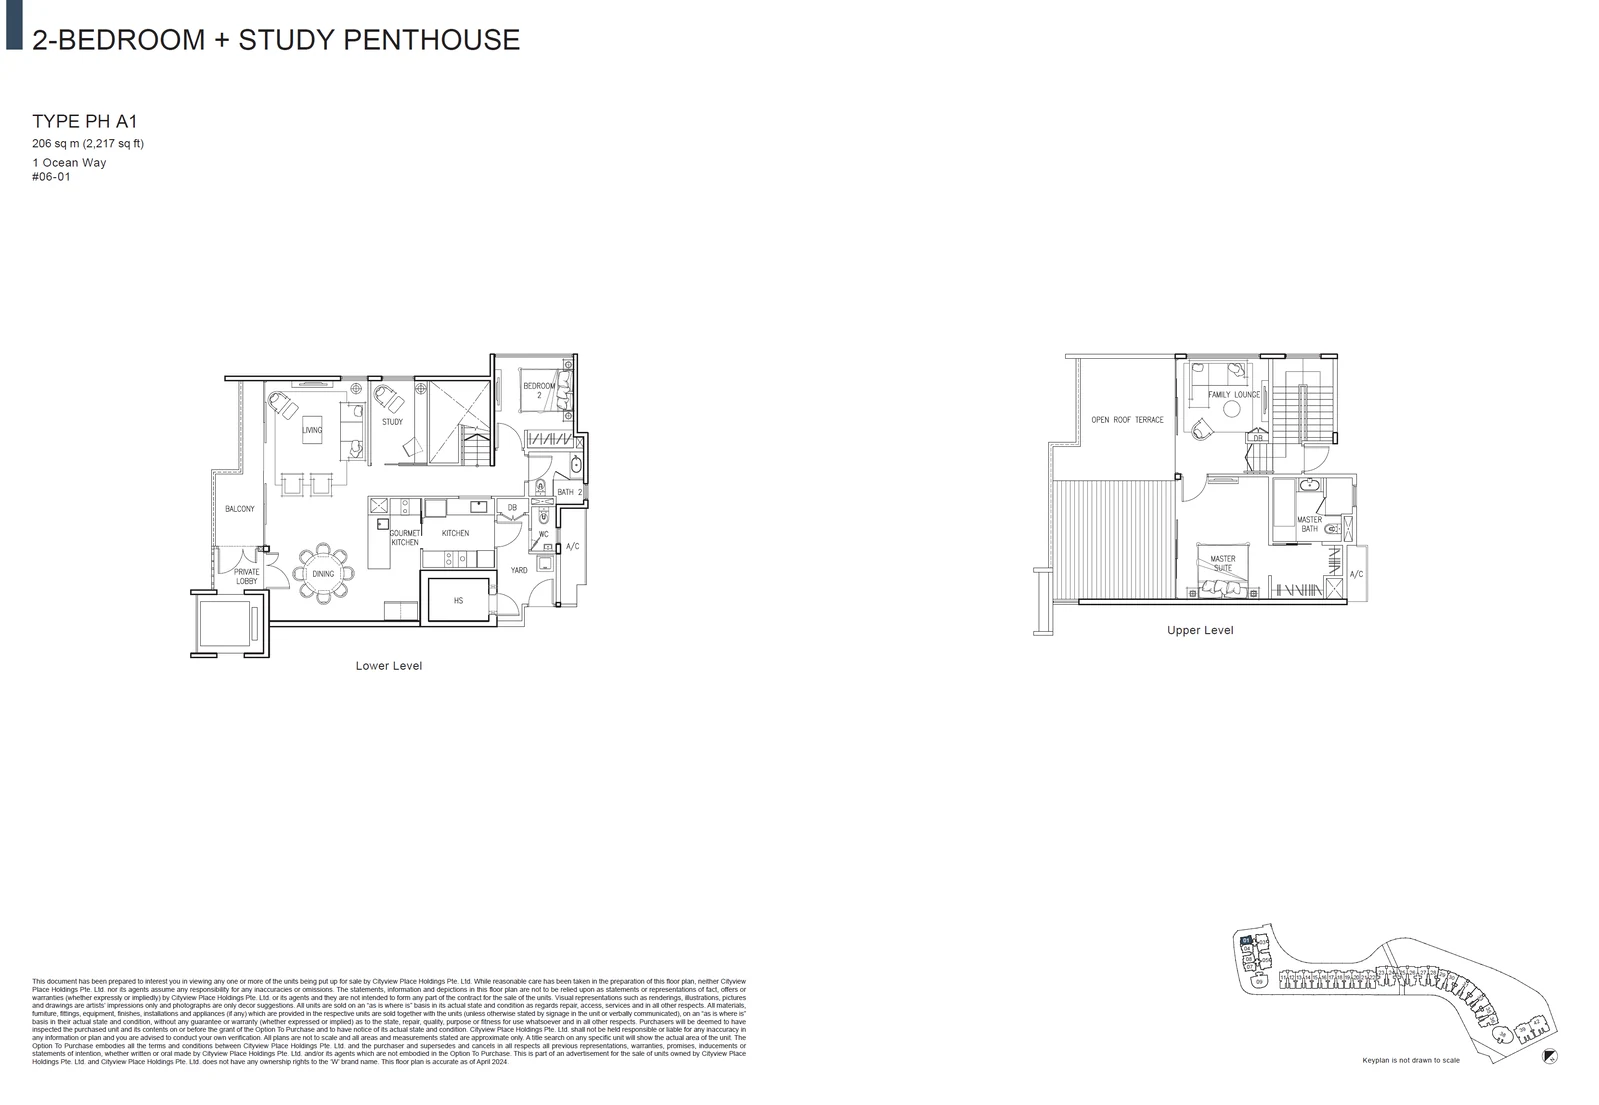
Type PH A1

Penthouse · 2,217 sq ft (206 sq m) · 1 units

Layout drawing PH A1 (penthouse) at The Residences at W Singapore Sentosa Cove

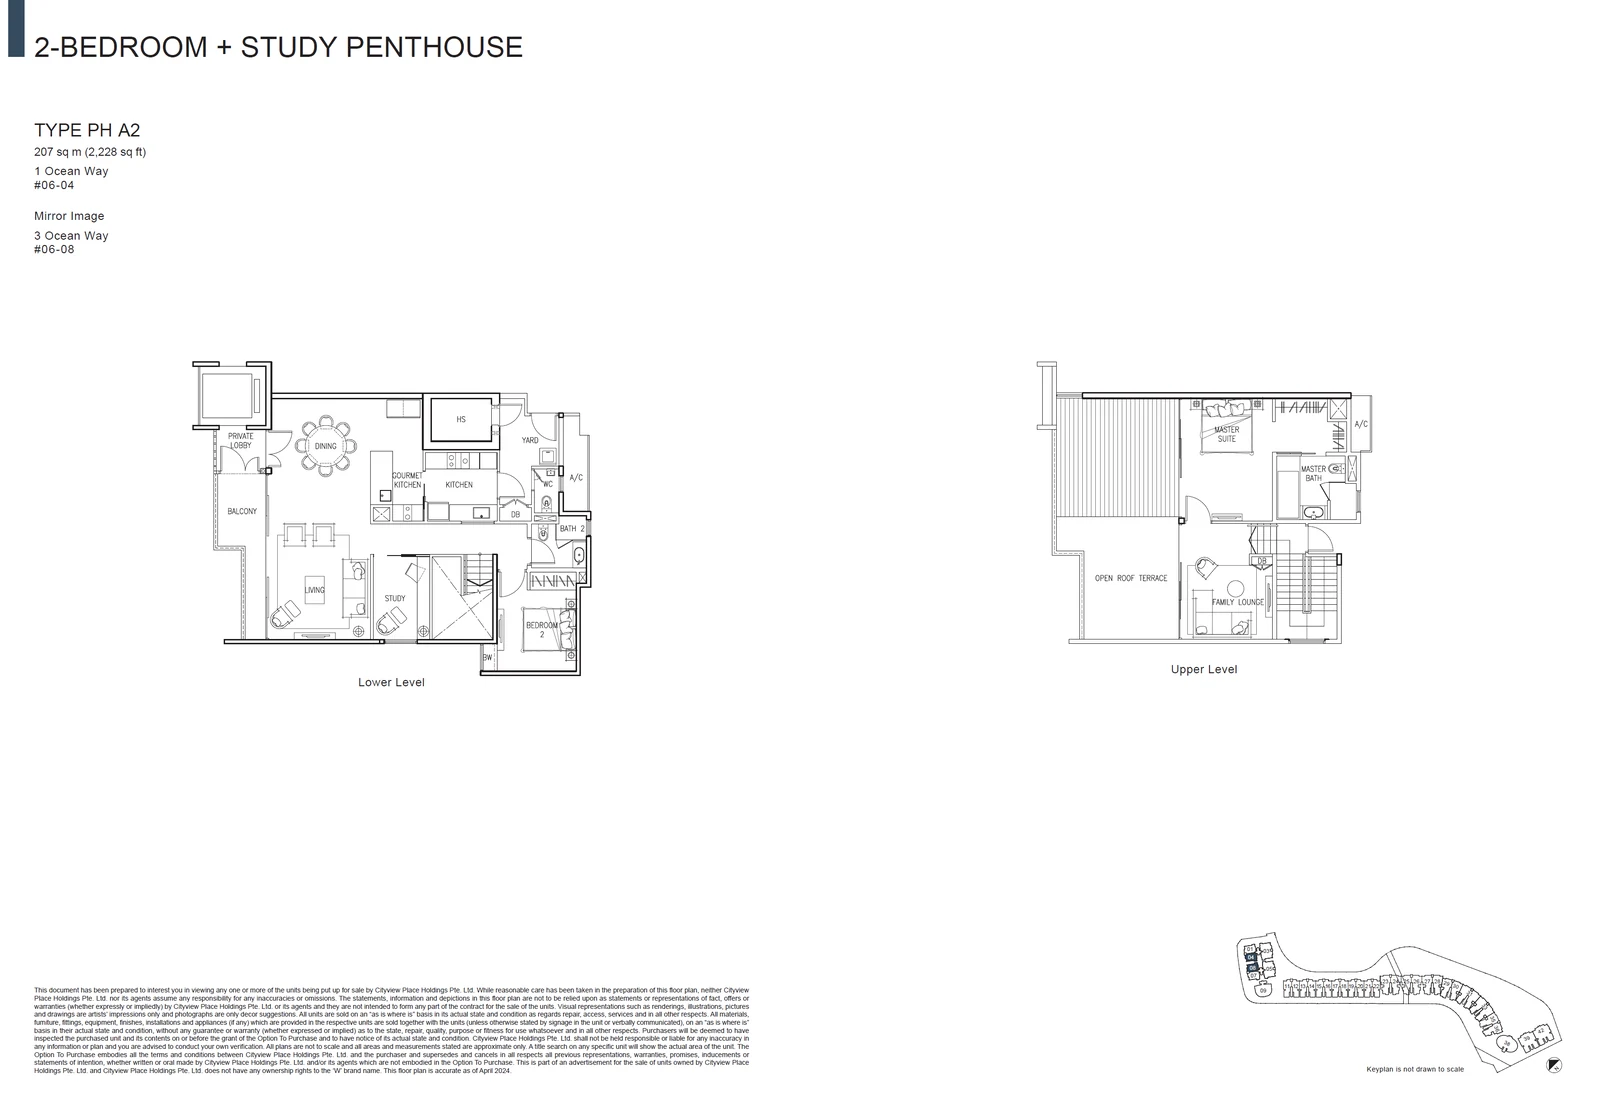
Type PH A2

Penthouse · 2,228 sq ft (207 sq m) · 2 units

Layout drawing PH A2 (penthouse) at The Residences at W Singapore Sentosa Cove

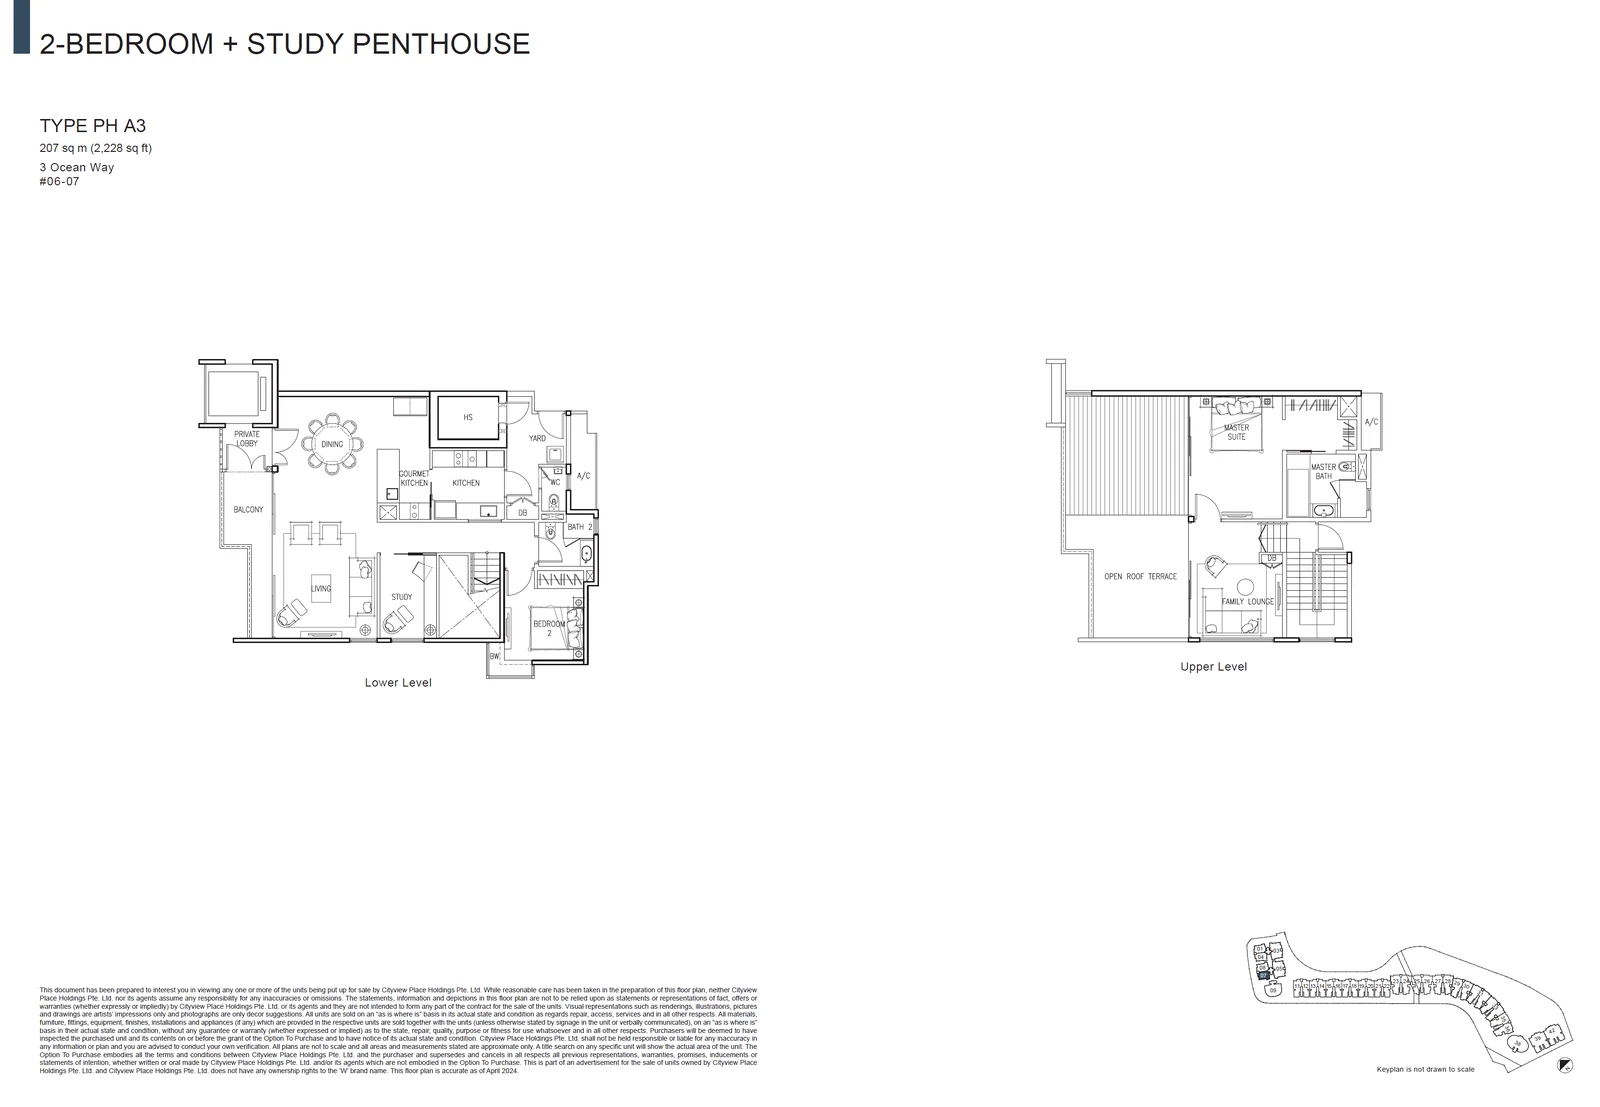
Type PH A3

Penthouse · 2,228 sq ft (207 sq m) · 1 units

Layout drawing PH A3 (penthouse) at The Residences at W Singapore Sentosa Cove

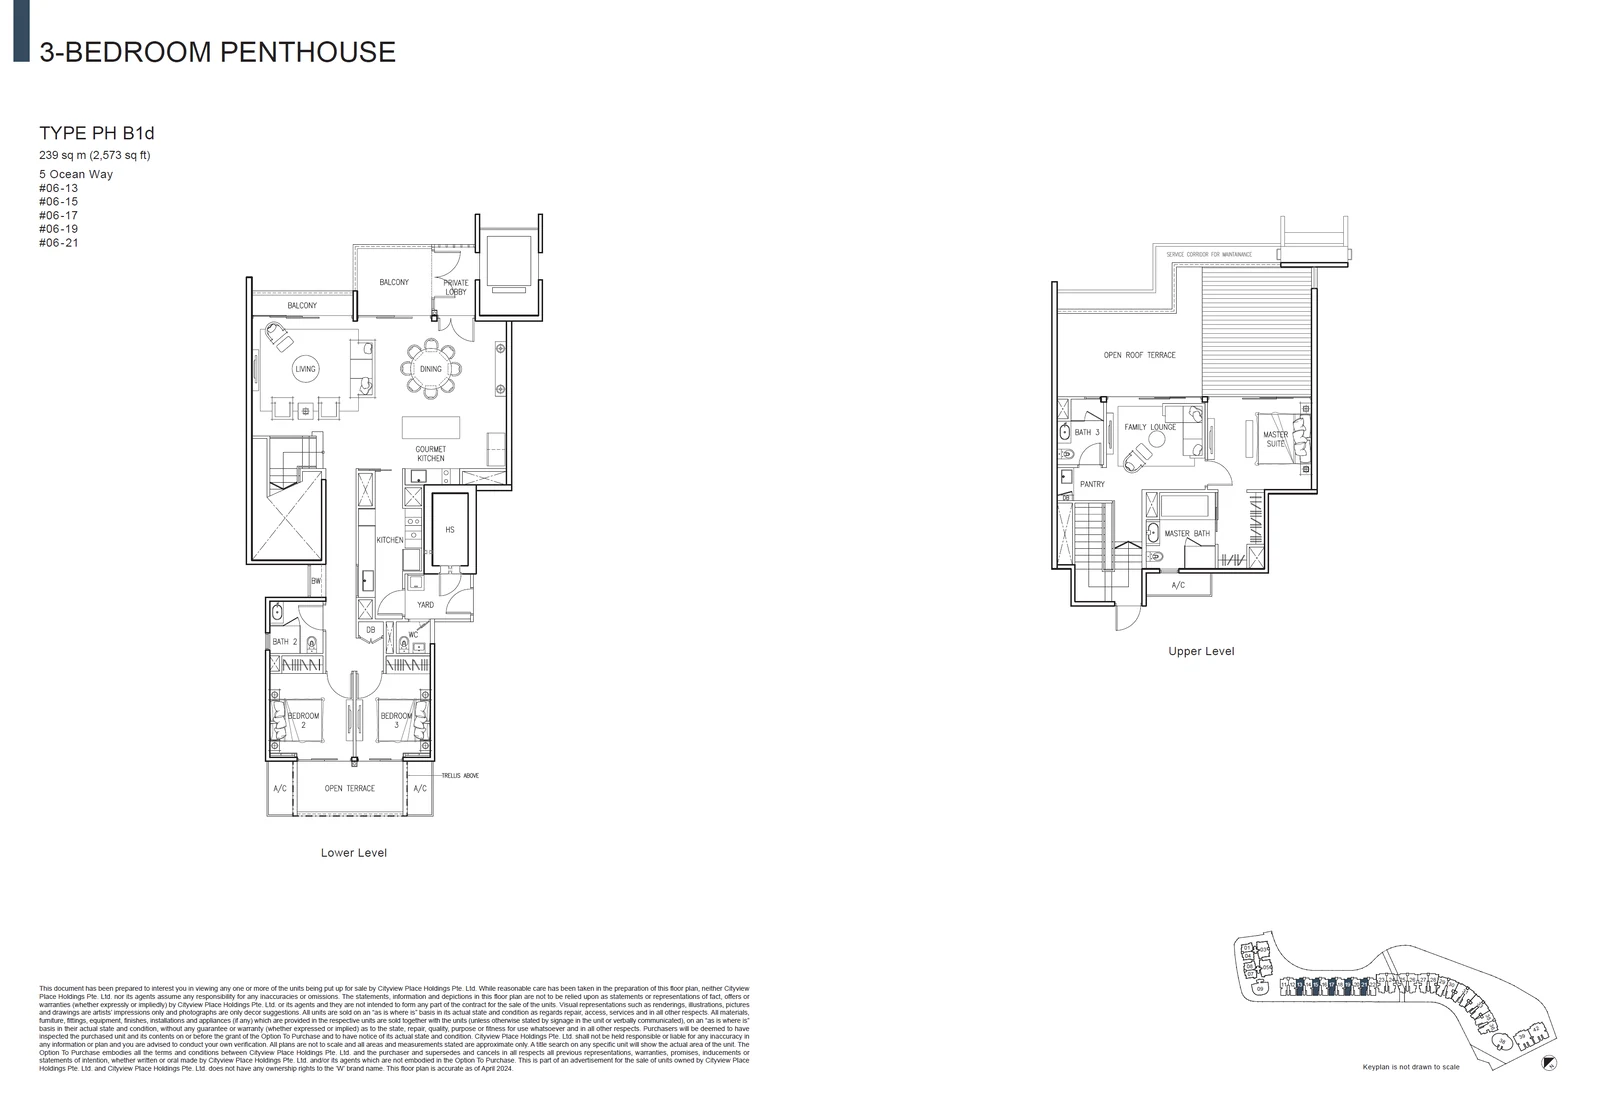
Type PH B1d

Penthouse · 2,573 sq ft (239 sq m) · 5 units

Layout drawing PH B1d (penthouse) at The Residences at W Singapore Sentosa Cove

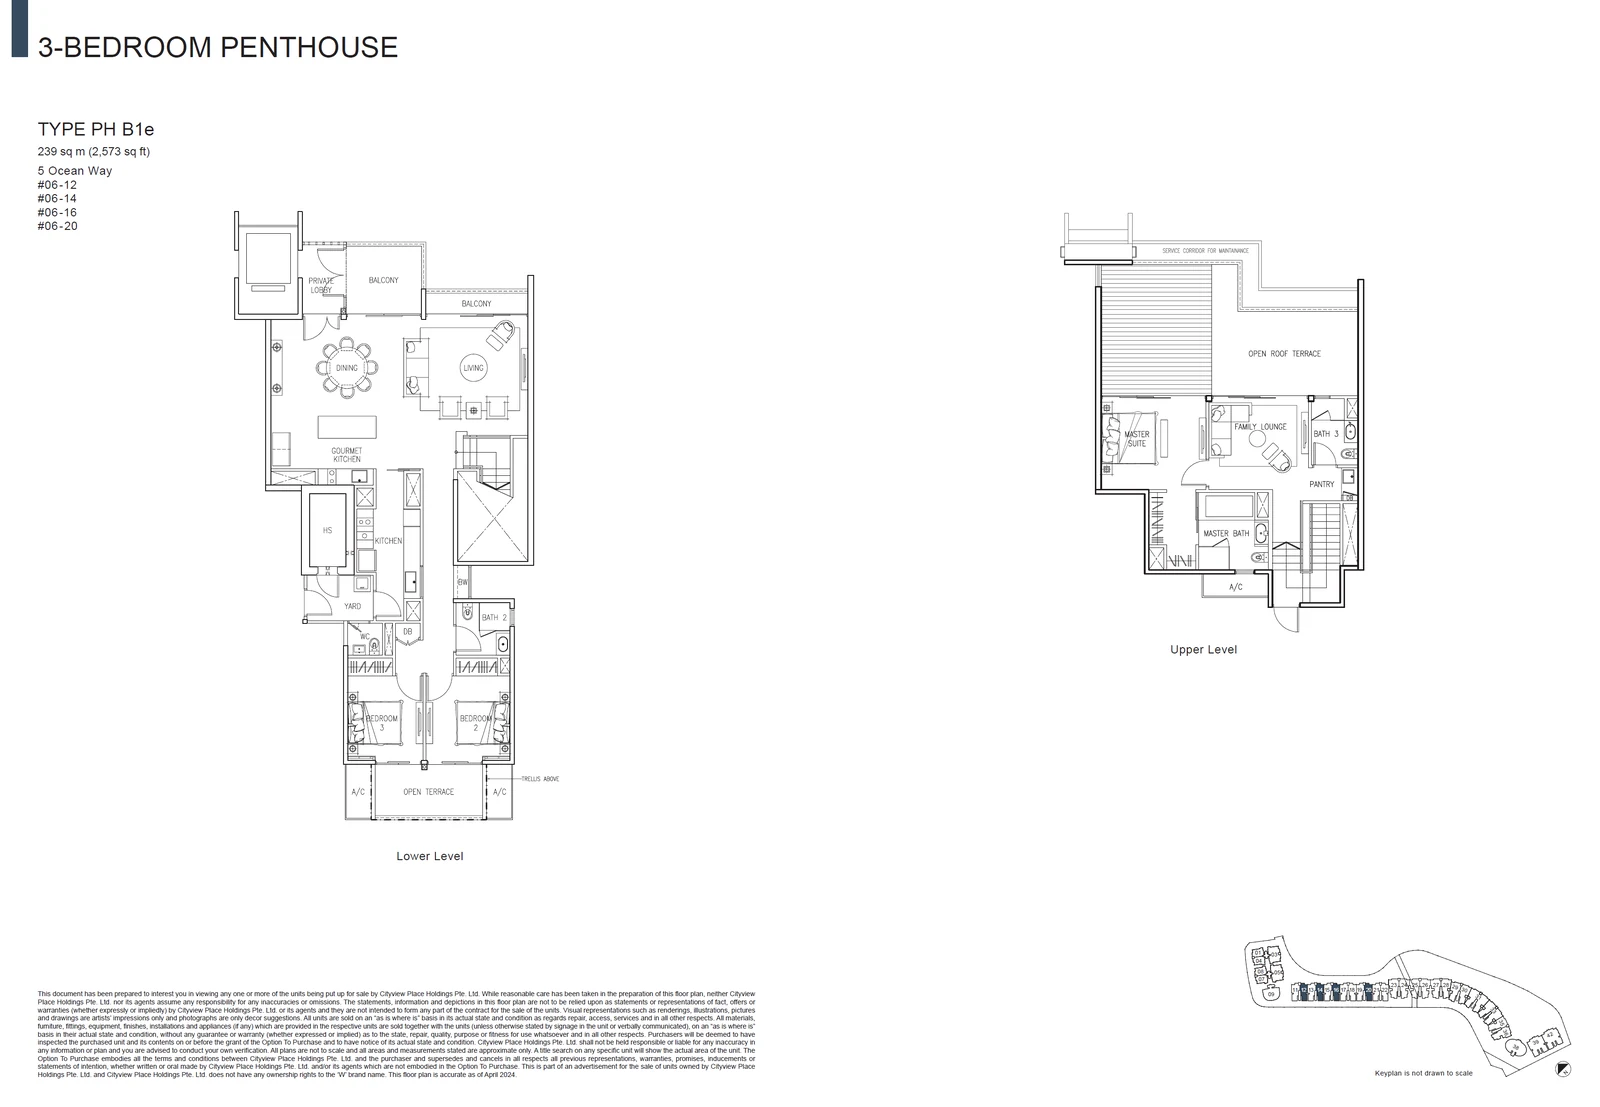
Type PH B1e

Penthouse · 2,573 sq ft (239 sq m) · 5 units

Layout drawing PH B1e (penthouse) at The Residences at W Singapore Sentosa Cove

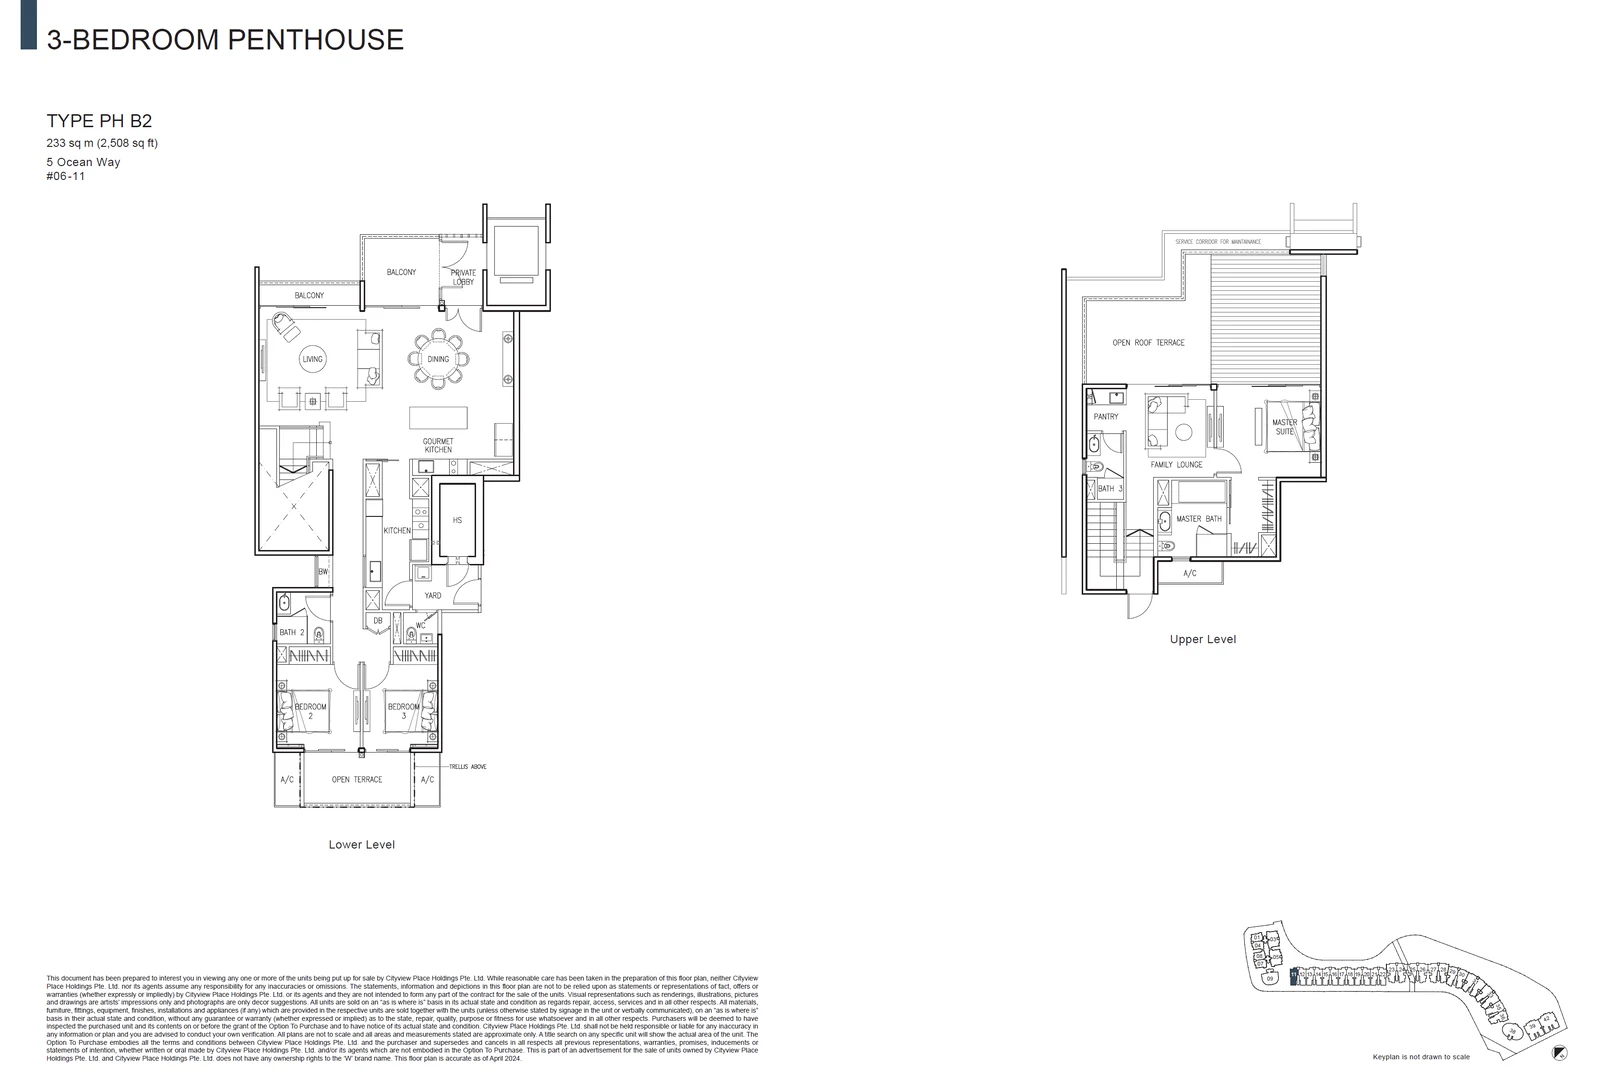
Type PH B2

Penthouse · 2,508 sq ft (233 sq m) · 1 units

Layout drawing PH B2 (penthouse) at The Residences at W Singapore Sentosa Cove

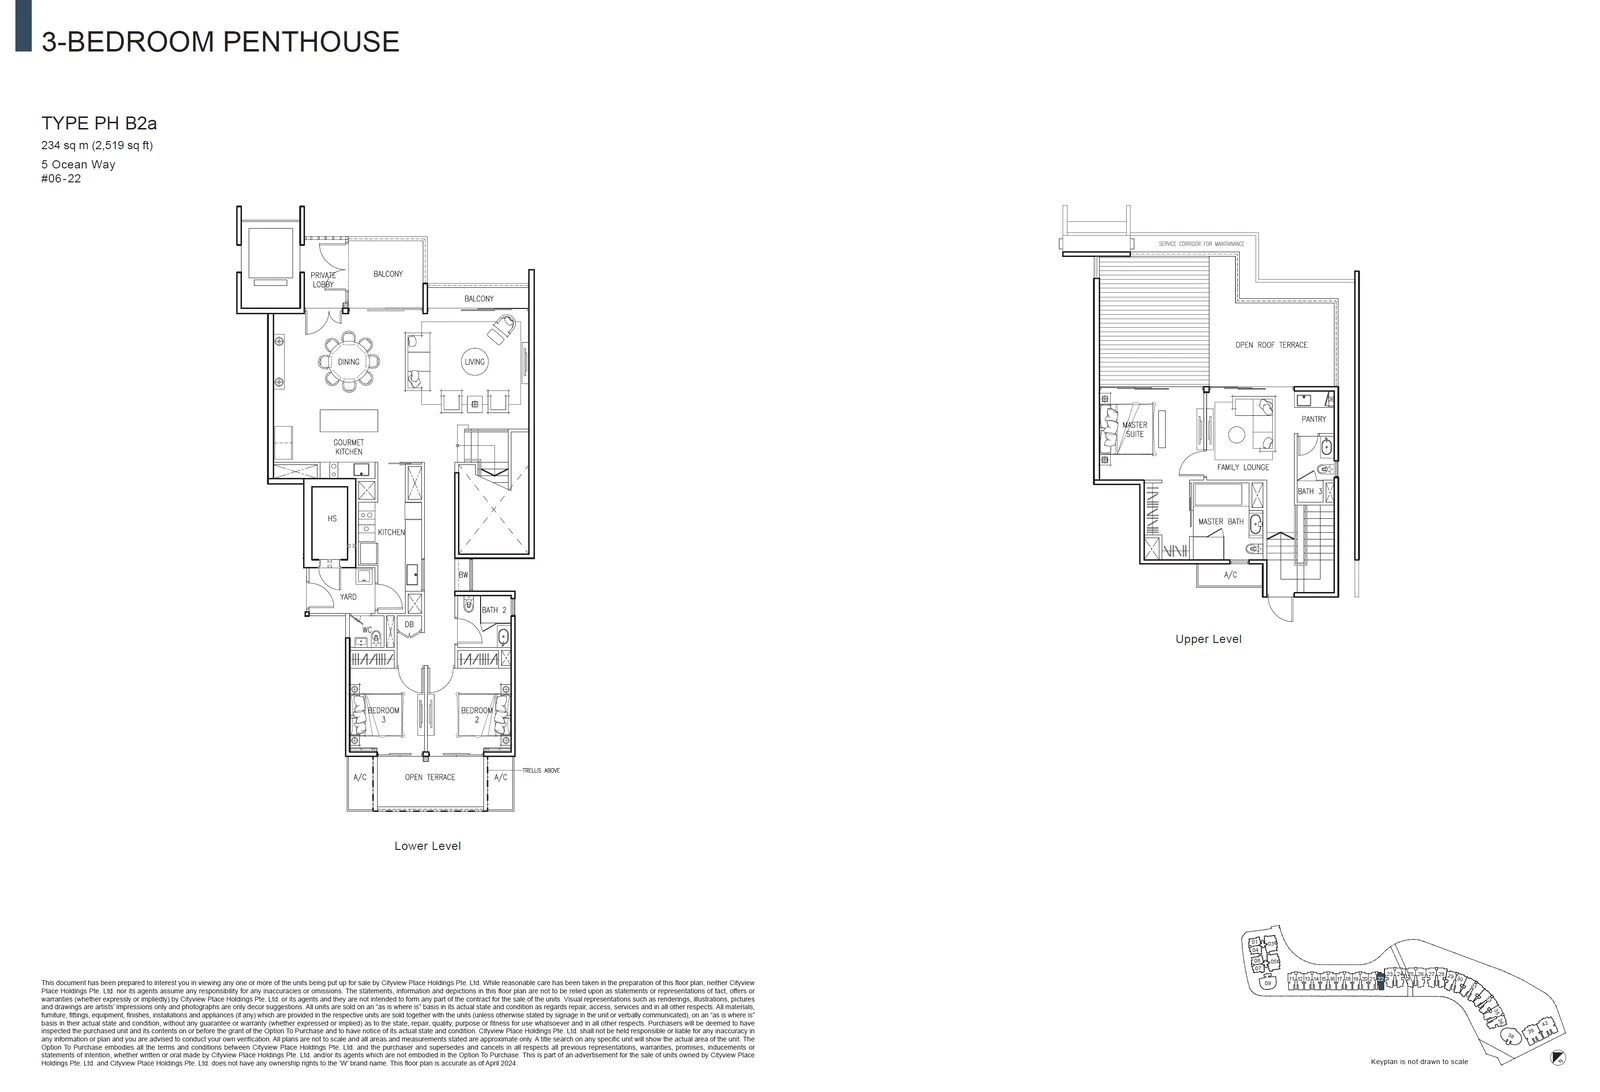
Type PH B2a

Penthouse · 2,519 sq ft (234 sq m) · 1 units

Layout drawing PH B2a (penthouse) at The Residences at W Singapore Sentosa Cove

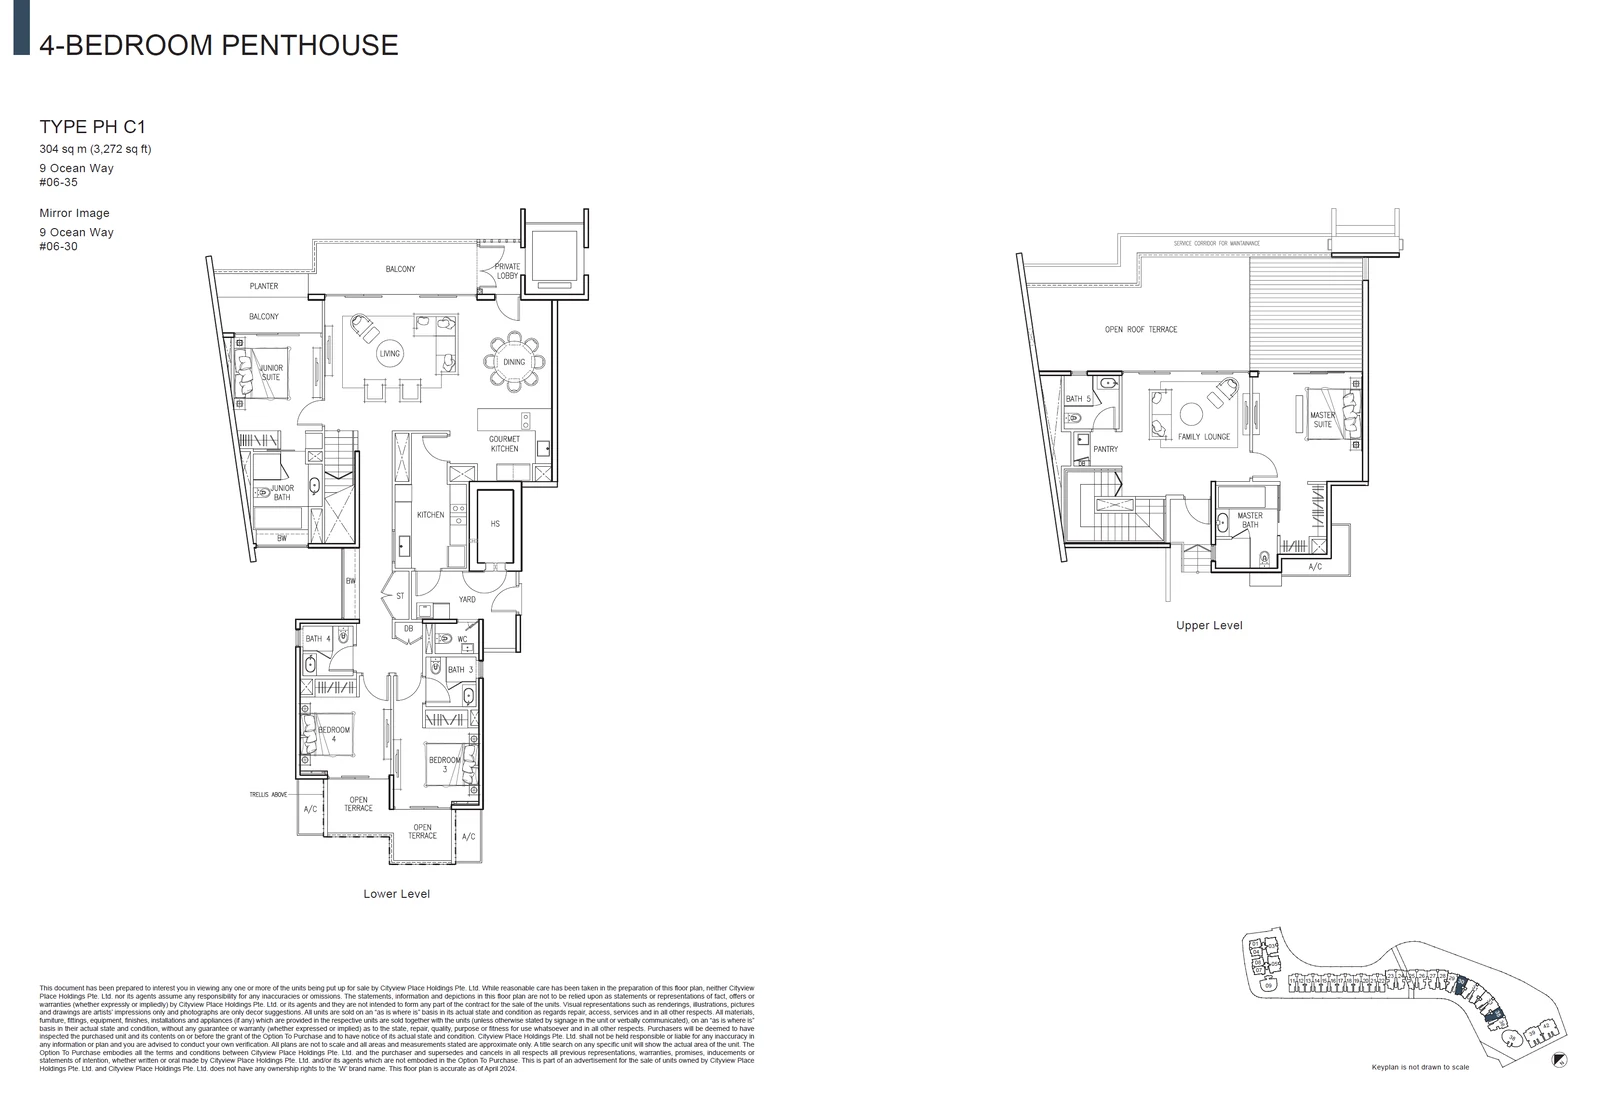
Type PH C1

Penthouse · 3,272 sq ft (304 sq m) · 2 units

Layout drawing PH C1 (penthouse) at The Residences at W Singapore Sentosa Cove

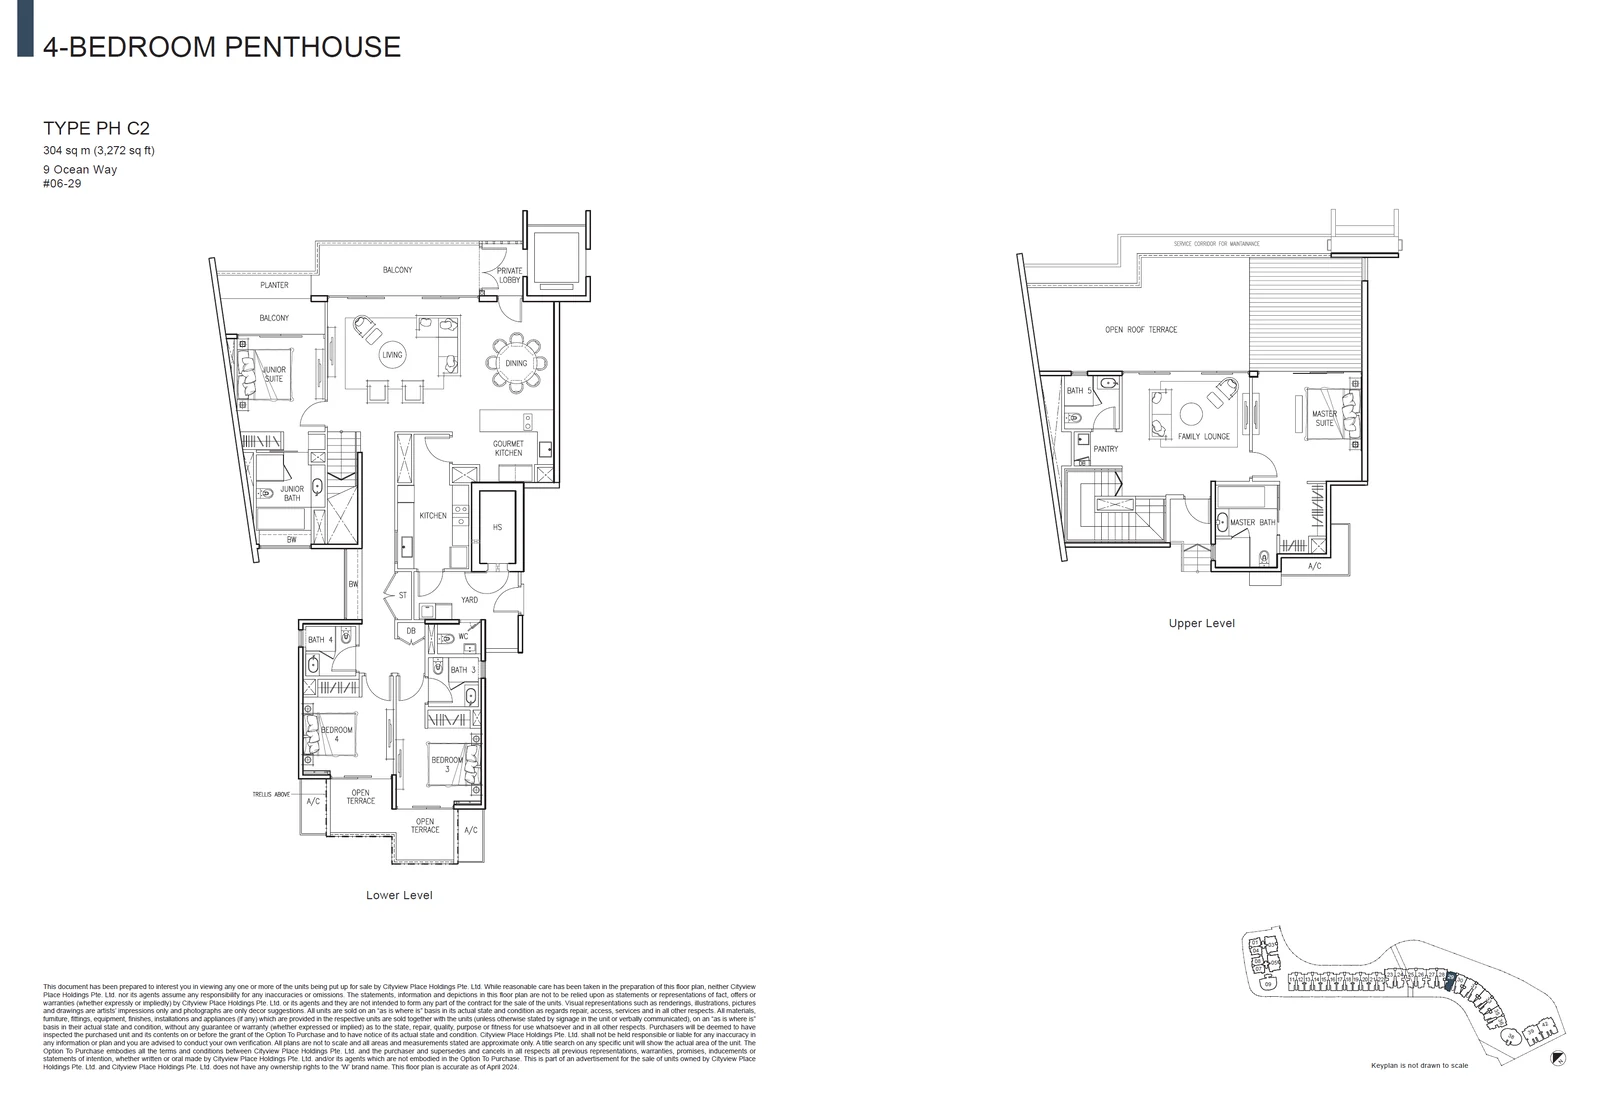
Type PH C2

Penthouse · 3,272 sq ft (304 sq m) · 1 units

Layout drawing PH C2 (penthouse) at The Residences at W Singapore Sentosa Cove

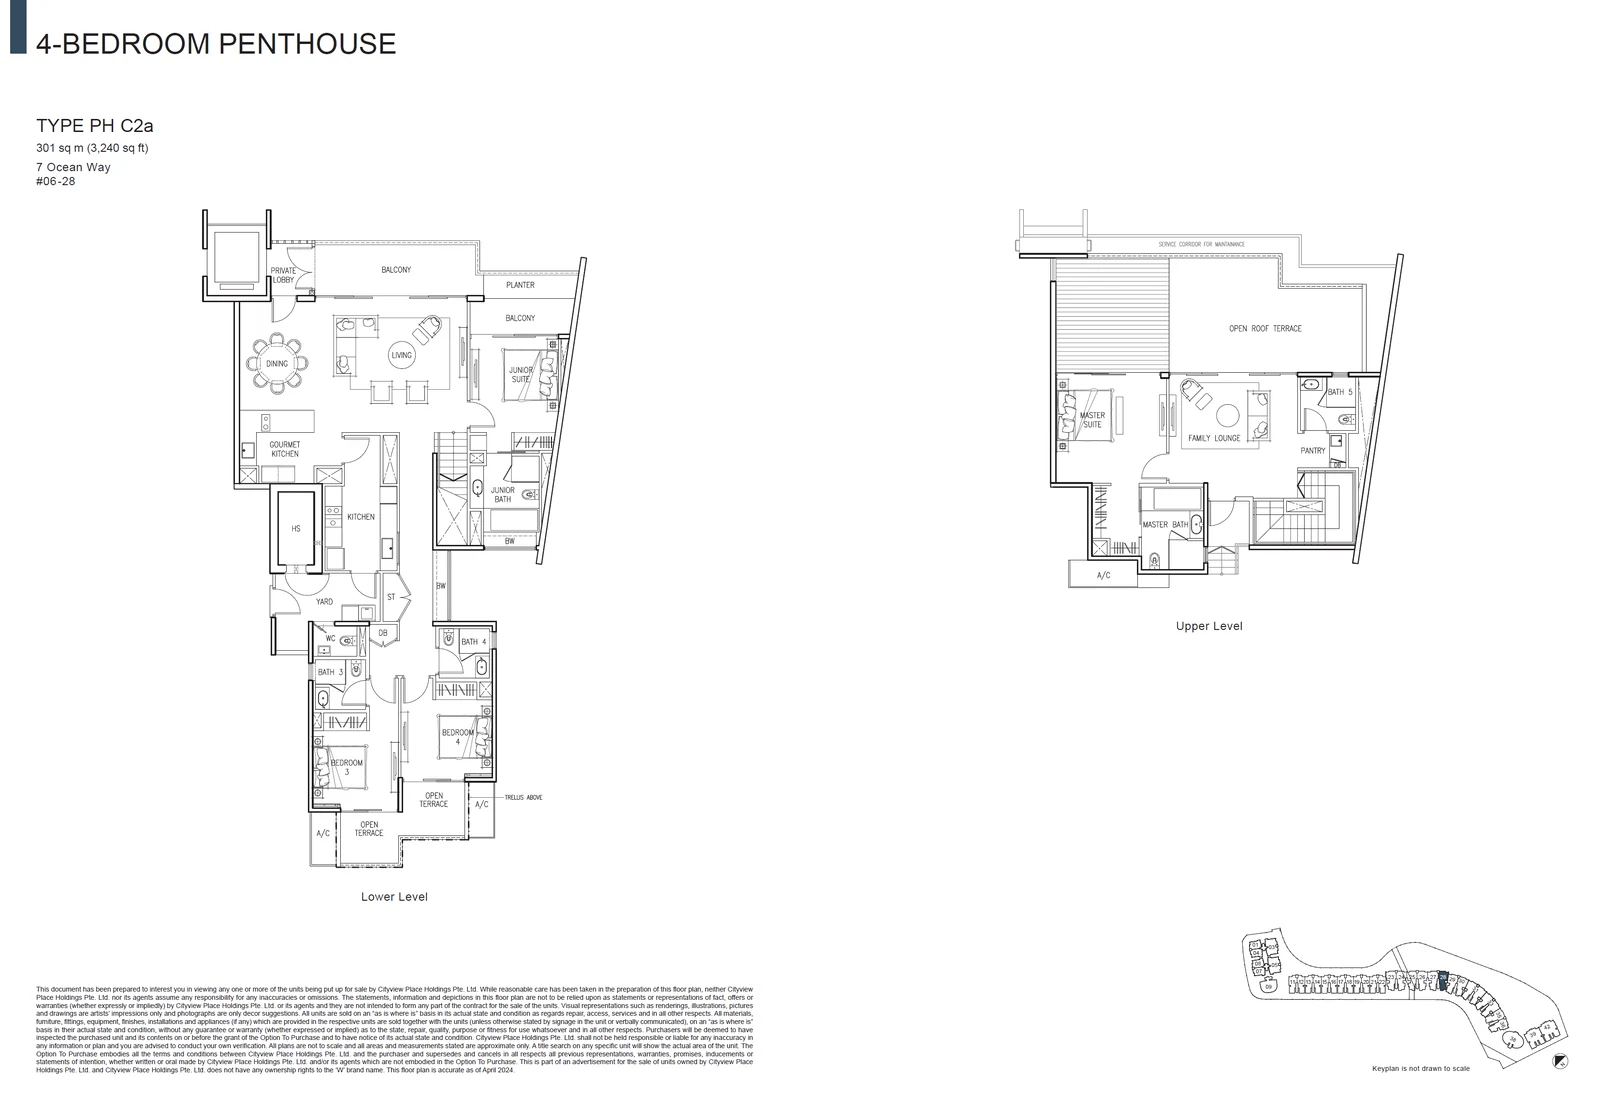
Type PH C2a

Penthouse · 3,240 sq ft (301 sq m) · 1 units

Layout drawing PH C2a (penthouse) at The Residences at W Singapore Sentosa Cove

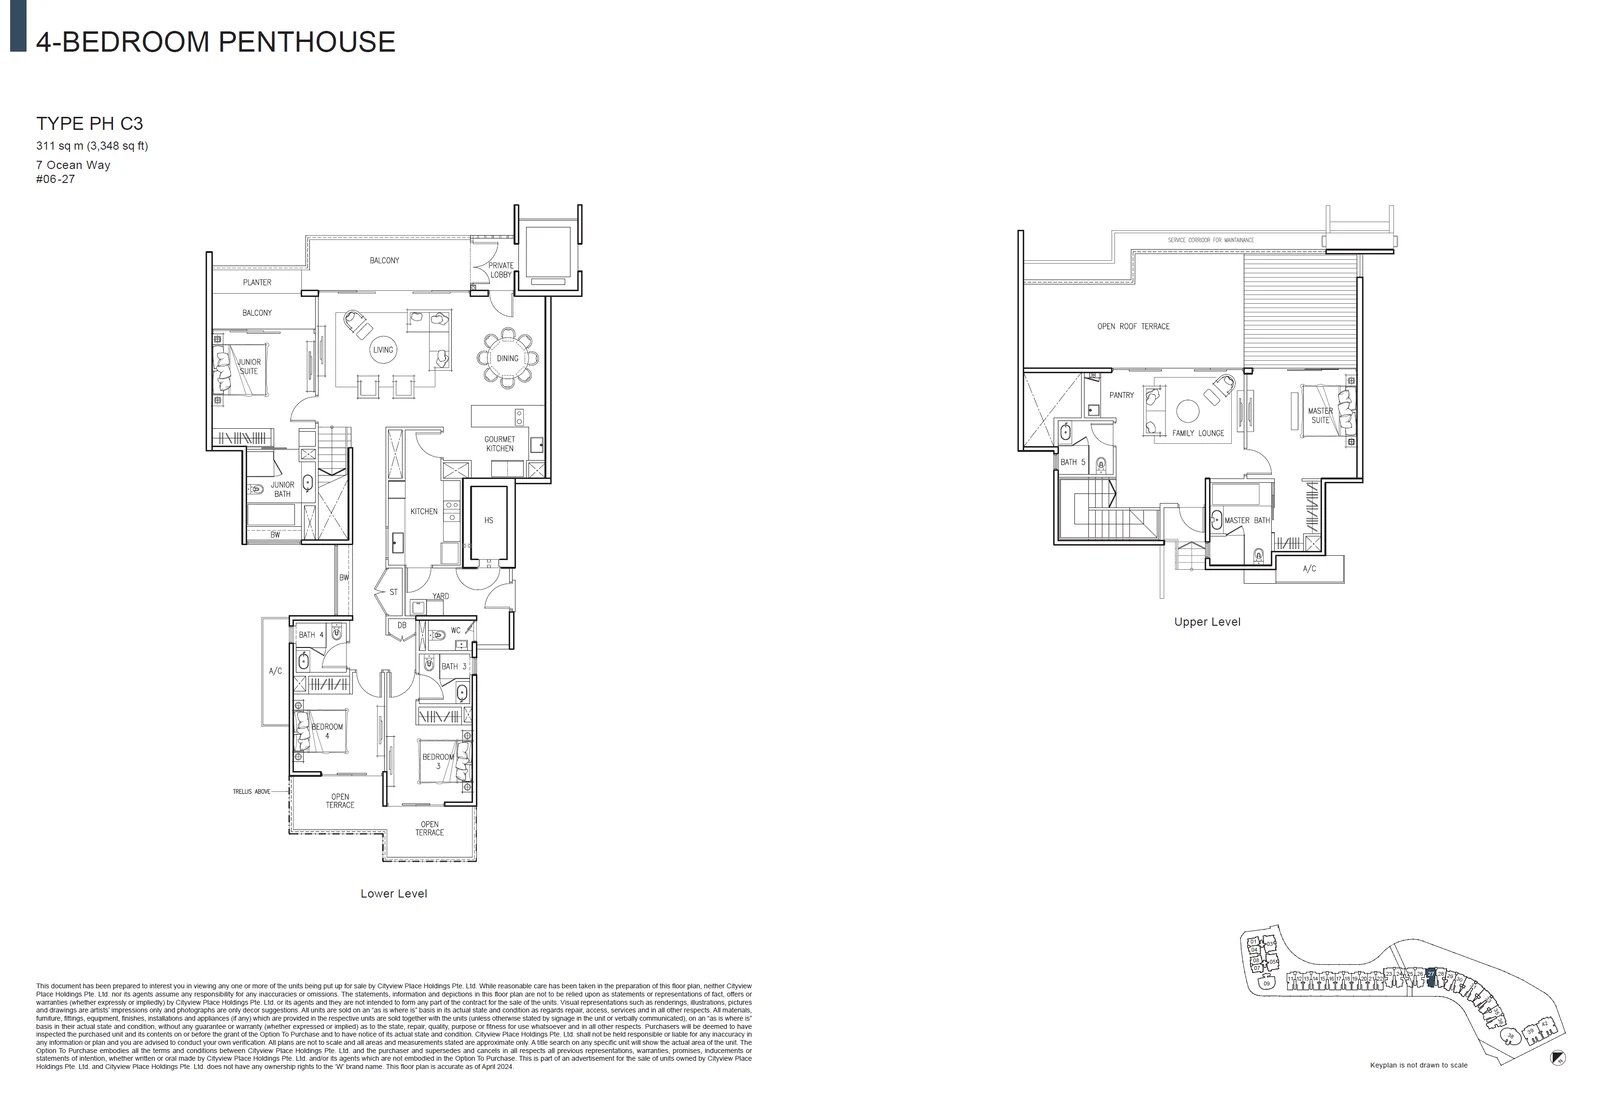
Type PH C3

Penthouse · 3,348 sq ft (311 sq m) · 1 units

Layout drawing PH C3 (penthouse) at The Residences at W Singapore Sentosa Cove

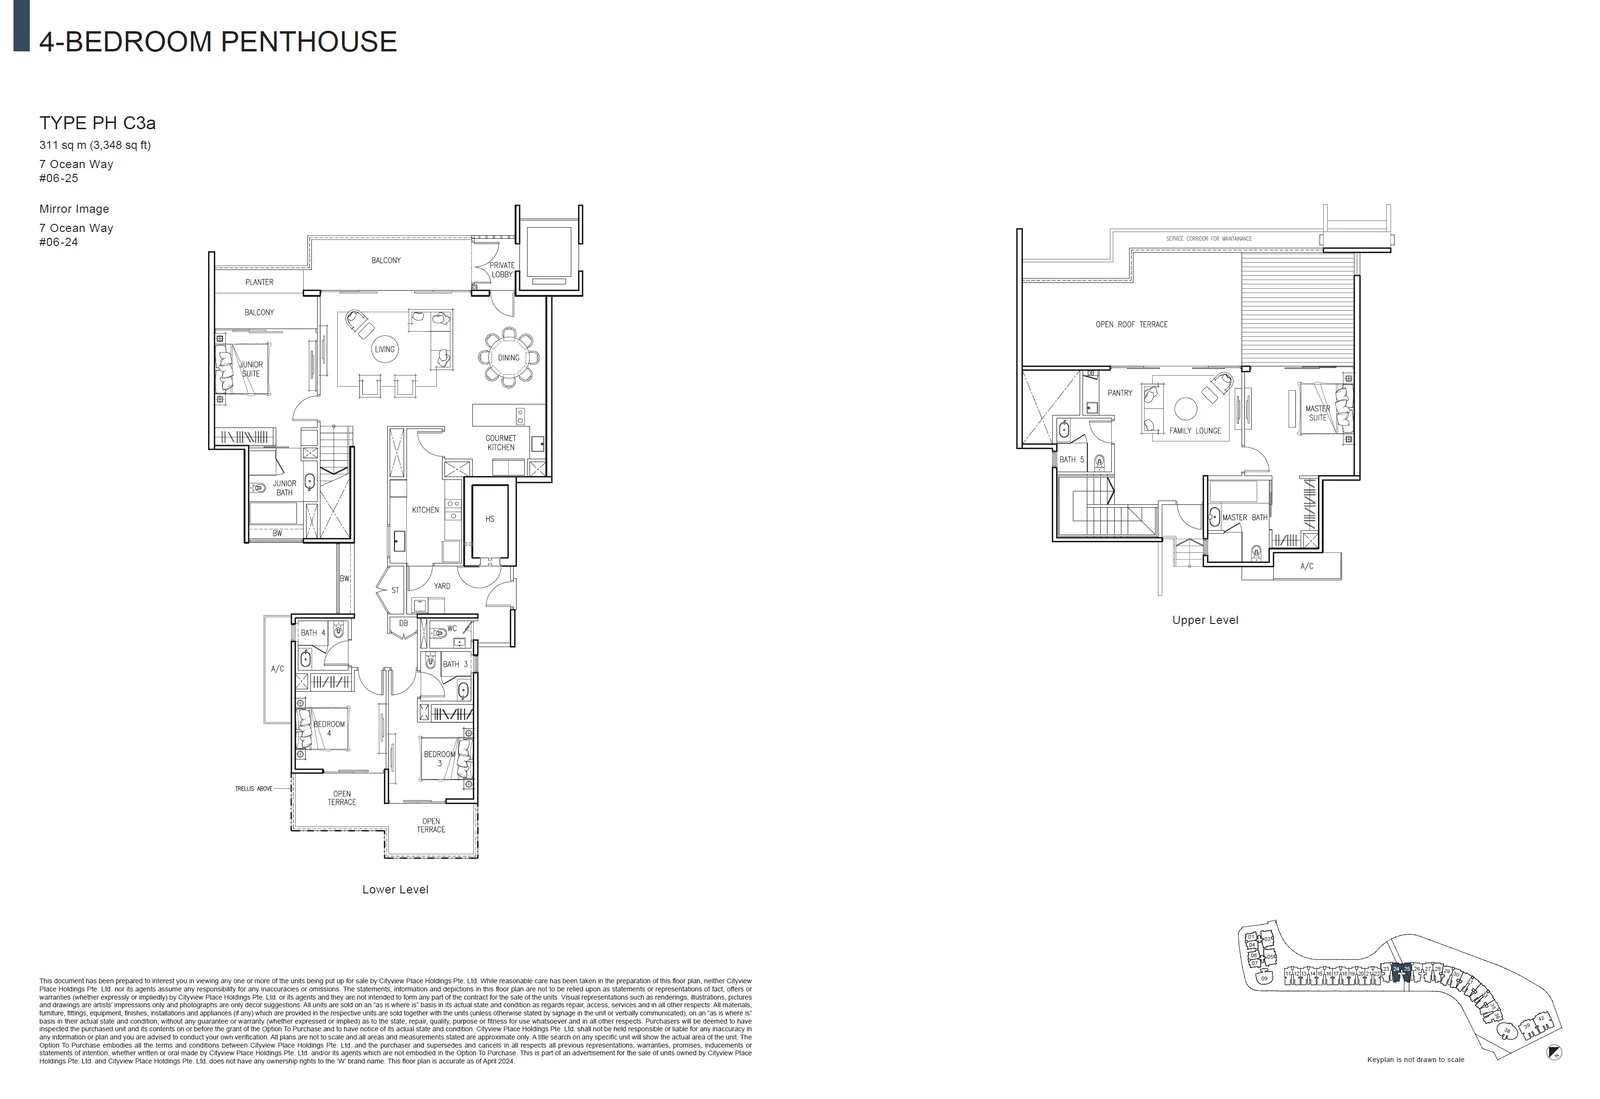
Type PH C3a

Penthouse · 3,348 sq ft (311 sq m) · 2 units

Layout drawing PH C3a (penthouse) at The Residences at W Singapore Sentosa Cove

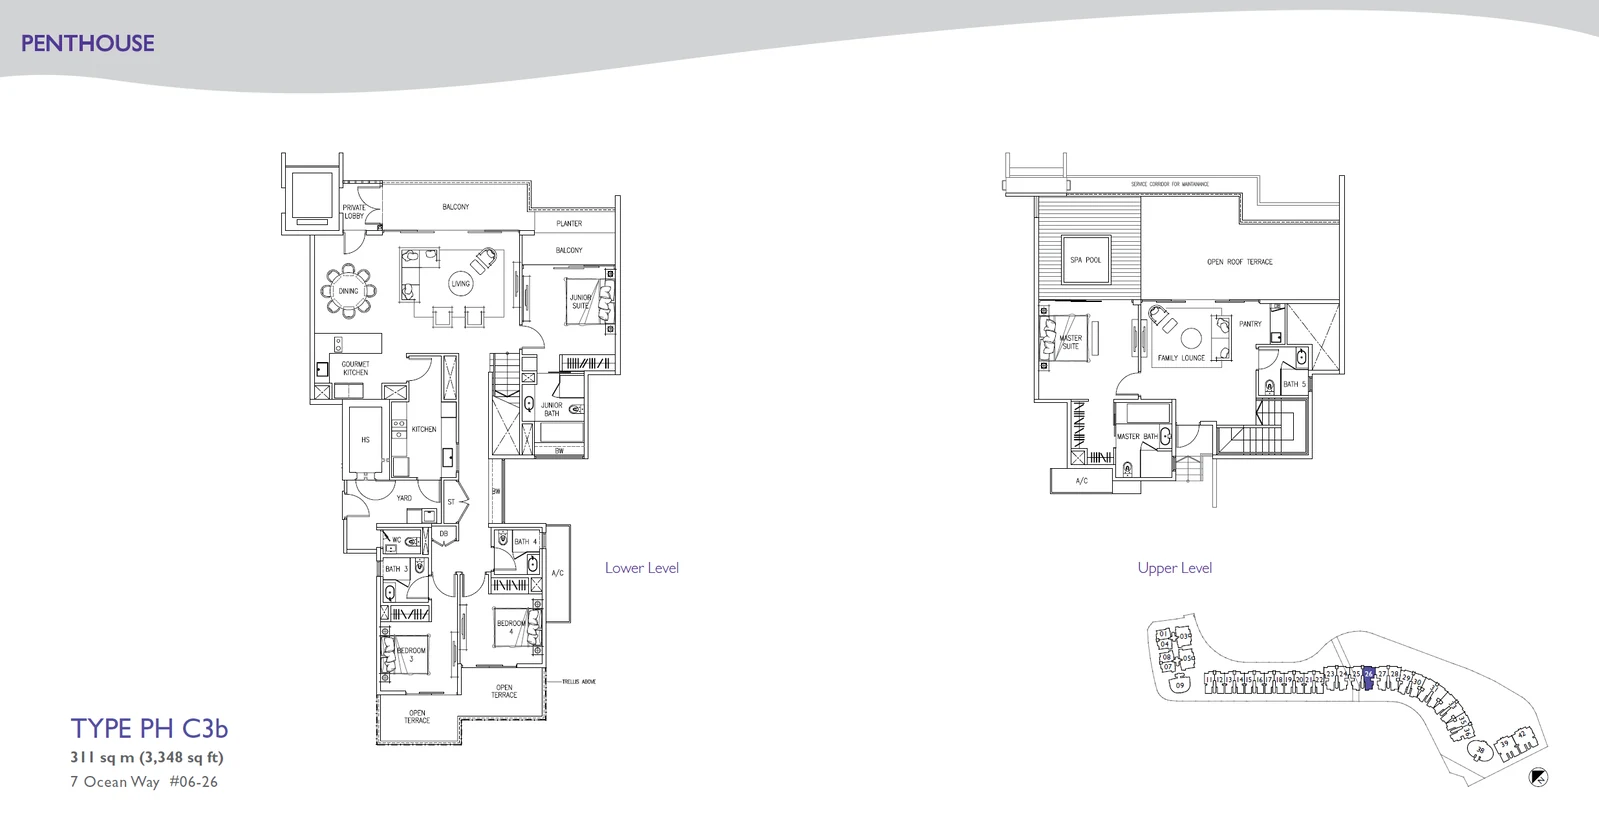
Type PH C3b

Penthouse · 3,348 sq ft (311 sq m) · 1 units

Layout drawing PH C3b (penthouse) at The Residences at W Singapore Sentosa Cove

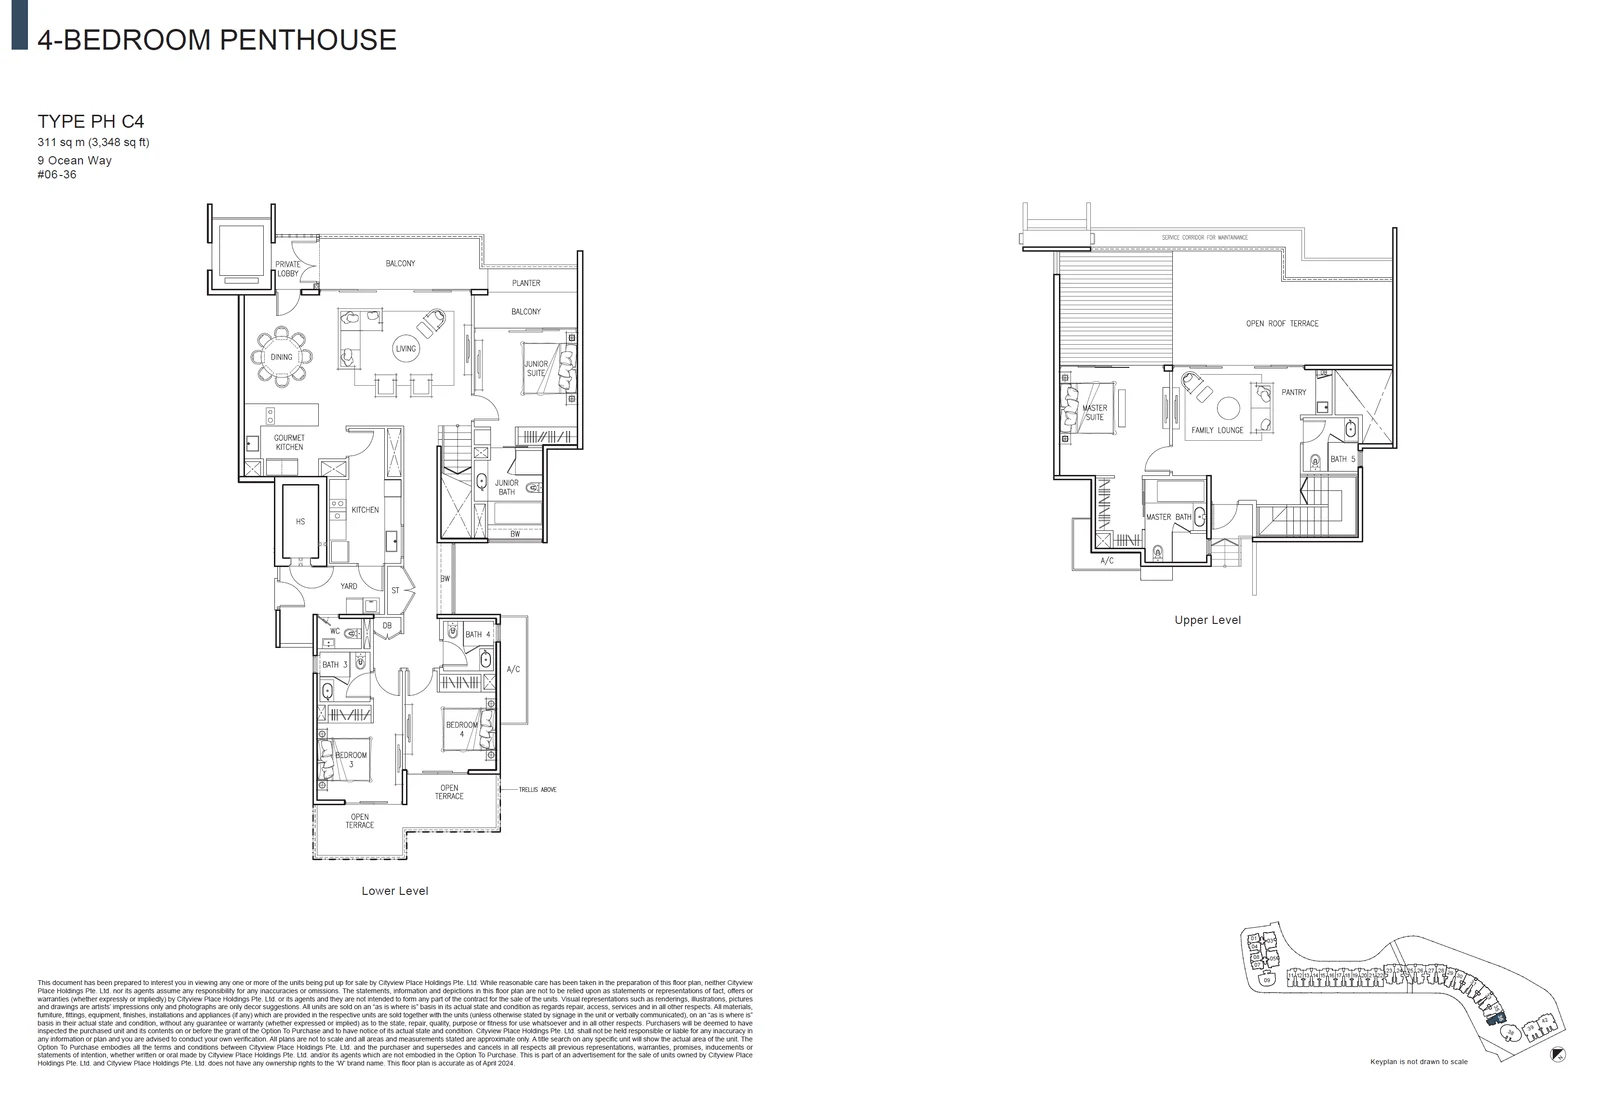
Type PH C4

Penthouse · 3,348 sq ft (311 sq m) · 1 units

Layout drawing PH C4 (penthouse) at The Residences at W Singapore Sentosa Cove

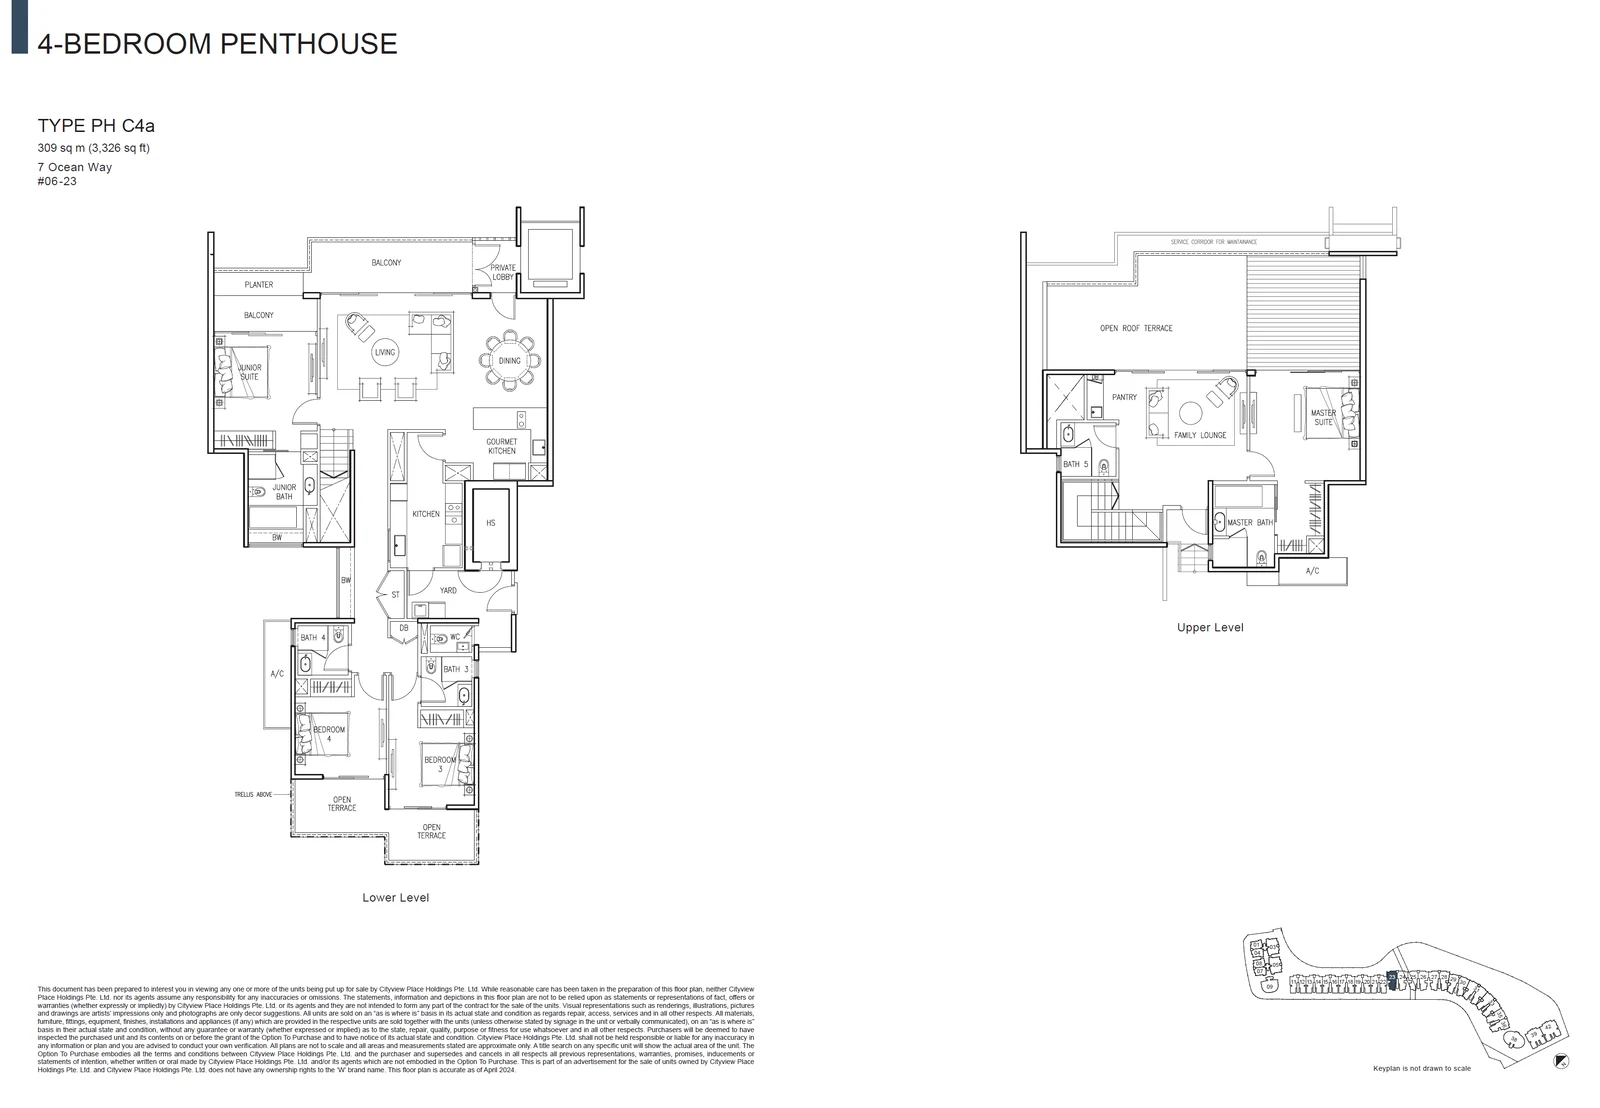
Type PH C4a

Penthouse · 3,326 sq ft (309 sq m) · 1 units

Layout drawing PH C4a (penthouse) at The Residences at W Singapore Sentosa Cove

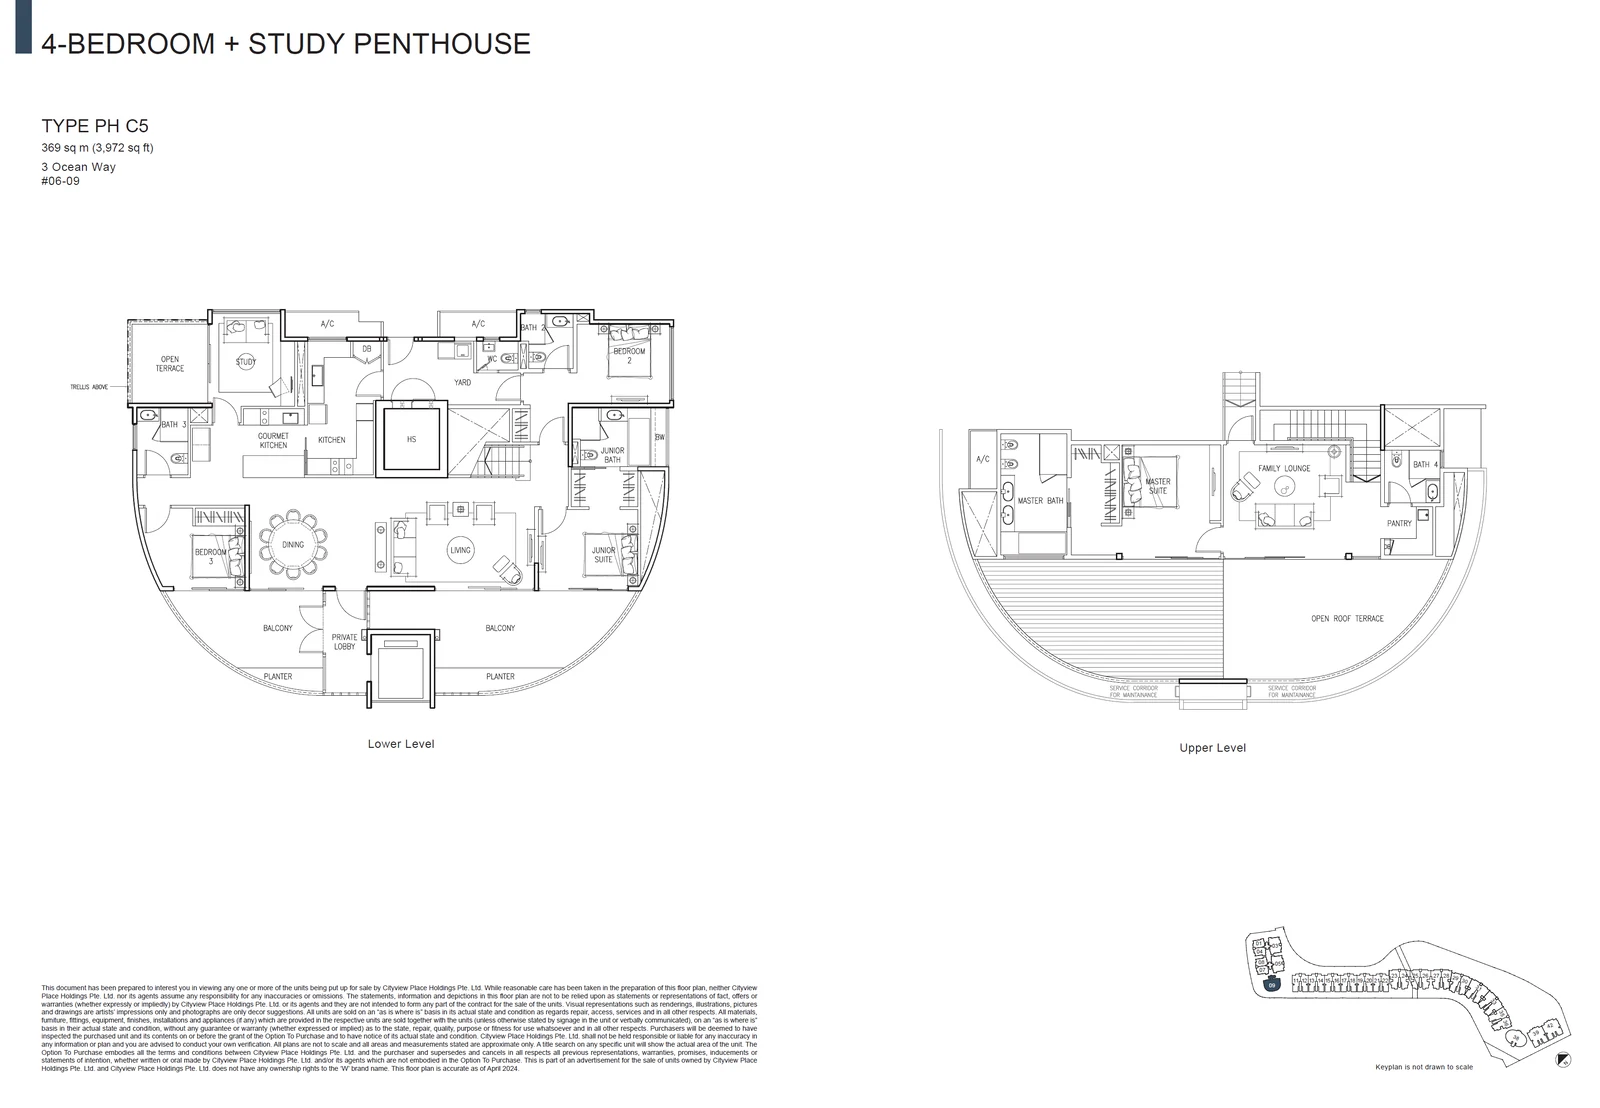
Type PH C5

Penthouse · 3,972 sq ft (369 sq m) · 1 units

Layout drawing PH C5 (penthouse) at The Residences at W Singapore Sentosa Cove

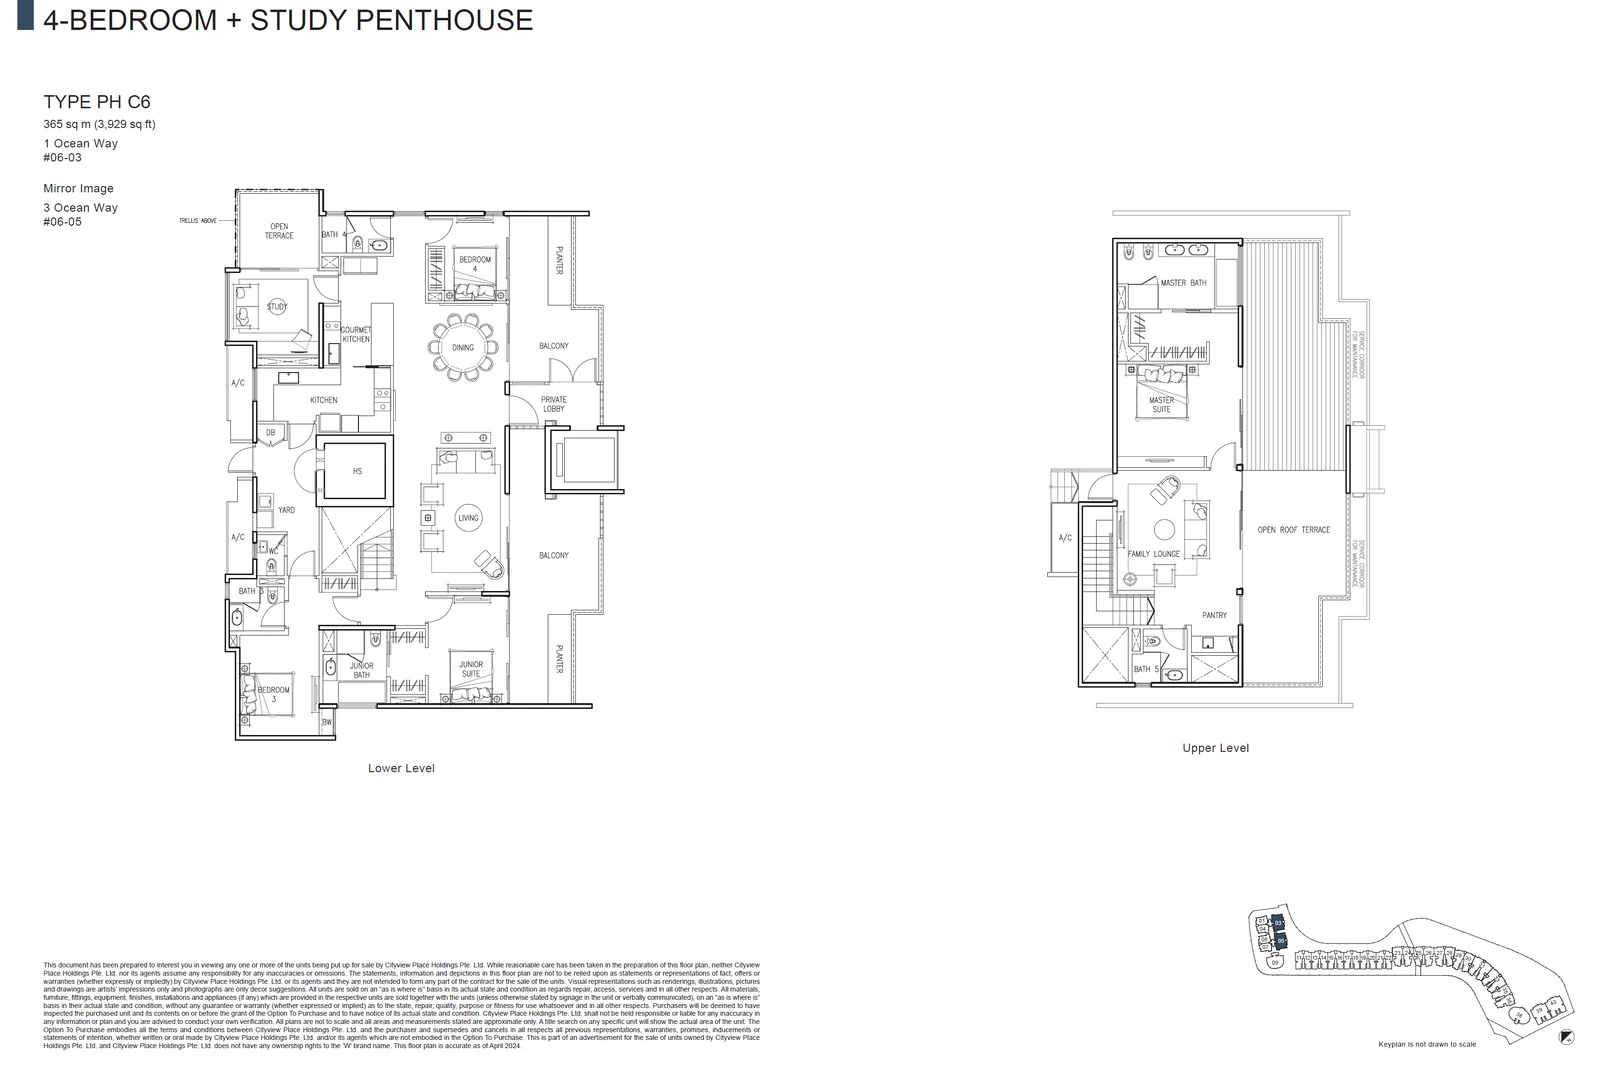
Type PH C6

Penthouse · 3,929 sq ft (365 sq m) · 2 units

Layout drawing PH C6 (penthouse) at The Residences at W Singapore Sentosa Cove

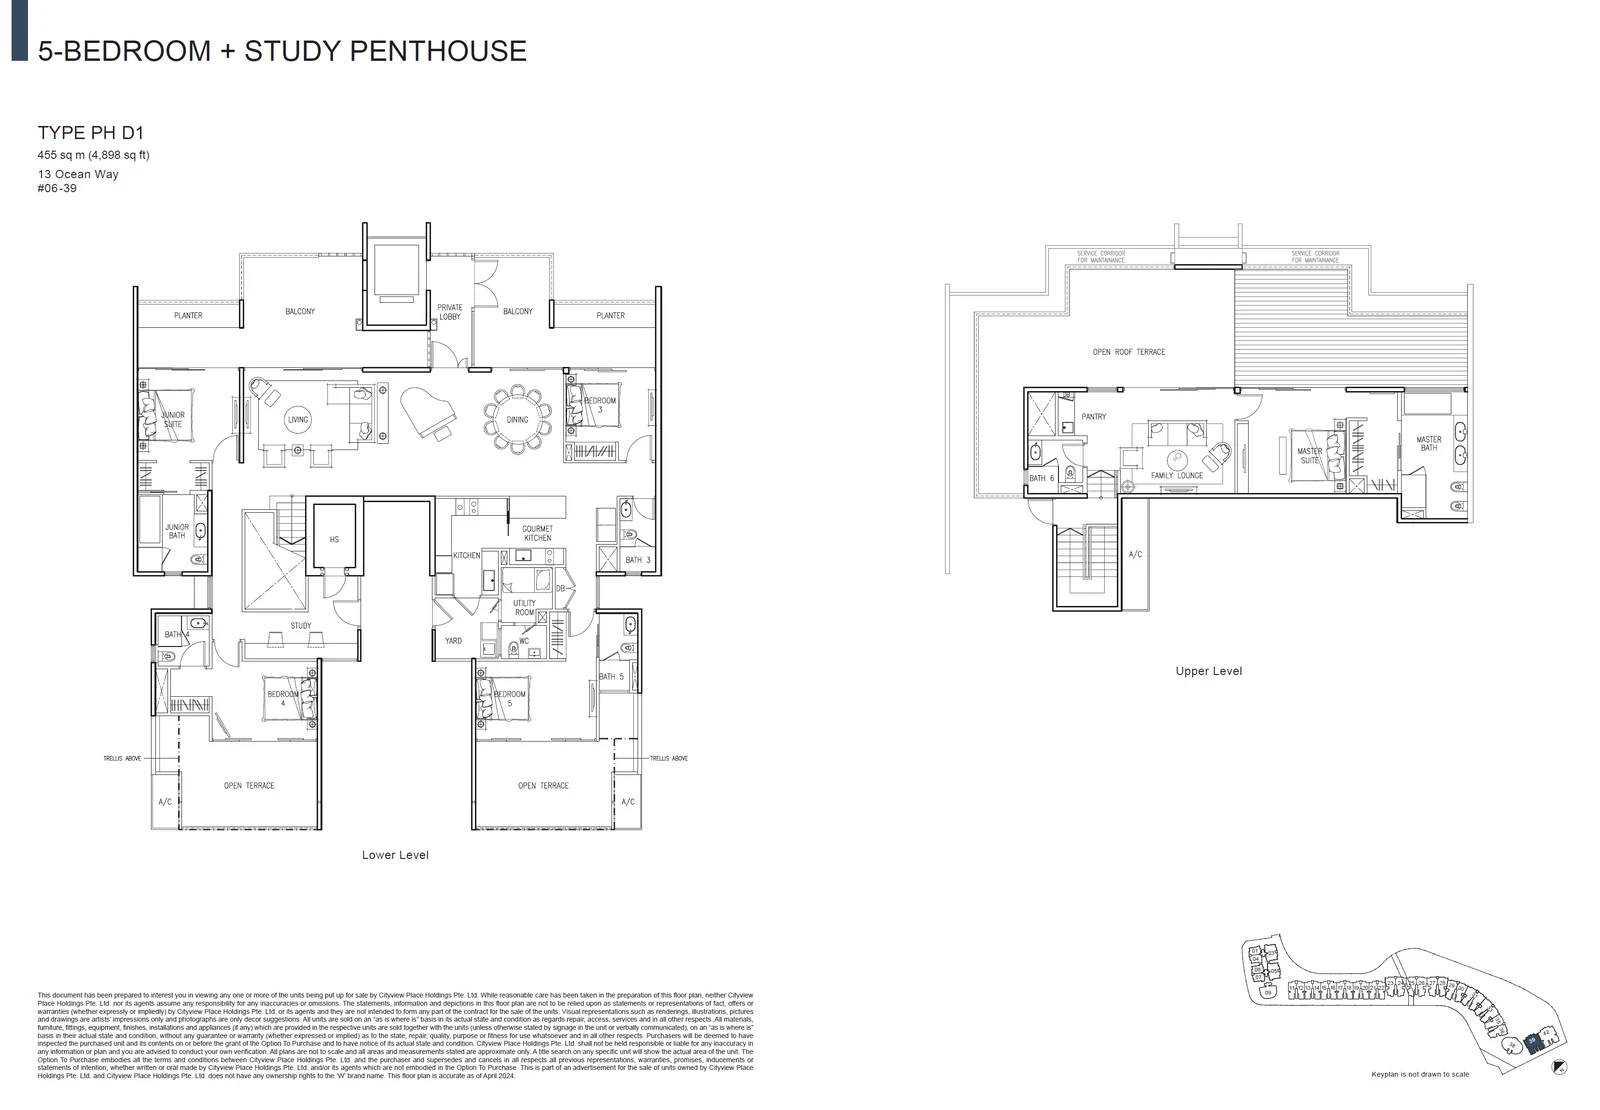
Type PH D1

Penthouse · 4,898 sq ft (455 sq m) · 1 units

Layout drawing PH D1 (penthouse) at The Residences at W Singapore Sentosa Cove

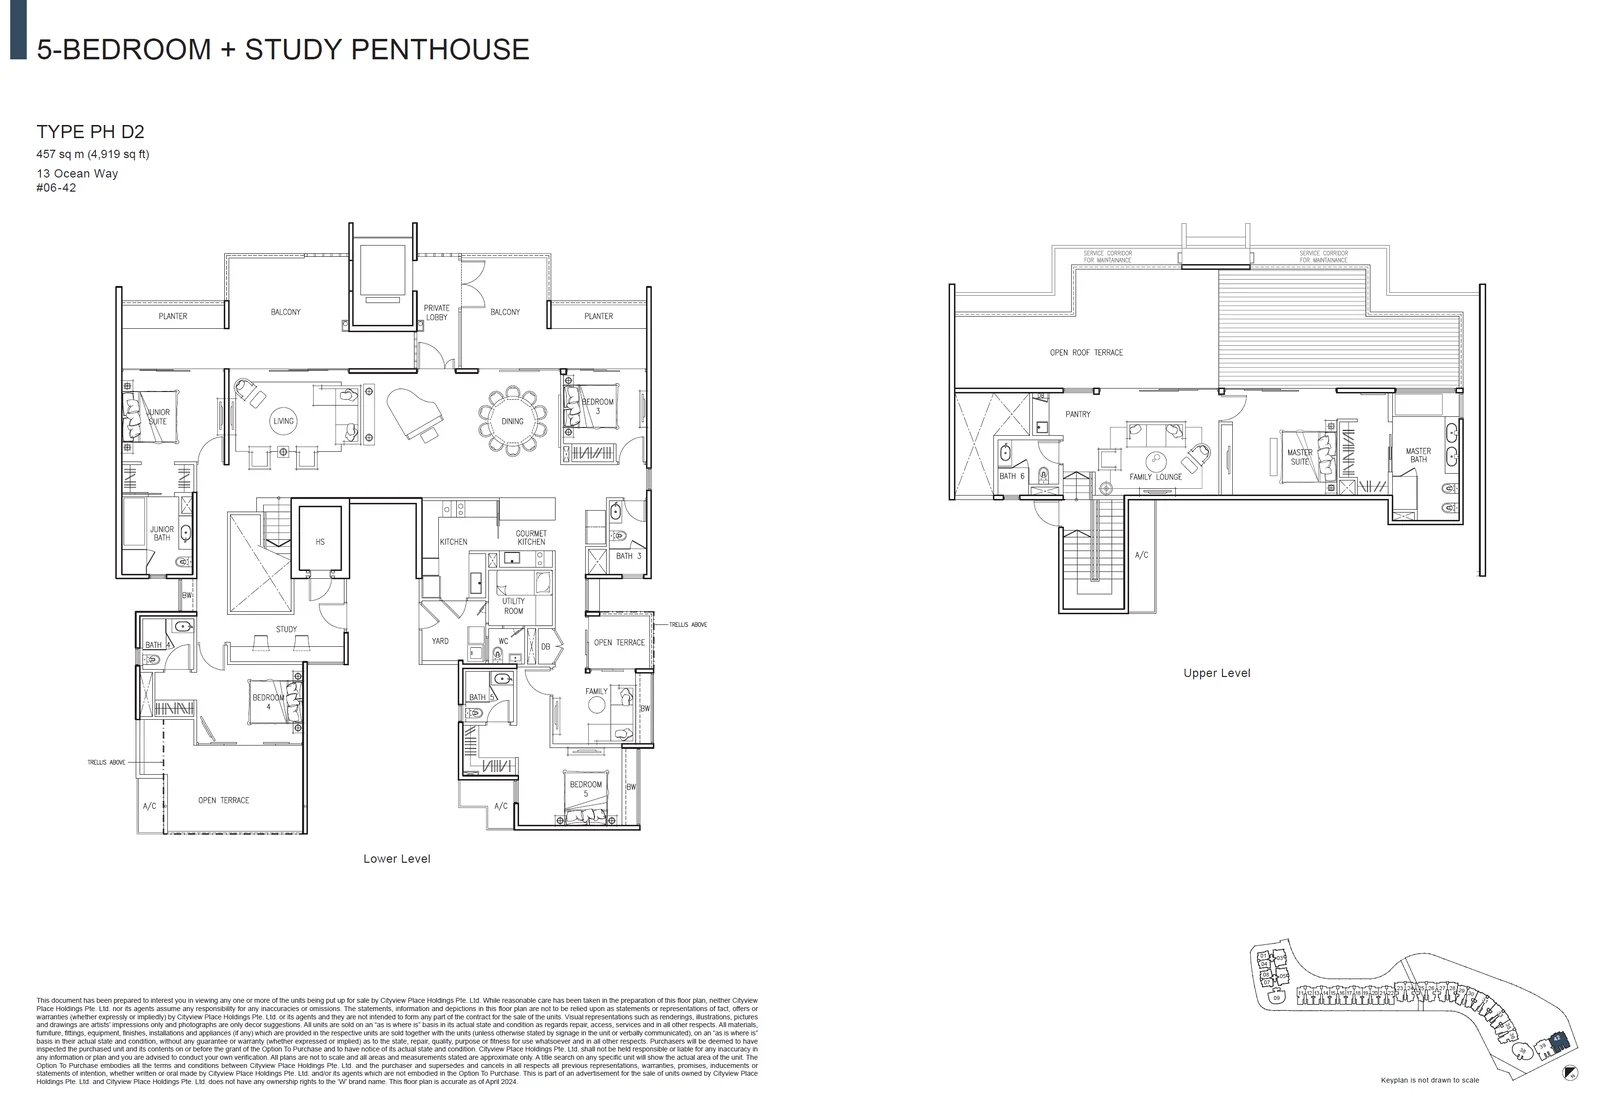
Type PH D2

Penthouse · 4,919 sq ft (457 sq m) · 1 units

Layout drawing PH D2 (penthouse) at The Residences at W Singapore Sentosa Cove

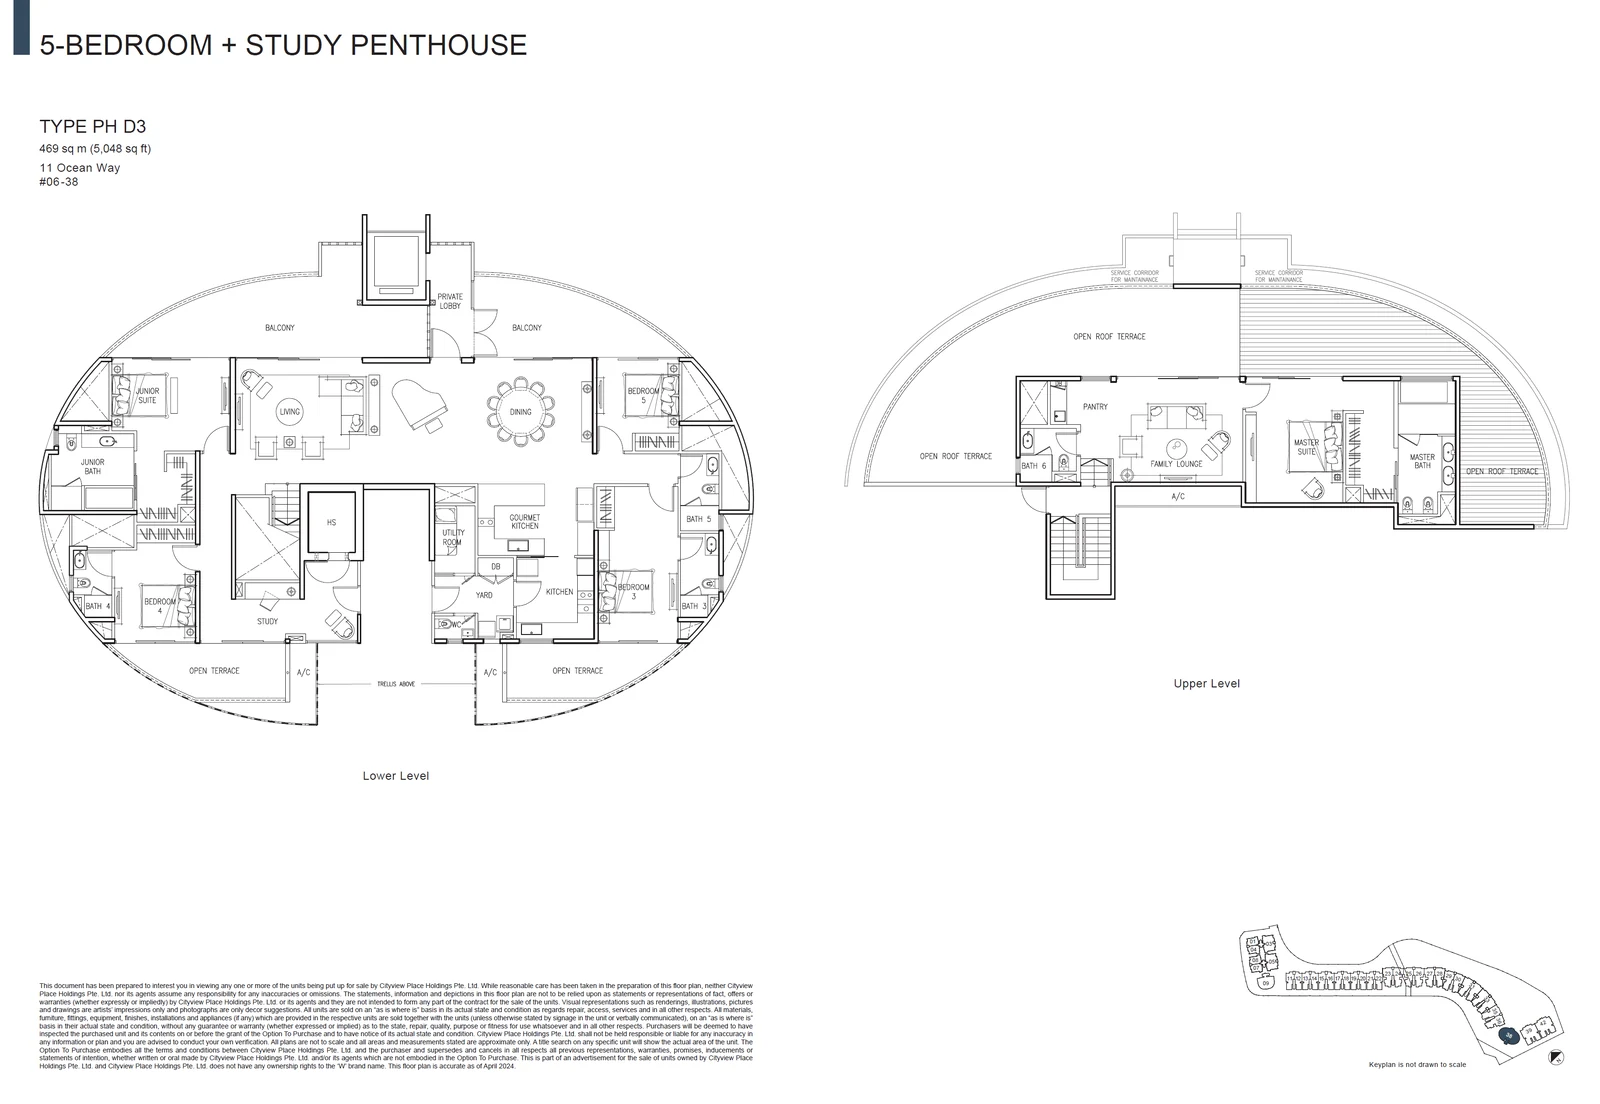
Type PH D3

Penthouse · 5,048 sq ft (469 sq m) · 1 units

Layout drawing PH D3 (penthouse) at The Residences at W Singapore Sentosa Cove

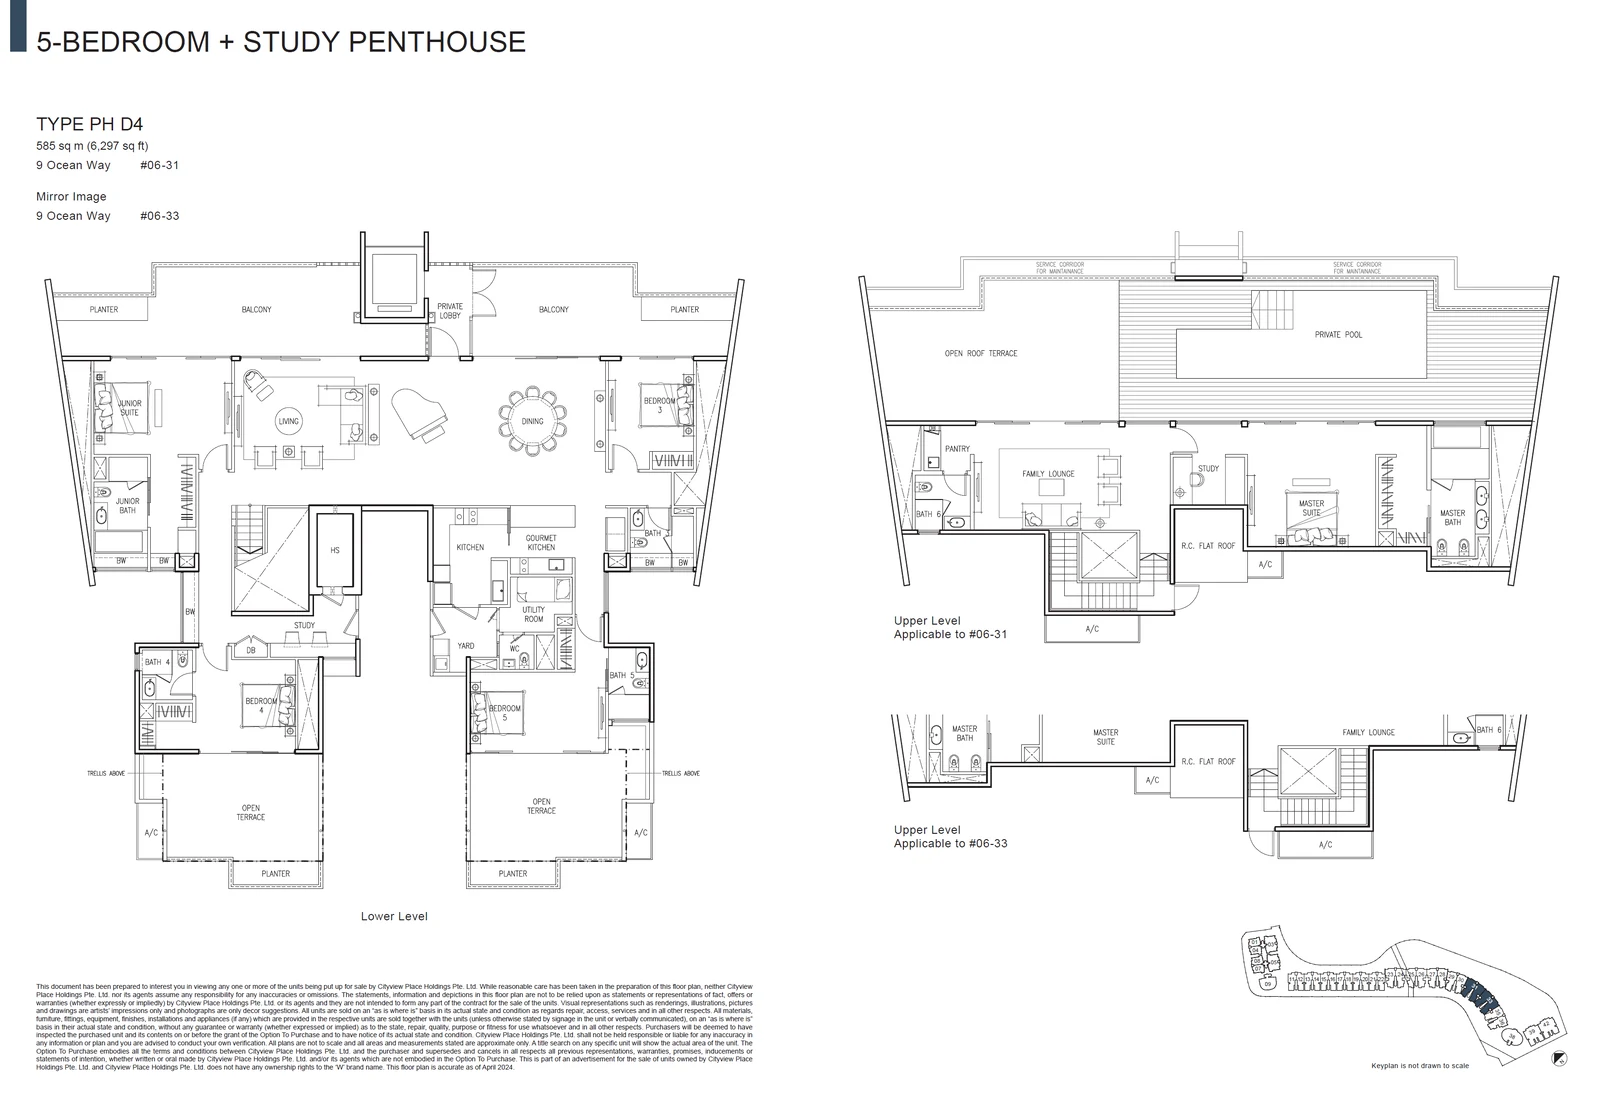
Type PH D4

Penthouse · 6,297 sq ft (585 sq m) · 2 units

Layout drawing PH D4 (penthouse) at The Residences at W Singapore Sentosa Cove

The Residences at W Singapore Sentosa Cove two-bedroom plans

Four typical two-bedroom plans, A1 to A4, measure between 114 and 117 square metres and occur at 1 and 3 Ocean Way. A3 is the most common, with 15 homes. On the first storey, G-A2, G-A3 and G-A4 measure 118, 120 and 119 square metres.

The Residences at W Singapore Sentosa Cove three- and four-bedroom plans

The B1d and B1e plans, 154 square metres each, repeat up the long block at 5 Ocean Way and between them account for 60 homes. B2 at 11 Ocean Way measures 151 square metres and B3 at 13 Ocean Way 163. The first-storey three-bedroom plans vary more: G-B1d and G-B1e are 181 square metres, while G-B1a, G-B1b, G-B1c and G-B3, all at 13 Ocean Way, range from 230 to 243 square metres.

The C1 plan, 192 square metres, is used 32 times at 9 Ocean Way, and C2 and C2a, 198 square metres each, at 7 Ocean Way. Their first-storey versions, G-C1, G-C2 and G-C2a, measure 225 to 231 square metres.

The Residences at W Singapore Sentosa Cove penthouses

All 23 penthouse plans are on the sixth storey, and their drawings show a lower level and an upper level. The two-bedroom-plus-study plans PH A1 to PH A3 measure 206 and 207 square metres; the three-bedroom PH B plans 233 to 239. The four-bedroom PH C1 to PH C4a plans run from 301 to 311 square metres, and PH C5 and PH C6, with a study, from 365 to 369. The five-bedroom PH D plans start at 455 square metres for PH D1 and reach 585 square metres, 6,297 square feet, for PH D4 at 9 Ocean Way.