The Serra Residences site plan shows an L-shaped plot with Bassein Road along the top, Jalan Tan Tock Seng to the west and Akyab Road to the east, and the tower rising from the eastern part of the site.
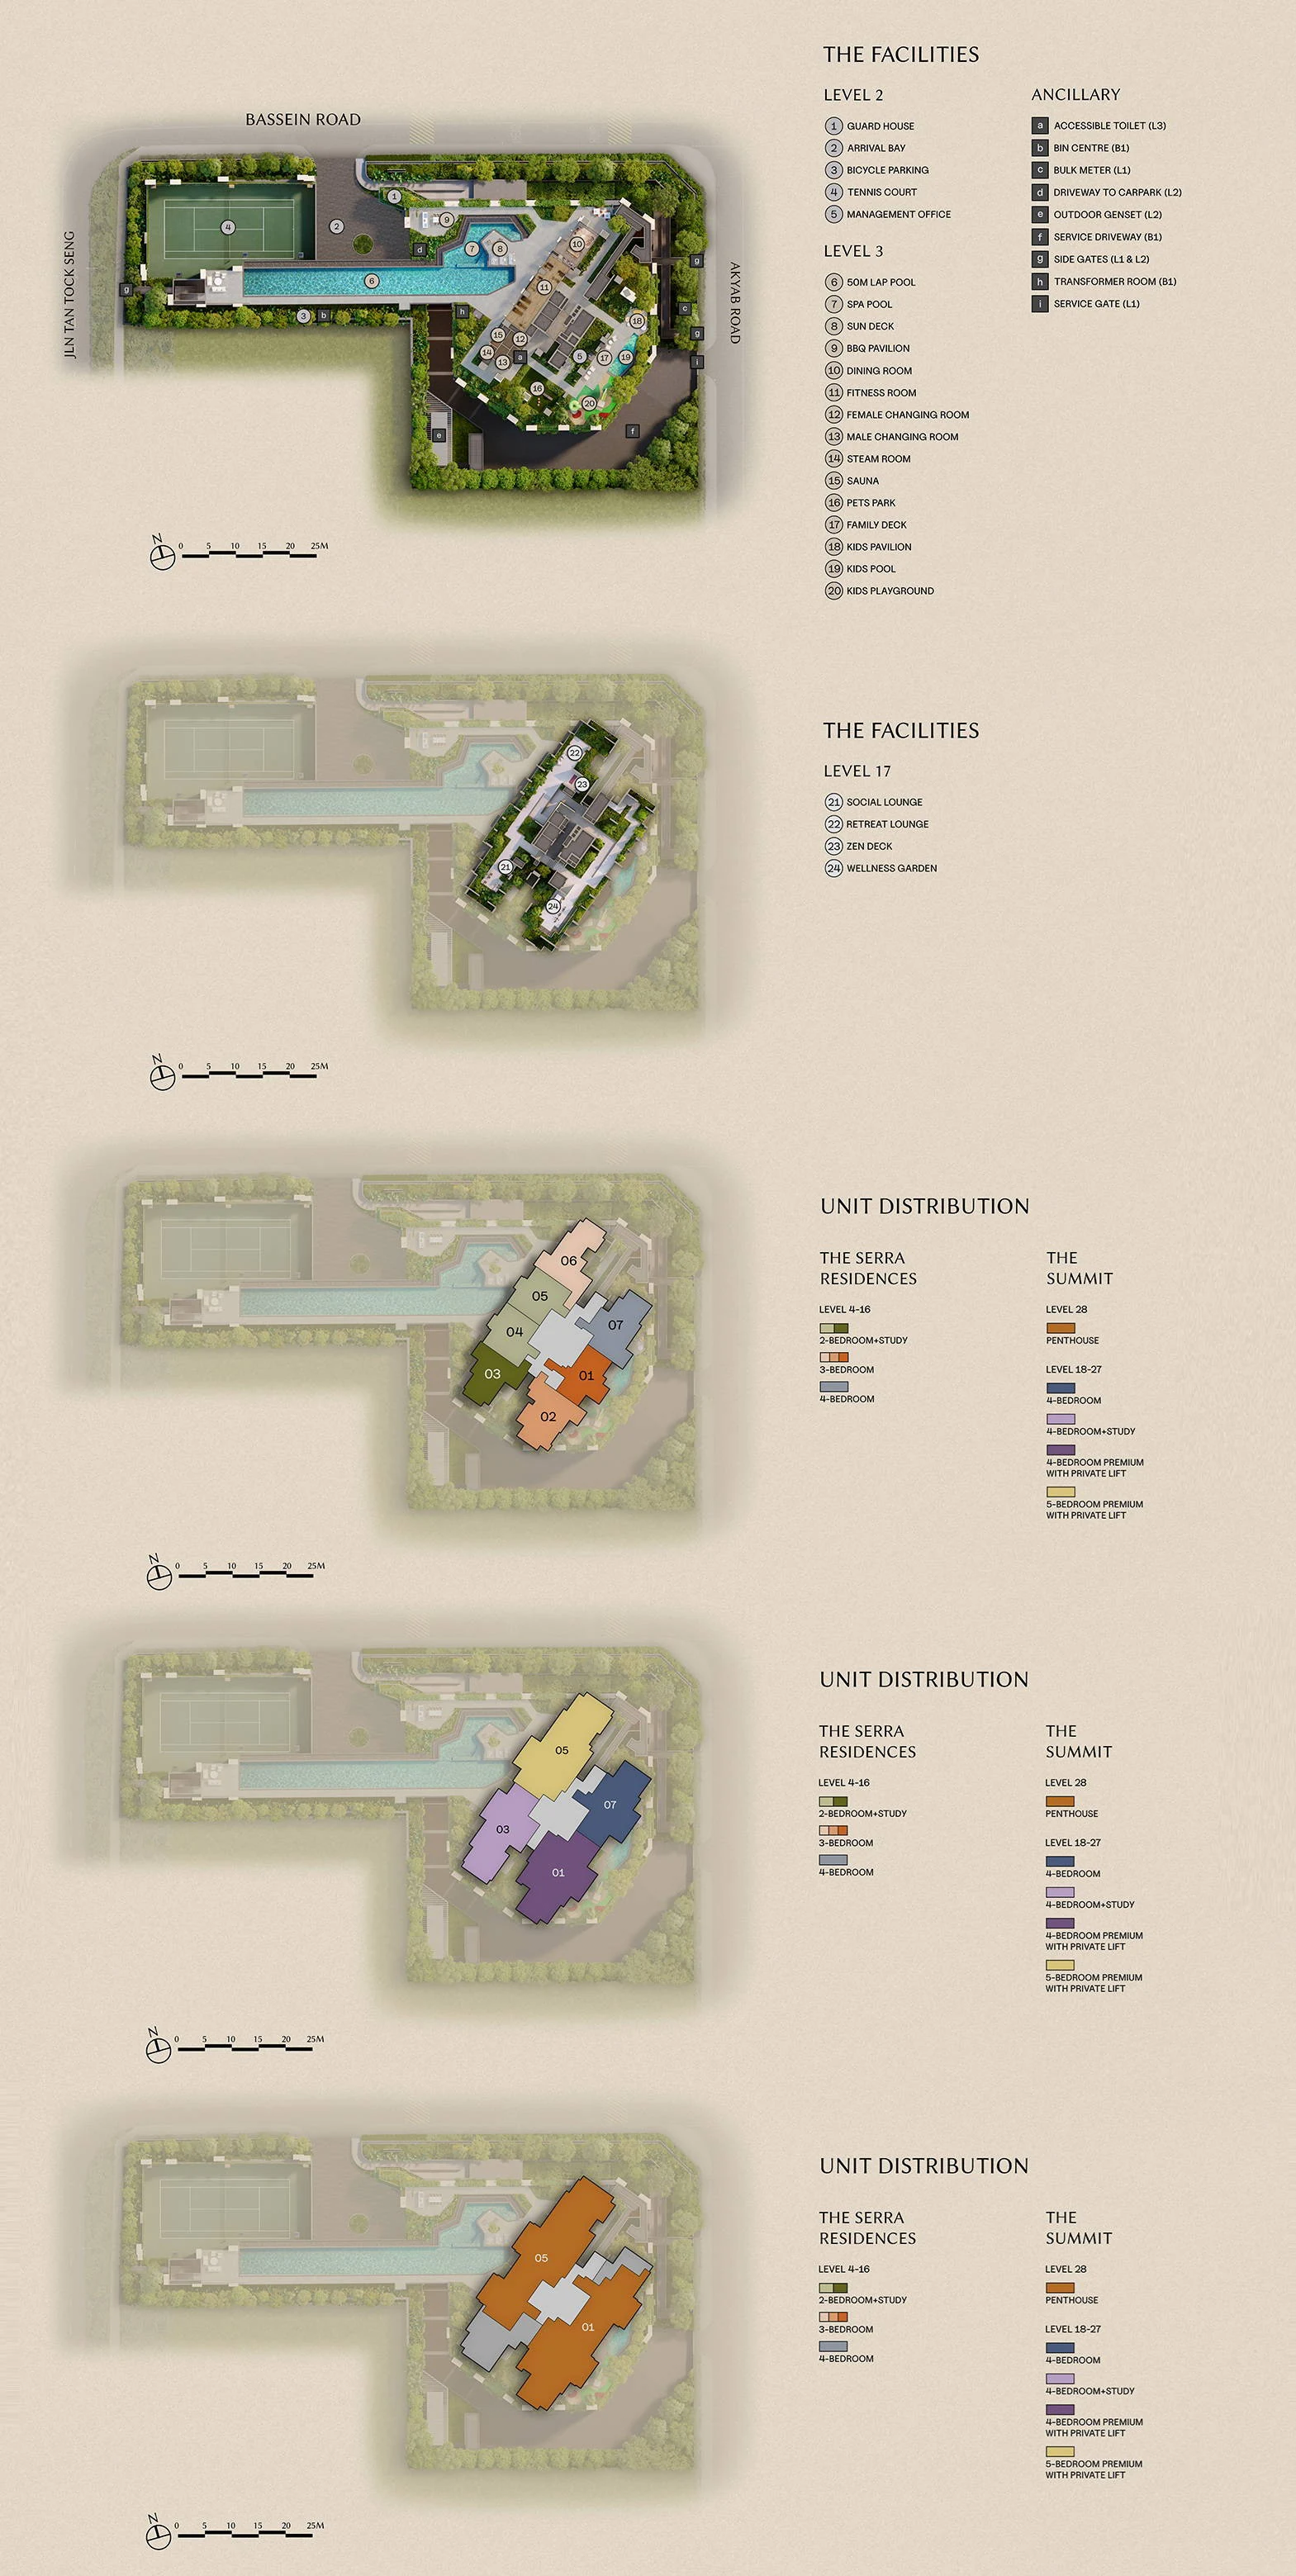
How The Serra Residences grounds are arranged
The arm of the L along Bassein Road carries the sports and arrival spaces. The tennis court fills its western end on level 2, the arrival bay and guard house sit beside it at the vehicle entrance, and the 50-metre lap pool runs above them on level 3 along almost the full length of the plot. Where the pool reaches the tower it turns into a spa pool and sun deck, next to the barbecue pavilion.
The tower occupies the deeper eastern part of the site, ringed by planting. On level 3, around its base, the developer's plan groups the dining room, the fitness room with steam room and sauna, the changing rooms, the pets' park and the family deck, and the children's pavilion, pool and playground fill the curved southern corner.
The Serra Residences facilities by level
Level 2
- Guard House
- Arrival Bay
- Bicycle Parking
- Tennis Court
- Management Office
Level 3
- 50m Lap Pool
- Spa Pool
- Sun Deck
- BBQ Pavilion
- Dining Room
- Fitness Room
- Female Changing Room
- Male Changing Room
- Steam Room
- Sauna
- Pets Park
- Family Deck
- Kids Pavilion
- Kids Pool
- Kids Playground
Level 17
- Social Lounge
- Retreat Lounge
- Zen Deck
- Wellness Garden
Ancillary spaces are lettered rather than numbered on the drawing: an accessible toilet on level 3, the bulk meter and a service gate on the first storey, the driveway to the car park and an outdoor generator on level 2, and the bin centre, service driveway and transformer room in the basement. Side gates open at the first and second storeys.
The Serra Residences homes floor by floor
The unit distribution plans show seven homes around the core on each floor from level 4 to level 16: the two-bedroom-plus-study plans B2, B1 and B1a in stacks 03, 04 and 05, the three-bedroom plans C1, C2 and C3 in stacks 01, 02 and 06, and the four-bedroom D1 in stack 07. From level 18 to level 27 four homes share each floor, with D4 in stack 01, D3 in stack 03, E in stack 05 and D2 in stack 07, and on level 28 the two penthouses divide the floor between them.
The plan is a marketing drawing with typical unit outlines; the approved building plans govern the actual boundaries of each unit.