SG Real EstateSingapore new launch database

The Serra Residences gallery

  • Residential
  • District 11
  • Novena
  • Open for sale
  • Completion 2031

Last updated:

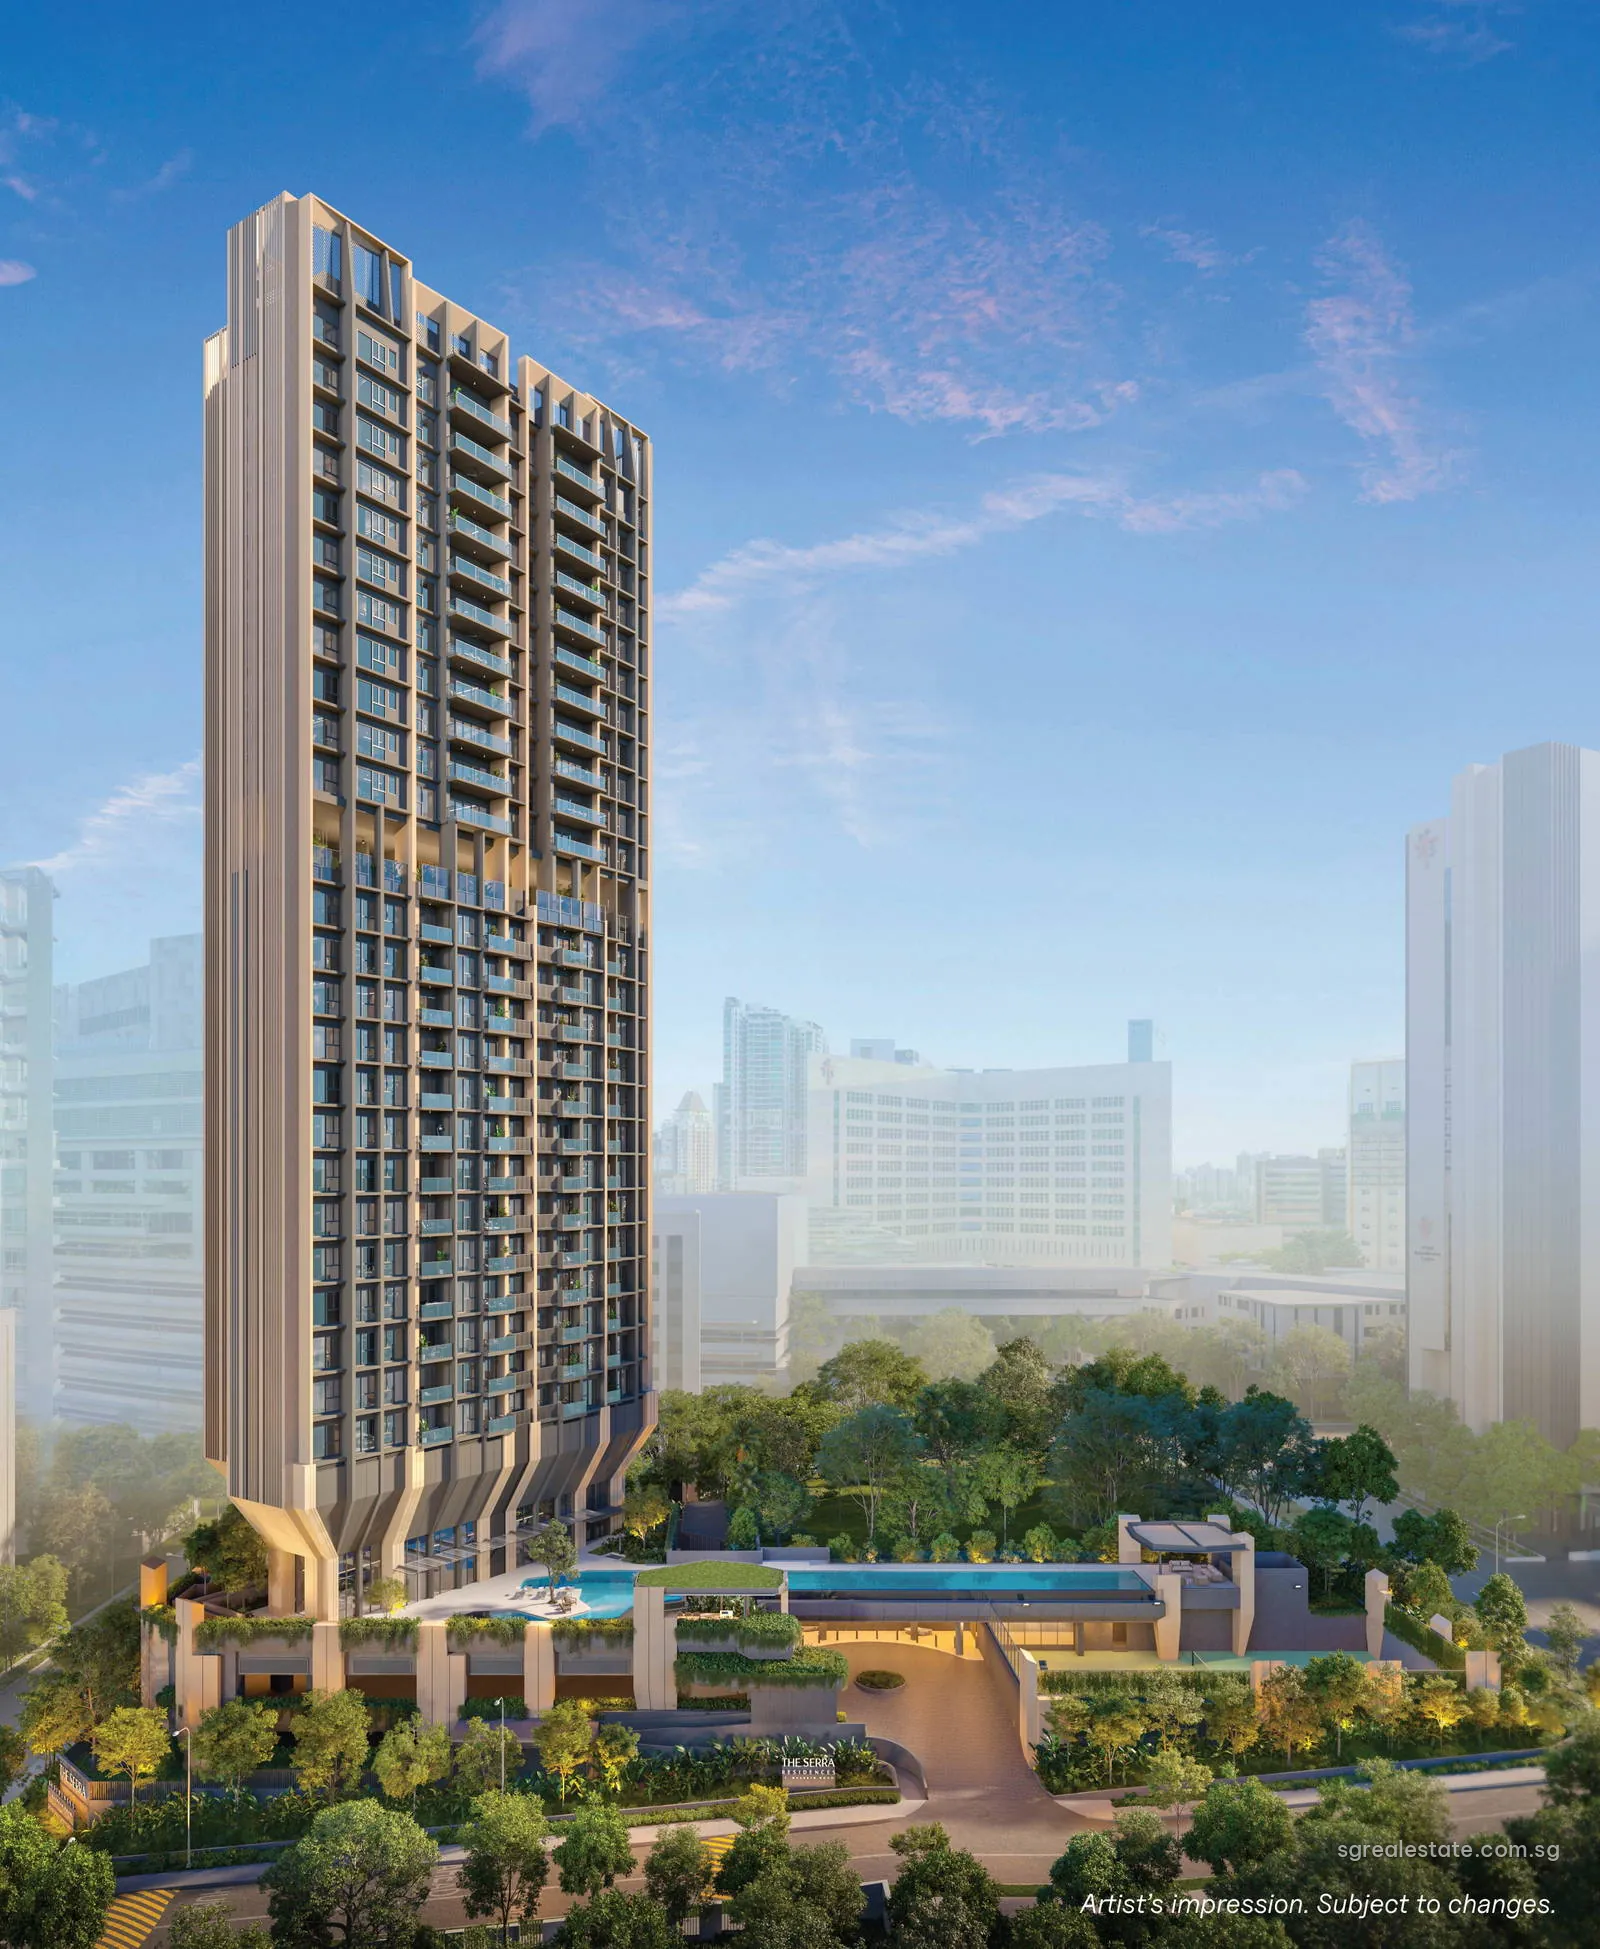
The Serra Residences, artist's impression: tower above bassein road with at 7 Bassein RoadArtist's impression
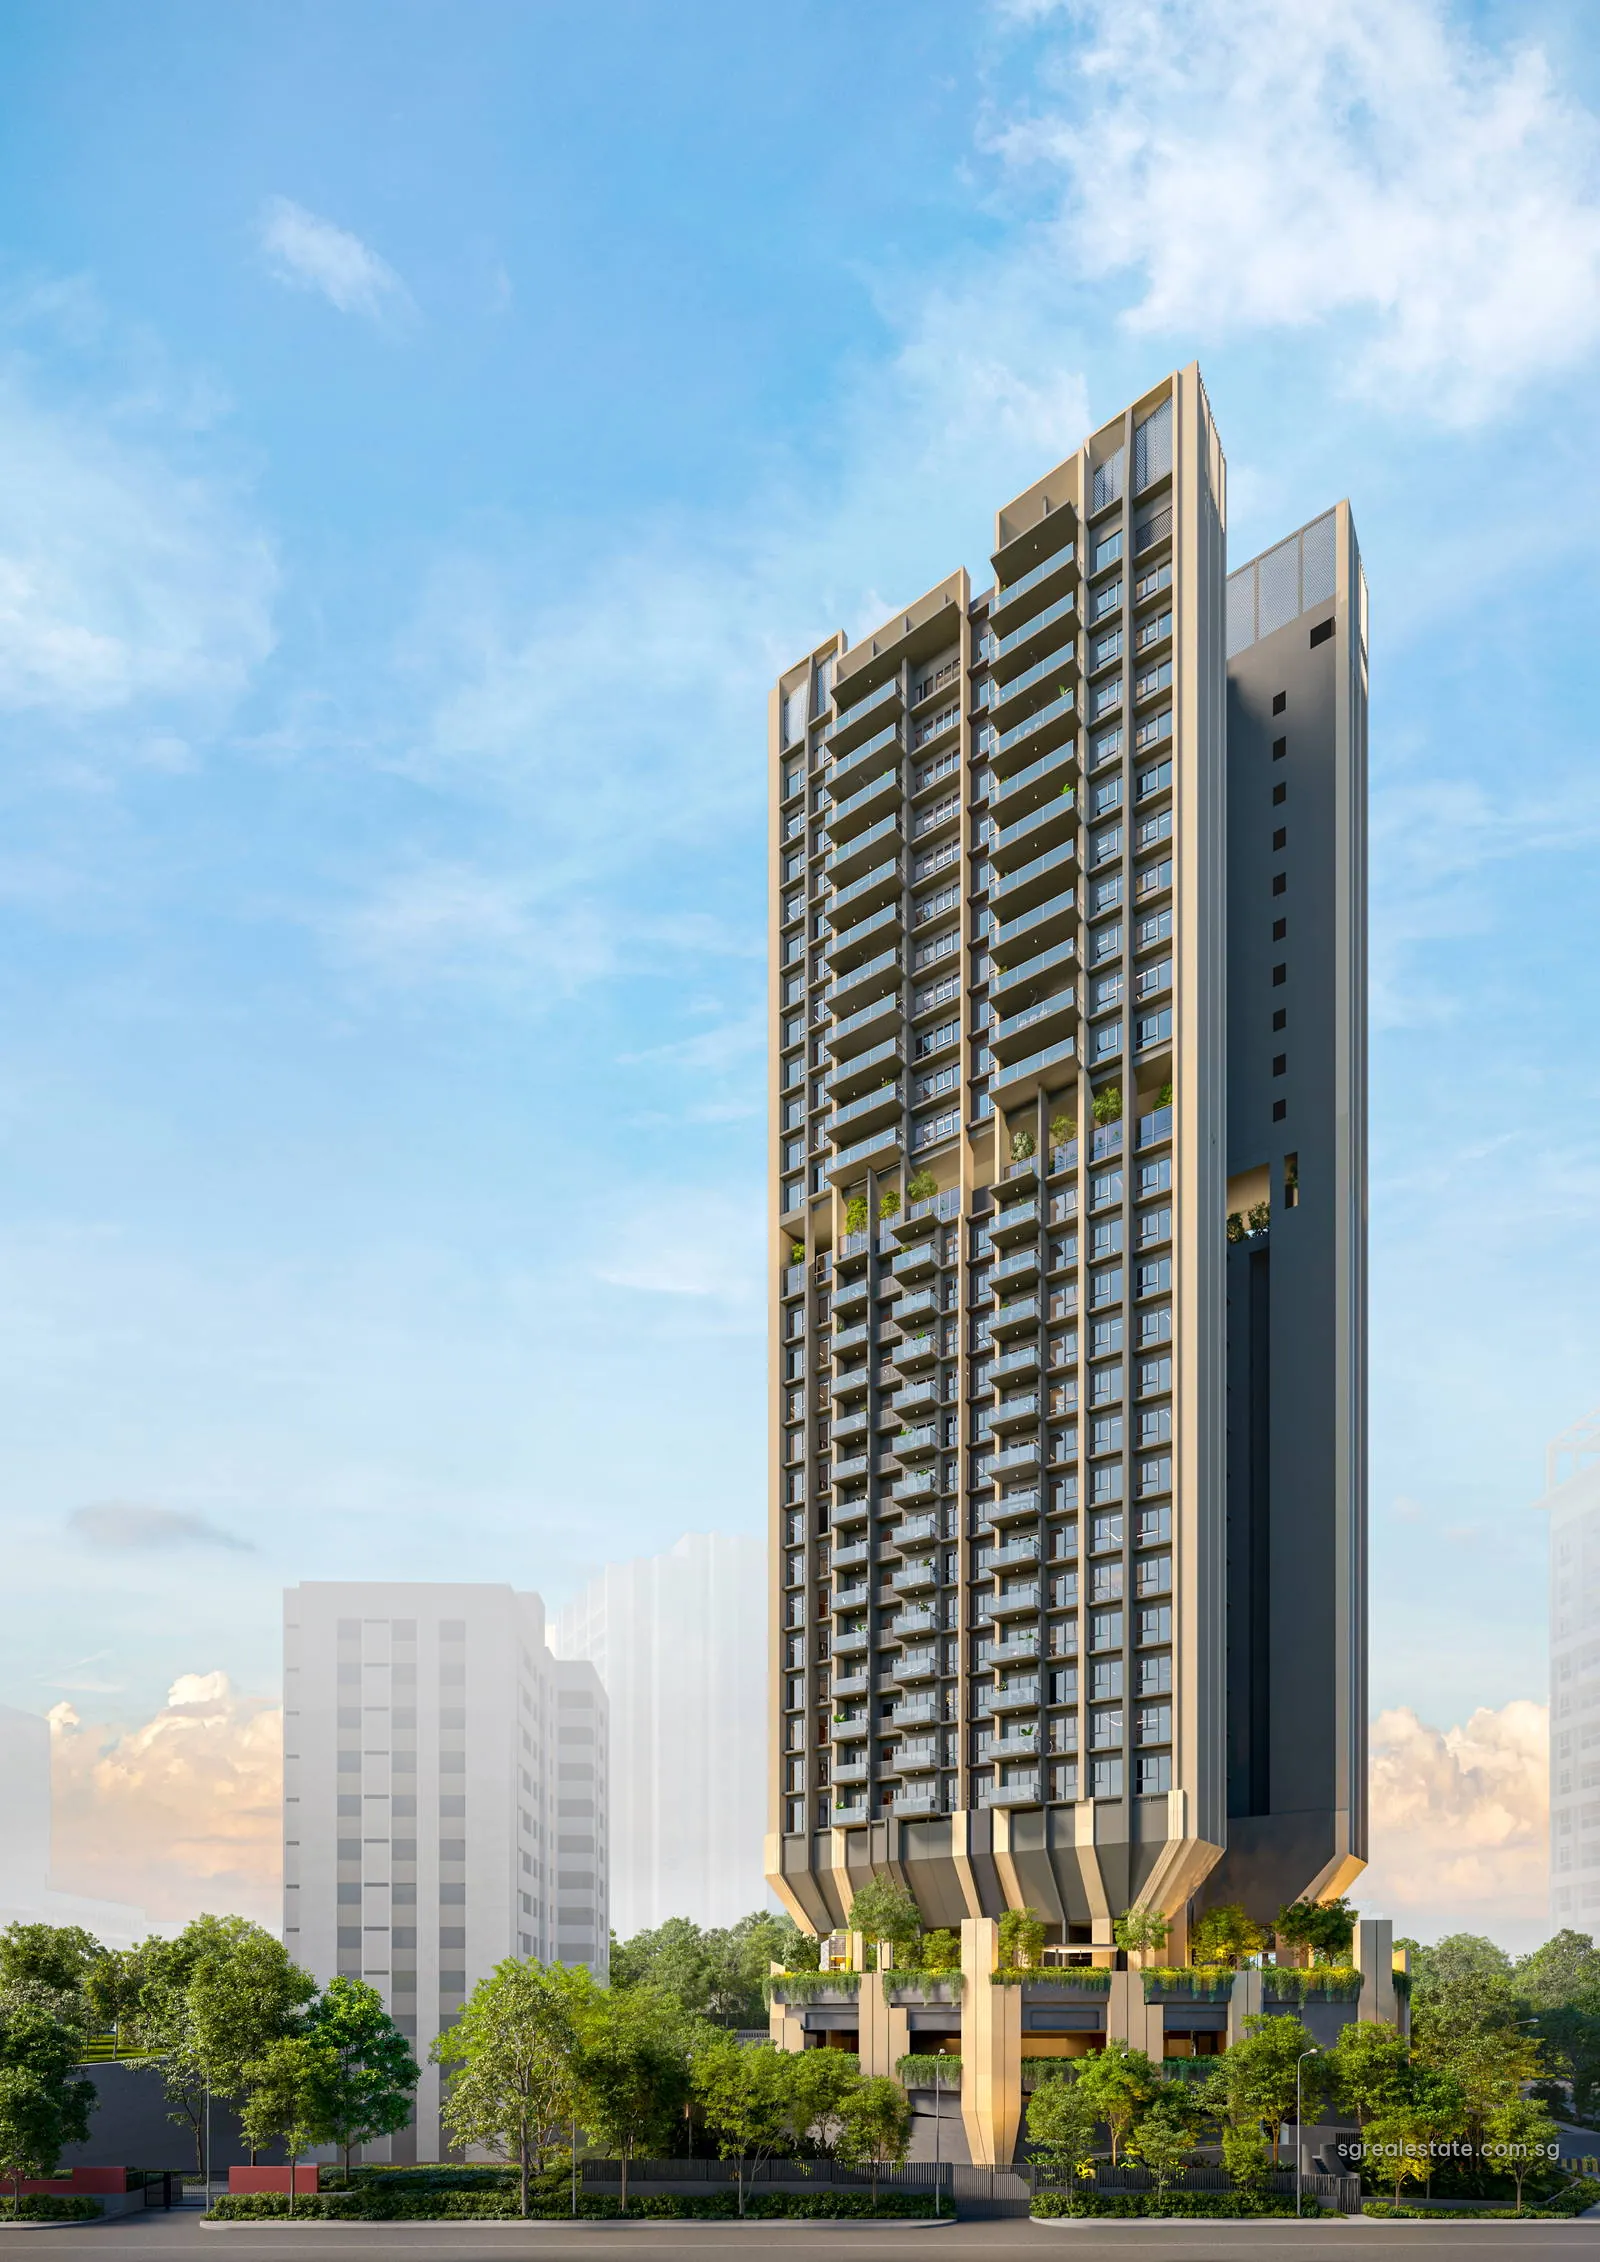
The Serra Residences, artist's impression: tower seen from north at 7 Bassein RoadArtist's impression
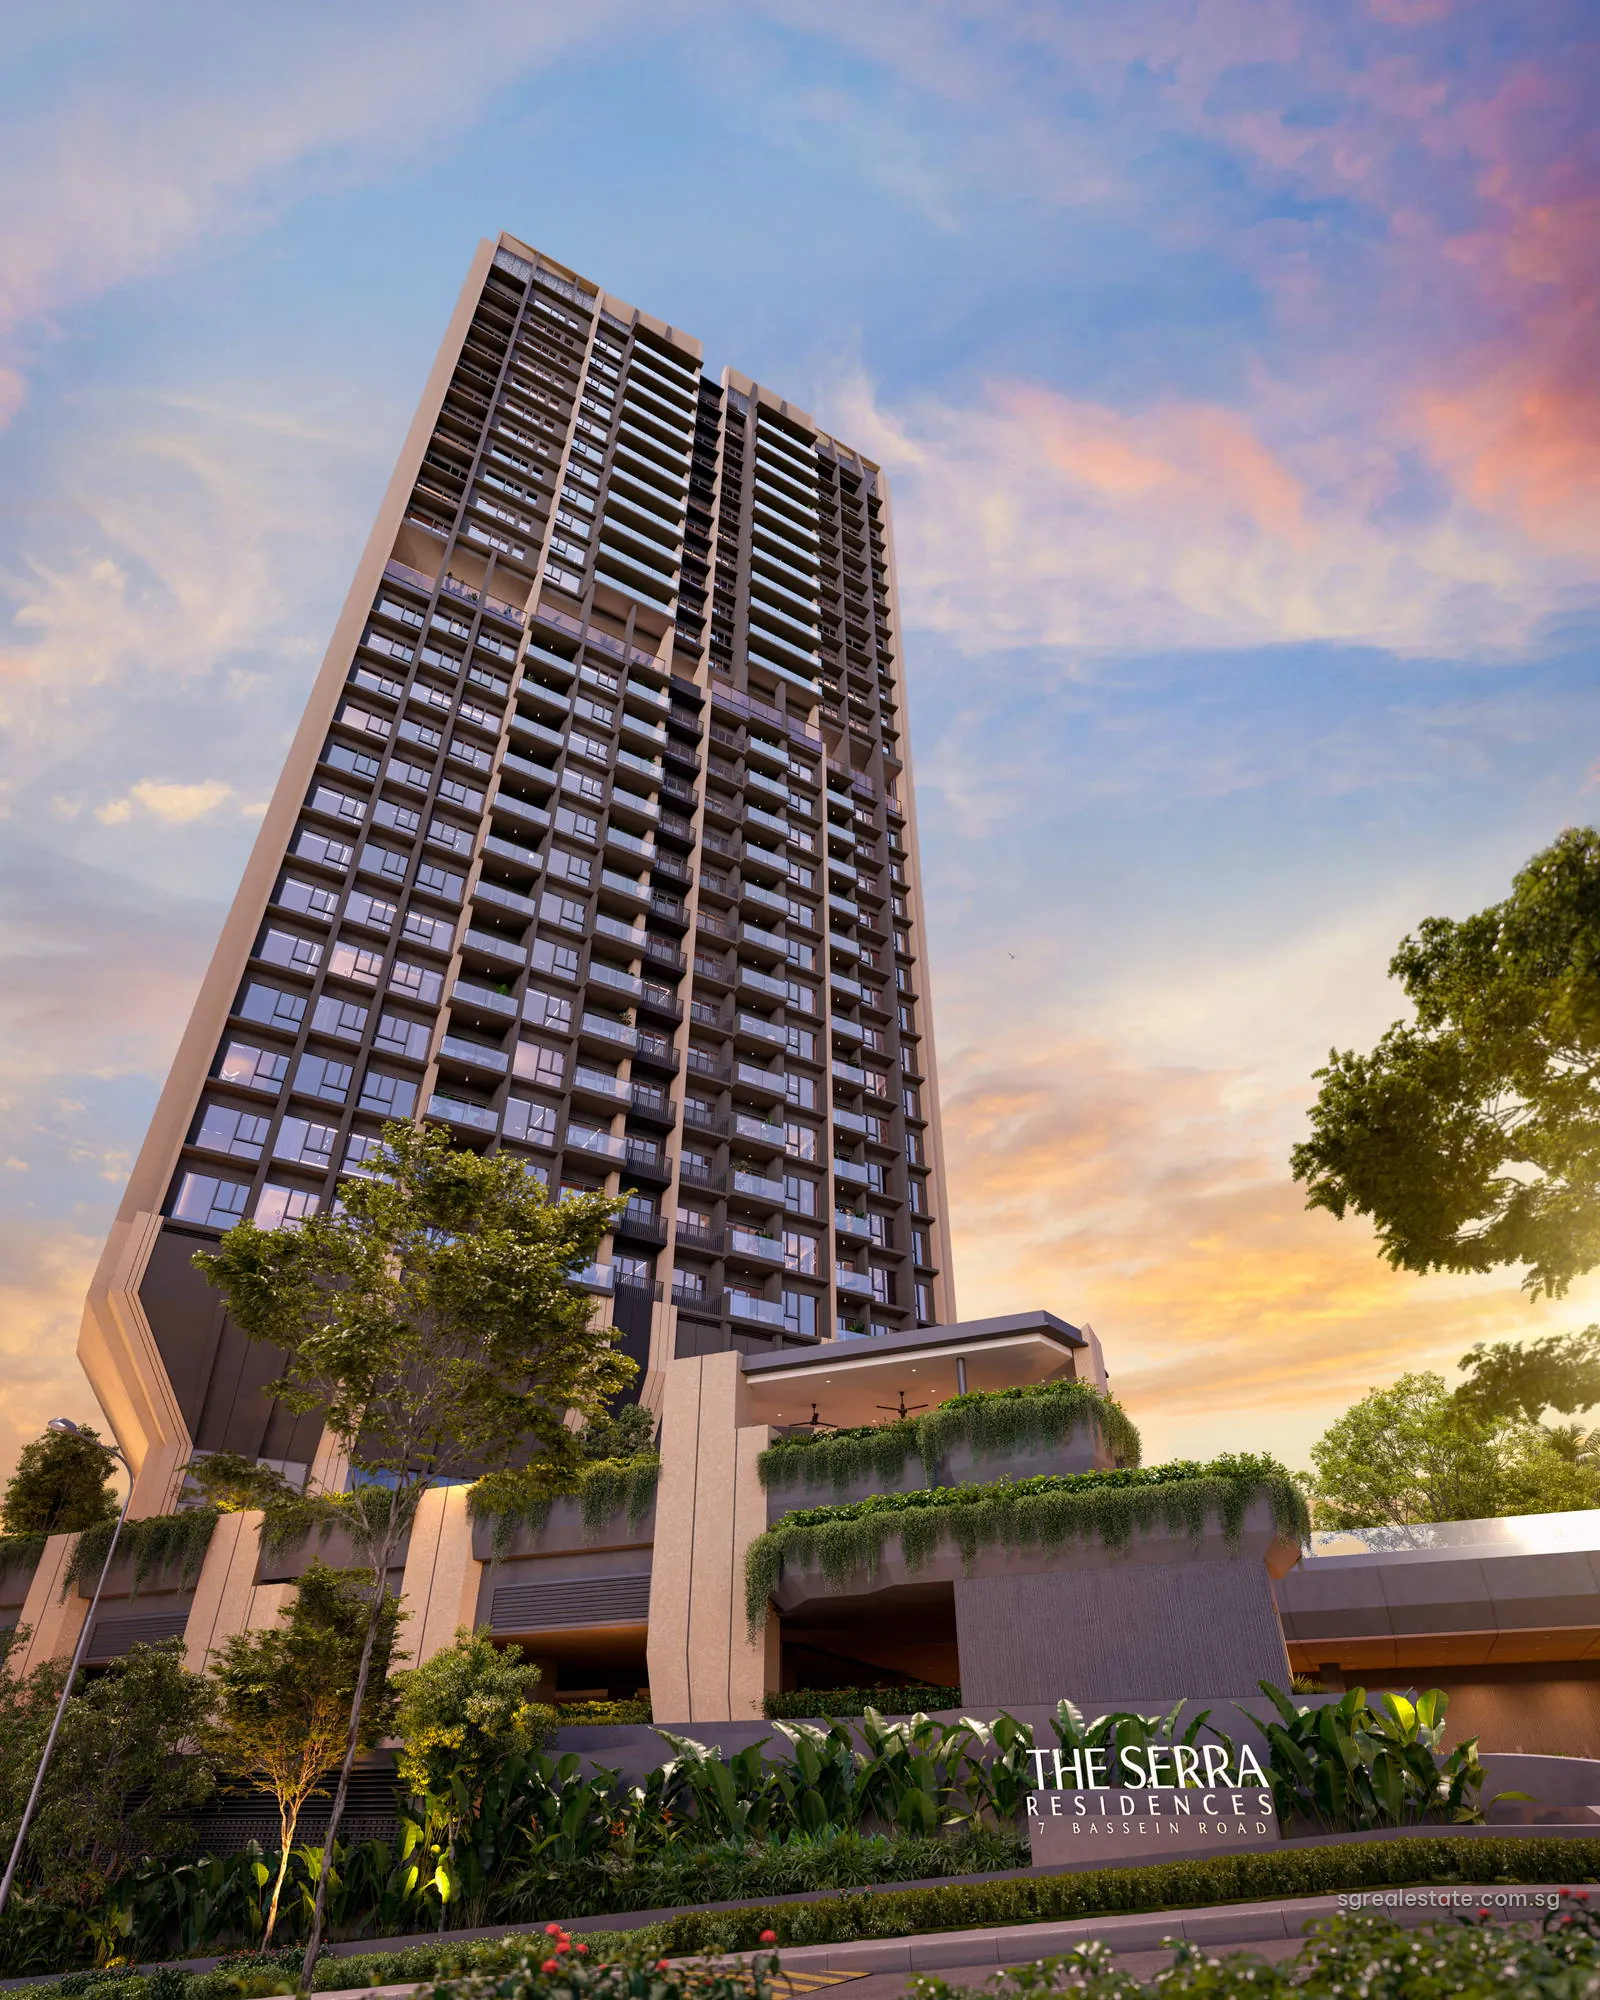
The Serra Residences, artist's impression: looking up at tower from at 7 Bassein RoadArtist's impression
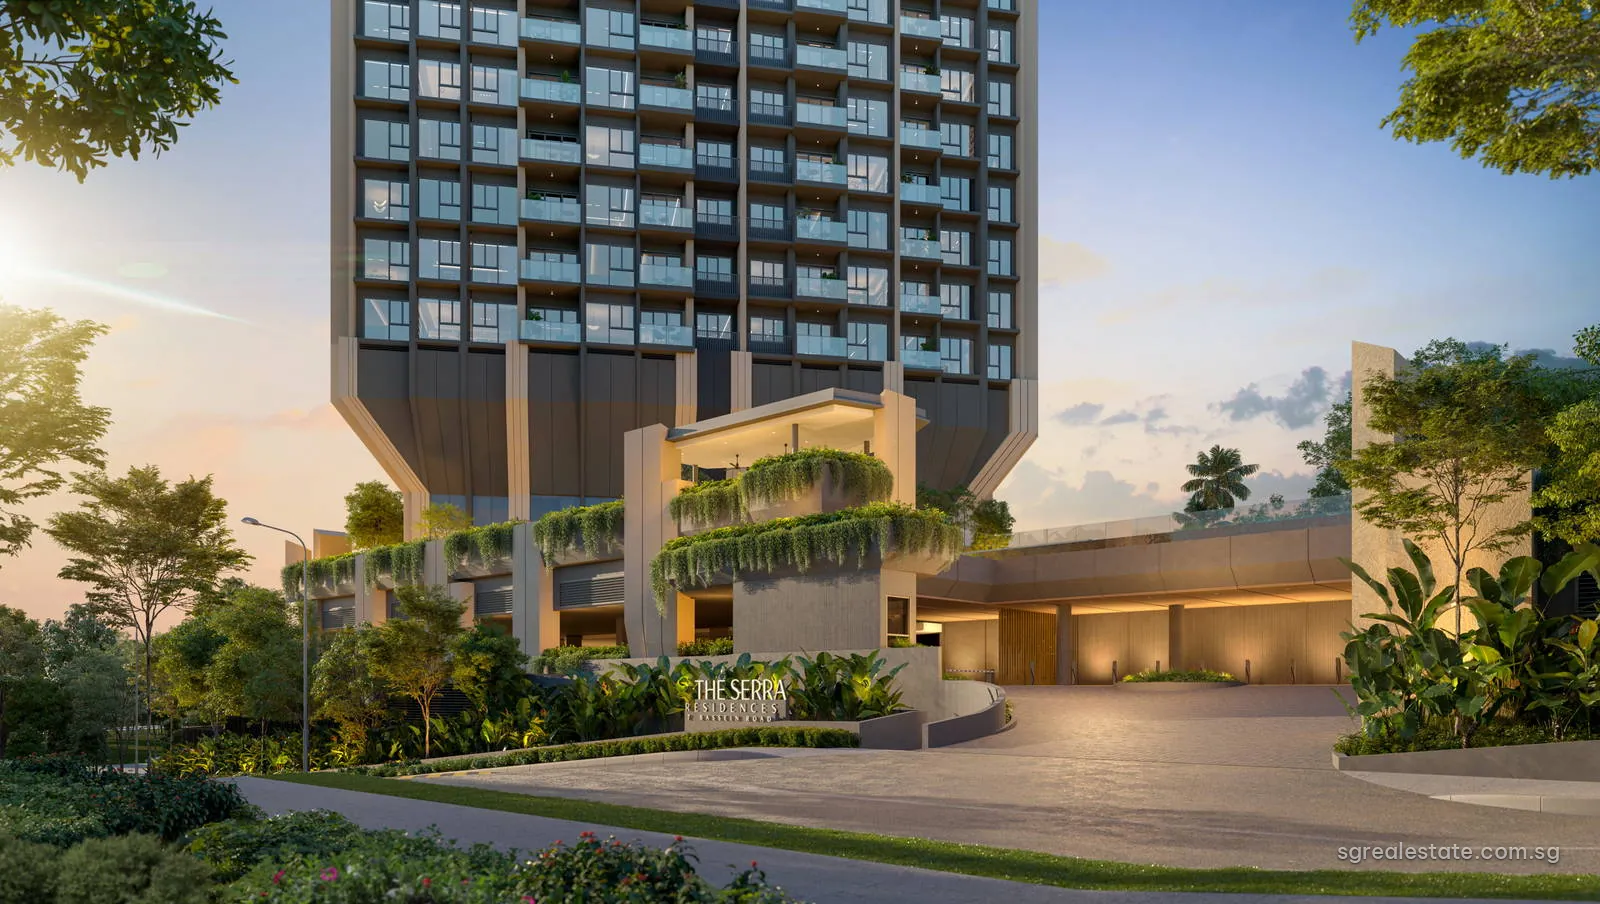
The Serra Residences, artist's impression: arrival court under pool deck at 7 Bassein RoadArtist's impression
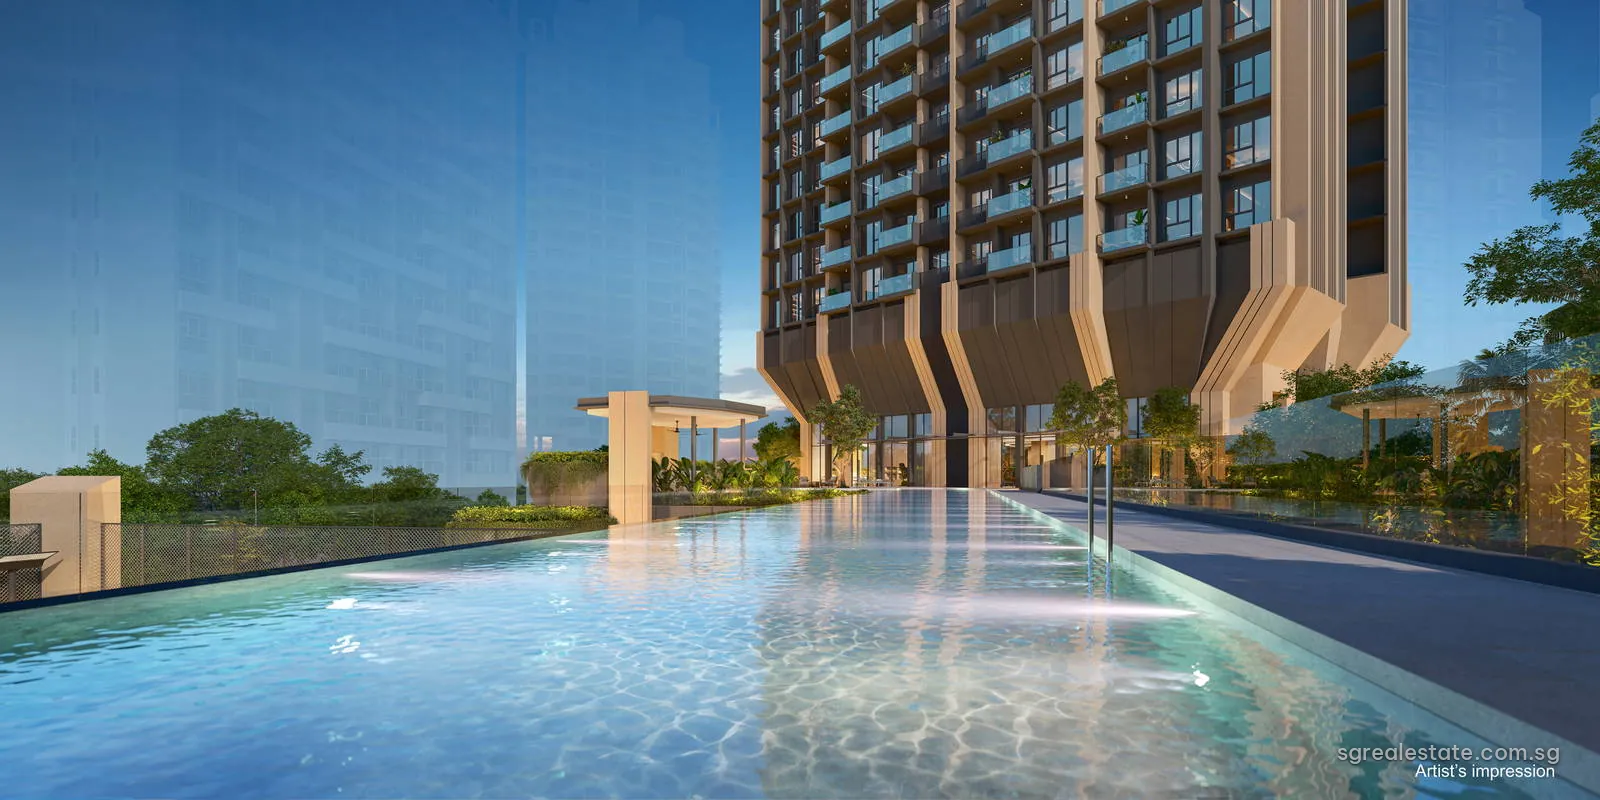
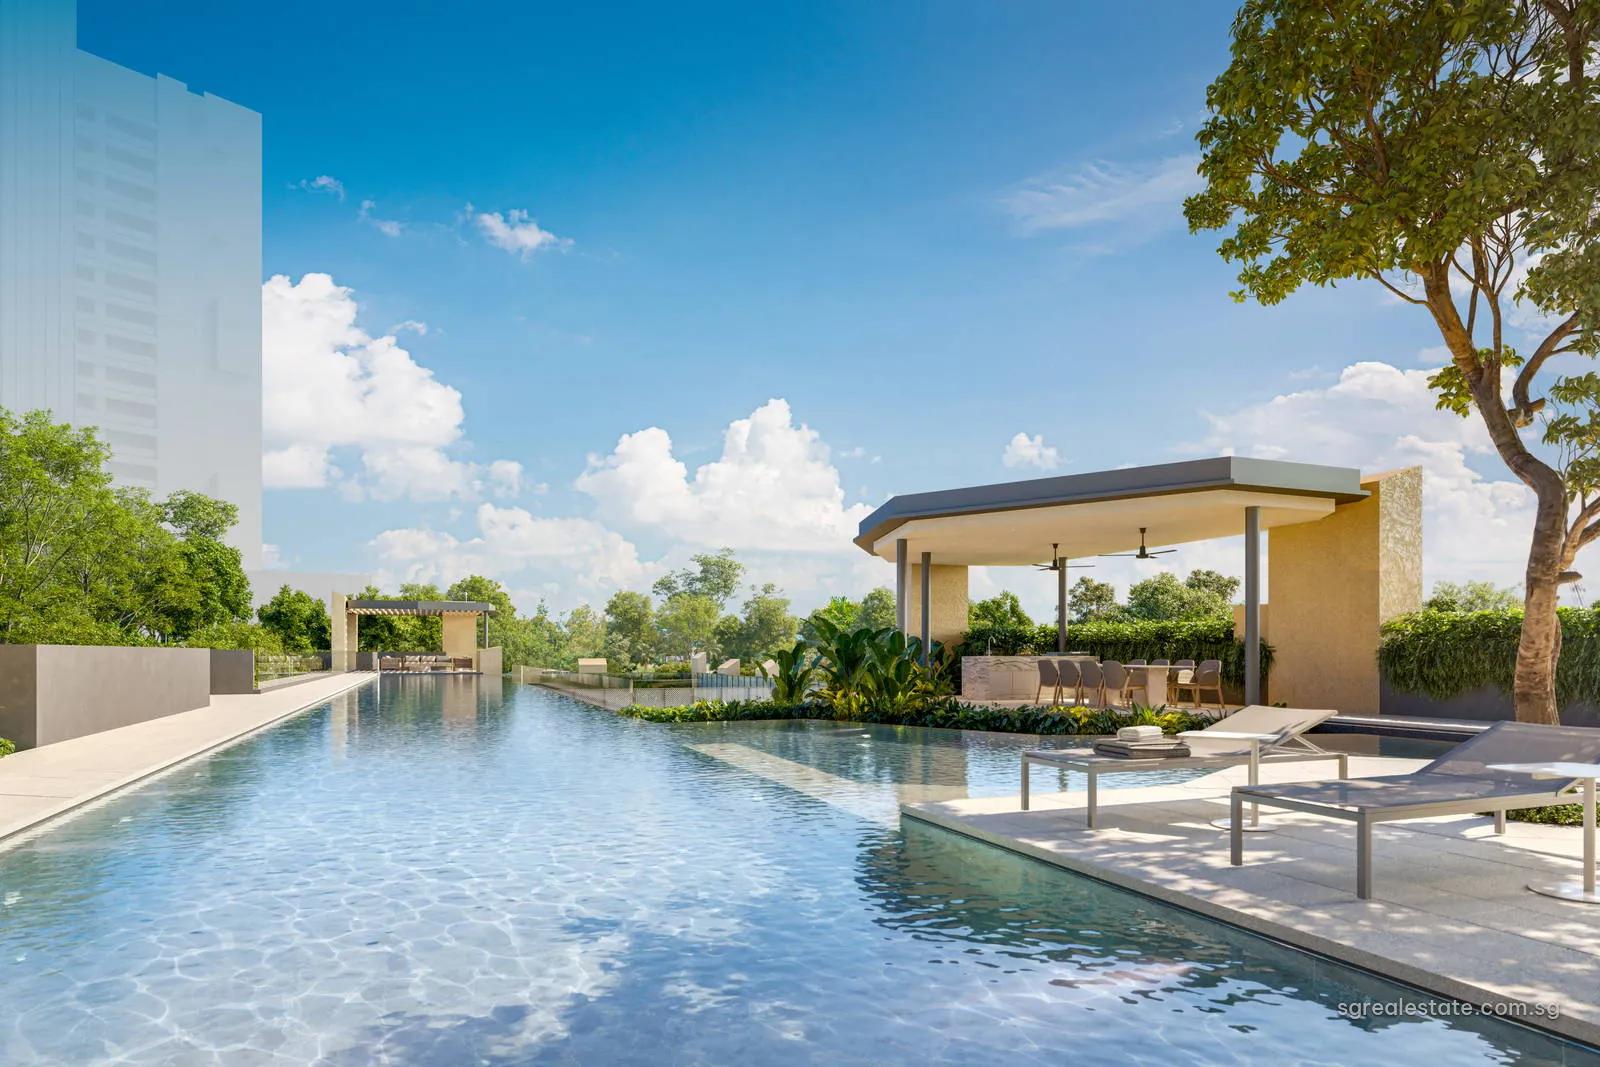
The Serra Residences, artist's impression: metre lap pool on level at 7 Bassein RoadArtist's impression
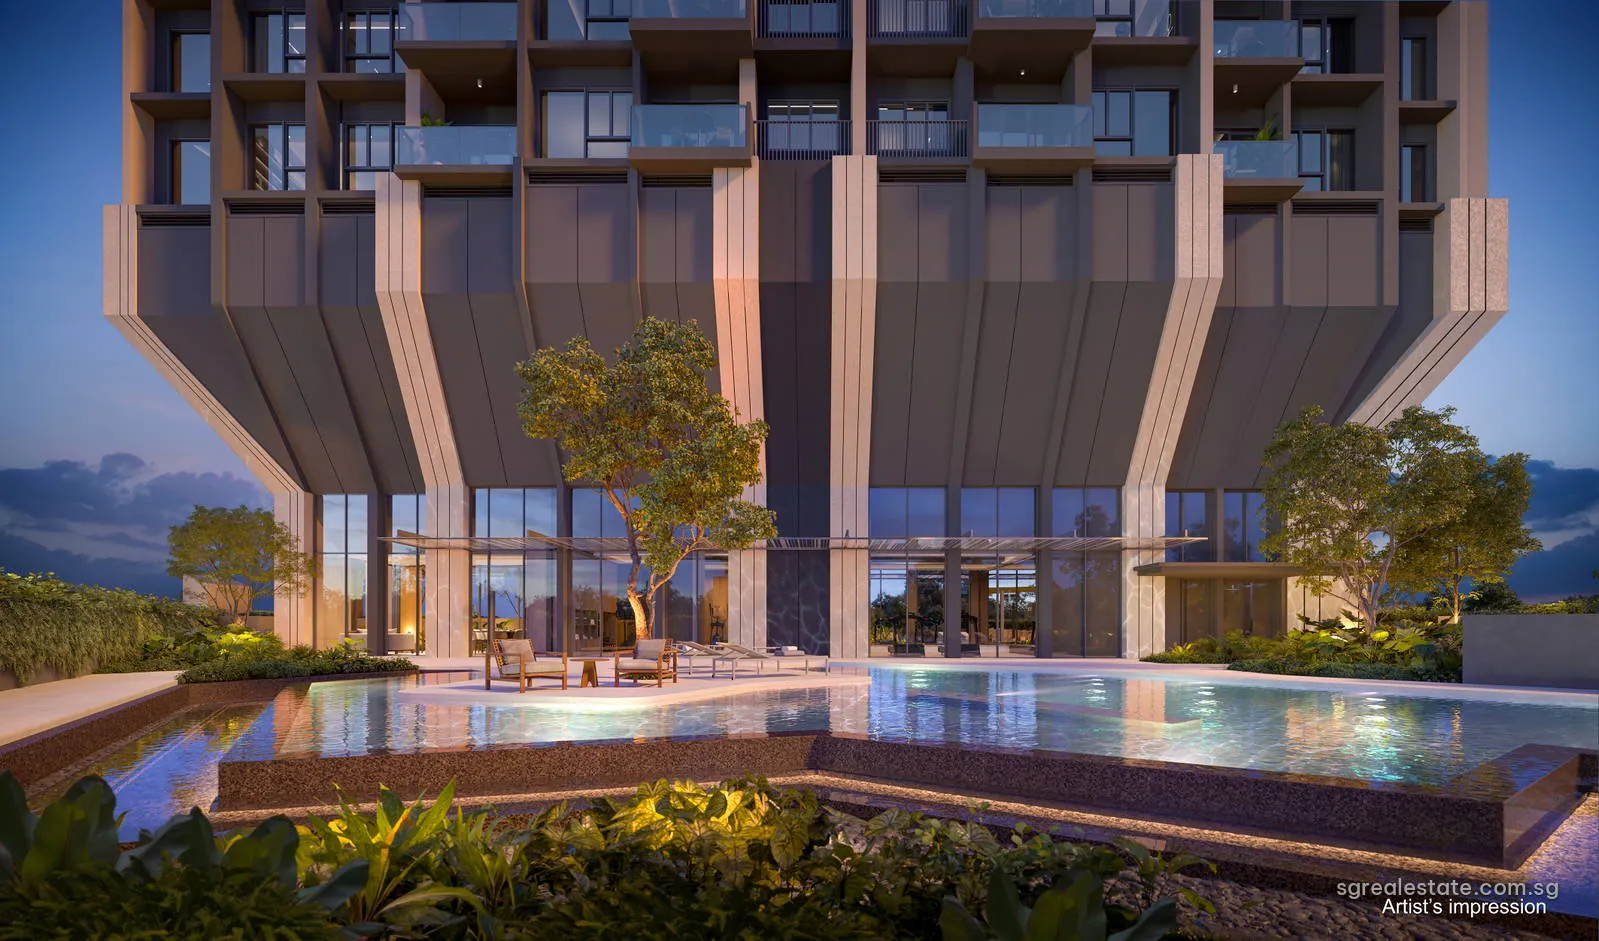
The Serra Residences, artist's impression: spa pool and sun deck at 7 Bassein RoadArtist's impression
The Serra Residences, artist's impression: pool deck and cabana at 7 Bassein RoadArtist's impression
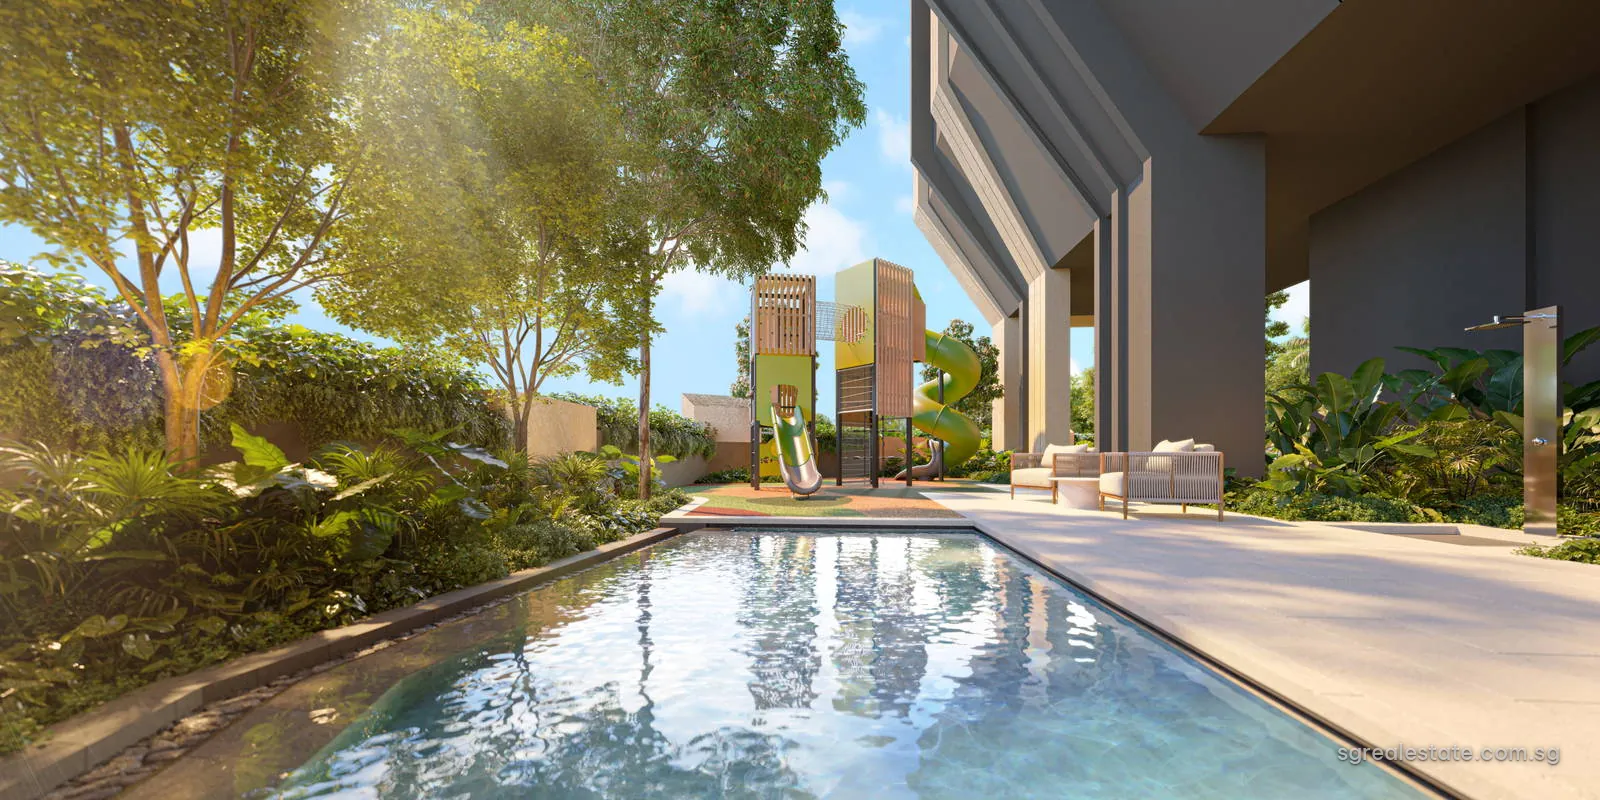
The Serra Residences, artist's impression: kids pool beside family deck at 7 Bassein RoadArtist's impression
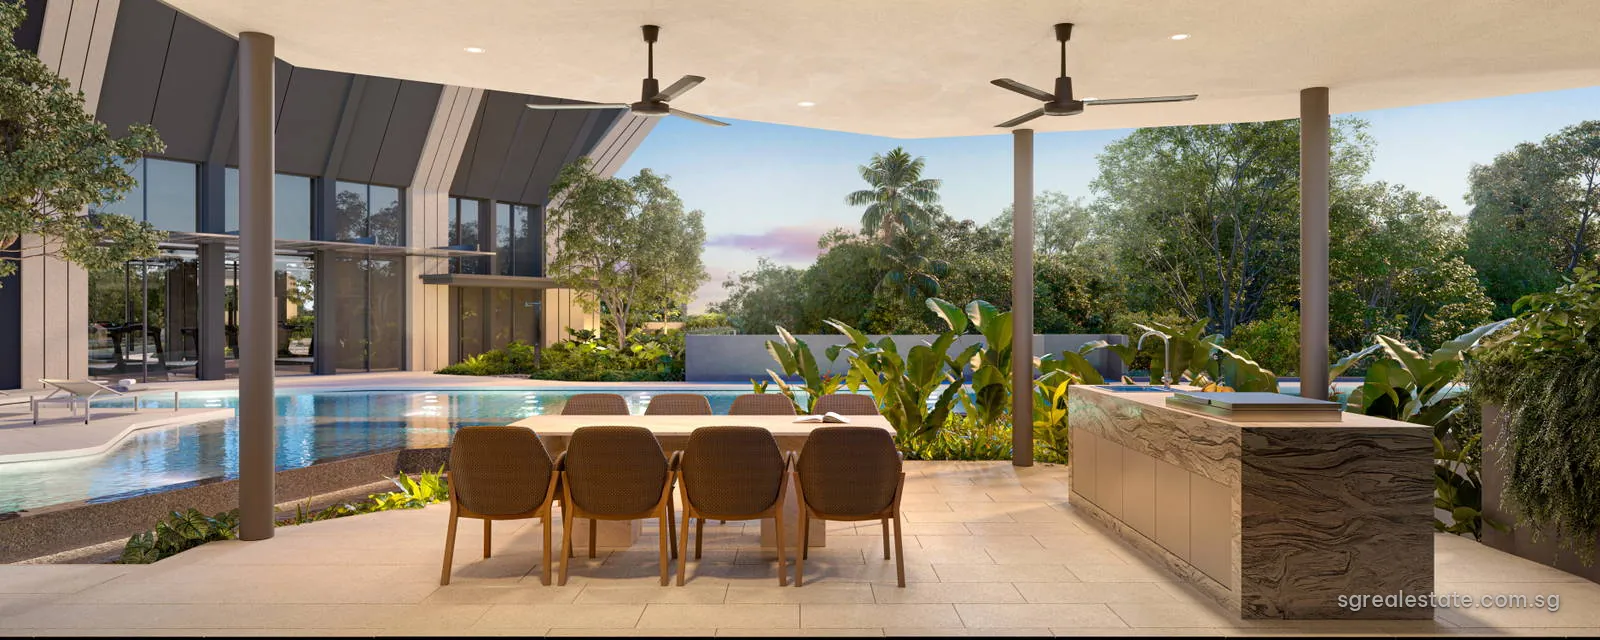
The Serra Residences, artist's impression: barbecue pavilion at 7 Bassein RoadArtist's impression
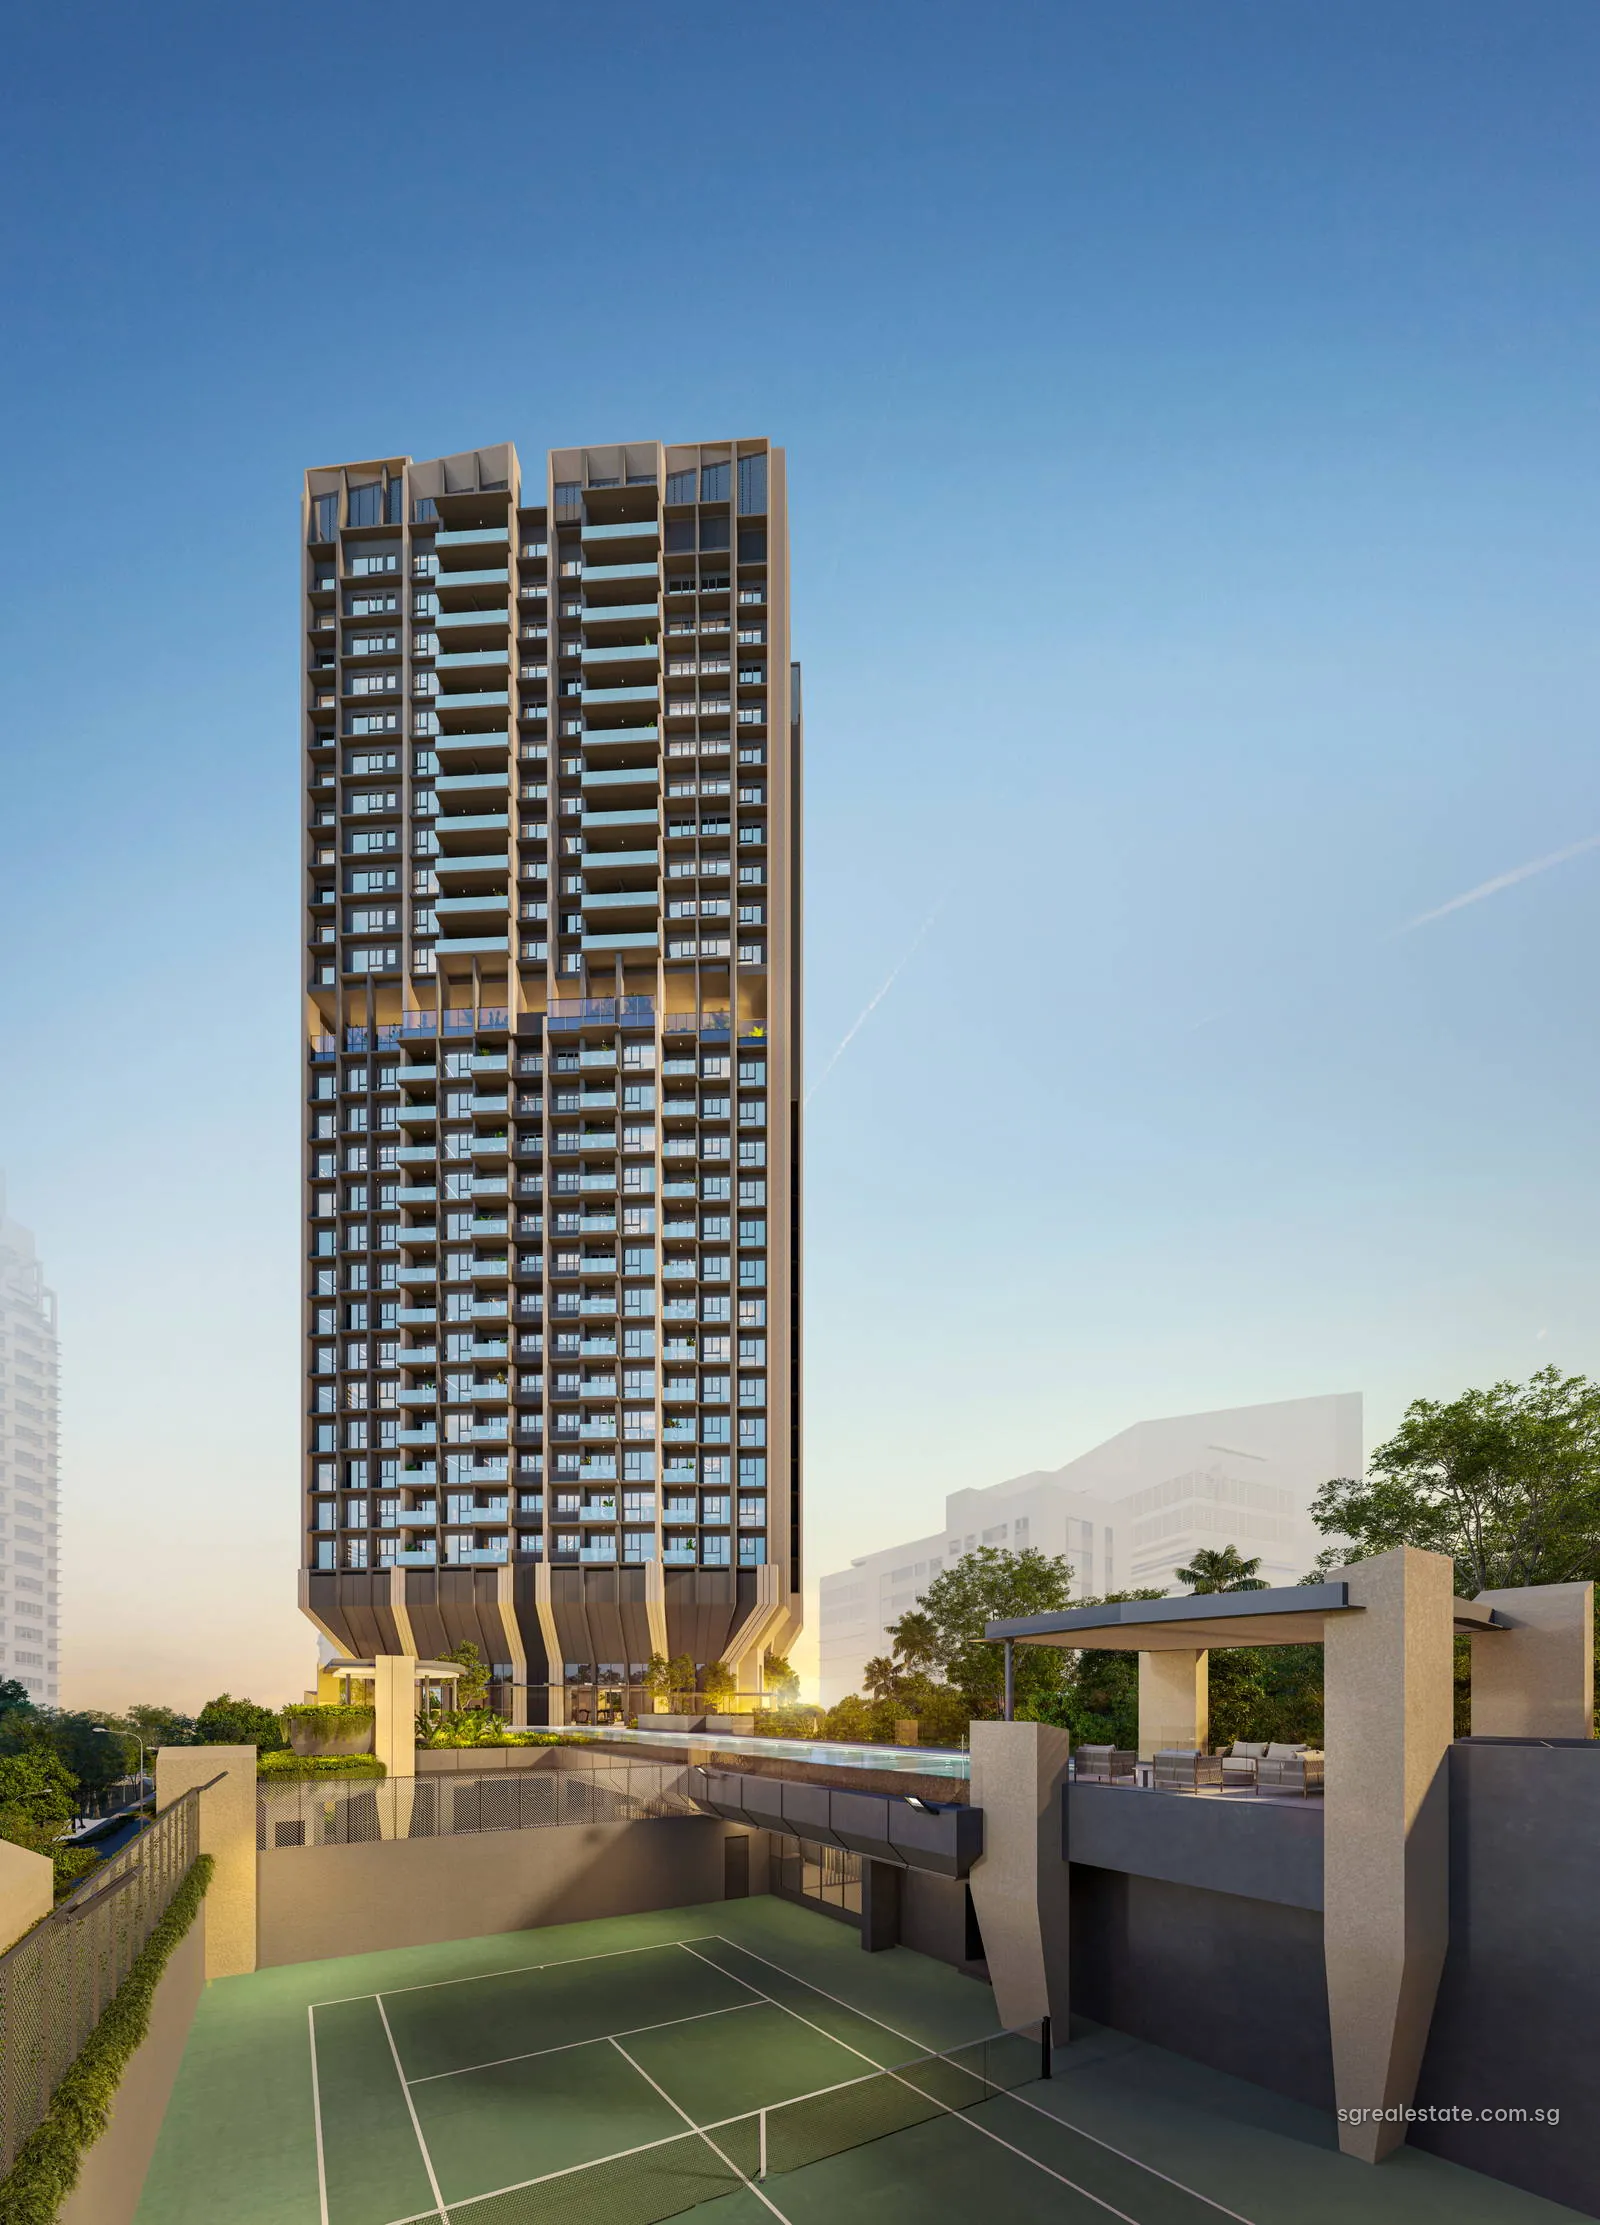
The Serra Residences, artist's impression: tennis court on level at 7 Bassein RoadArtist's impression
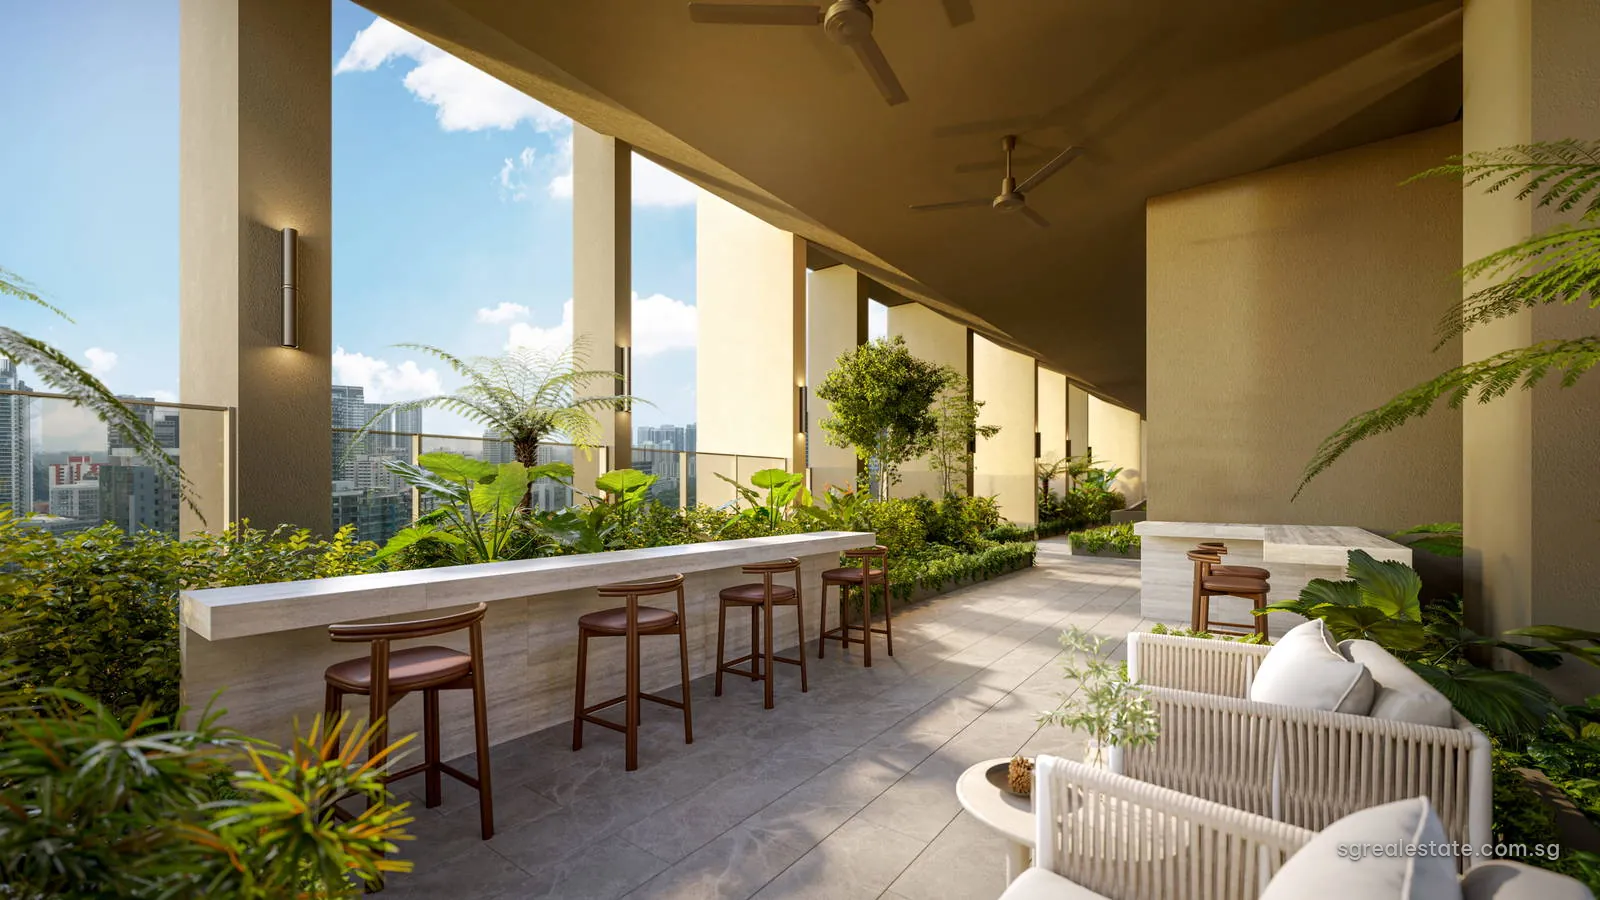
The Serra Residences, artist's impression: social lounge on level sky at 7 Bassein RoadArtist's impression
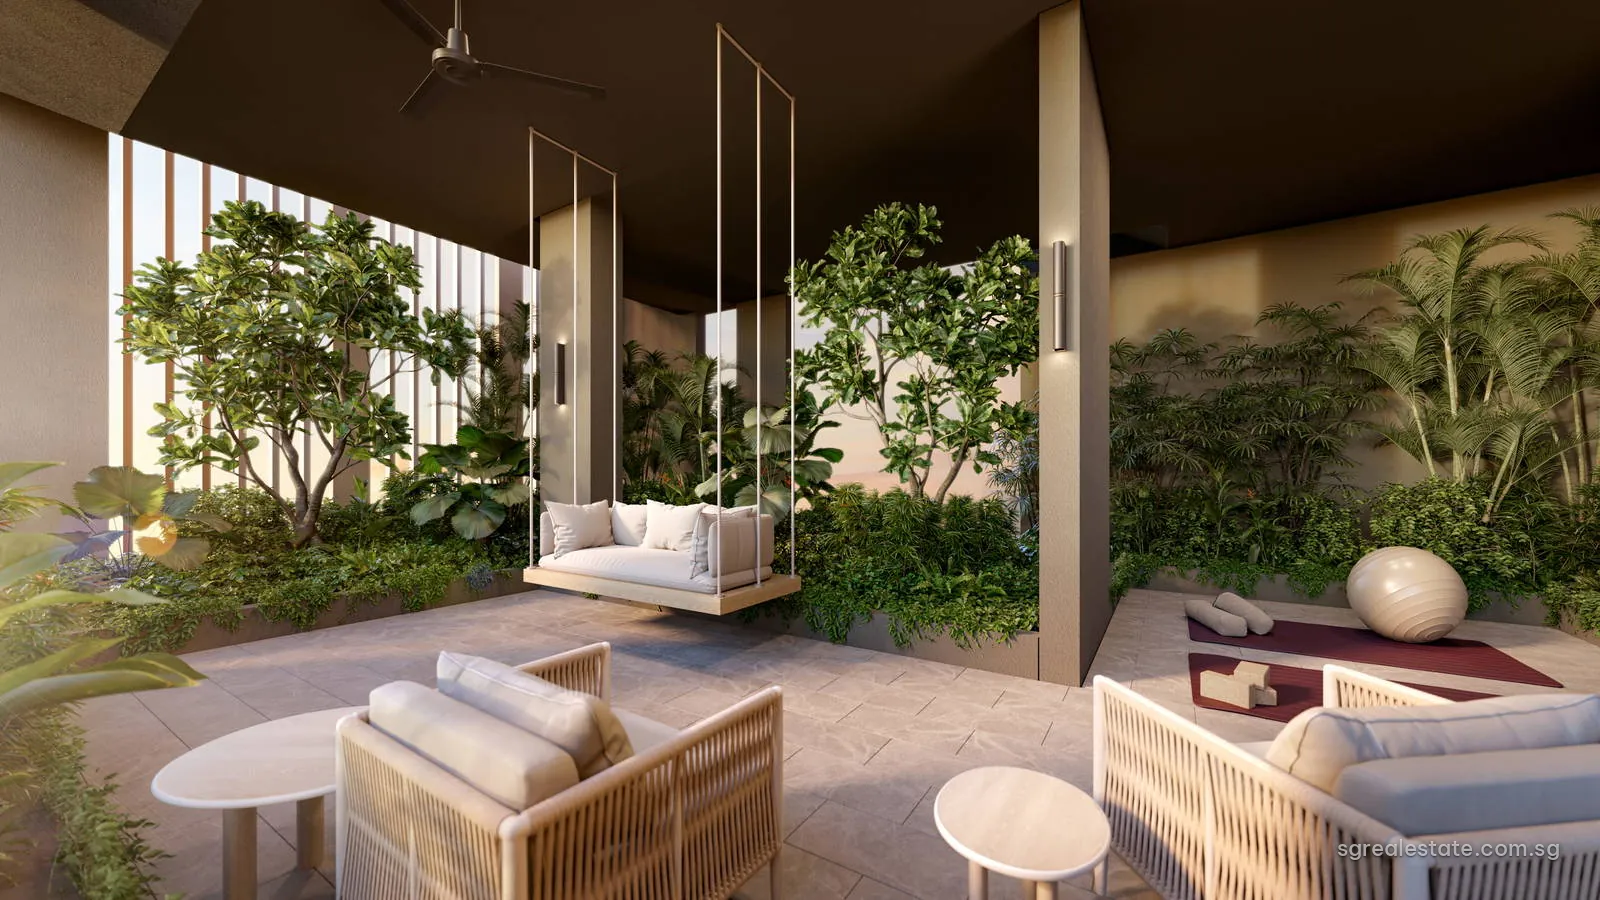
The Serra Residences, artist's impression: retreat lounge and zen deck at 7 Bassein RoadArtist's impression

Email us for the full-length project films.

The Serra Residences images in context

All of these pictures are the developer's artist's impressions. Three show the 28-storey tower whole: from Bassein Road with the city behind it, from the north, and looking up from the entrance, where the base of the building steps out over the arrival court. The level-3 views follow the water, from the 50-metre lap pool along the Bassein Road side to the spa pool, the pool deck and its cabana, and the children's pool by the family deck, with the barbecue pavilion and the tennis court on level 2 close by.

The last two renders are taken on the level-17 sky terrace between the two collections, in the social lounge and in the retreat lounge with its zen deck. Finishes, planting and furniture in the finished building may differ; for the position of each space, turn to the site plan.