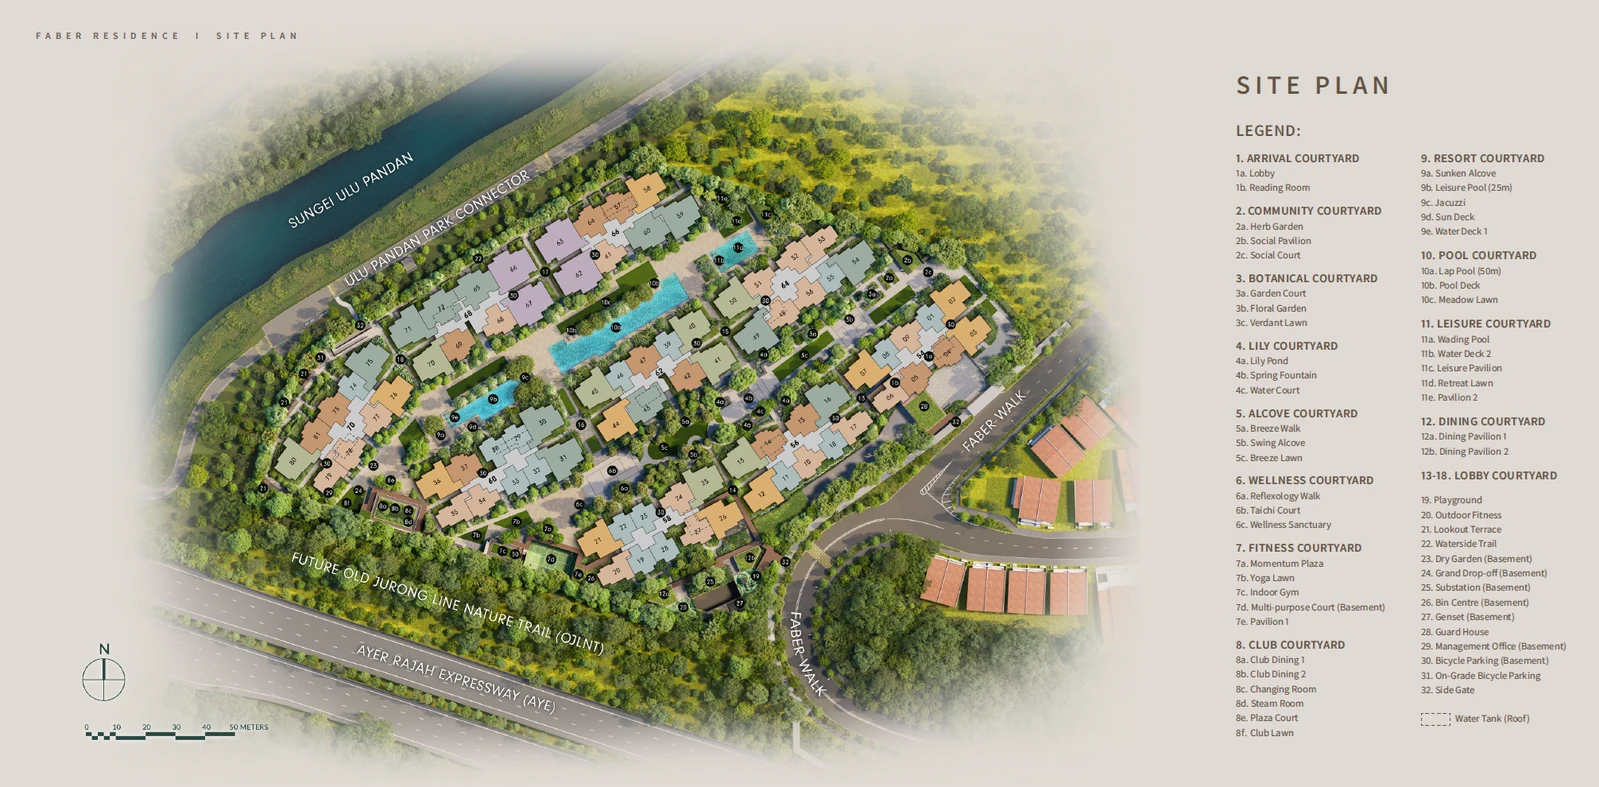
Faber Residence layout on the plot
The plan shows the plot as a long lens of land with the river to the north-west and the expressway to the south. The nine blocks sit in three loose rows that follow the curve of the site, their wings stepping in and out along each row. Faber Walk wraps the eastern tip, where the guard house, the side gate and the ramp down to the basement are drawn. The nature trail, marked as the future Old Jurong Line Nature Trail, runs along the southern boundary between the blocks and the expressway, and the Ulu Pandan park connector runs along the river edge.
Faber Residence facilities by courtyard
Facilities
- Arrival Courtyard: lobby and reading room
- Community Courtyard: herb garden, social pavilion and social court
- Botanical Courtyard: garden court, floral garden and verdant lawn
- Lily Courtyard: lily pond, spring fountain and water court
- Alcove Courtyard: breeze walk, swing alcove and breeze lawn
- Wellness Courtyard: reflexology walk, taichi court and wellness sanctuary
- Club Courtyard: club dining rooms 1 and 2, changing room, steam room, plaza court and club lawn
- Resort Courtyard: sunken alcove, 25 m leisure pool, jacuzzi, sun deck and water deck
- Pool Courtyard: 50 m lap pool, pool deck and meadow lawn
- Leisure Courtyard: wading pool, water deck, leisure pavilion, retreat lawn and pavilion
- Dining Courtyard: two dining pavilions
- Lobby courtyards (13 to 18)
- Playground
- Outdoor fitness
- Lookout terrace
- Waterside trail
- Guard house
- Side gate
Multi-Purpose Court In The Basement
- Fitness Courtyard: momentum plaza, yoga lawn, indoor gym and pavilion
Basement
- Dry garden
- Grand drop-off
- Management office
Basement And On Grade
- Bicycle parking
Faber Residence pools and water
Water runs through the middle of the site. The 50-metre lap pool lies along the central row, flanked by a pool deck and the meadow lawn. The Resort Courtyard beyond it holds the 25-metre leisure pool, a sunken alcove, a jacuzzi and water decks, and the Leisure Courtyard adds a wading pool for children beside a pavilion and a retreat lawn. The Lily Courtyard is built around a lily pond and a spring fountain, and the waterside trail traces the river bank on the northern edge.
Faber Residence clubhouse and basement
The club rooms, two dining rooms with a changing room and a steam room, face the nature trail, with the indoor gym nearby in the Fitness Courtyard. The basement holds the grand drop-off, the management office, the dry garden, the multi-purpose court, bicycle parking and the building services, leaving the ground level to gardens and paths.