Faber Residence plan codes
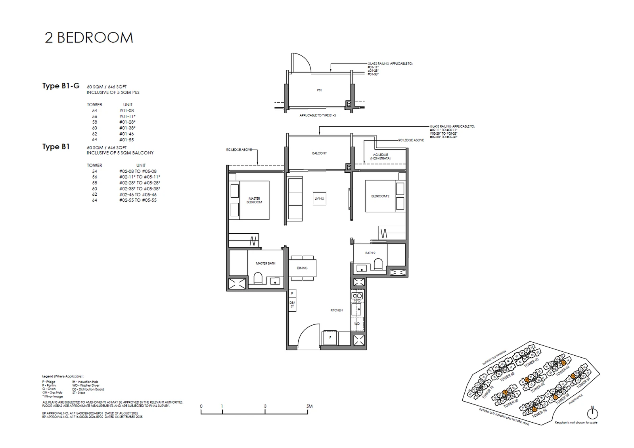
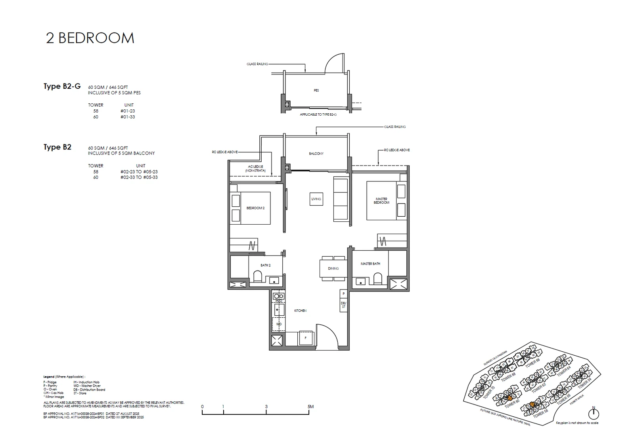
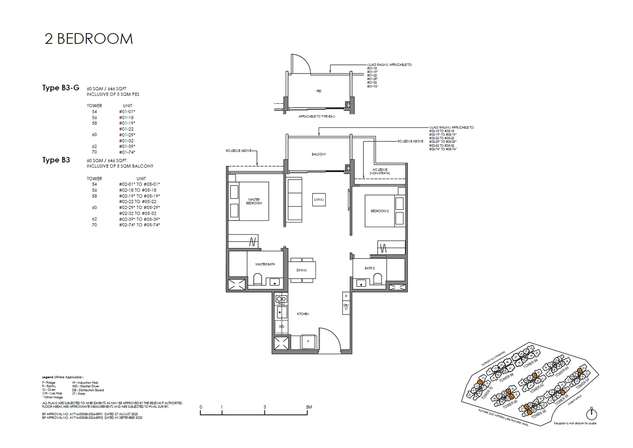
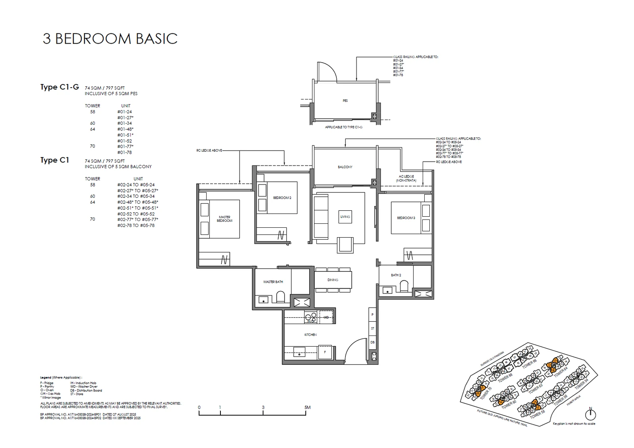
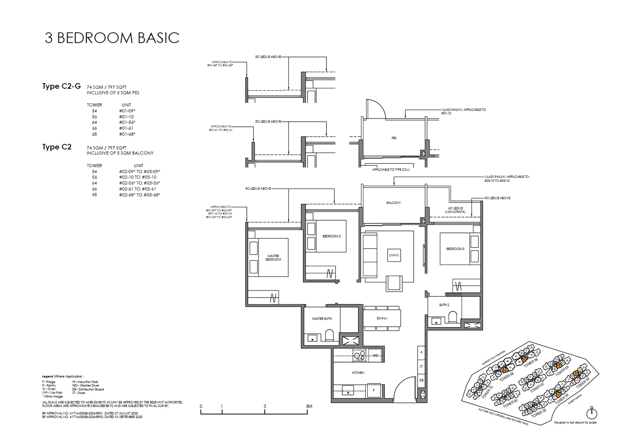
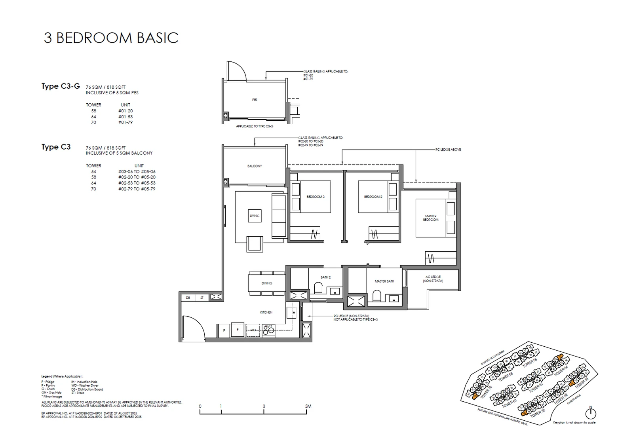
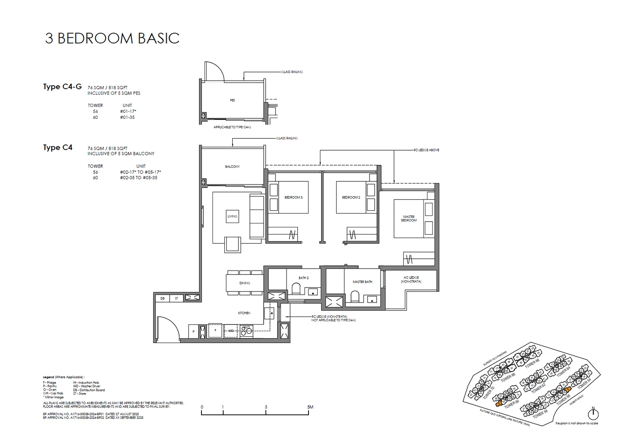
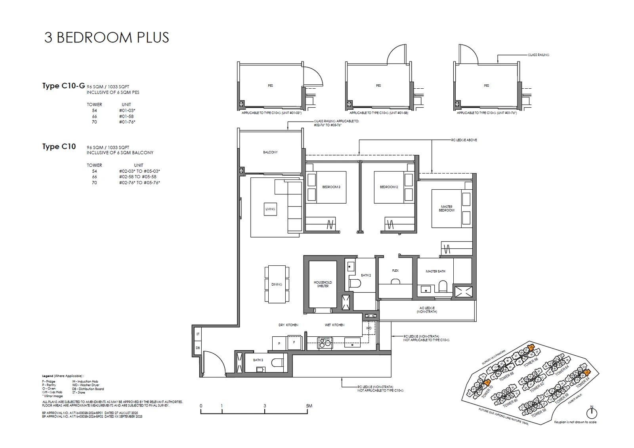
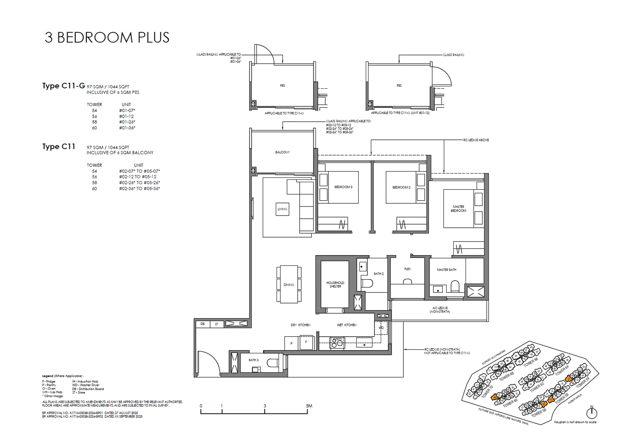
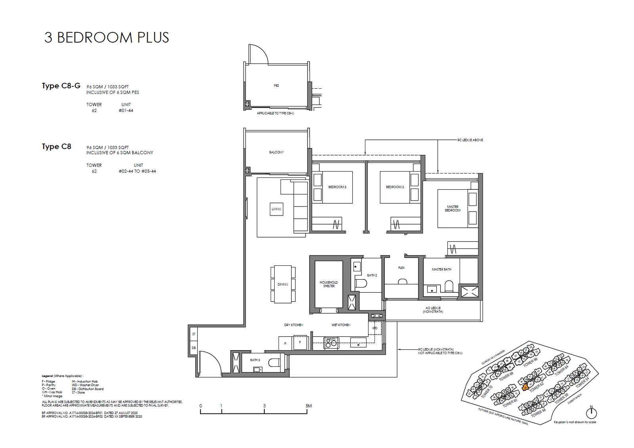
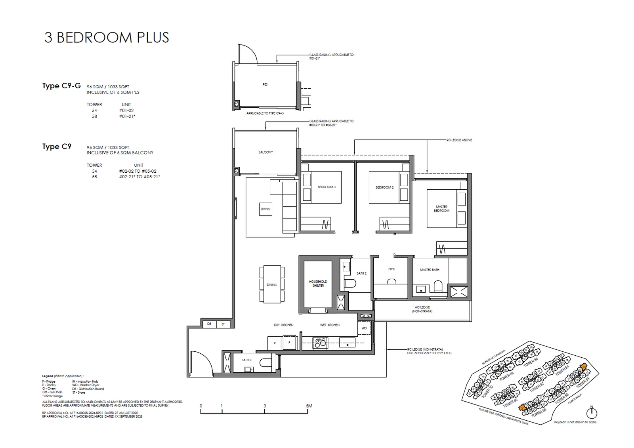
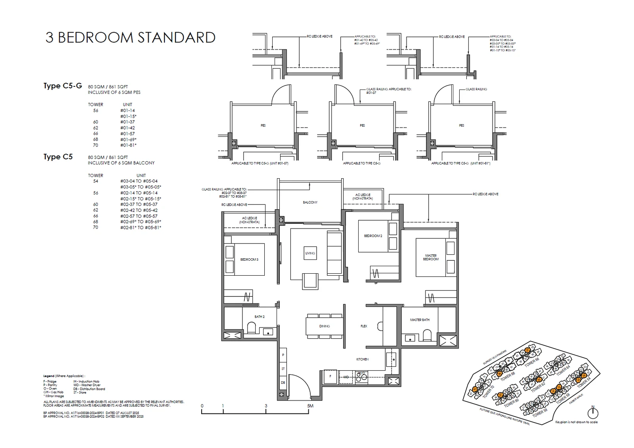
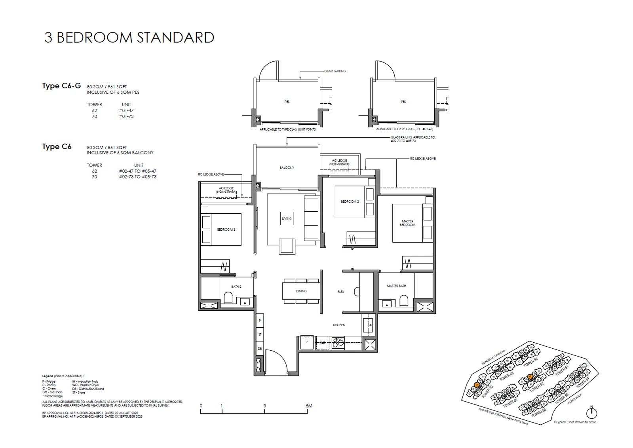
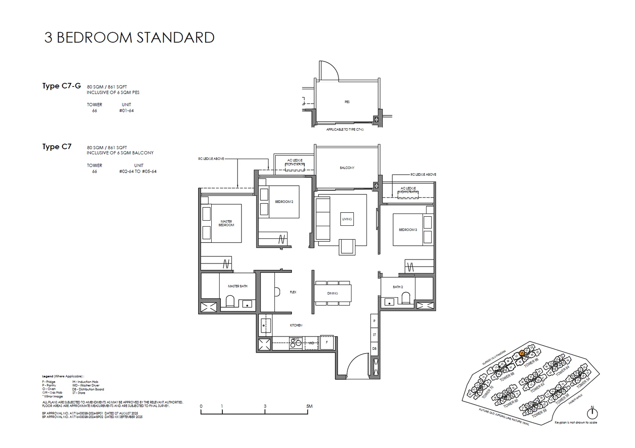
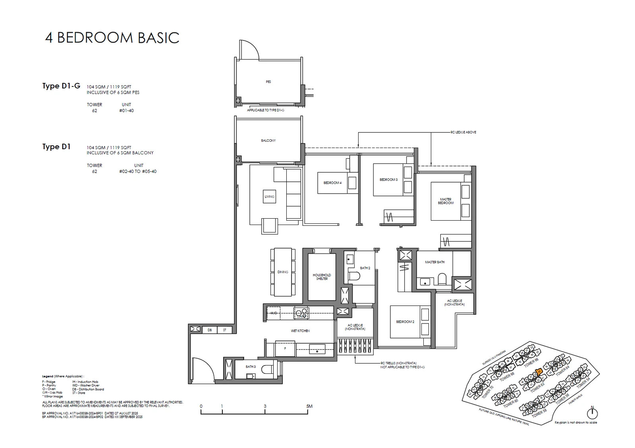
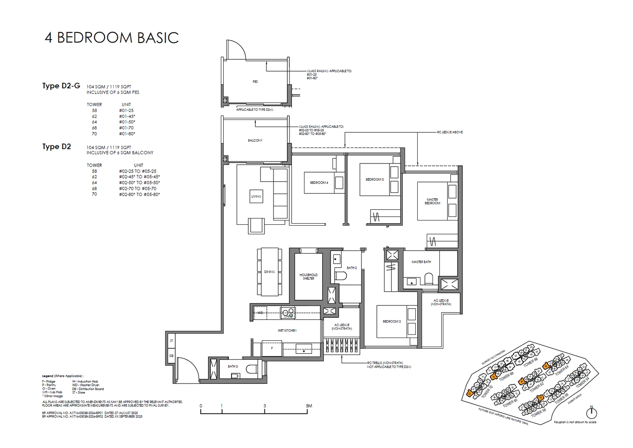
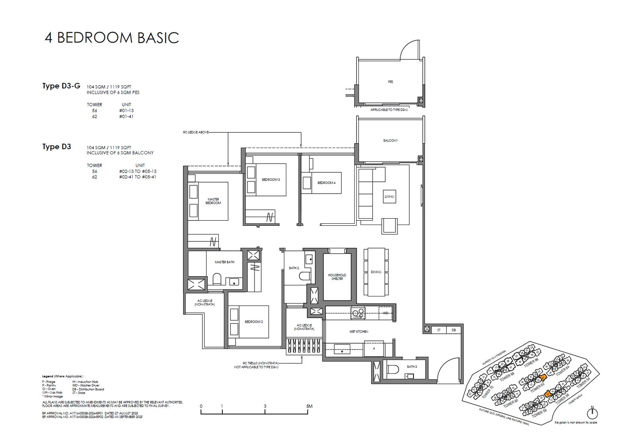
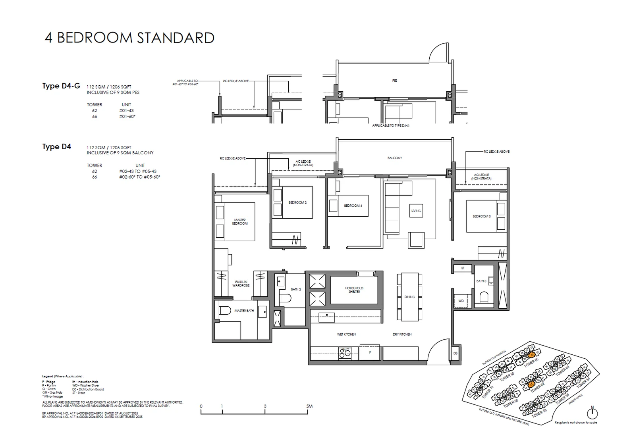
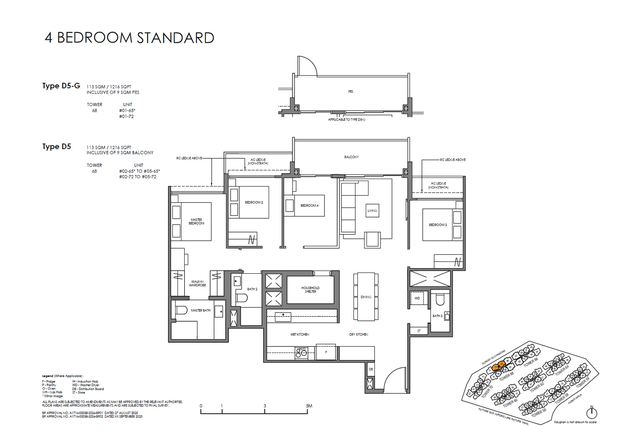
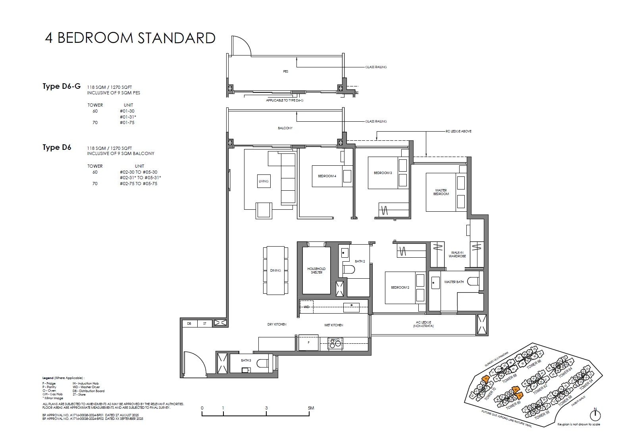
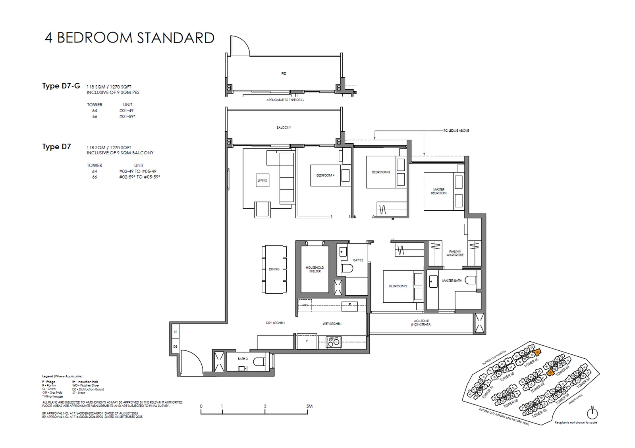
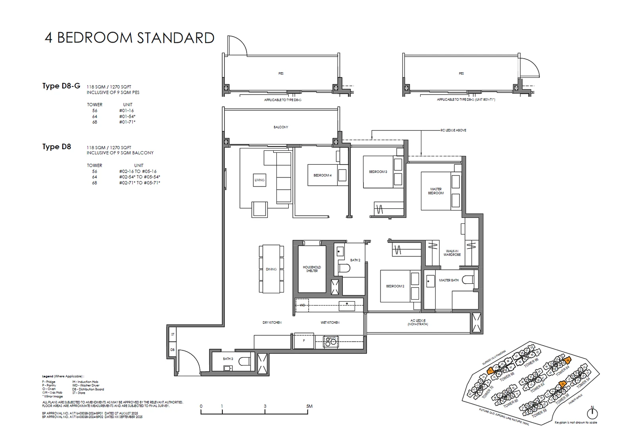
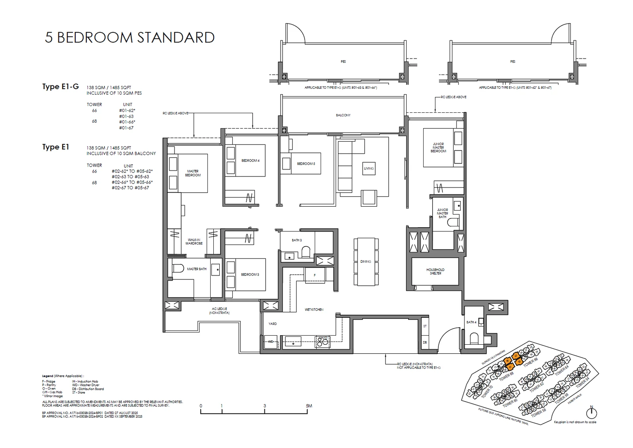
Each layout carries a letter and a number: the letter gives the bedroom count, running from B (two bedrooms) through C and D to E (five), and the number the variant. Each code also appears with the suffix -G, the ground-floor version of the same home, and the two share one drawing. Every sheet carries a key plan in its corner that marks in orange the blocks and stacks where that type is found, and a list of the unit numbers by tower.
Faber Residence 2-bedroom types
Faber Residence 3-bedroom types
Faber Residence 4-bedroom types
Faber Residence 5-bedroom types
Faber Residence two- and three-bedroom layouts
The two-bedroom types B1, B2 and B3 all measure 60 square metres, or 646 sq ft, with the living and dining area between the two bedrooms and a balcony across the front. Three grades of three-bedroom home are offered. Basic layouts C1 to C4 measure 74 or 76 square metres; Standard layouts C5 to C7 measure 80 square metres; the Plus layouts C8 to C11 are larger at 96 or 97 square metres.
Faber Residence four- and five-bedroom layouts
Four-bedroom Basic homes, D1 to D3, measure 104 square metres, or 1,119 sq ft. The Standard four-bedroom types run from D4 at 112 square metres through D5 at 113 to D6, D7 and D8 at 118, and the D8 plan, for example, splits the kitchen into a dry and a wet area. The single five-bedroom type, E1, measures 138 square metres, or 1,485 sq ft, the biggest layout on offer.
Faber Residence balconies and private enclosed spaces
Each drawing states how much of the strata area is balcony or private enclosed space: 5 square metres on the two-bedroom types, rising to 9 square metres on some of the four-bedroom Standard homes. On the -G ground-floor versions that area becomes a private enclosed space opening onto the courtyard, drawn at the top of the sheet. The plans are subject to the authorities' approval, and the stated areas count the balcony or, on the ground floor, the enclosed outdoor space.