Union Square Residences overview
Union Square Residences at street level
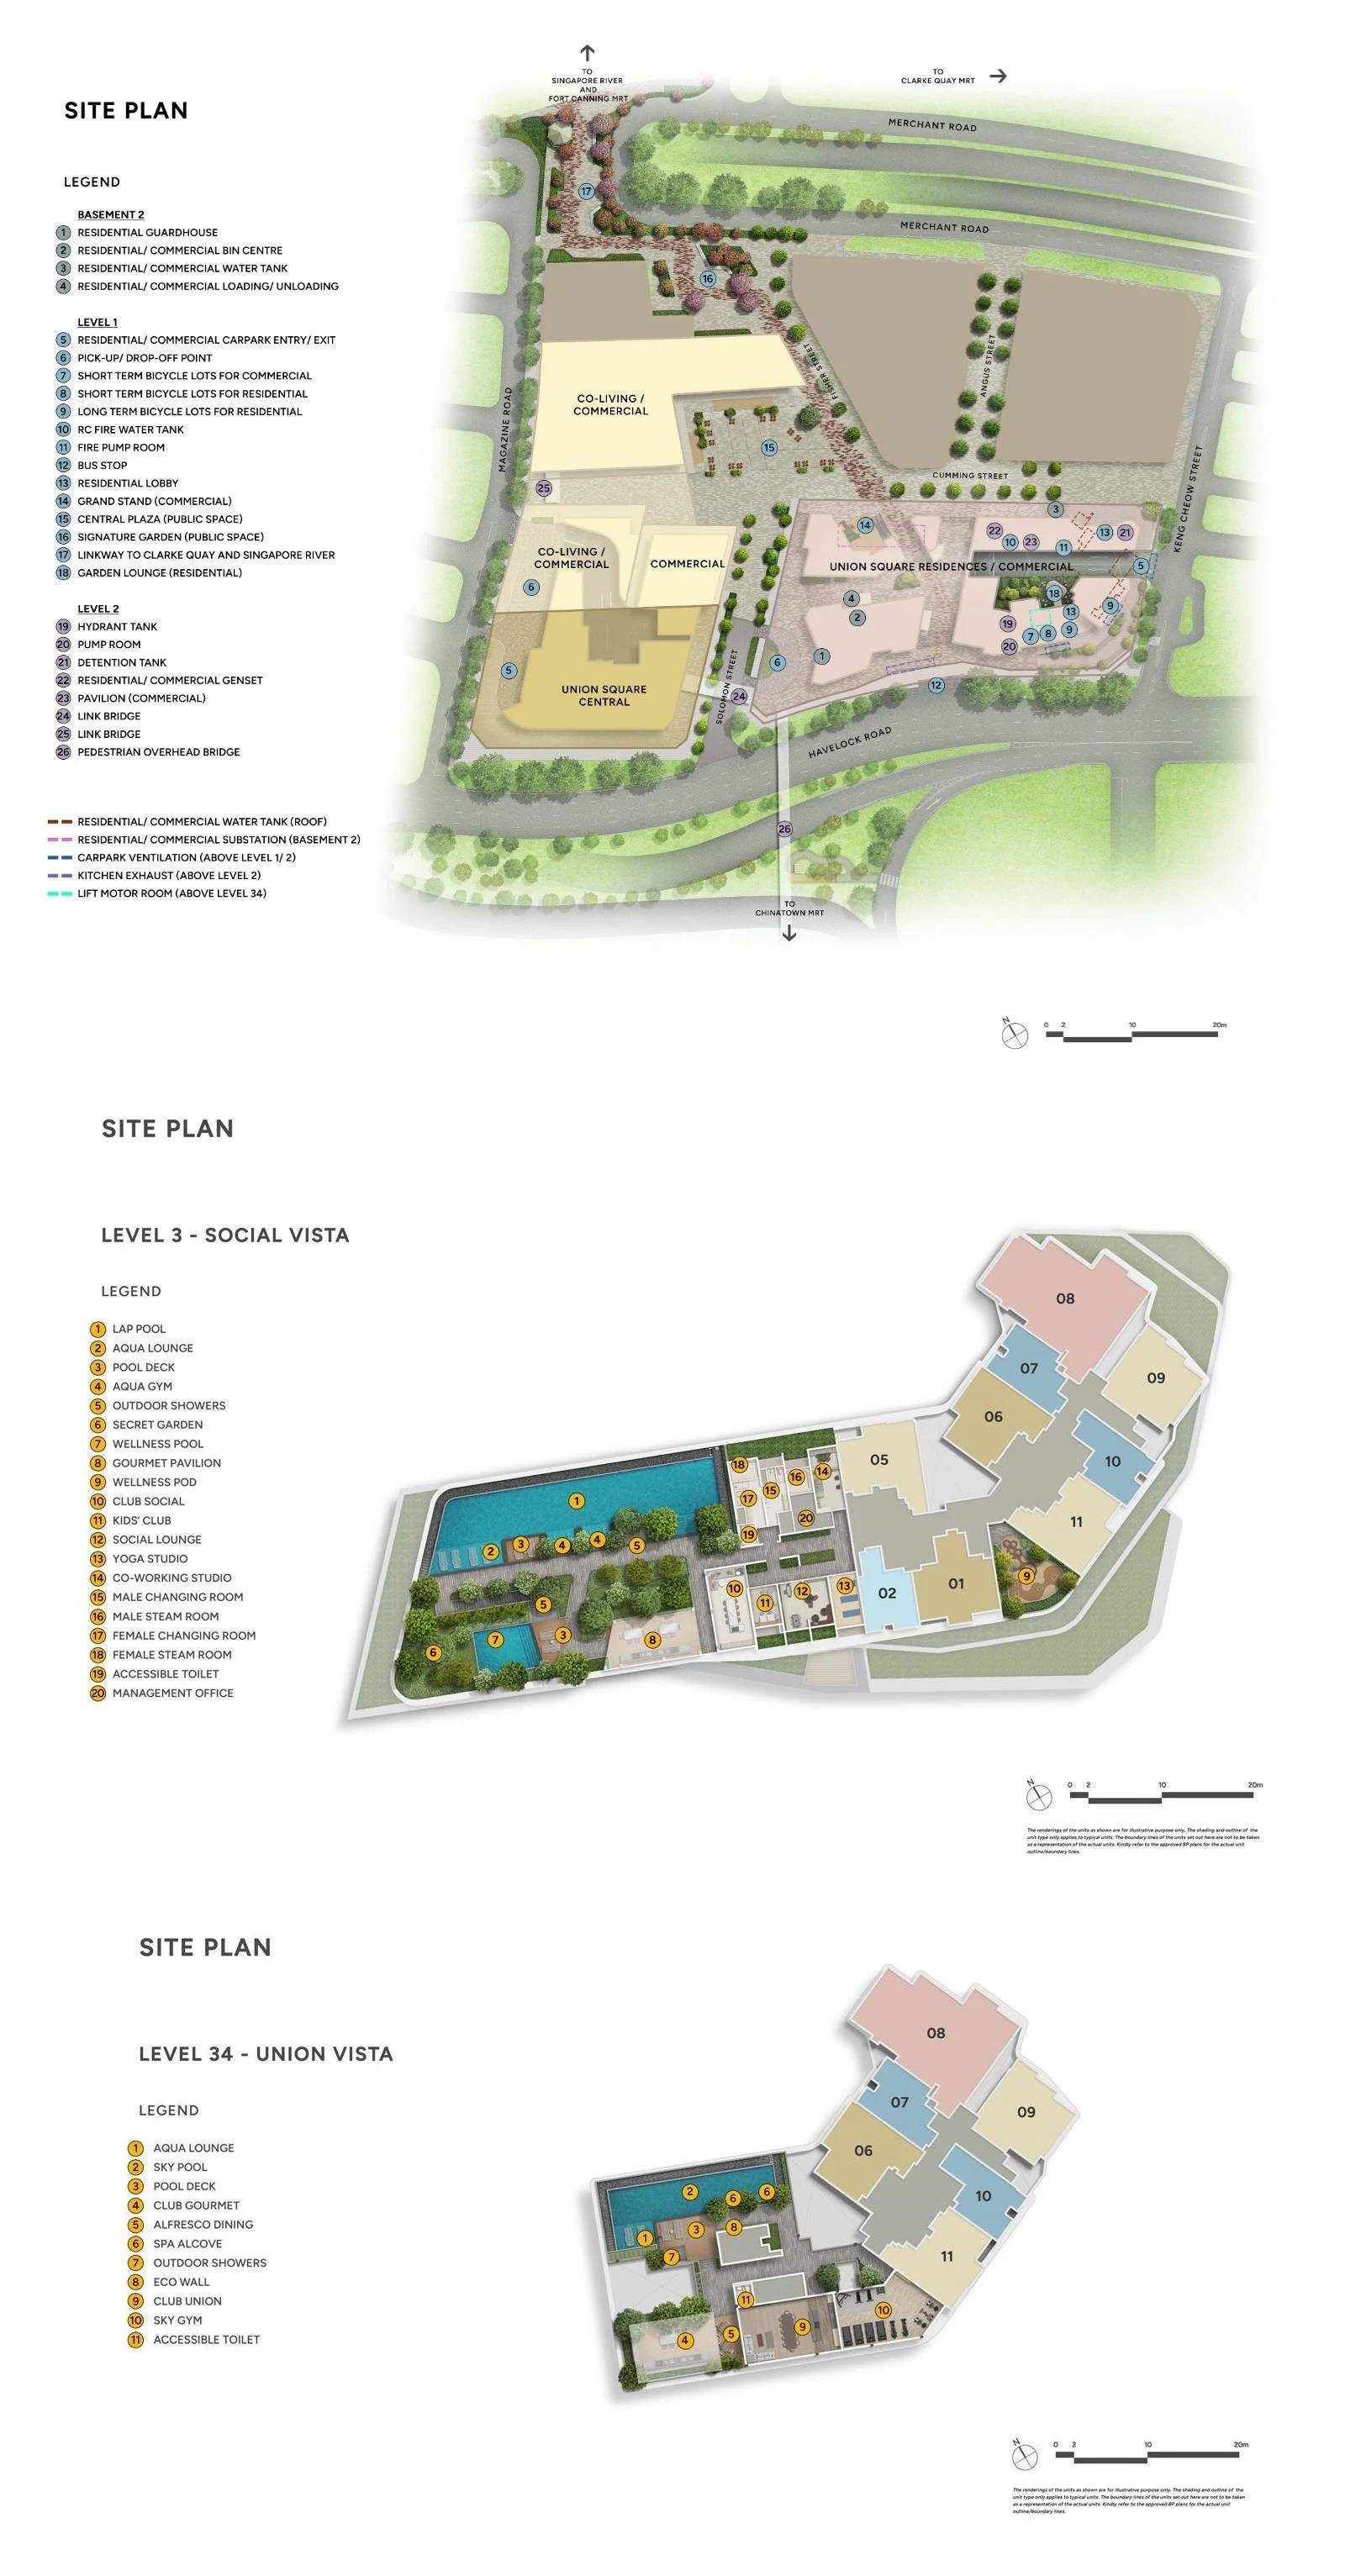
The first sheet shows the whole Union Square site between Havelock Road and Merchant Road. The residential tower, shared at its base with commercial units, takes the eastern end, where Havelock Road runs along the south and Keng Cheow Street along the east. The western part is filled by Union Square Central and the buildings marked for co-living and commerce. Between them, the Central Plaza (item 15) opens off Cumming Street, and a planted walk (item 17) heads north past the Signature Garden (item 16) towards the river at Clarke Quay.
The tower's own entrances are grouped at its foot: the residential lobby (item 13), the pick-up and drop-off point (item 6) and the shared car park entry and exit (item 5). Short-term bicycle lots for residents and for the shops, and the long-term bicycle lots for residents, are grouped near the lobby on level 1. The legend places the residential guardhouse, the bin centre and the loading bay in the second basement, and a pedestrian overhead bridge (item 26) leaves from Havelock Road towards Chinatown station.
Union Square Residences Social Vista on level 3
The second sheet is level 3, the main facility deck, set on the podium beside the tower. The lap pool, 30 metres long, follows the outer edge, lined by an aqua lounge, a deck with loungers, an aqua gym and outdoor showers. Further in are the wellness pool, the secret garden and the gourmet pavilion. Between the deck and the tower a row of rooms holds Club Social and the kids' club, then the lounge and the studios for yoga and co-working, with steam and changing rooms, an accessible toilet and the management office further back. A wellness pod sits in a garden beside stack 11.
Union Square Residences Union Vista on level 34
Level 34, Union Vista, is drawn on the third sheet. On this storey the deck takes the place of stacks 01 to 05: the sky pool and its deck sit there, sharing the space with a spa alcove, Club Union, a gym with a view, Club Gourmet with outdoor dining, outdoor showers, an aqua lounge and a planted eco wall. The homes of stacks 06 to 11 continue alongside the deck on the same storey.