Union Square Residences overview
Union Square Residences plan codes
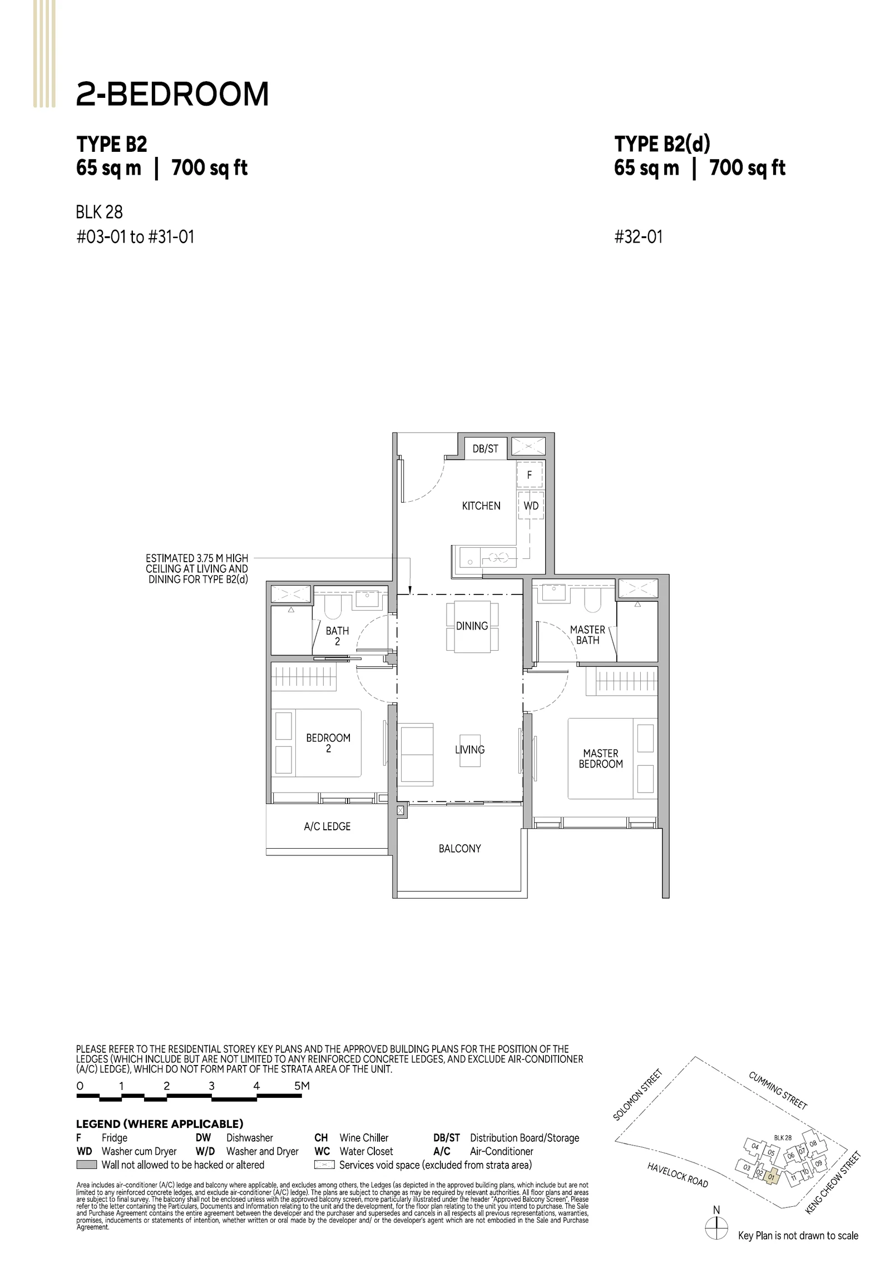
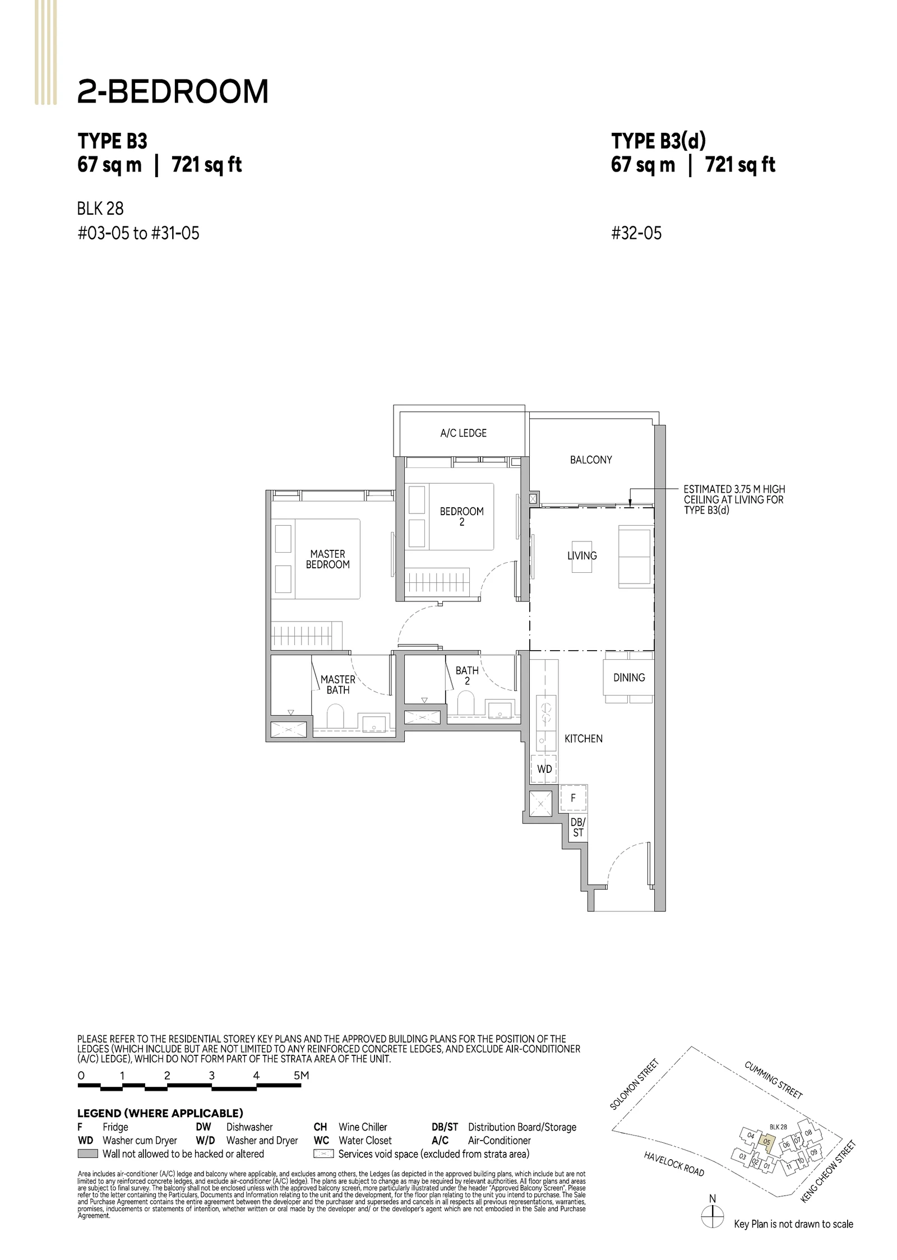
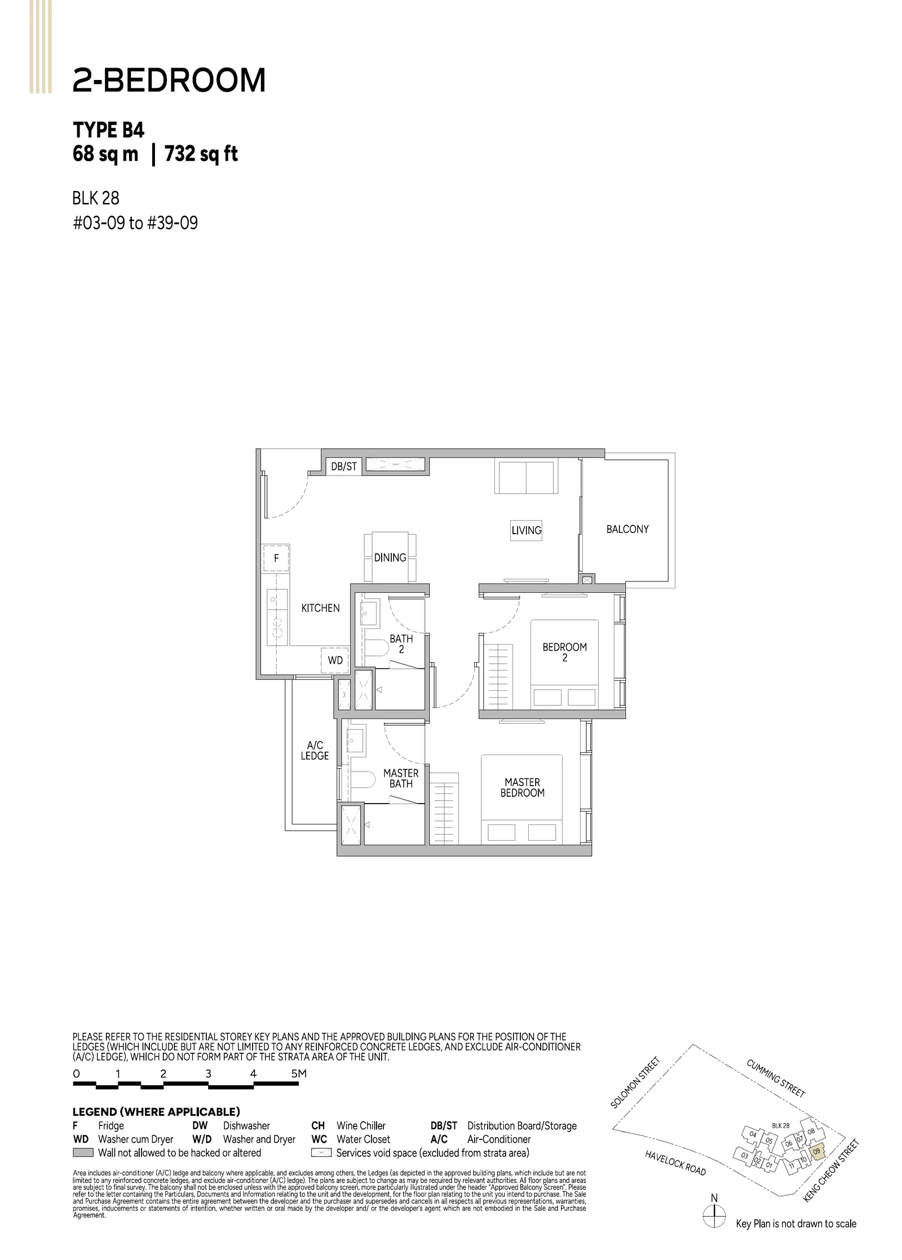
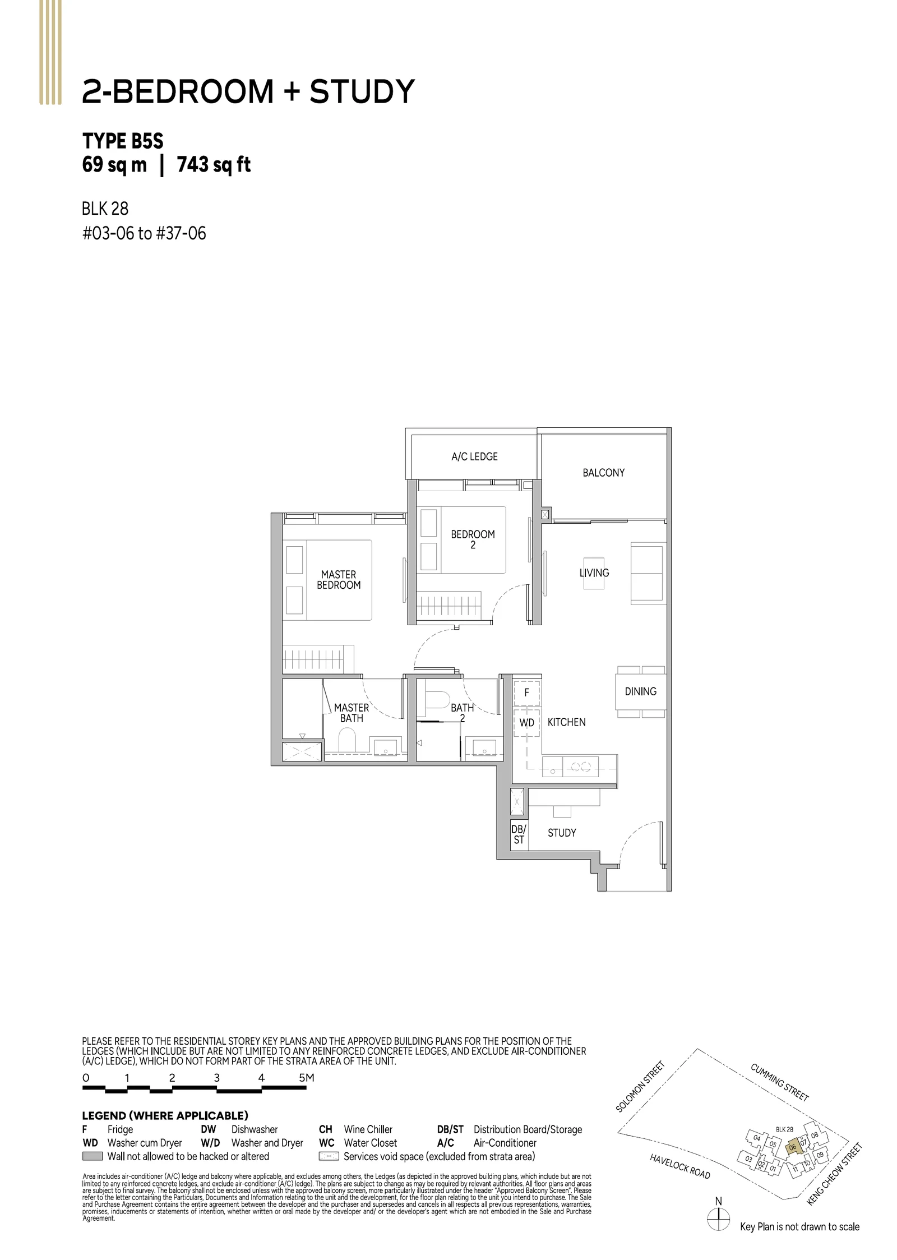
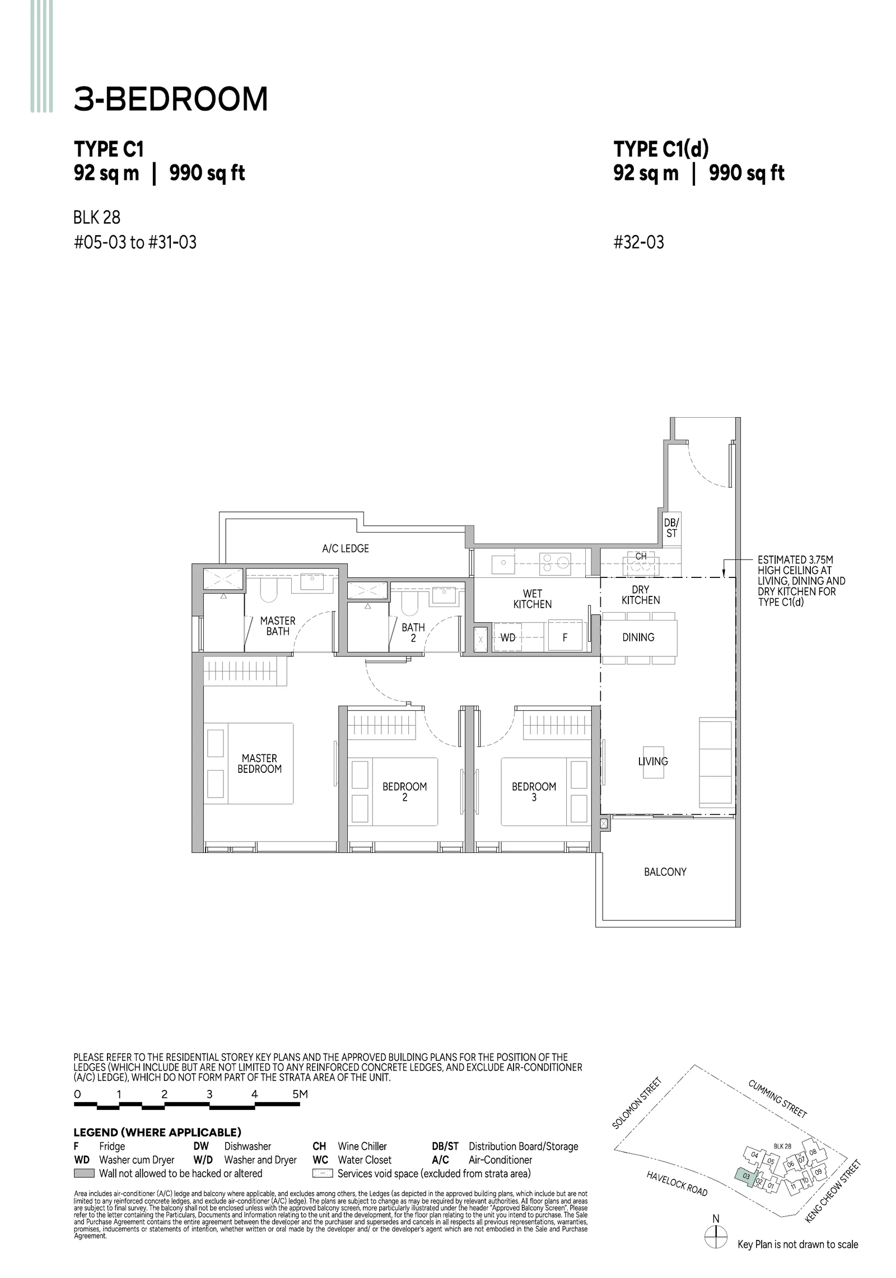
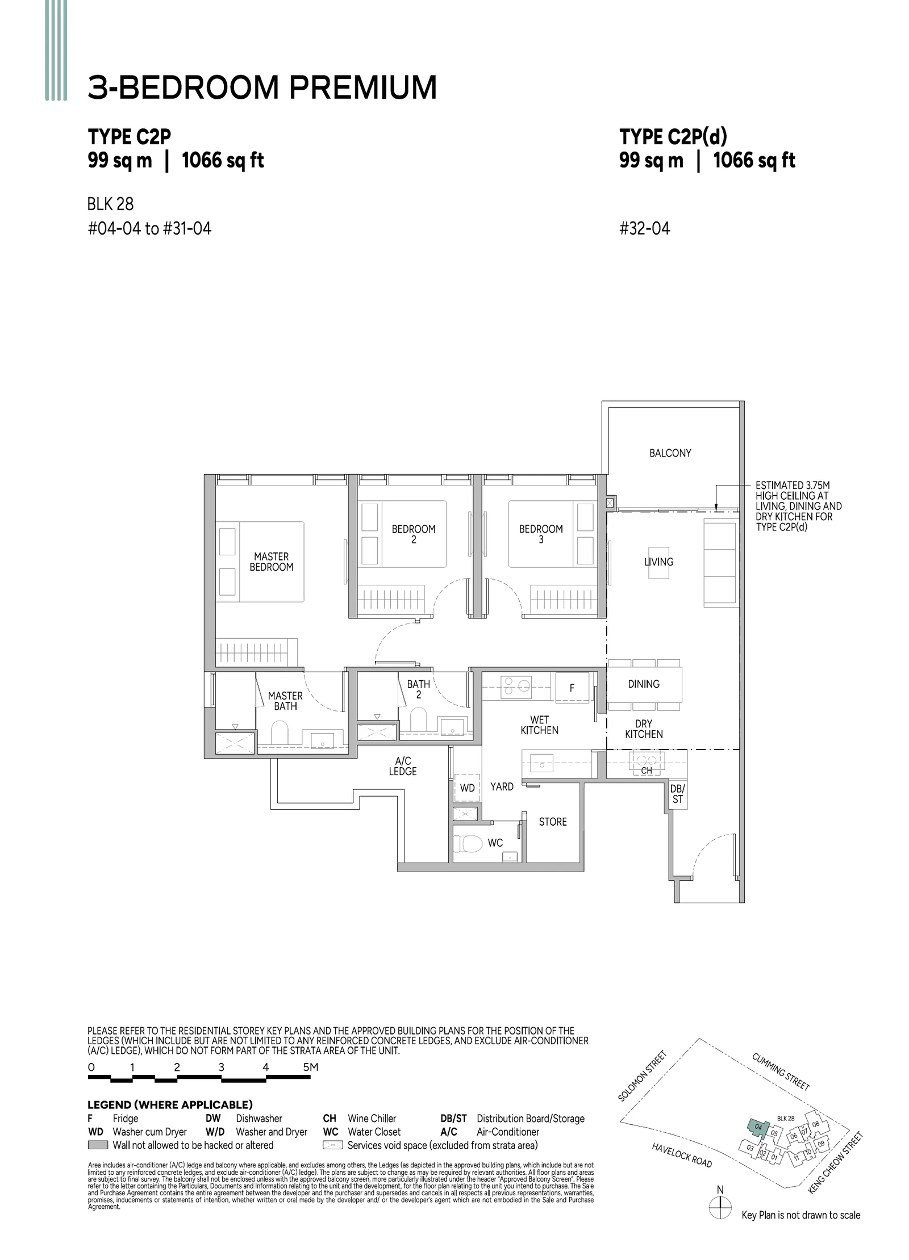
The developer draws each layout once. Where a type also has a 32nd-storey version, marked (d), the same sheet names both codes, so the 18 plan codes come down to 13 drawings. Each card below lists every code on its drawing, the stacks it covers and the units counted for it.
Union Square Residences 1-bedroom types
Union Square Residences 2-bedroom types
Union Square Residences 3-bedroom types
Union Square Residences 4-bedroom types
Union Square Residences Penthouse
Union Square Residences Sky Suite
Union Square Residences one-bedroom layouts
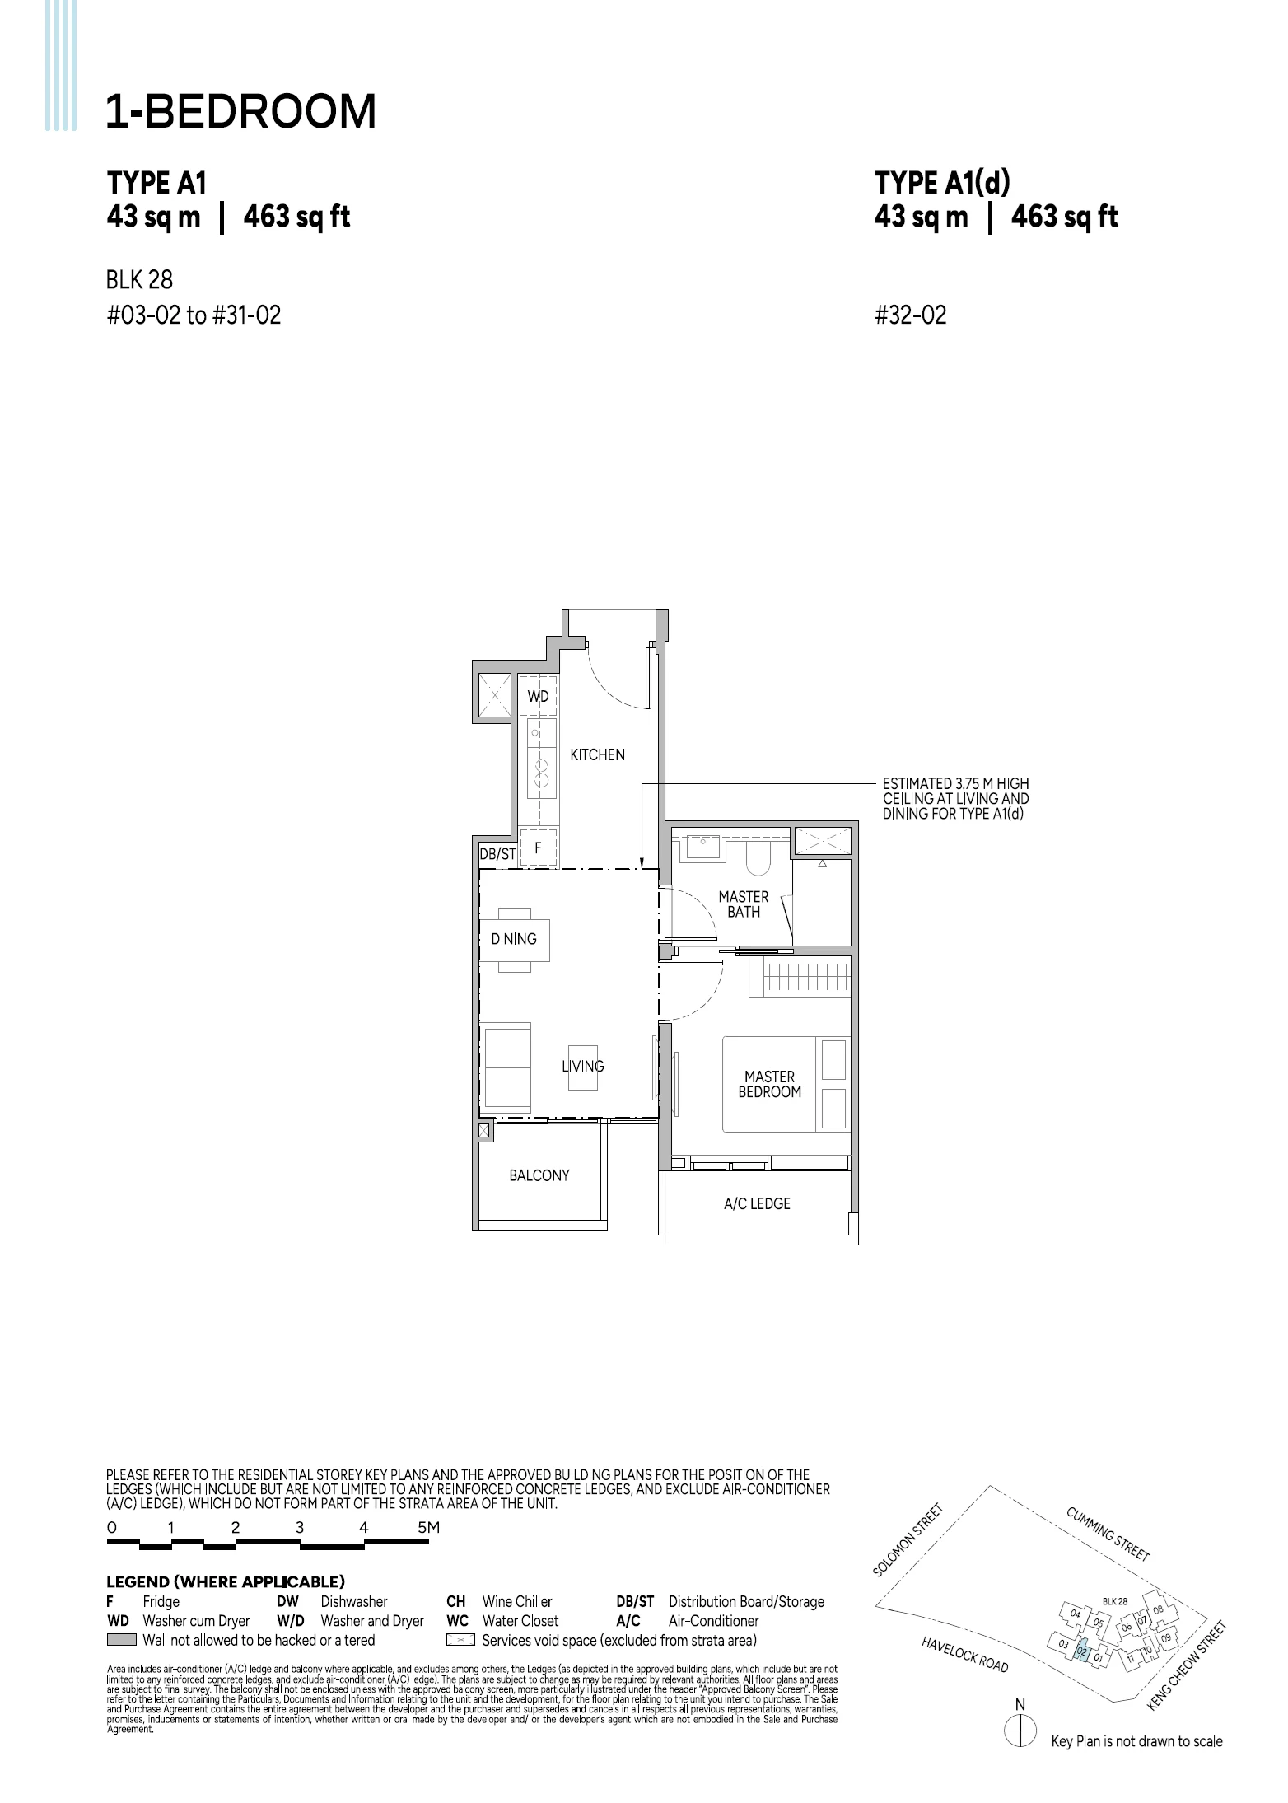
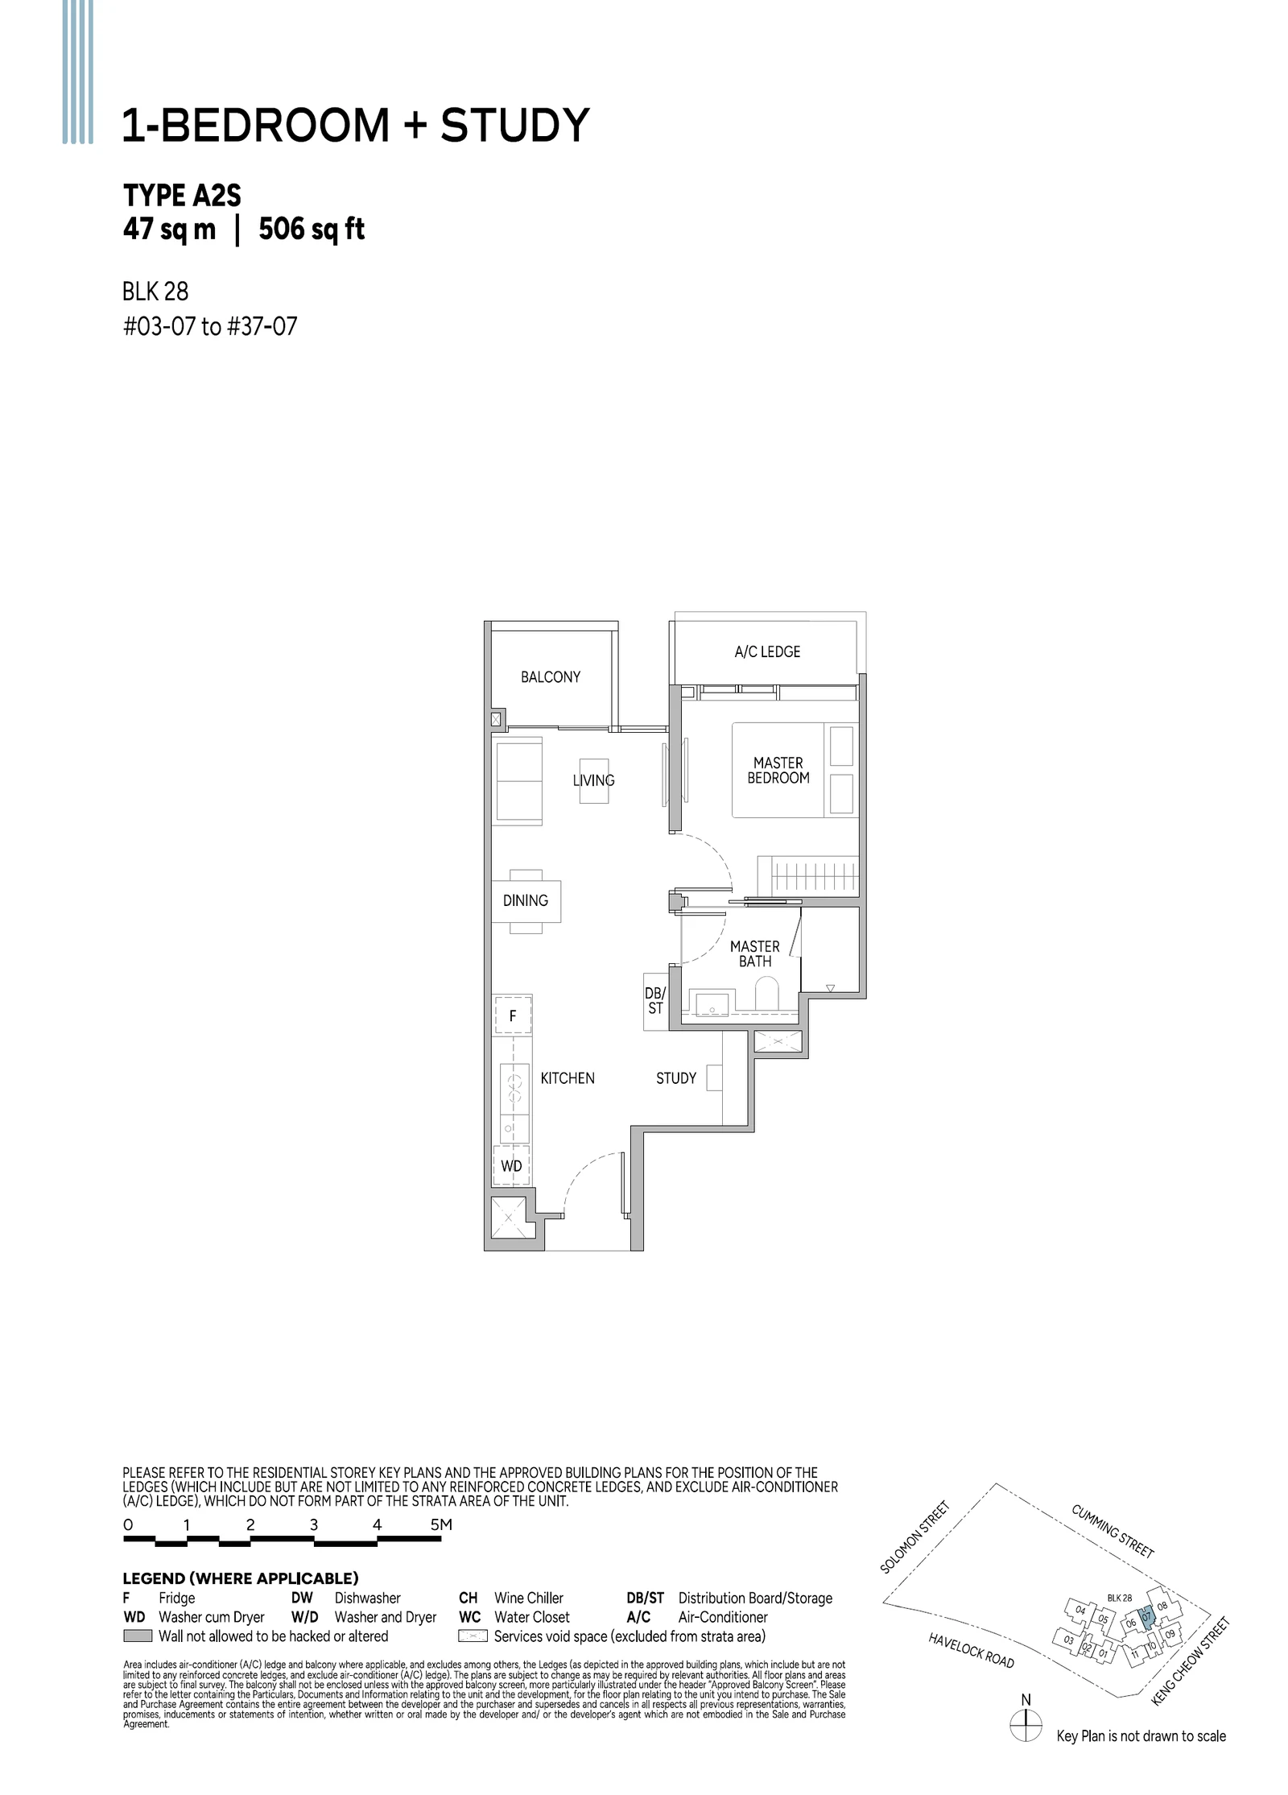
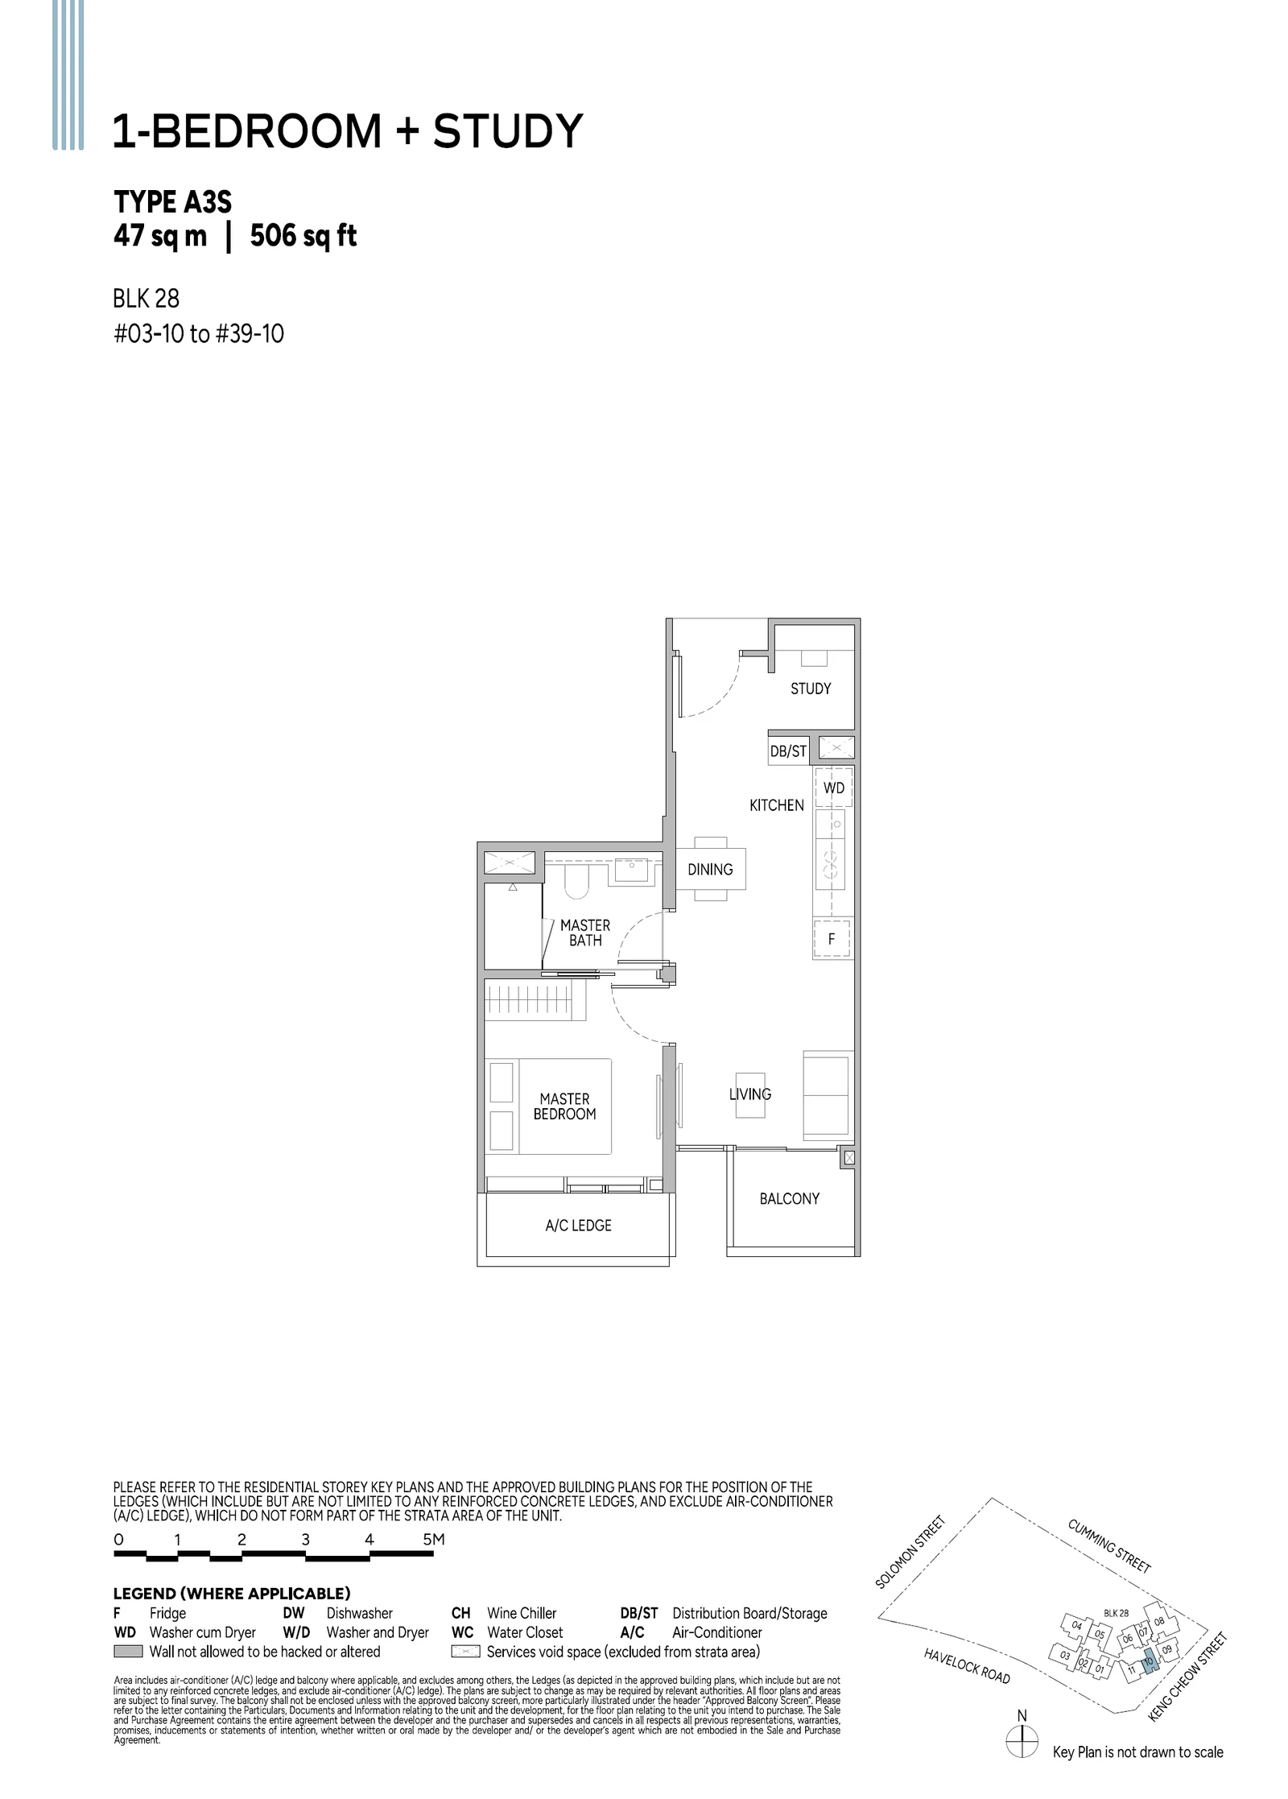
The A1 one-bedroom, 463 sq ft, puts the kitchen in a galley by the entrance with the dining and living space beyond and the bedroom to one side. A2S and A3S are both 506 sq ft one-bedroom homes with a study, drawn as two different layouts: A2S runs from stack 07 on the 3rd to the 37th storey, and A3S from stack 10 up to the 39th storey.
Union Square Residences two- and three-bedroom layouts
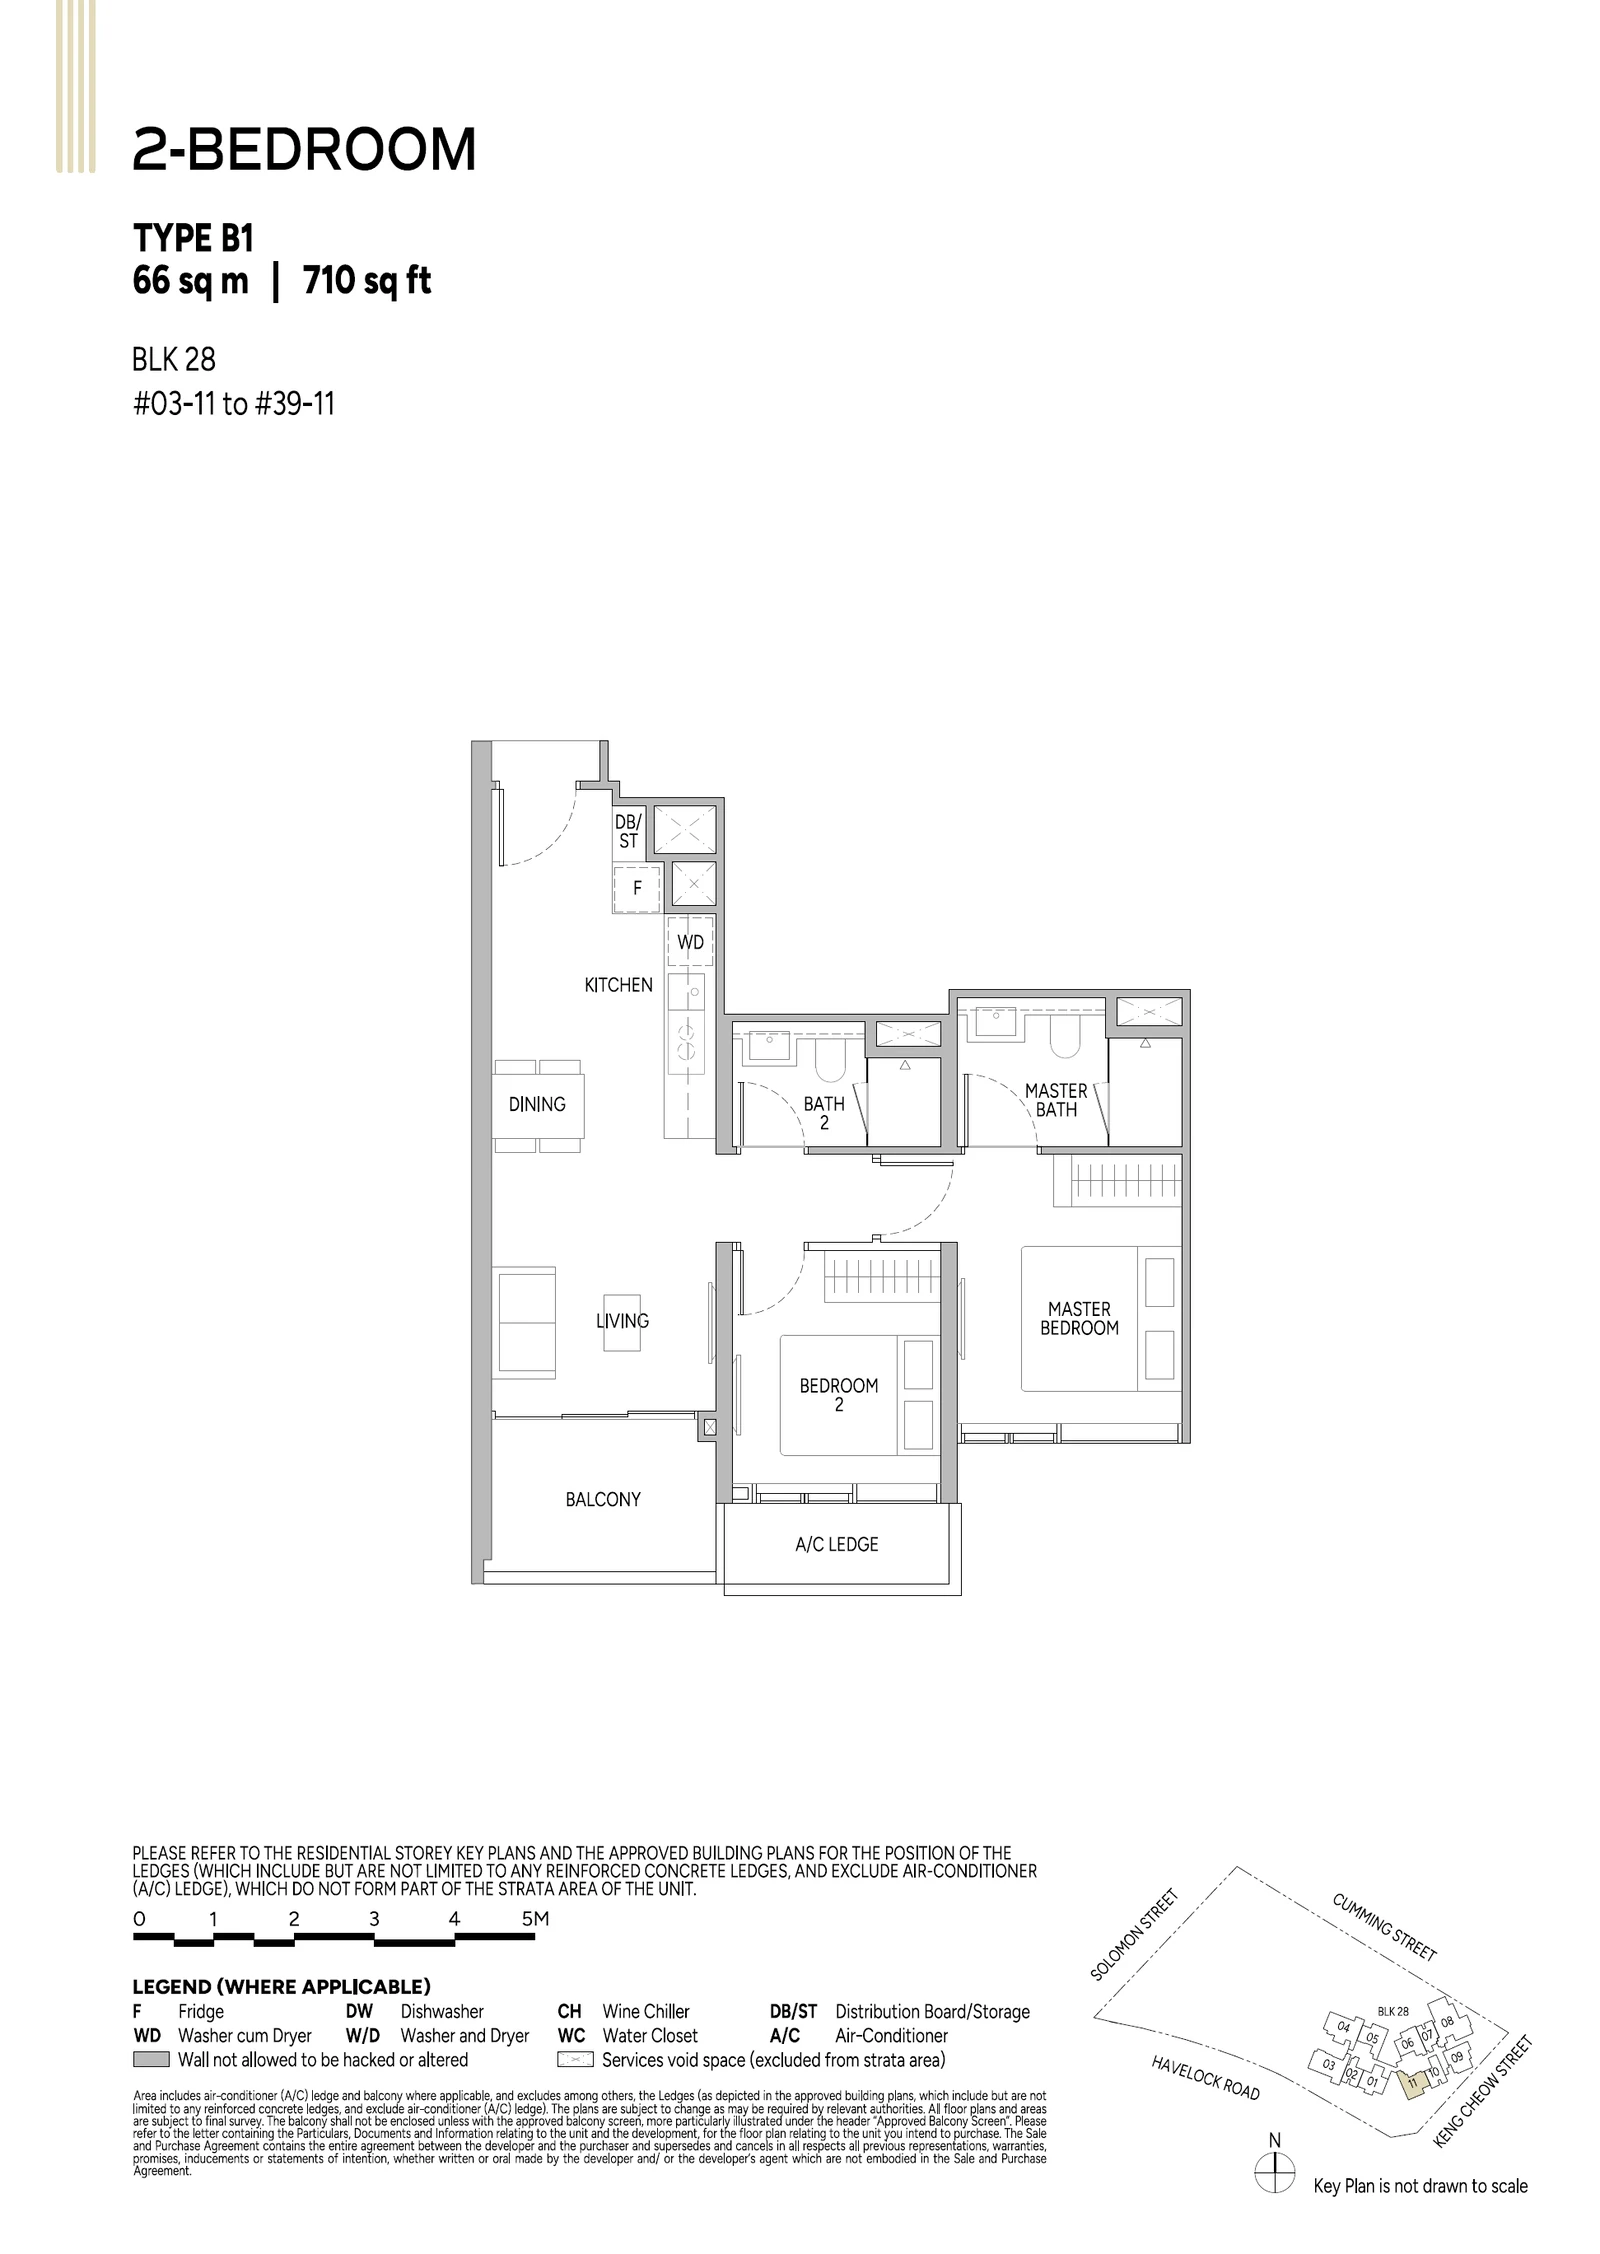
The four two-bedroom drawings, B1 to B4, range from 700 to 732 sq ft and each belongs to its own stack. B5S, at 743 sq ft, adds a study to the two-bedroom plan and runs up stack 06. The three-bedroom C1, 990 sq ft, and the C2P Premium, 1,066 sq ft, both have a wet and a dry kitchen; the Premium adds a store and a yard beside the kitchen.
Union Square Residences four-bedroom, Sky Suite and Penthouse layouts
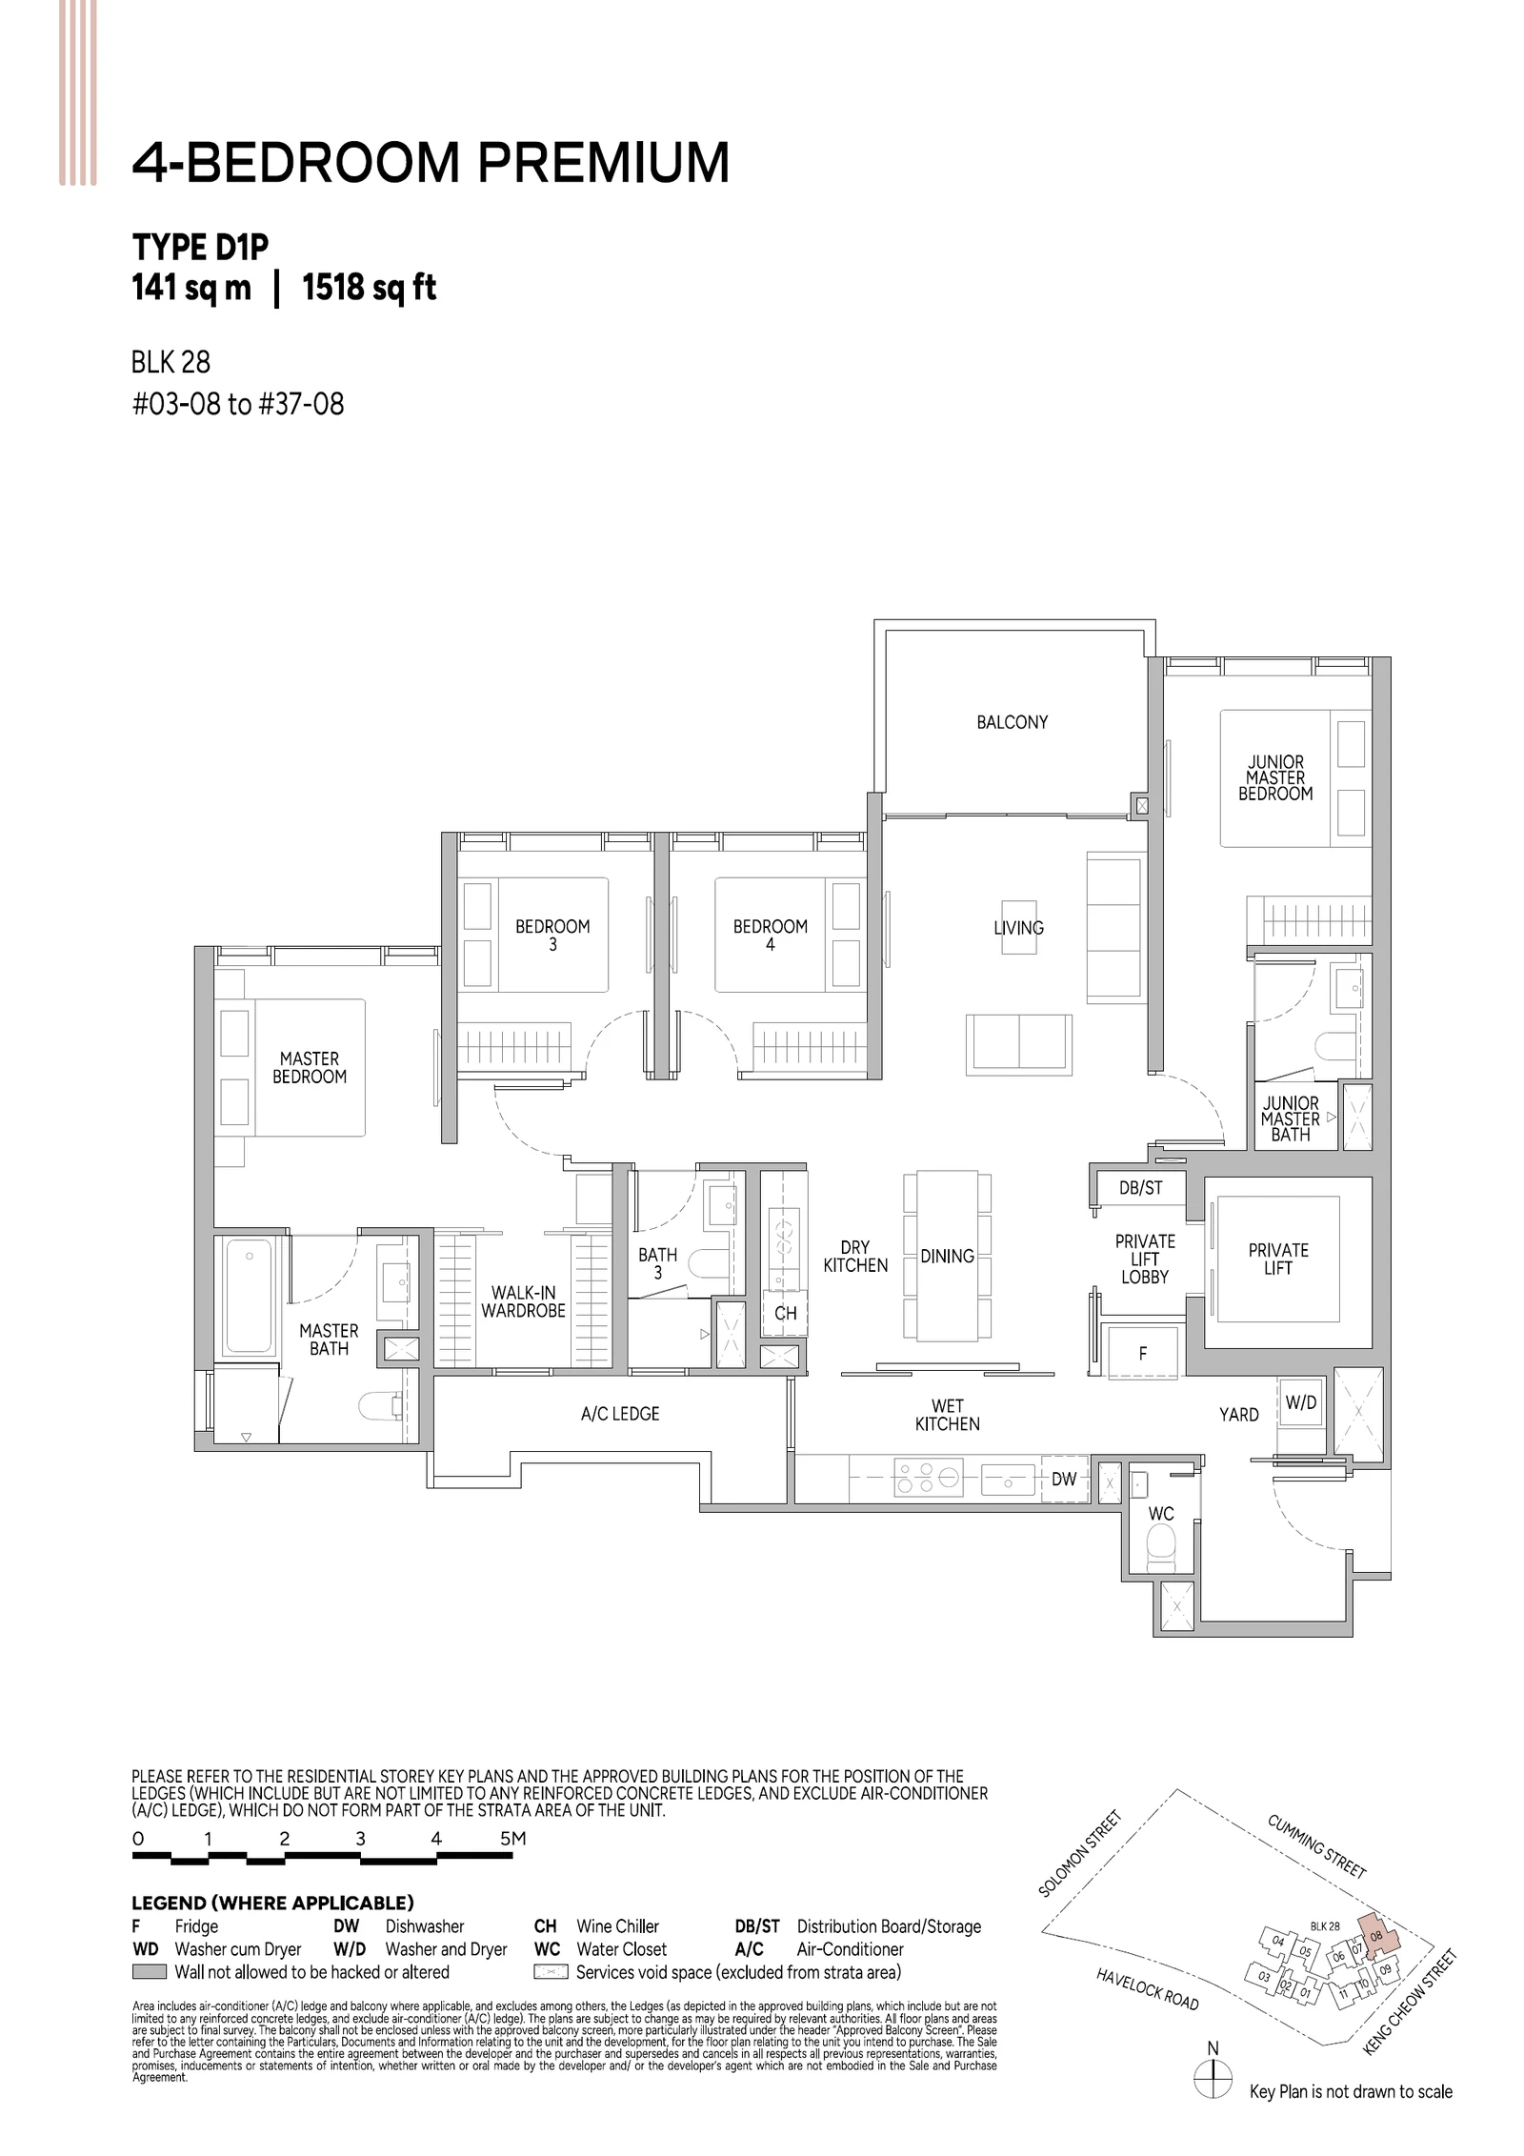
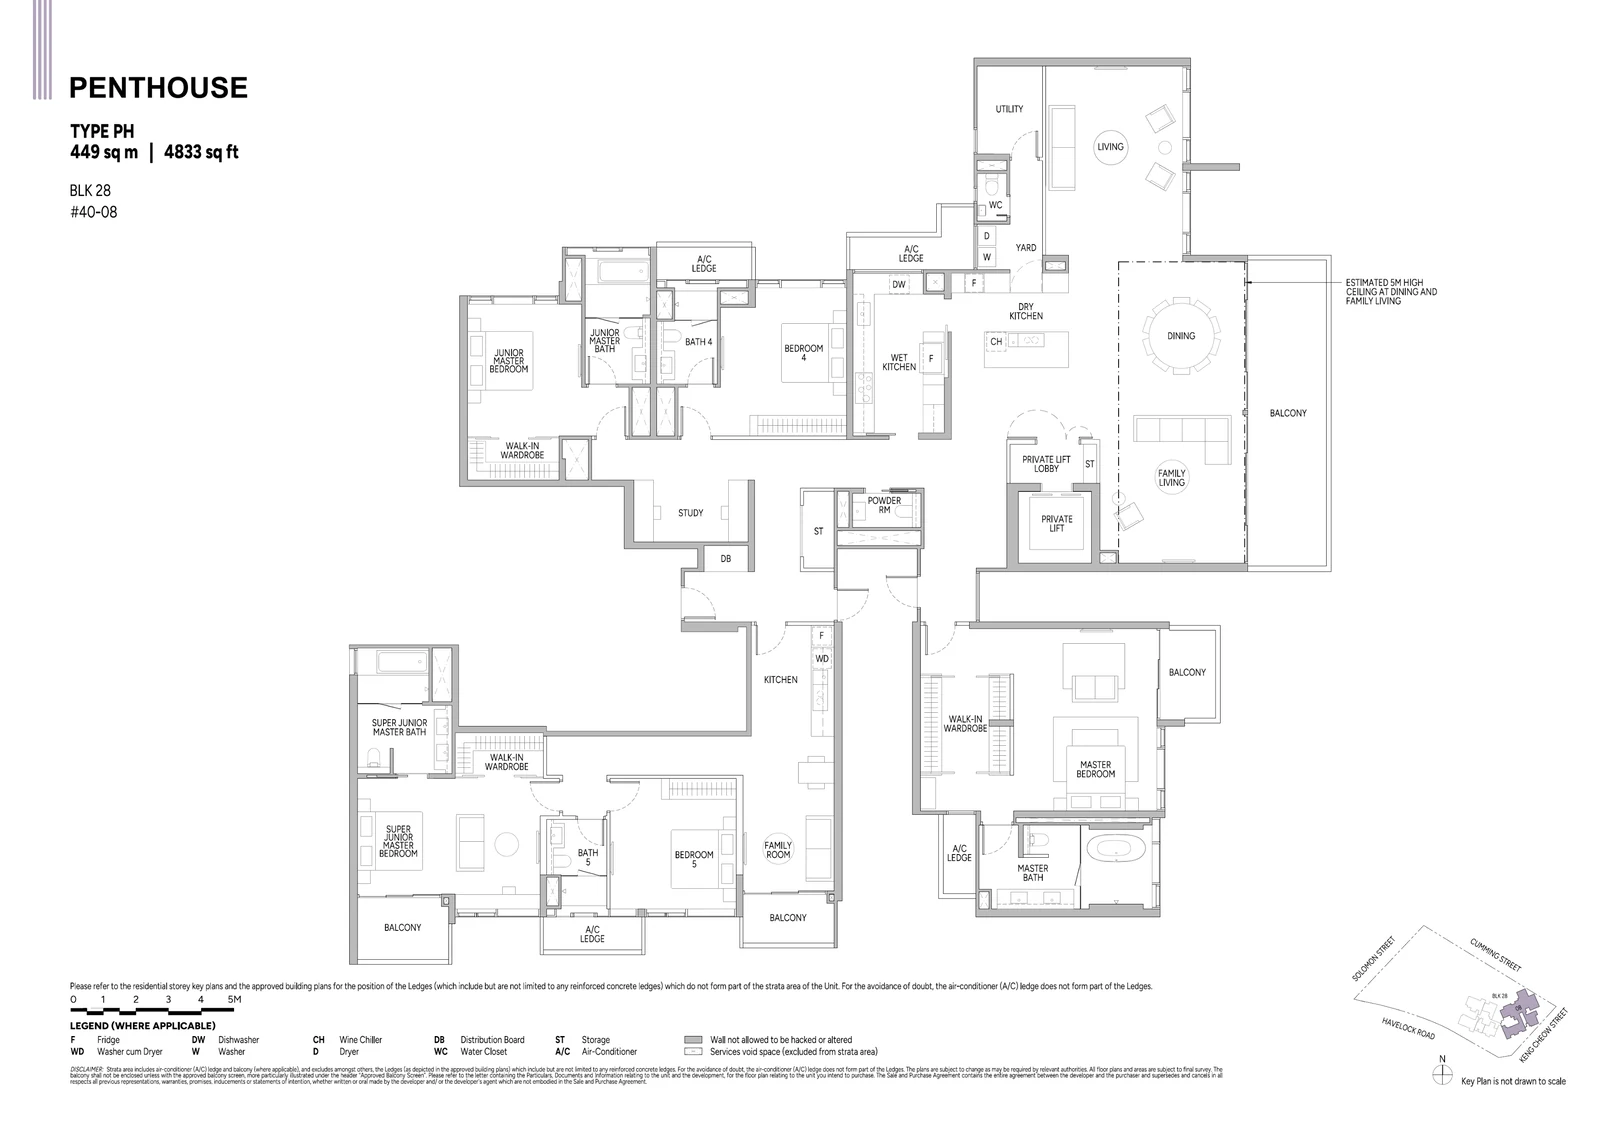
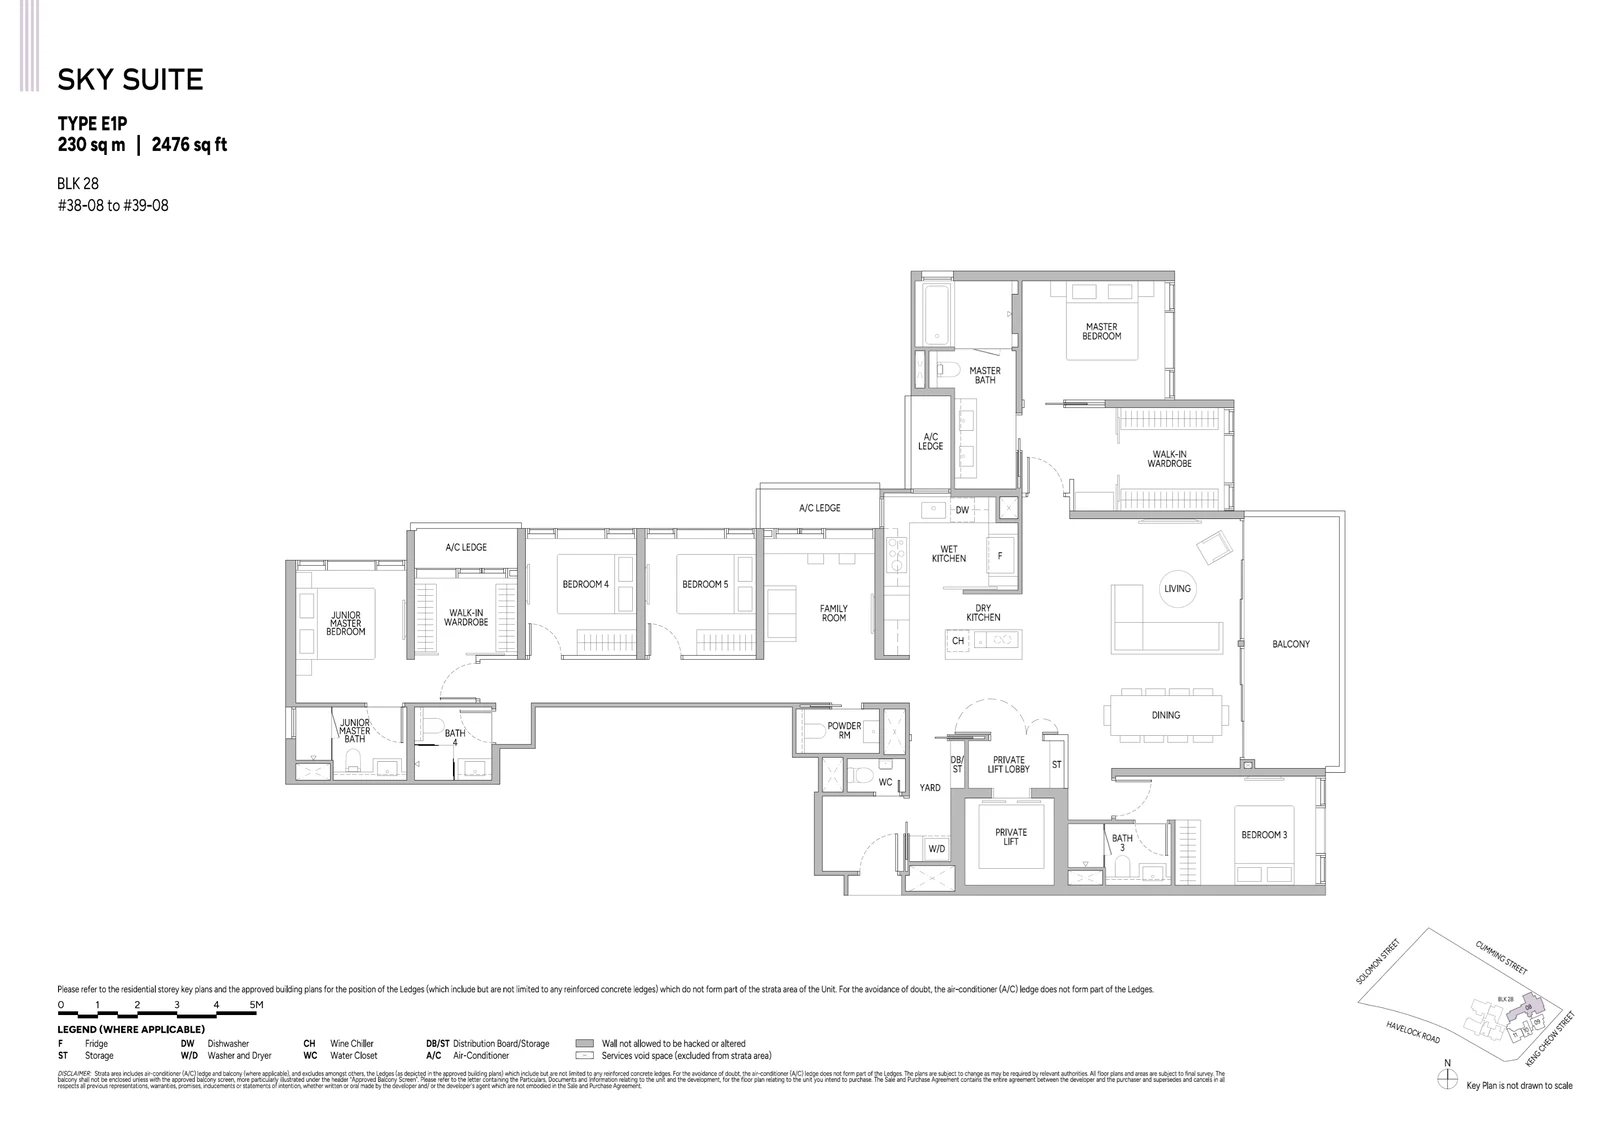
D1P, the four-bedroom Premium of 1,518 sq ft, opens from a private lift lobby and has a walk-in wardrobe to the master bedroom, a wet and dry kitchen, a yard and a junior master bedroom. The two Sky Suites, type E1P, are homes of 2,476 sq ft on the 38th and 39th storeys of stack 08, each reached from a private lift lobby, and the single Penthouse, type PH, is a 4,833 sq ft home on the 40th storey, the largest in the tower. Their drawings are issued as a separate set, with the master bedroom suites, the family room and the wet and dry kitchens set out room by room.