The Orie site plan sets the two towers at opposite ends of a long site between Lorong 1 and Lorong 4 Toa Payoh, with the shared spaces arranged as five gardens in the ground between them.
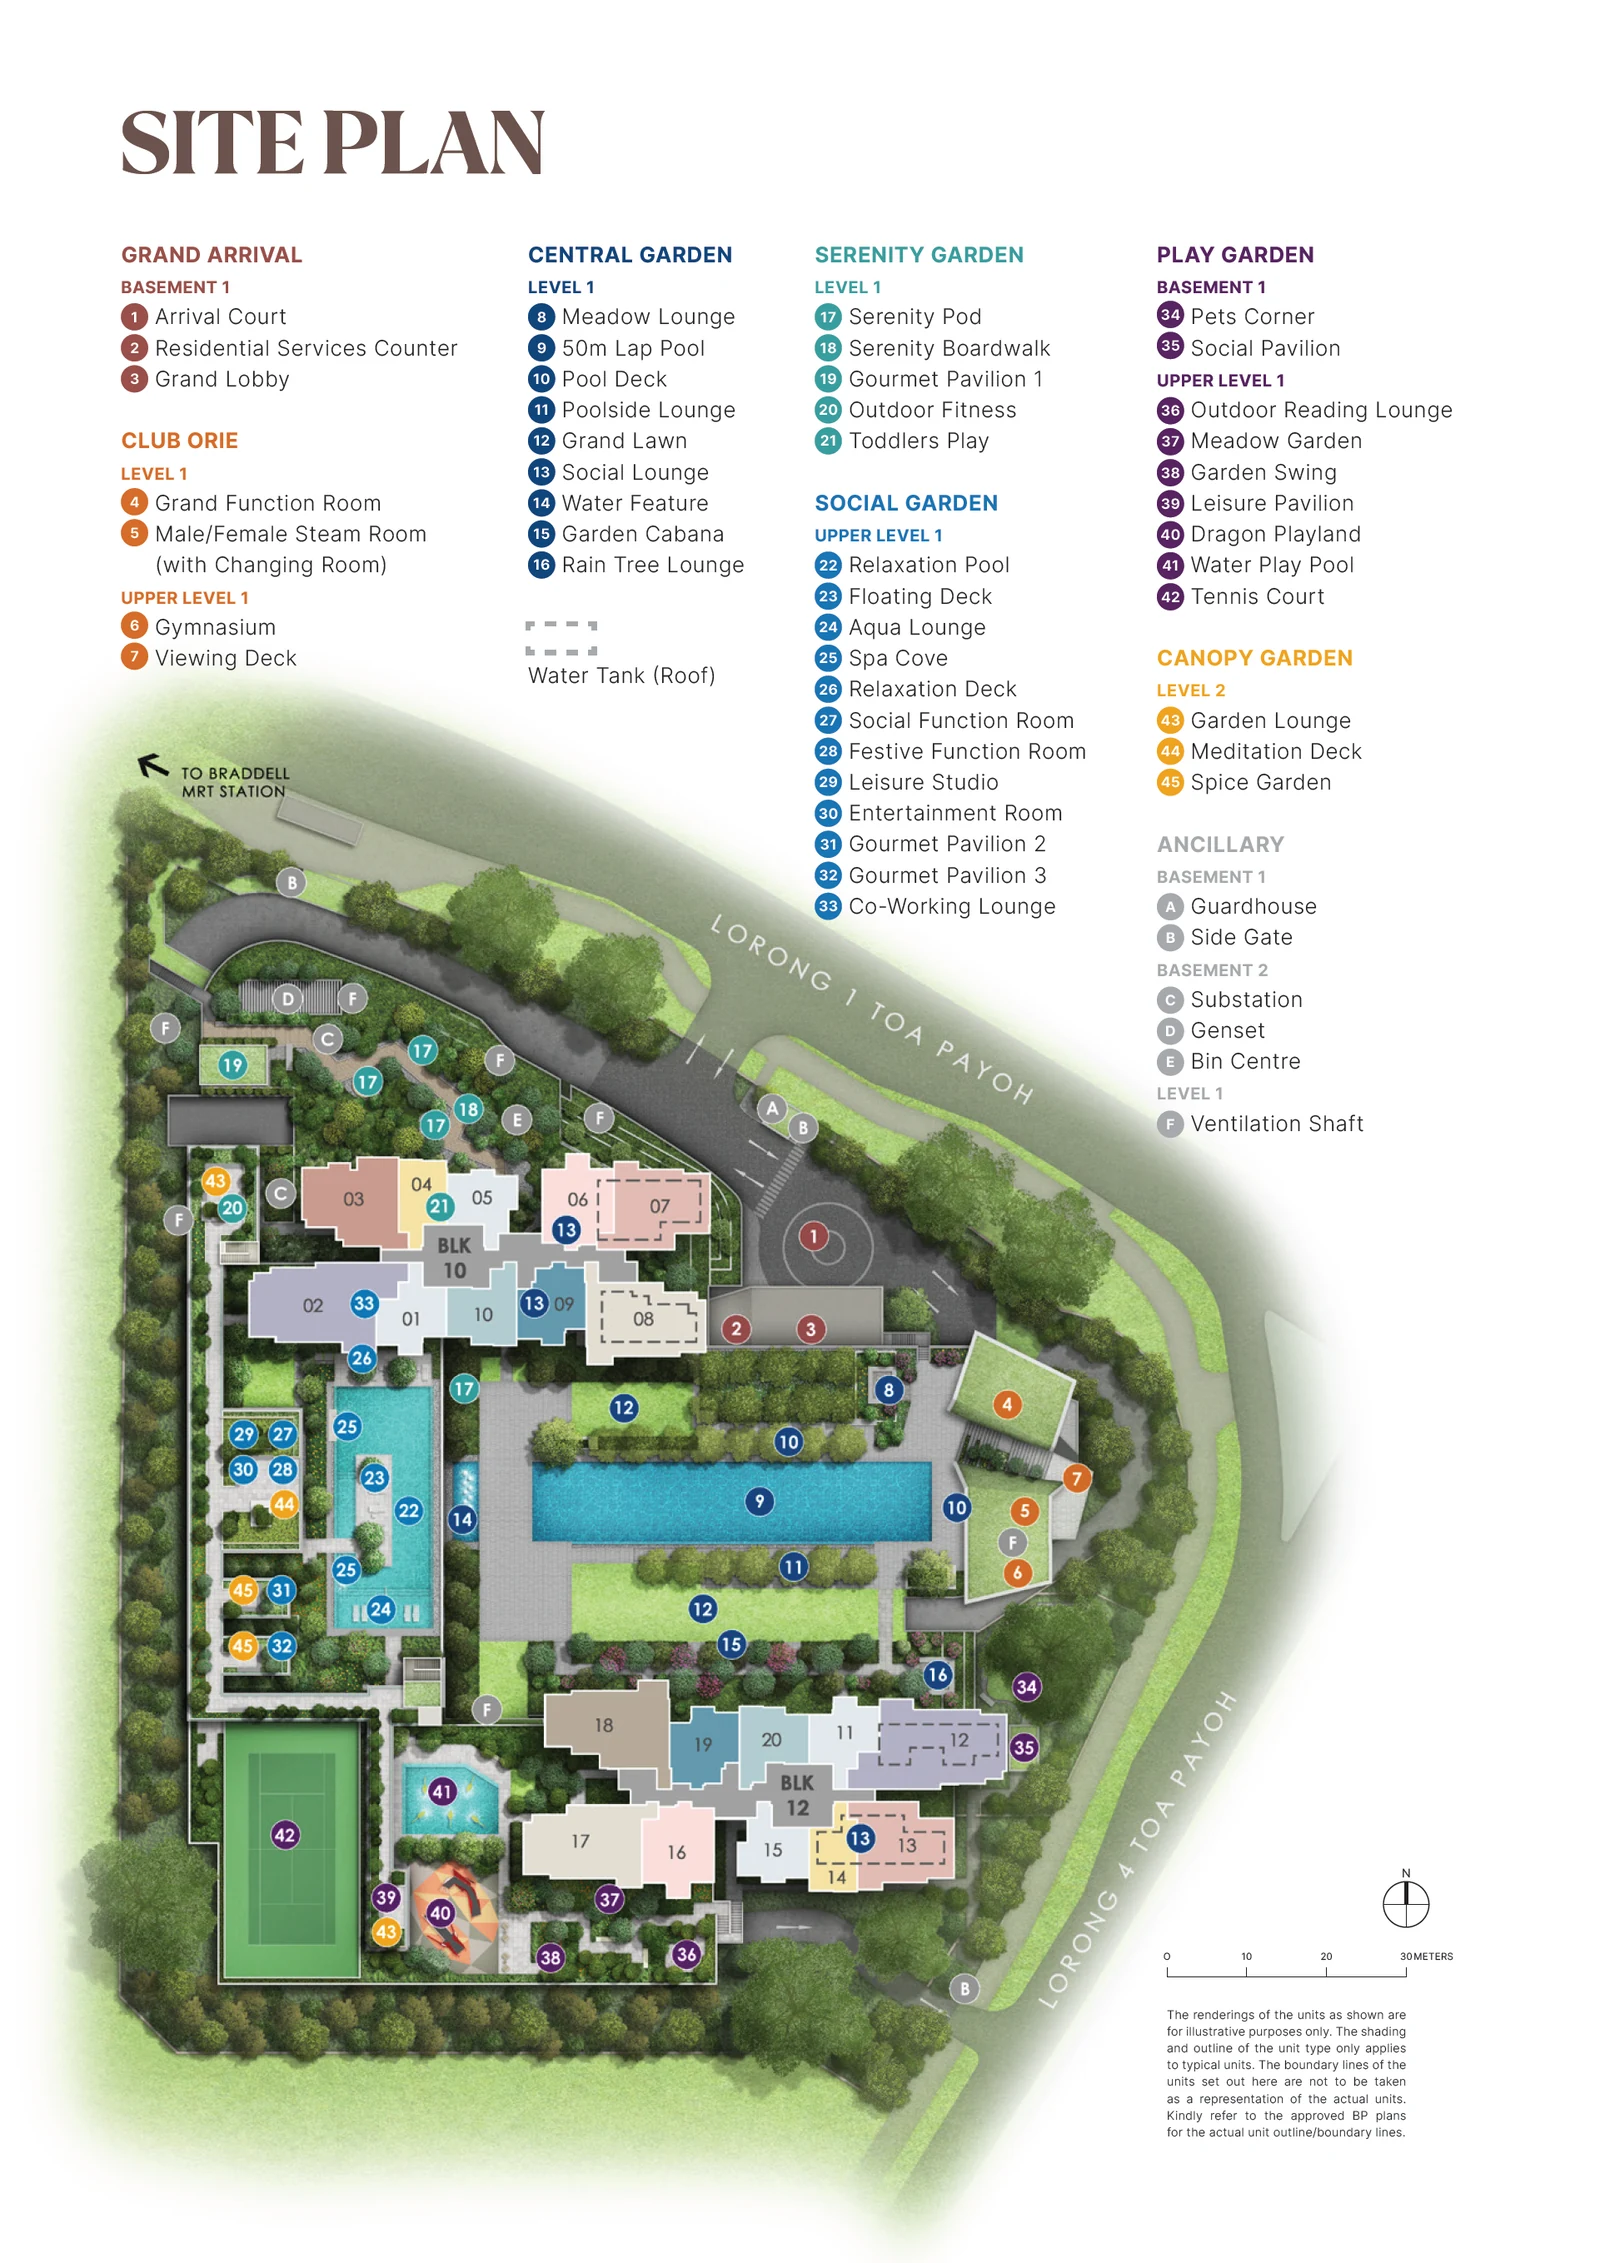
How The Orie grounds are organised
Block 10 holds the upper end of the drawing, beside the arrival court off Lorong 1 Toa Payoh, and Block 12 the lower end near Lorong 4. Between them the Central Garden runs across the middle of the site, centred on the 50-metre lap pool with the grand lawn and poolside lounges on either side. Club Orie sits at the eastern corner of that garden, with its grand function room, steam rooms, gymnasium and a viewing deck on the upper level.
The Orie gardens one by one
The Serenity Garden lines the north-western edge with a serenity pod, a boardwalk, a gourmet pavilion, an outdoor fitness corner and a toddlers' play area. Beside it, the Social Garden on the upper first level gathers the relaxation pool, floating deck, aqua lounge and spa cove alongside a leisure studio, the social and festive function rooms, an entertainment room, two more gourmet pavilions and a co-working lounge. The Play Garden fills the southern corner around Block 12, with the tennis court, the water play pool, the Dragon Playland, a garden swing, a leisure pavilion and a pets' corner, and the Canopy Garden on level two carries a spice garden, a meditation deck and a garden lounge.
Basement 1
- Arrival Court
- Residential Services Counter
- Grand Lobby
- Pets Corner
- Social Pavilion
Level 1
- Grand Function Room
- Male / Female Steam Rom (With Changing Rooms)
- Meadow Lounge
- 50m Lap Pool
- Pool Deck
- Poolside Lounge
- Grand Lawn
- Social Lounge
- Water Feature
- Garden Cabana
- Rain Tree Lounge
- Serenity Pod
- Serenity Boardwalk
- Gourmet Pavilion 1
- Outdoor Fitness
- Toddlers Play
Upper Level 1
- Gymnasium
- Viewing Deck
- Relaxation Pool
- Floating Deck
- Aqua Lounge
- Spa Cove
- Relaxation Deck
- Social Function Room
- Festive Function Room
- Leisure Studio
- Entertainment Room
- Gourmet Pavilion 2
- Gourmet Pavilion 3
- Co-working Lounge
- Outdoor Reading Lounge
- Meadow Garden
- Garden Swing
- Leisure Pavilion
- Dragon Playland
- Water Play Pool
- Tennis Court
Level 2
- Garden Lounge
- Meditation Deck
- Spice Garden
Arrival and services at The Orie
Cars enter at the guardhouse off Lorong 1 Toa Payoh and drop down to the arrival court and grand lobby at basement level, and a side gate opens towards Lorong 4. The substation, genset and bin centre are placed on the second basement level, out of sight of the gardens, while ventilation shafts appear as small lettered markers around the edges of the site. A note on the drawing points the way to Braddell station from the northern corner.
The plan is a marketing drawing with typical unit outlines; the approved building plans govern the actual boundaries of each unit.