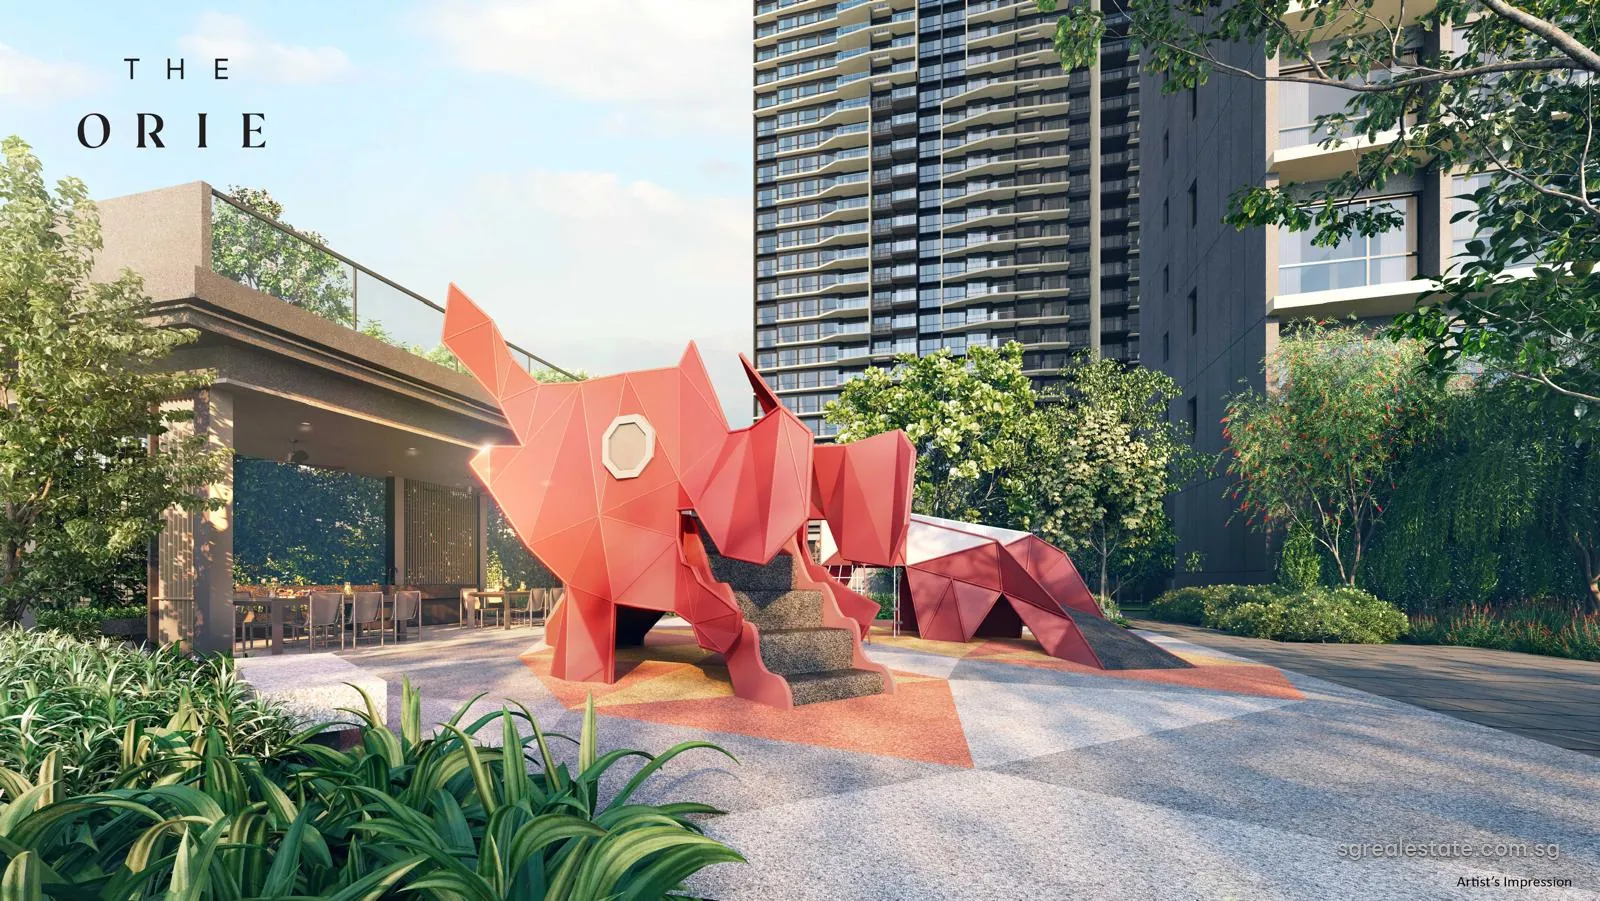
 Artist's impression
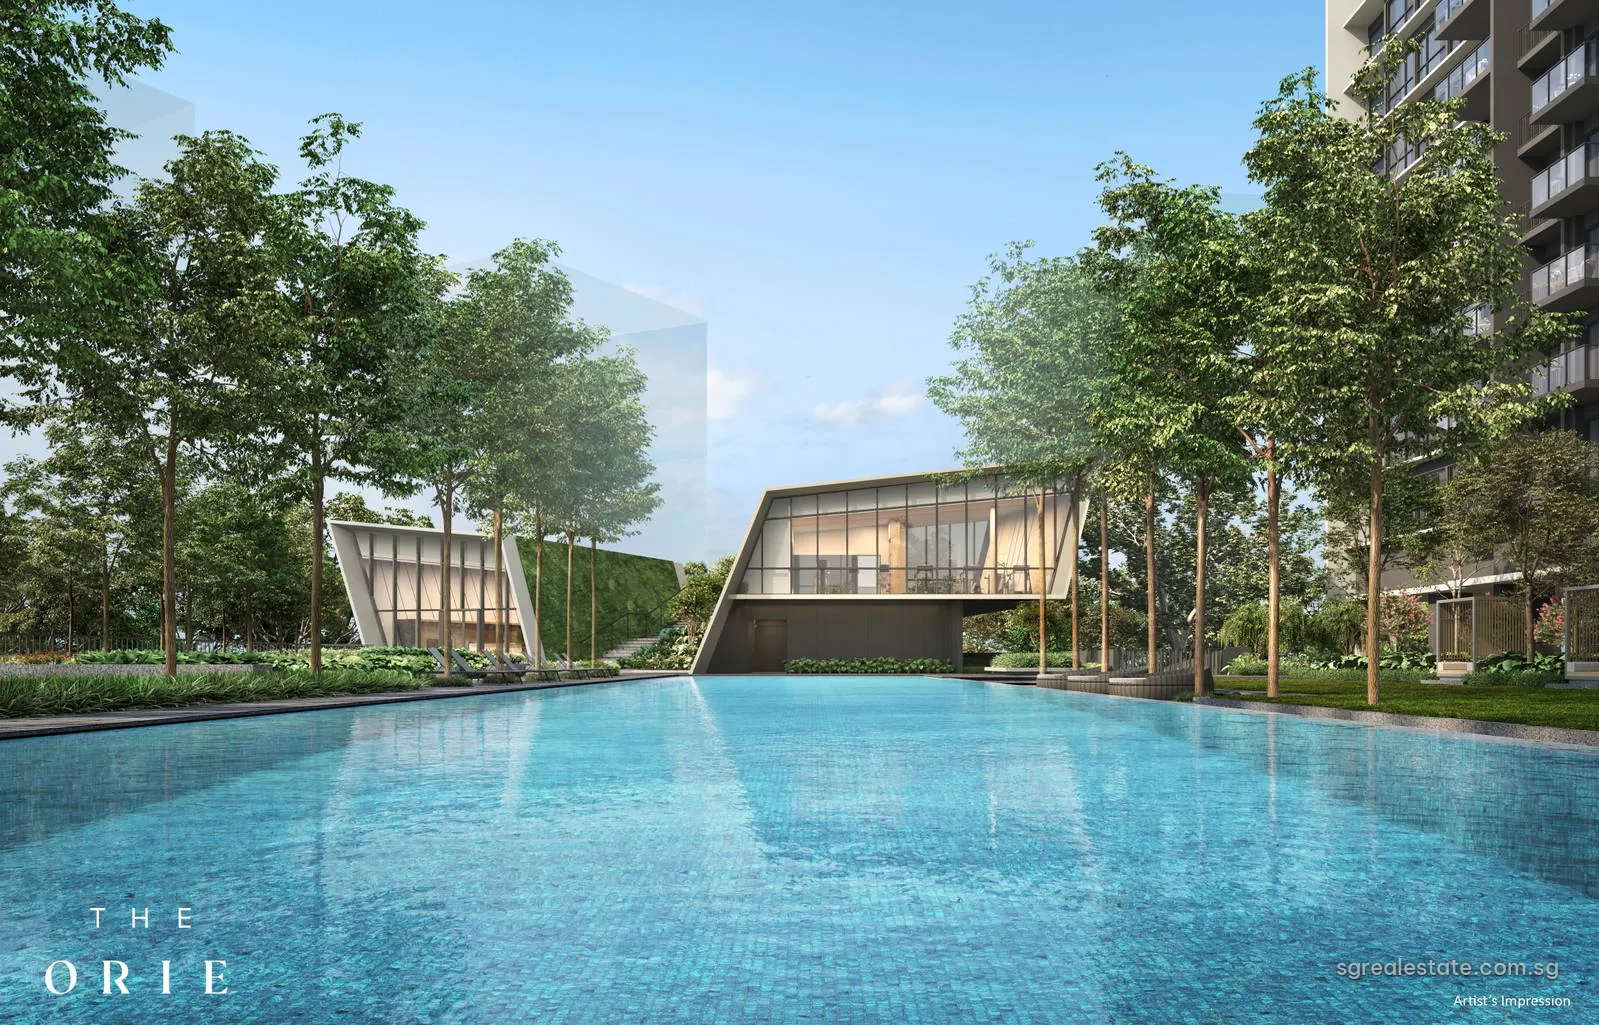 Artist's impression
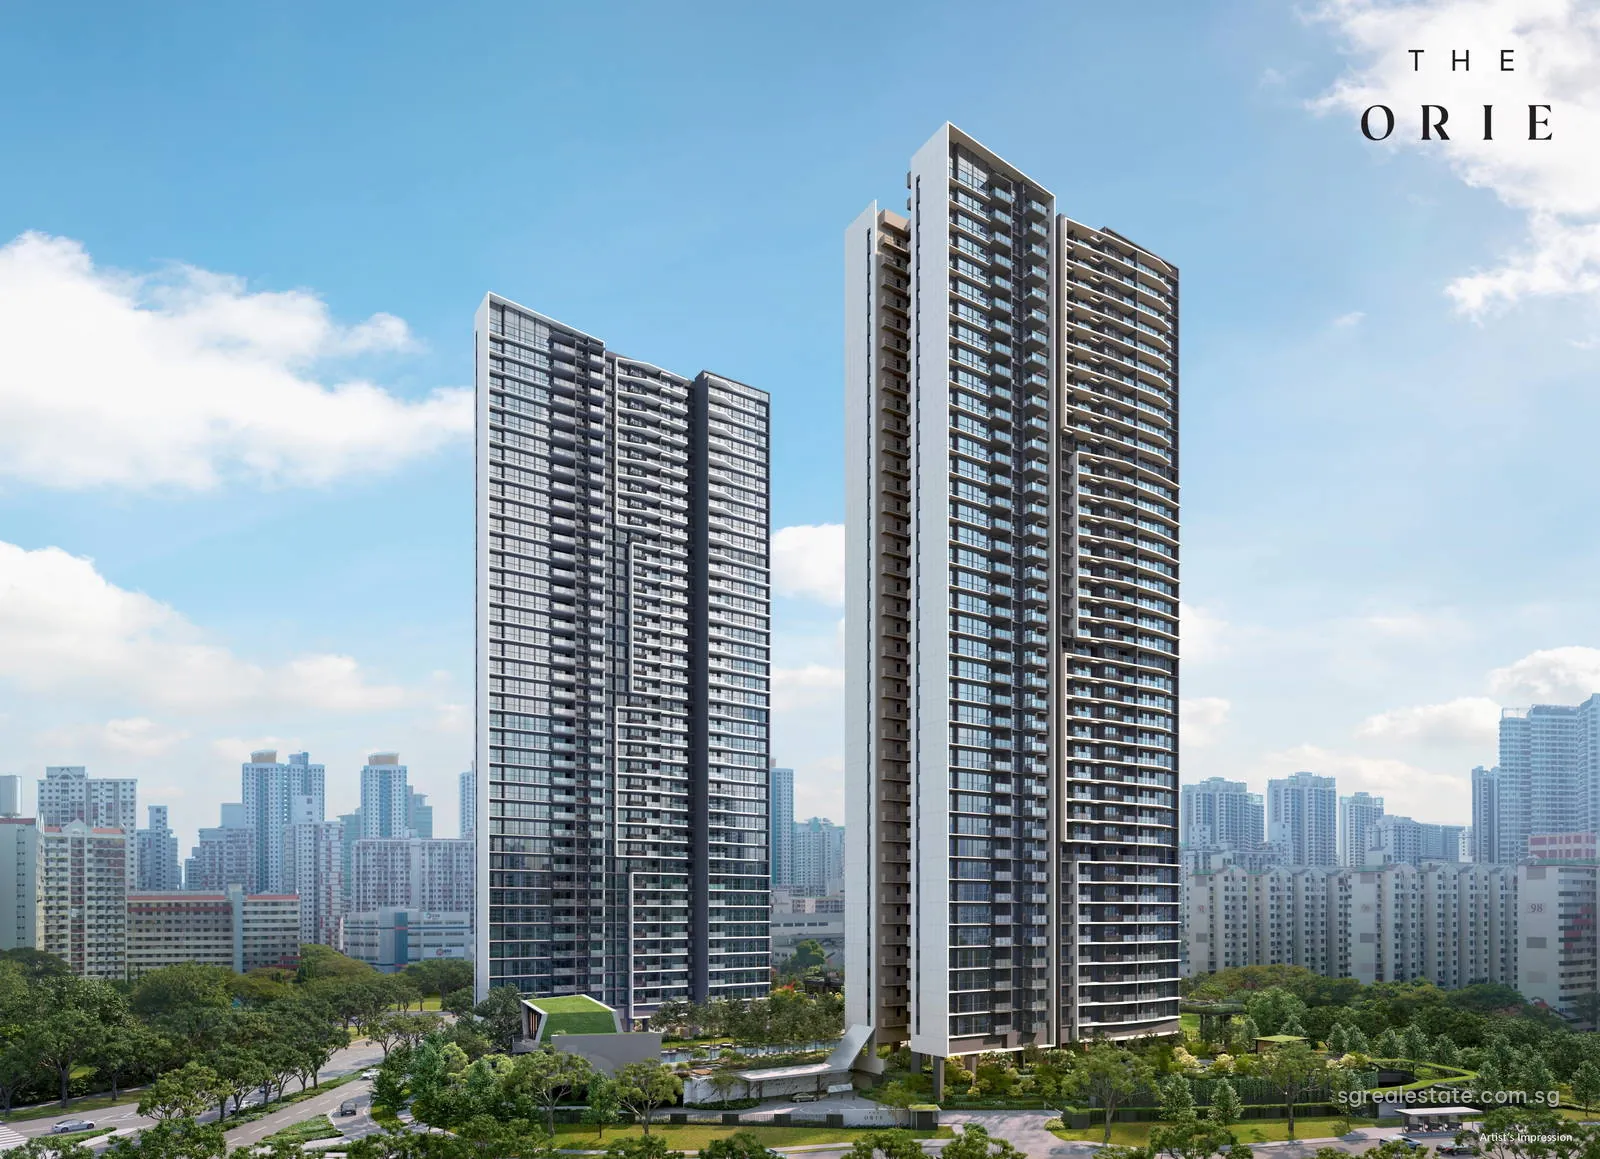 Artist's impression
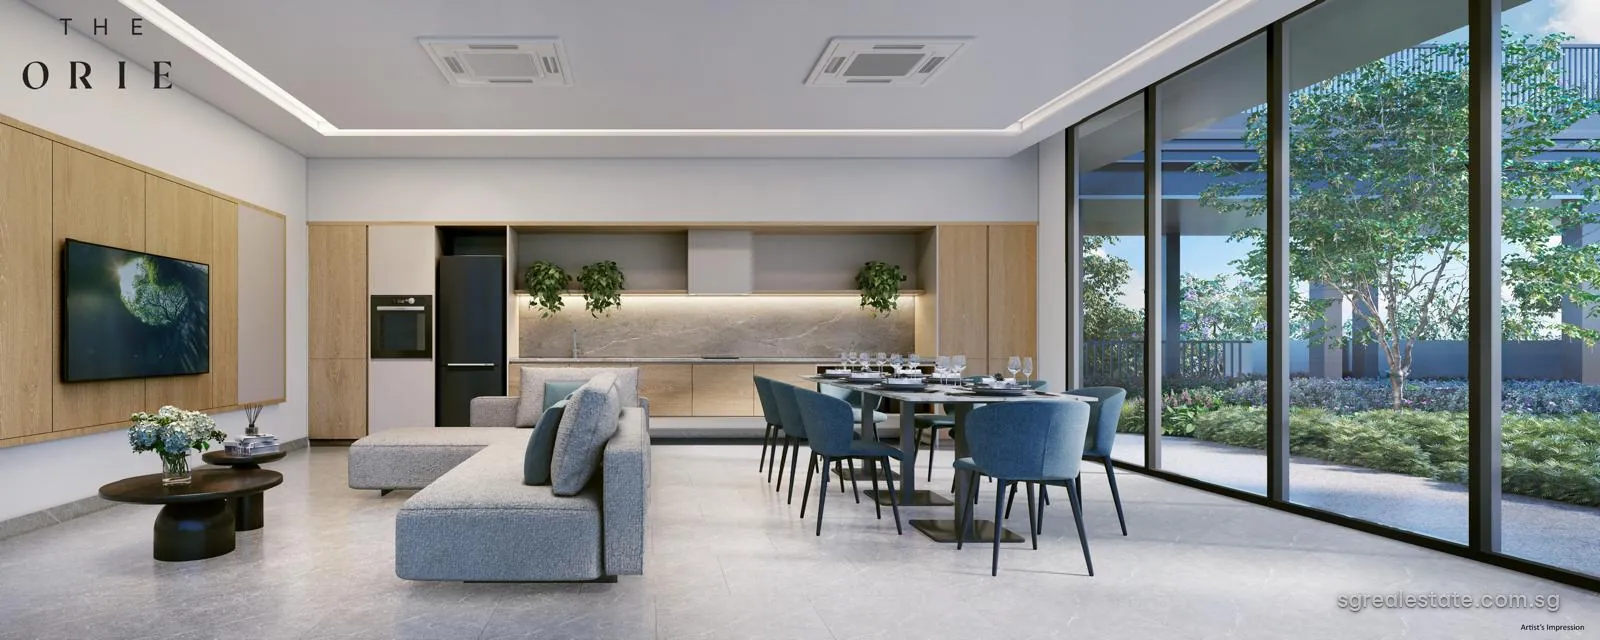 Artist's impression
Email us for the full-length project films.
The Orie images in context
These renders are the developer's artist's impressions of the completed project. The tower view shows the two 40-storey blocks rising above the surrounding public housing of Toa Payoh, with the city skyline behind. The garden views follow the shared spaces: the 50-metre pool running towards the angled clubhouse pavilions, the folded red Dragon Playland in the Play Garden, and one of the function rooms looking out over the planting.
The pictures illustrate the intended design, so finishes, furniture and landscaping in the built project may differ. The site plan shows where each of these spaces sits within the grounds.