The Sora site plan shows how four blocks and their shared facilities fit on a parcel of about 1.8 hectares beside the Jurong Lake Gardens, 71 of them numbered on the developer's legend. The two 20-storey towers and the two 12-storey blocks share a garden that the developer has divided into named zones, so that quiet corners, family areas and sports spaces each have their own place.
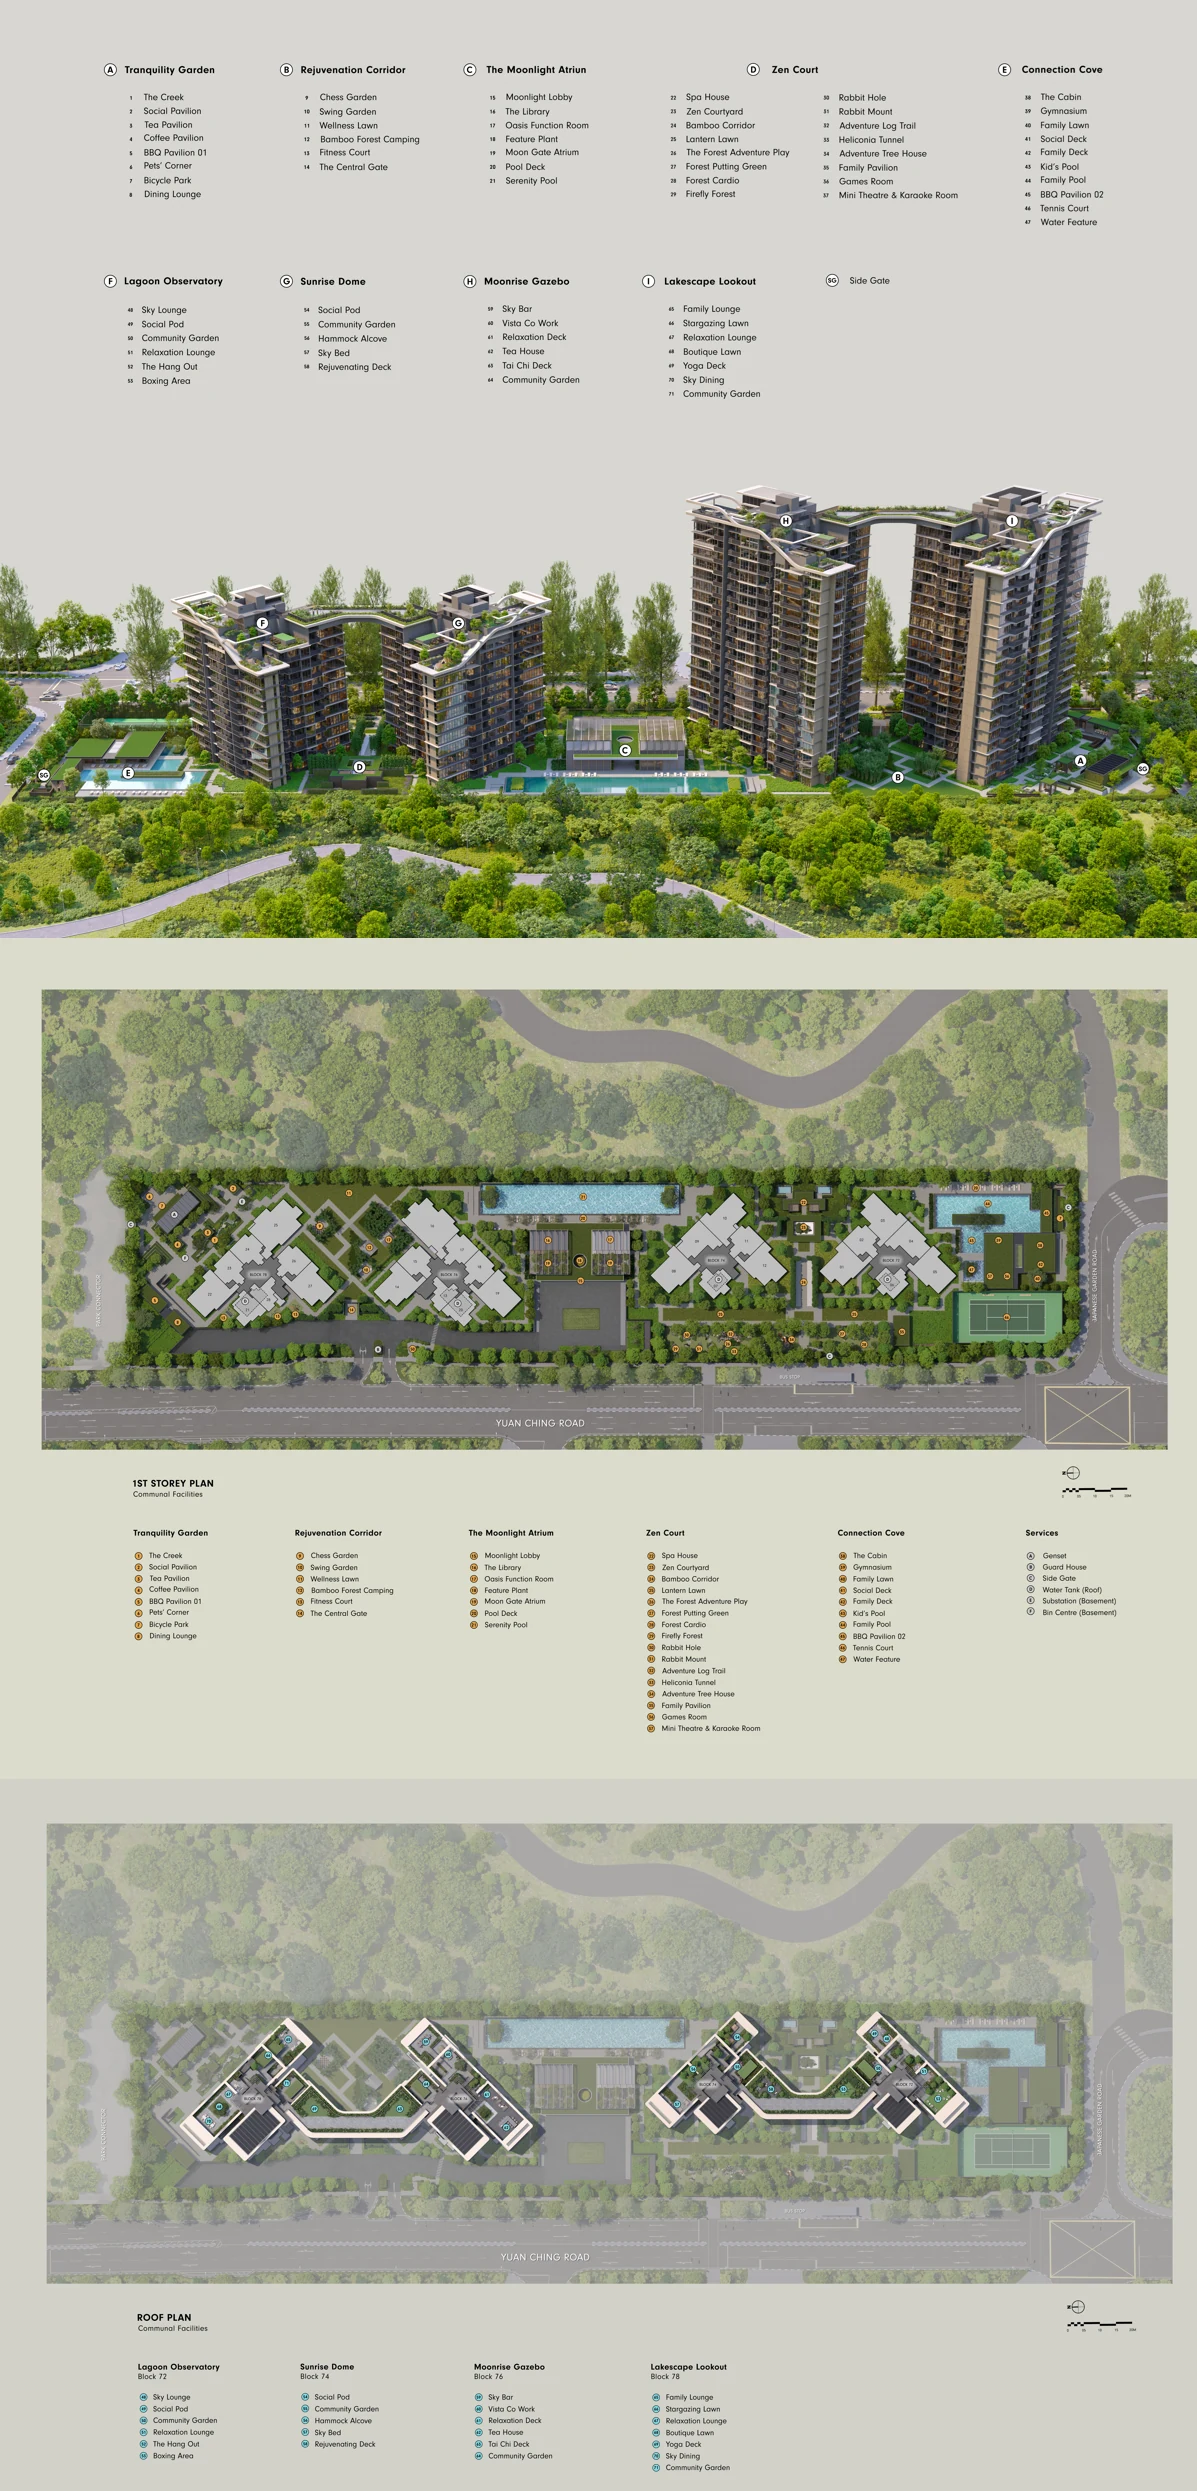
Reading the Sora site plan
Start with the Moonlight Atrium, which groups the lobby, library and function room with the serenity pool. The other zones each have a character of their own: the Tranquility Garden with its pavilions, the Zen Court with the children's adventure trail, and the Connection Cove with the family pool, tennis court and gymnasium.
Then match the blocks to their surroundings on the drawing, noting which zones each block faces and where the sports facilities sit. The block numbers on the drawing correspond to the street numbers 72 to 78, which helps when reading the unit list on the availability page.
Sora facilities by zone
A) Tranquility Garden
- The Creek
- Social Pavilion
- Tea Pavilion
- Coffee Pavilion
- BBQ Pavilion 01
- Pets' Corner
- Bicycle Park
- Dining Lounge
B) Rejuvenation Corridor
- Cheese Garden
- Swing Garden
- Wellness Lawn
- Bamboo Forest Camping
- Fitness Court
- The Central Gate
C) The Moonlight Atrium
- Moonlight Lobby
- The Library
- Oasis Function Room
- Feature Plant
- Moon Gate Atrium
- Pool Deck
- Serenity Pool
D) Zen Court
- Spa House
- Zen Courtyard
- Bamboo Corridor
- Lantern Lawn
- The Forest Adventure Play
- Forest Putting Green
- Forest Cardio
- Firefly Forest
- Rabbit Hole
- Rabbit Mount
- Adventure Log Trail
- Heliconia Tunnel
- Adventure Tree House
- Family Pavilion
- Games Room
- Mini Theatre & Karaoke Room
E) Connection Cove
- The Cabin
- Gymnasium
- Family Lawn
- Social Deck
- Family Deck
- Kid's Pool
- Family Pool
- BBQ Pavilion 02
- Tennis Court
- Water Feature
F) Lagoon Observatory (Blk 72)
- Sky Lounge
- Social Pod
- Community Garden
- Relaxation Lounge
- The Hang Out
- Boxing Area
G) Sunrise Dome (Blk 74)
- Social Pod
- Community Garden
- Hammock Alcove
- Sky Bed
- Rejuvenating Deck
H) Moonrise Gazebo (Blk 76)
- Sky Bar
- Vista Co Work
- Relaxation Deck
- Tea House
- Tai Chi Deck
- Community Garden
I) Lakescape Lookout (Blk 78)
- Family Lounge
- Stargazing Lawn
- Relaxation Lounge
- Boutique Lawn
- Yoga Deck
- Sky Dining
- Community Garden
Living with the Sora layout
The rooftop terraces add a second layer of shared space. Block 72 carries the Lagoon Observatory, Block 74 the Sunrise Dome, Block 76 the Moonrise Gazebo and Block 78 the Lakescape Lookout, each with lounges and gardens, and on the upper two a sky bar, tea house, yoga deck and sky dining. Every resident can use them, which spreads the best views across the whole development rather than keeping them for the top floors.
The number of facilities also has a cost side: more shared spaces mean more to maintain. The maintenance arrangements for every facility on this plan are set once the management corporation is formed.