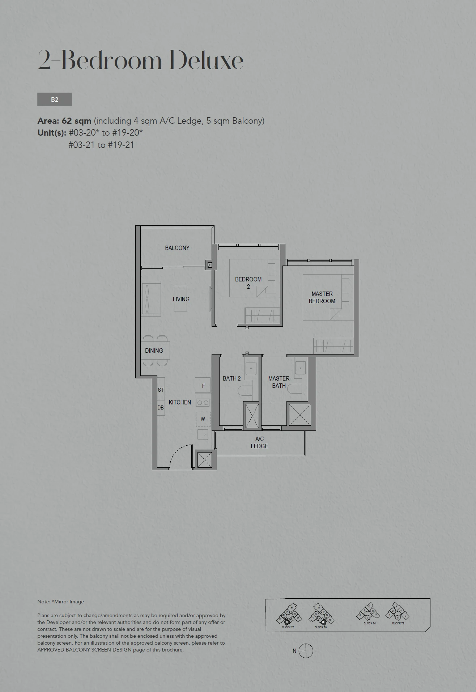
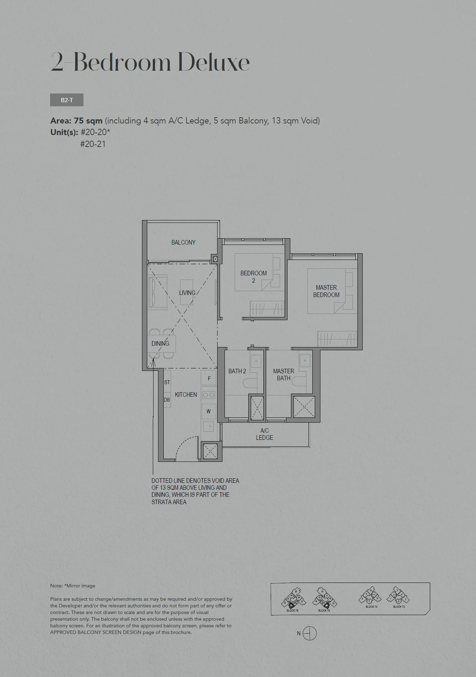
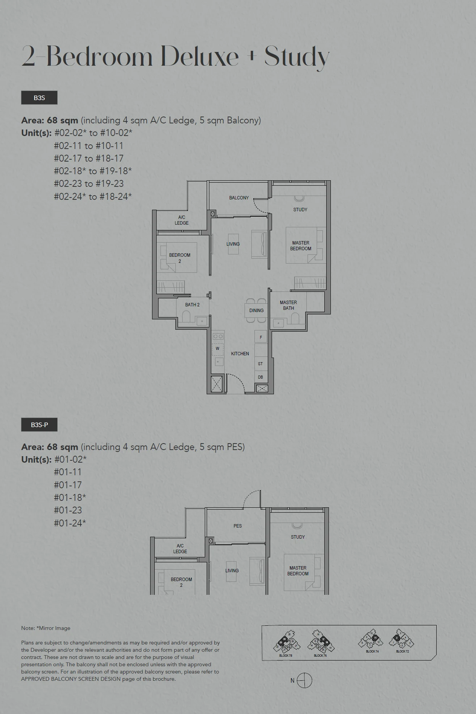
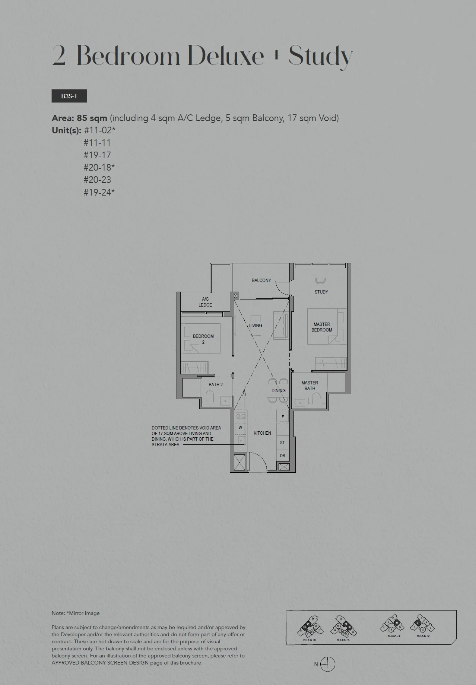
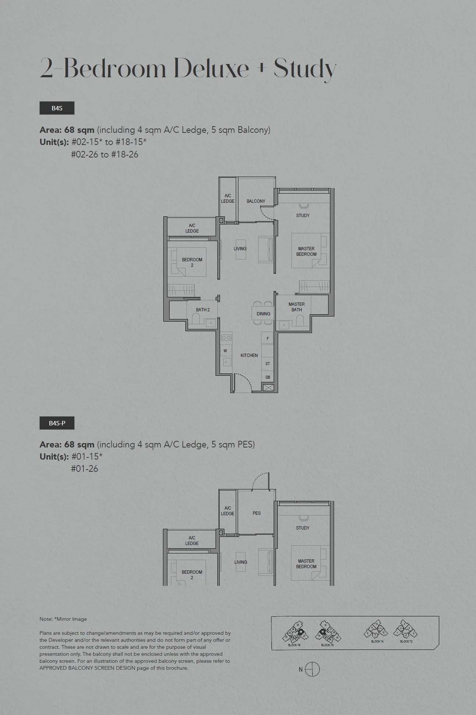
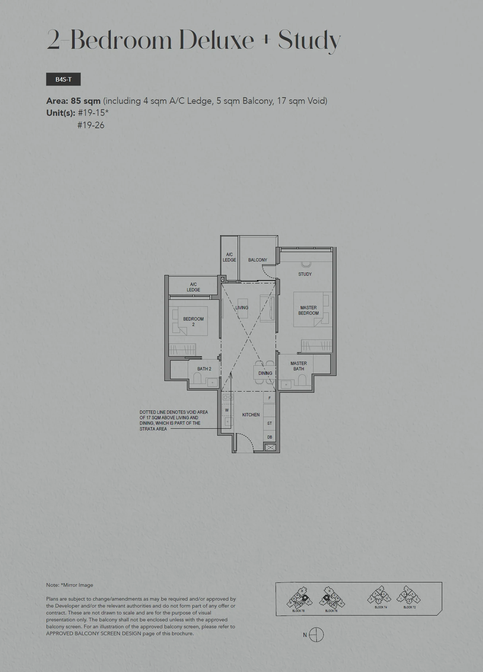
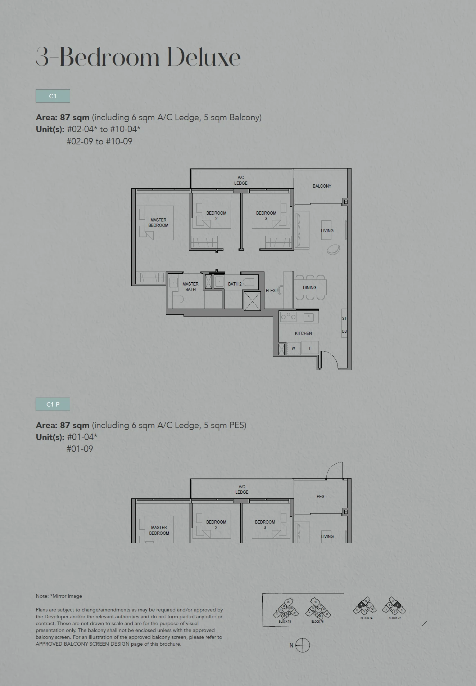
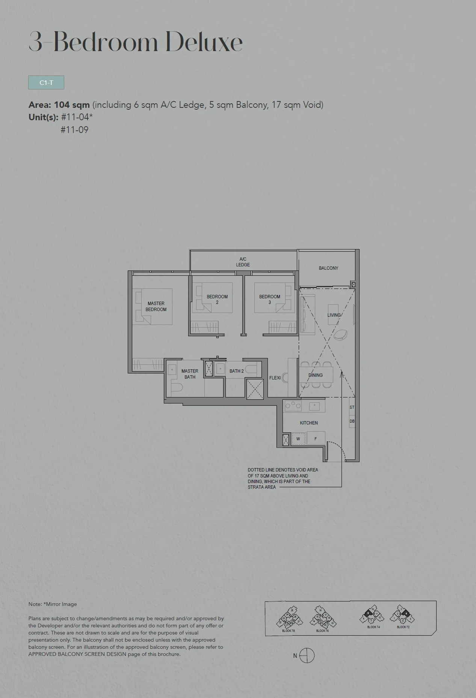
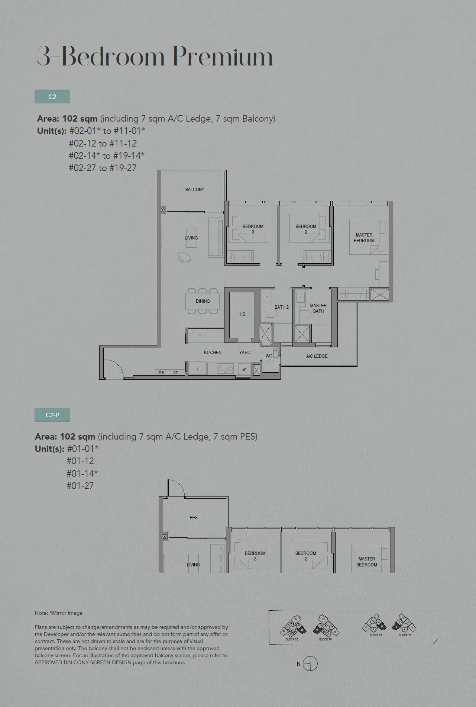
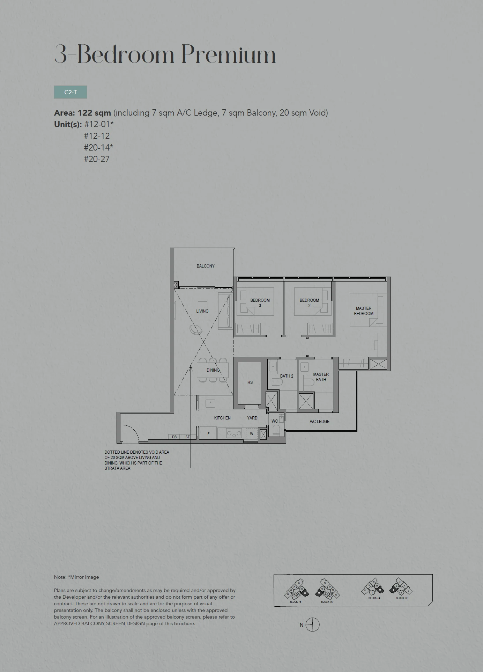
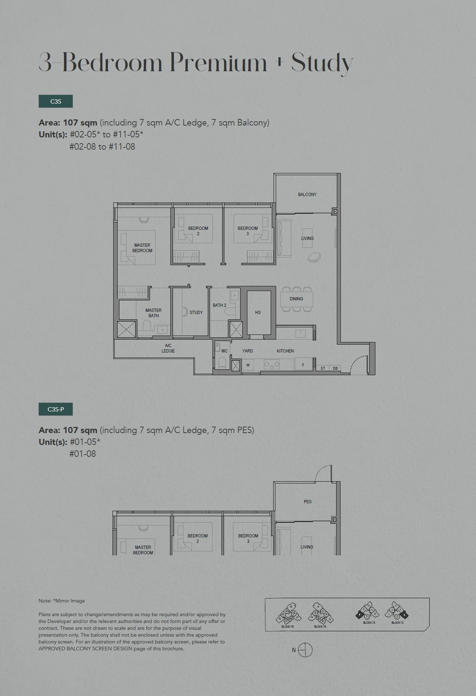
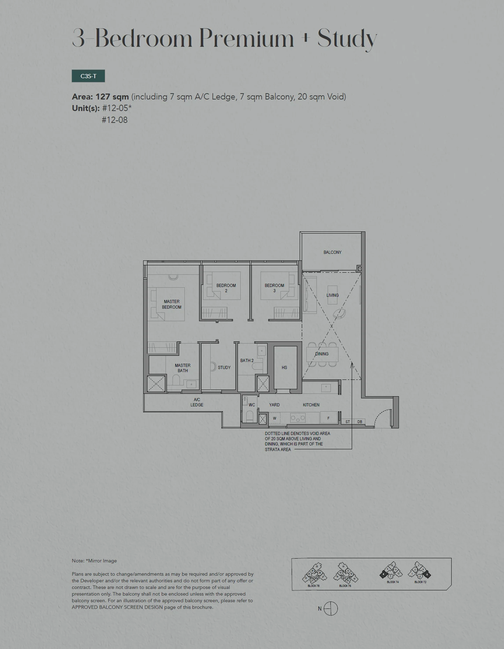
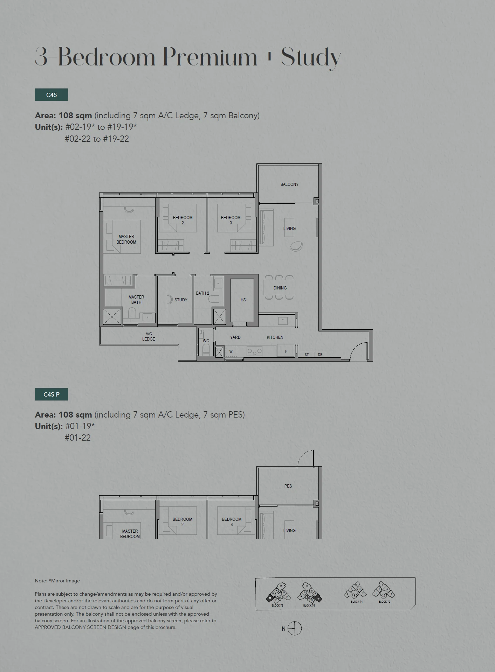
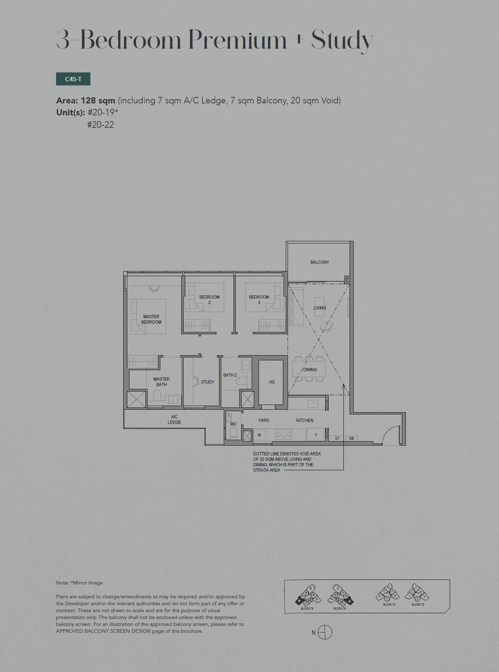
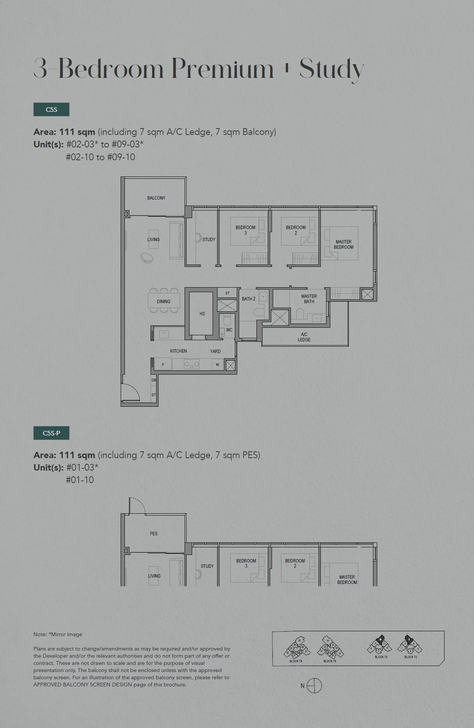
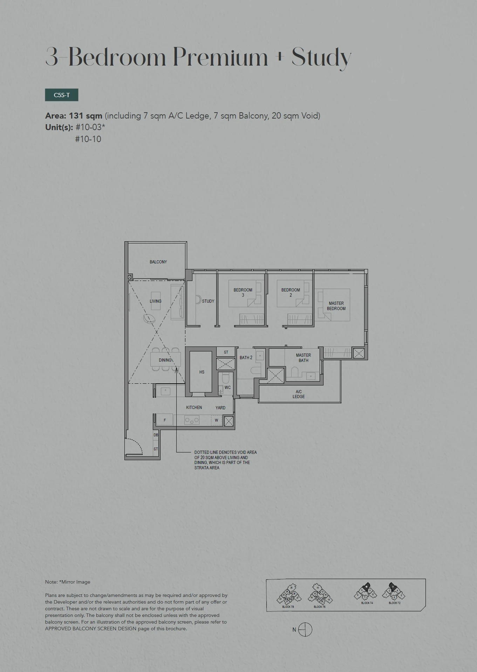
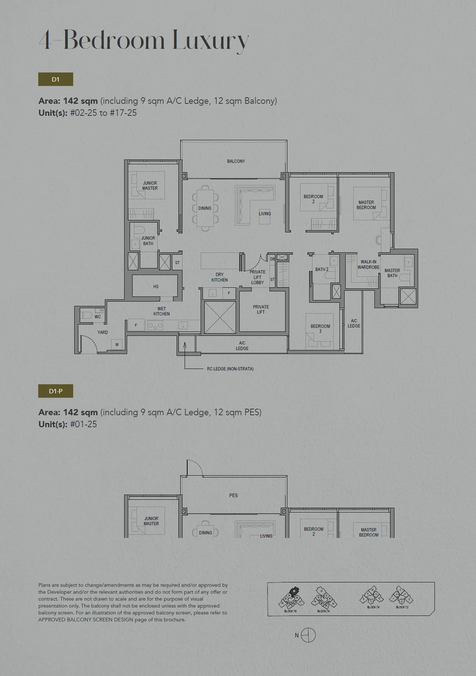
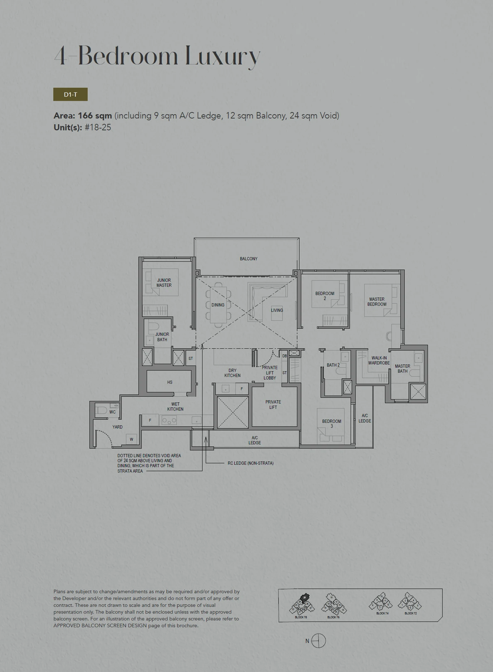
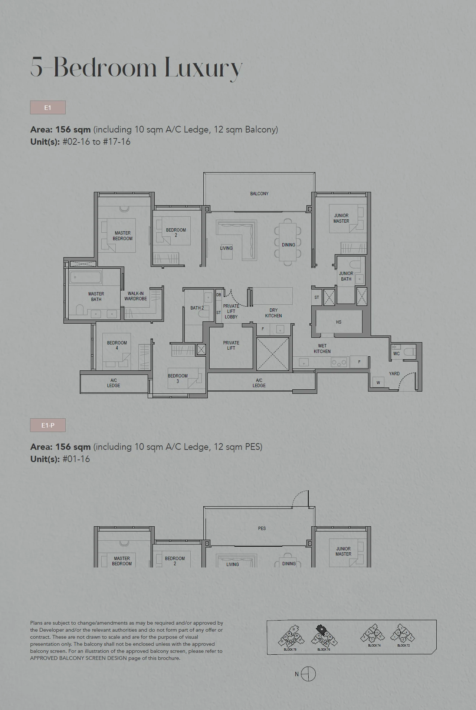
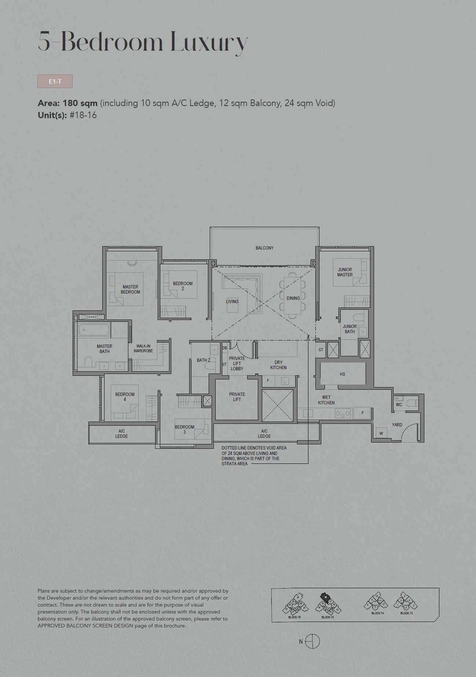
Sora publishes a long set of drawings: compact homes with a single bedroom and a study, two- and three-bedroom formats in several sizes, and four- and five-bedroom luxury layouts. The cards below group them by bedroom count, list every plan code each drawing covers and show how many units share it. Tap or click any drawing to enlarge it.
Making sense of the Sora plan codes
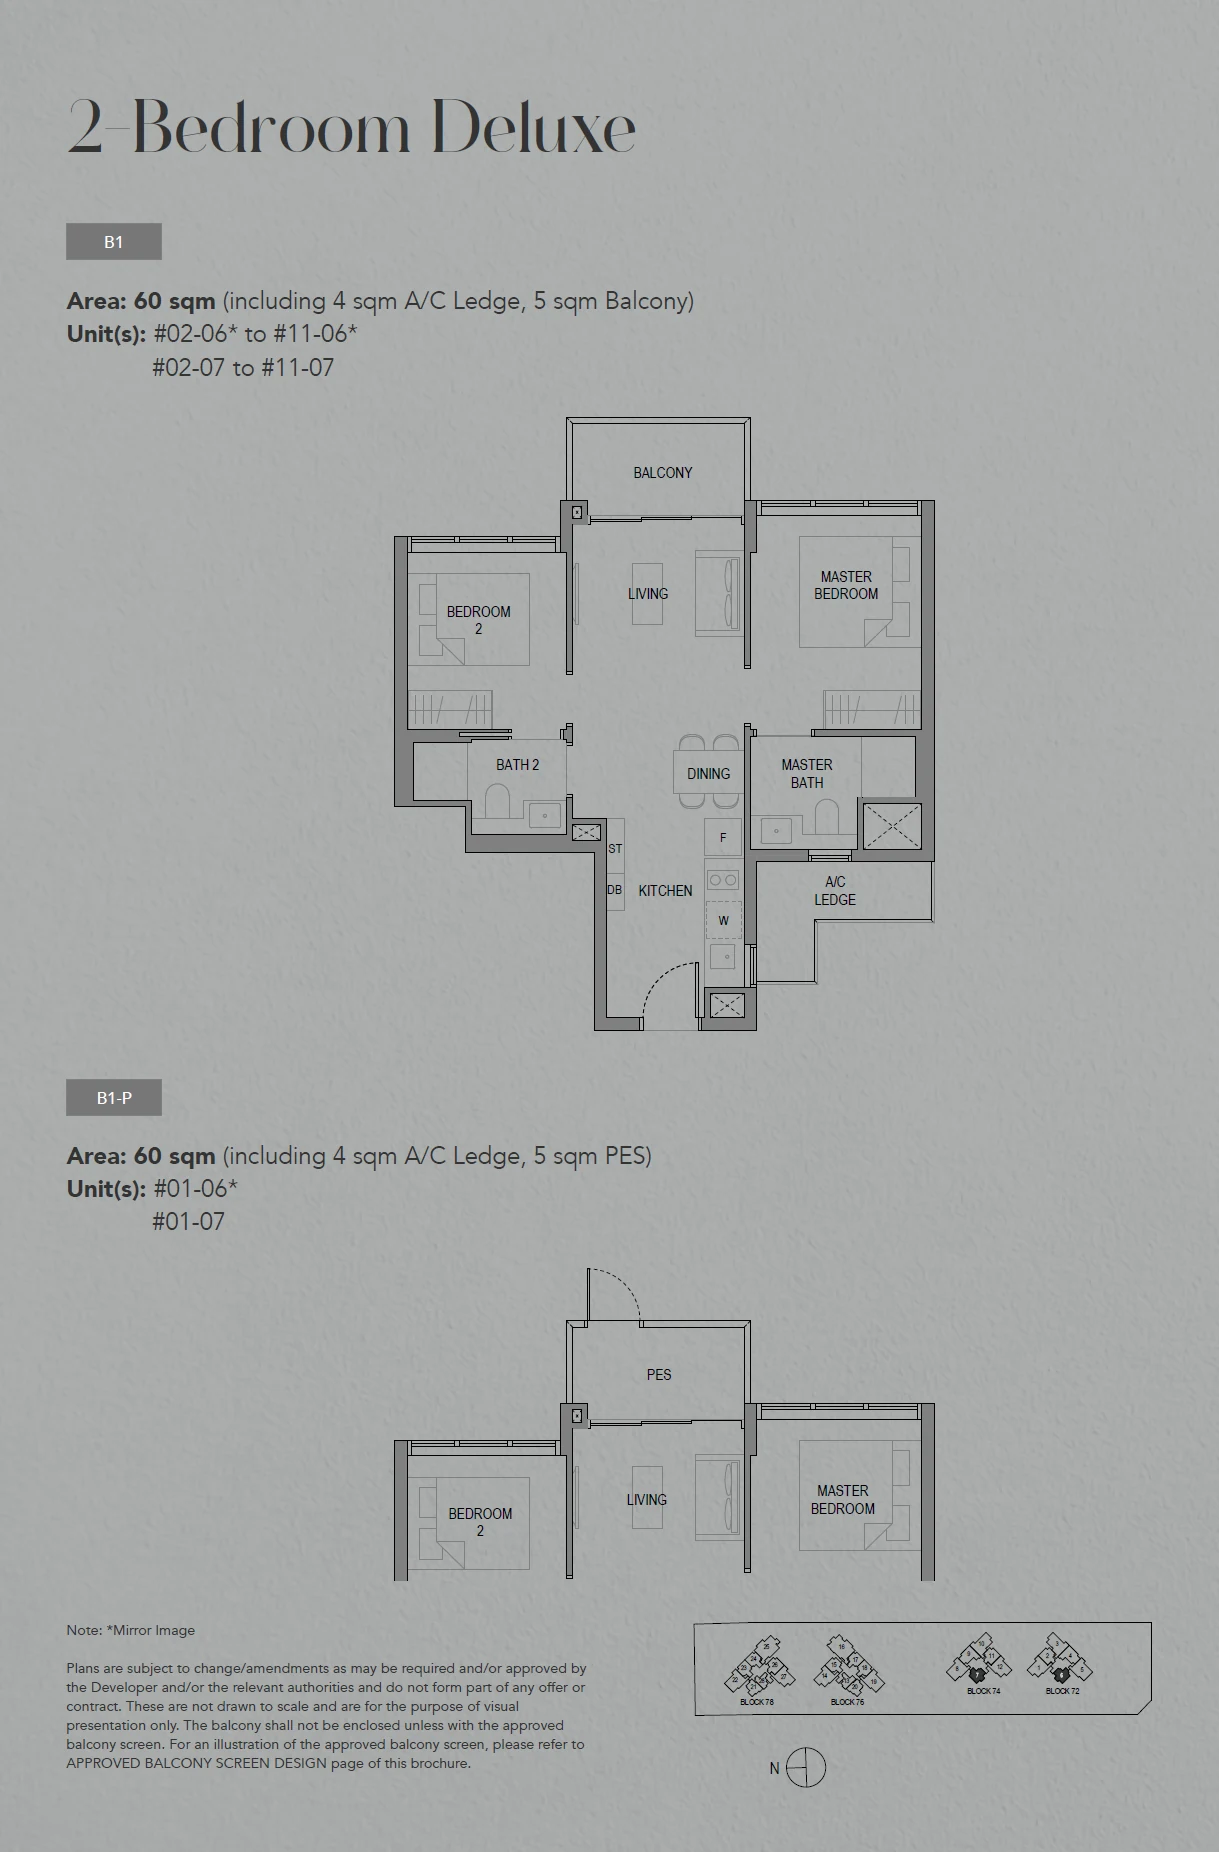
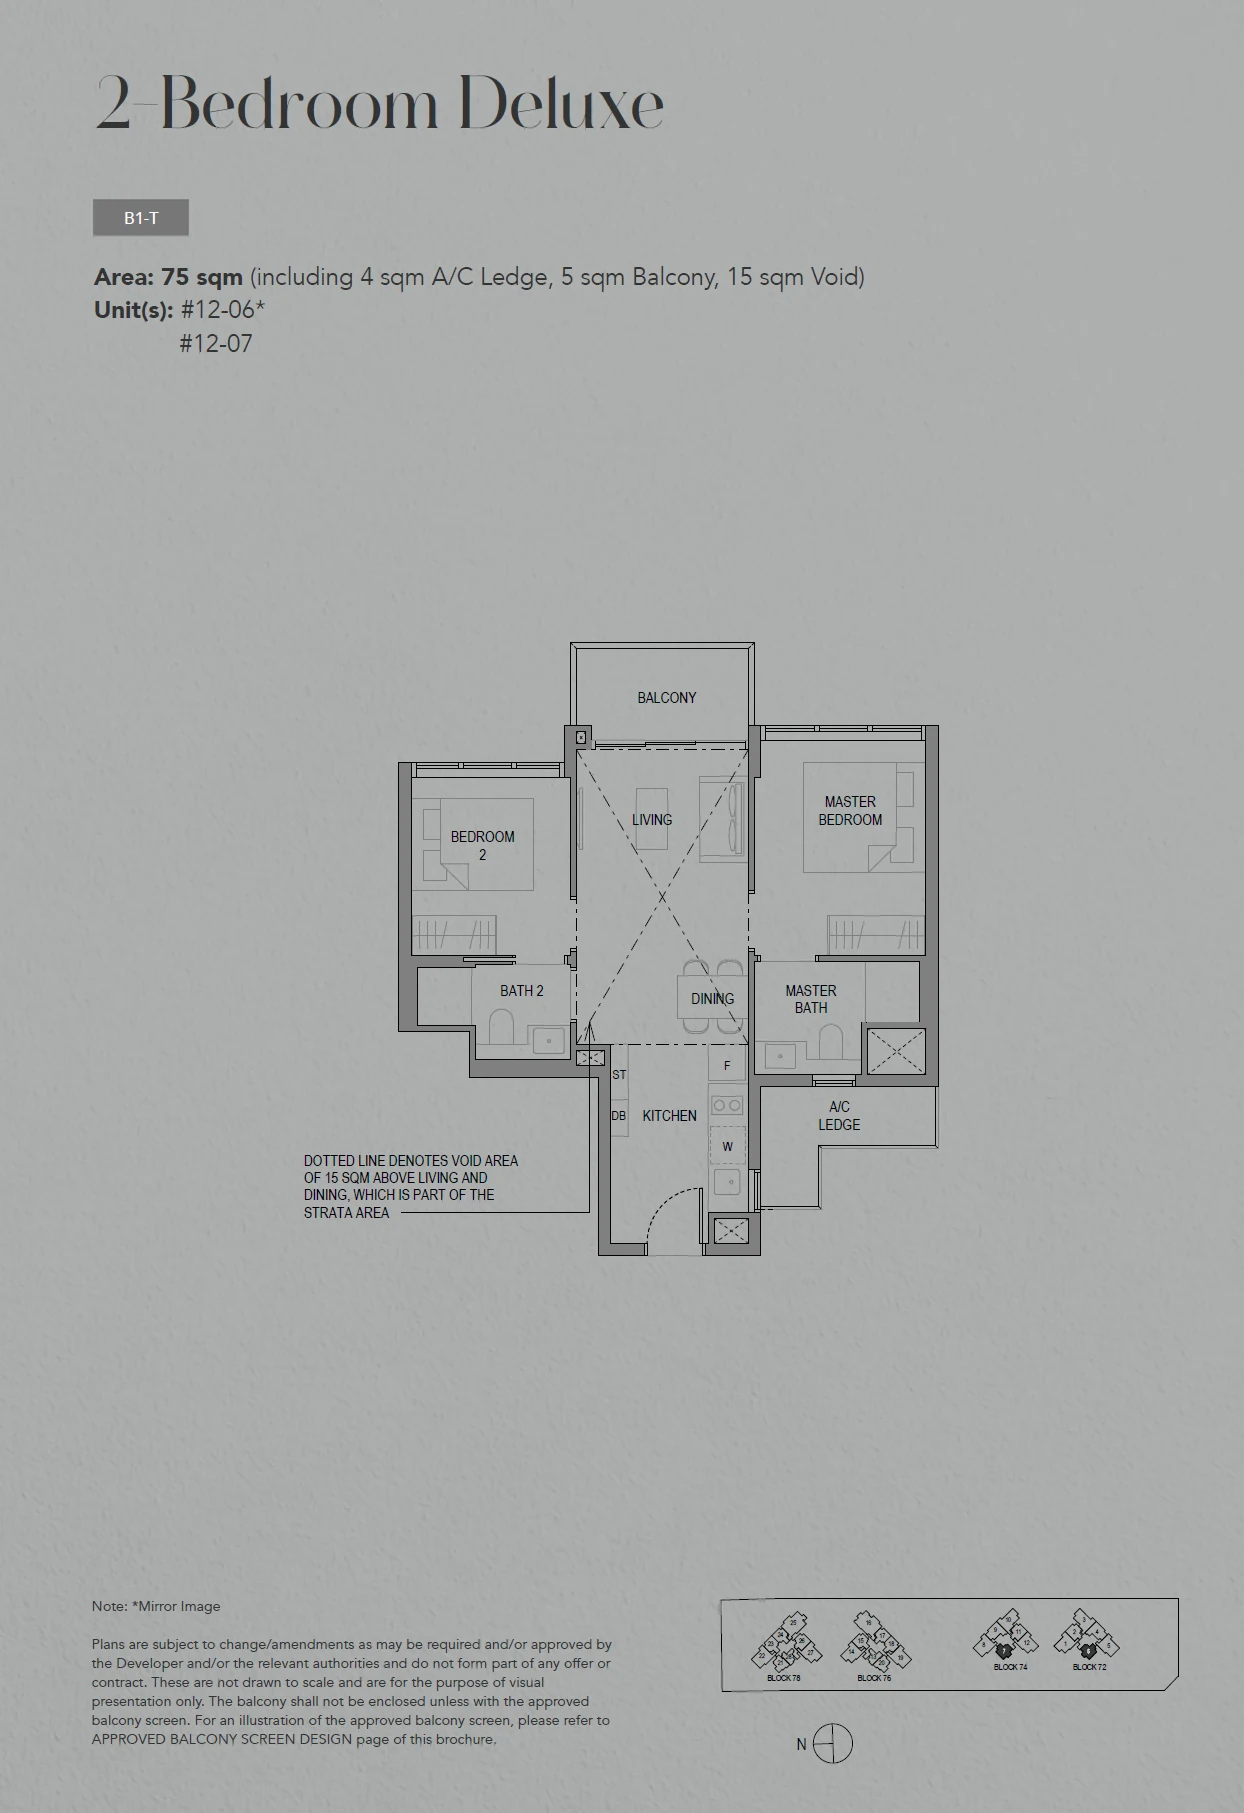
Each Sora code begins with a letter for the bedroom count, from A for one bedroom to E for five, followed by a number for the layout. A trailing S marks a study, and the -P and -T suffixes mark variants that the developer issues as separate drawings. Where a variant shares its drawing with the standard layout, the card lists both codes; where it has its own drawing, it has its own card.
The unit counts matter as much as the drawings. The B3S two-bedroom-plus-study layout alone covers 88 homes, so it will dominate both the current choice and the future resale market, while the four- and five-bedroom layouts are much rarer.
Sora 1-bedroom types
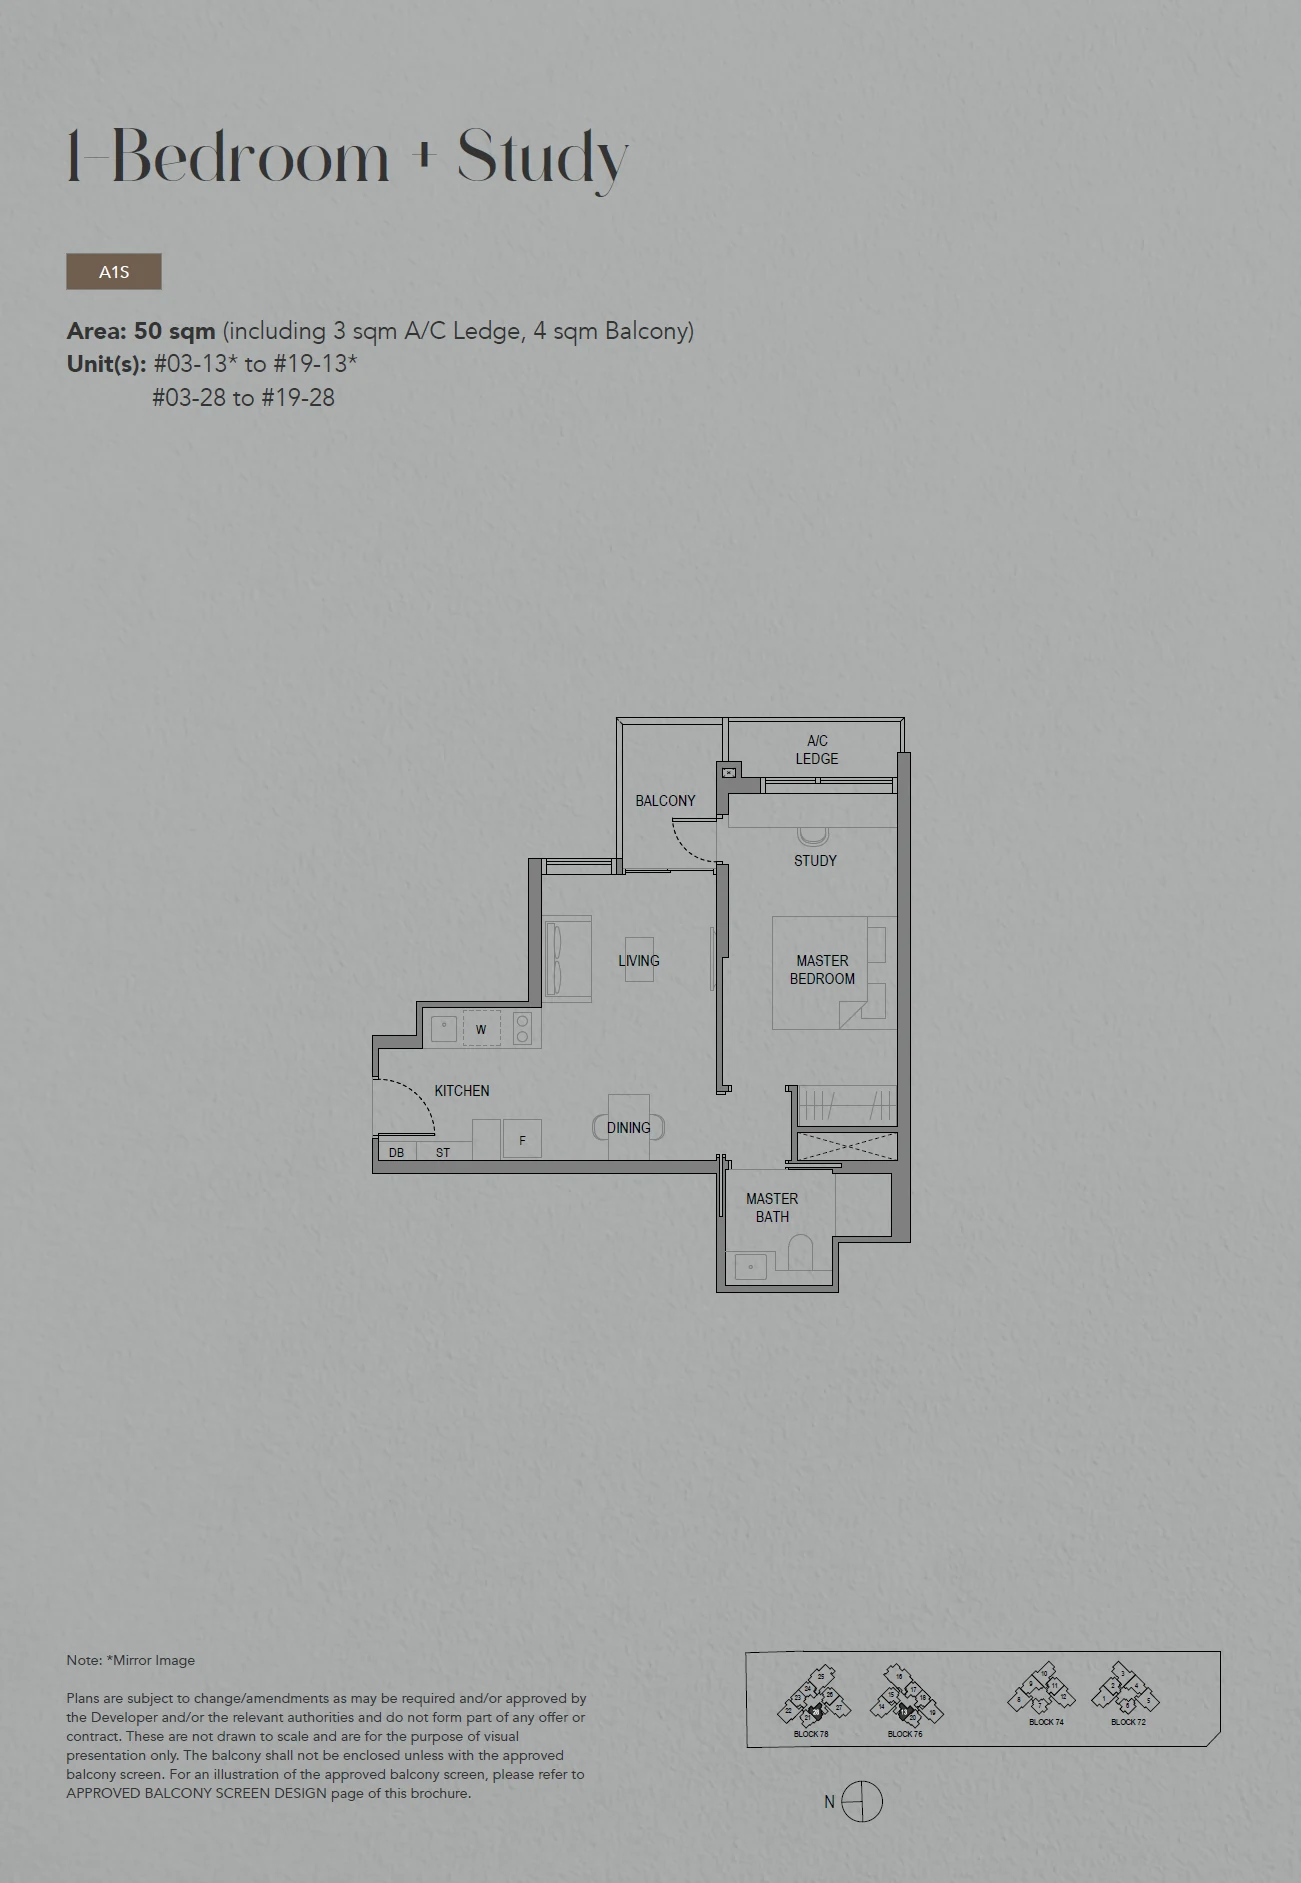
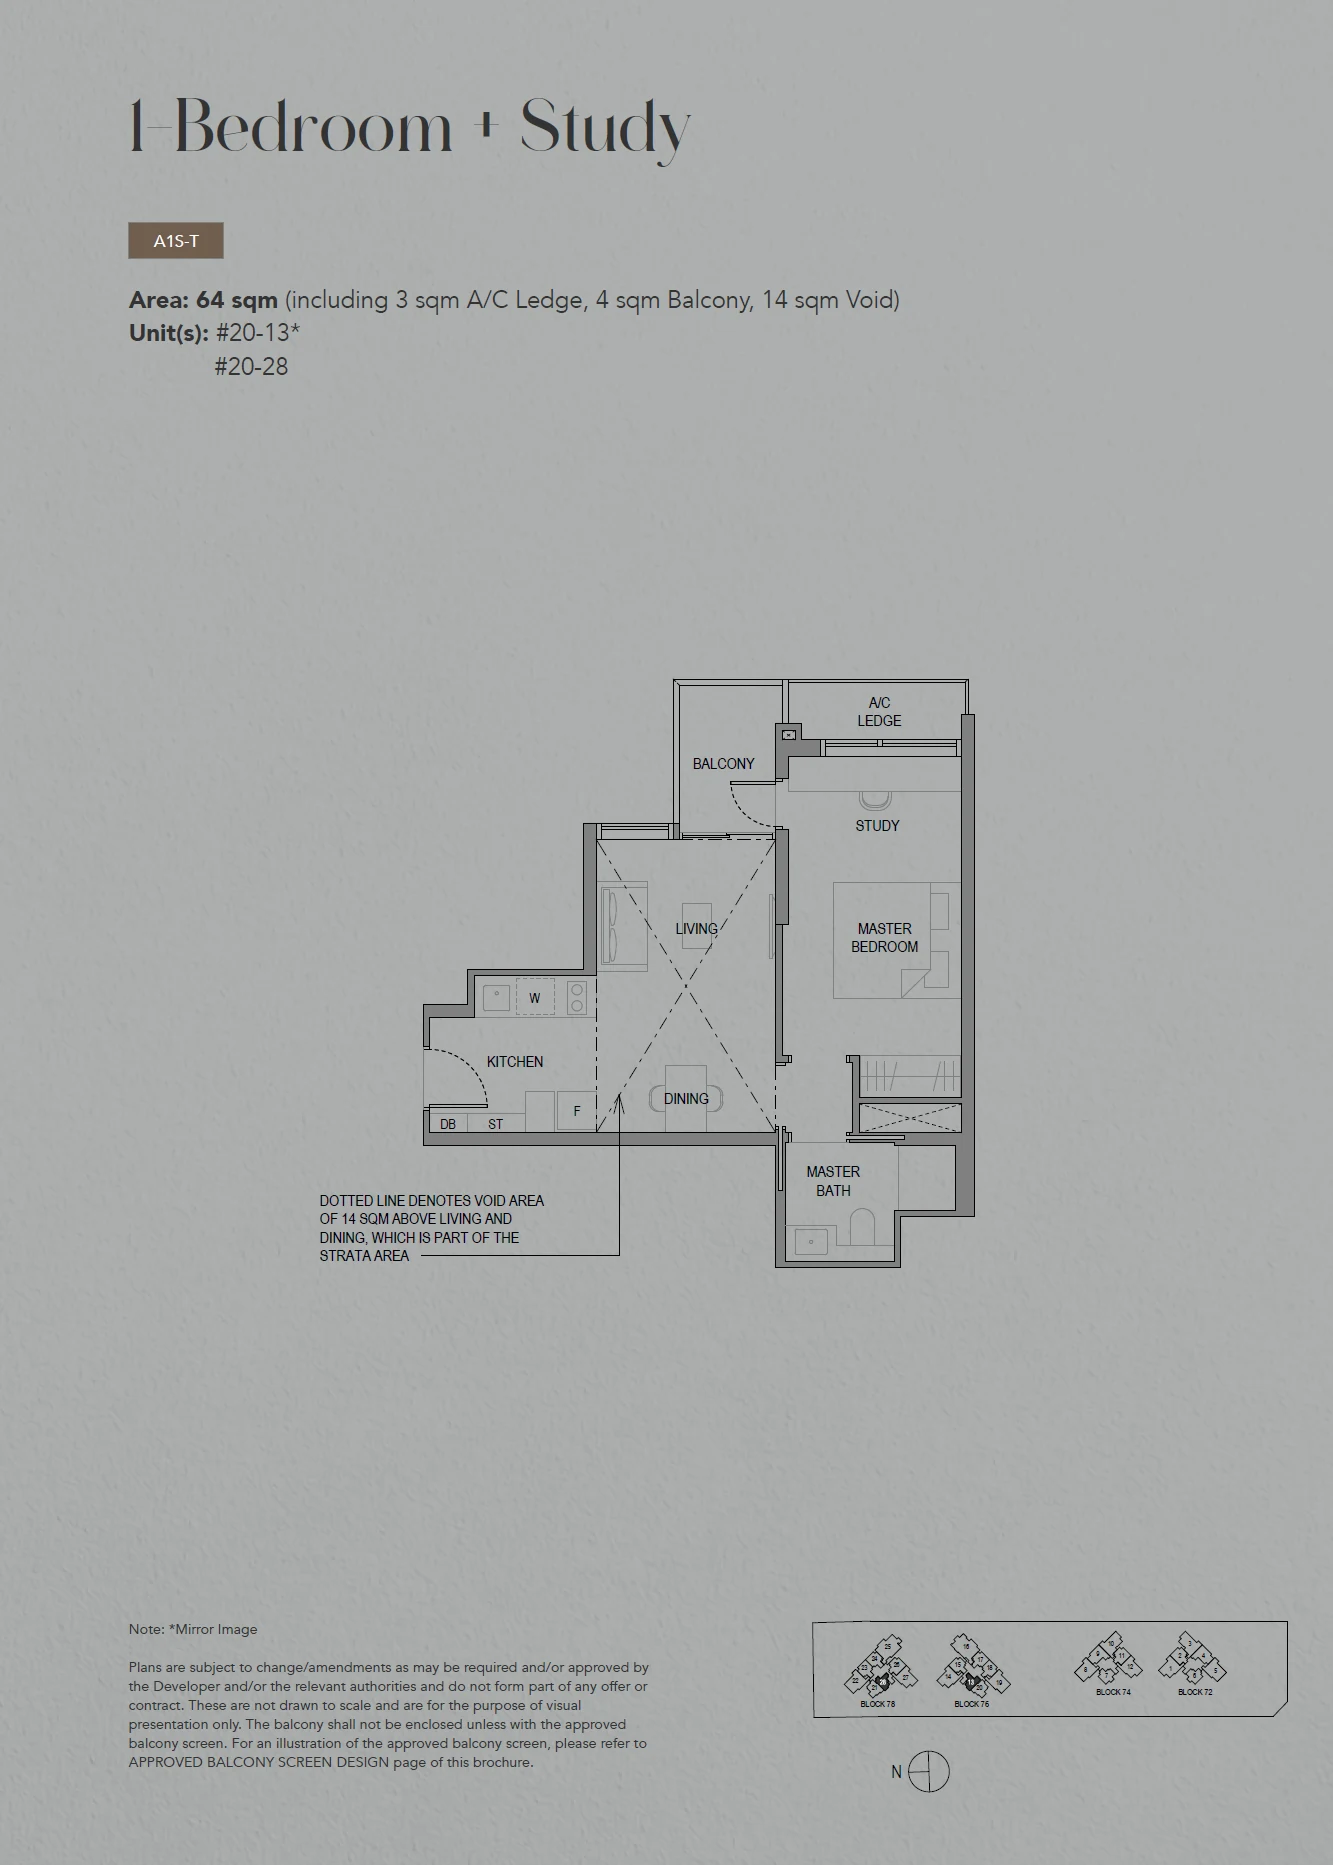
Type A1S
1 Bedroom + Study · 538–689 sq ft (50–64 sq m) for the type · 34 units
Stated strata areas at Sora run from about 538 square feet to about 1,938 square feet. Those figures include balconies, air-conditioner ledges and any private enclosed space, so the rooms themselves are always smaller than the total. Each drawing shows the shape of the living and dining area, where the kitchen opens off the hallway, and how the bedrooms are grouped. The complete plan set with dimensions can be requested by email.