Narra Residences blocks on the plot
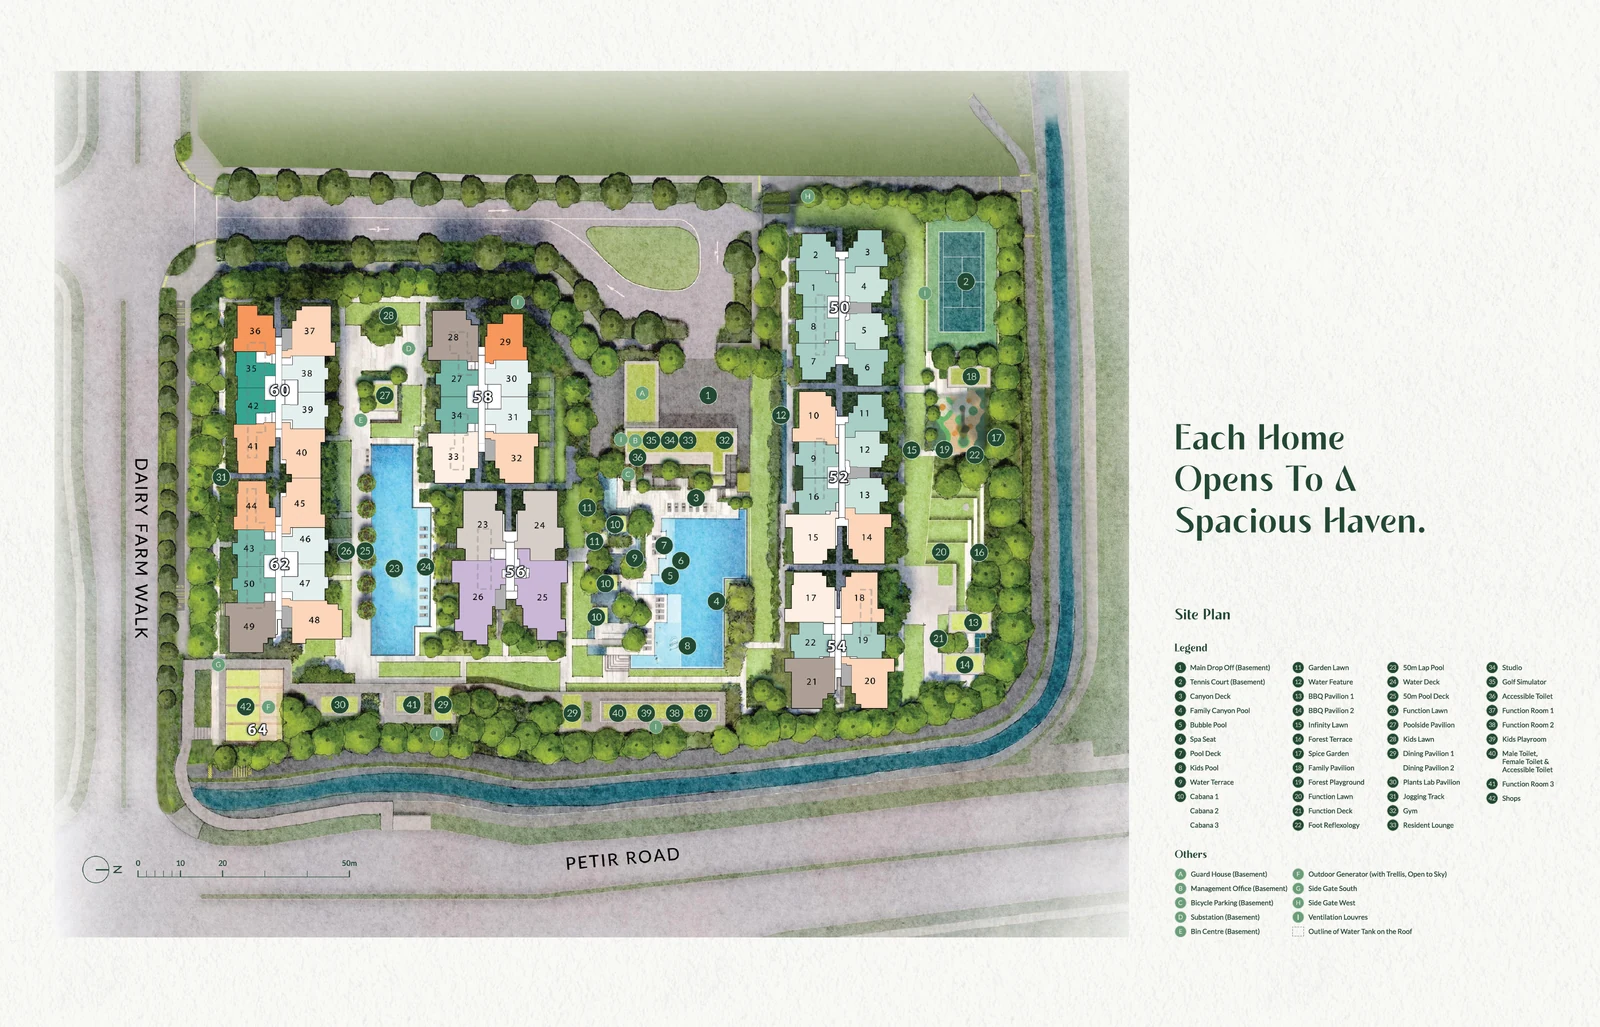
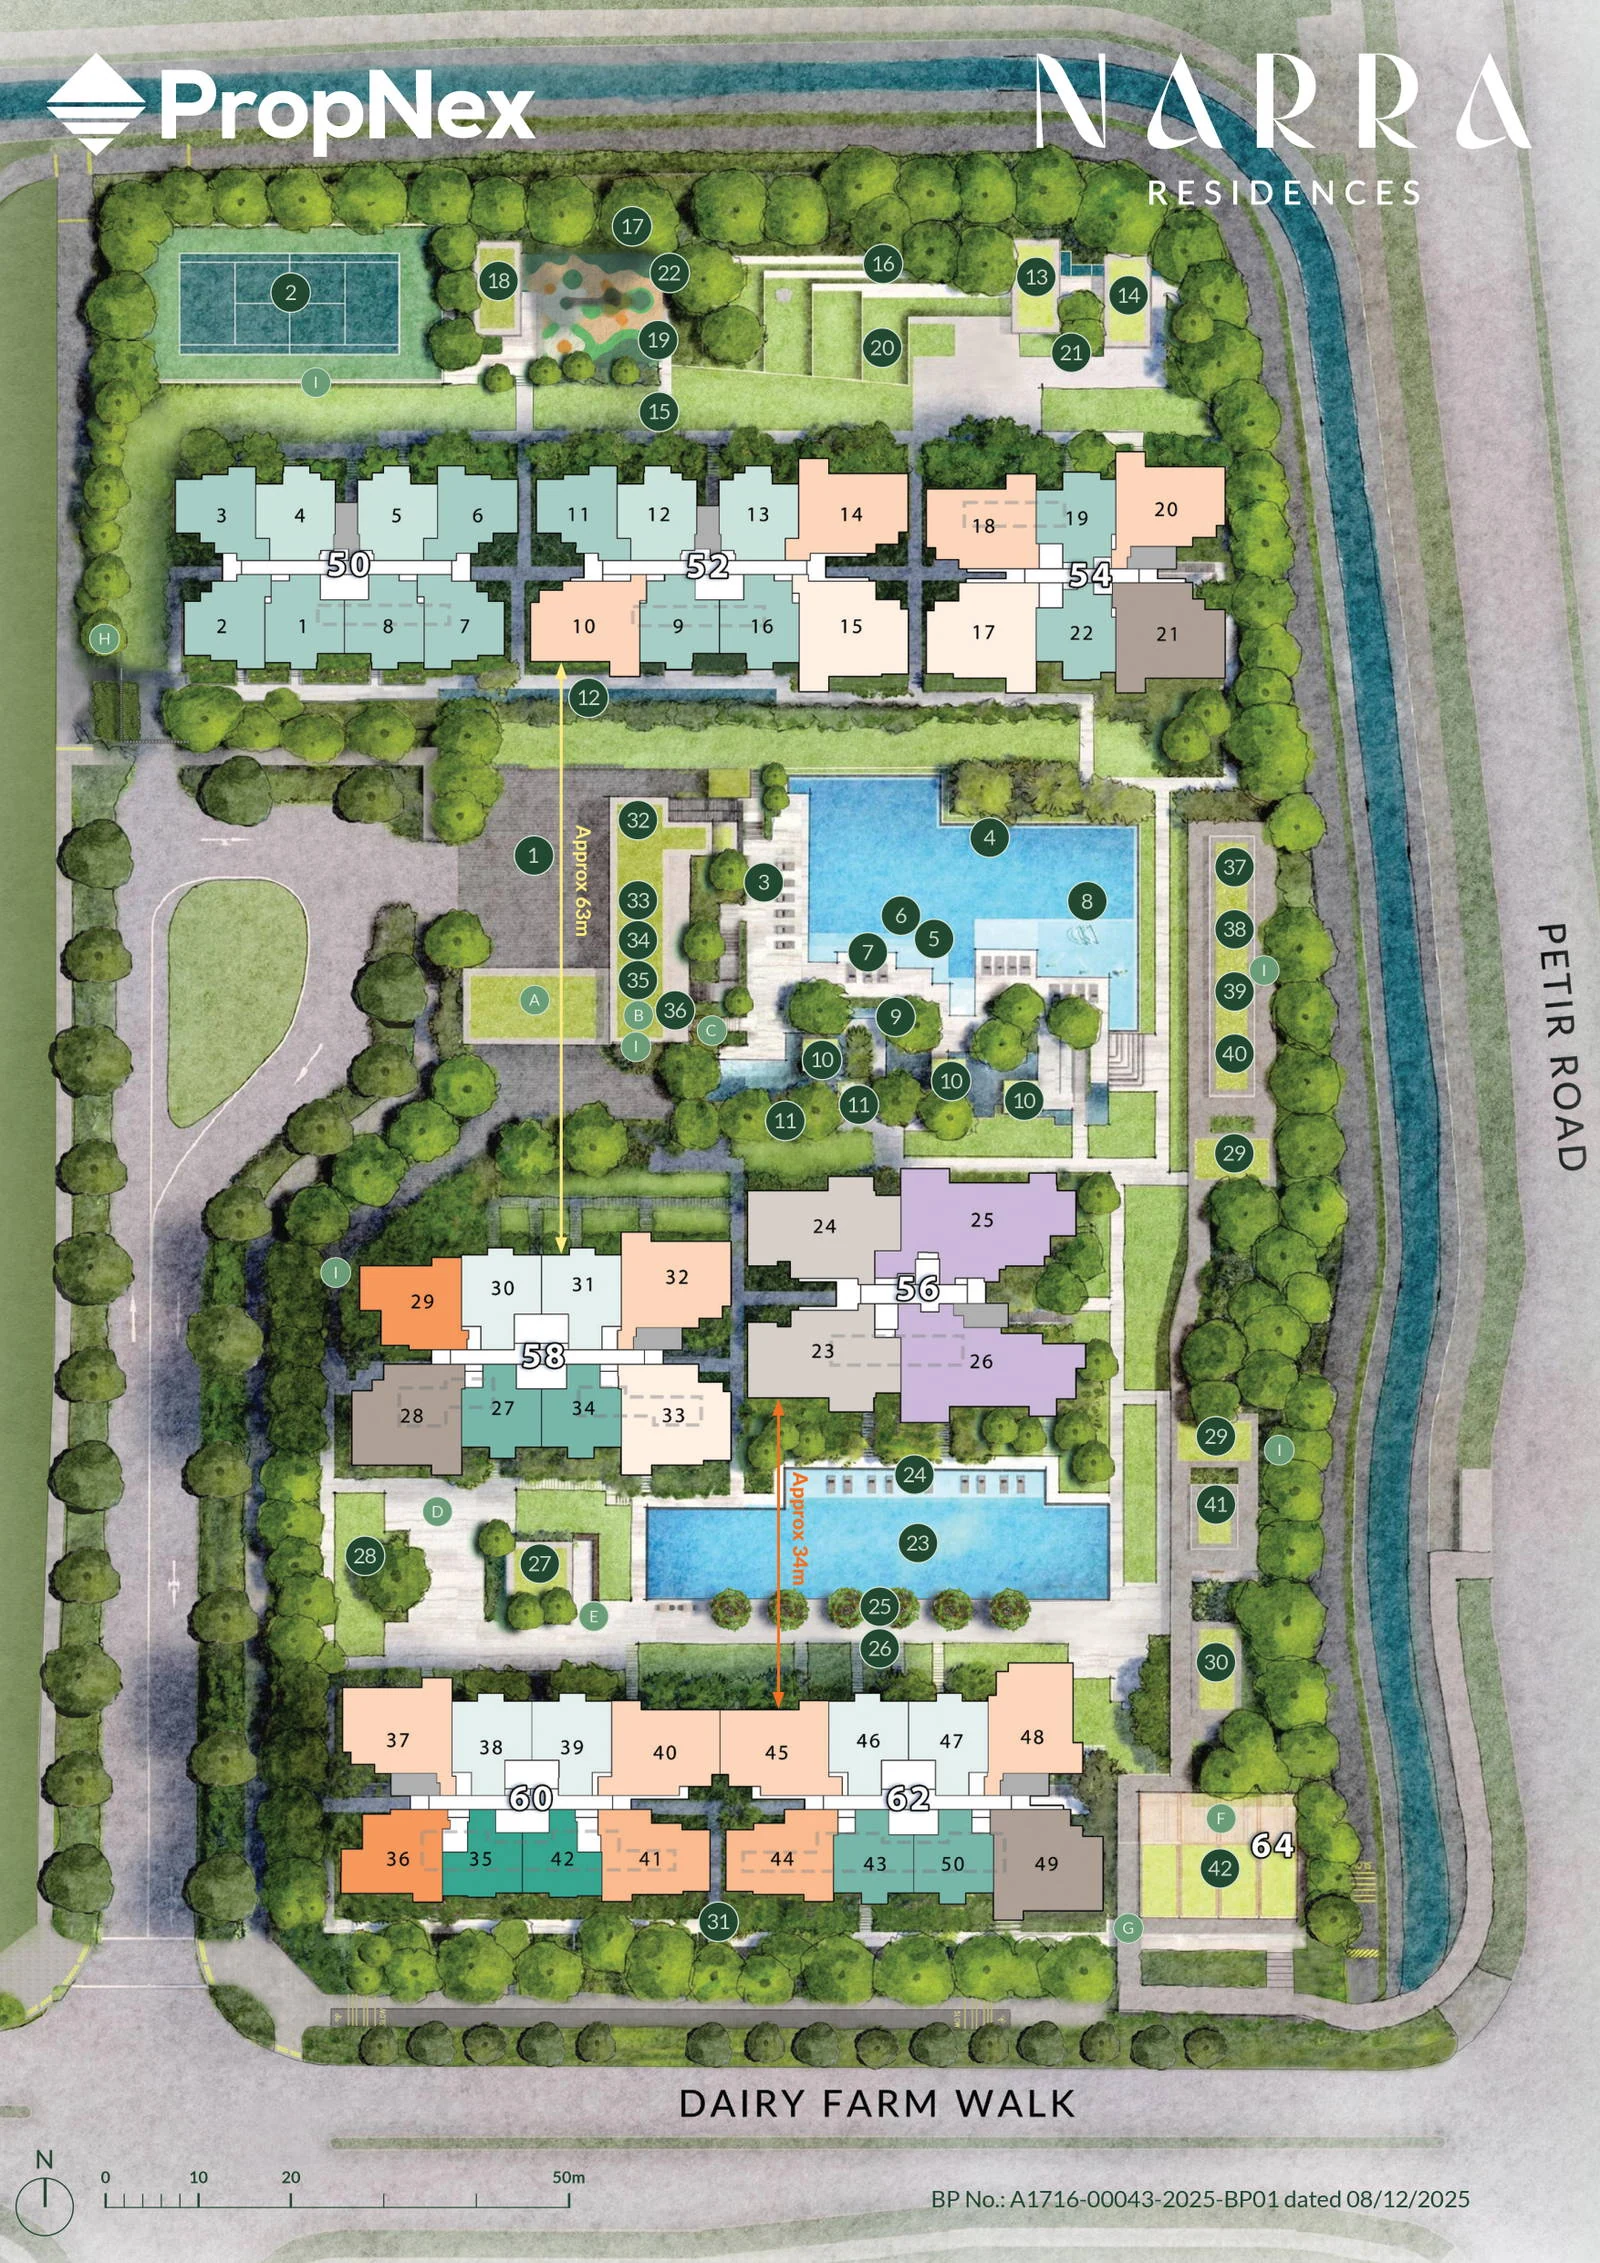
The plan shows a near-rectangular site with Dairy Farm Walk on two sides and Petir Road on the third. The blocks line the edges in coloured stacks, each colour a unit type from the developer's legend, and leave the middle of the site open for water and gardens. The shops sit at the street edge on Dairy Farm Walk. The main drop-off is in the basement, so the ground plan has no driveway through the gardens.
Narra Residences water and gardens
Two bodies of water dominate the plan. The 50-metre pool runs between the blocks with a pool deck beside it, and the family canyon pool comes with a canyon deck, a bubble pool, spa seats and a separate kids' pool. Water terraces, a water feature and a water deck link the two. Along the edges the plan numbers garden and function lawns, a kids' lawn, a jogging track, and a terrace and playground set among the trees, with a spice garden nearby.
Narra Residences pavilions and indoor rooms
Pavilions are spread through the gardens: a family pavilion, a poolside pavilion, dining and barbecue pavilions, a cabana and a plants lab pavilion beside the spice garden. The indoor facilities, a gym, a resident lounge, a studio and two function rooms, are listed with an accessible toilet. Foot reflexology paths and the function deck complete the list. Most of these spaces sit at ground level over the basement, so residents walk between the pools, pavilions and lawns without crossing a road, and the two pool areas are linked by the water terraces and decks drawn between them. The shops stand apart at the street edge, outside the landscaped centre of the site, and the side gate on the west gives a pedestrian entrance separate from the main arrival.