SG Real EstateSingapore new launch database

Narra Residences gallery

翠岚轩

  • Residential
  • District 23
  • Bukit Panjang
  • Open for sale
  • Completion 2030

Last updated:

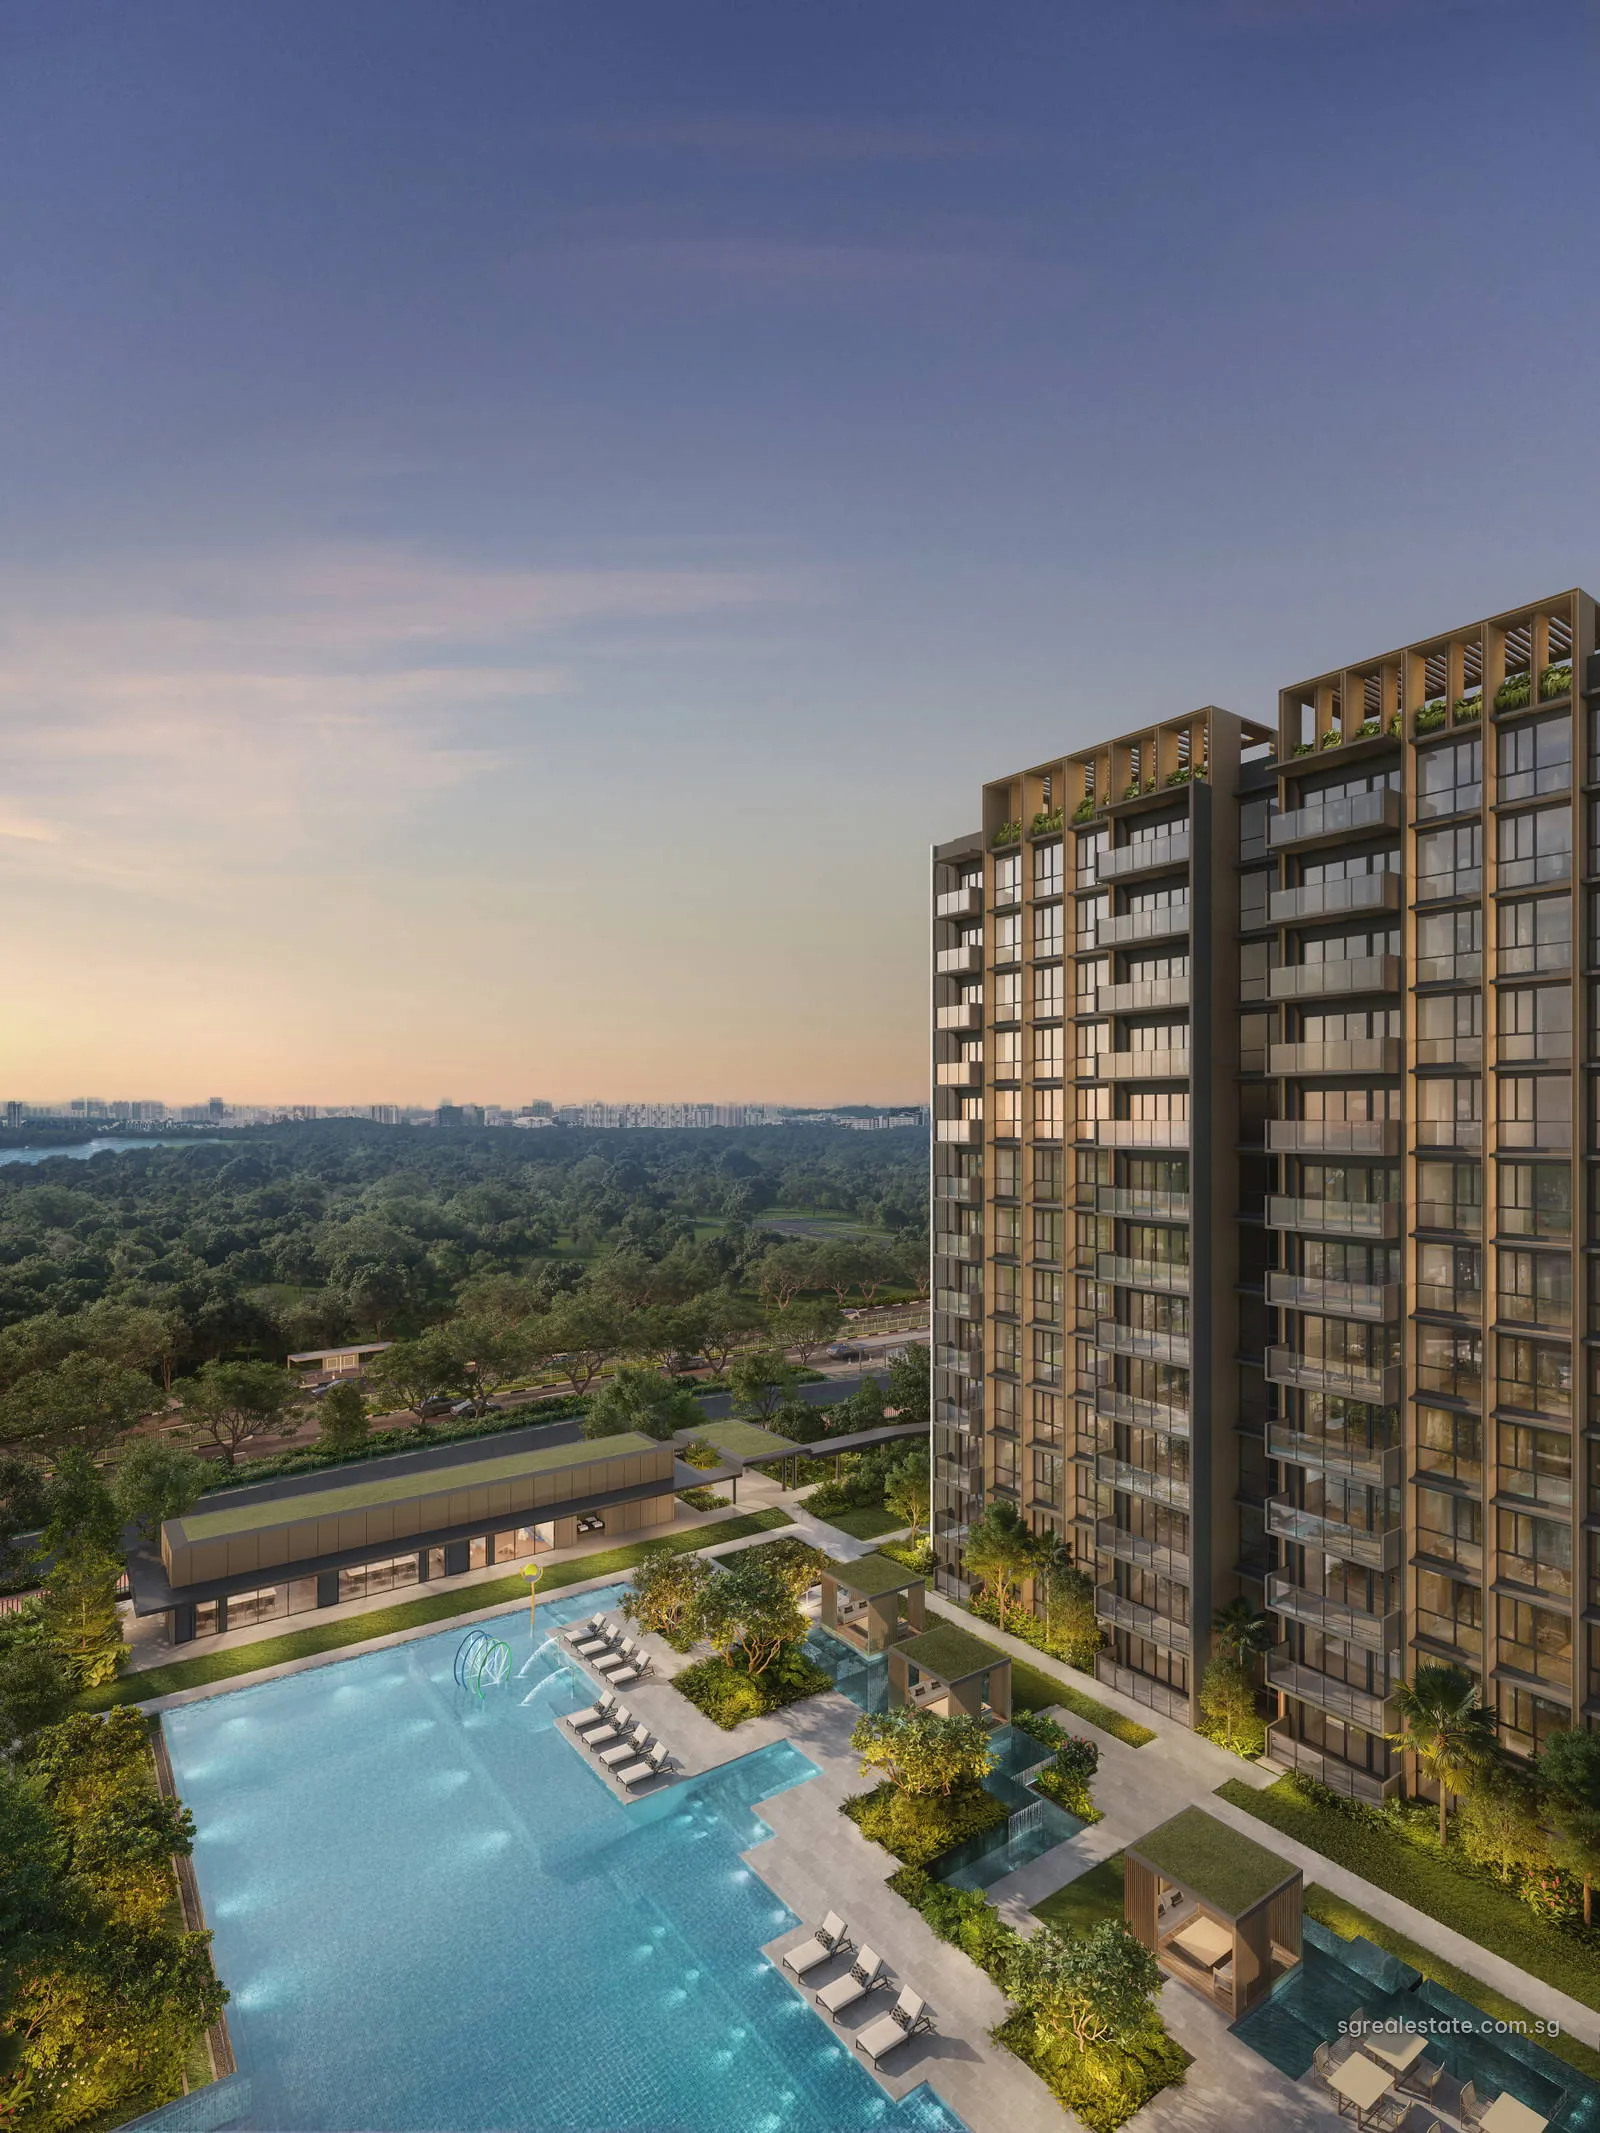
Narra Residences, artist's impression: tower above the infinity edge at 50 to 64 Dairy Farm Walk (even numbers)Artist's impression
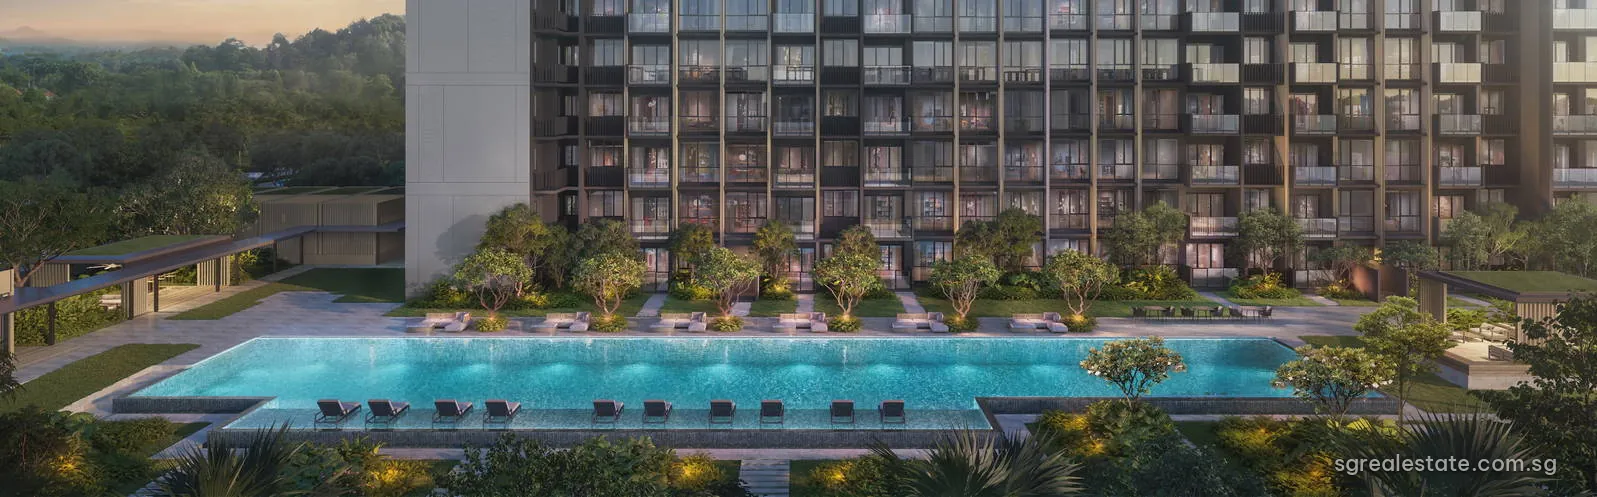
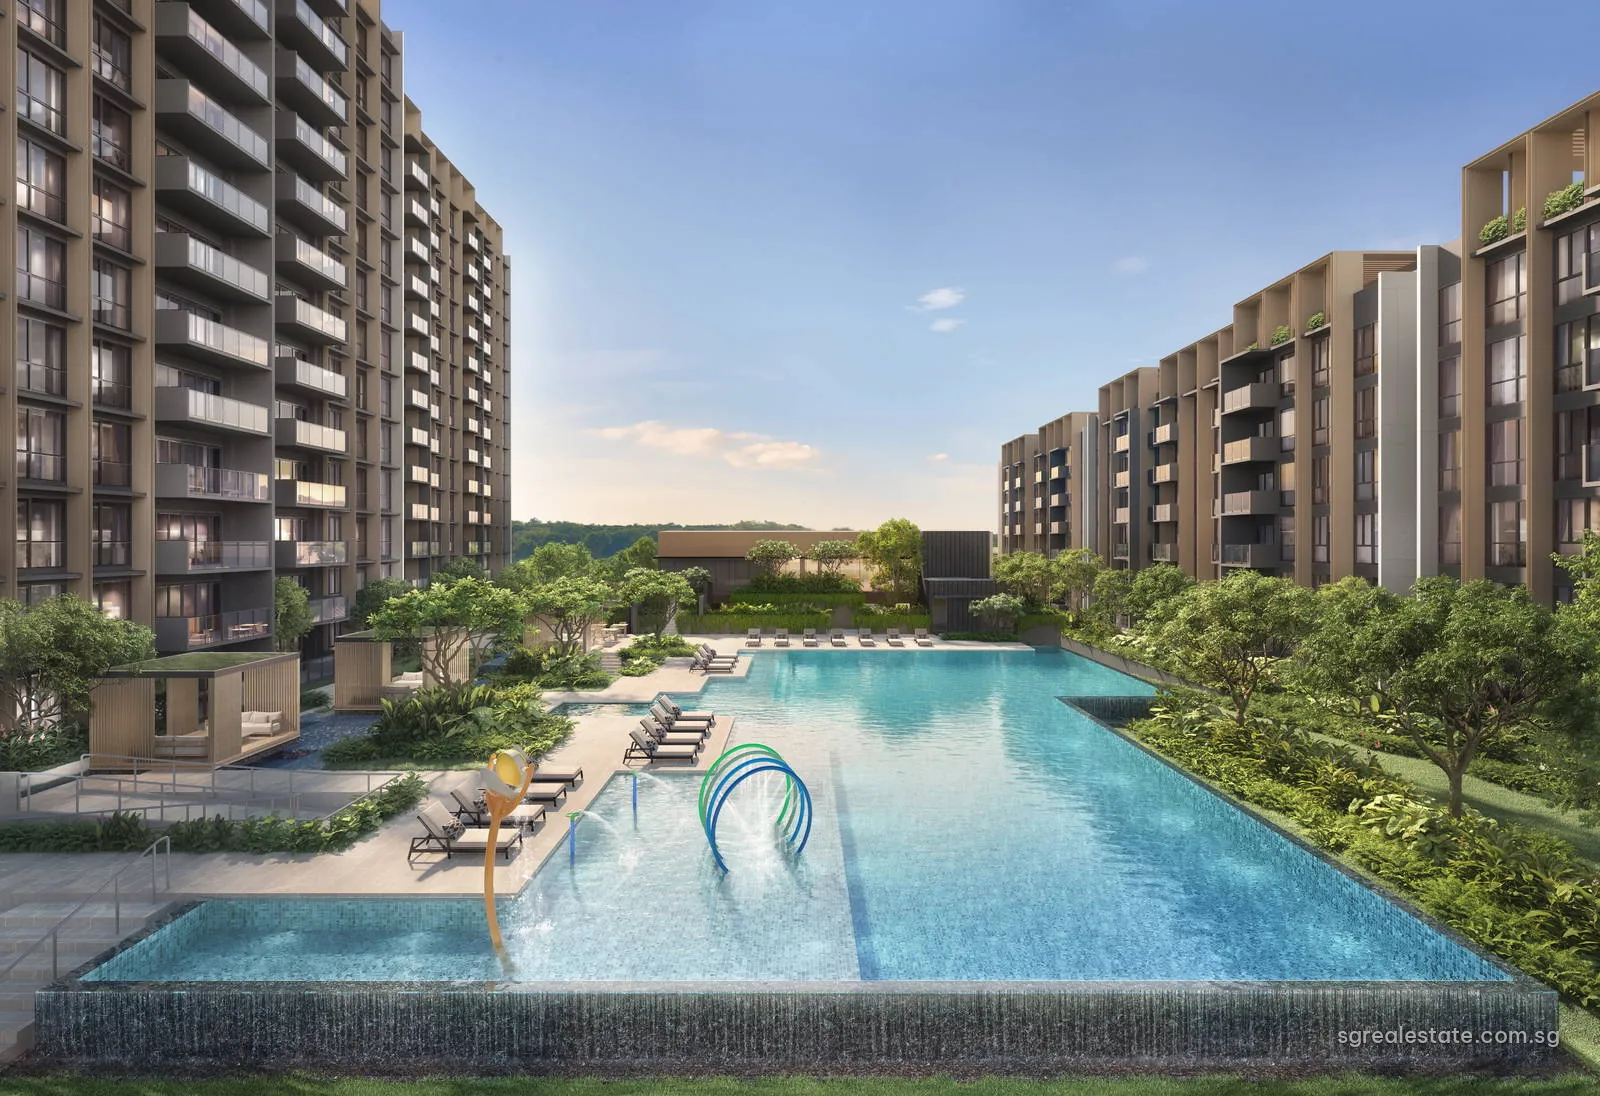
Narra Residences, artist's impression: metre pool between the blocks at 50 to 64 Dairy Farm Walk (even numbers)Artist's impression
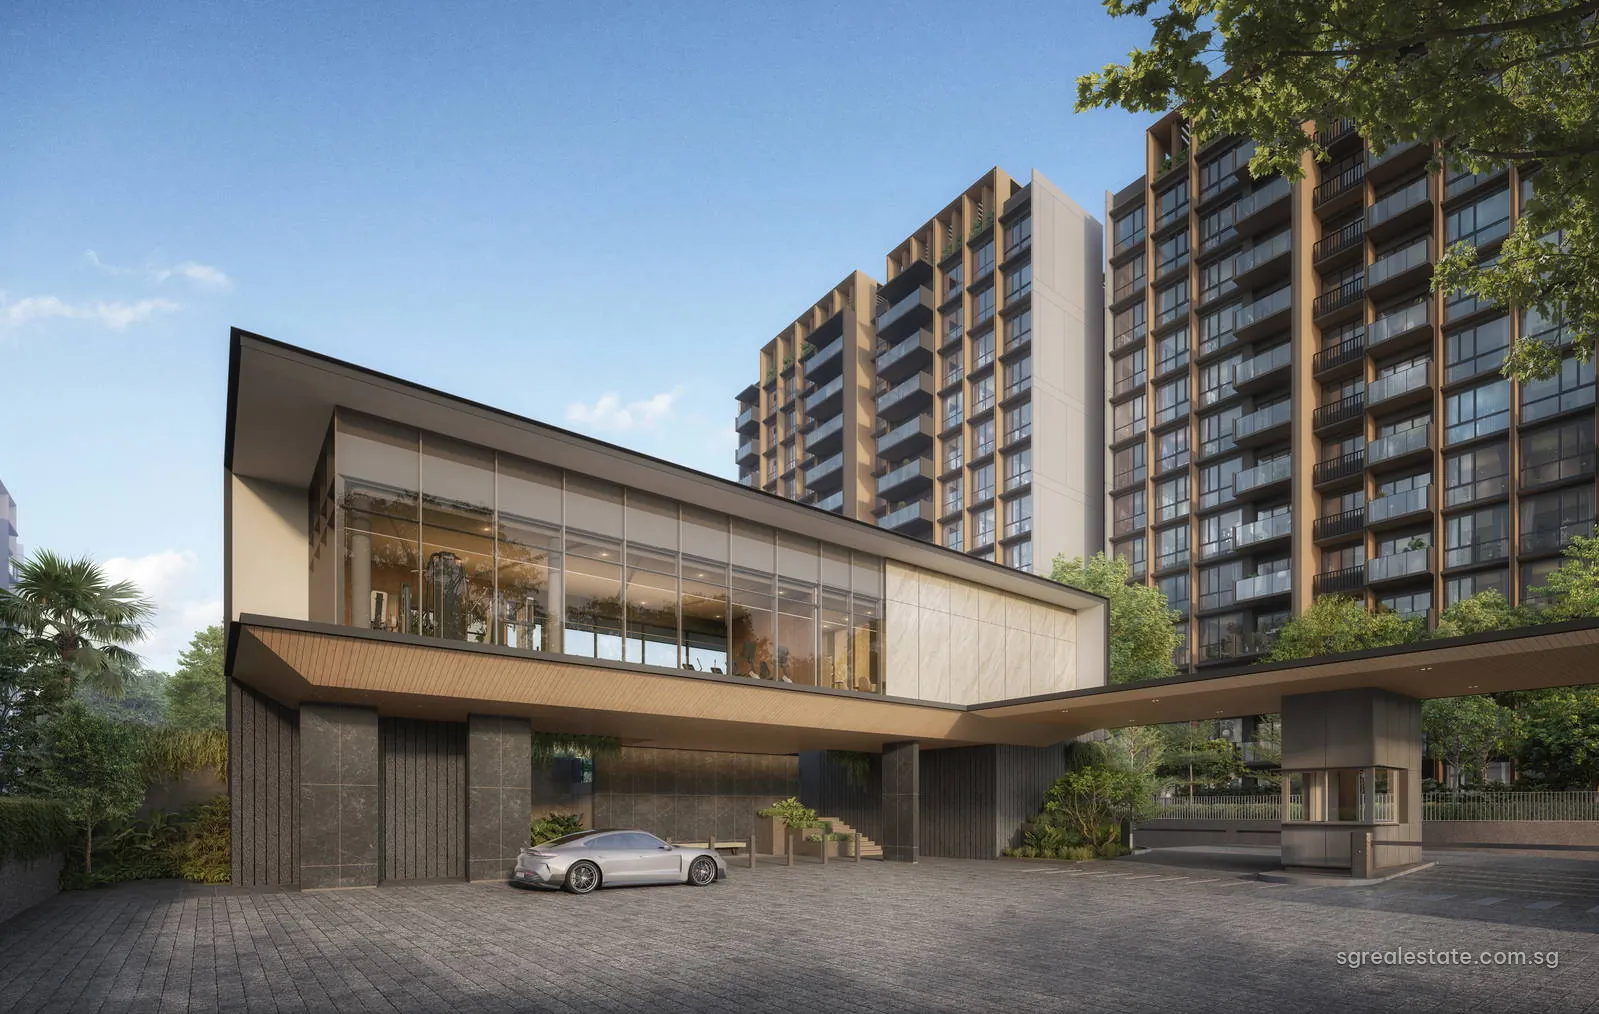
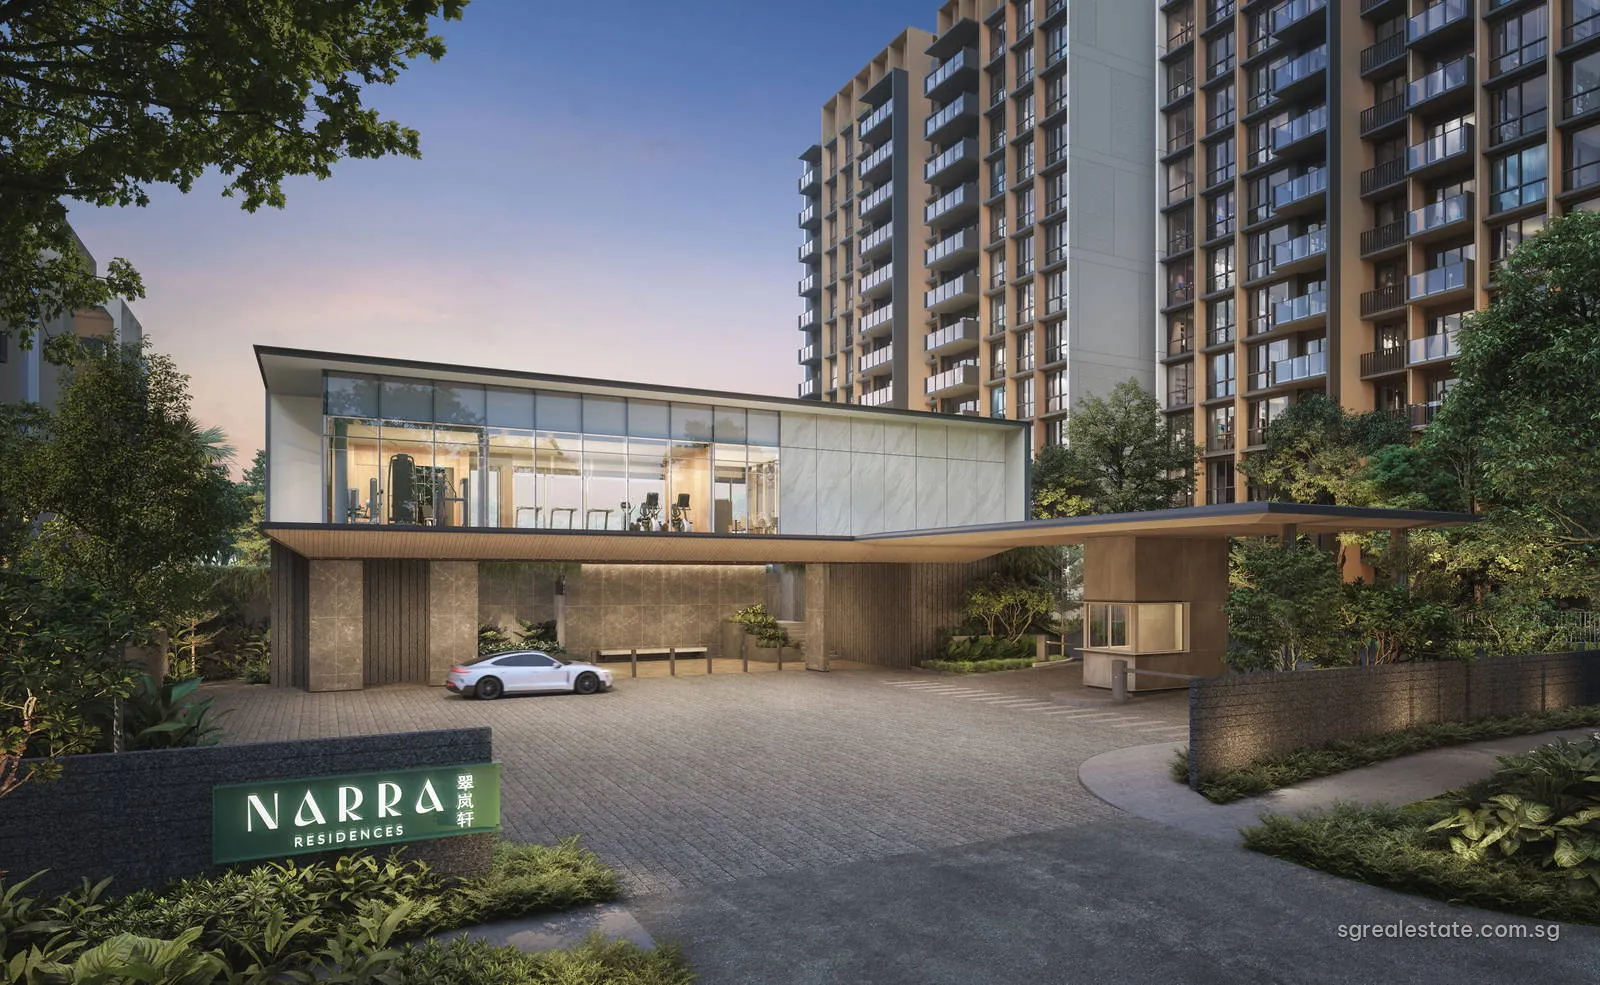
Narra Residences, artist's impression: arrival pavilion and drop off at 50 to 64 Dairy Farm Walk (even numbers)Artist's impression
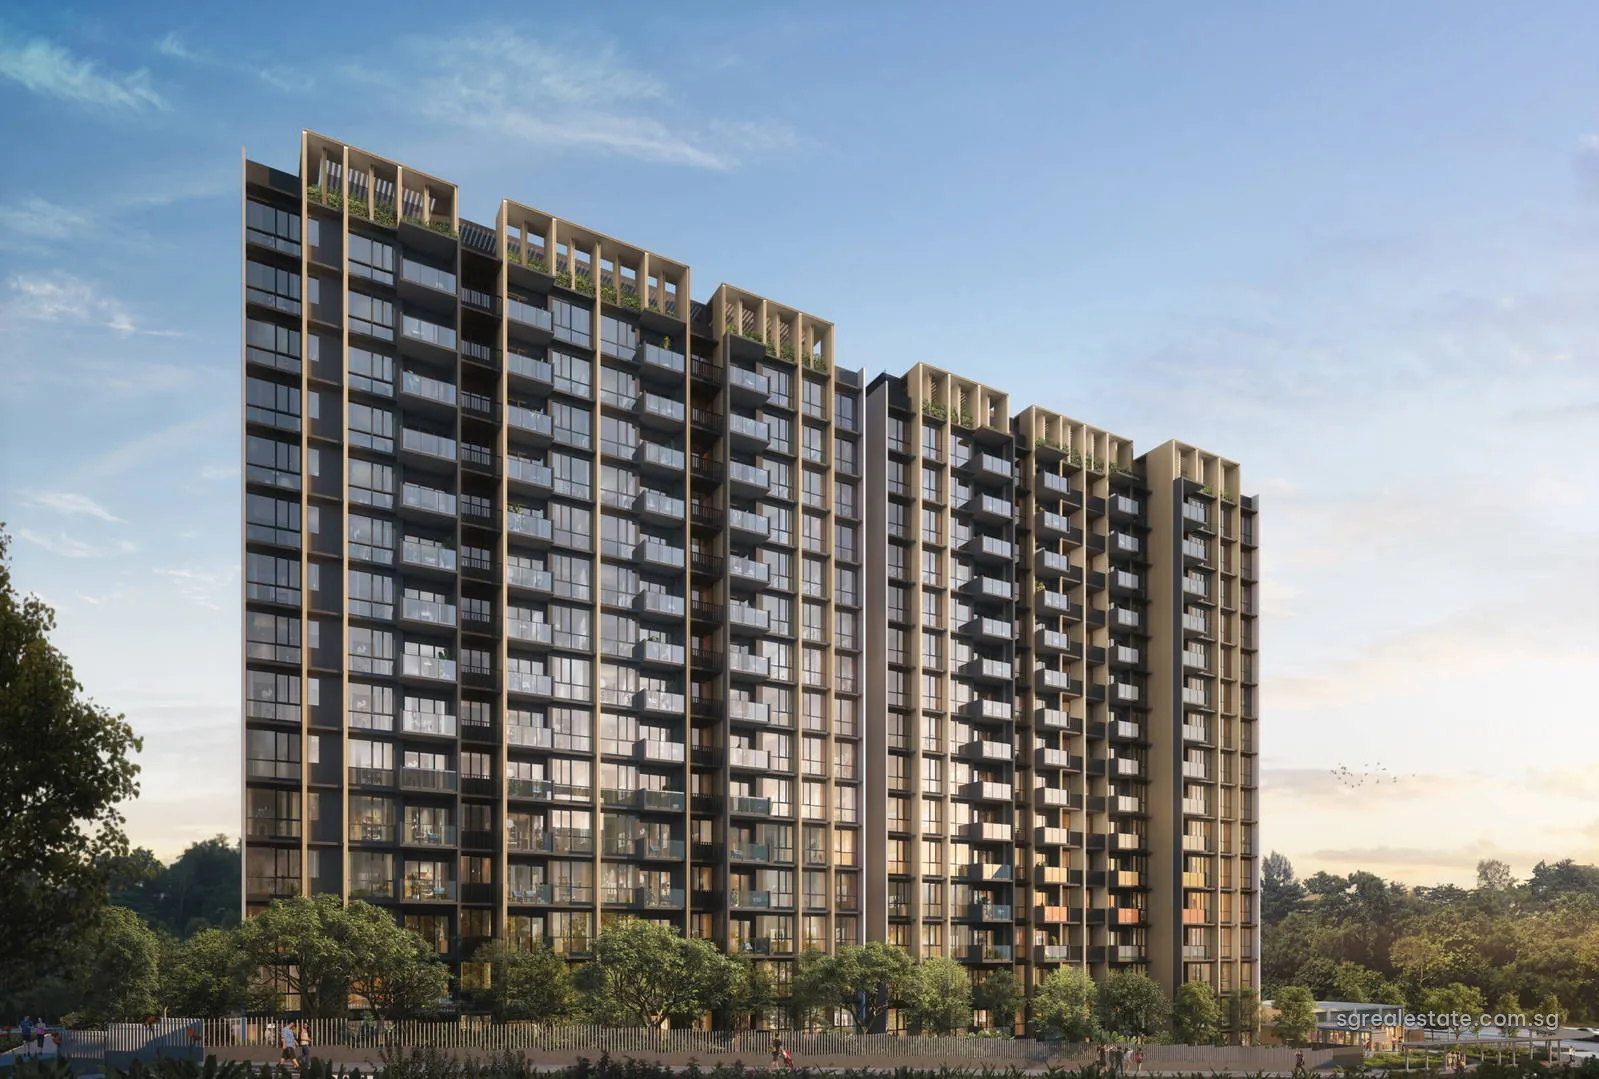
Narra Residences, artist's impression: sixteen storey block from the at 50 to 64 Dairy Farm Walk (even numbers)Artist's impression
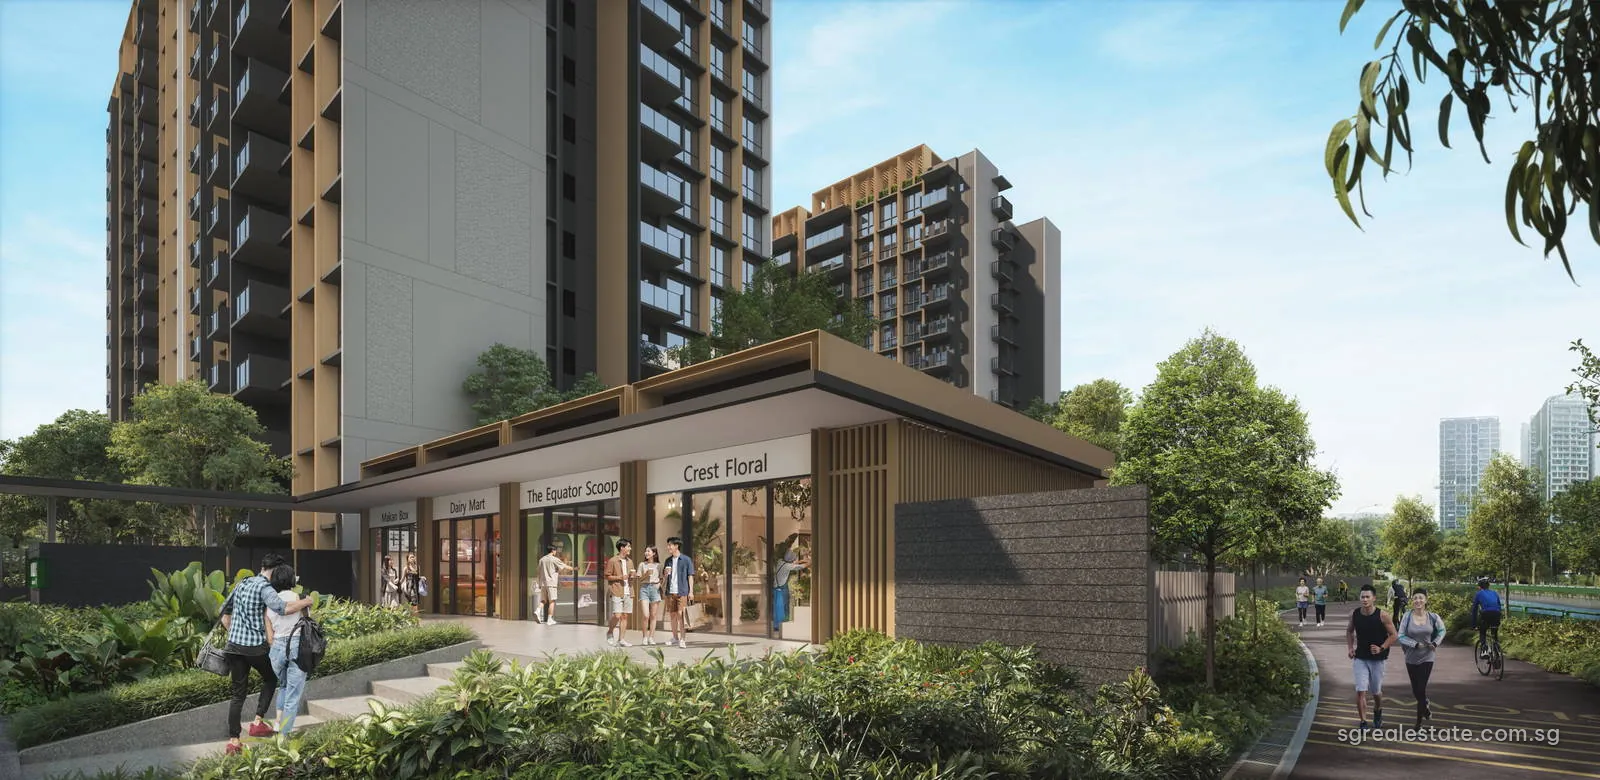
Narra Residences, artist's impression: shops at street level on at 50 to 64 Dairy Farm Walk (even numbers)Artist's impression
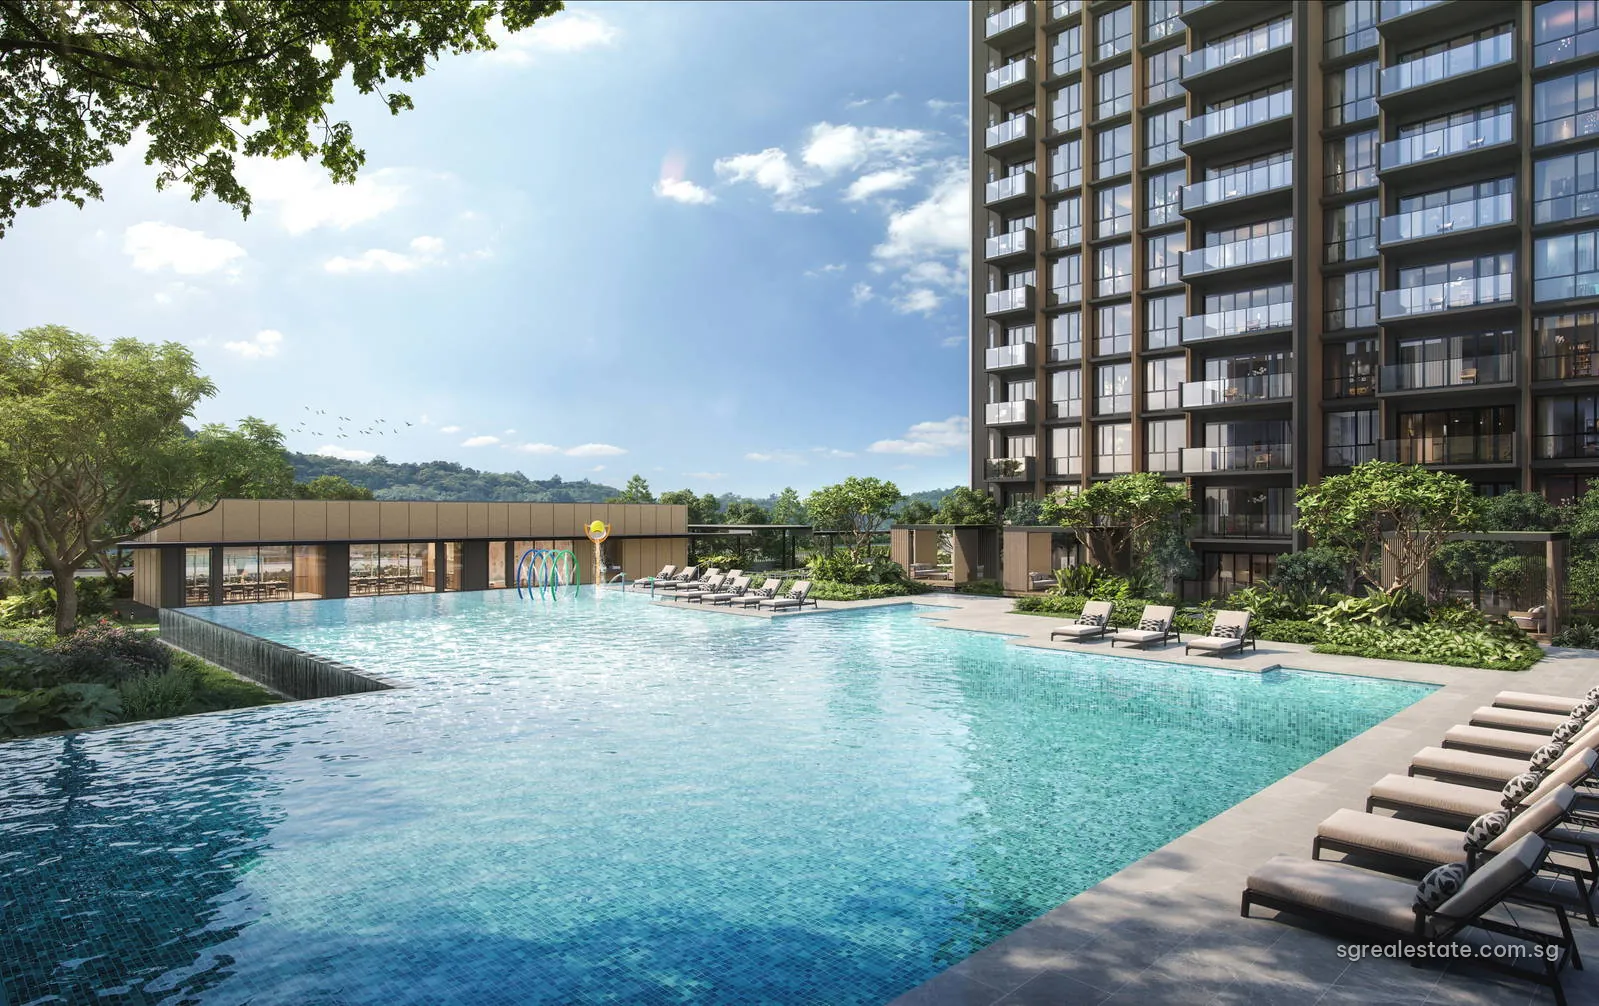
Narra Residences, artist's impression: pool deck with loungers and at 50 to 64 Dairy Farm Walk (even numbers)Artist's impression
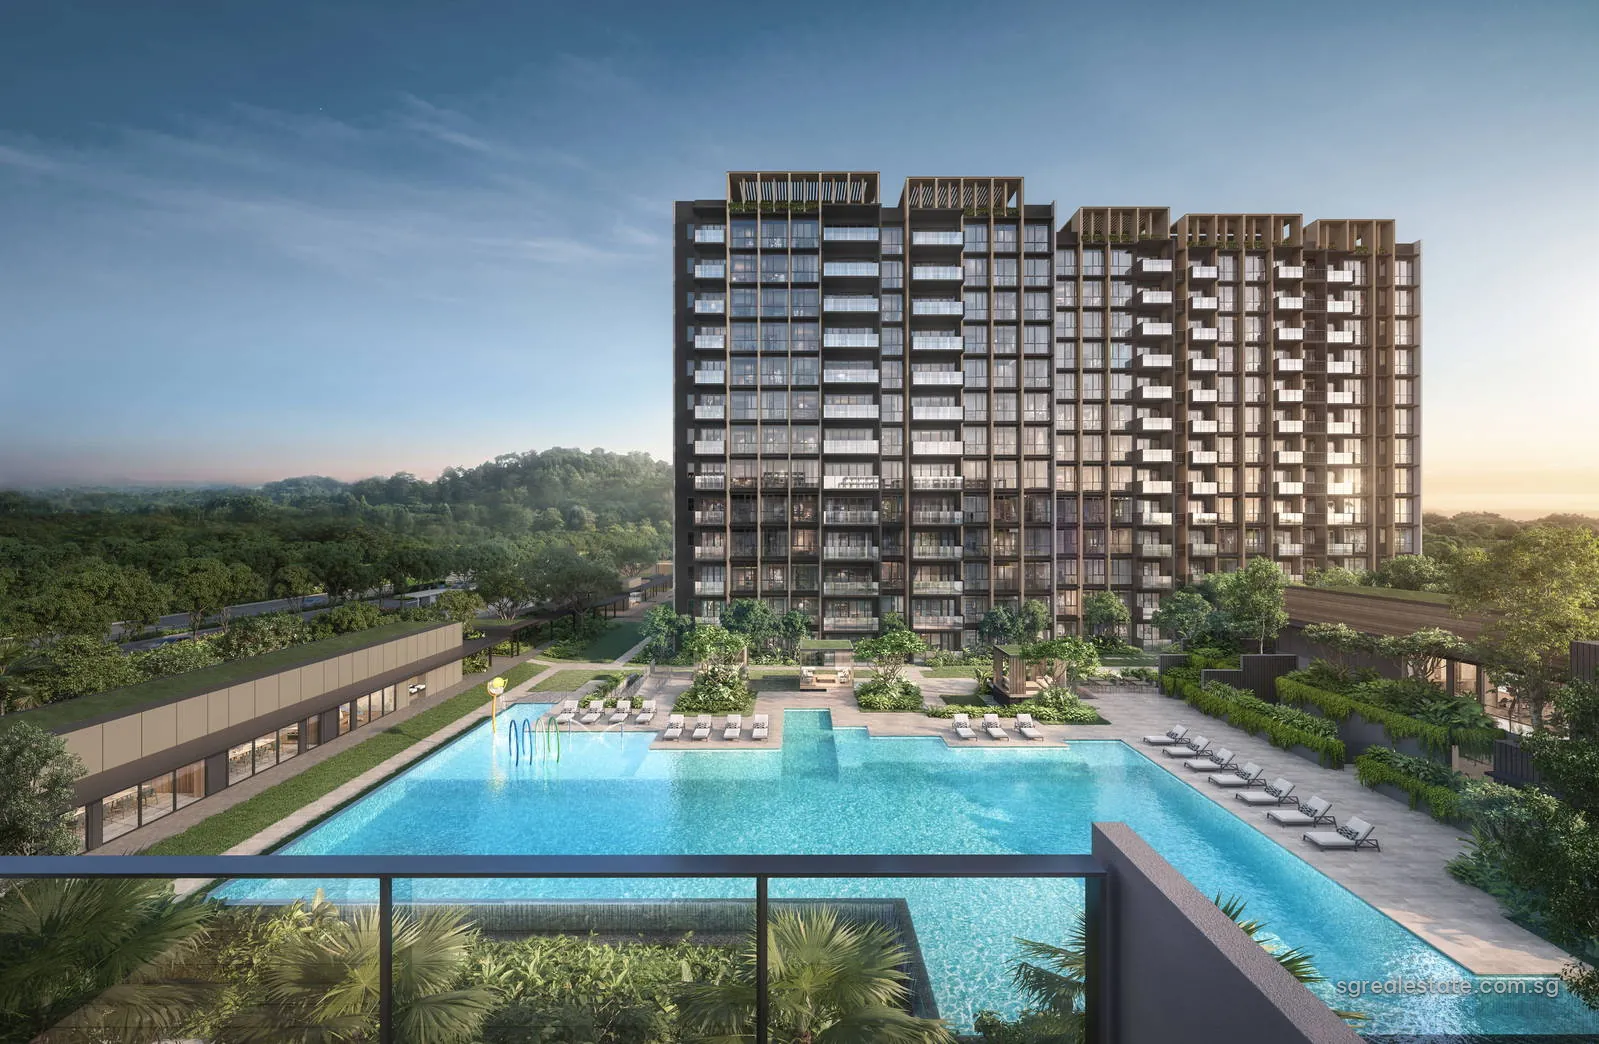
Narra Residences, artist's impression: pool seen from balcony with at 50 to 64 Dairy Farm Walk (even numbers)Artist's impression
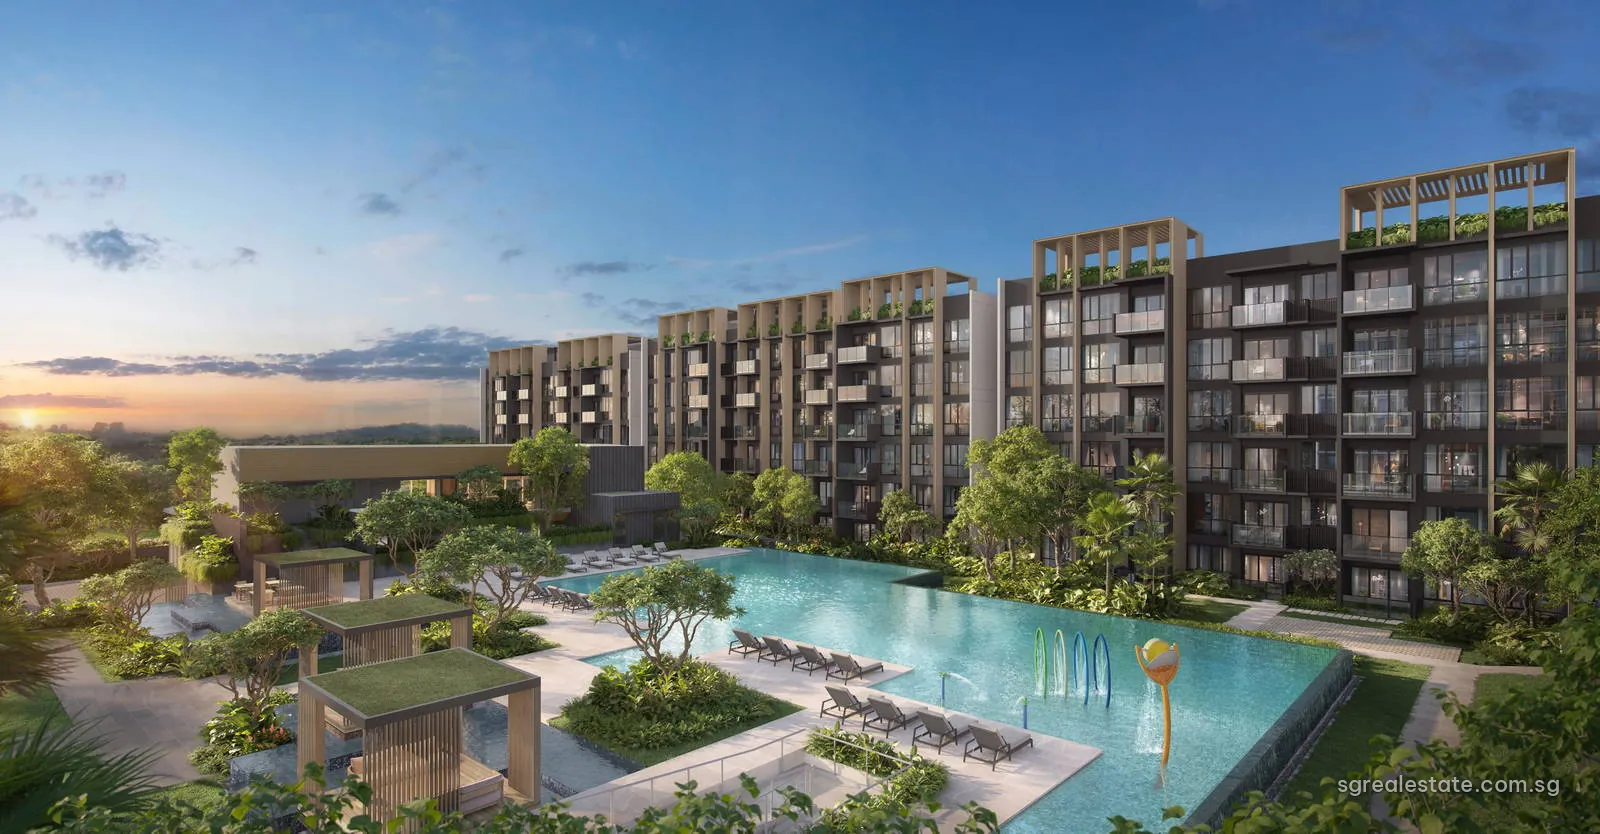
Narra Residences, artist's impression: low rise block and pool at 50 to 64 Dairy Farm Walk (even numbers)Artist's impression
Narra Residences, artist's impression: pools and gardens in the at 50 to 64 Dairy Farm Walk (even numbers)Artist's impression
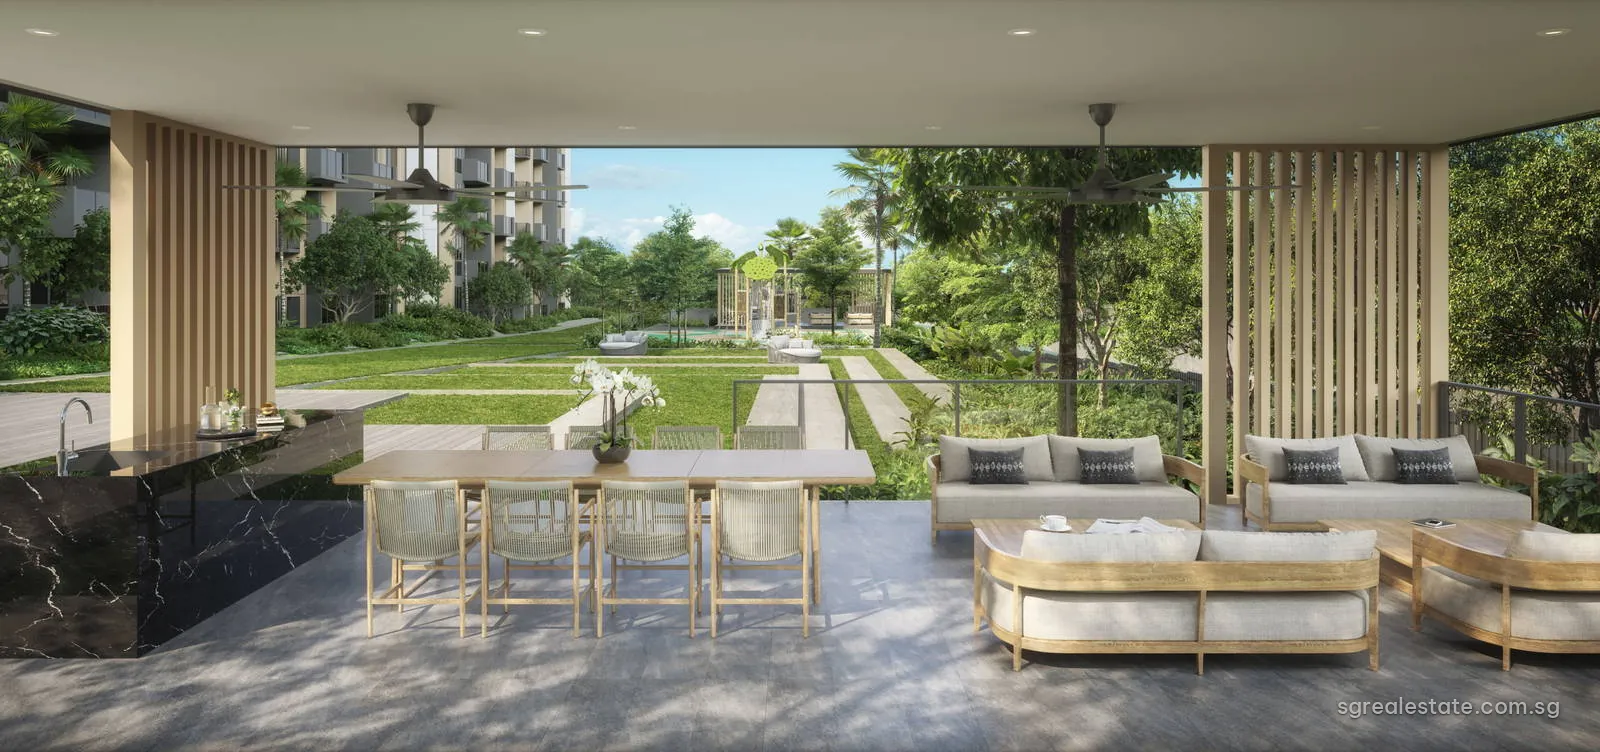
Narra Residences, artist's impression: open sided dining pavilion facing at 50 to 64 Dairy Farm Walk (even numbers)Artist's impression
Narra Residences, artist's impression: entrance with the wall sign at 50 to 64 Dairy Farm Walk (even numbers)Artist's impression
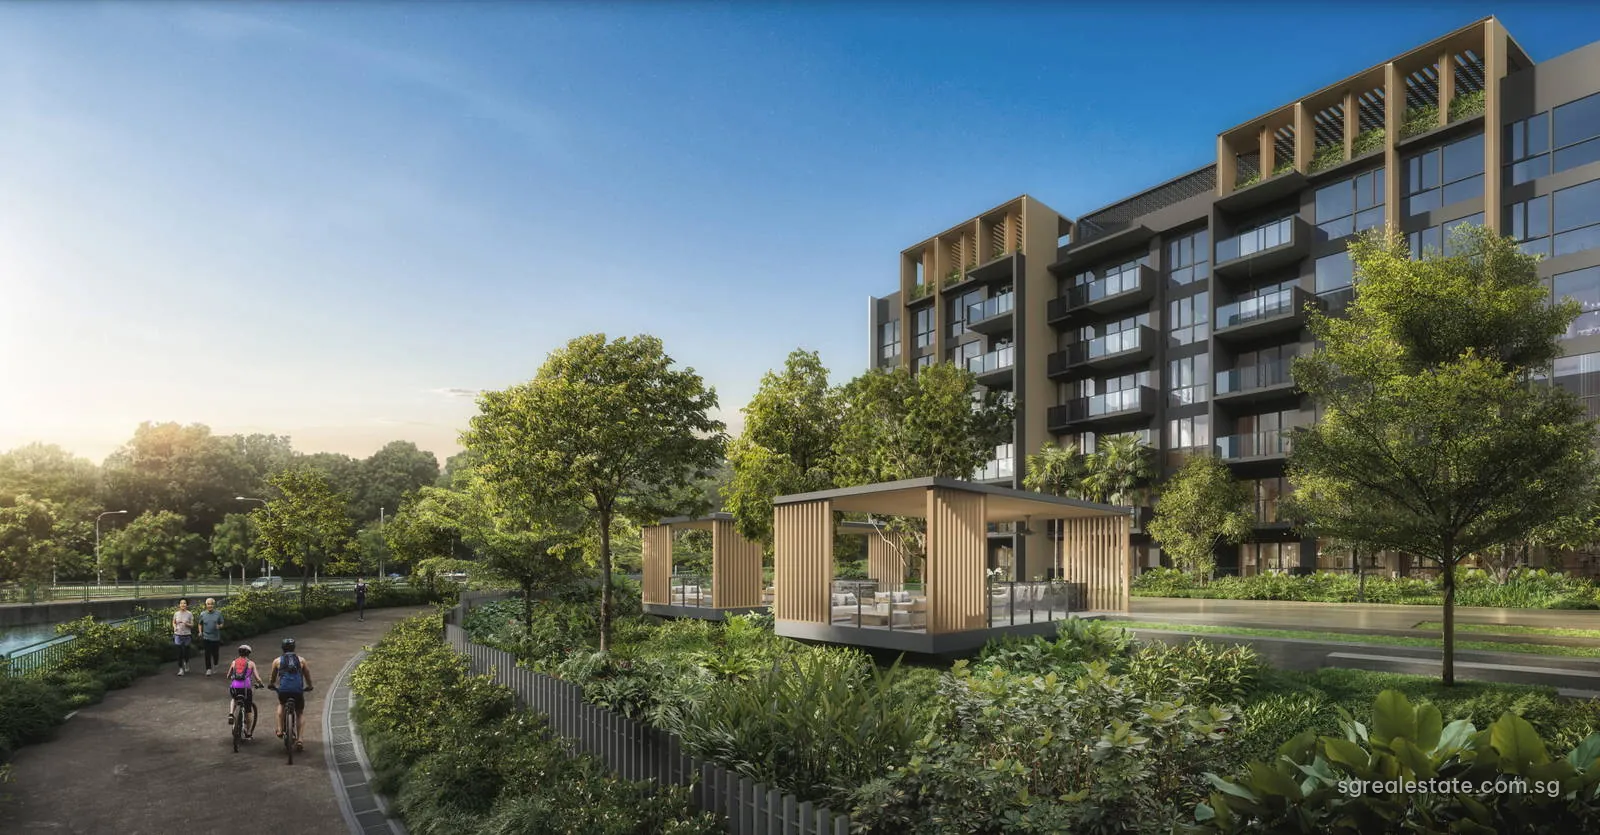
Narra Residences, artist's impression: garden path and pavilion along at 50 to 64 Dairy Farm Walk (even numbers)Artist's impression

Narra Residences images in context

All the images are the developer's artist's impressions. The aerial view shows the seven blocks of differing heights on their site with the forested hills around them. Closer views follow the long pool between the blocks by day and at dusk, the pool deck and pavilion, and a balcony view down onto the water. At ground level the renders show the arrival pavilion over the drop-off ramp, the entrance wall with the development's name, the shops along Dairy Farm Walk, a dining pavilion facing the lawn and a garden path along the edge of the site.