SG Real EstateSingapore new launch database

Hudson Place Residences gallery

  • Mixed development
  • District 5
  • Queenstown
  • Open for sale
  • Completion 2029

Last updated:

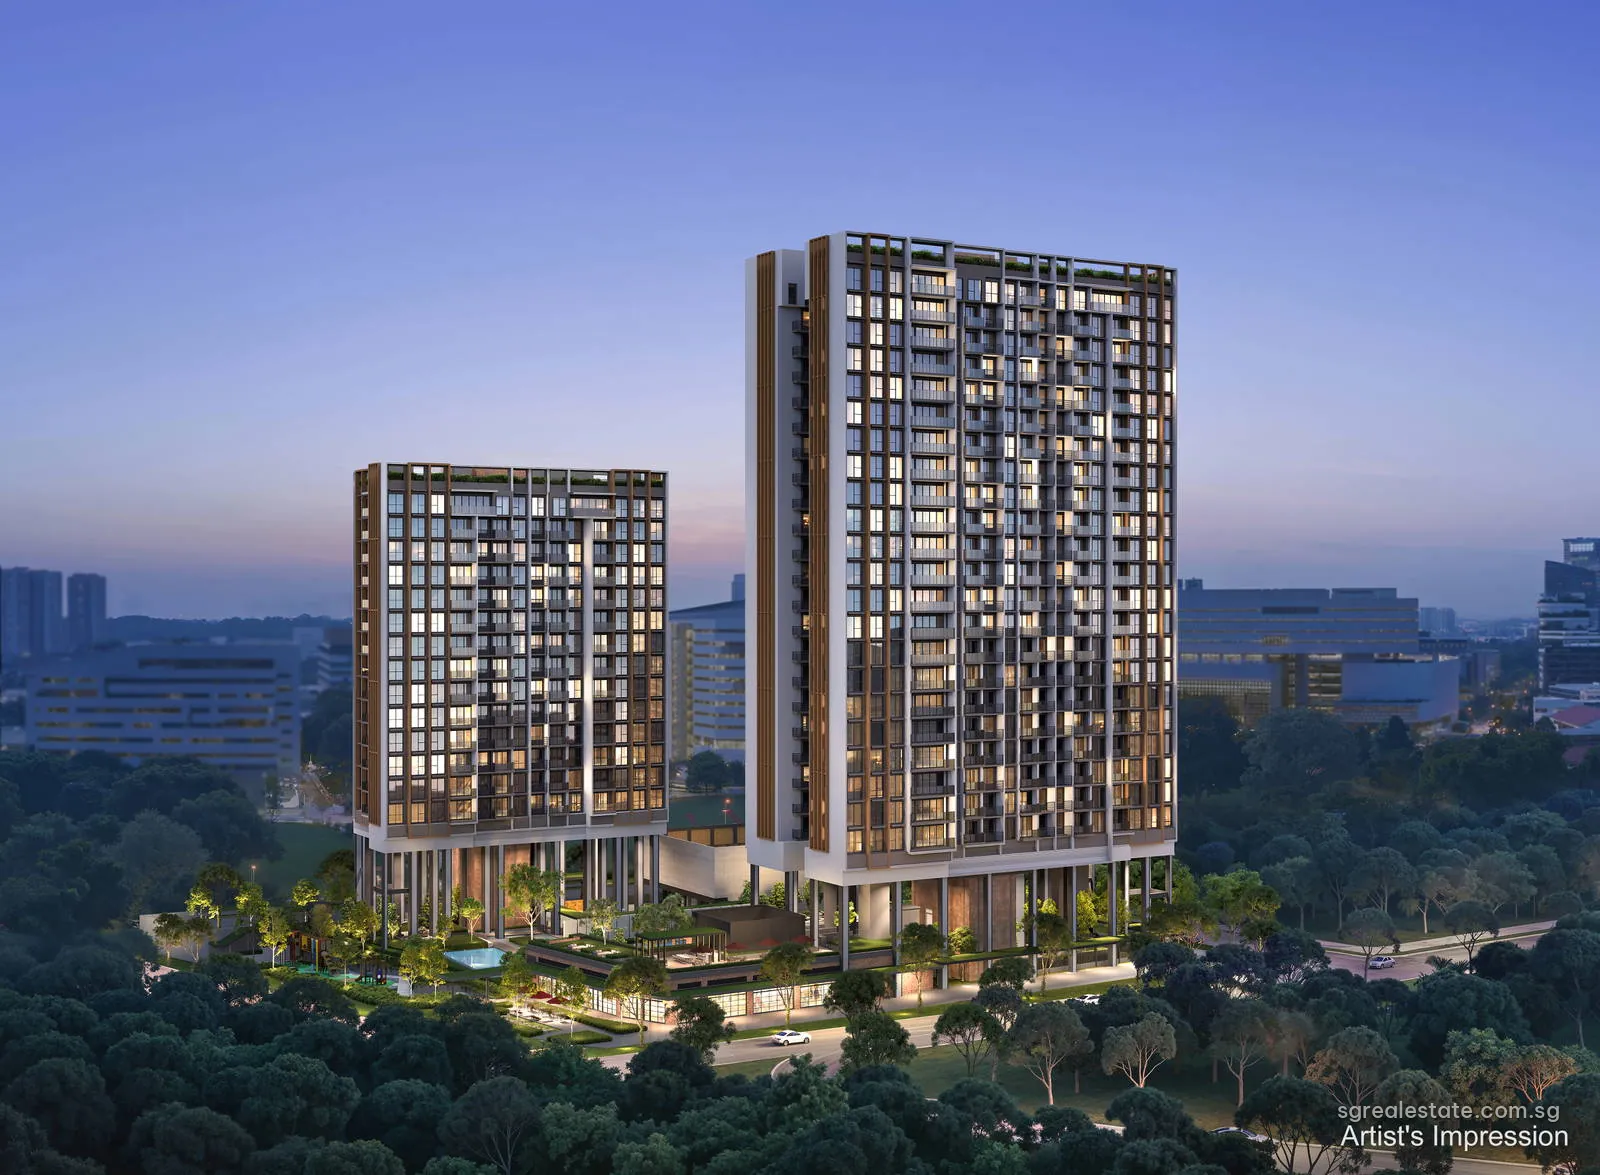
Hudson Place Residences, artist's impression: towers at dusk above the at 18 and 20 Media CircleArtist's impression
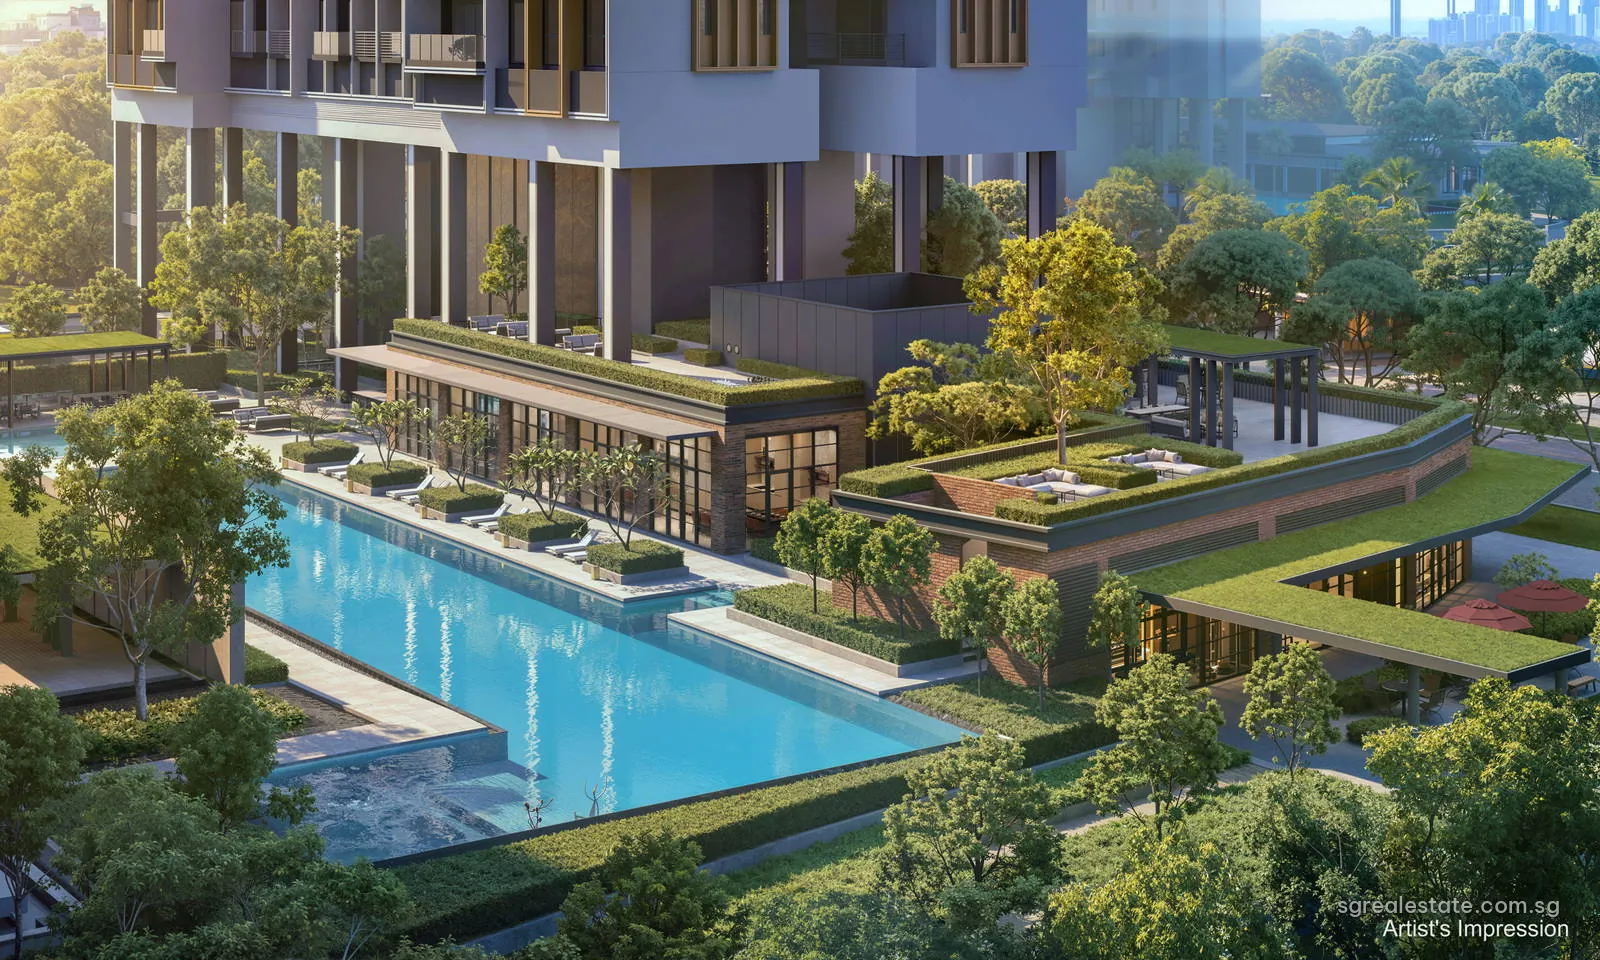
Hudson Place Residences, artist's impression: main pool and clubhouse roofs at 18 and 20 Media CircleArtist's impression
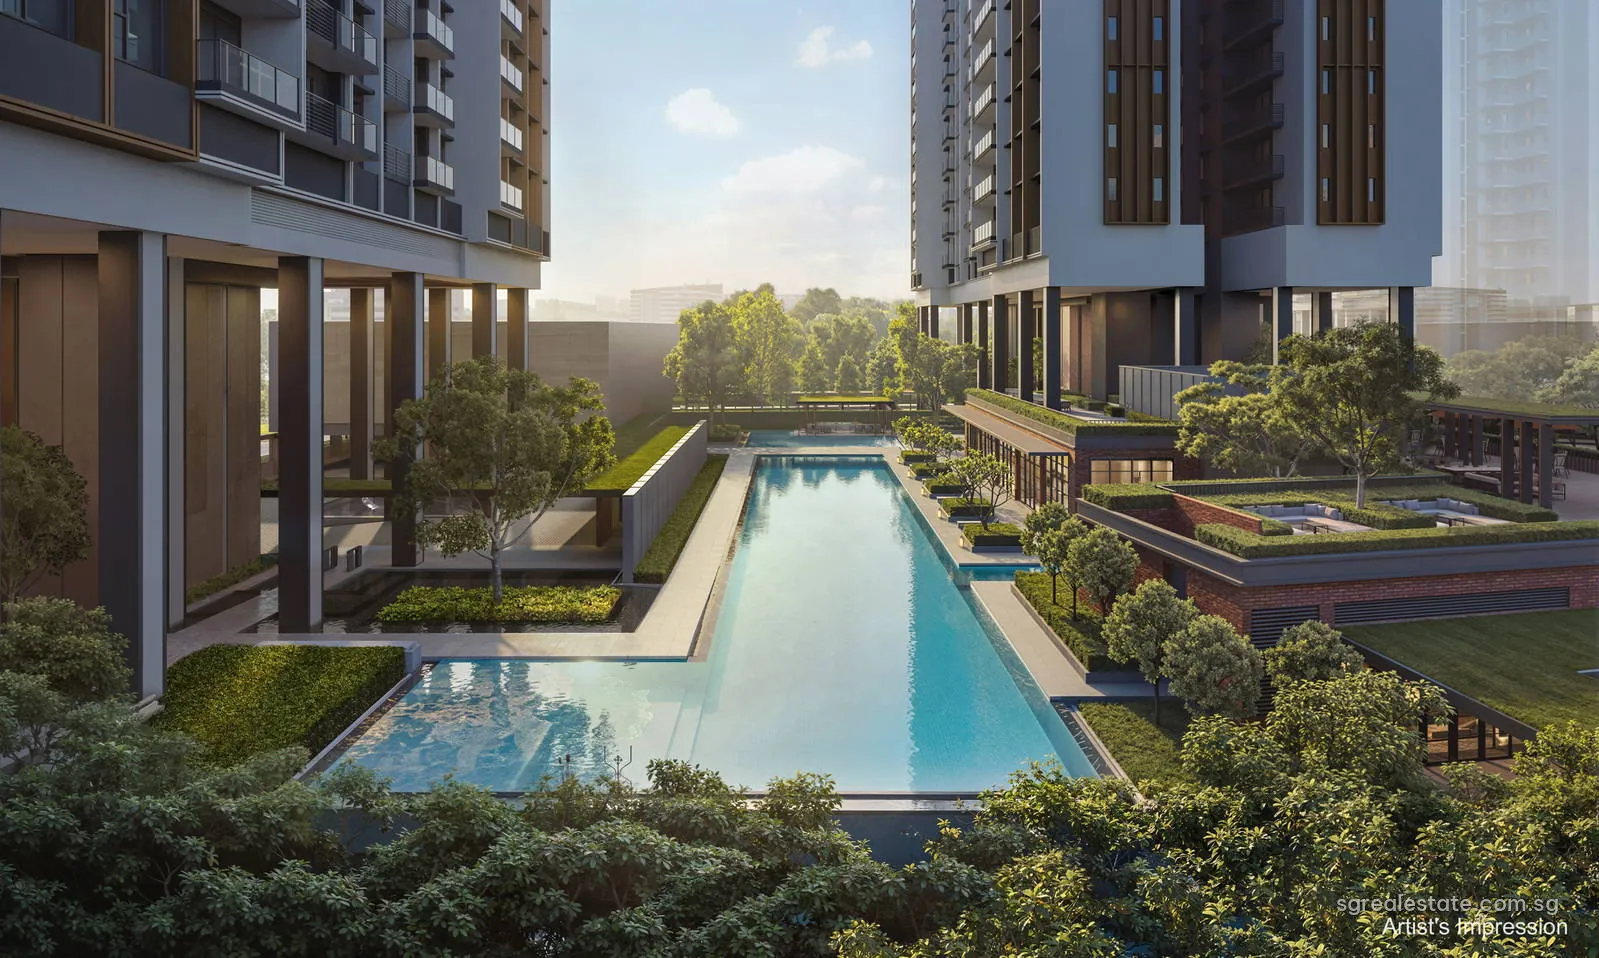
Hudson Place Residences, artist's impression: main pool running between blocks at 18 and 20 Media CircleArtist's impression
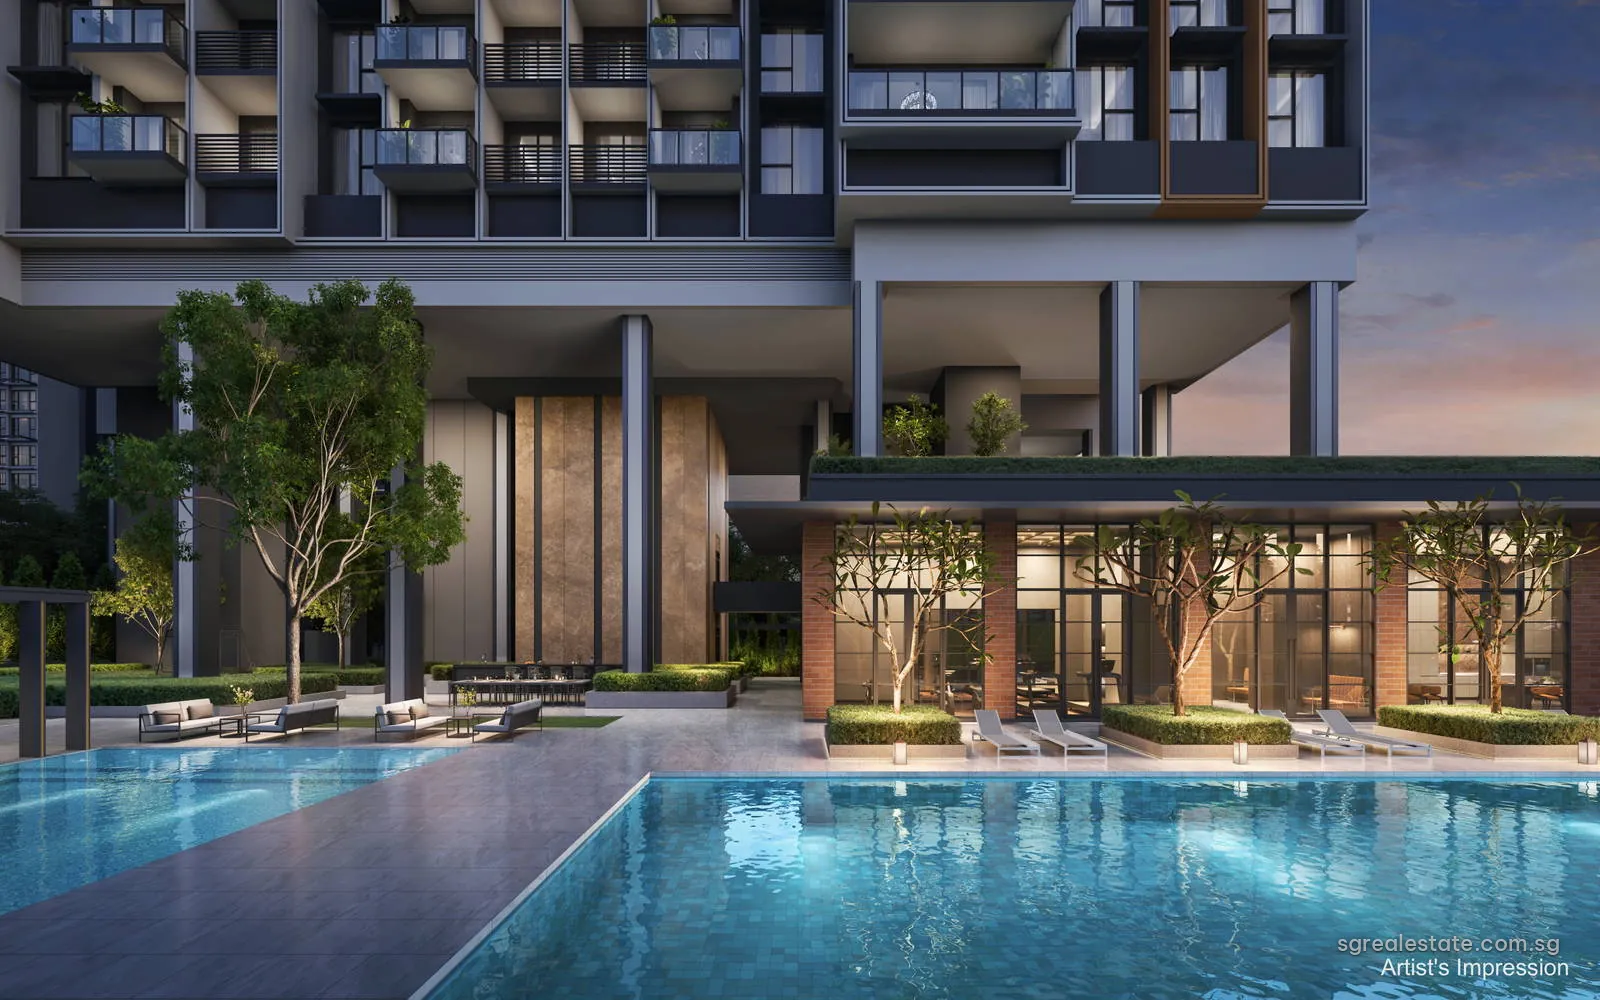
Hudson Place Residences, artist's impression: pool deck and clubhouse under at 18 and 20 Media CircleArtist's impression
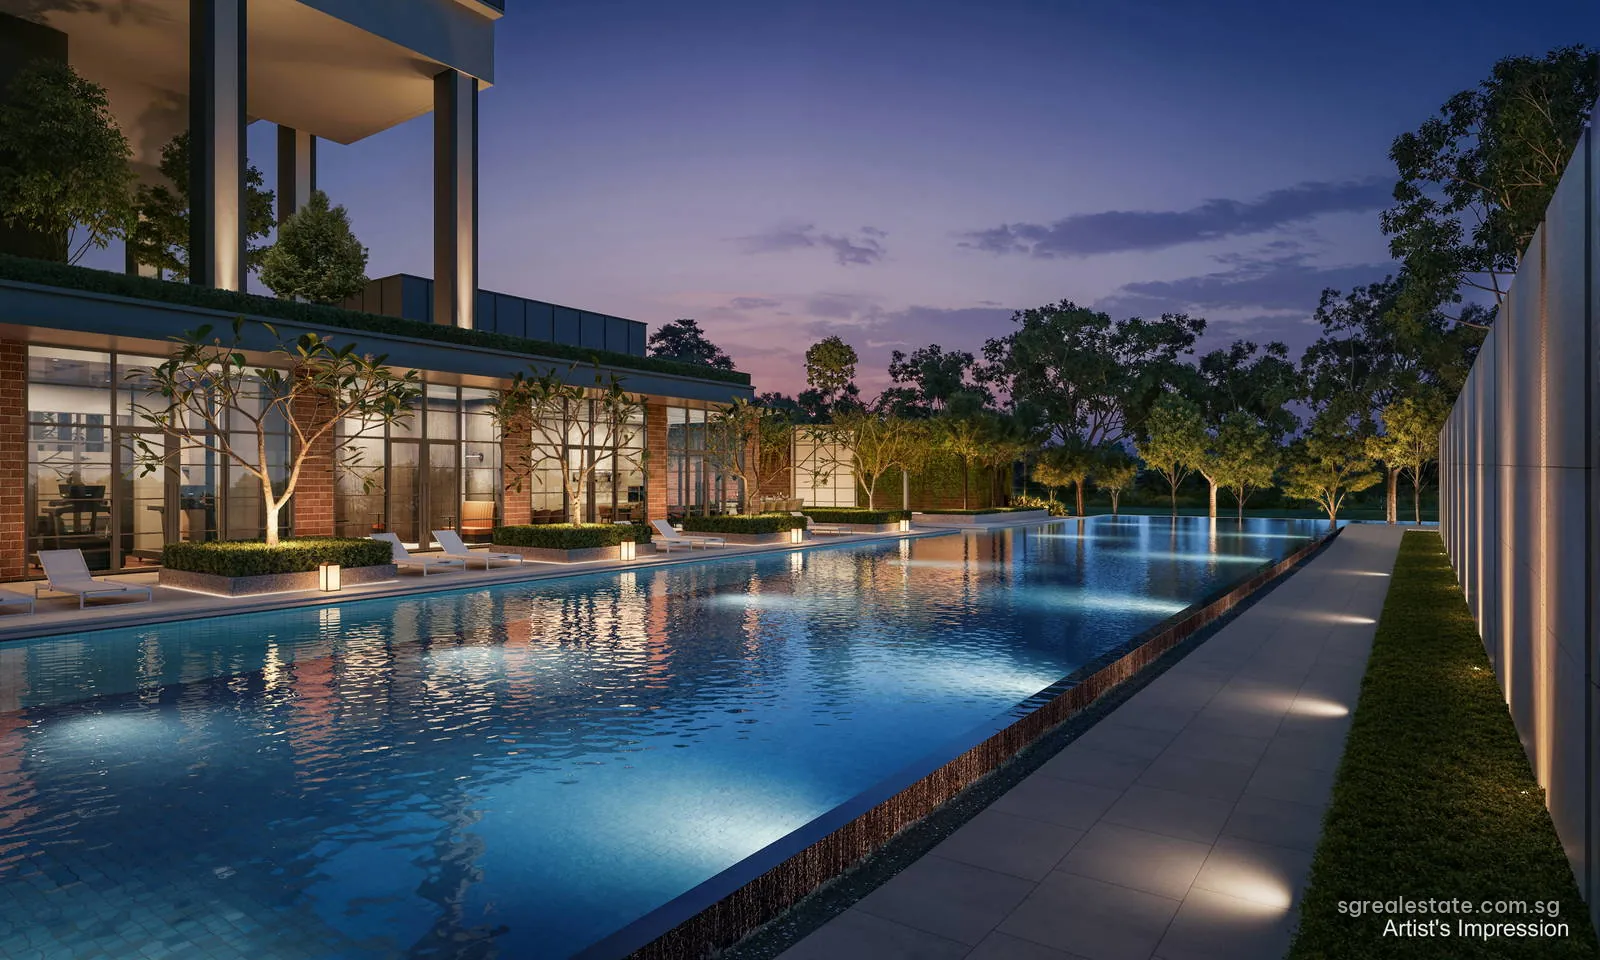
Hudson Place Residences, artist's impression: main pool and clubhouse lit at 18 and 20 Media CircleArtist's impression
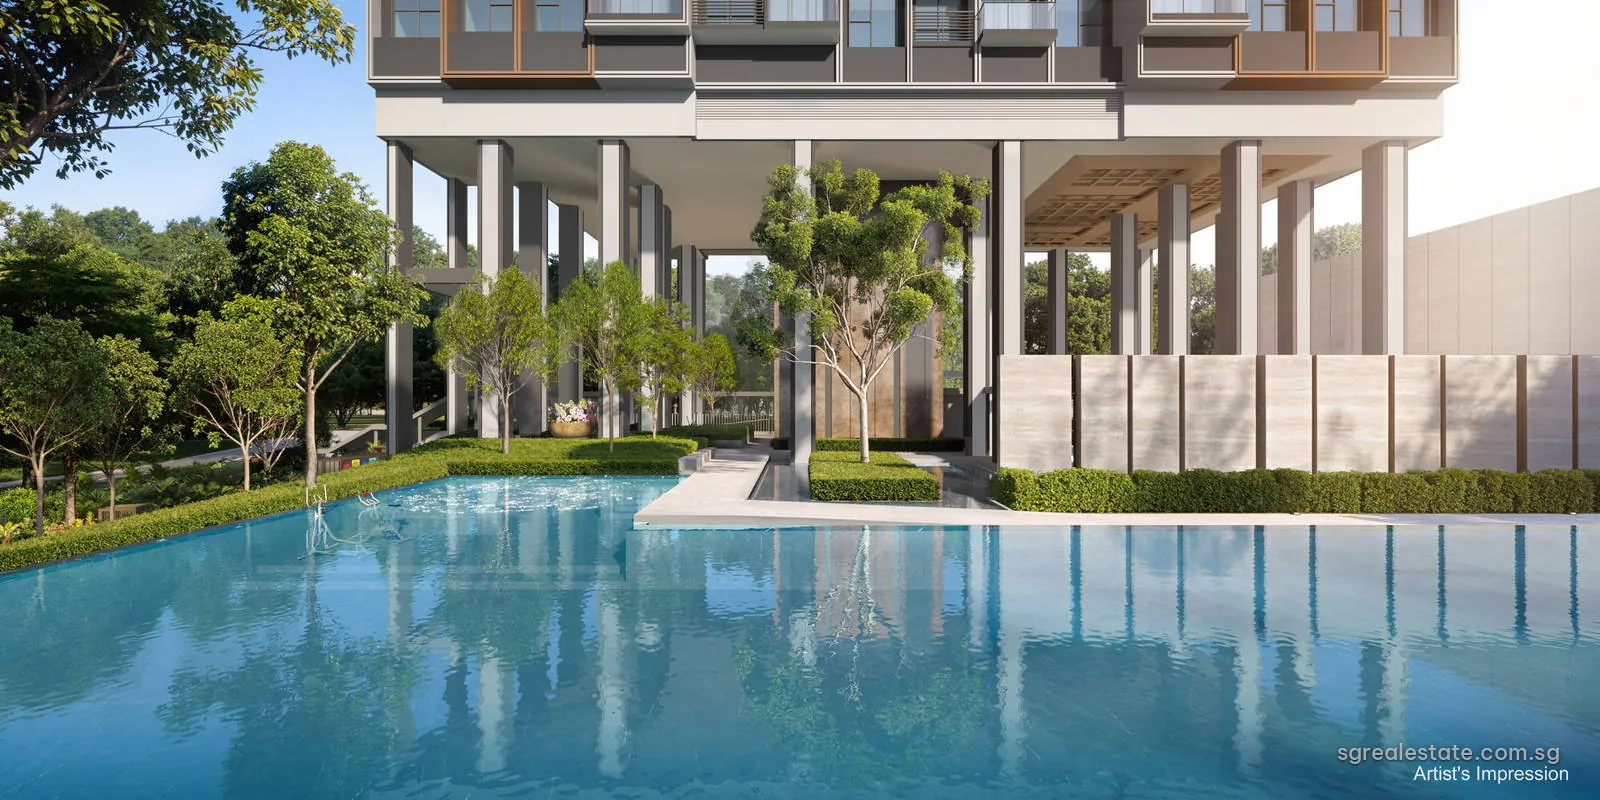
Hudson Place Residences, artist's impression: pool beneath the open first at 18 and 20 Media CircleArtist's impression
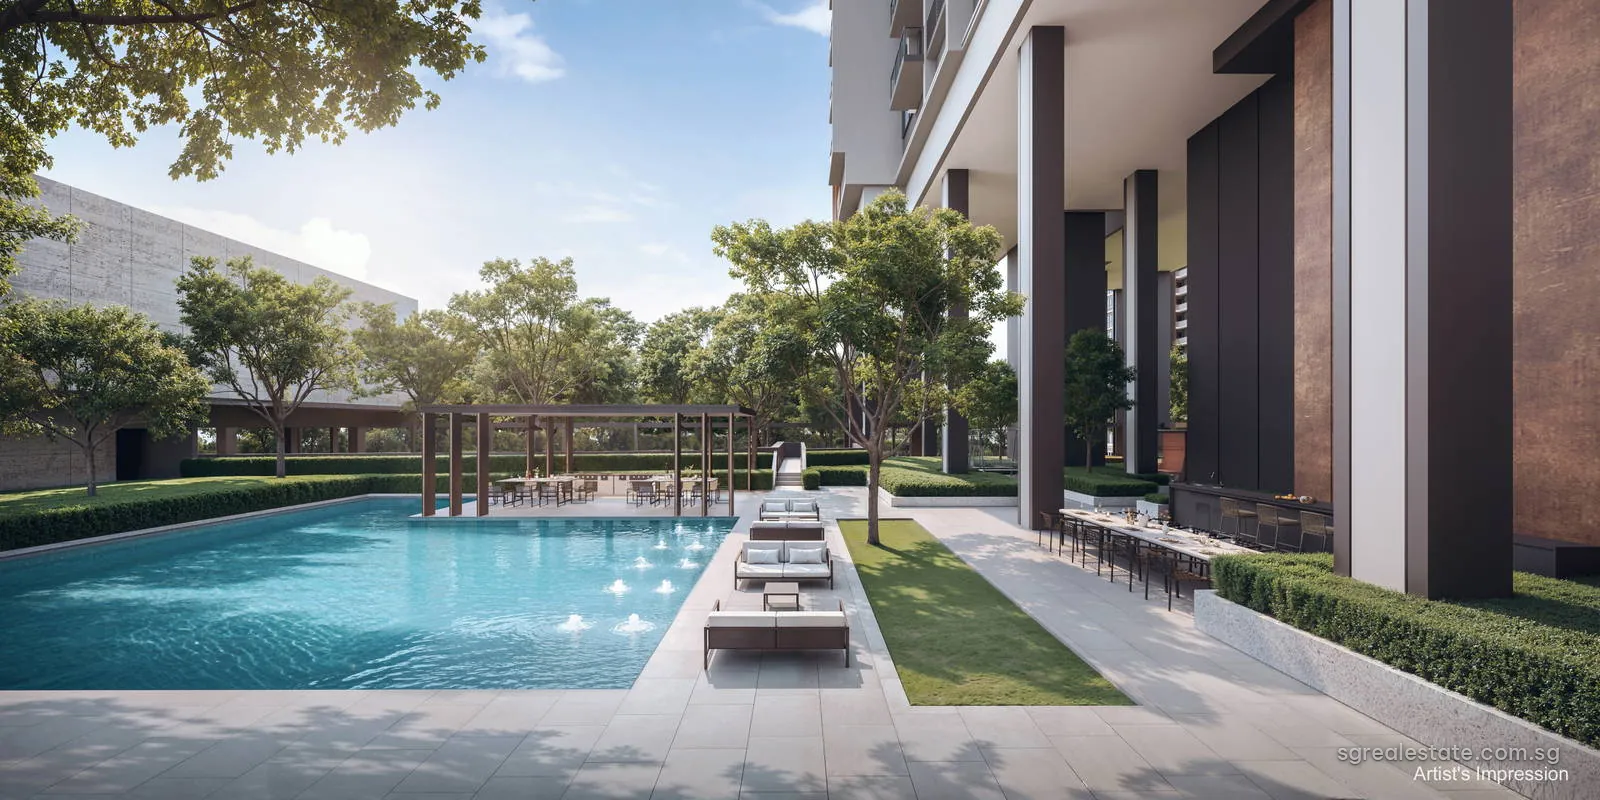
Hudson Place Residences, artist's impression: social pool with bubble jets at 18 and 20 Media CircleArtist's impression
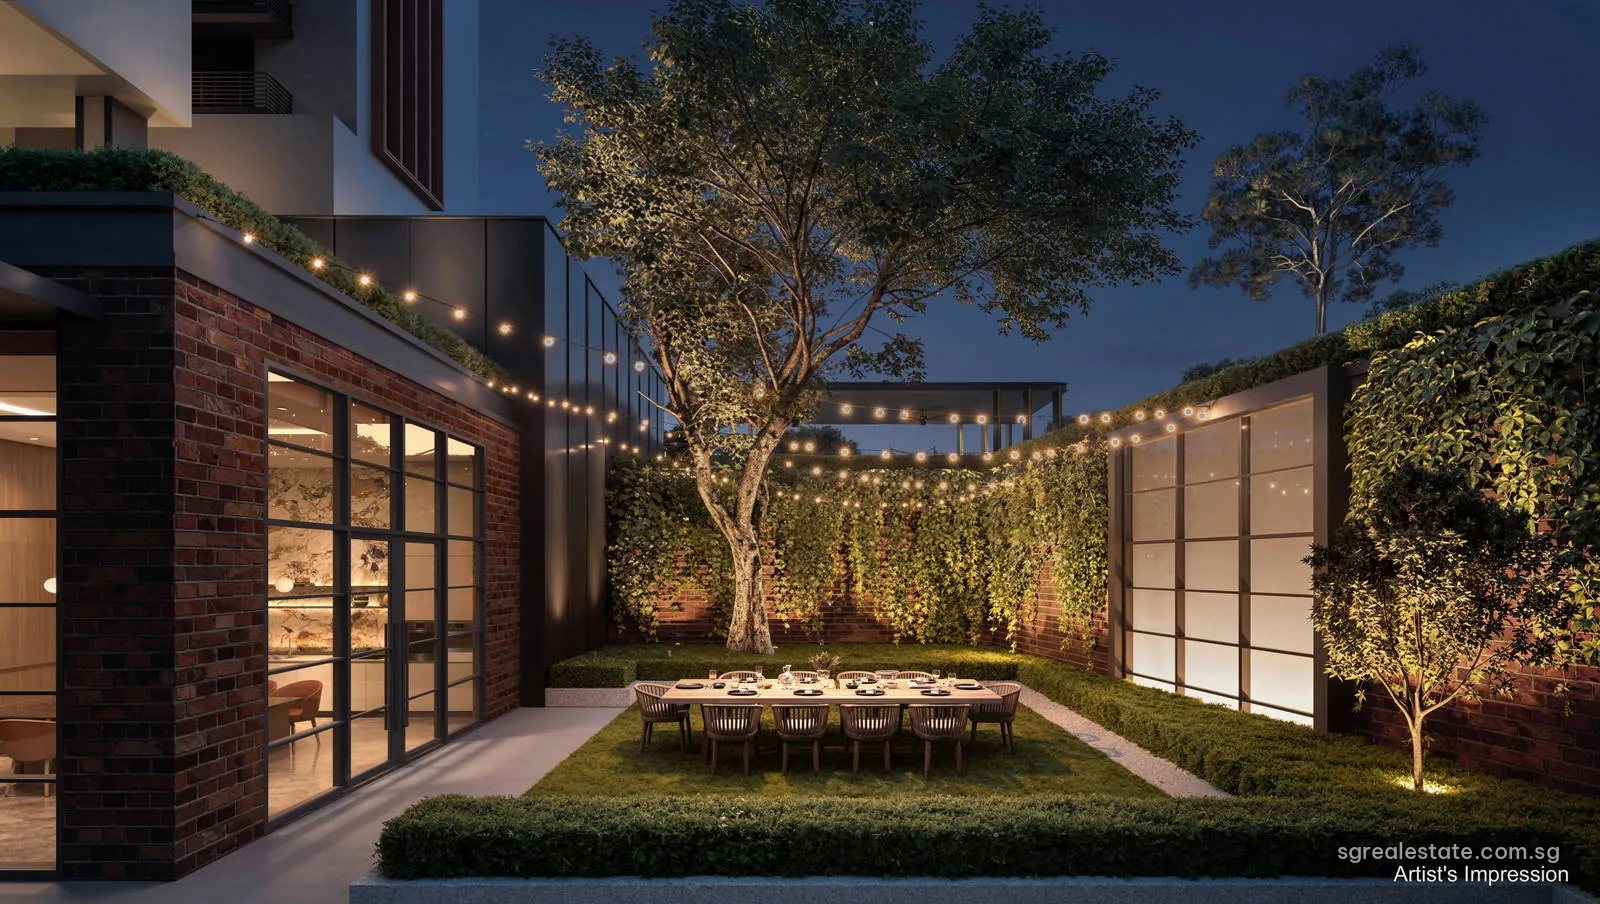
Hudson Place Residences, artist's impression: courtyard garden dining table beside at 18 and 20 Media CircleArtist's impression
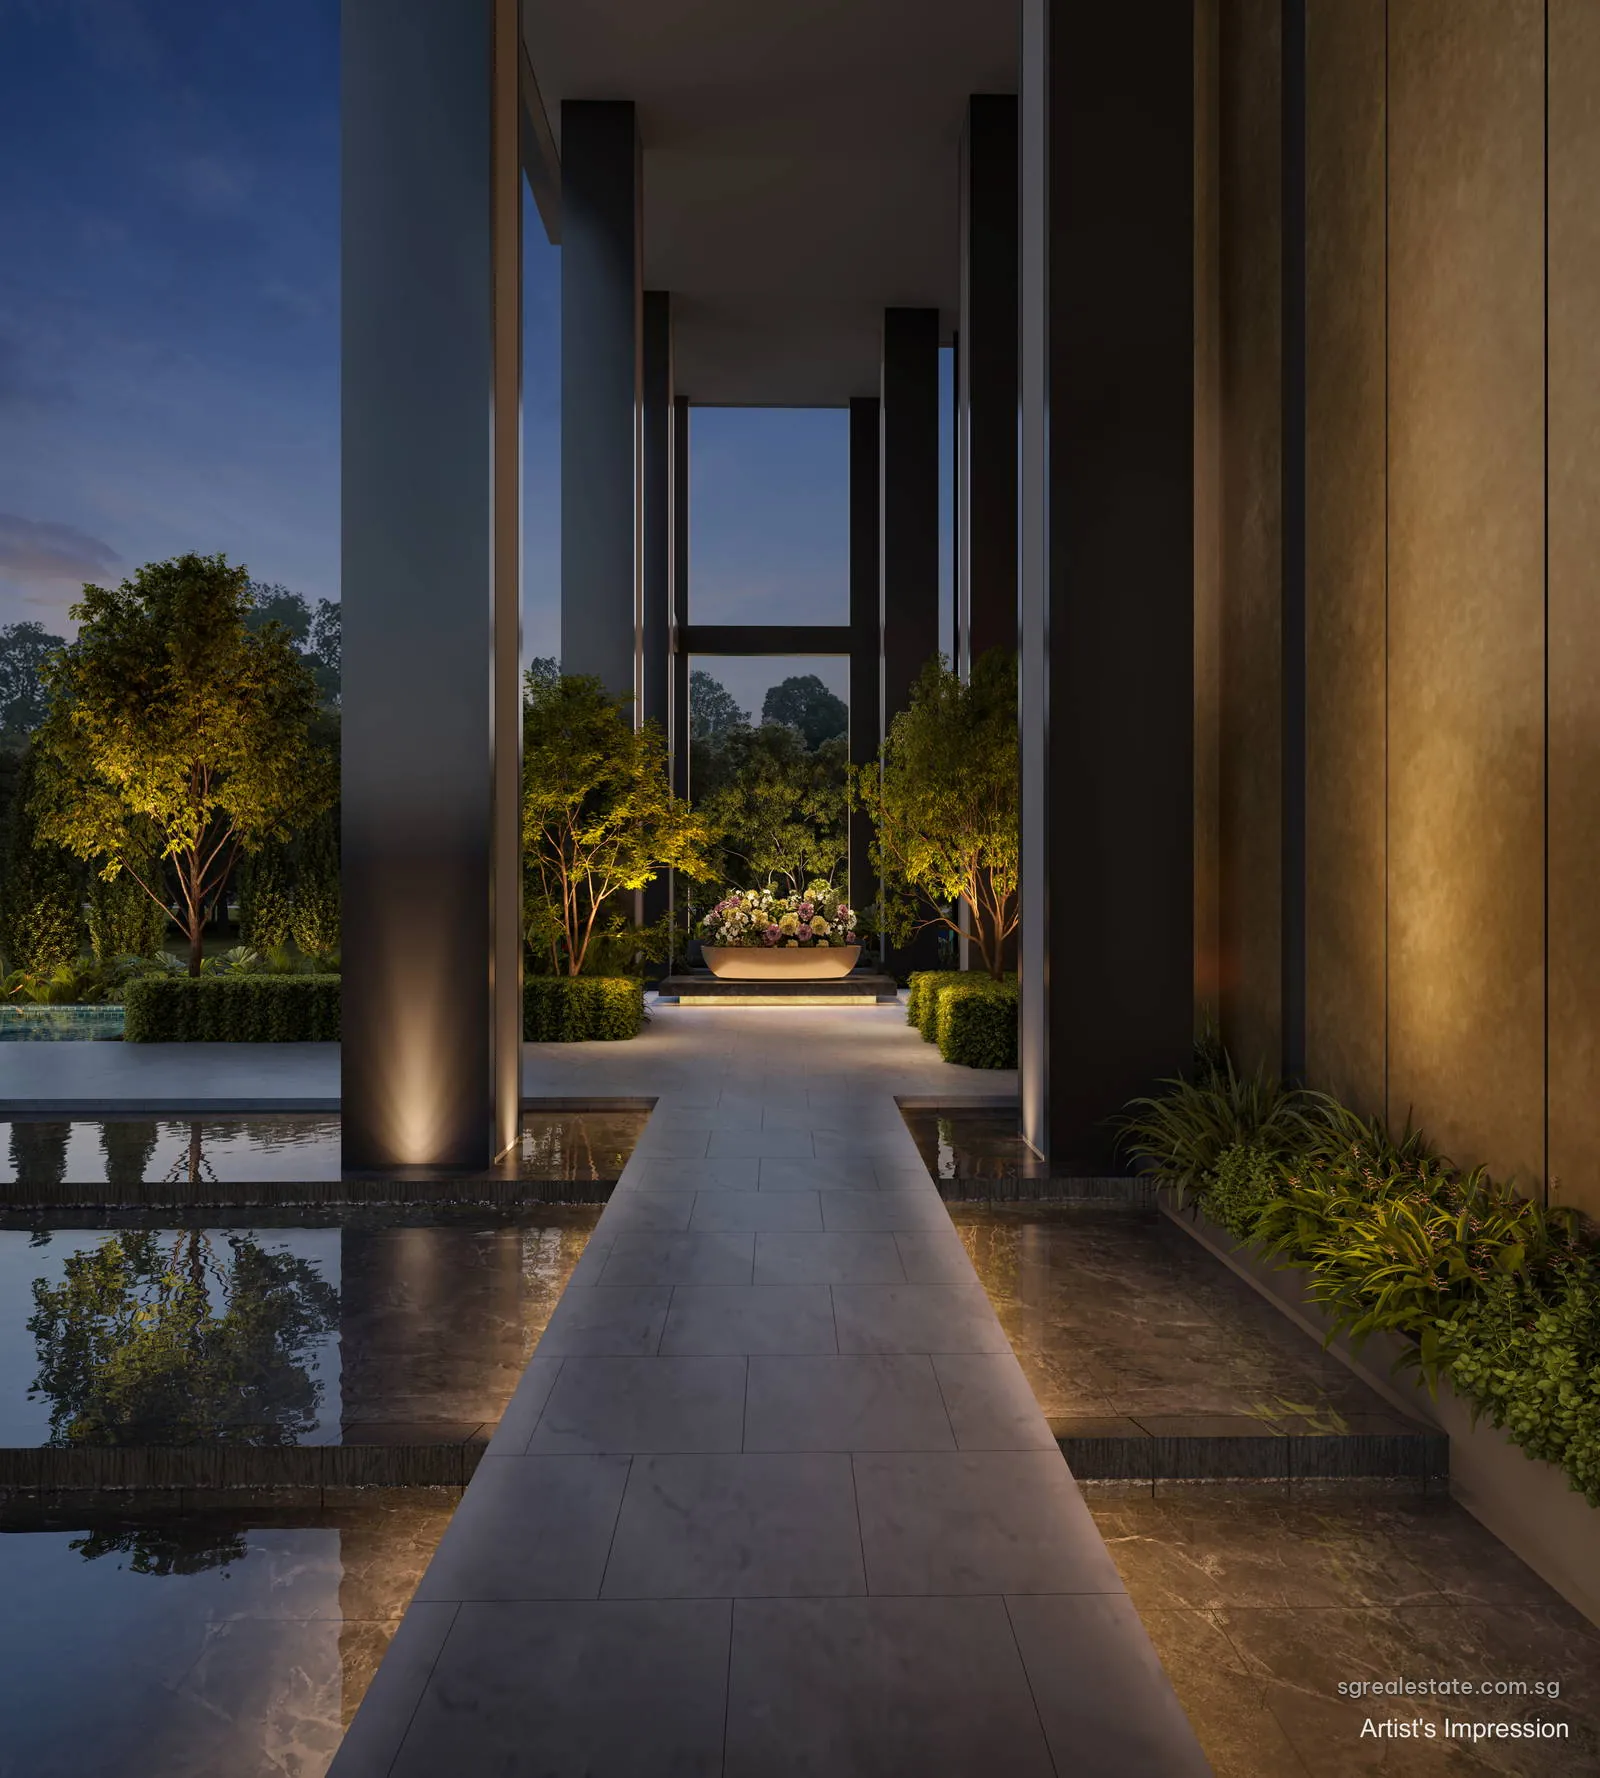
Hudson Place Residences, artist's impression: arrival walkway over water at at 18 and 20 Media CircleArtist's impression
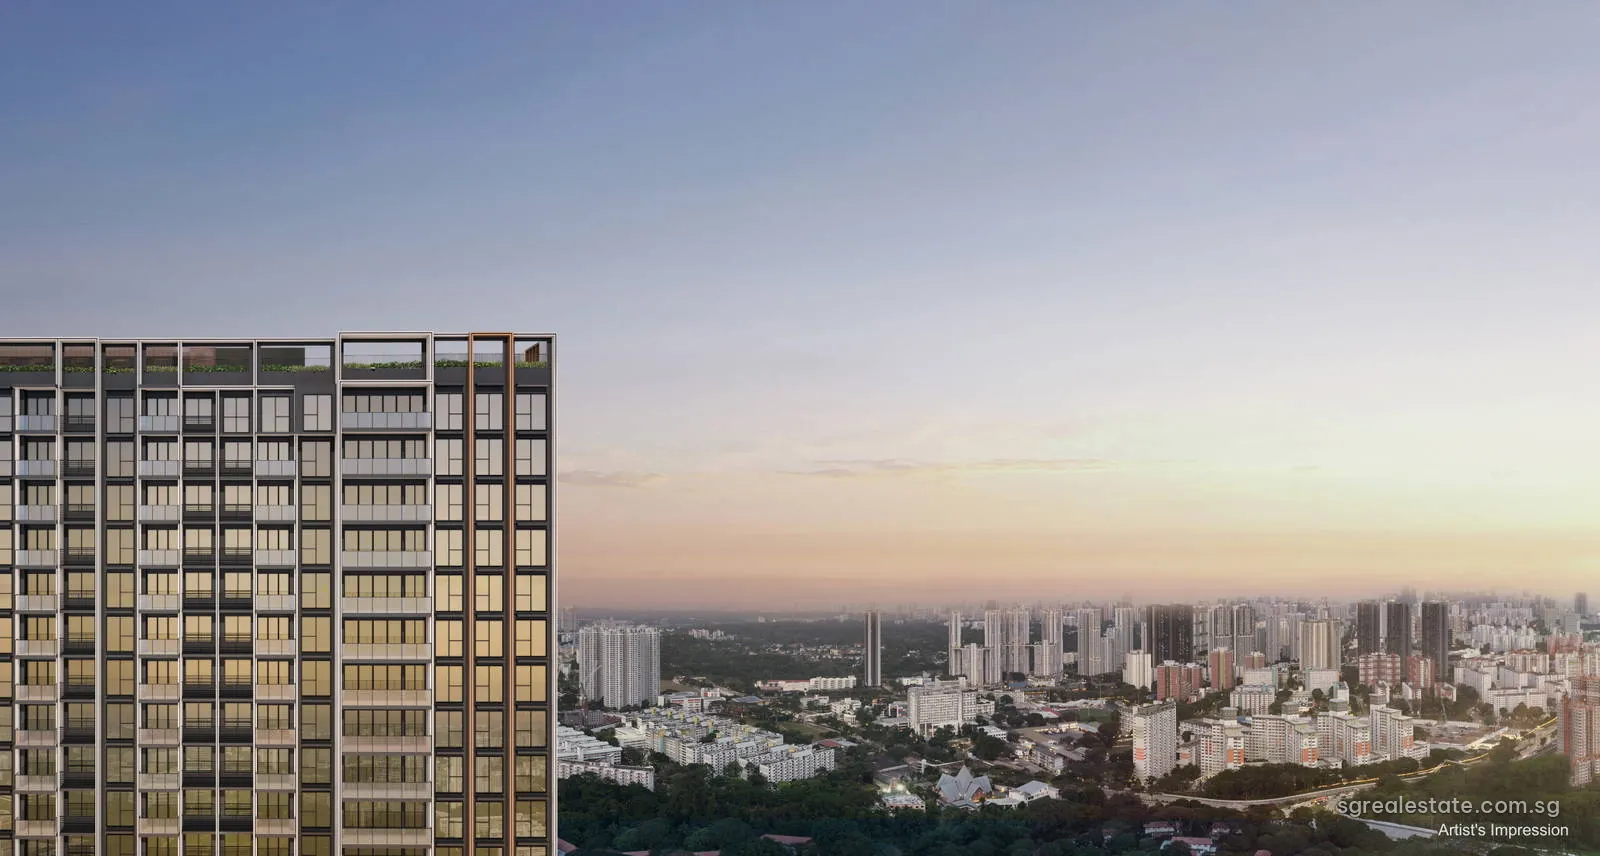
Hudson Place Residences, artist's impression: upper storeys of tower at at 18 and 20 Media CircleArtist's impression
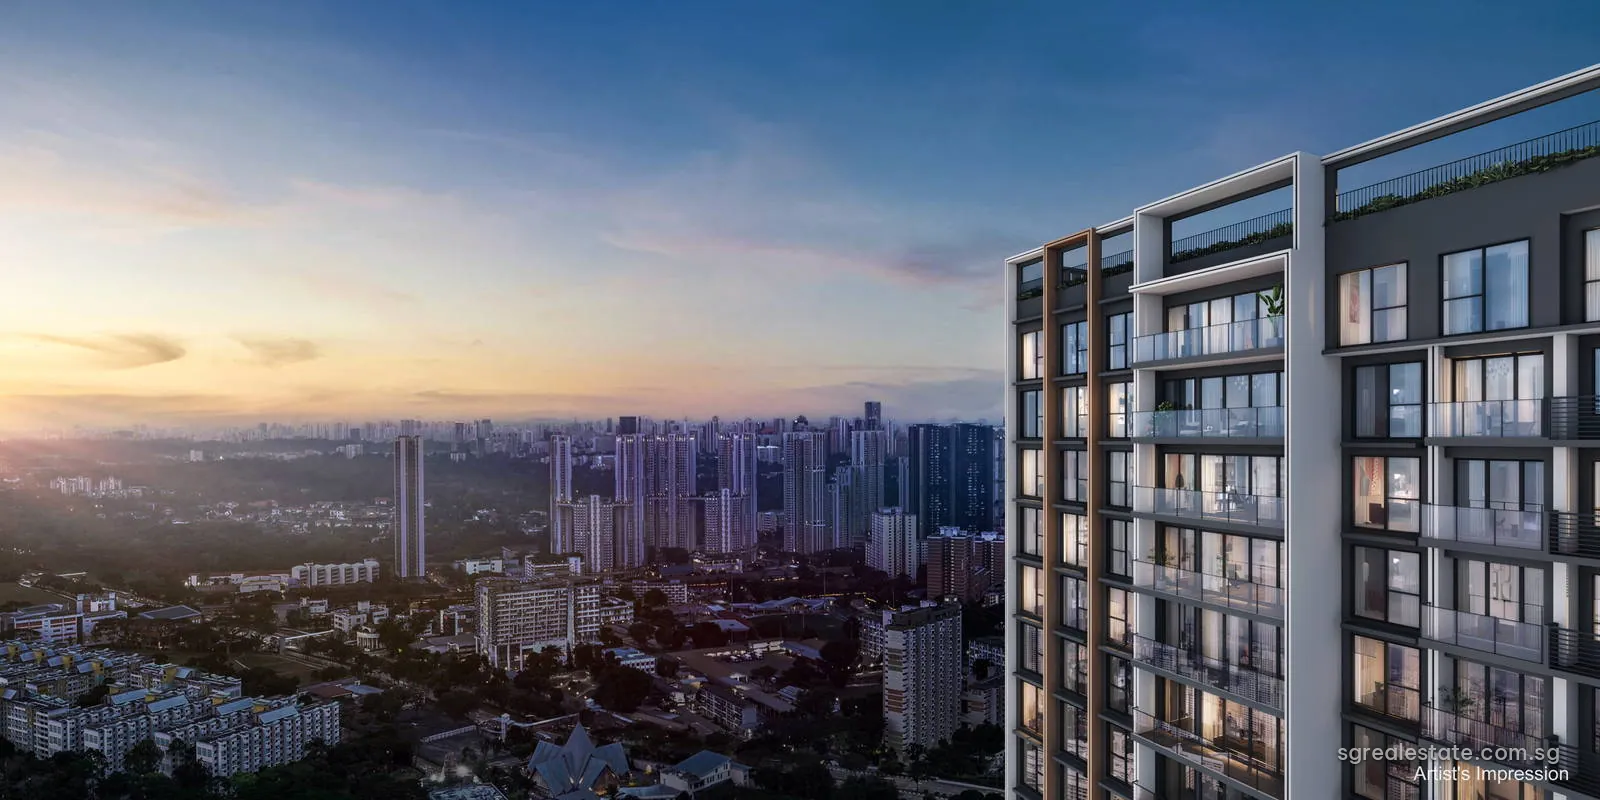
Hudson Place Residences, artist's impression: balconies of tower at dusk at 18 and 20 Media CircleArtist's impression

Email us for the full-length project films.

Hudson Place Residences images in context

Every picture here is the developer's artist's impression. The first shows both towers at dusk, the taller Block 20 beside Block 18, with the raised first storey lit beneath them. Several views follow the 50-metre main pool as it runs between the blocks and past the clubhouse, by day and in the evening.

Closer views show the social pool with its jets beside the barbecue pavilion, the courtyard garden with a long dining table outside the clubrooms, and the arrival walkway that crosses water into the lobby. The last two look out from the upper storeys of a tower at sunset and at dusk. Finishes and planting in the completed development may differ from these images; the site plan places each space.