SG Real EstateSingapore new launch database

Hudson Place Residences floor plans

  • Mixed development
  • District 5
  • Queenstown
  • Open for sale
  • Completion 2029

Last updated:

Hudson Place Residences has nineteen layouts, fourteen for the typical floors and five penthouses, and each drawing names the block and the run of unit numbers it covers. The cards are grouped by bedroom count; open any card for the full-size drawing.

Hudson Place Residences plan codes

The letter gives the bedroom count, B for two, C for three and D for four, and a small letter after the number marks a variant of the same size, so B1a to B1d are four arrangements of one 646-square-foot plan. PH1 to PH5 are the penthouses, each a single home on the top storey of its stack.

Hudson Place Residences 2-bedroom types
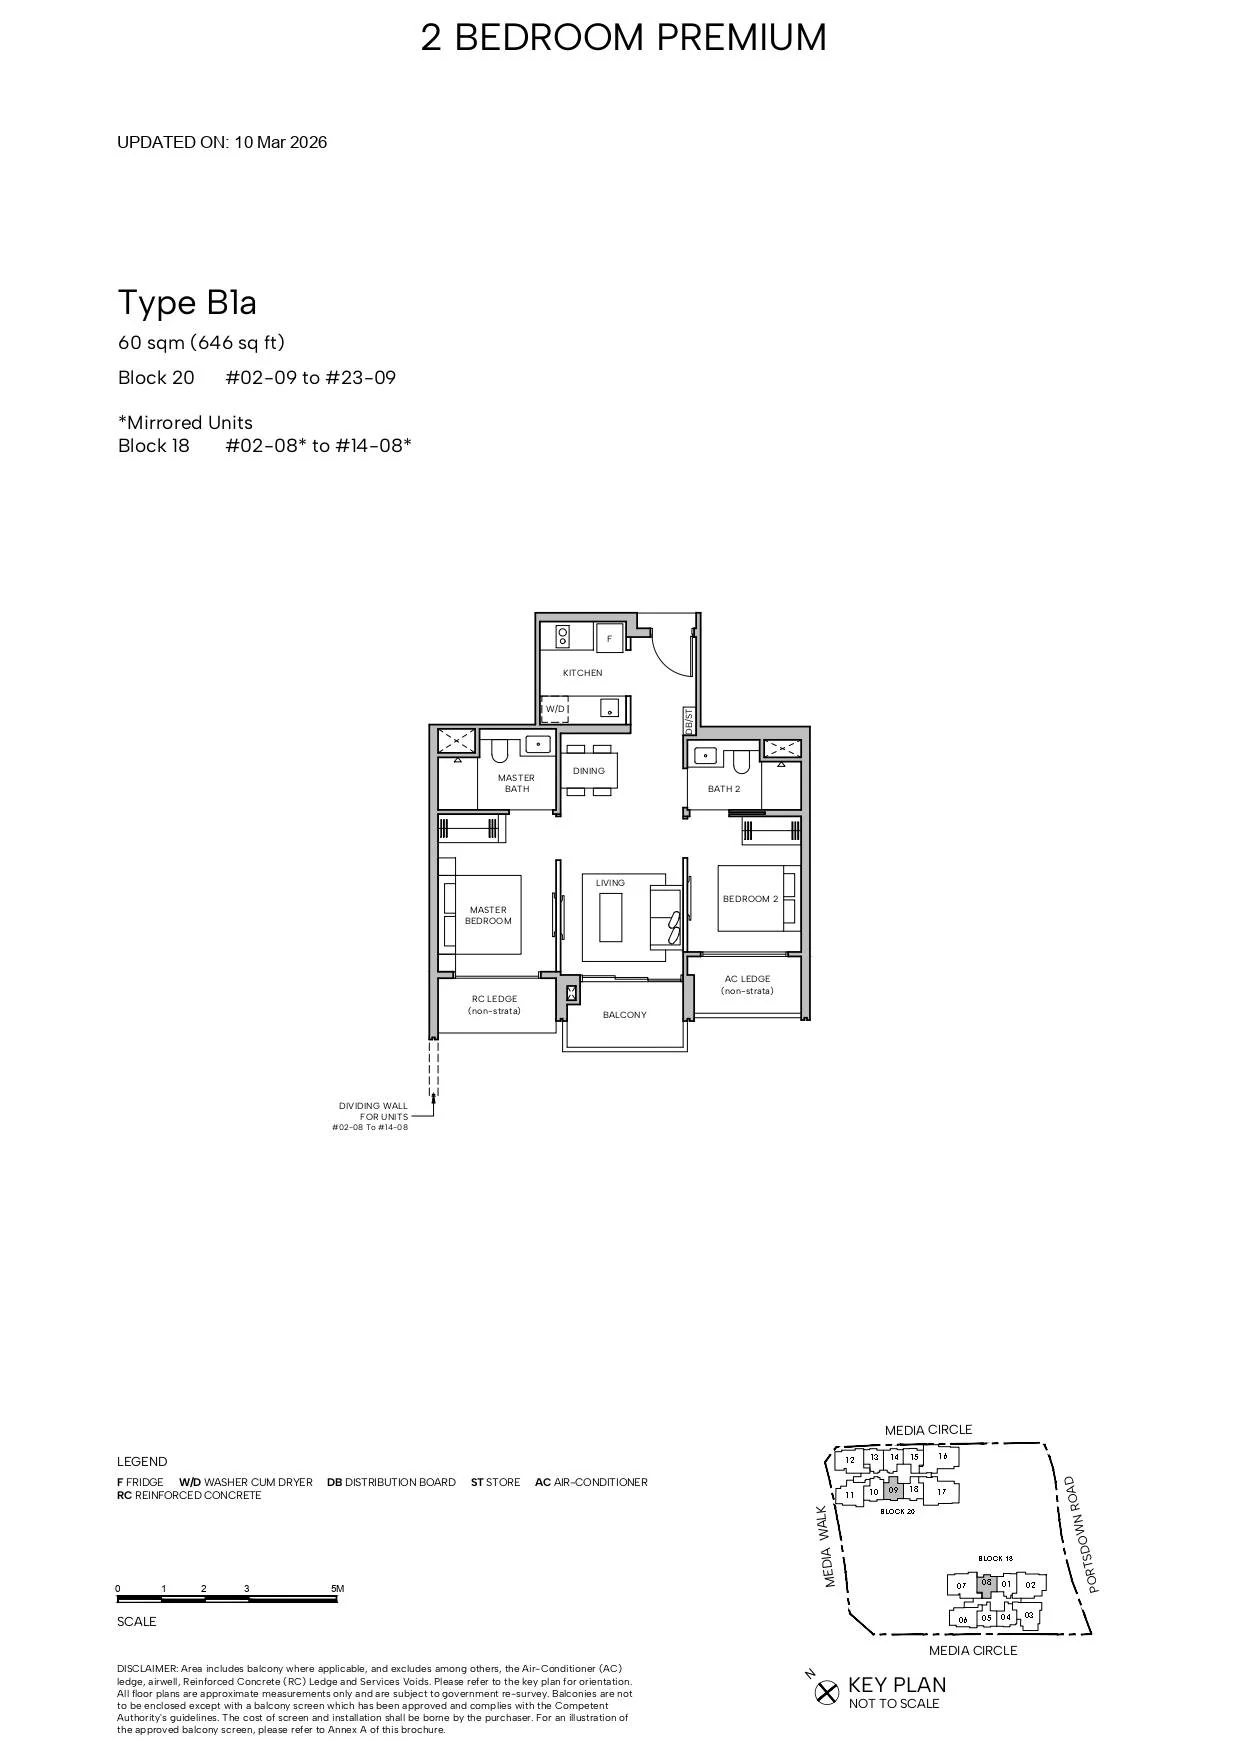
Type B1a

2 BEDROOM PREMIUM · 646 sq ft (60 sq m) · 35 units

Layout drawing B1a (2 bedroom premium) at Hudson Place Residences

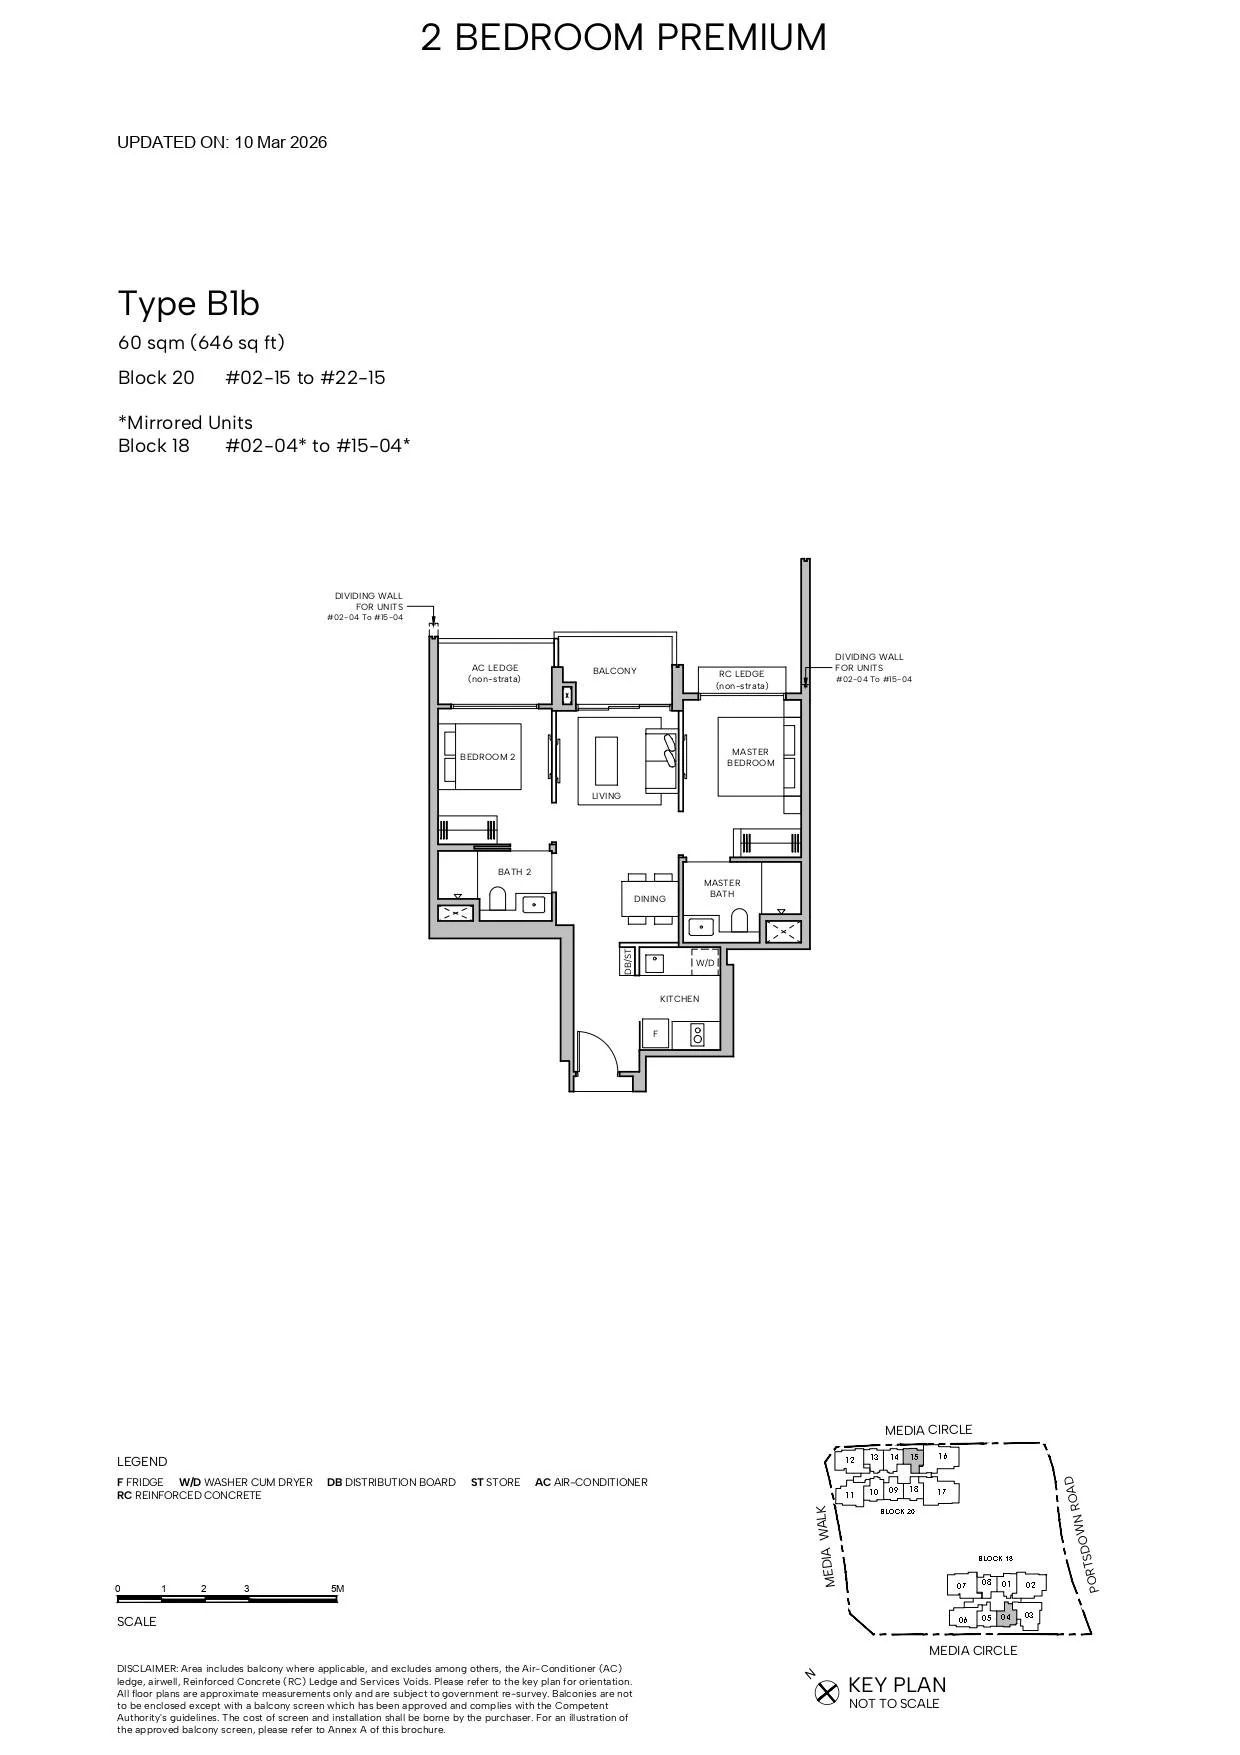
Type B1b

2 BEDROOM PREMIUM · 646 sq ft (60 sq m) · 35 units

Layout drawing B1b (2 bedroom premium) at Hudson Place Residences

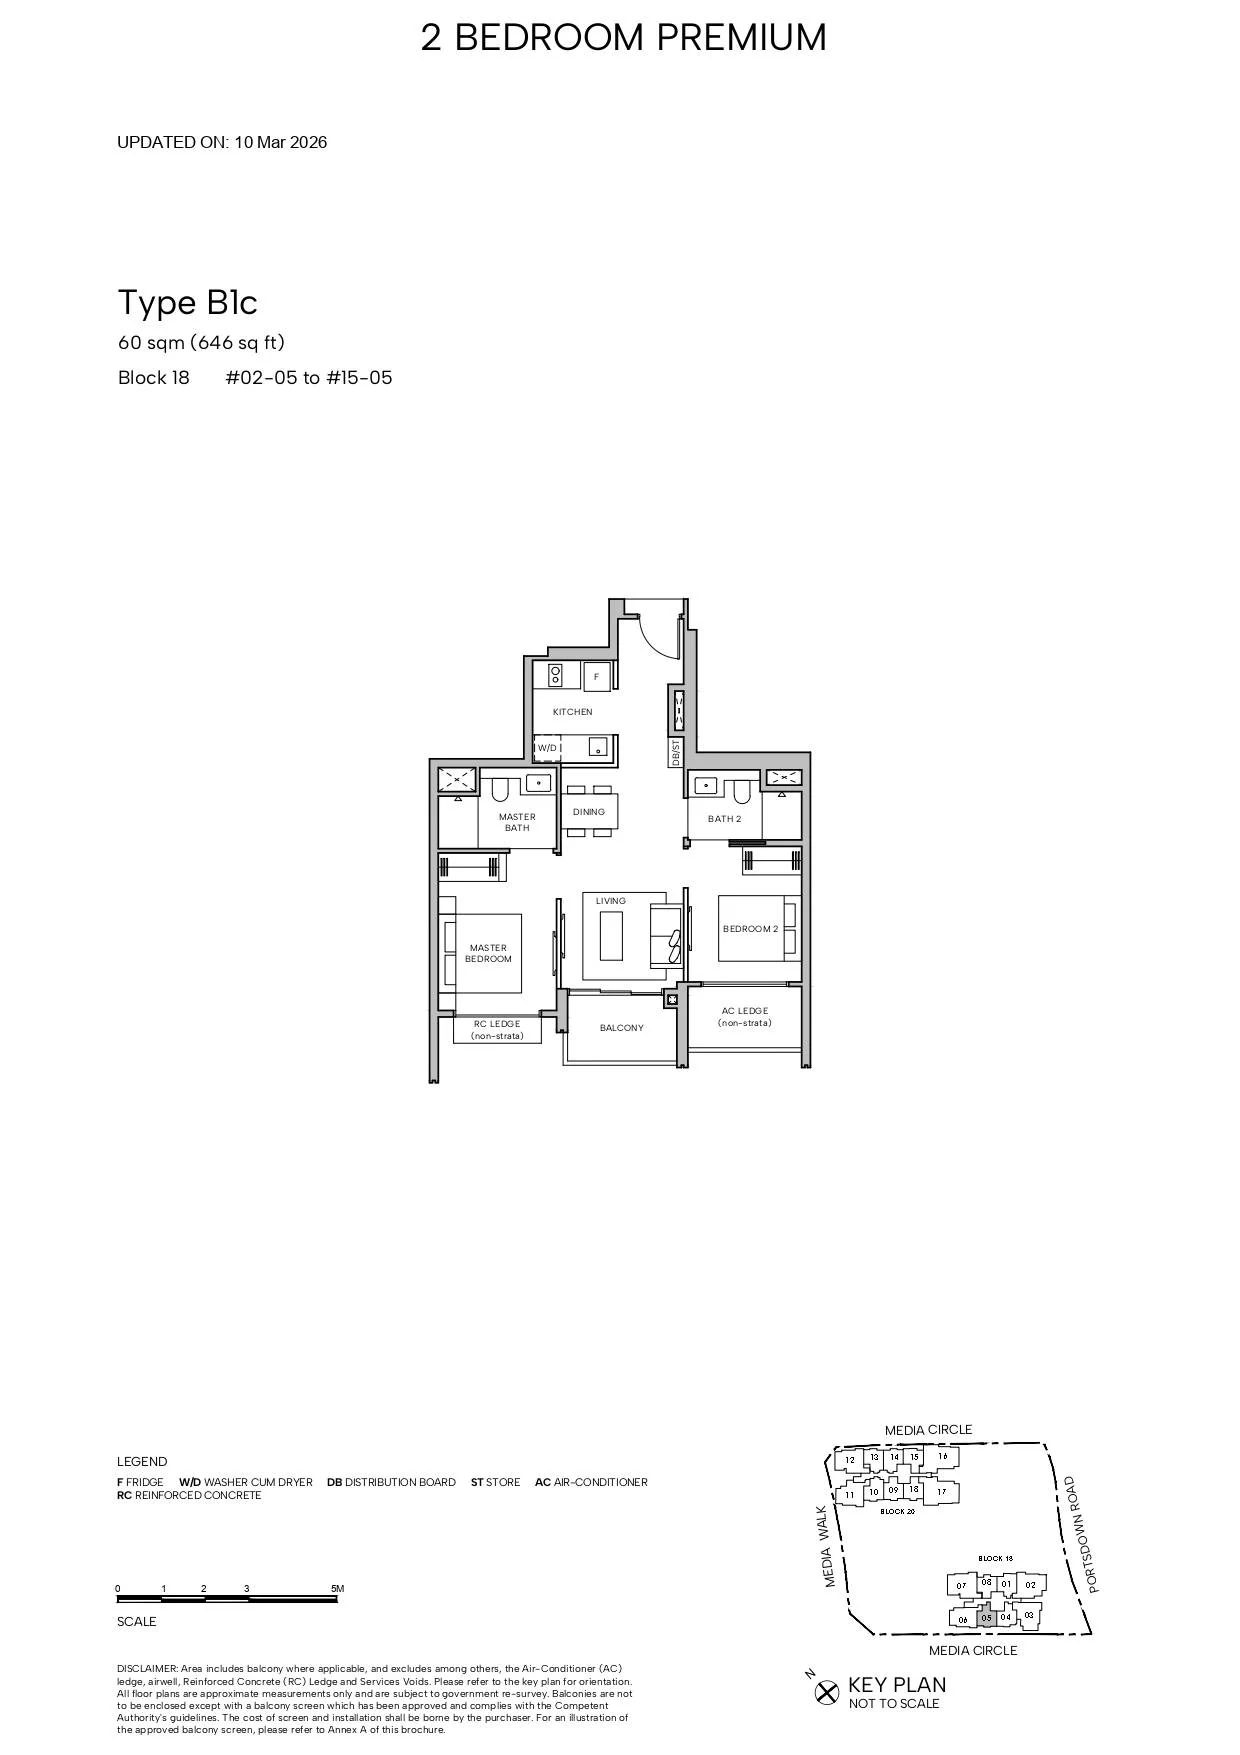
Type B1c

2 BEDROOM PREMIUM · 646 sq ft (60 sq m) · 14 units

Layout drawing B1c (2 bedroom premium) at Hudson Place Residences

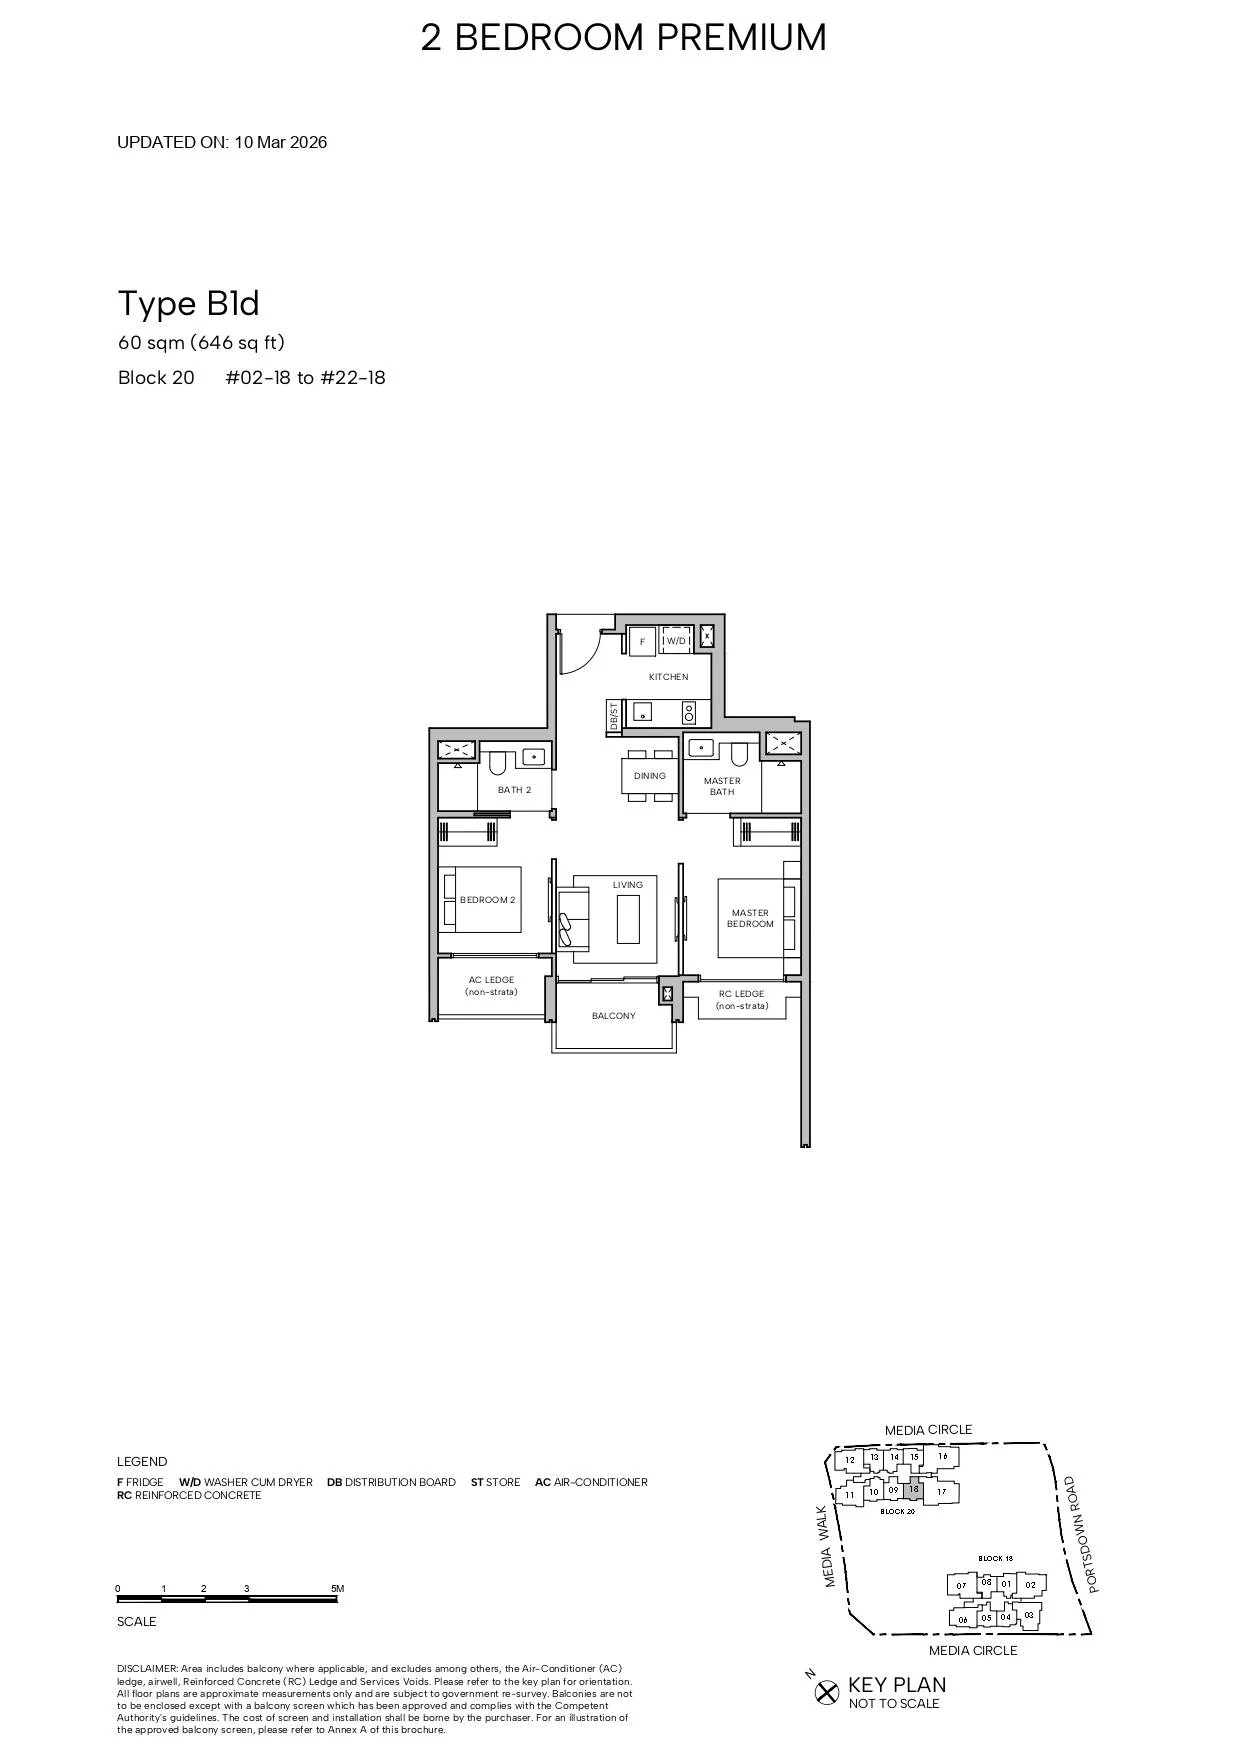
Type B1d

2 BEDROOM PREMIUM · 646 sq ft (60 sq m) · 21 units

Layout drawing B1d (2 bedroom premium) at Hudson Place Residences

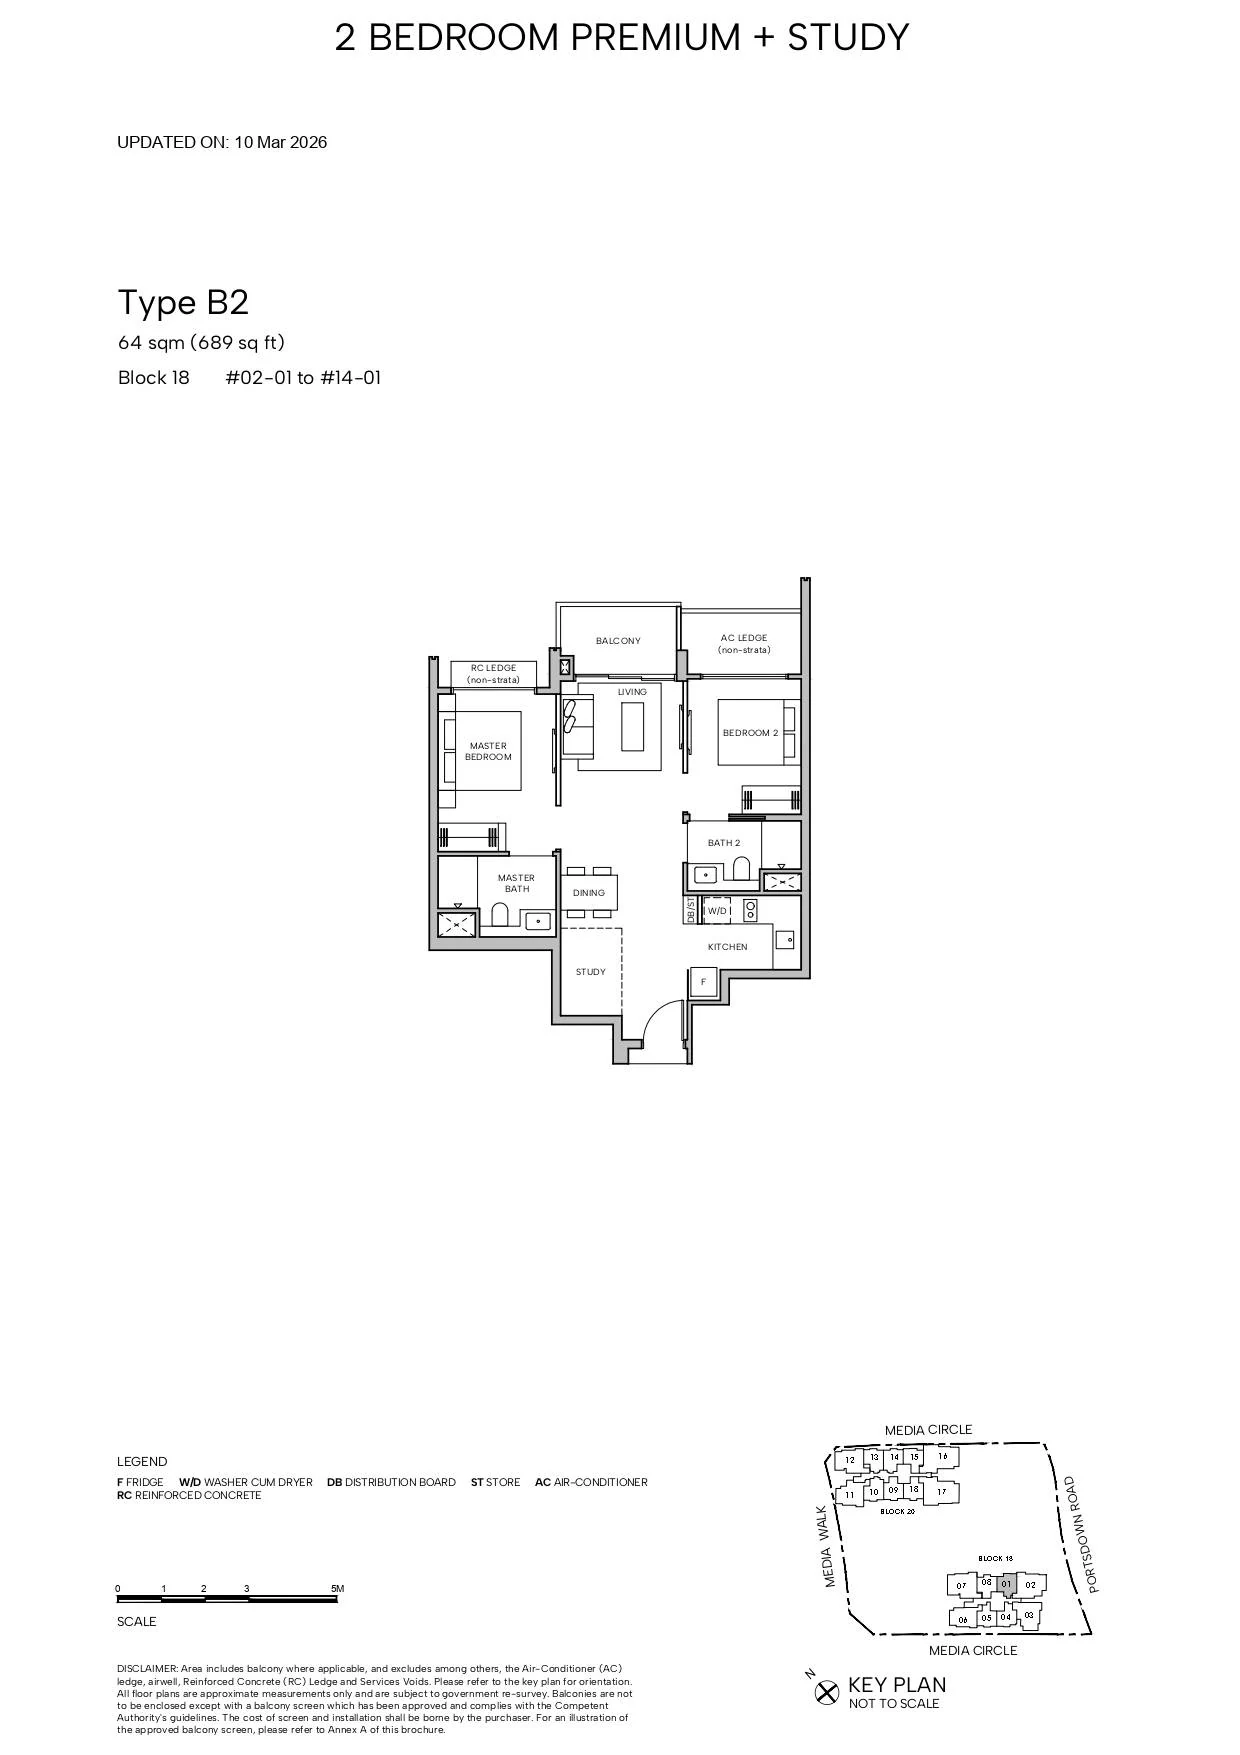
Type B2

2 BEDROOM PREMIUM + STUDY · 689 sq ft (64 sq m) · 13 units

Layout drawing B2 (2 bedroom premium + study) at Hudson Place Residences

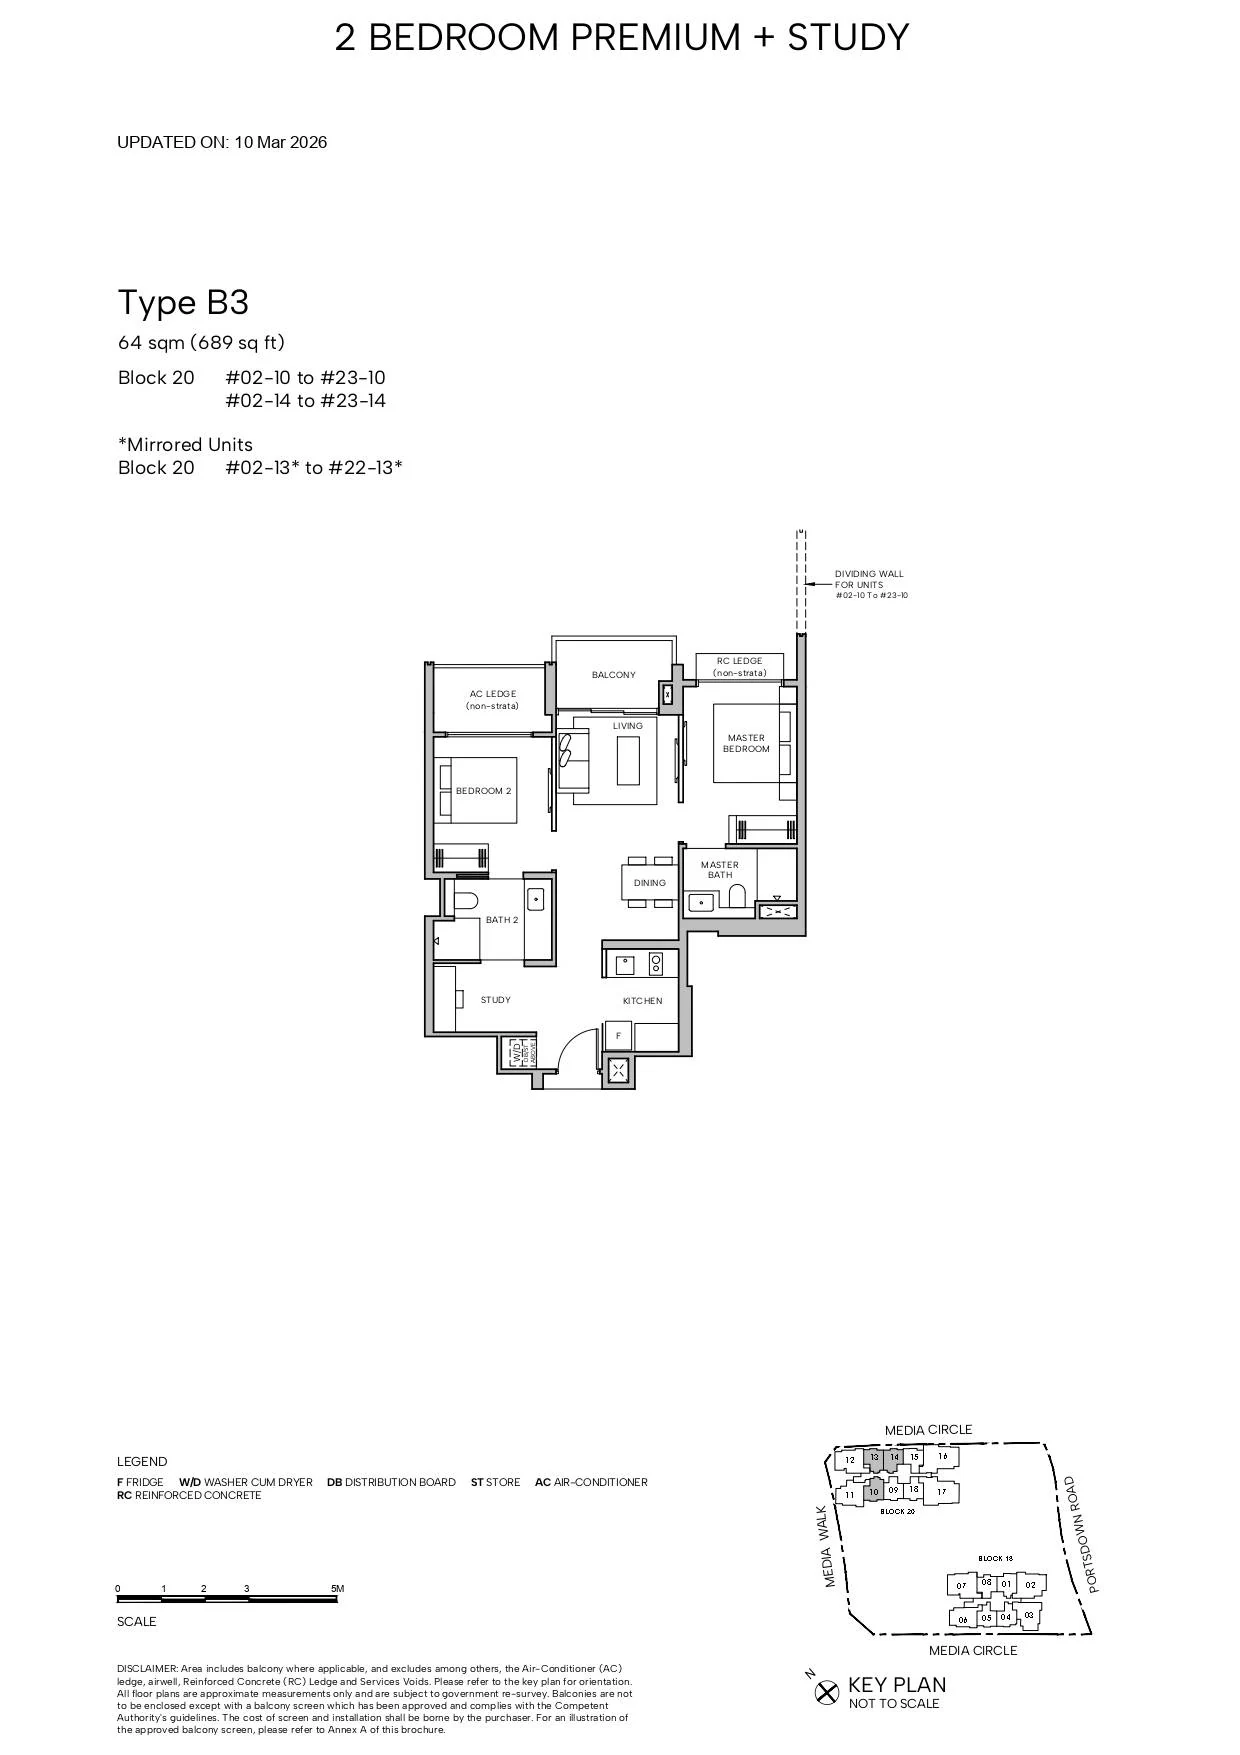
Type B3

2 BEDROOM PREMIUM + STUDY · 689 sq ft (64 sq m) · 65 units

Layout drawing B3 (2 bedroom premium + study) at Hudson Place Residences

Hudson Place Residences 3-bedroom types
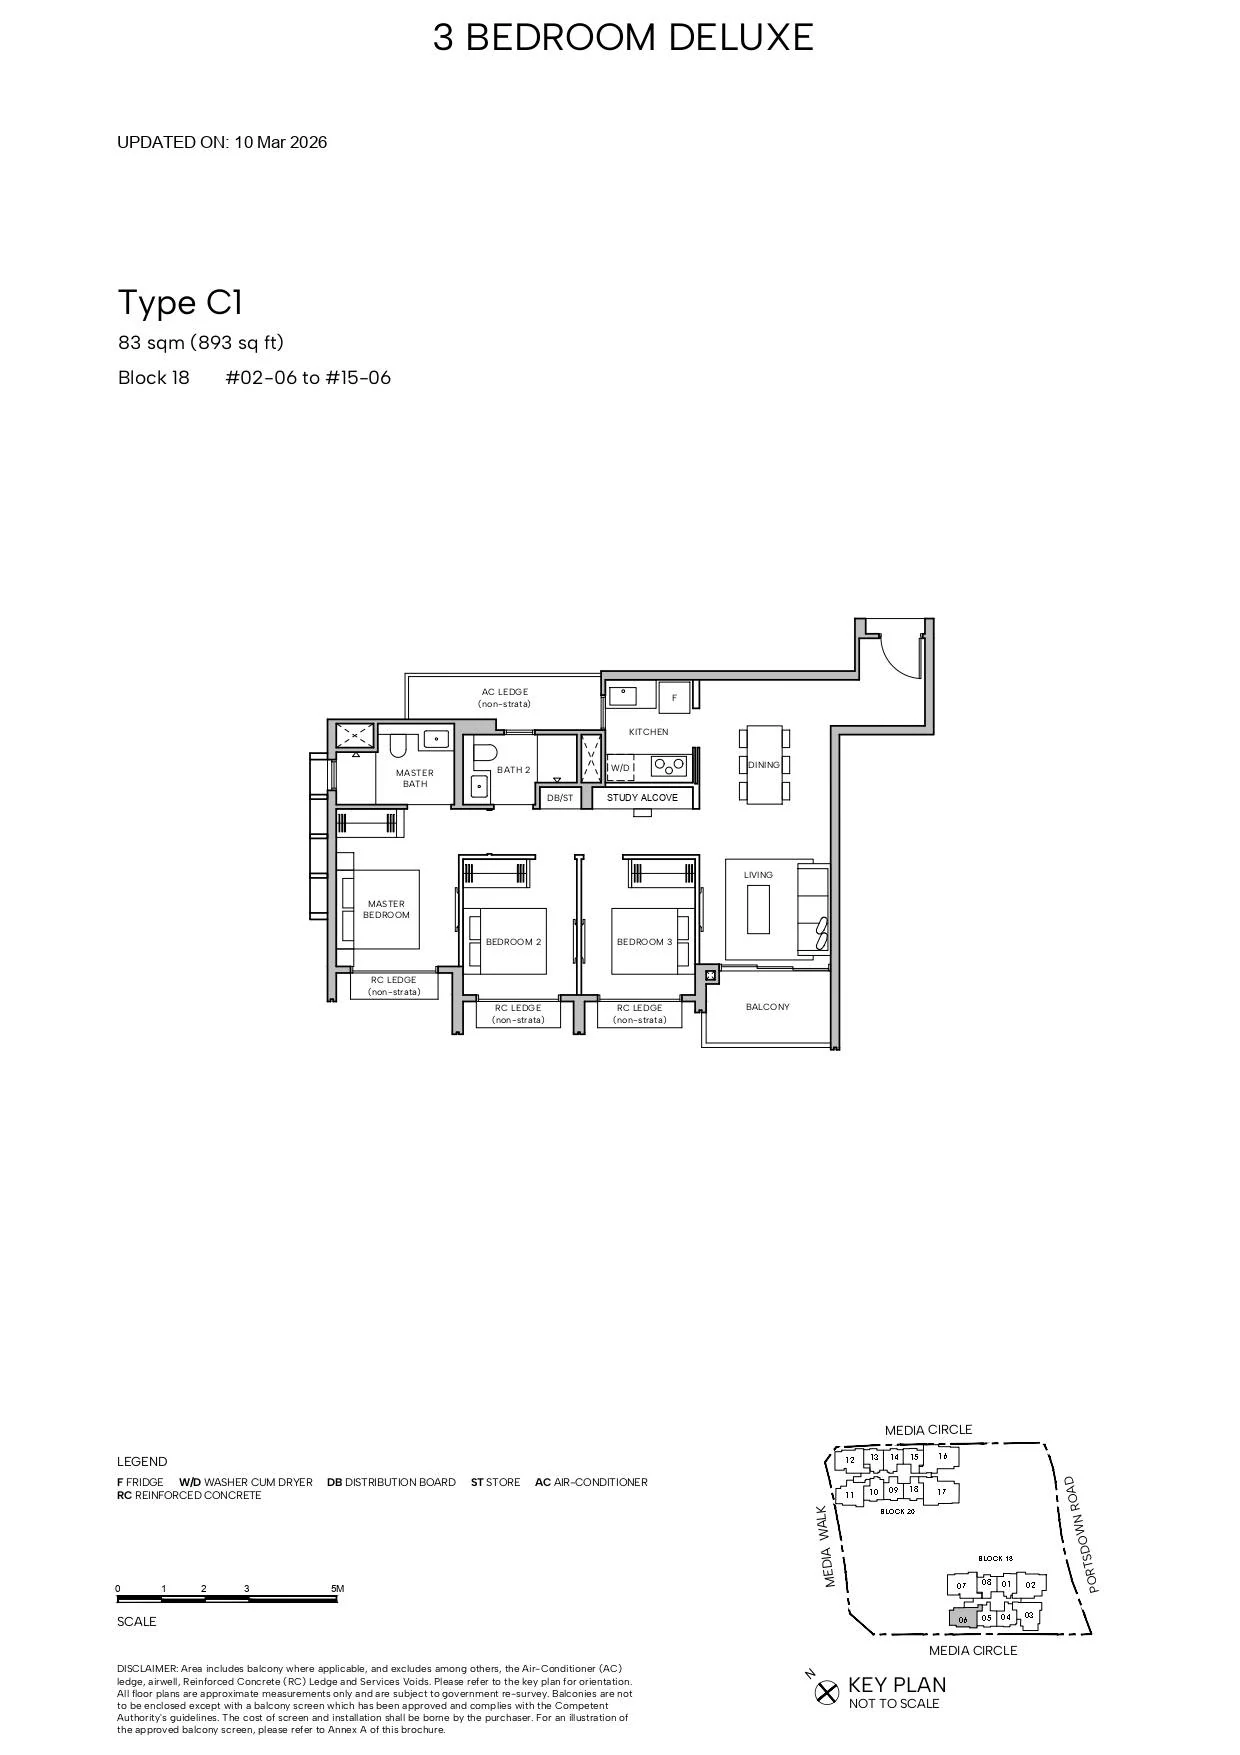
Type C1

3 BEDROOM DELUXE · 893 sq ft (83 sq m) · 14 units

Layout drawing C1 (3 bedroom deluxe) at Hudson Place Residences

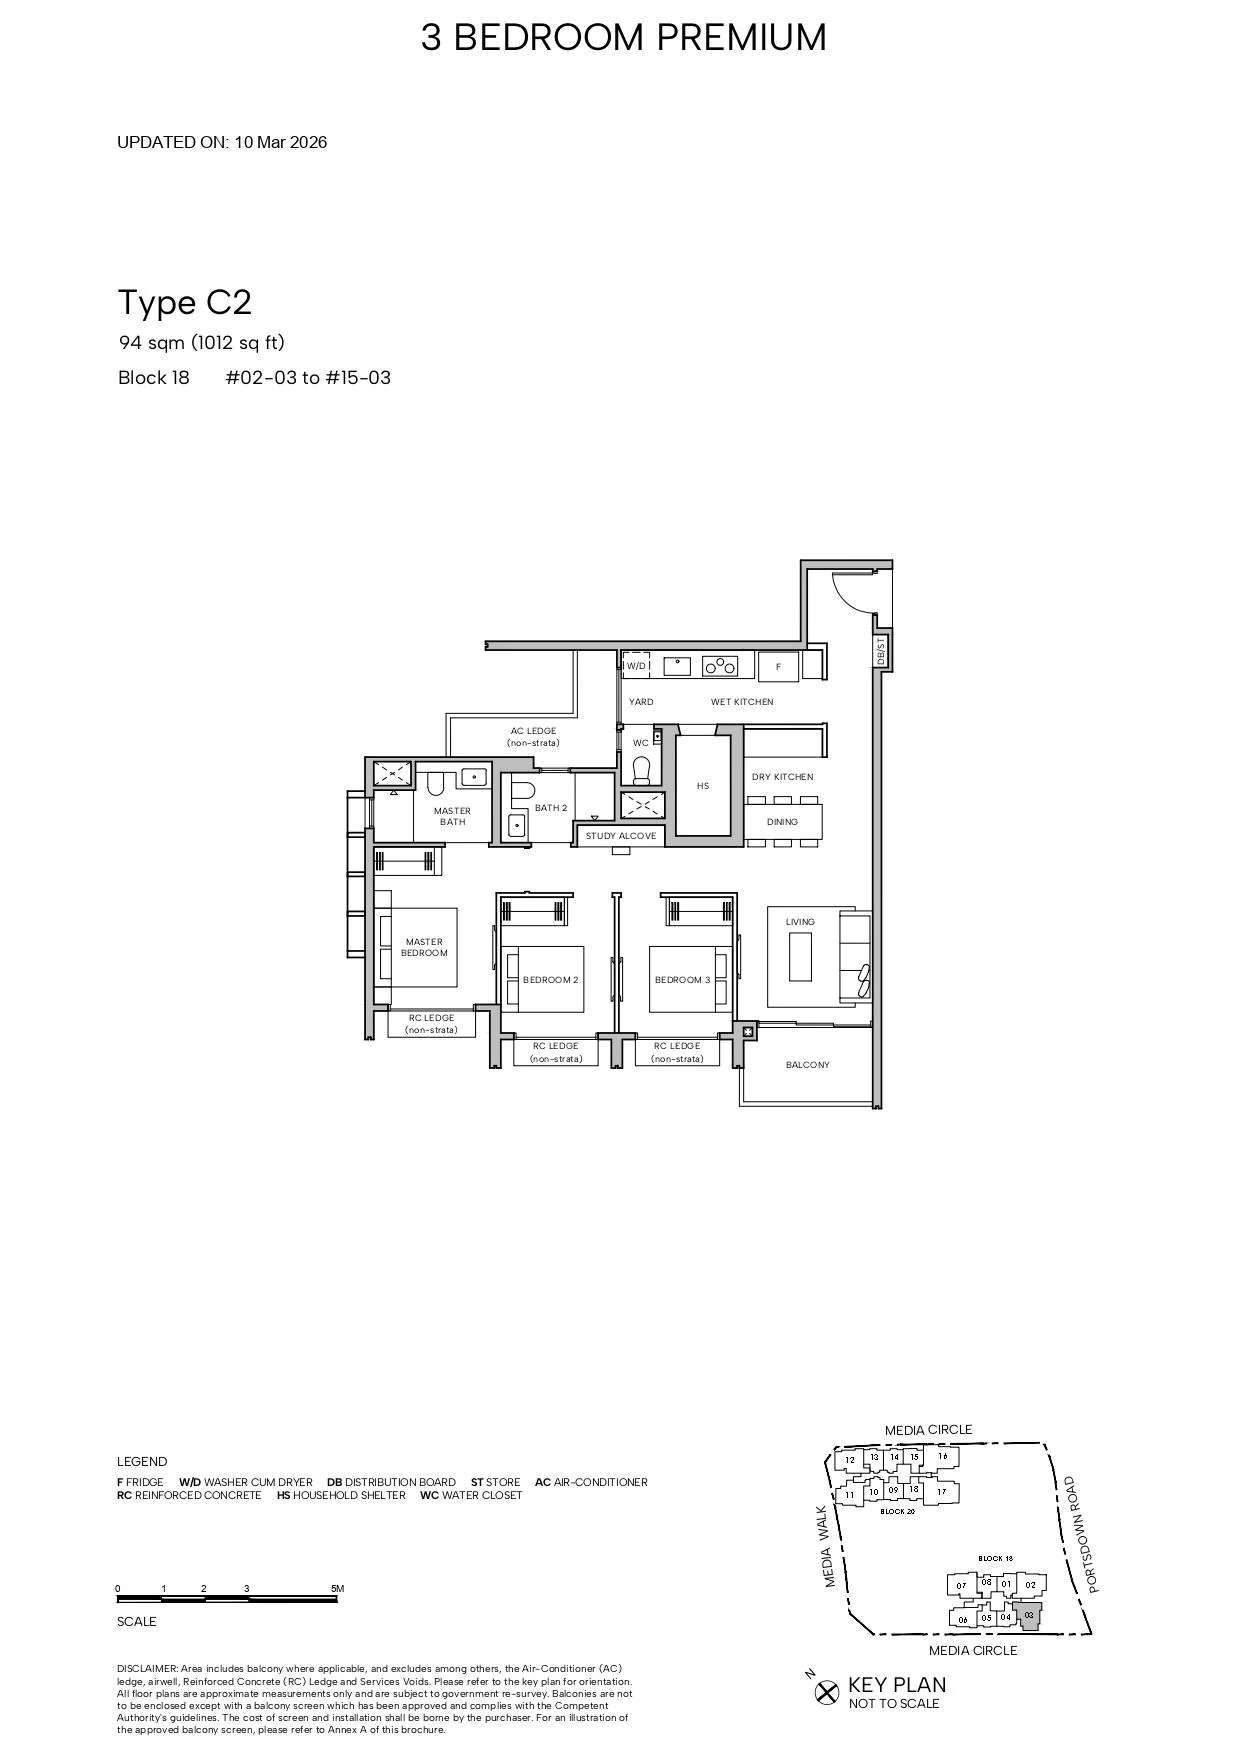
Type C2

3 BEDROOM PREMIUM · 1,012–1,023 sq ft (94–95 sq m) for the type · 14 units

Layout drawing C2 (3 bedroom premium) at Hudson Place Residences

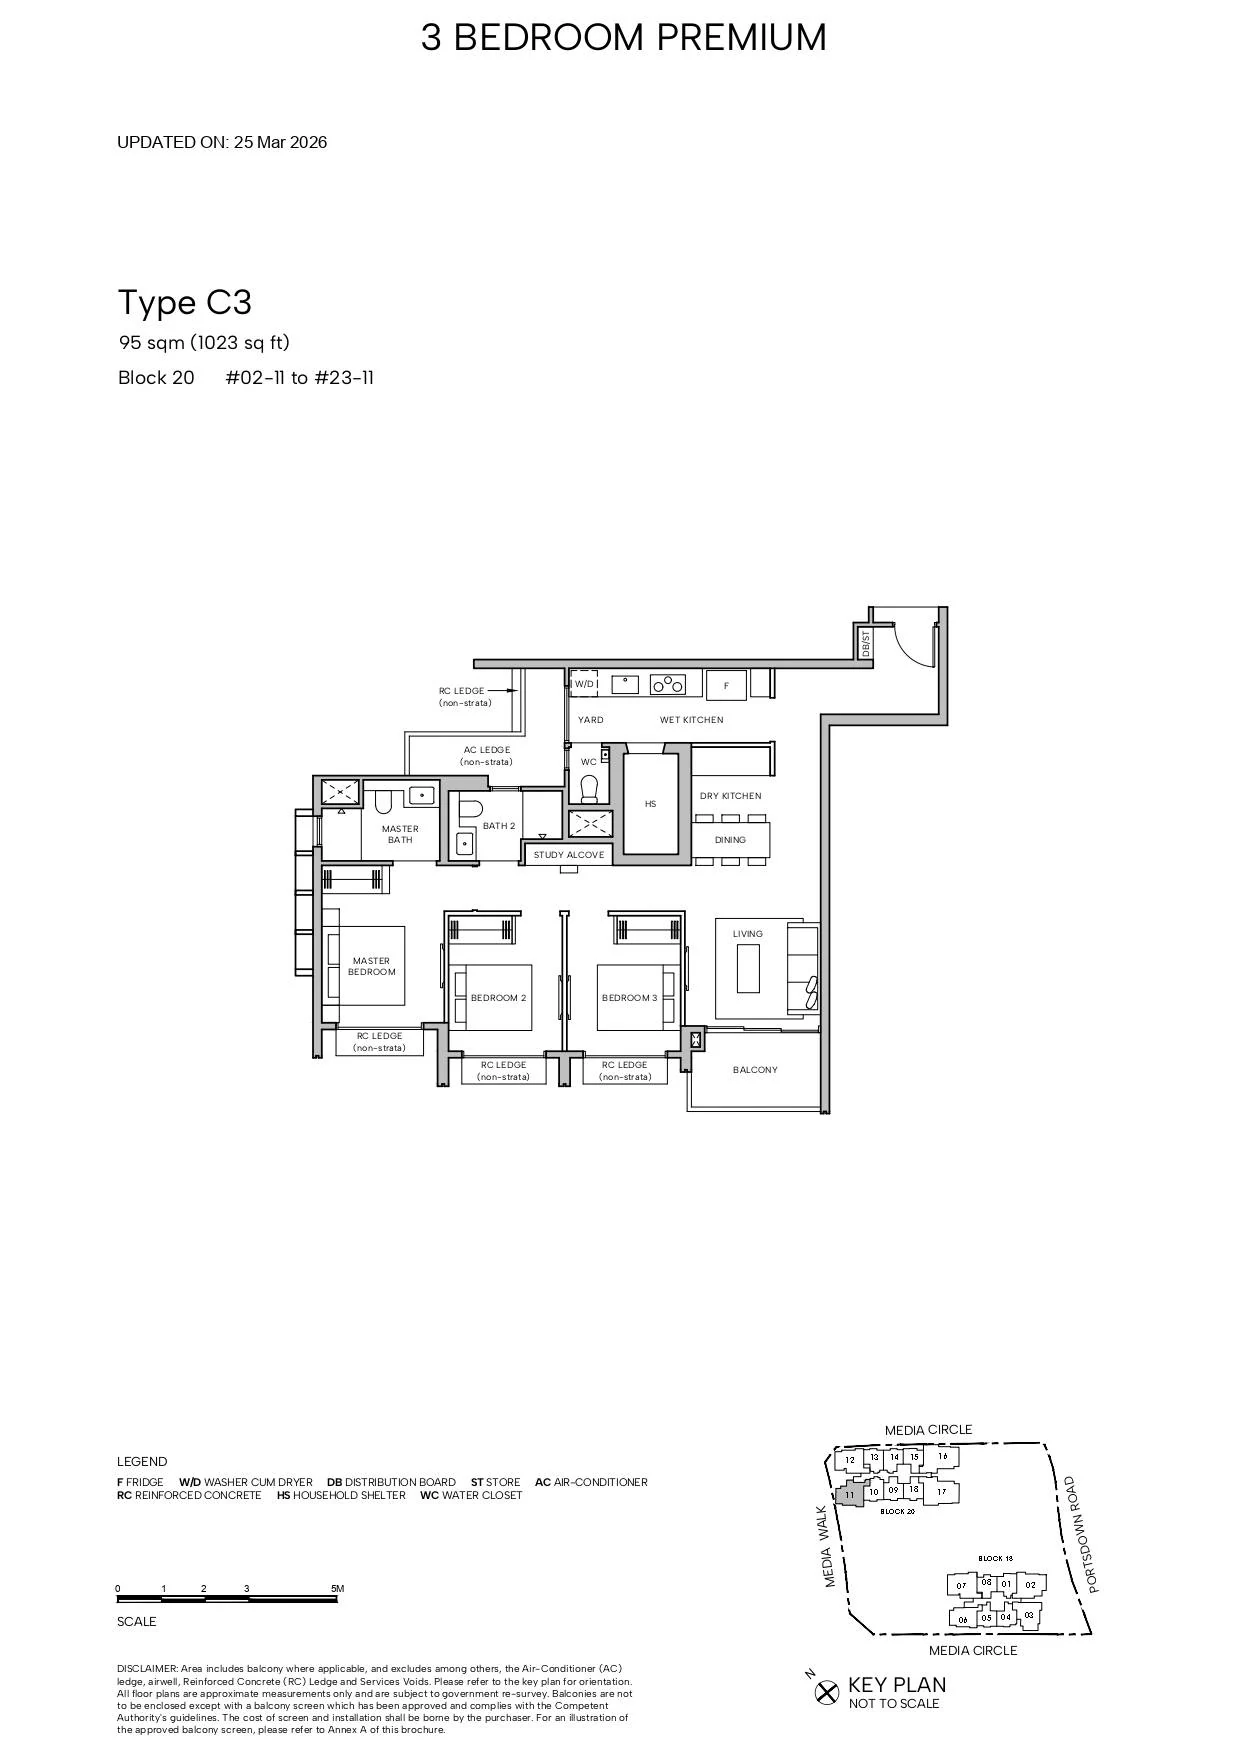
Type C3

3 BEDROOM PREMIUM · 1,012–1,023 sq ft (94–95 sq m) for the type · 22 units

Layout drawing C3 (3 bedroom premium) at Hudson Place Residences

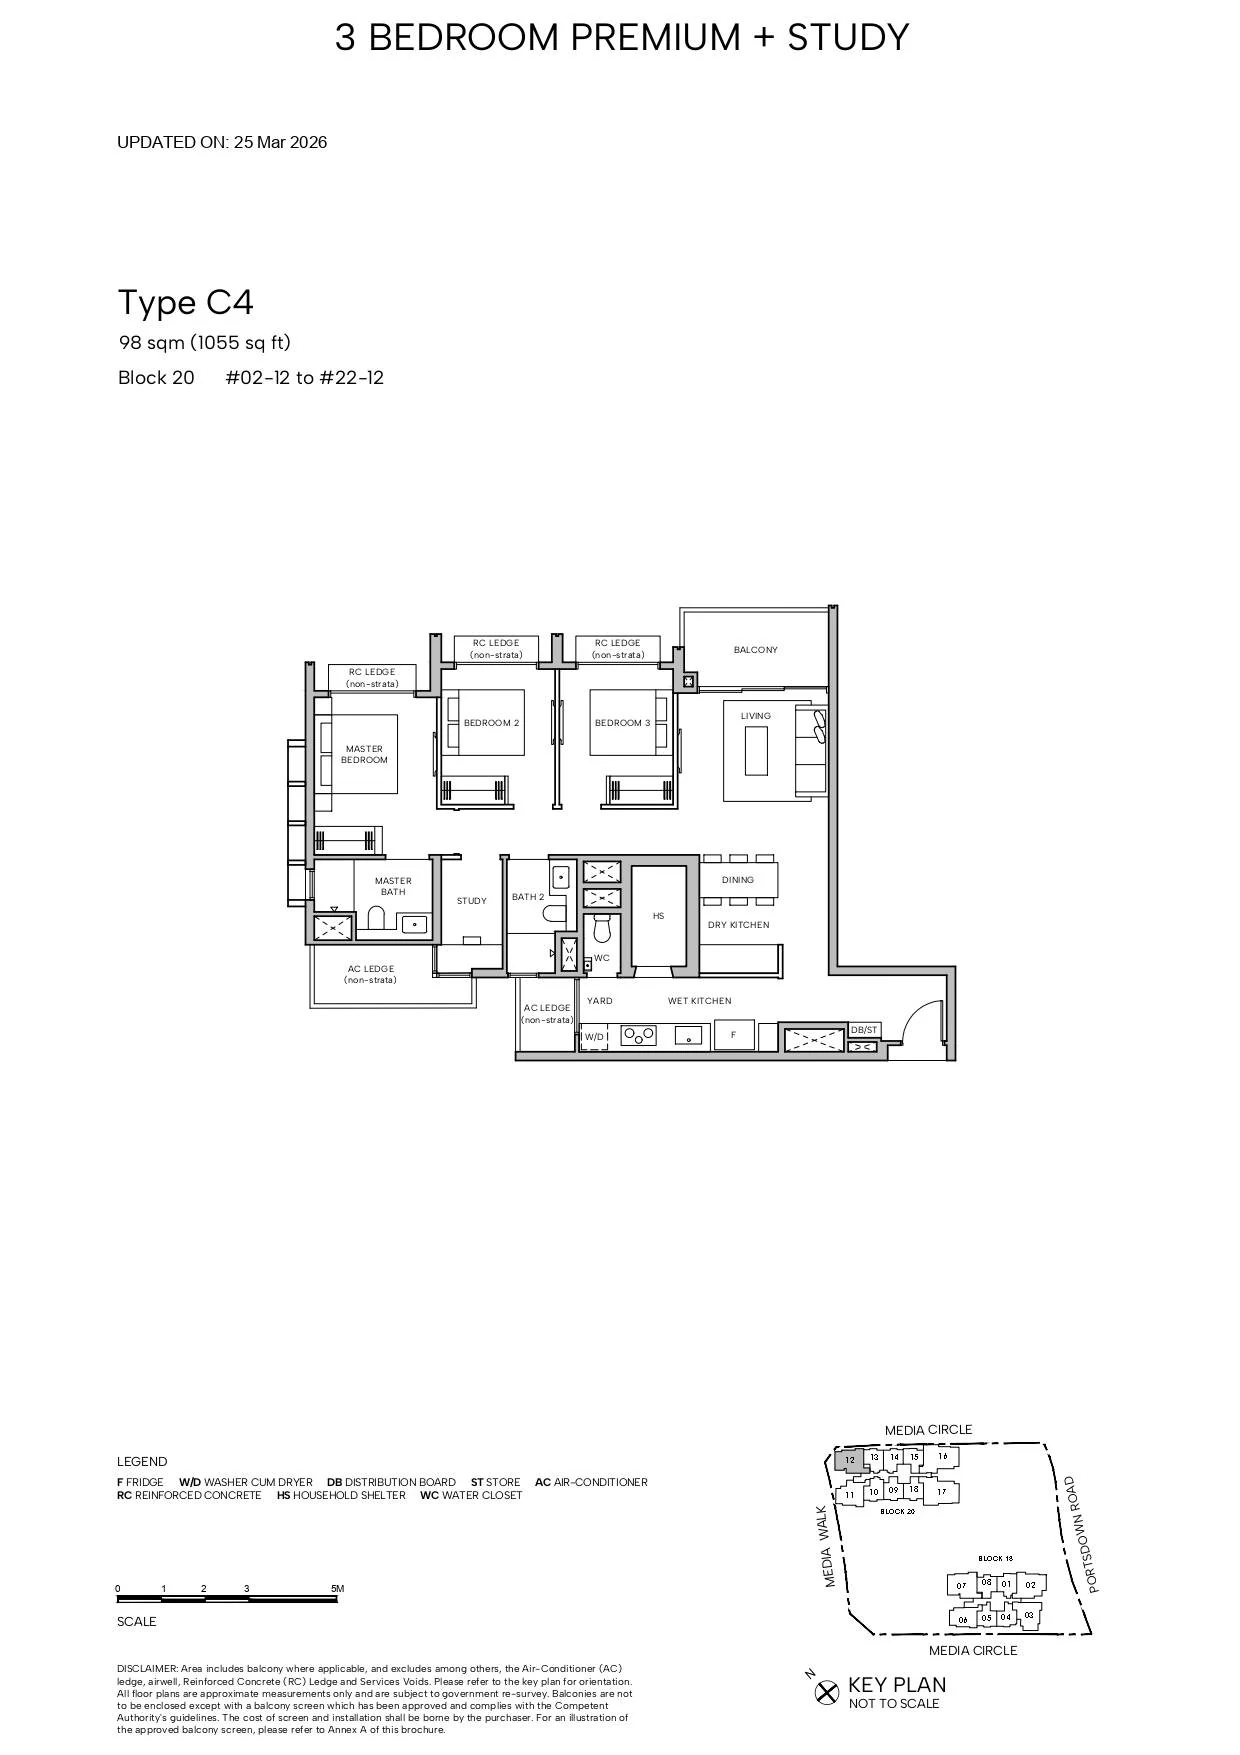
Type C4

3 BEDROOM PREMIUM + STUDY · 1,055 sq ft (98 sq m) · 21 units

Layout drawing C4 (3 bedroom premium + study) at Hudson Place Residences

Hudson Place Residences 4-bedroom types
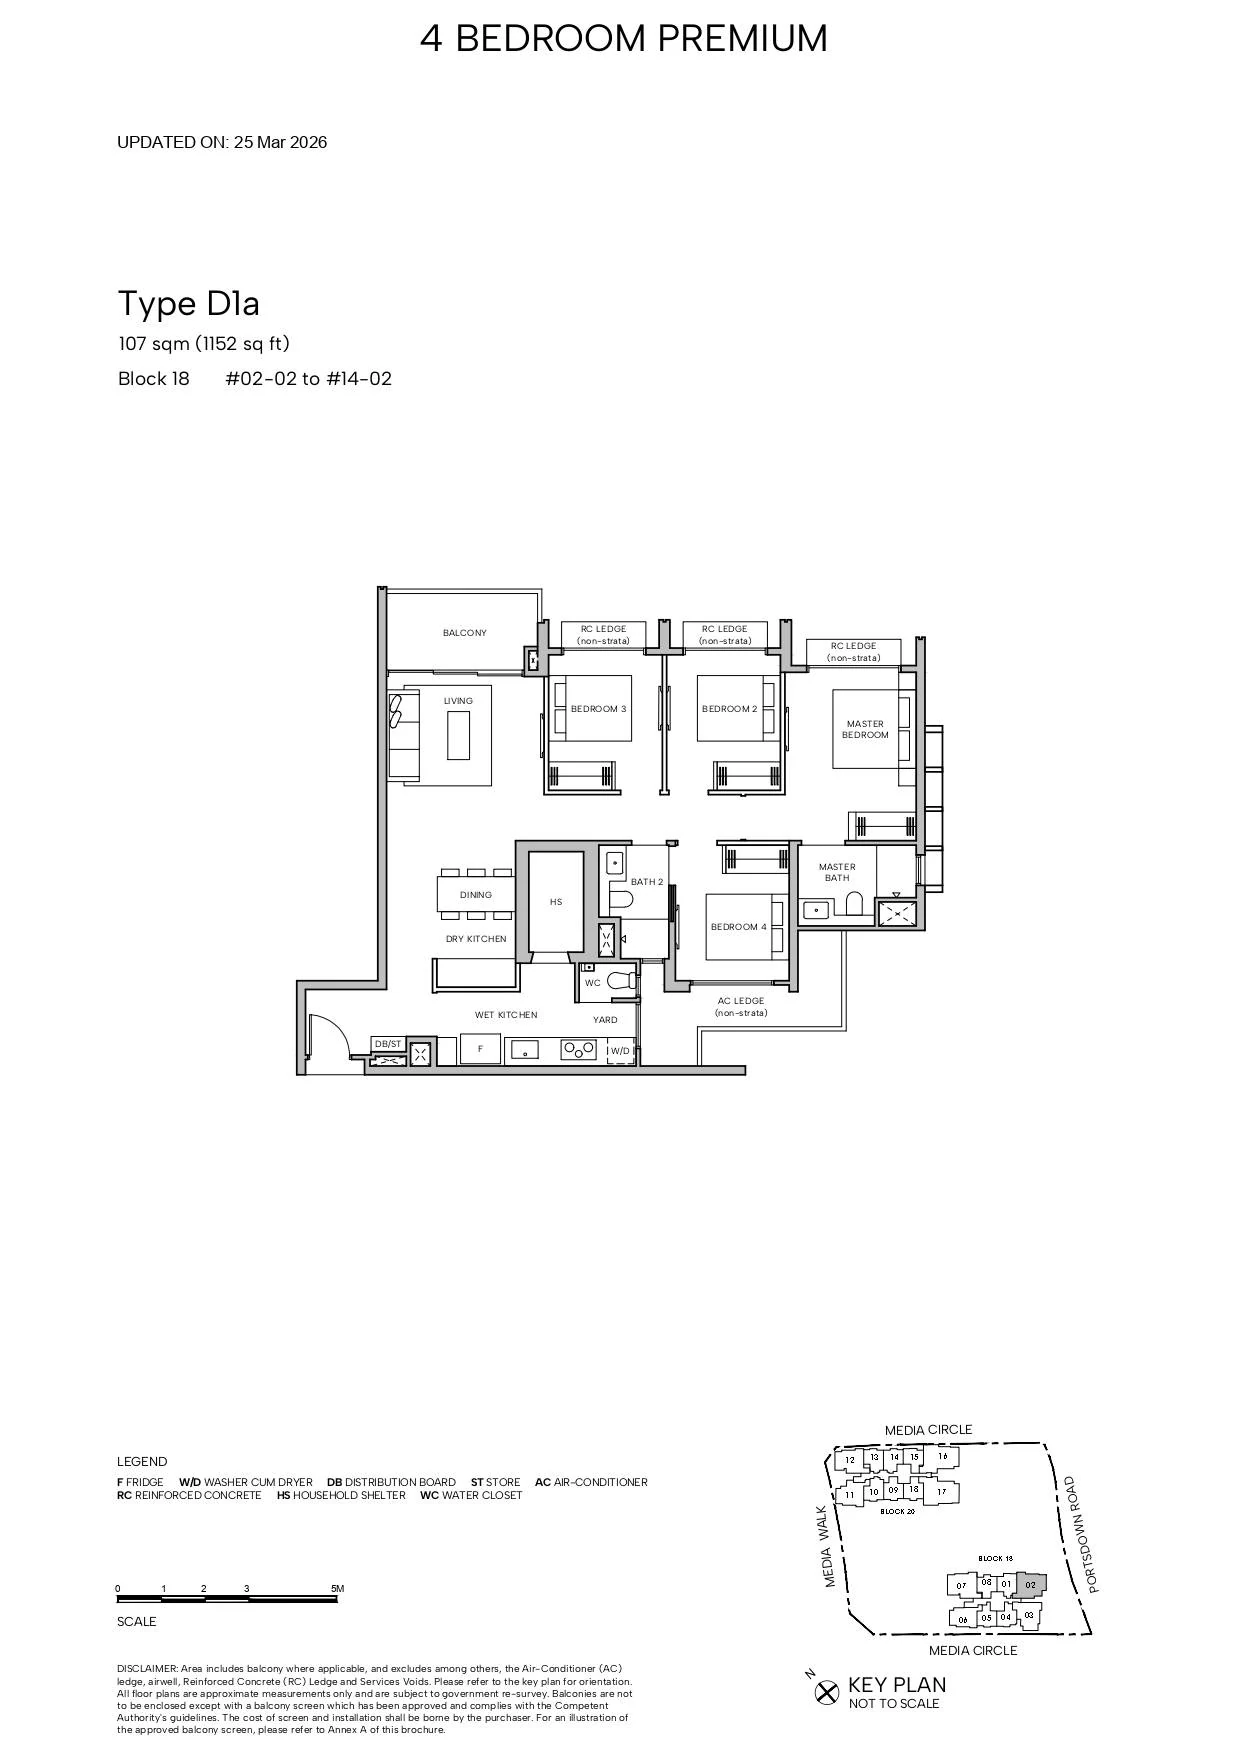
Type D1a

4 BEDROOM PREMIUM · 1,152 sq ft (107 sq m) · 13 units

Layout drawing D1a (4 bedroom premium) at Hudson Place Residences

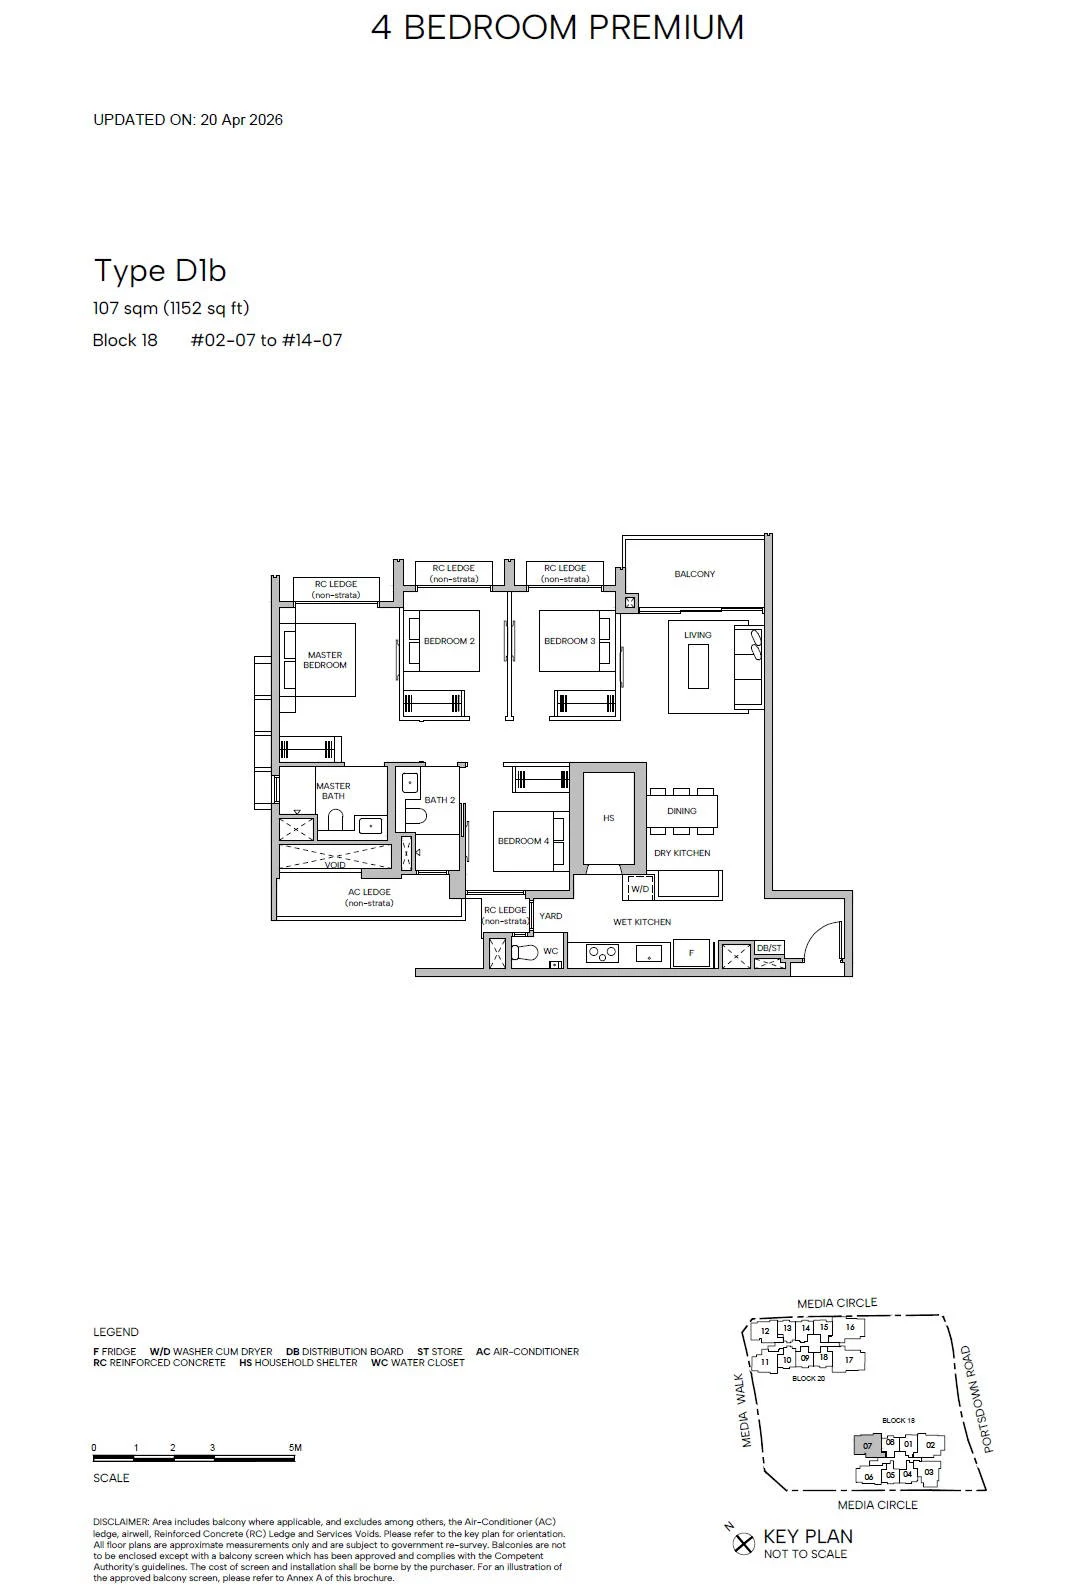
Type D1b

4 BEDROOM PREMIUM · 1,152 sq ft (107 sq m) · 13 units

Layout drawing D1b (4 bedroom premium) at Hudson Place Residences

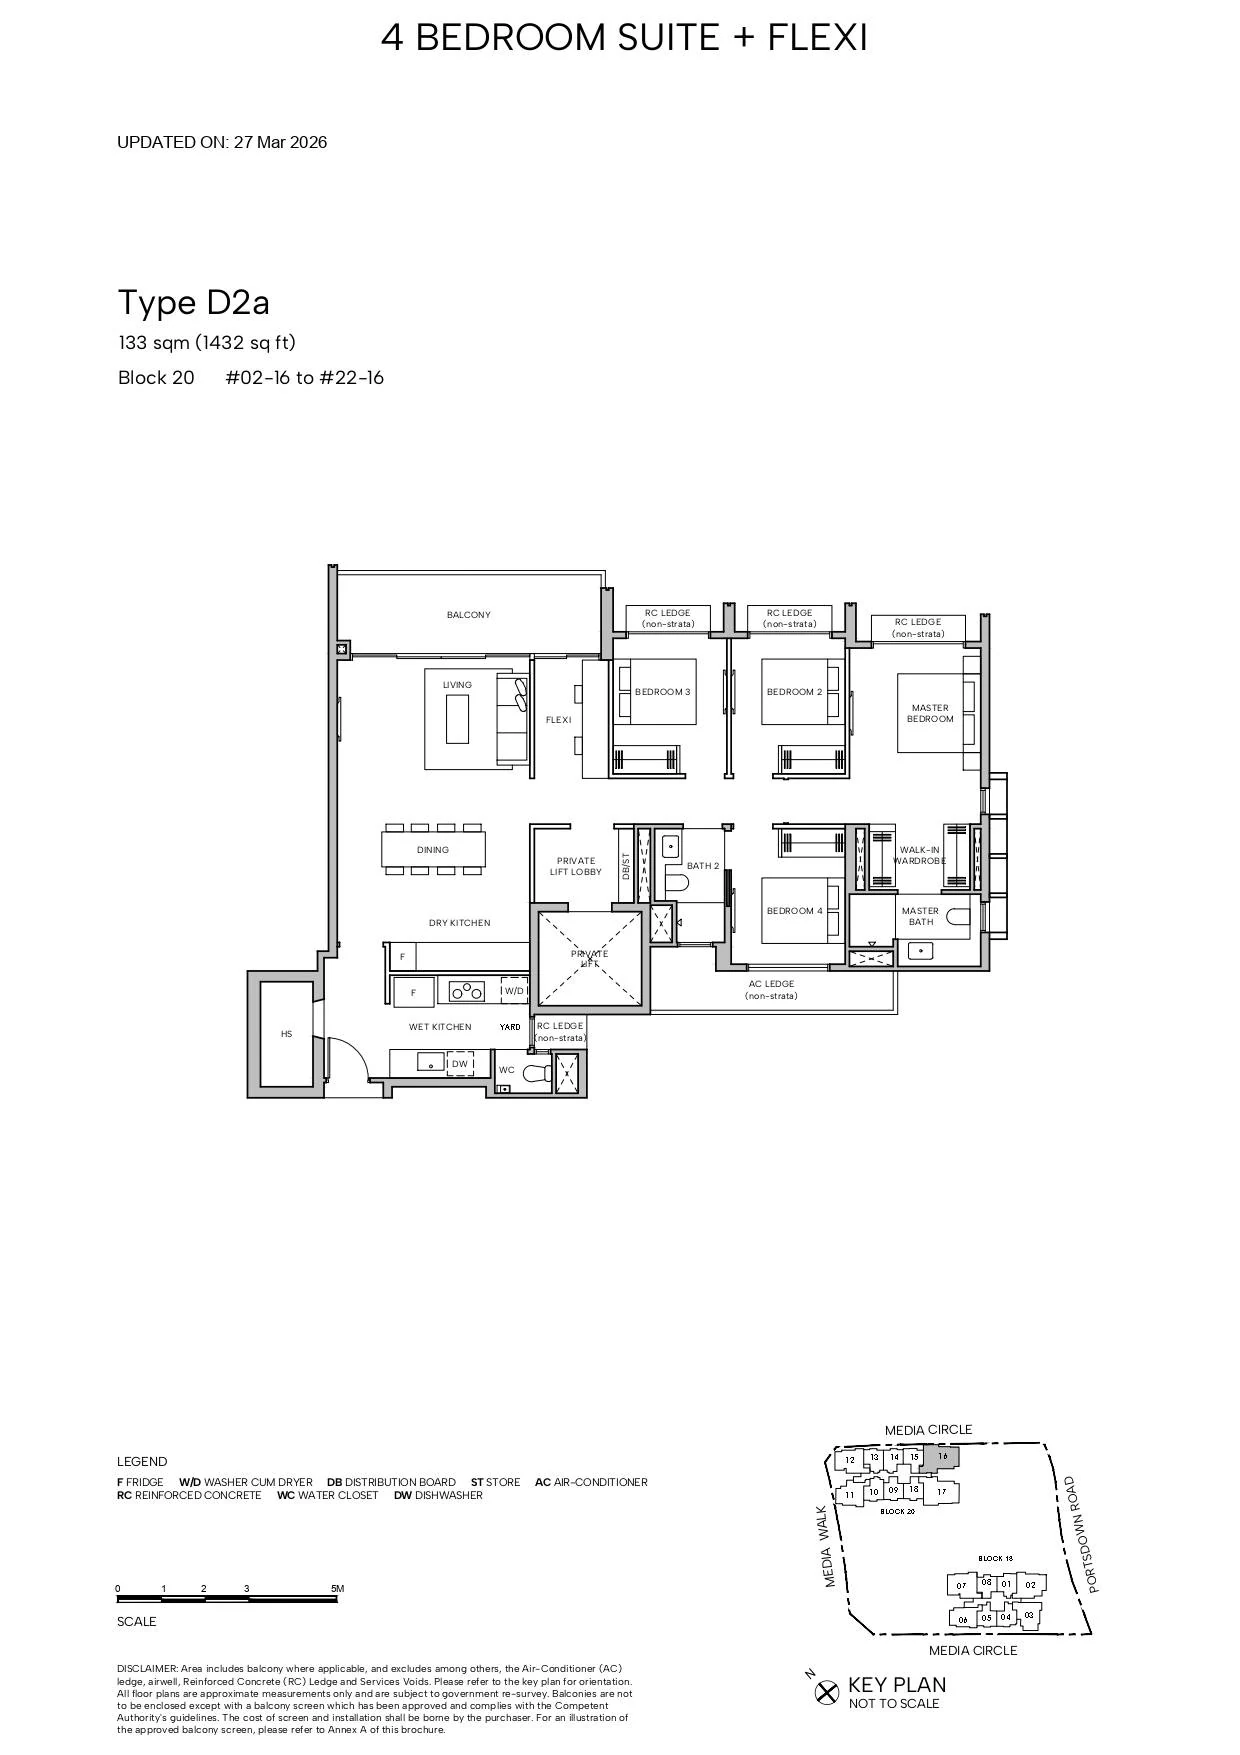
Type D2a

4 BEDROOM SUITE + FLEXI · 1,432 sq ft (133 sq m) · 21 units

Layout drawing D2a (4 bedroom suite + flexi) at Hudson Place Residences

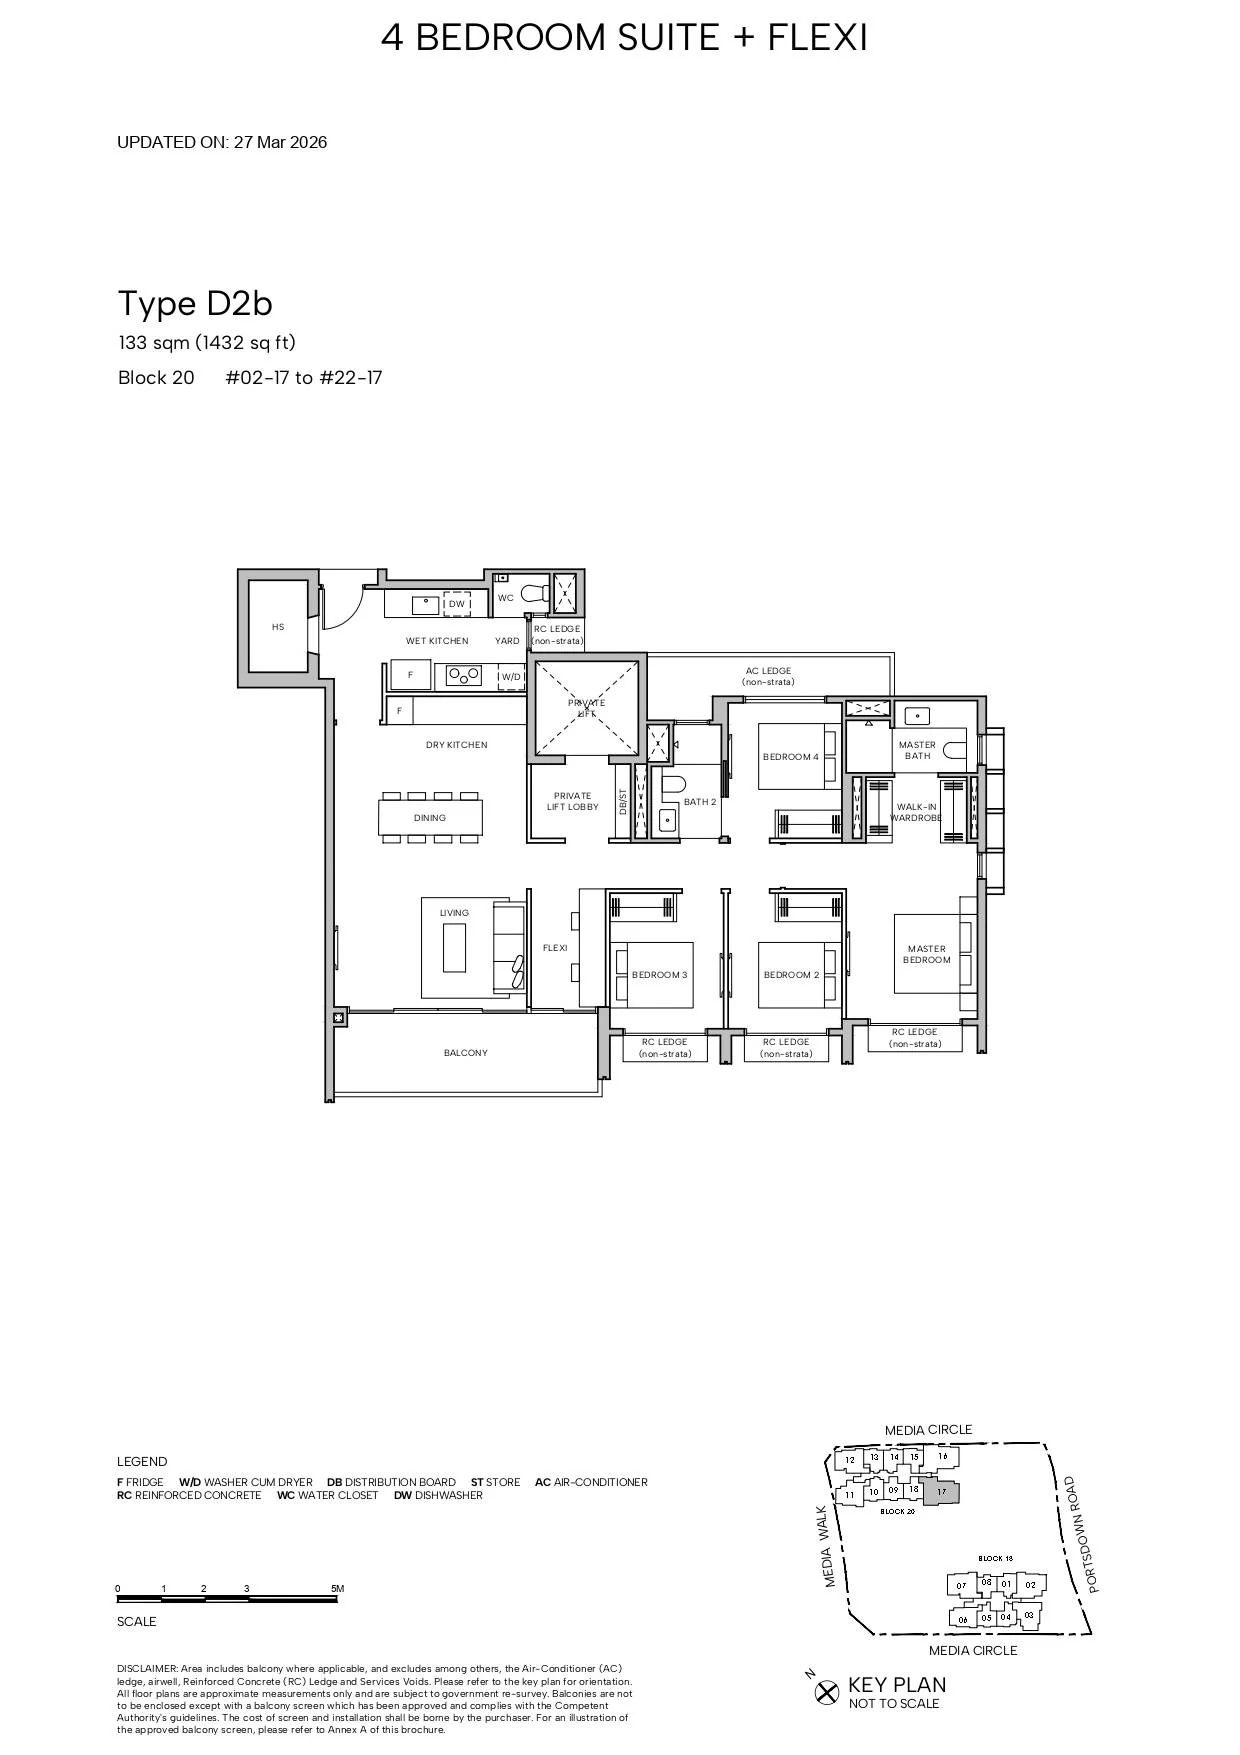
Type D2b

4 BEDROOM SUITE + FLEXI · 1,432 sq ft (133 sq m) · 21 units

Layout drawing D2b (4 bedroom suite + flexi) at Hudson Place Residences

Hudson Place Residences 5-bedroom types
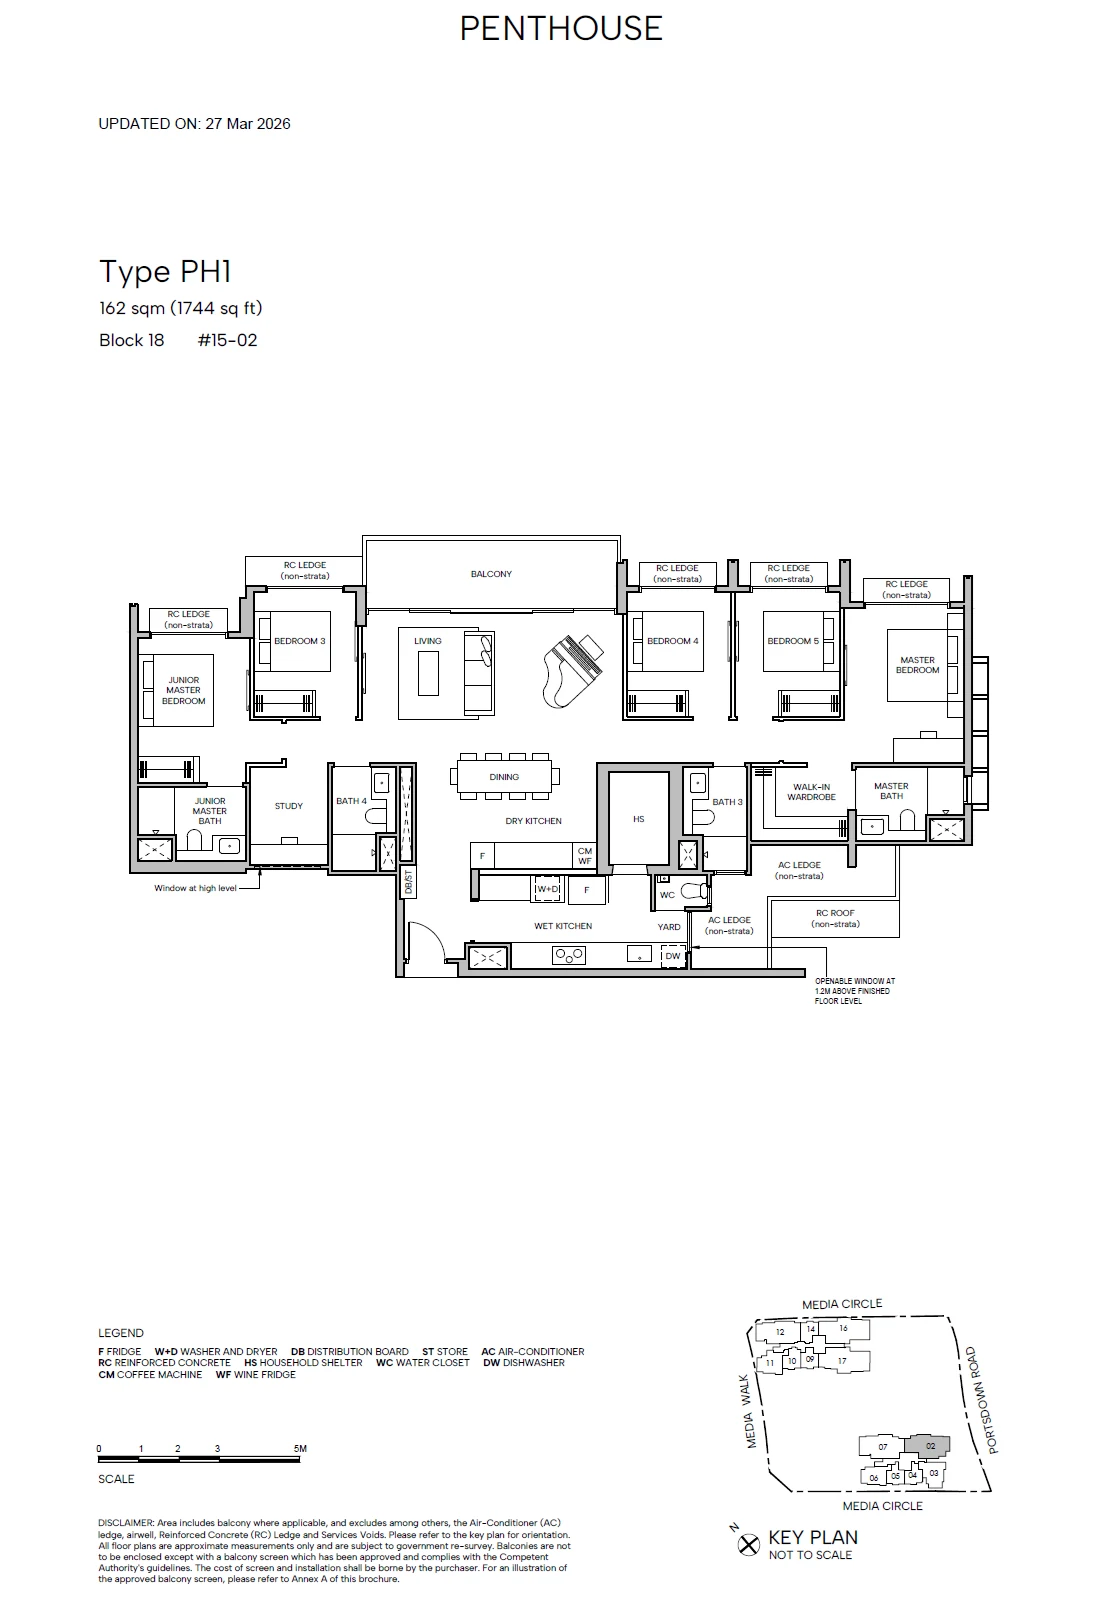
Type PH1

5 Bedroom + Study · 1,744–1,765 sq ft (162–164 sq m) for the type · 1 units

Layout drawing PH1 (5 bedroom + study) at Hudson Place Residences

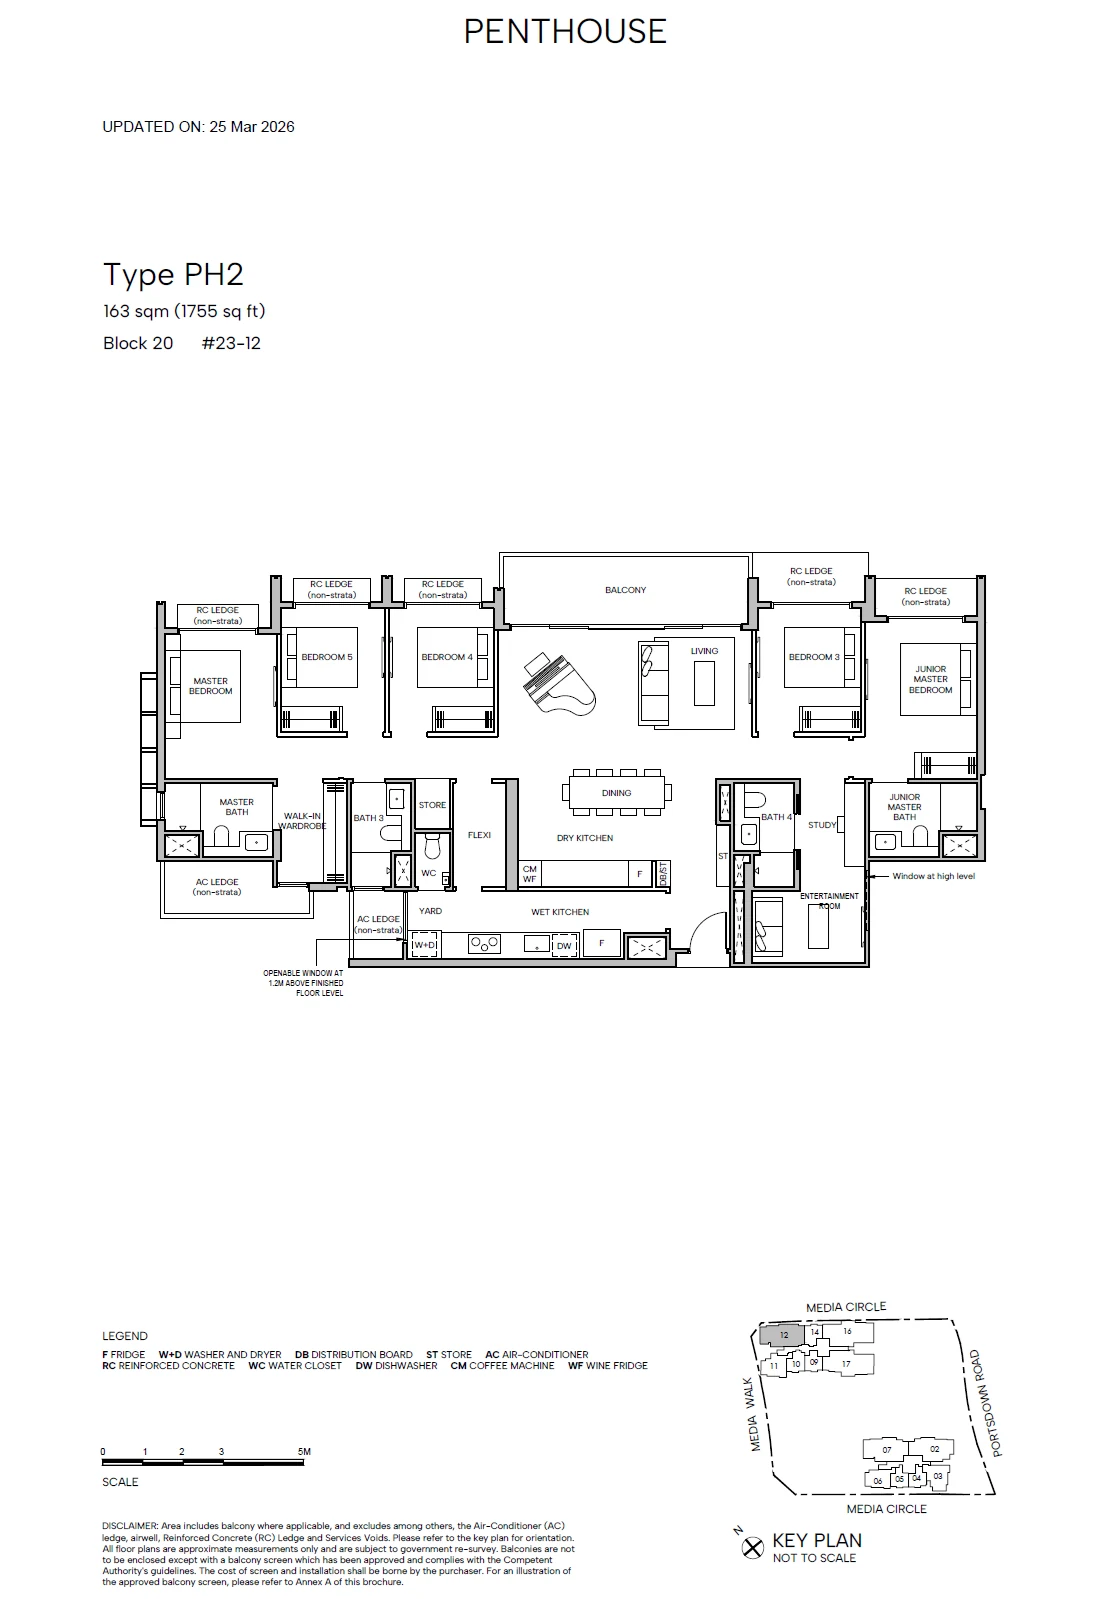
Type PH2

5BR + Entertainment Room + Flexi · 1,755 sq ft (163 sq m) · 1 units

Layout drawing PH2 (5br + entertainment room + flexi) at Hudson Place Residences

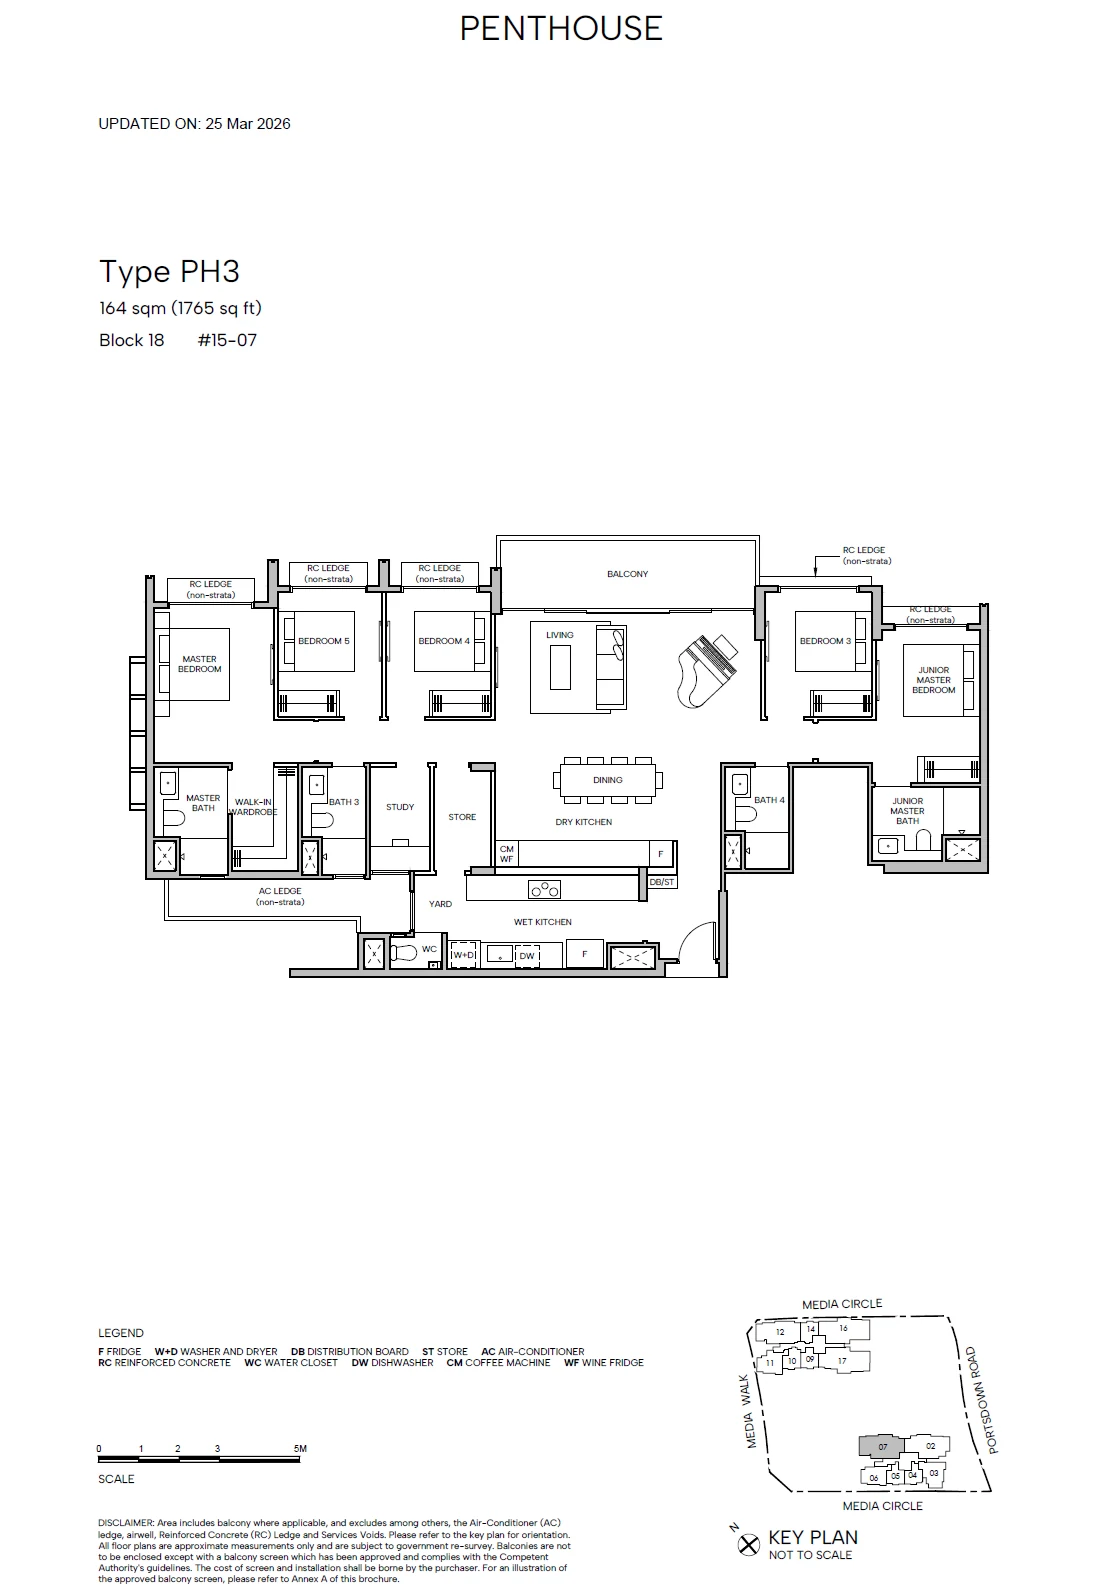
Type PH3

5BR + Study · 1,744–1,765 sq ft (162–164 sq m) for the type · 1 units

Layout drawing PH3 (5br + study) at Hudson Place Residences

Hudson Place Residences 6-bedroom types
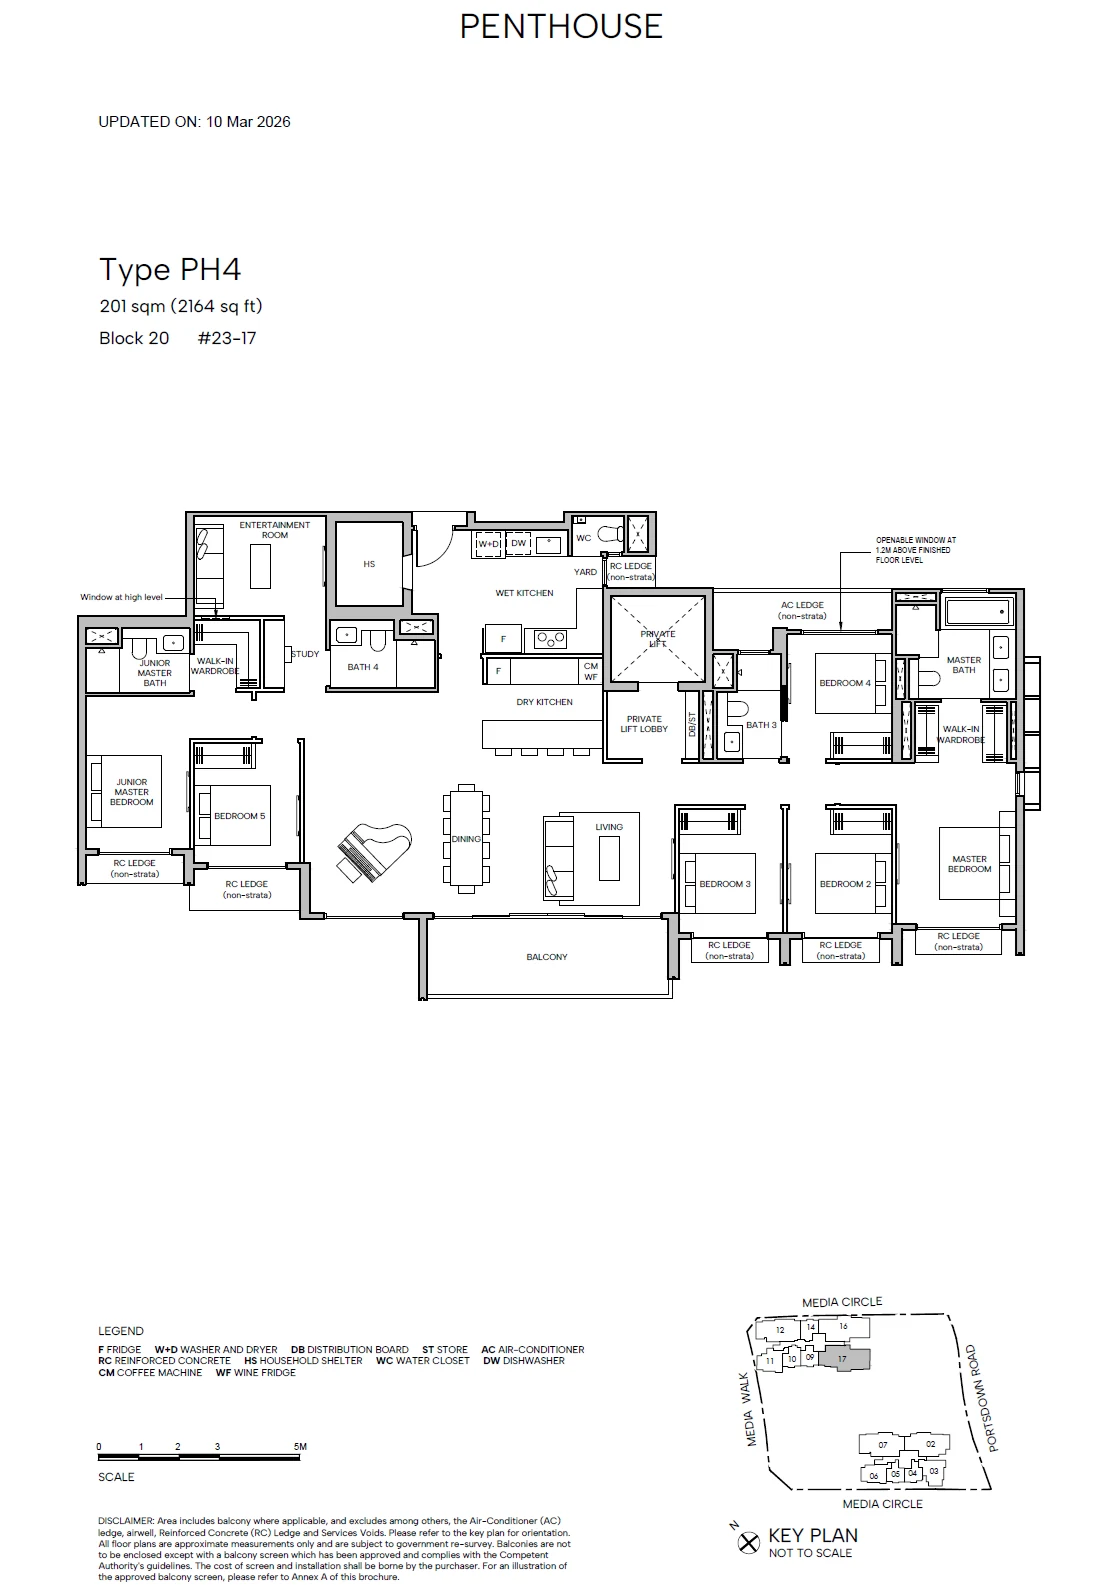
Type PH4

6BR + Entertainment rm + pte lift · 2,164–2,196 sq ft (201–204 sq m) for the type · 1 units

Layout drawing PH4 (6br + entertainment rm + pte lift) at Hudson Place Residences

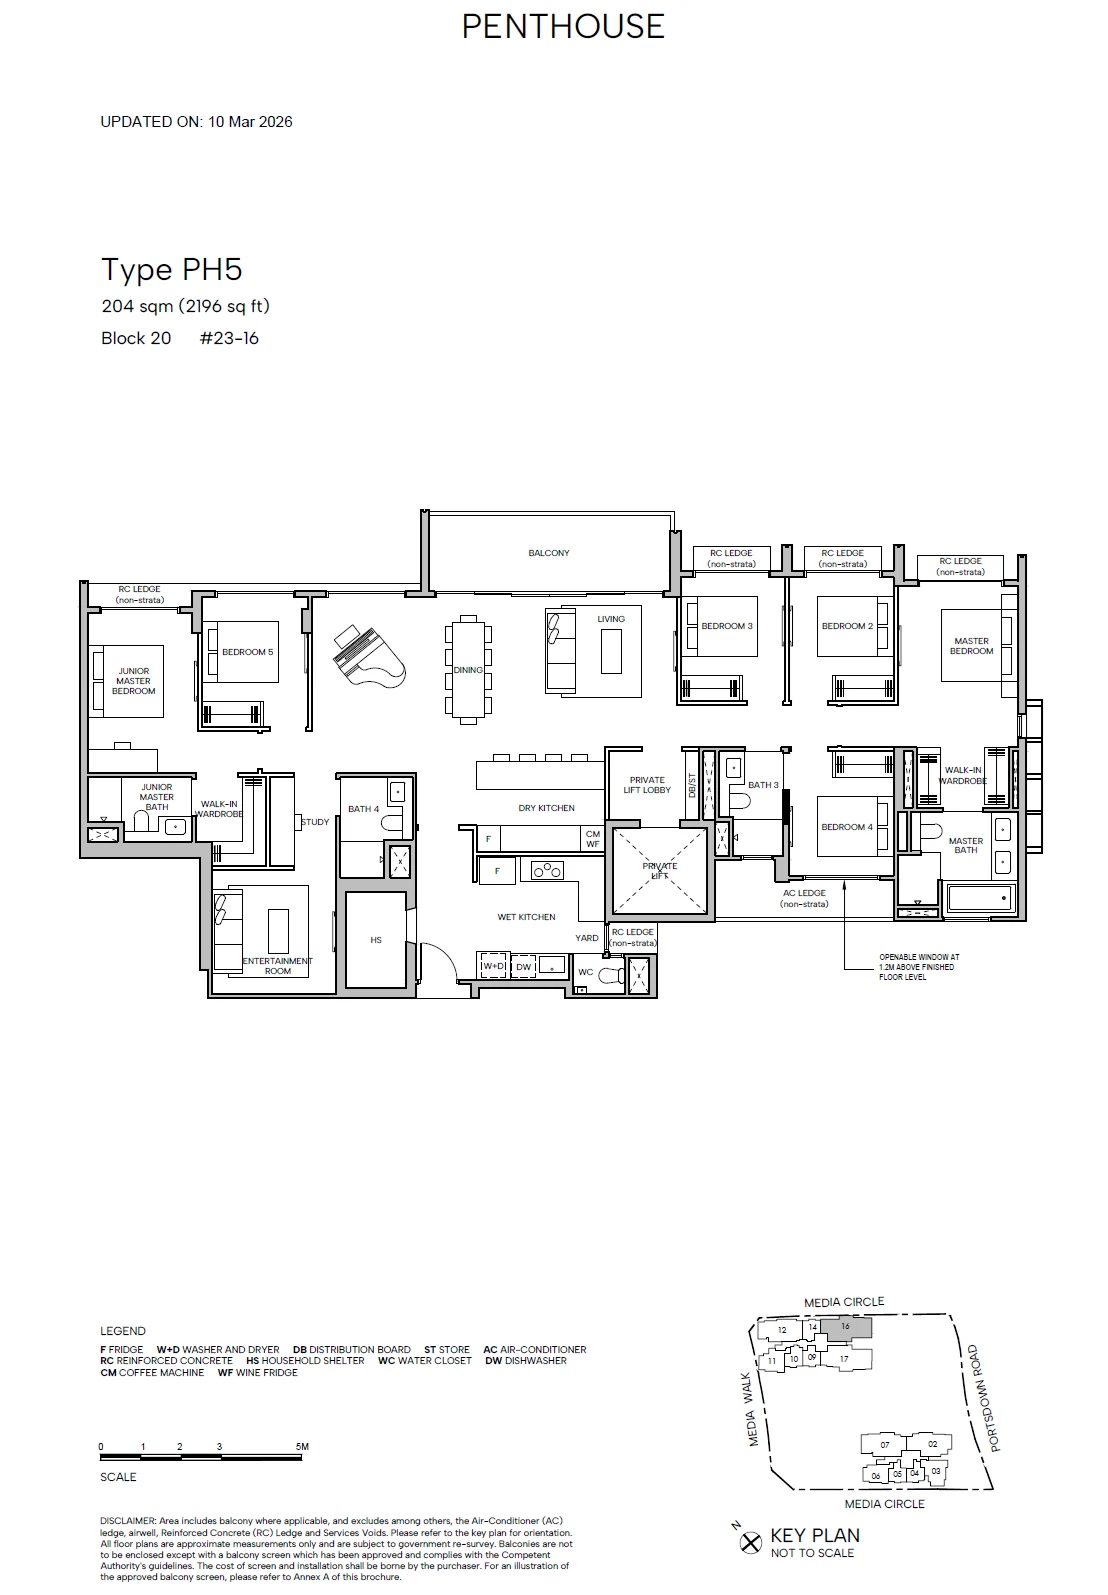
Type PH5

6BR + Entertainment rm + pte lift · 2,164–2,196 sq ft (201–204 sq m) for the type · 1 units

Layout drawing PH5 (6br + entertainment rm + pte lift) at Hudson Place Residences

Hudson Place Residences layouts compared

All four B1 plans have two bedrooms and two bathrooms around a living room with one balcony; B2 and B3 add a separate study by the entrance for 689 square feet. The three-bedroom plans grow from C1, a deluxe plan of 893 square feet with a study alcove, to C2 and C3, which bring a wet kitchen and yard behind a dry kitchen, and C4, which adds a study at 1,055 square feet.

D1a and D1b, the 4 Bedroom Premium plans at 1,152 square feet, keep the dry and wet kitchens and a household shelter. The larger D2a and D2b are entered from a lift lobby of their own and include a flexi room off the living space and a dressing area for the main bedroom.

Hudson Place Residences penthouses

The five penthouses keep to one storey. PH1 and PH3, in Block 18, have five bedrooms and a study, two of them master or junior master suites. PH2, in Block 20, adds an entertainment room and a flexible space, and PH4 and PH5, at 2,164 and 2,196 square feet, have six bedrooms, an entertainment room and a private lift lobby.

The drawings note that areas include balconies where there are any and exclude air-conditioner ledges, reinforced concrete ledges and voids. Each carries a key plan with the stack shaded, and the date of its latest update. We can email the full set of plans on request.