Here is the developer's site plan for Grand Dunman, with its seven blocks, the gardens between them and a numbered legend of the shared spaces.
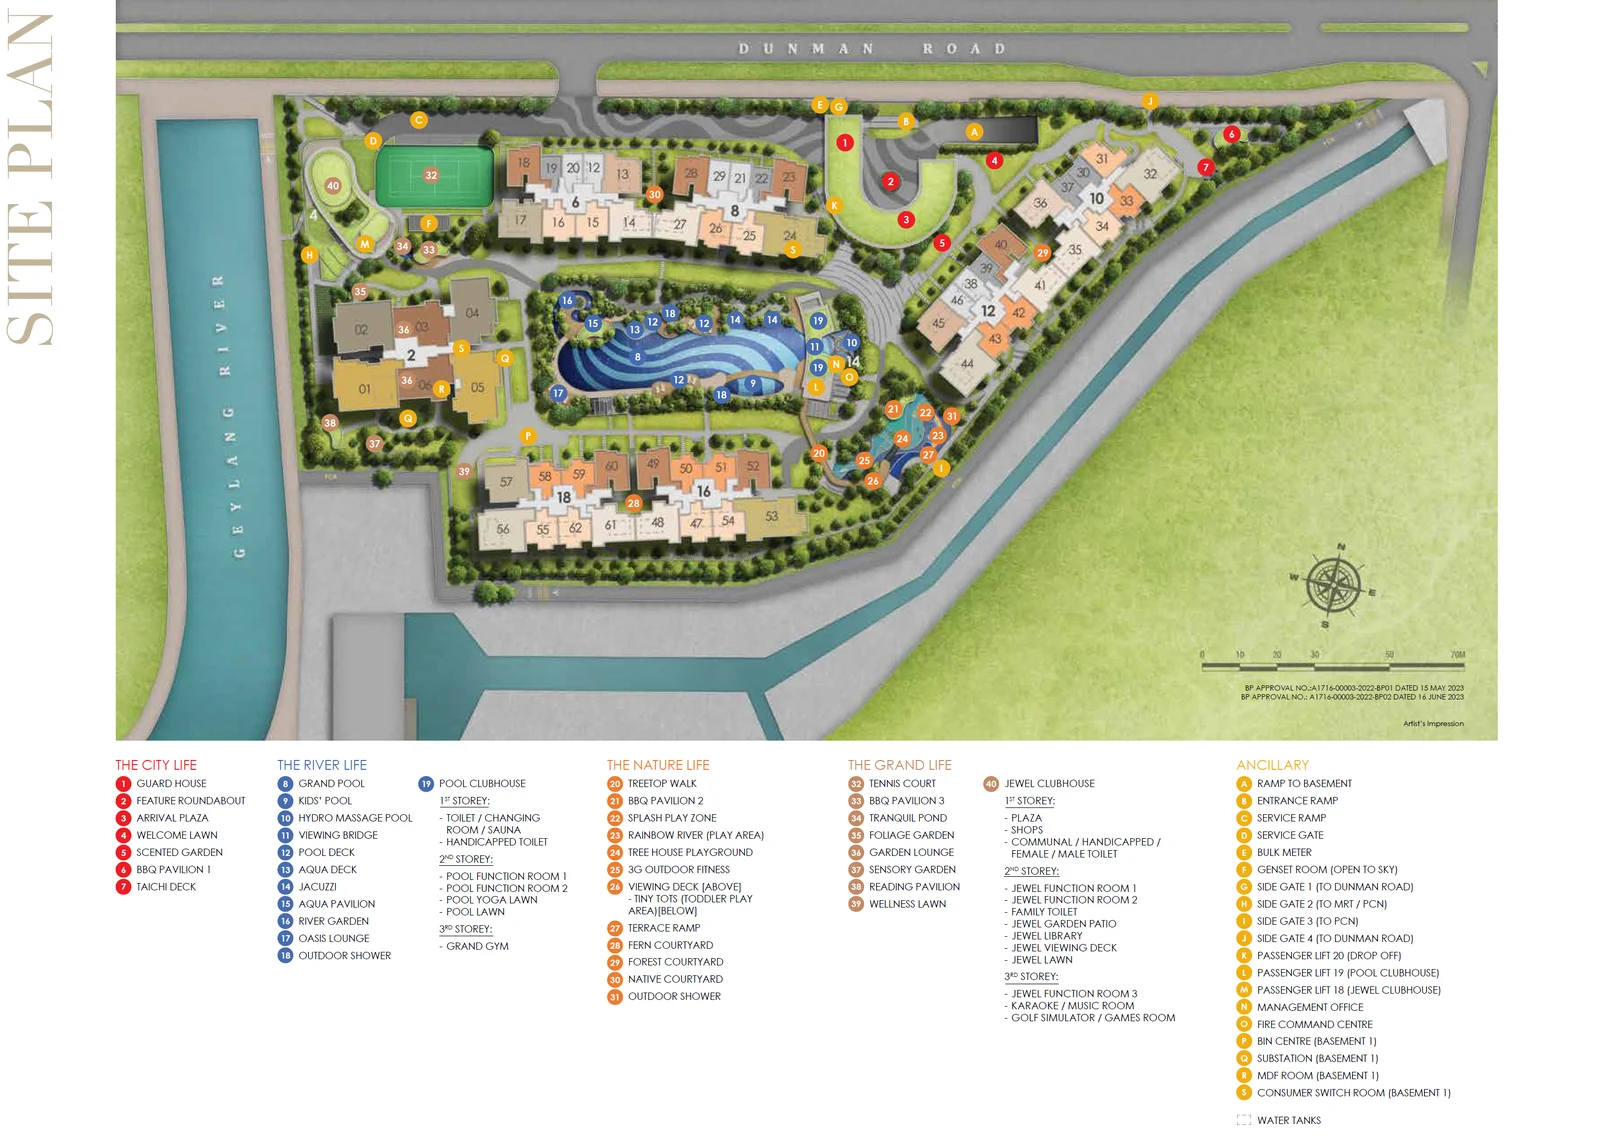
How the Grand Dunman grounds are arranged
The seven blocks stand around the edges of the site, which leaves the middle of the land free for the main pool and its gardens. Dunman Road runs along one side and the Geylang River along another, and the arrival sequence of guard house, roundabout and plaza sits at the main entrance. Several side gates are marked in the ancillary legend, including one towards the MRT station and the river path and others onto Dunman Road.
Grand Dunman zones at a glance
Rather than listing the facilities in one run, the developer sorts the 40 numbered spaces into four named zones, and the legend below keeps that grouping. The first zone is the arrival and garden area by the entrance. The second is built around water, from the largest pool to smaller pools, decks and a garden by the river. The third is the play and courtyard zone, with a treetop walk, children's play areas, outdoor fitness and three shaded courtyards. The fourth, with the tennis court, quieter gardens and lawns, leads towards the clubhouse on the riverbank.
The City Life
- Guard House
- Feature Roundabout
- Arrival Plaza
- Welcome Lawn
- Scented Garden
- BBQ Pavilion 1
- Taichi Deck
The River Life
- Grand Pool
- Kids' Pool
- Hydro Massage Pool
- Viewing Bridge
- Pool Deck
- Aqua Deck
- Jacuzzi
- Aqua Pavilion
- River Garden
- Oasis Lounge
- Outdoor Shower
- Pool Clubhouse (toilets, changing rooms and sauna; pool function rooms, pool yoga lawn and pool lawn on the 2nd storey; Grand Gym on the 3rd storey)
The Nature Life
- Treetop Walk
- BBQ Pavilion 2
- Splash Play Zone
- Rainbow River (play area)
- Tree House Playground
- 3G Outdoor Fitness
- Viewing Deck (above) and Tiny Tots toddler play area (below)
- Terrace Ramp
- Fern Courtyard
- Forest Courtyard
- Native Courtyard
- Outdoor Shower
The Grand Life
- Tennis Court
- BBQ Pavilion 3
- Tranquil Pond
- Foliage Garden
- Garden Lounge
- Sensory Garden
- Reading Pavilion
- Wellness Lawn
- Jewel Clubhouse (plaza and shops on the 1st storey; Jewel function rooms, library, garden patio, viewing deck and lawn on the 2nd; Jewel Function Room 3, a karaoke and music room, a golf simulator and a games room on the 3rd)
The two Grand Dunman clubhouses
Two clubhouses anchor the grounds. The Pool Clubhouse stands at the water, with changing facilities on the ground floor, function space and lawns above, and the gym on its top level overlooking the pool. The Jewel Clubhouse is a separate three-storey building beside the river: its ground floor opens to a plaza with the development's five shops, and the two floors above hold function rooms, a library and rooms for music and indoor games.
Lettered items A to R in the drawing mark the service spaces, from the basement ramps, management office and fire command centre to the bin centre and substation in the basement. Every resident facility is numbered, so a name in the legend can be found on the drawing by its number.
The drawing is the developer's own and is subject to the approvals noted on it. The floor plans page shows each home type with a key plan marking its block and stack.