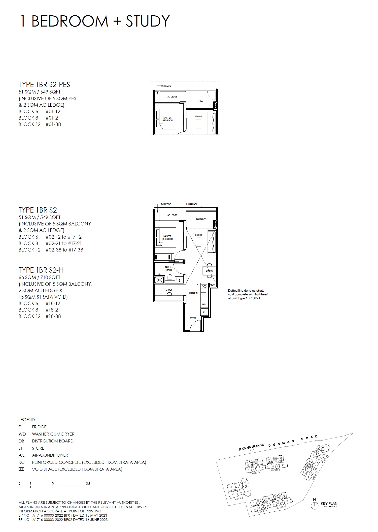
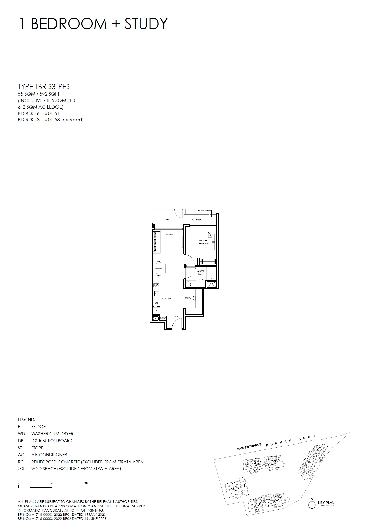
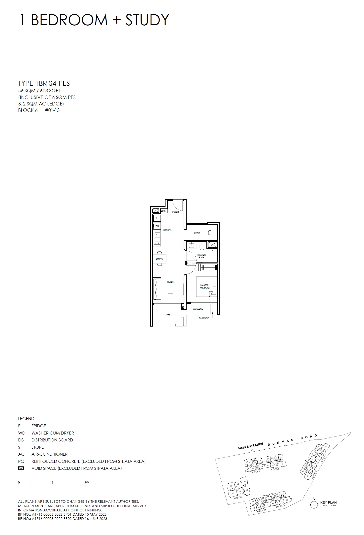
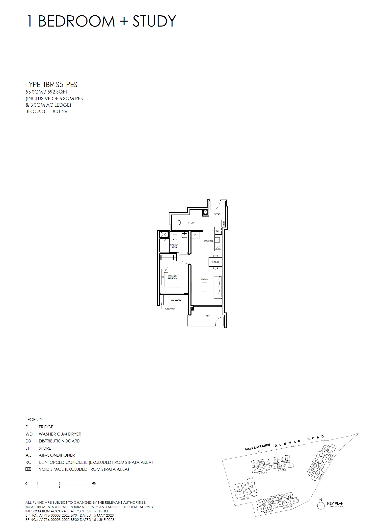
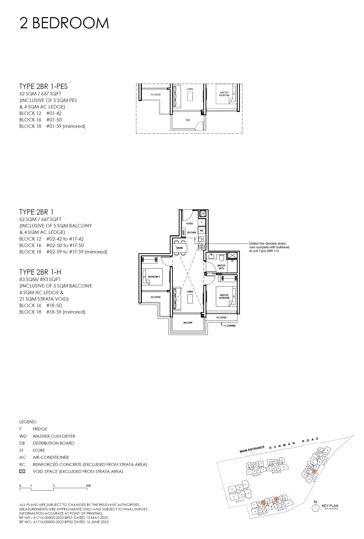
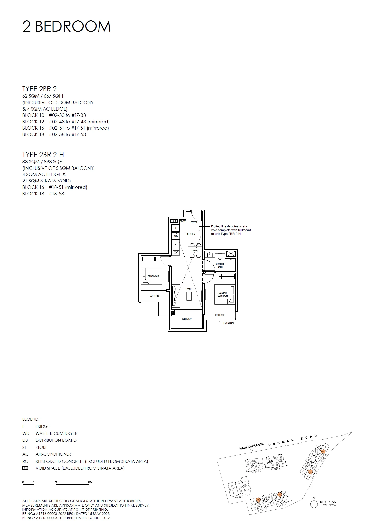
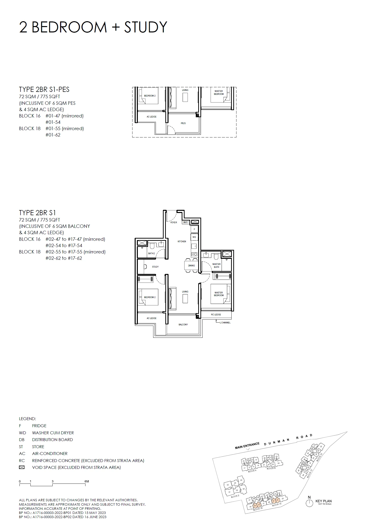
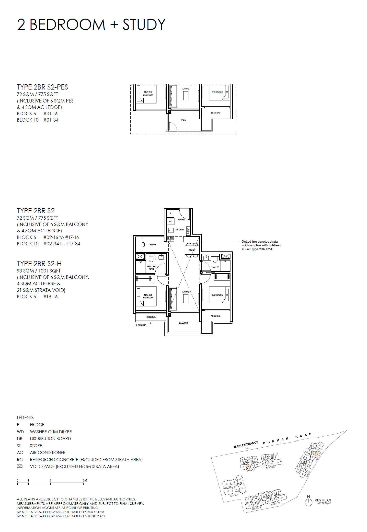
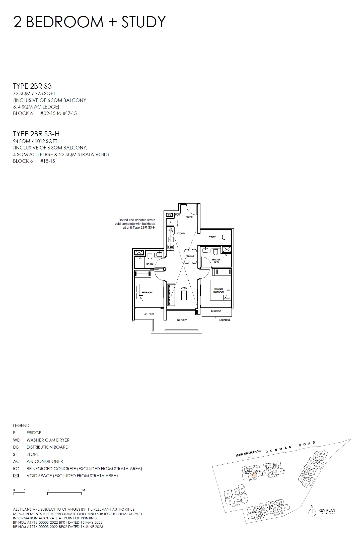
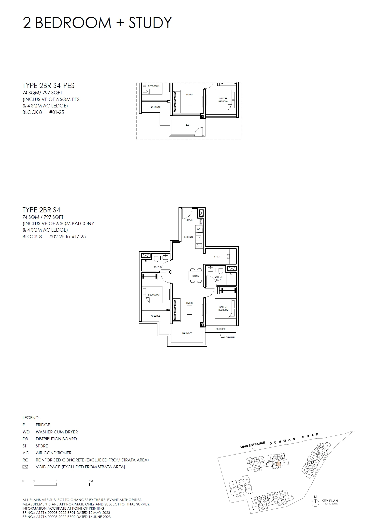
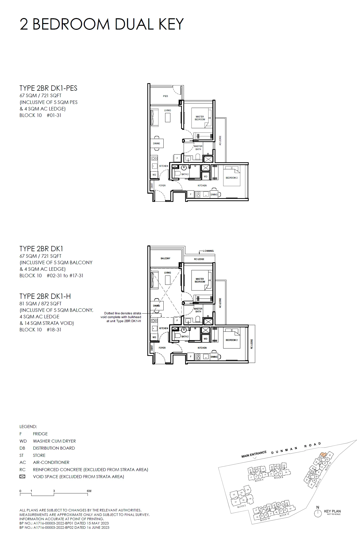
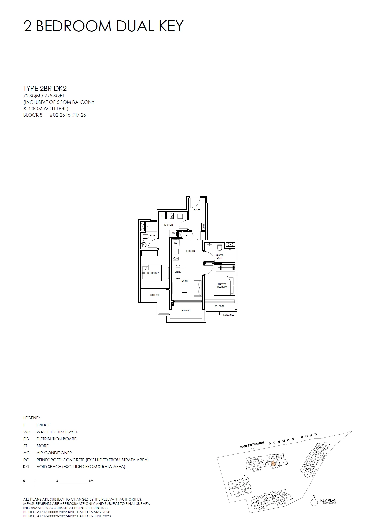
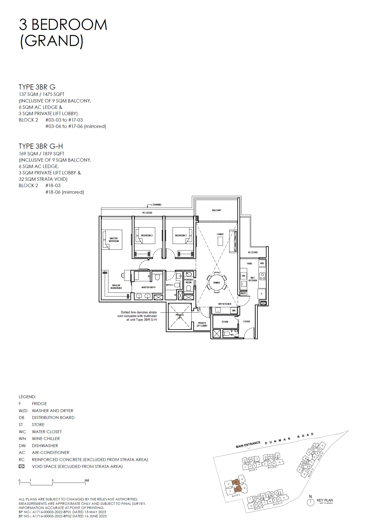
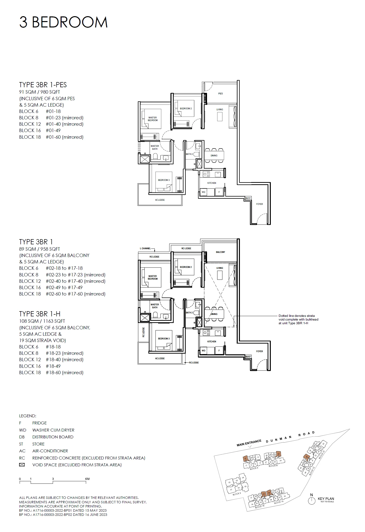
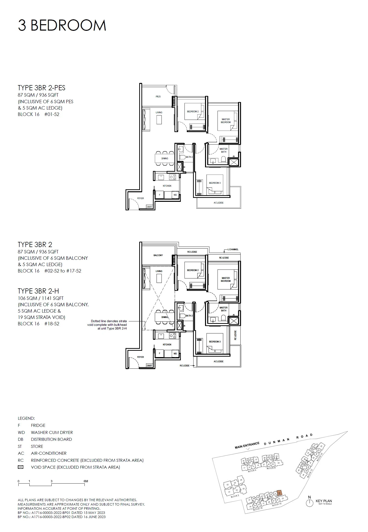
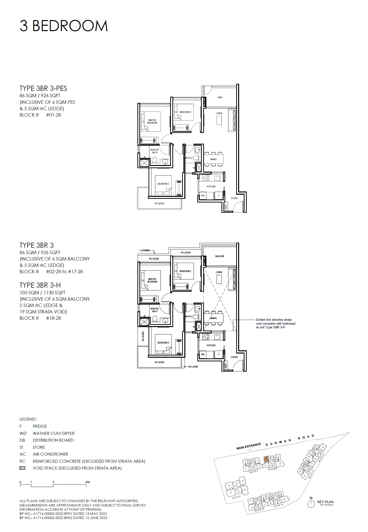
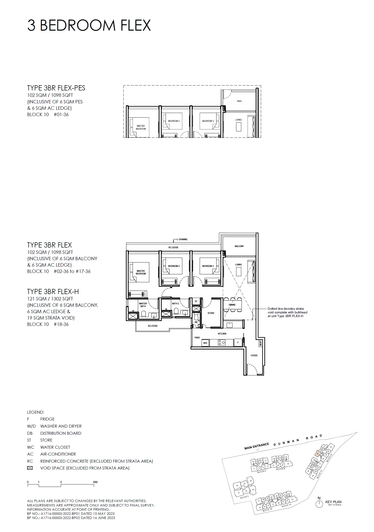
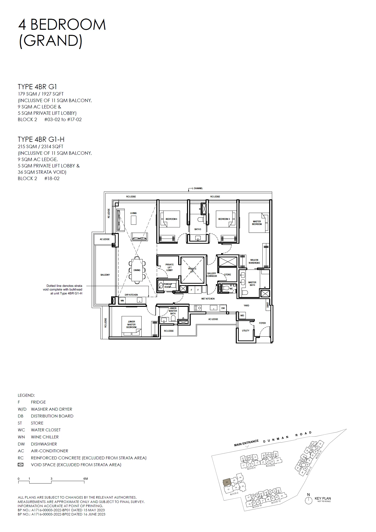
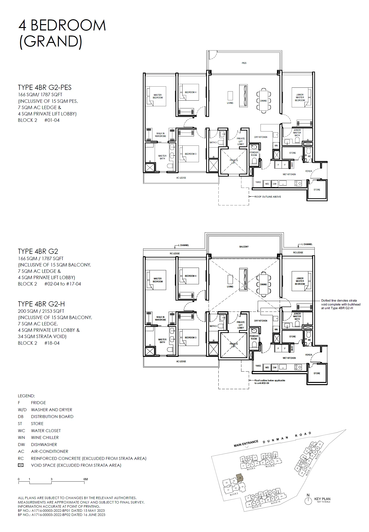
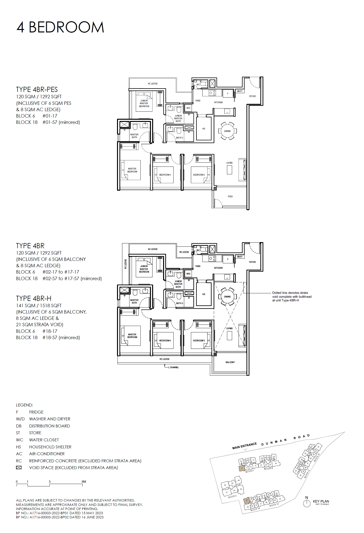
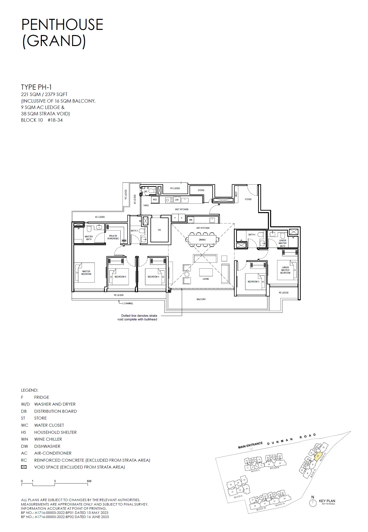
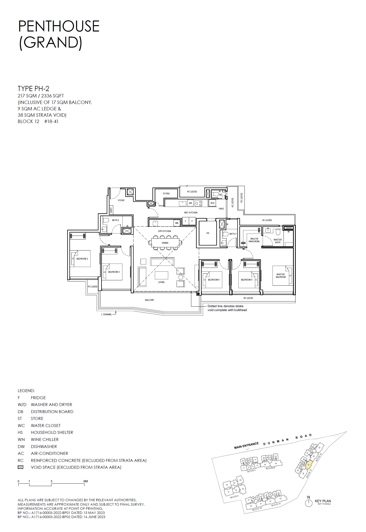
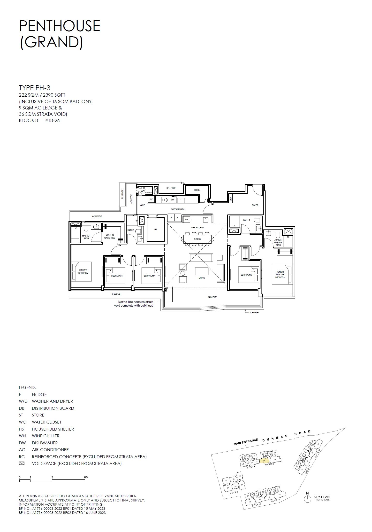
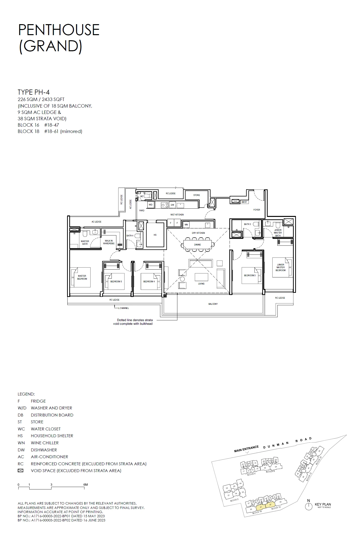
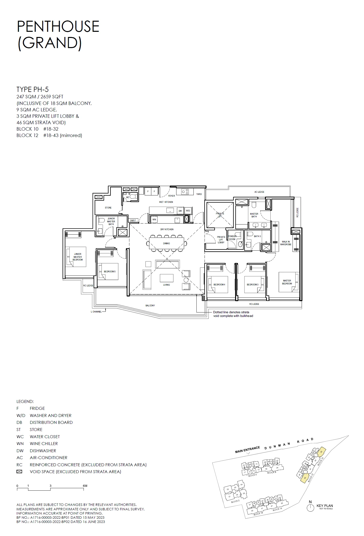
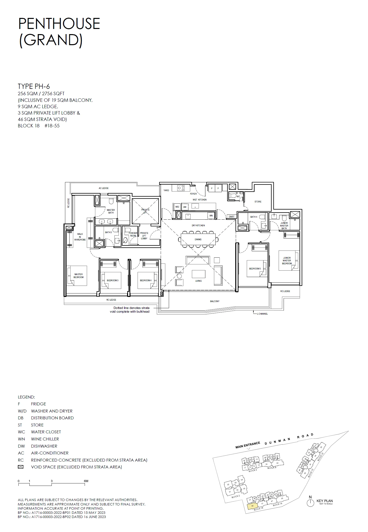
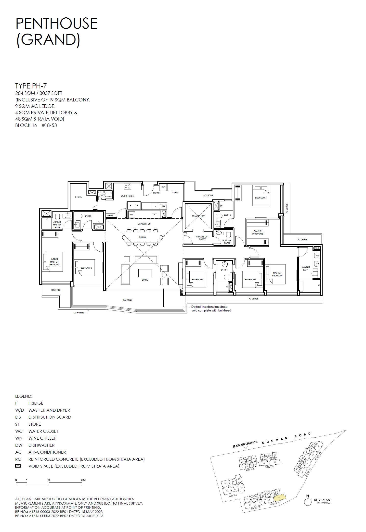
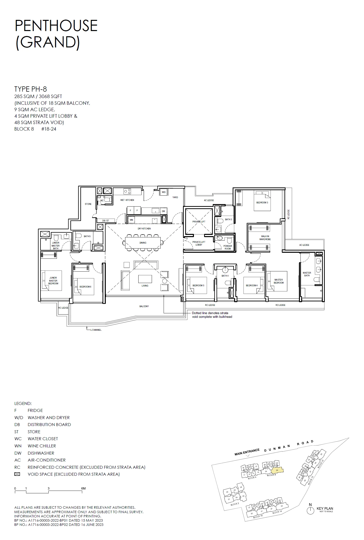
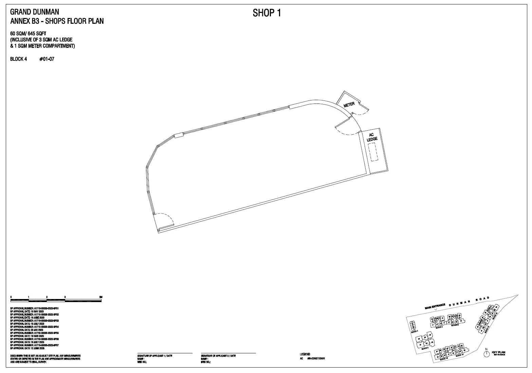
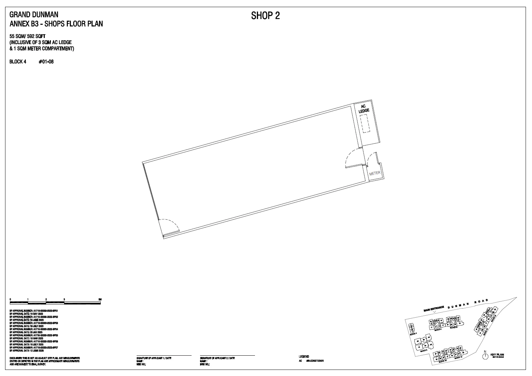
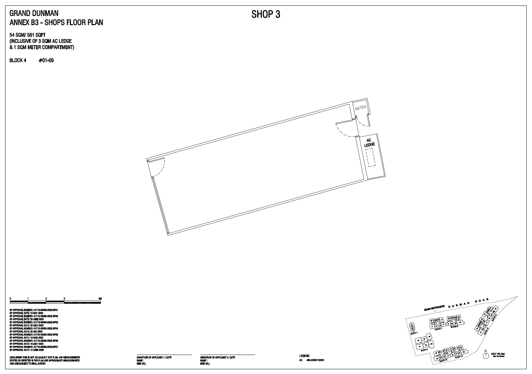
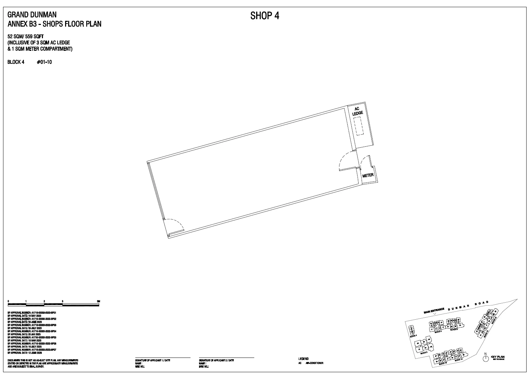
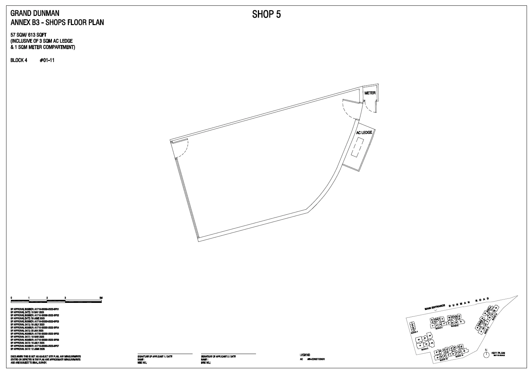
Grand Dunman's layouts span one-bedroom homes, dual-key and Flex plans, the Grand Series homes of Block 2 and eight penthouse plans, together with the five shops of the Jewel Clubhouse. The cards group them by type; select a drawing to view it at full size.
Grand Dunman plan codes
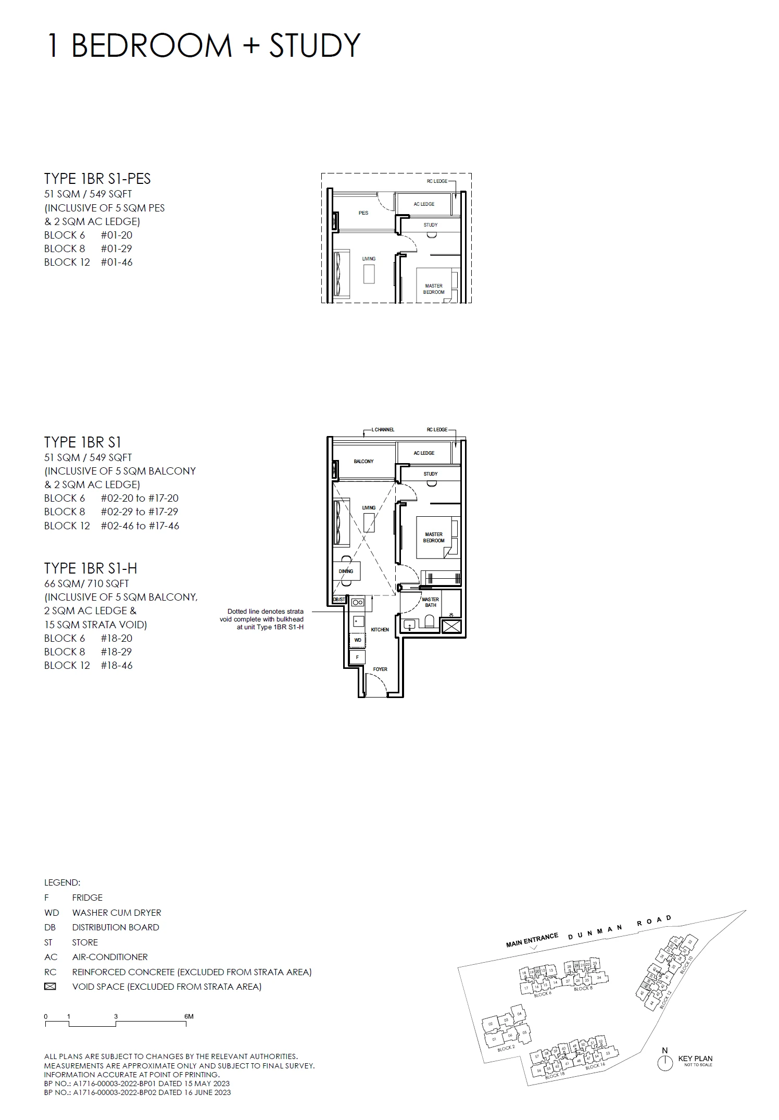
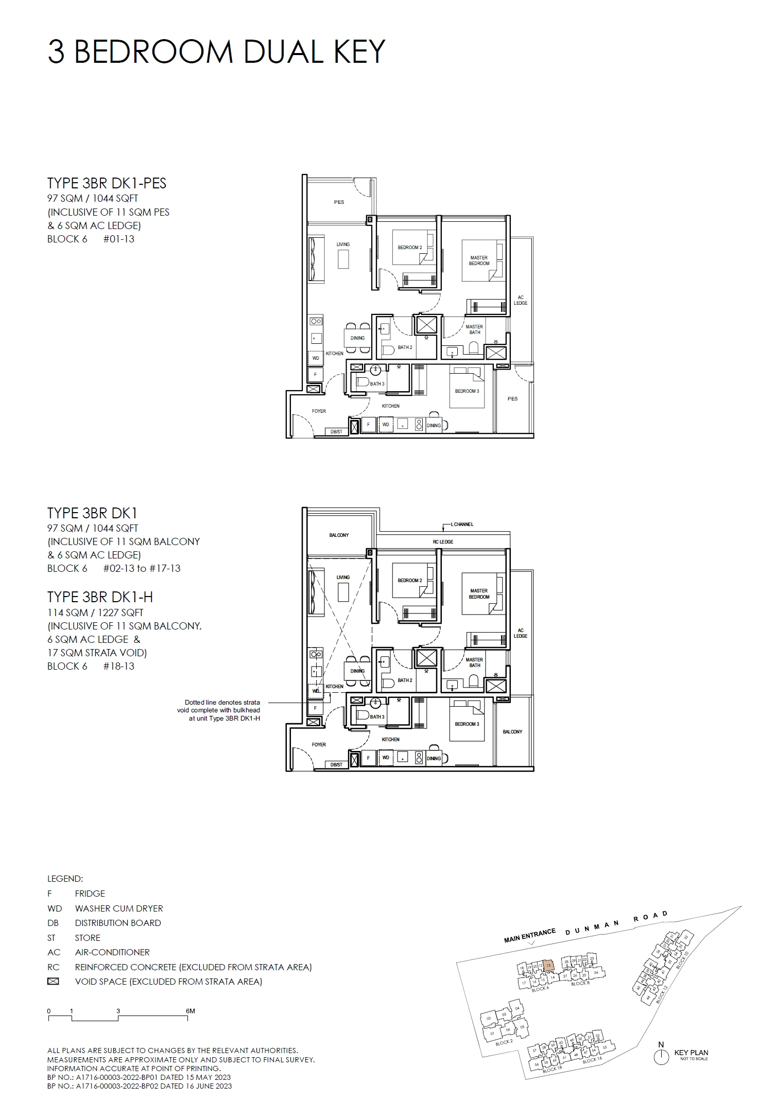
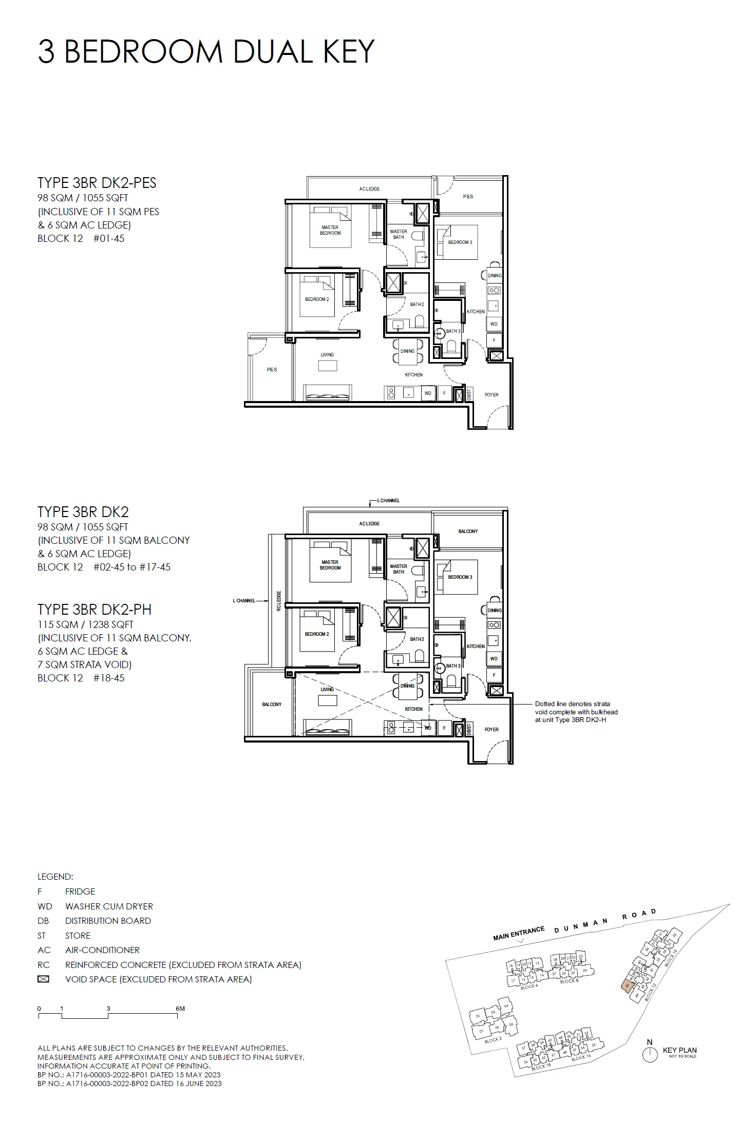
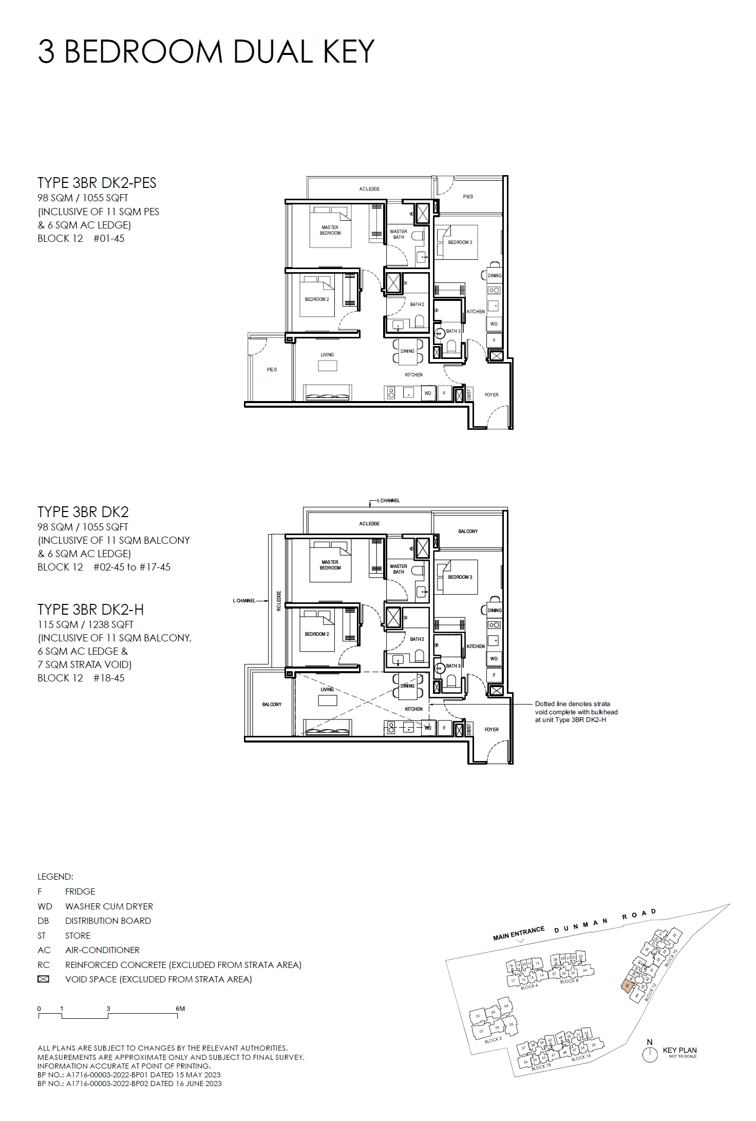
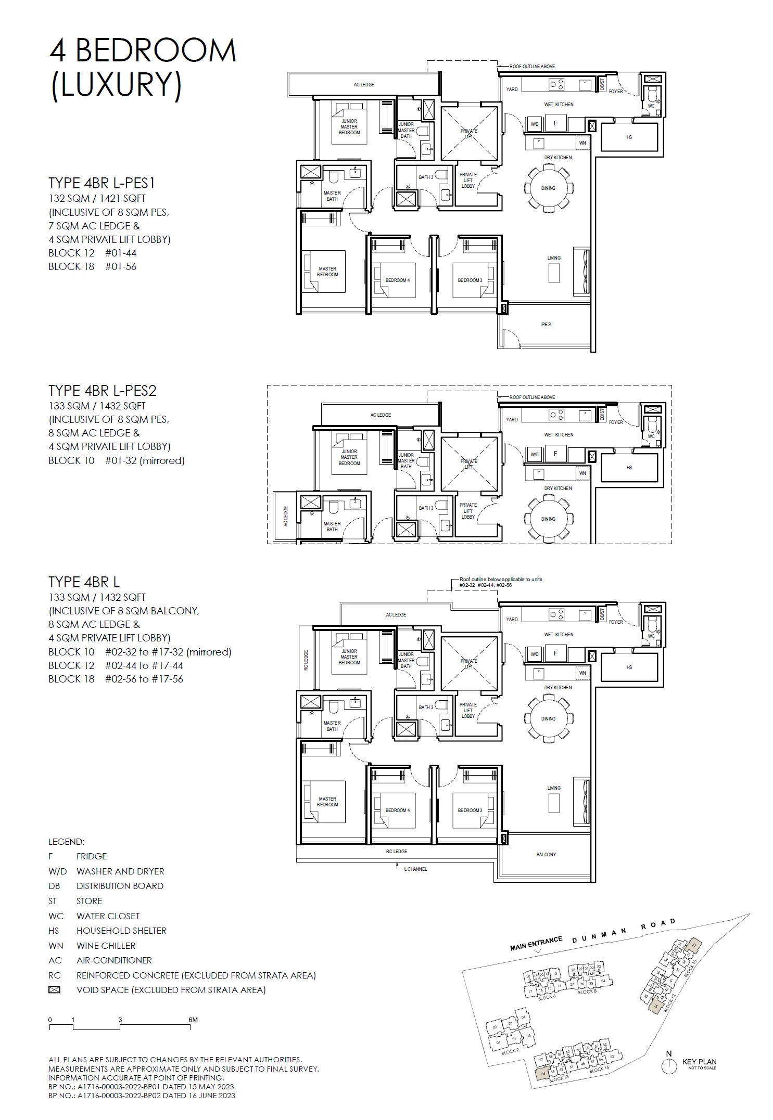
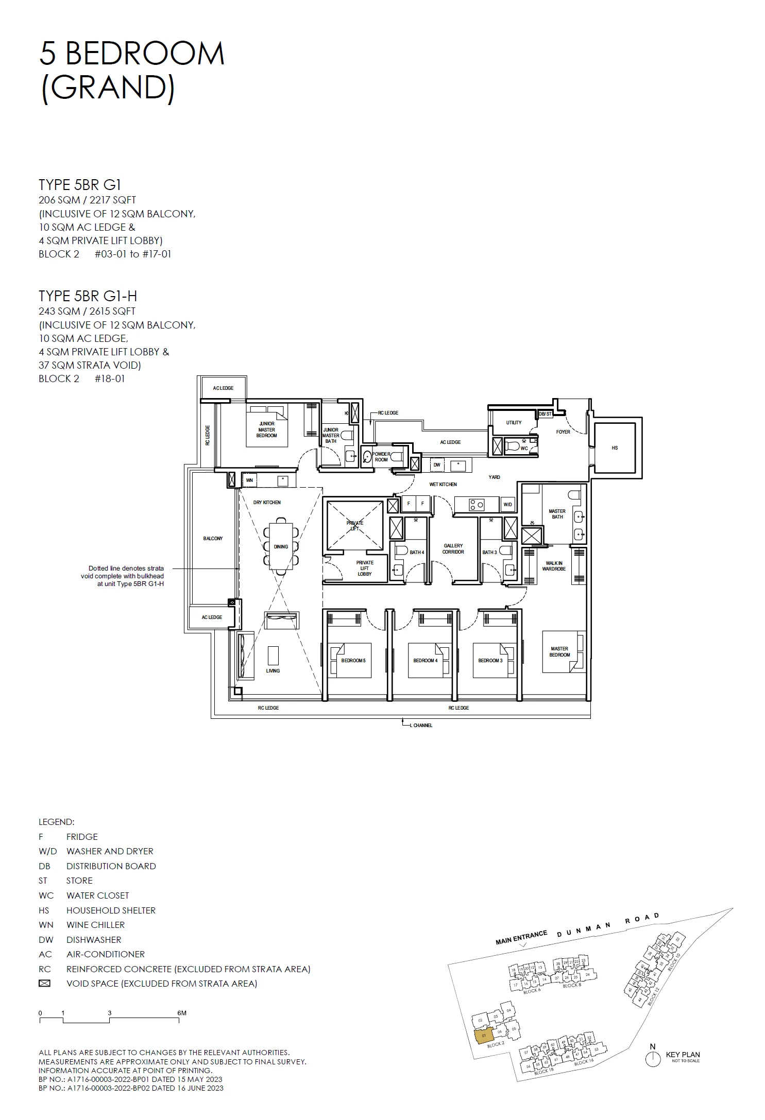
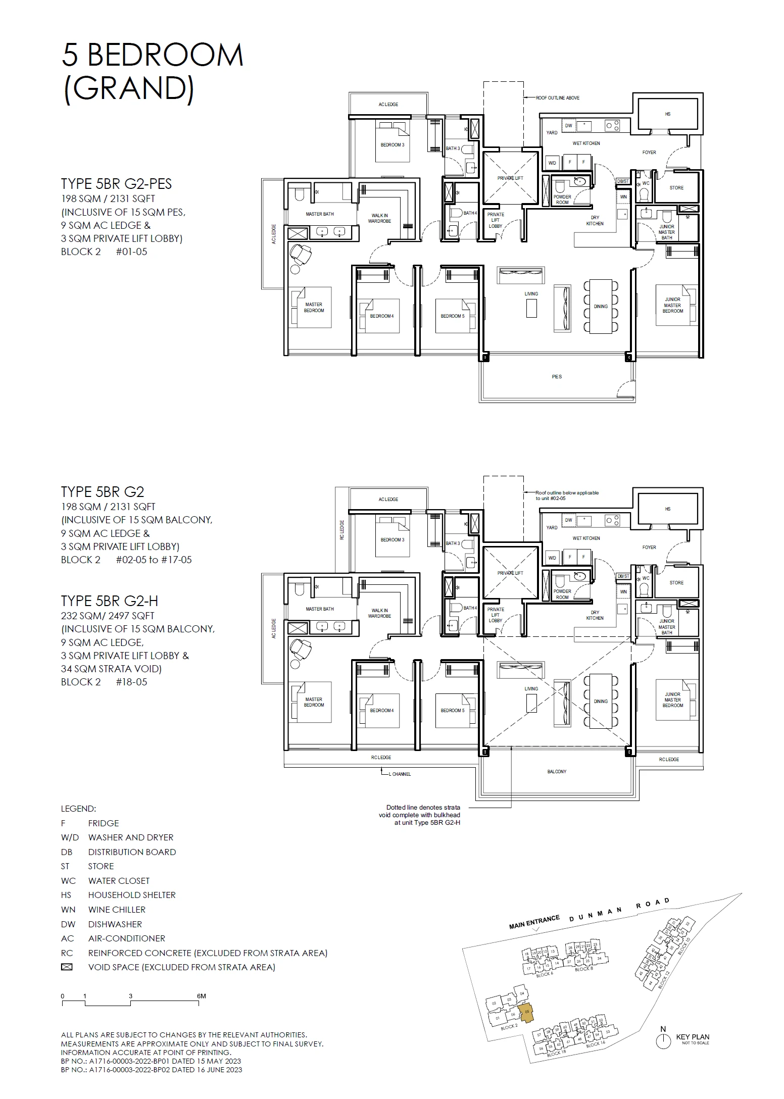
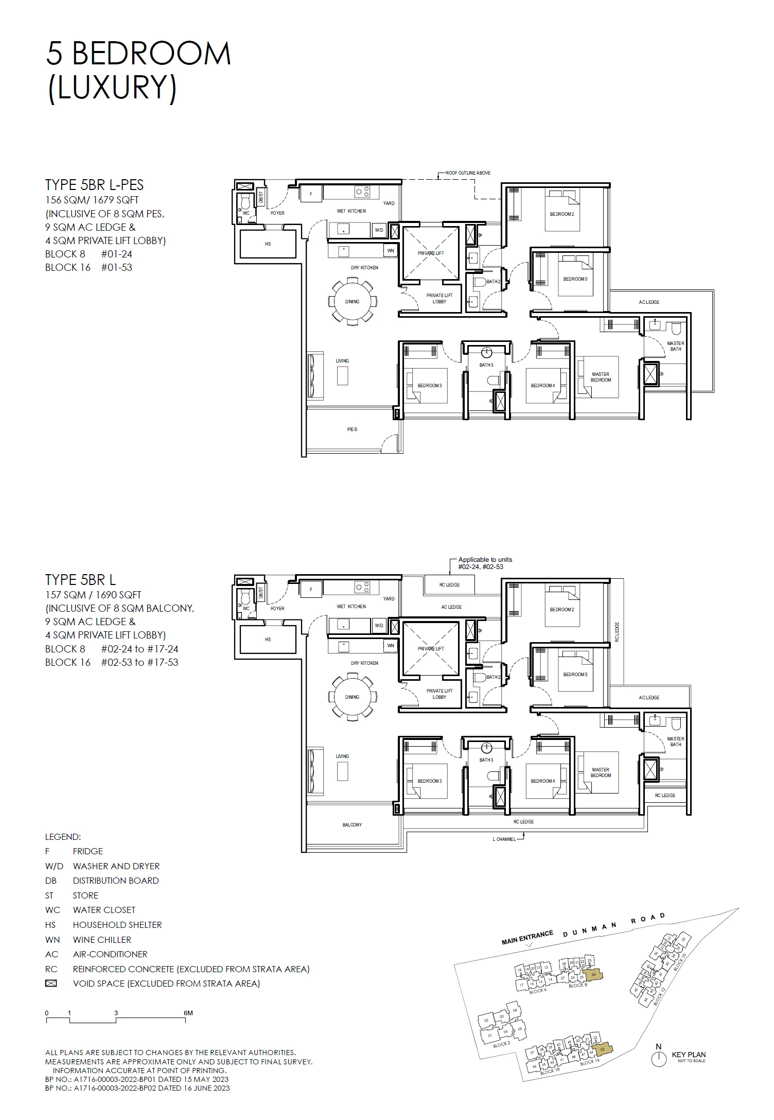
Each code begins with the bedroom count, such as 1BR or 3BR, followed by the plan. S marks a plan with a study, DK a dual-key layout, LS a three-bedroom-plus-study plan, FLEX the three-bedroom Flex plan, L a Luxury Series four- or five-bedroom plan and G a Grand Series plan in Block 2. PH-1 to PH-8 are the penthouses.
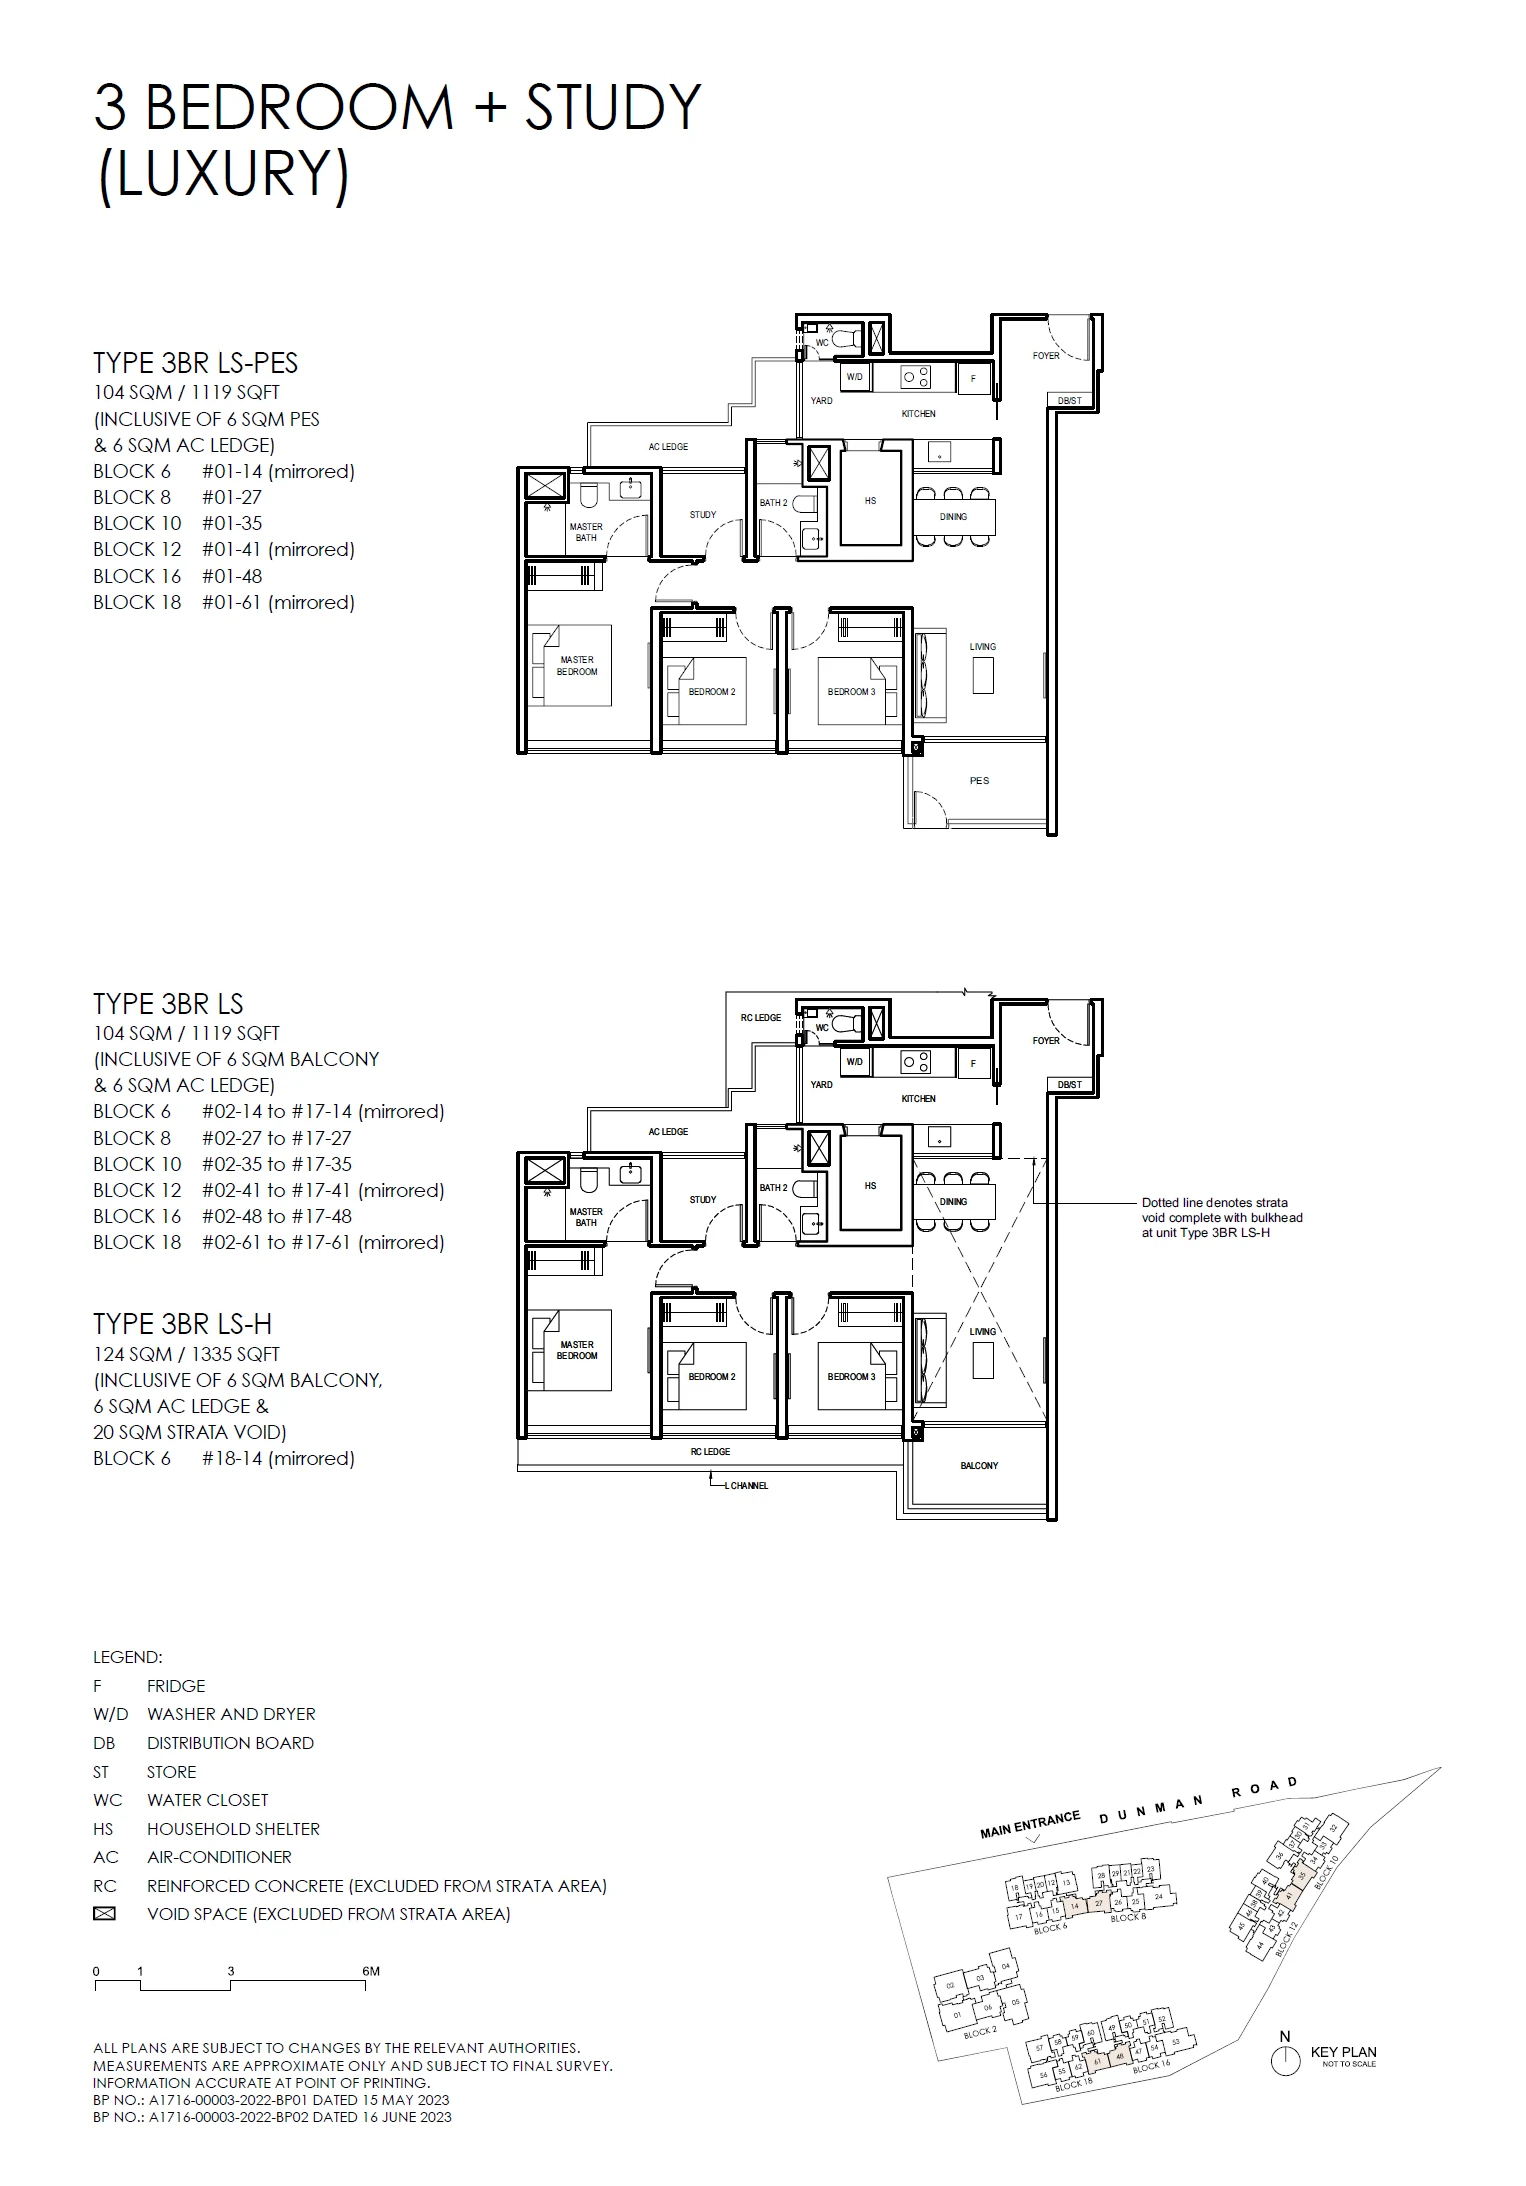
A suffix marks a variant on particular floors. The PES suffix belongs to ground-level homes, whose stated areas take in an enclosed outdoor space, and the H suffix to homes on the top storey, whose area exceeds the plan below, as with 3BR LS at 1,119 square feet and 3BR LS-H at 1,335.
Grand Dunman 1-bedroom types
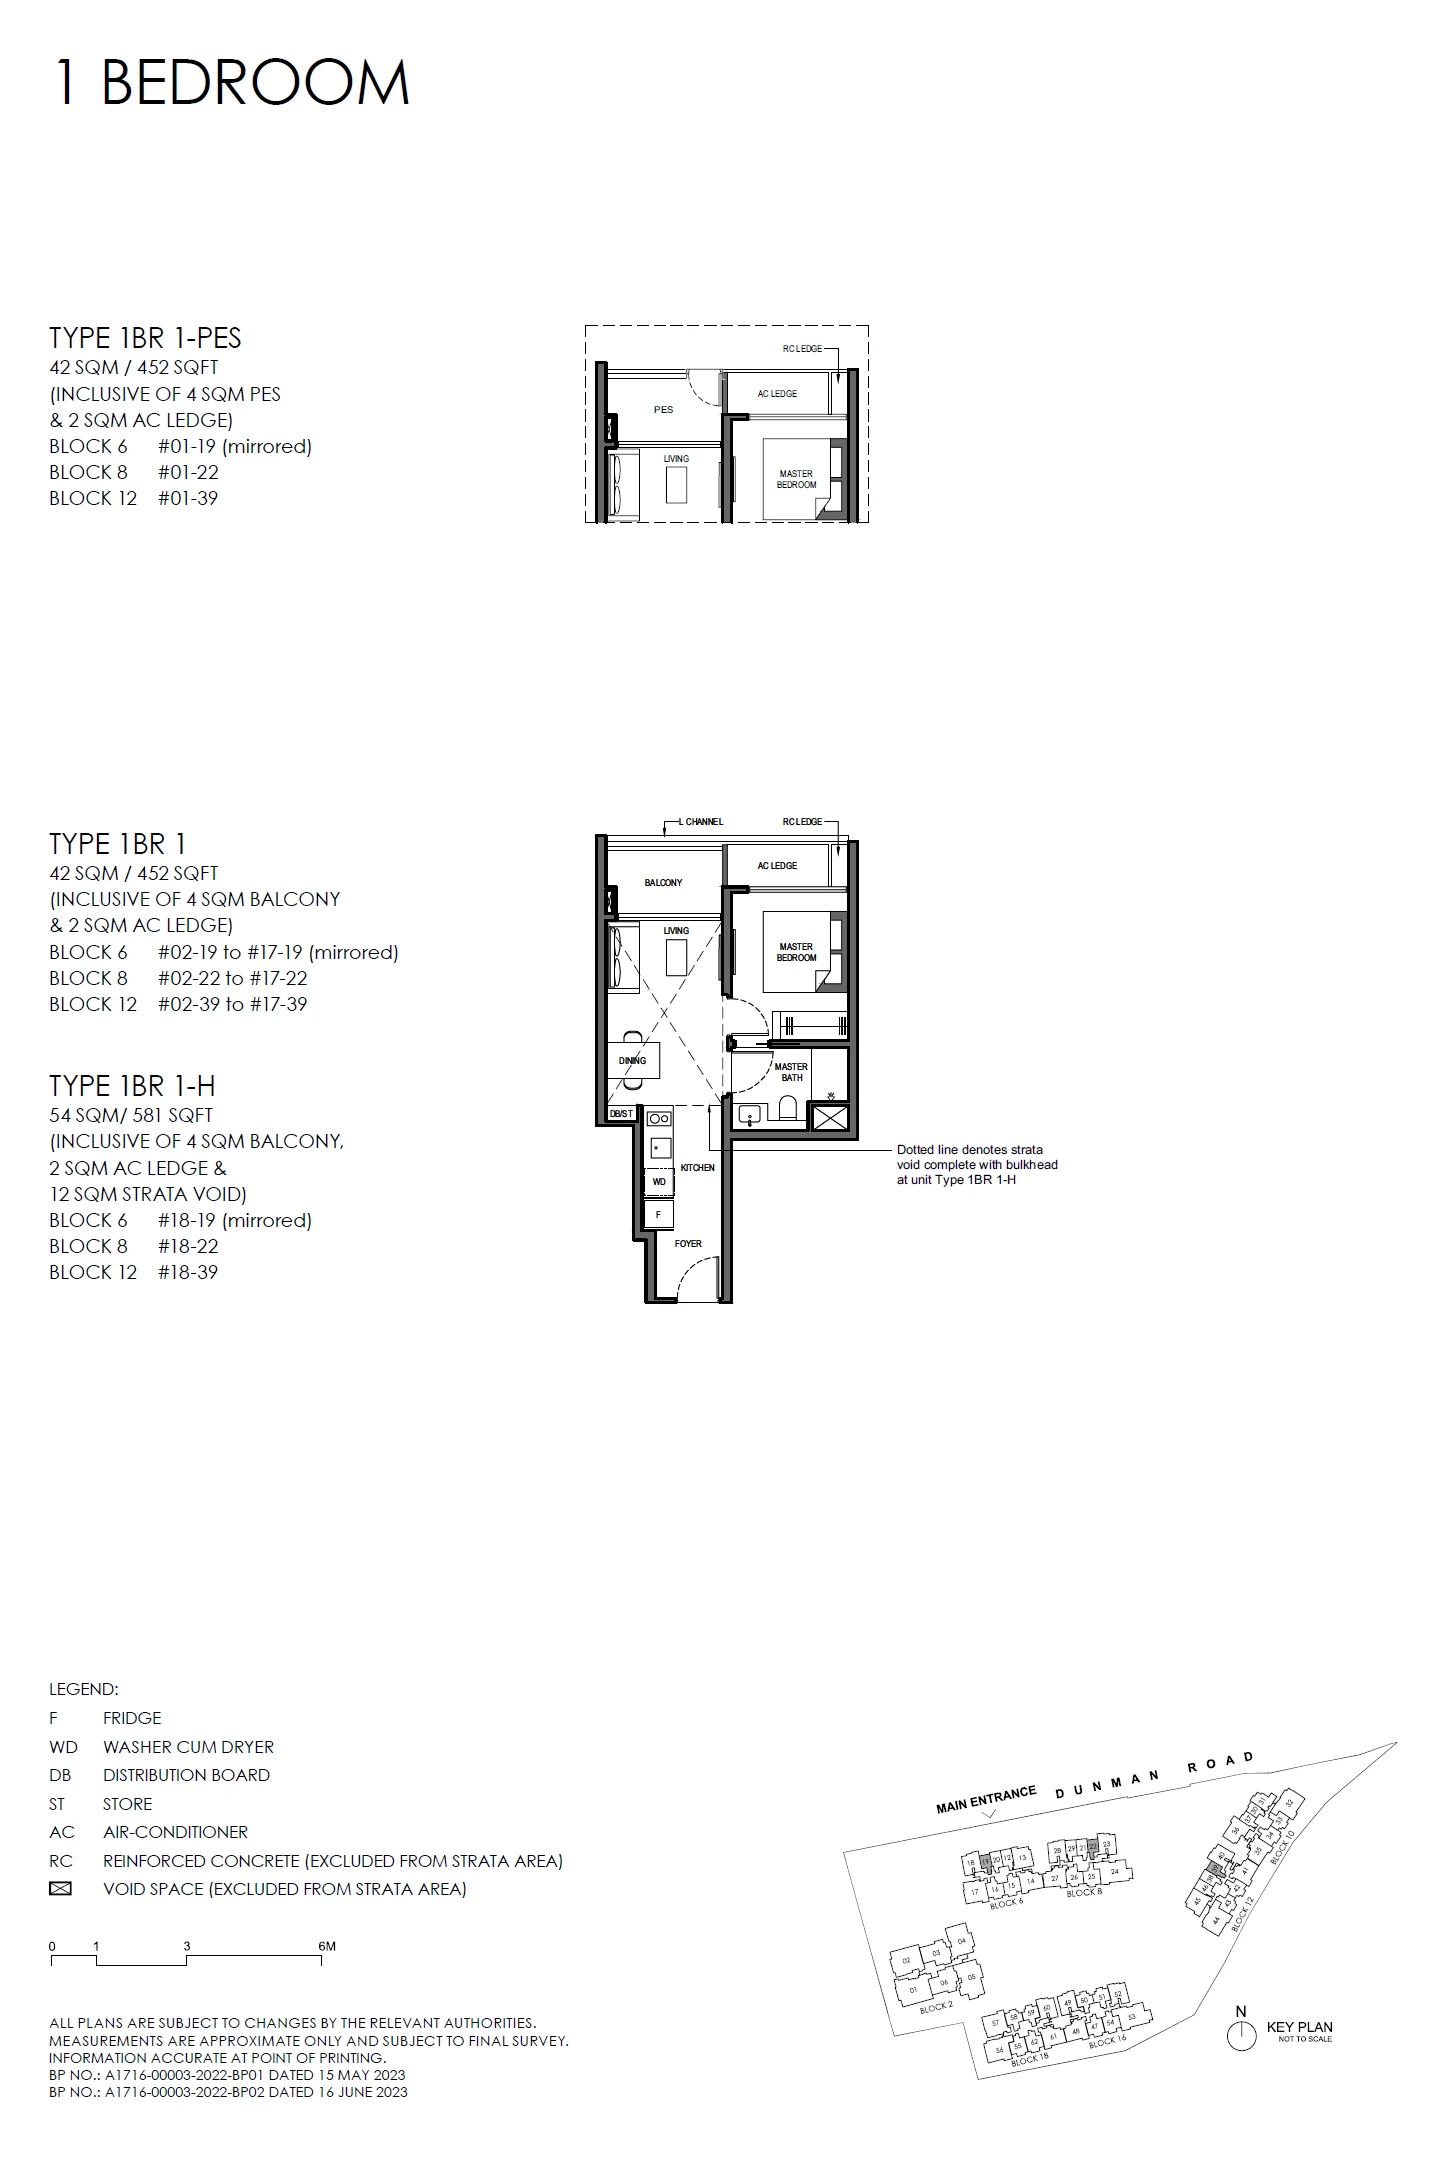
Type 1BR 1 / 1BR 1-H / 1BR 1-PES
1 BEDROOM (LUXURY) · 452–581 sq ft (42–54 sq m) for the type · 54 units
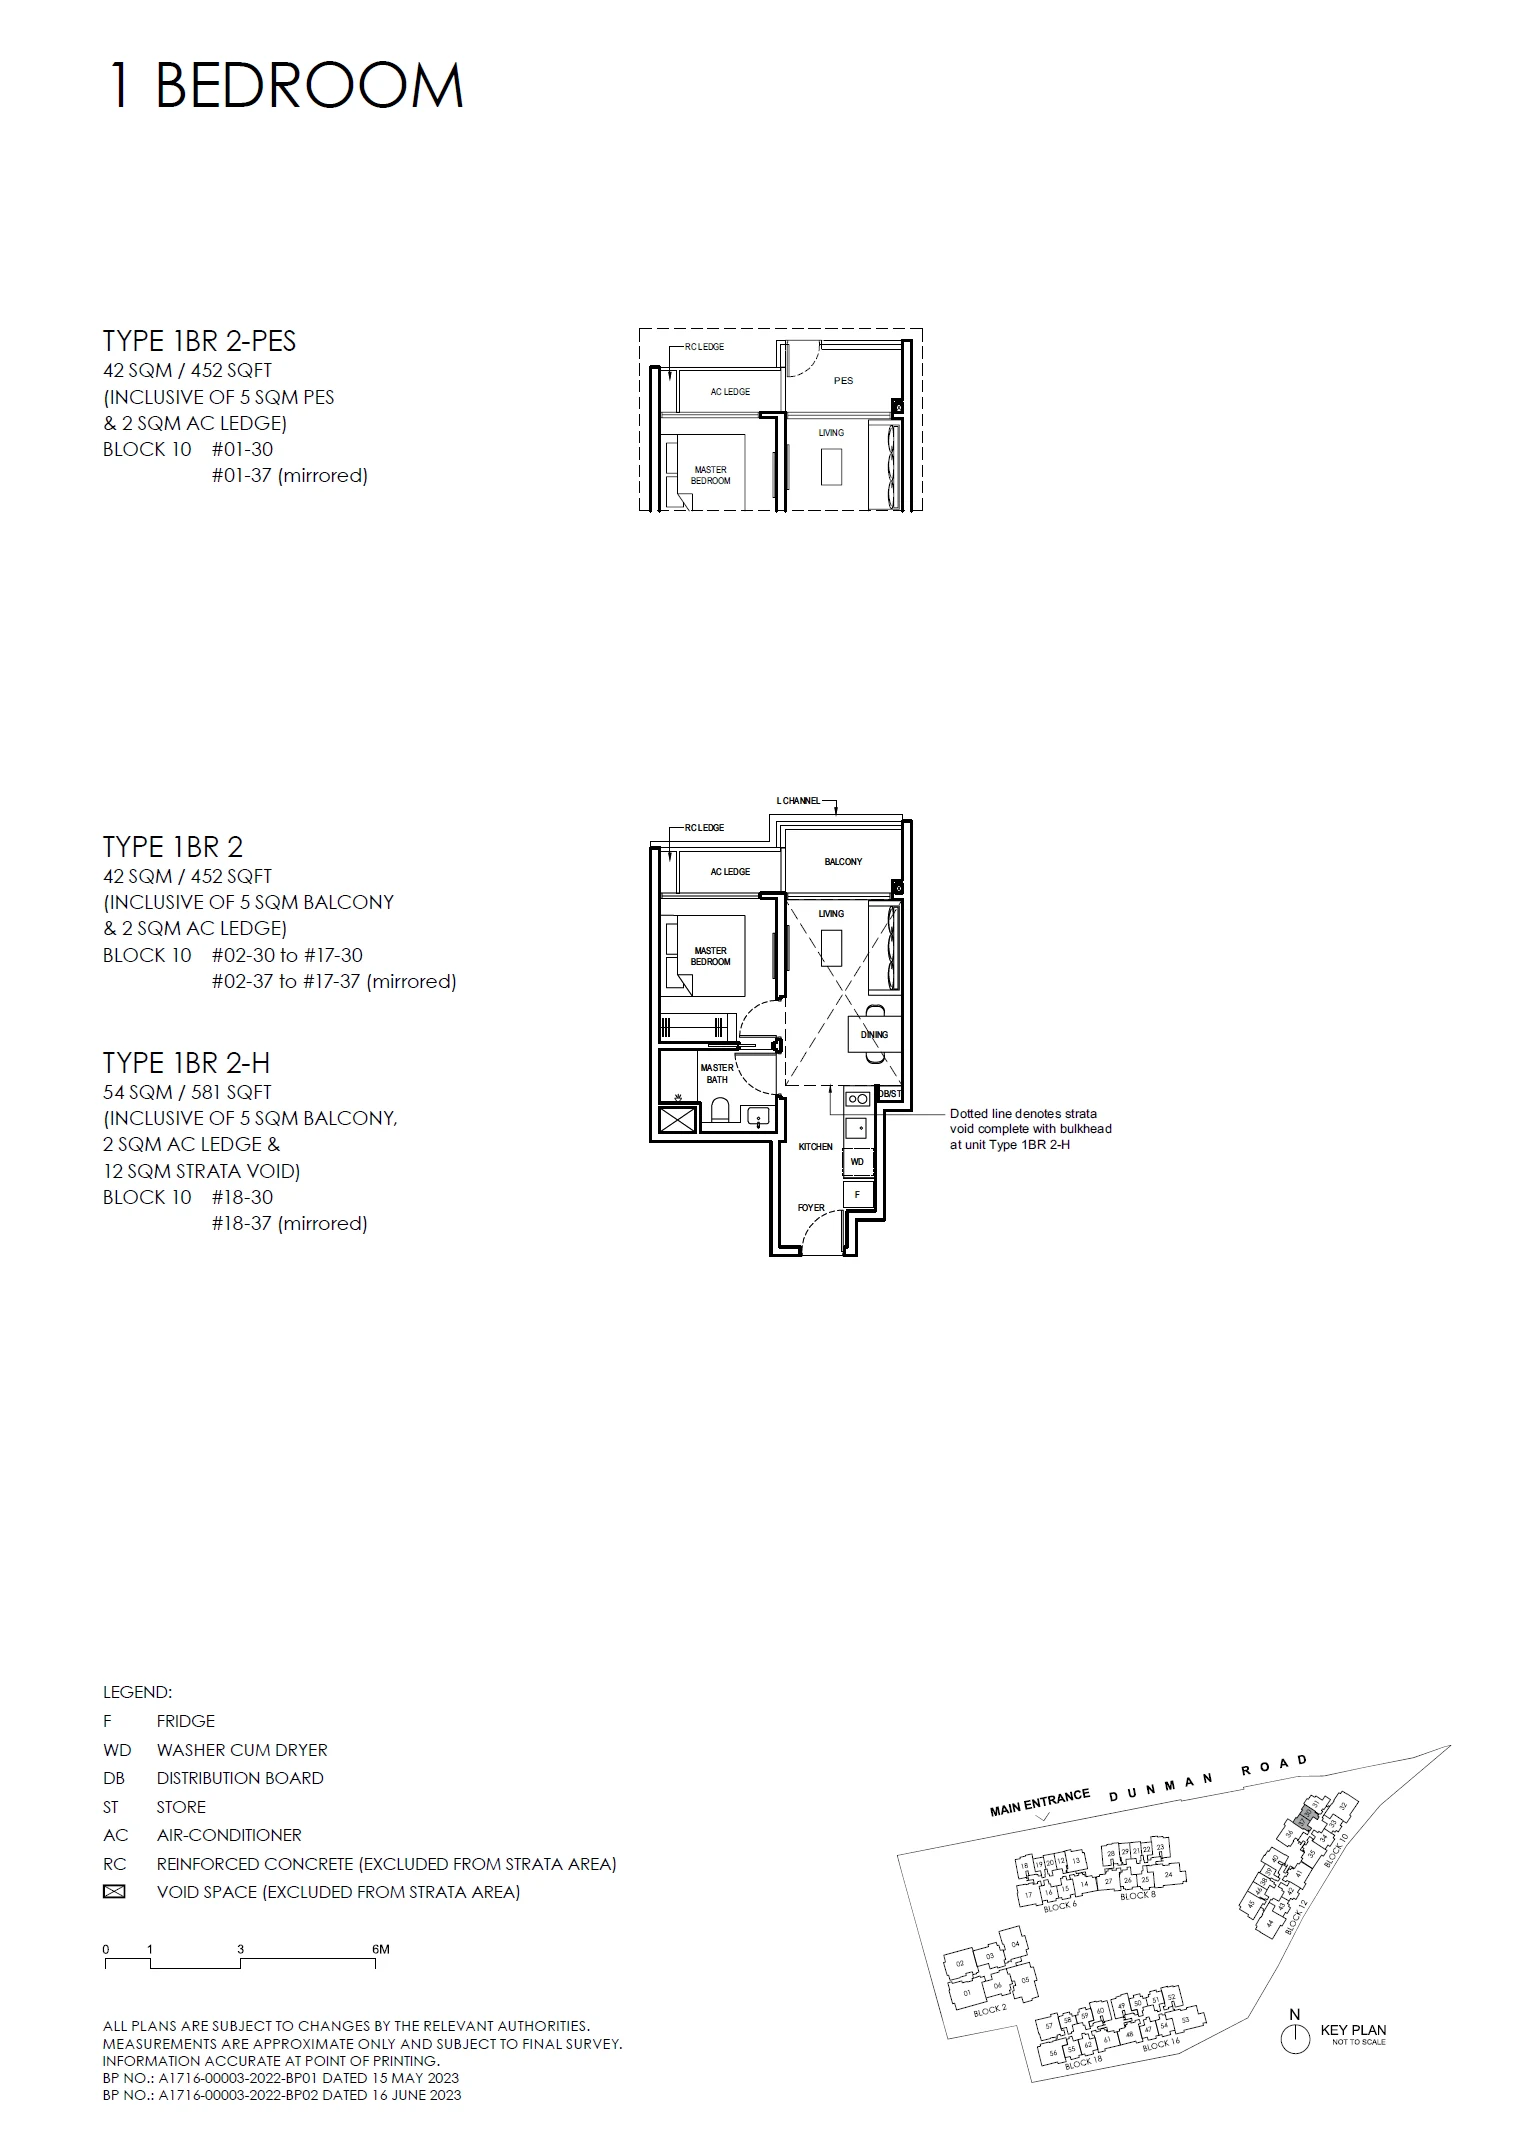
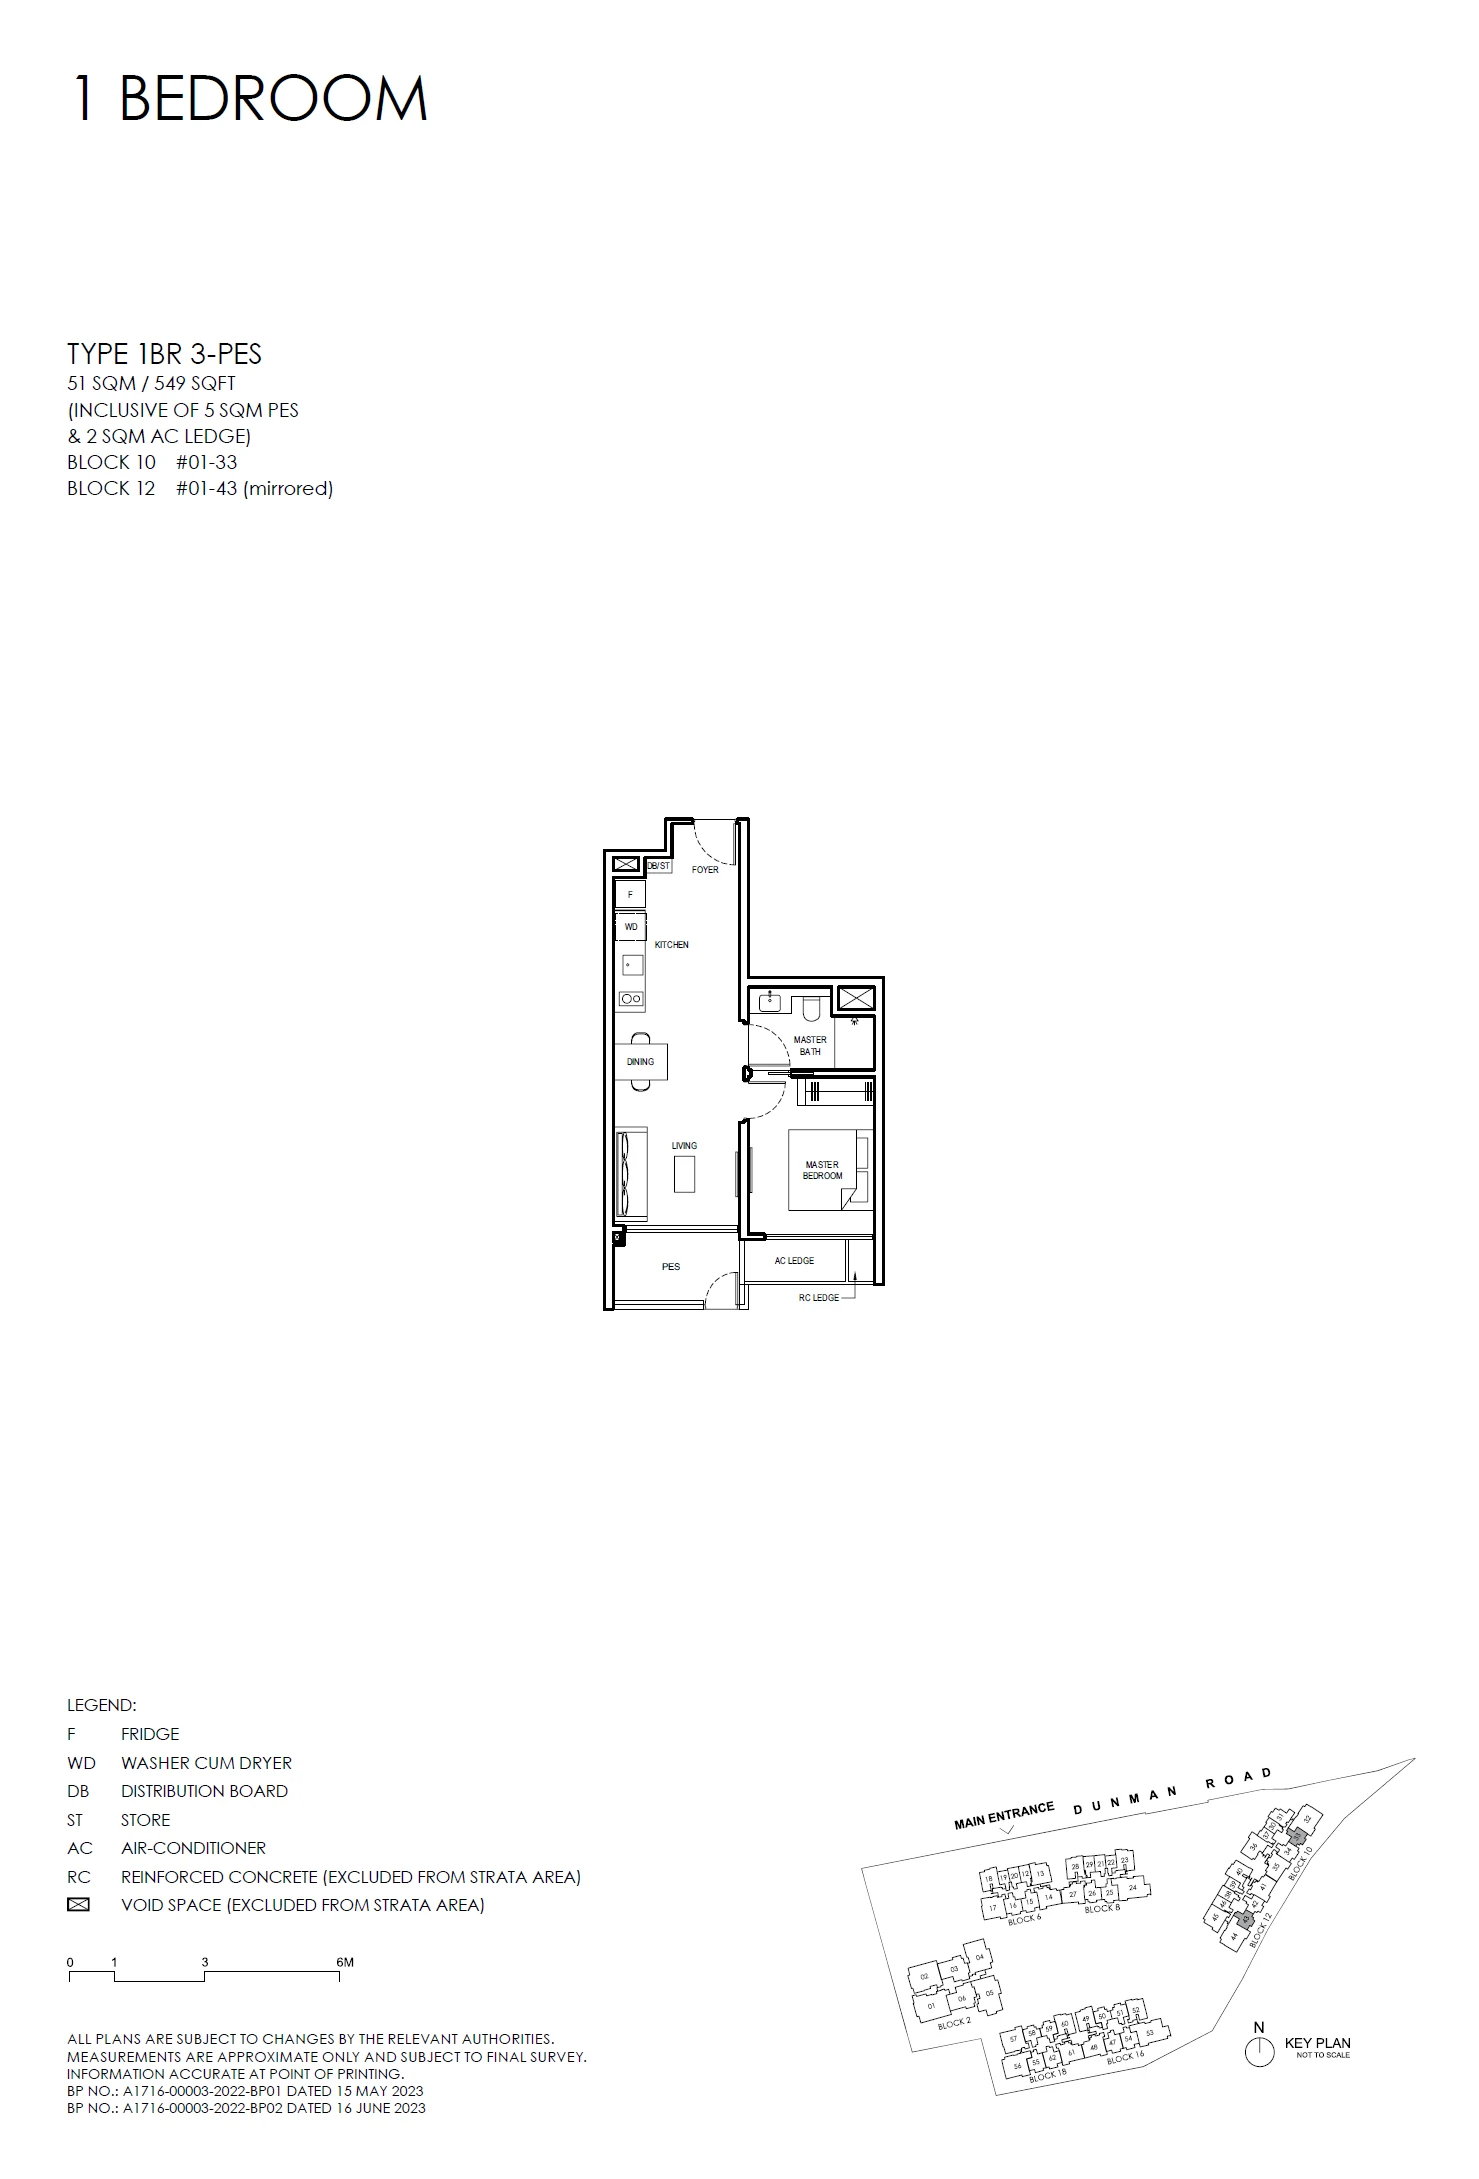
Many of the developer's sheets show a plan together with its first-storey and top-storey versions, so one drawing can open from several cards. The key plan on each sheet marks the block and stack, and the text beside each plan lists its unit numbers.
The Grand Series plans in Block 2 range from 1,475 square feet for 3BR G to 2,615 square feet for 5BR G1-H, and the drawings show private lift lobbies in these homes. The five shops sit on the first storey of the Jewel Clubhouse, and their drawings appear at the end of the cards.
Sizes on the drawings are strata areas, so private enclosed spaces, balconies and air-conditioner ledges are included in each figure, as the drawings state beside each area. Dimensioned versions of every drawing are sent by email on request.