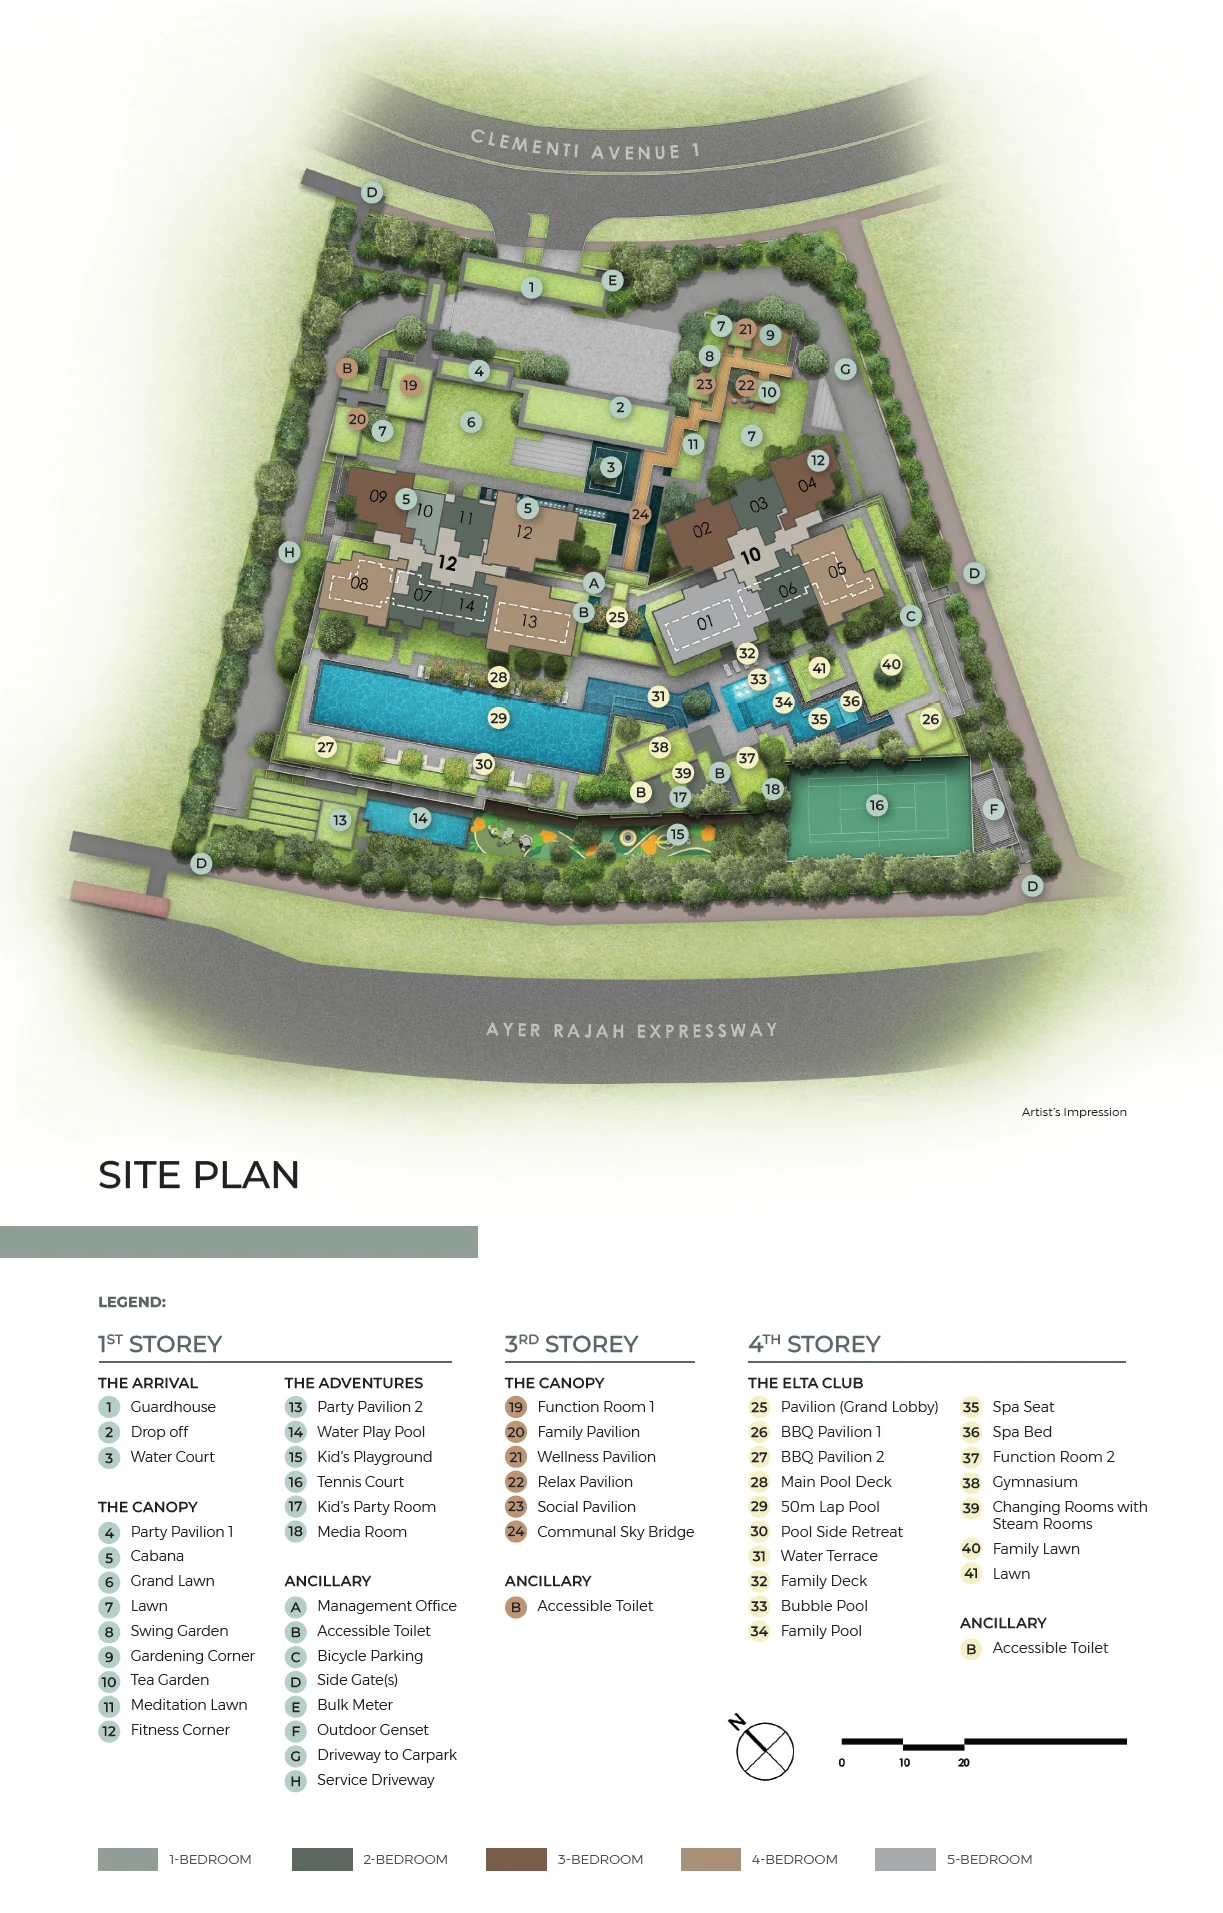
The Elta site plan shows the two towers rising from a stepped podium on Clementi Avenue 1, with the facilities spread over three storeys and grouped into named zones.
How the Elta grounds are arranged
Arrivals come in from Clementi Avenue 1 through the guardhouse to a drop-off beside a water court, the zone the developer calls The Arrival. Also at ground level, The Adventures is the family corner, where a splash pool, play equipment and a party room for children sit near the tennis court and a screening room, and the ground-level Canopy is given to lawns and small themed gardens for swings, tea and planting.
A level up, on the third storey, the Canopy carries on as pavilions strung along the bridge that joins the blocks, plus one function room. Above the car park, the fourth storey forms the Elta Club, where the 50-metre lap pool lies alongside the main deck and its smaller pools, spa seating, barbecue pavilions, gym and a second function room.
Elta facilities by storey and zone
1St Storey: The Arrival
- Guardhouse
- Drop-off
- Water Court
1St Storey: The Canopy
- Party Pavilion 1
- Cabana
- Grand Lawn
- Lawn
- Swing Garden
- Gardening Corner
- Tea Garden
- Meditation Lawn
- Fitness Corner
1St Storey: The Adventures
- Party Pavilion 2
- Water Play Pool
- Kids' Playground
- Tennis Court
- Kids' Party Room
- Media Room
3Rd Storey: The Canopy
- Function Room 1
- Family Pavilion
- Wellness Pavilion
- Relax Pavilion
- Social Pavilion
- Communal Sky Bridge
4Th Storey: The Elta Club
- Pavilion (Grand Lobby)
- BBQ Pavilion 1
- BBQ Pavilion 2
- Main Pool Deck
- 50m Lap Pool
- Pool Side Retreat
- Water Terrace
- Family Deck
- Bubble Pool
- Family Pool
- Spa Seat
- Spa Bed
- Function Room 2
- Gymnasium
- Changing Rooms with Steam Rooms
- Family Lawn
- Lawn
Ancillary items carry letters rather than numbers on the drawing. At ground level they mark the management office, bicycle racks, side gates, the meter room, an outdoor generator and the two driveways, for cars and for services; accessible toilets appear on all three facility levels.
Elta homes on the site plan
The drawing colours each home by bedroom count, from one bedroom to five, so the arrangement of types around each tower core can be read from the plan. The towers are numbered 10 and 12 after their addresses on Clementi Avenue 1, and each drawing in the plan book repeats this layout as a small key plan.
The plan is a marketing drawing with typical unit outlines; the approved building plans govern the actual boundaries of each unit.