Elta has eleven layouts in its plan book, with four of them also drawn in a version that has a private enclosed space. The cards group the plans by bedroom count; open a drawing to see it at full size.
Elta plan codes
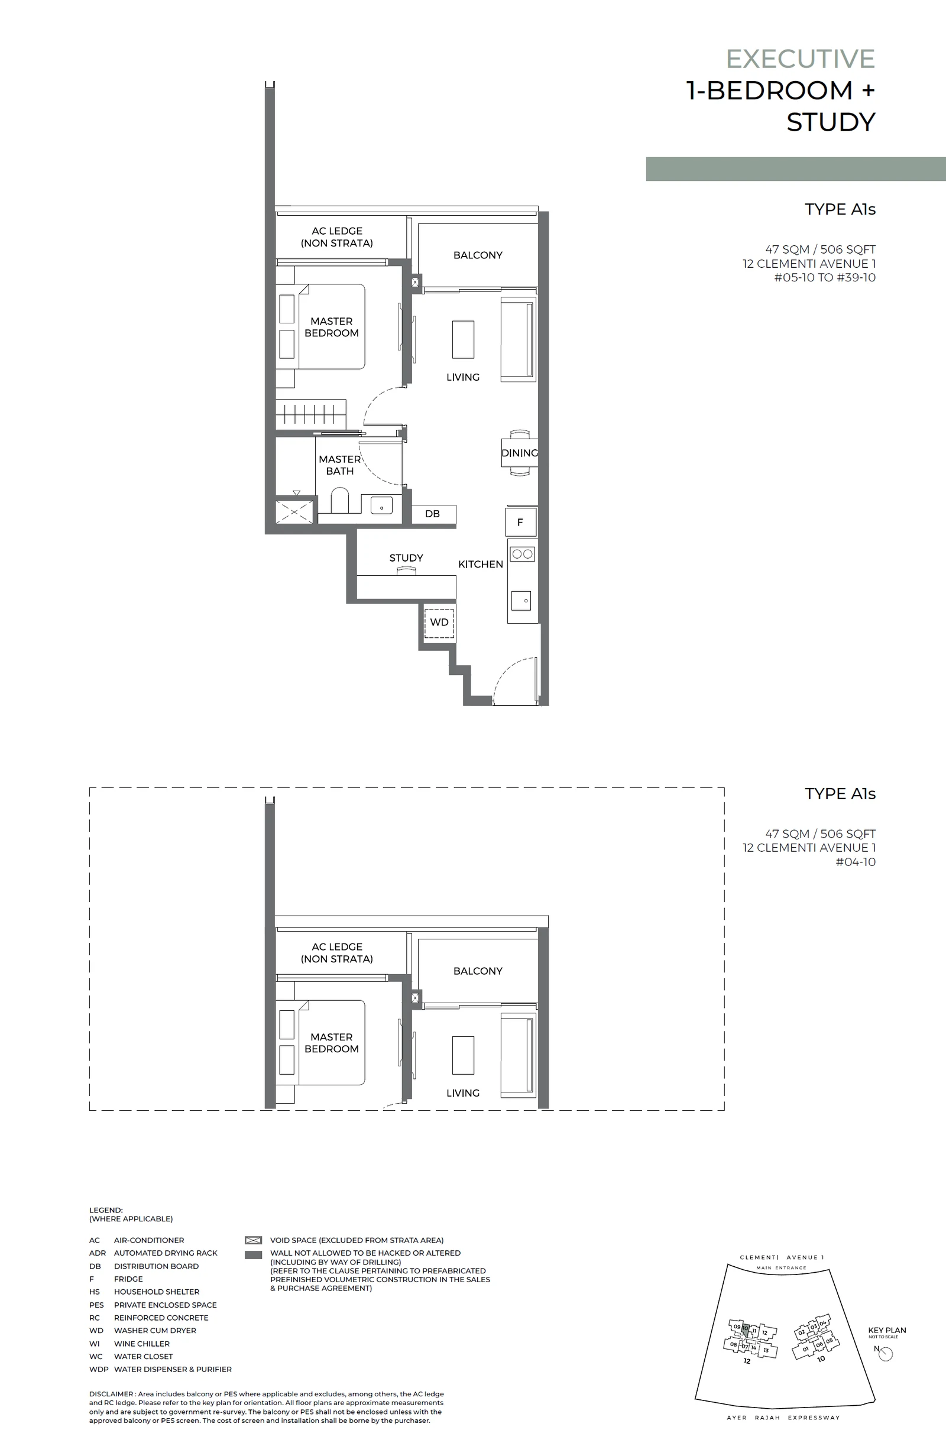
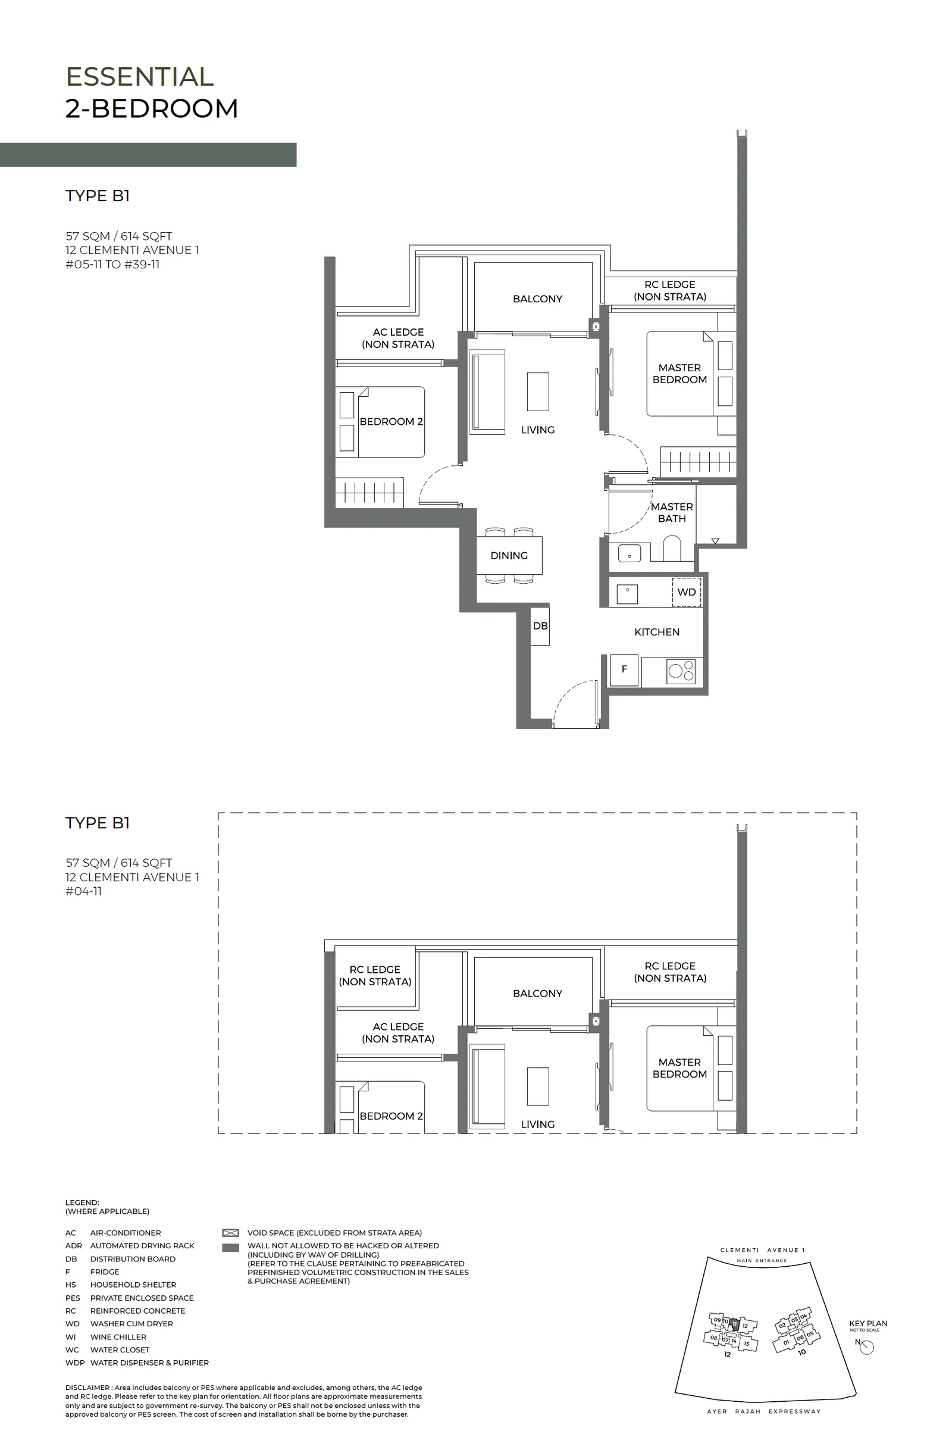
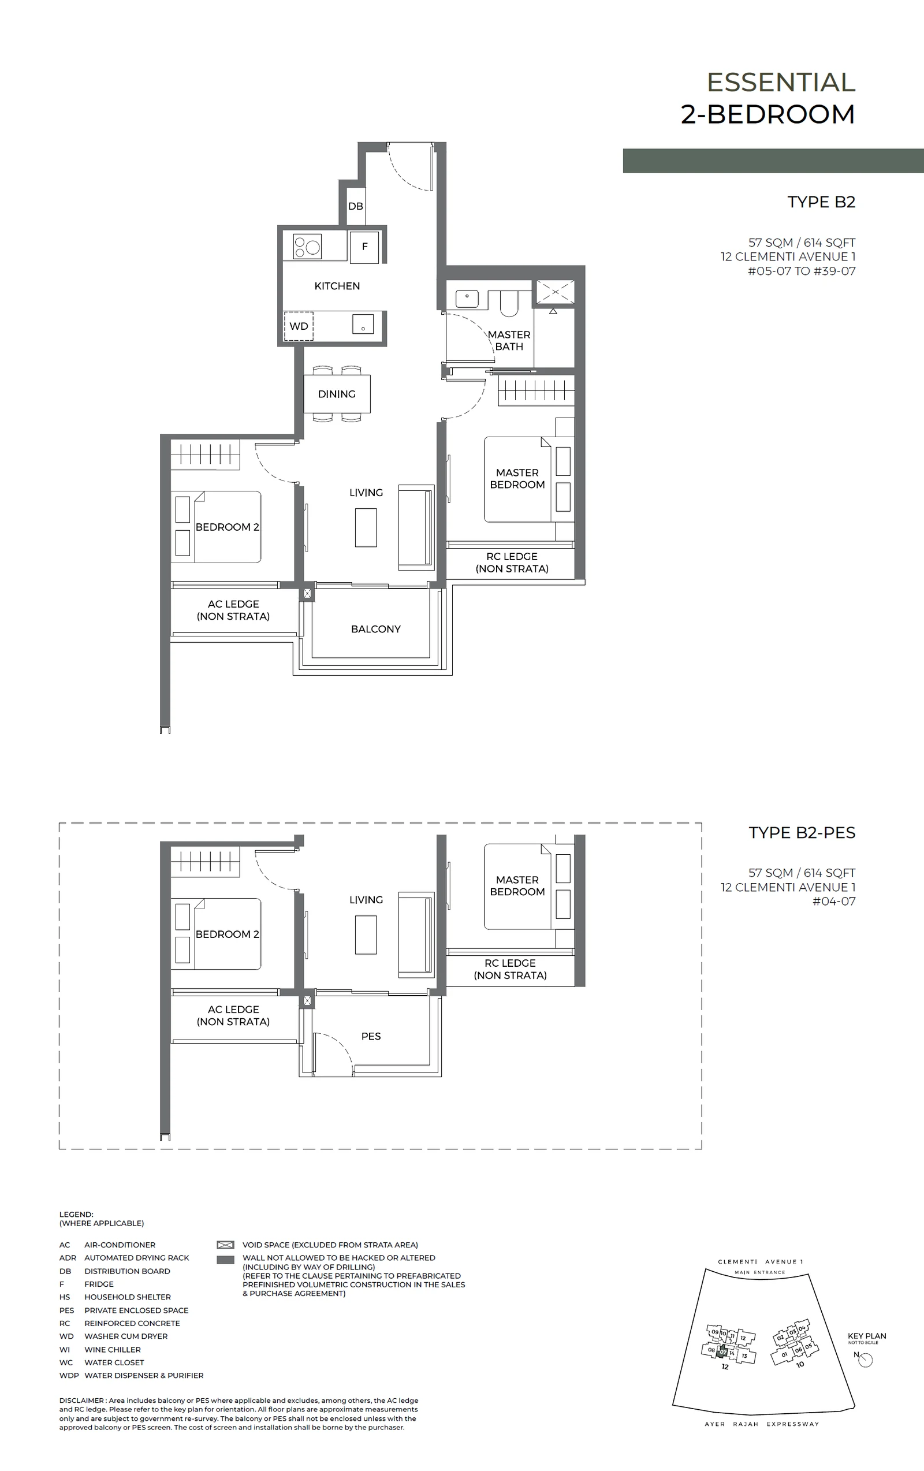
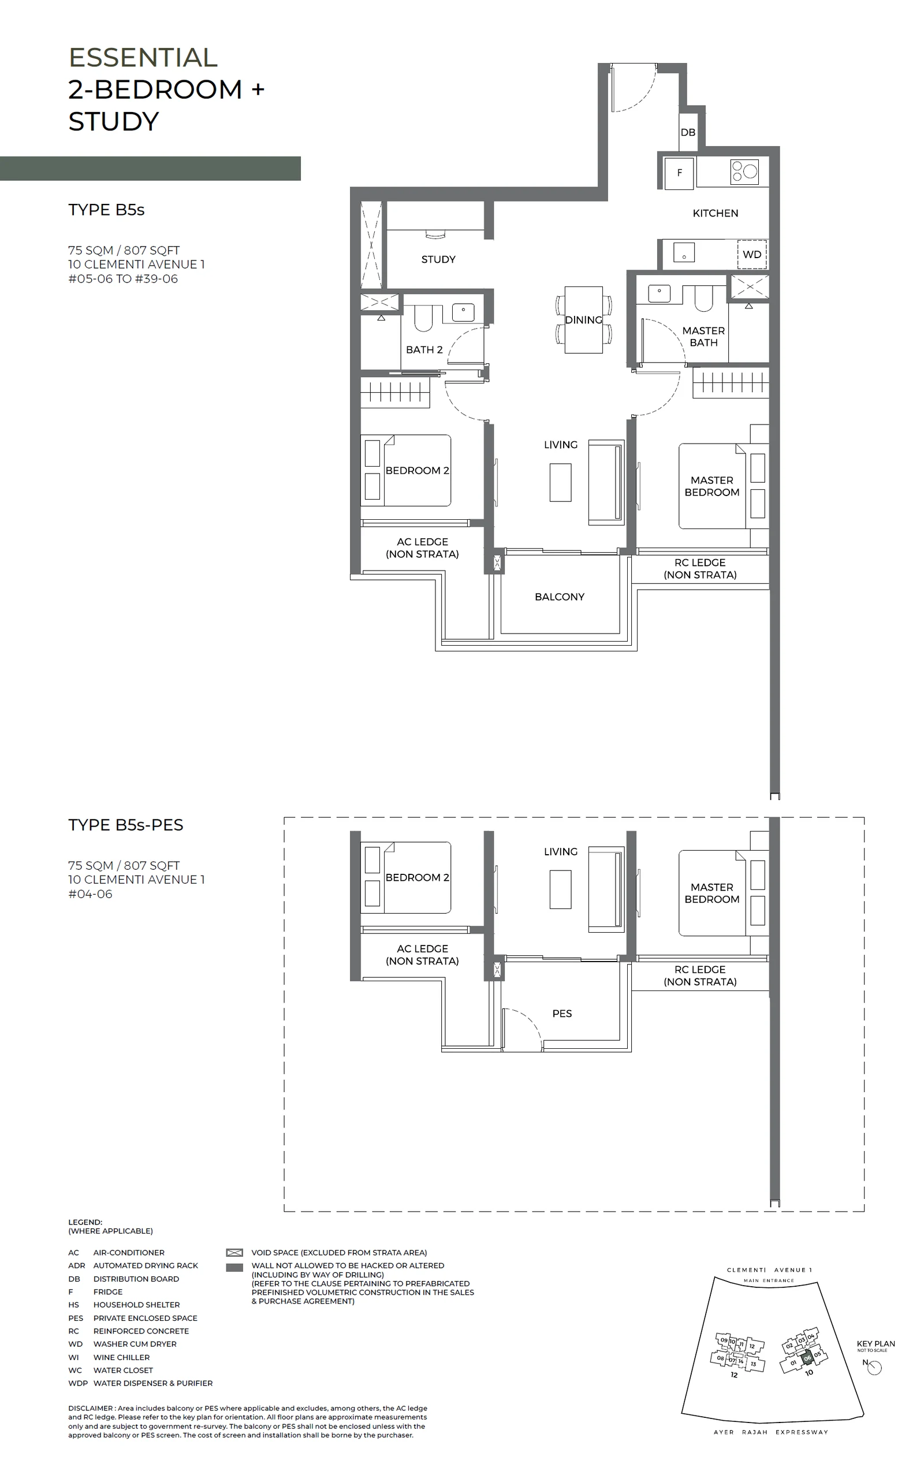
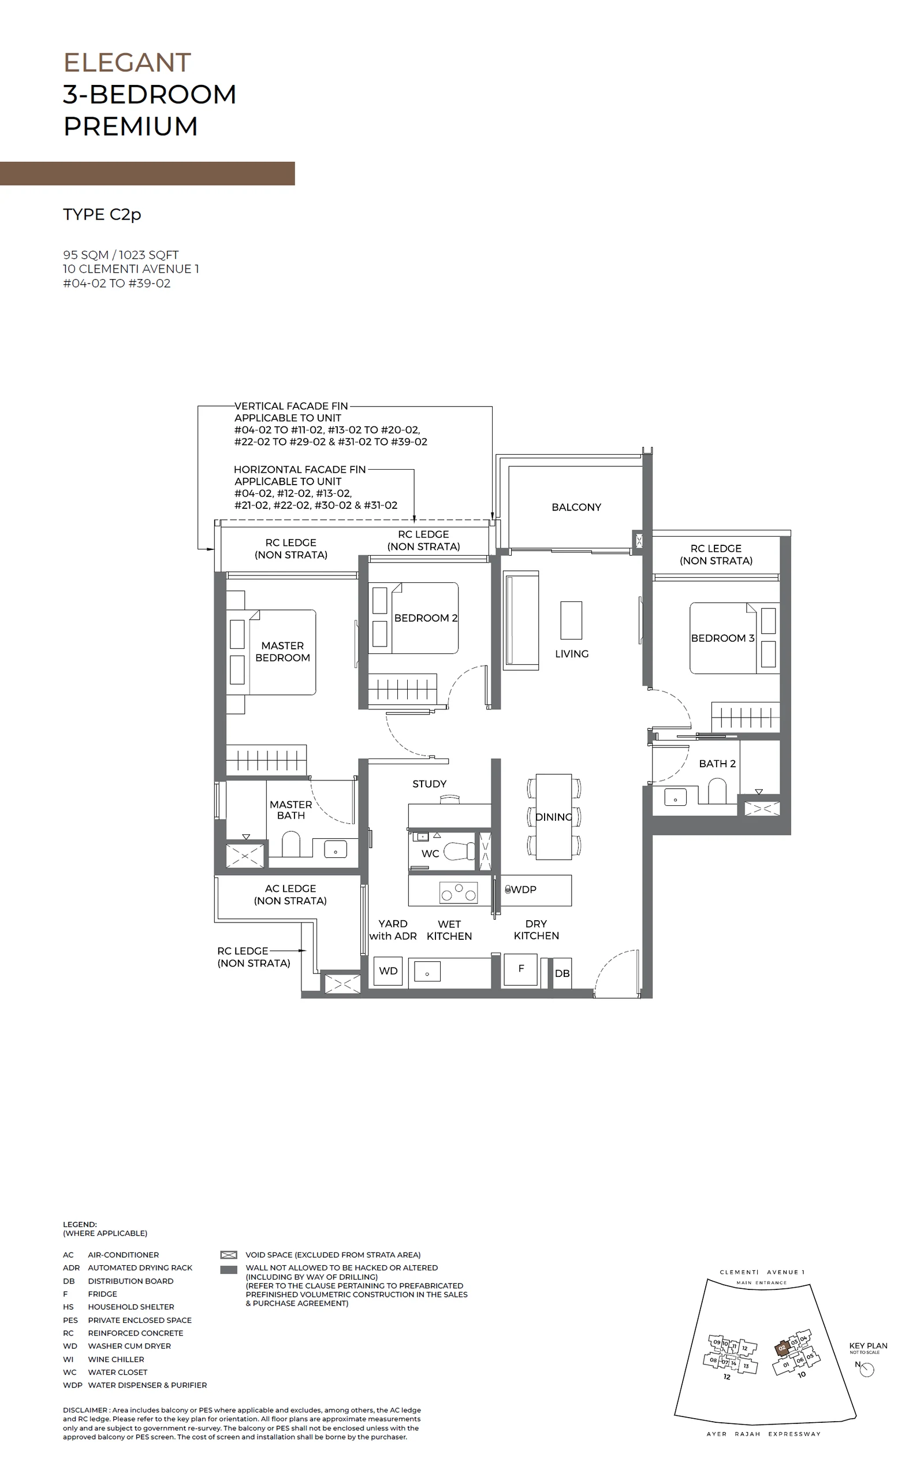
Each code opens with a letter for the bedroom count: A for one bedroom, B for two, C for three, D for four and E for five. A small s after the number marks a study, as in A1s, B5s and D4s, p marks a premium plan, as in B3p, C2p and D2p, and k marks the dual-key D3k. The suffix PES identifies the single home of a type that comes with a private enclosed space.
Elta 1-bedroom types
Elta 2-bedroom types
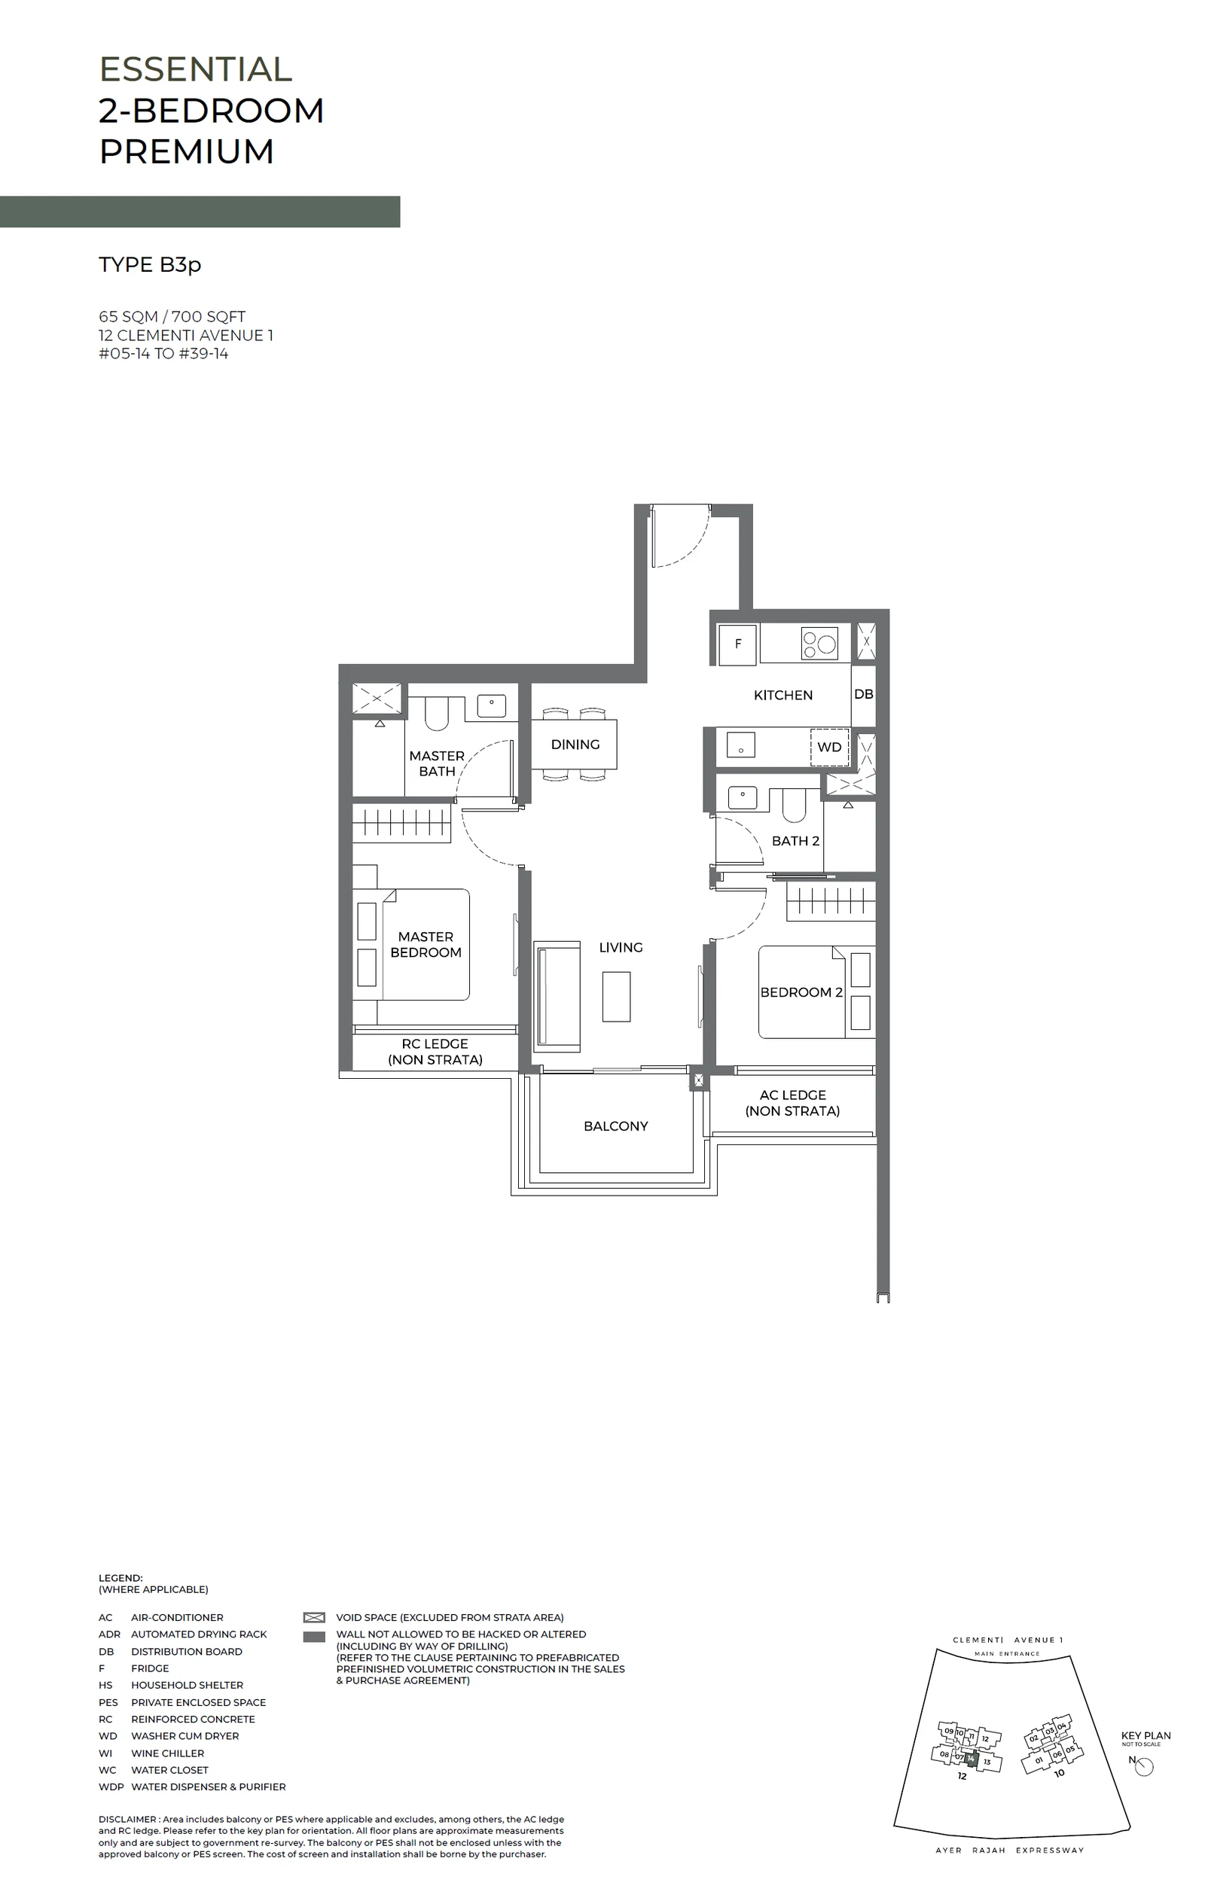
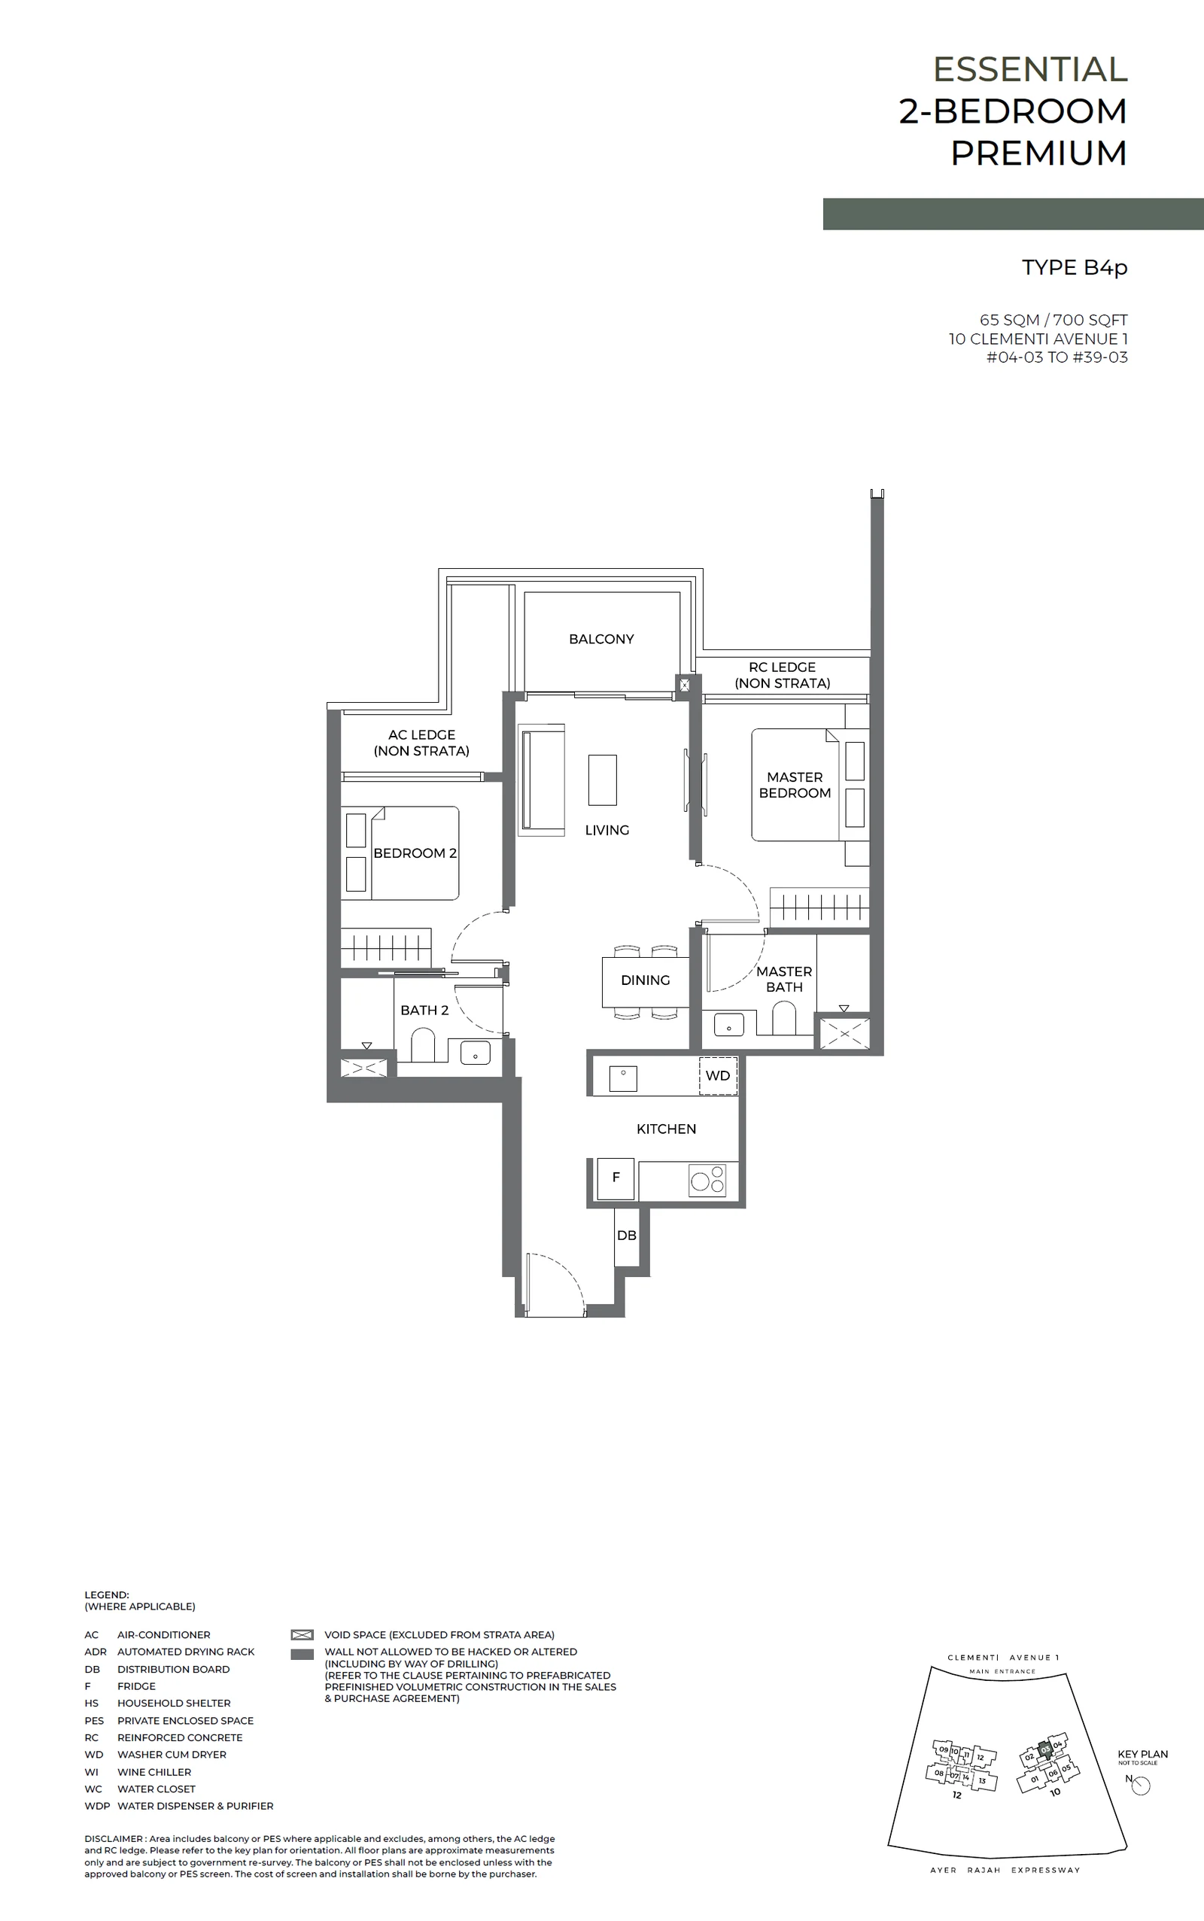
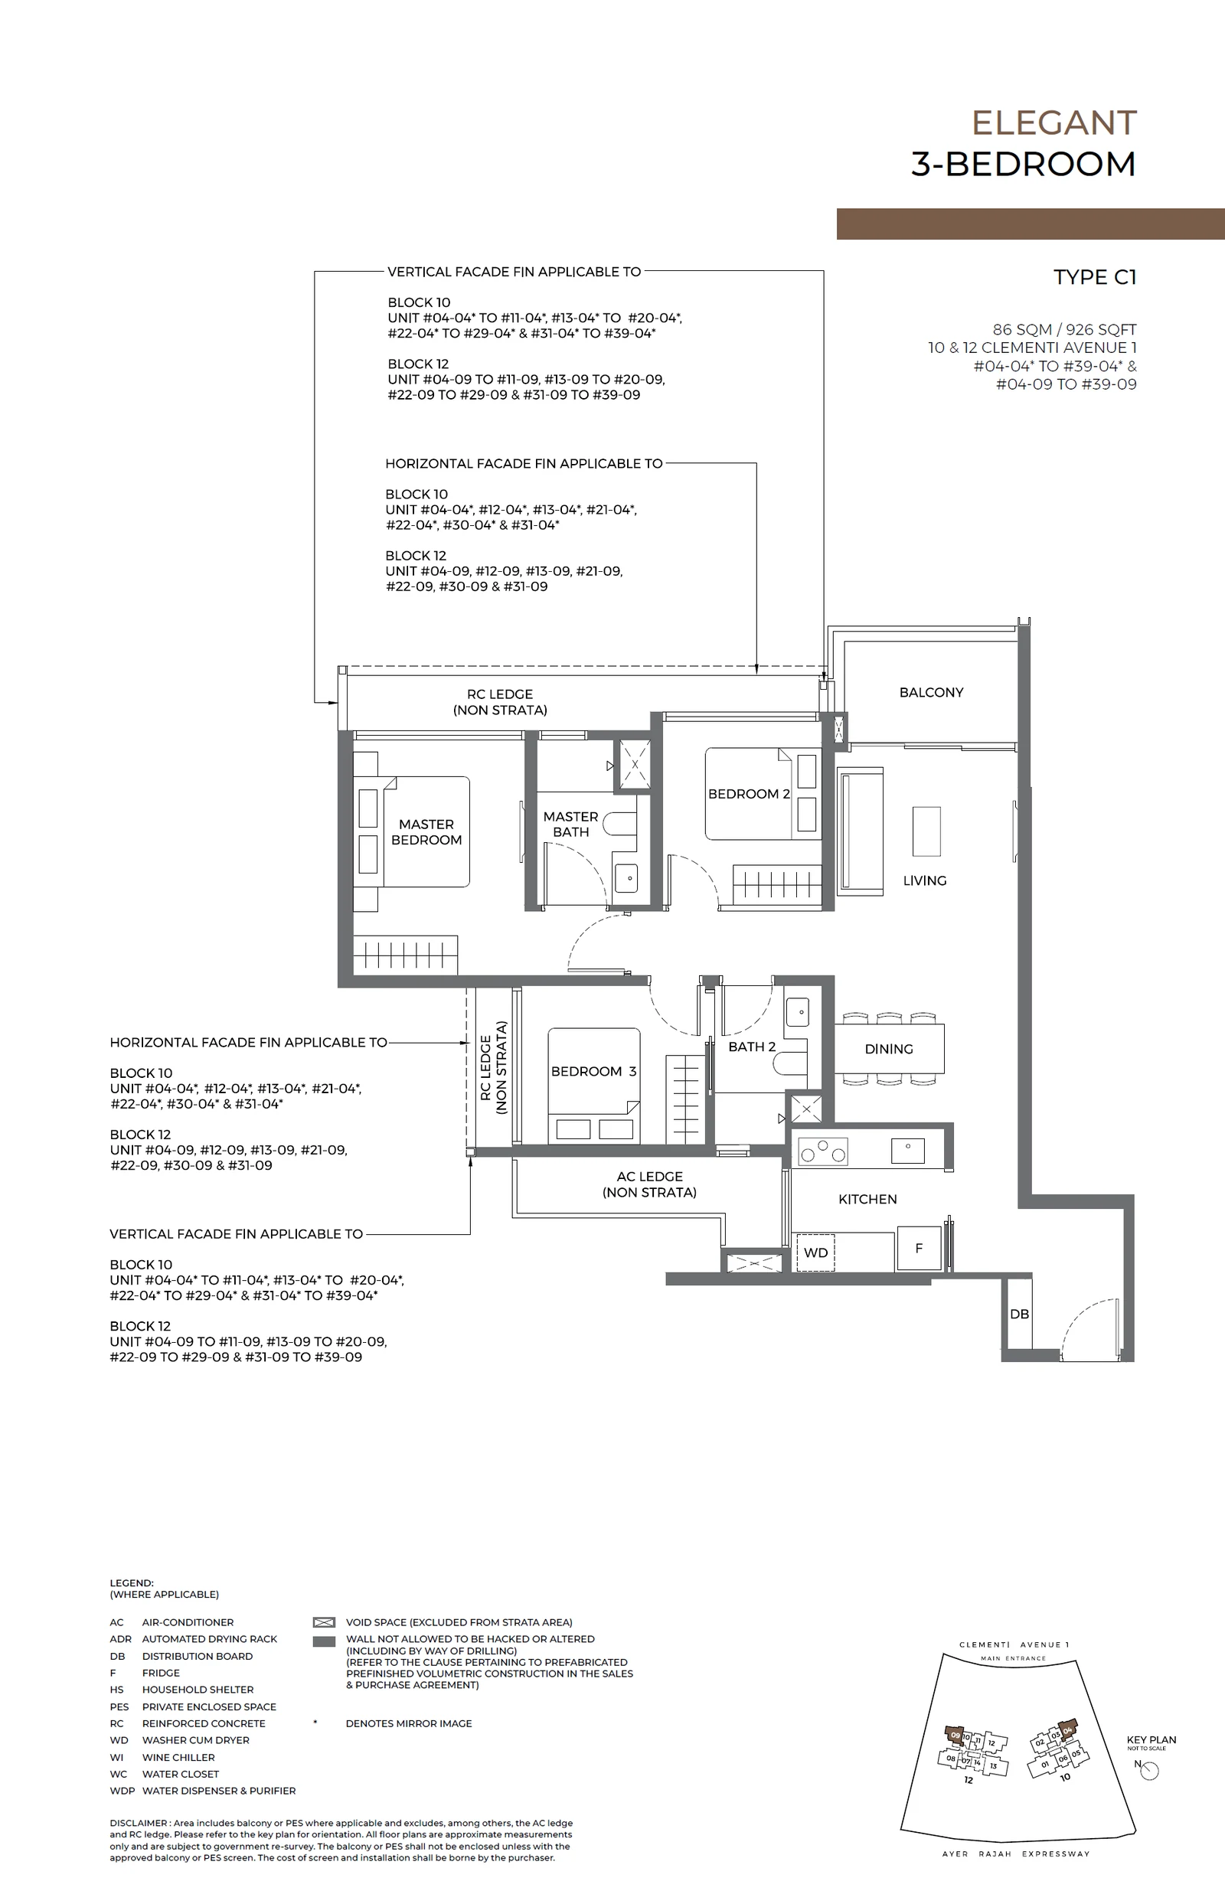
Elta 3-bedroom types
Elta 4-bedroom types
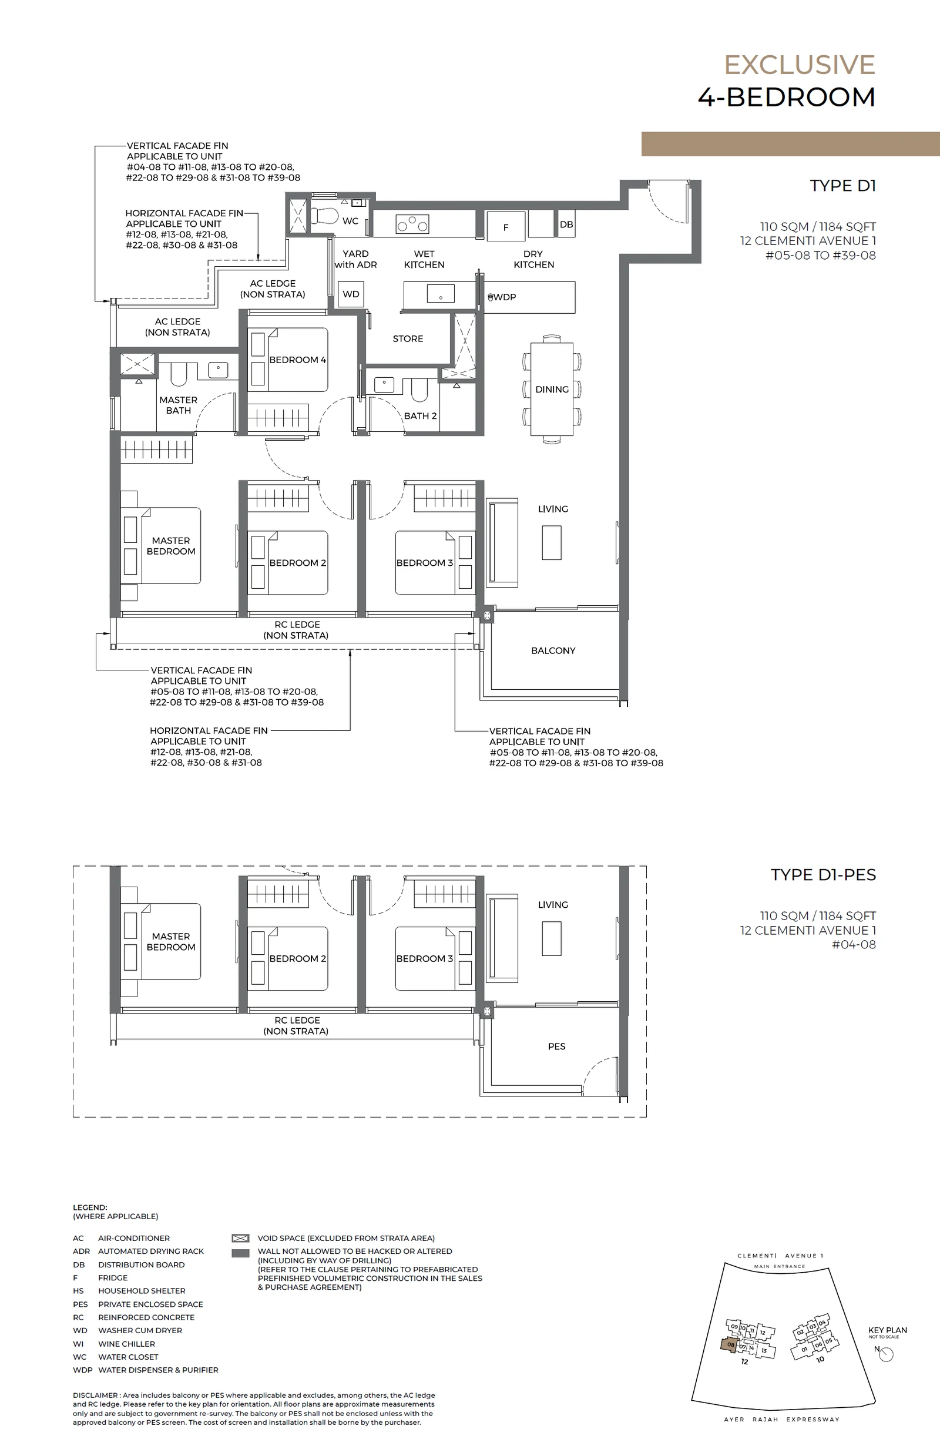
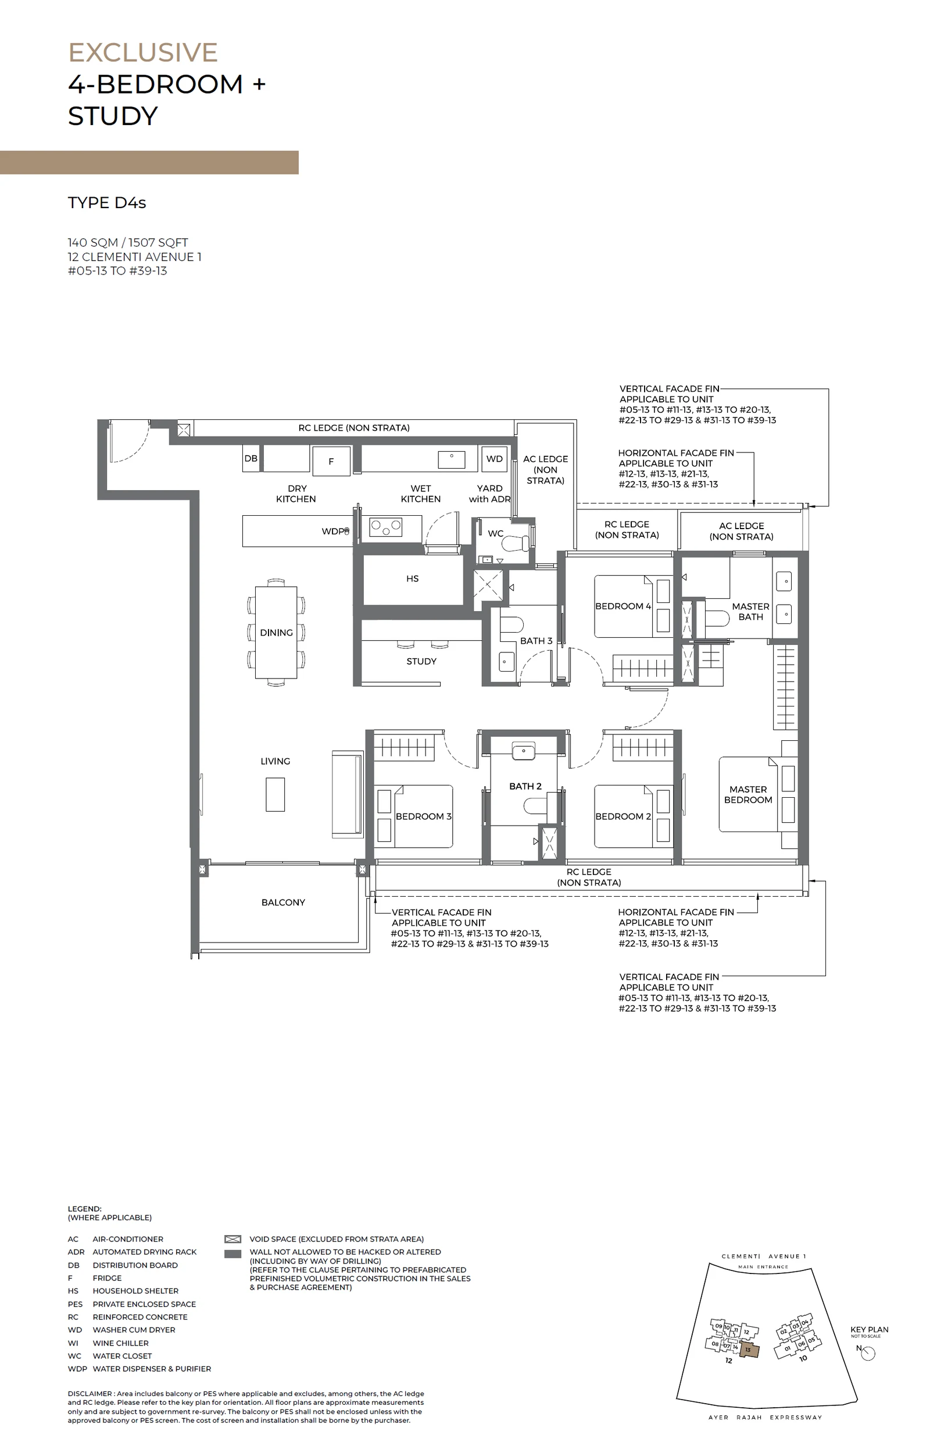
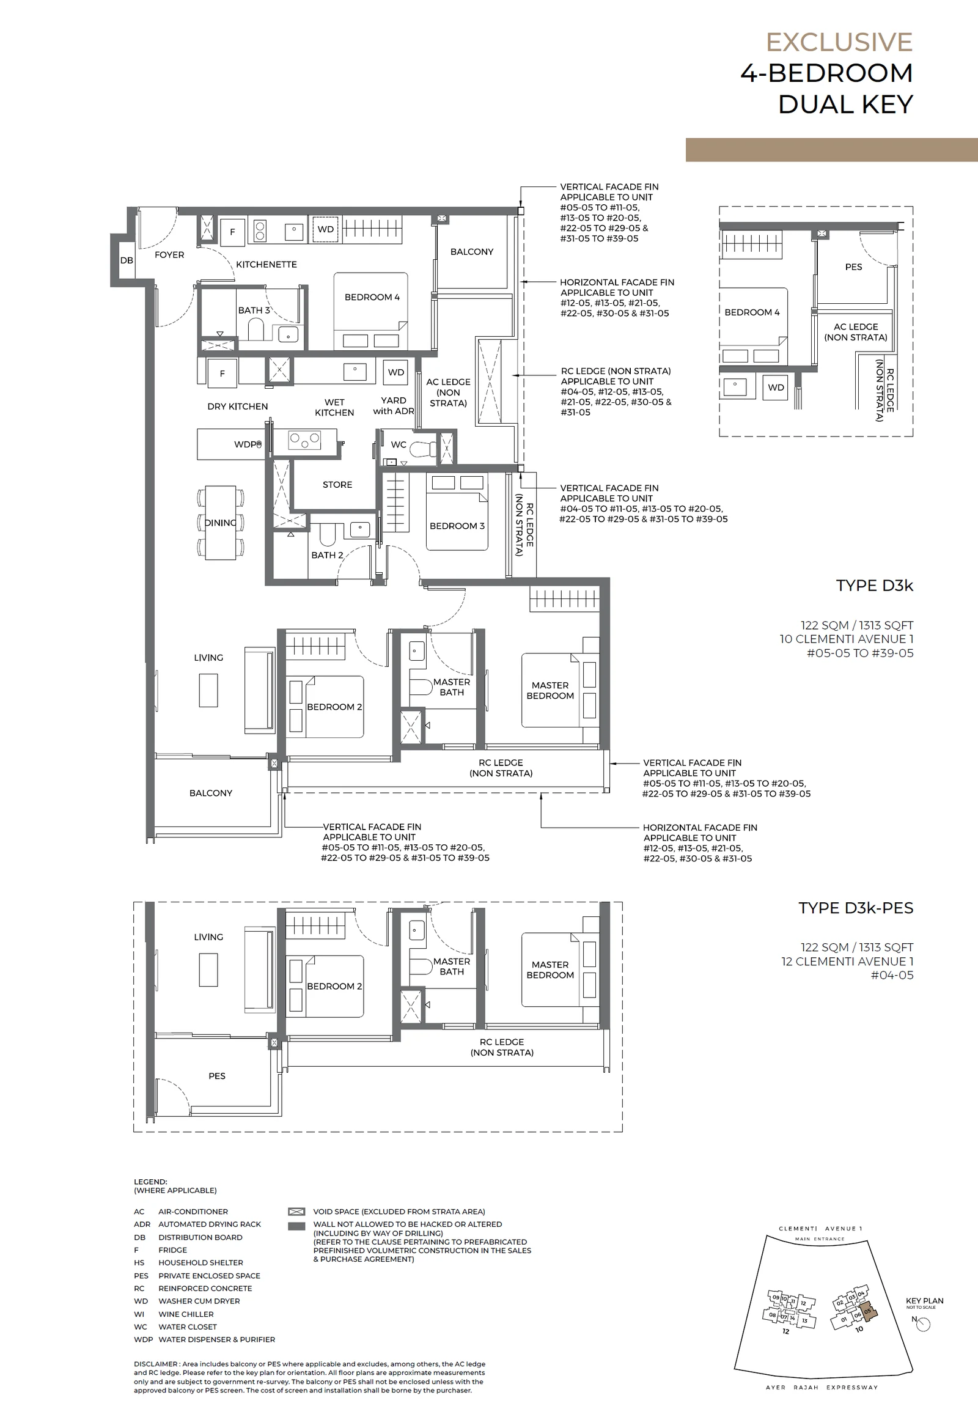
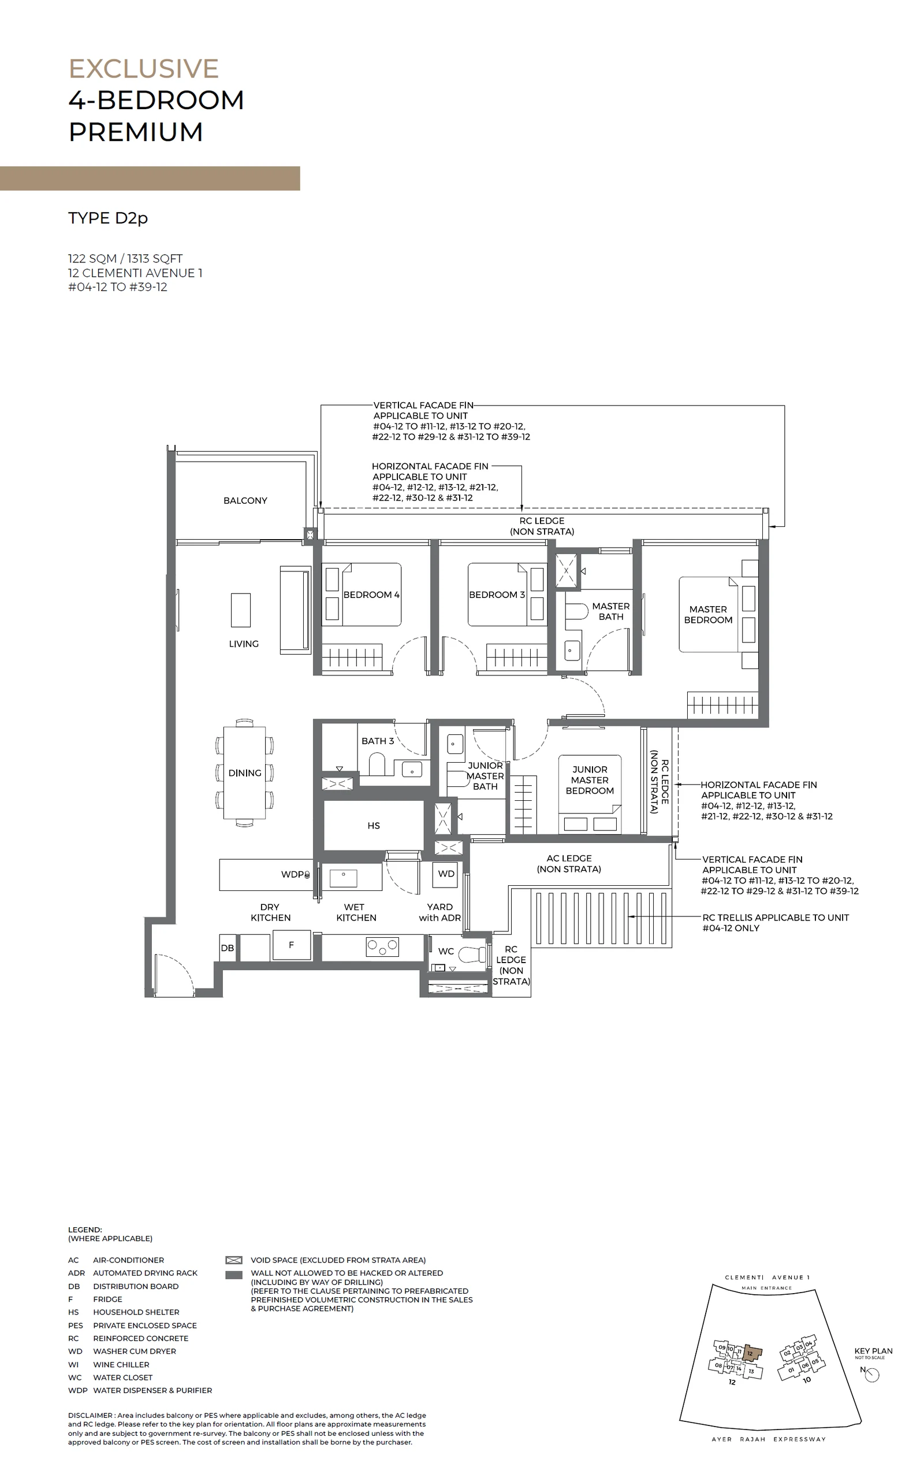
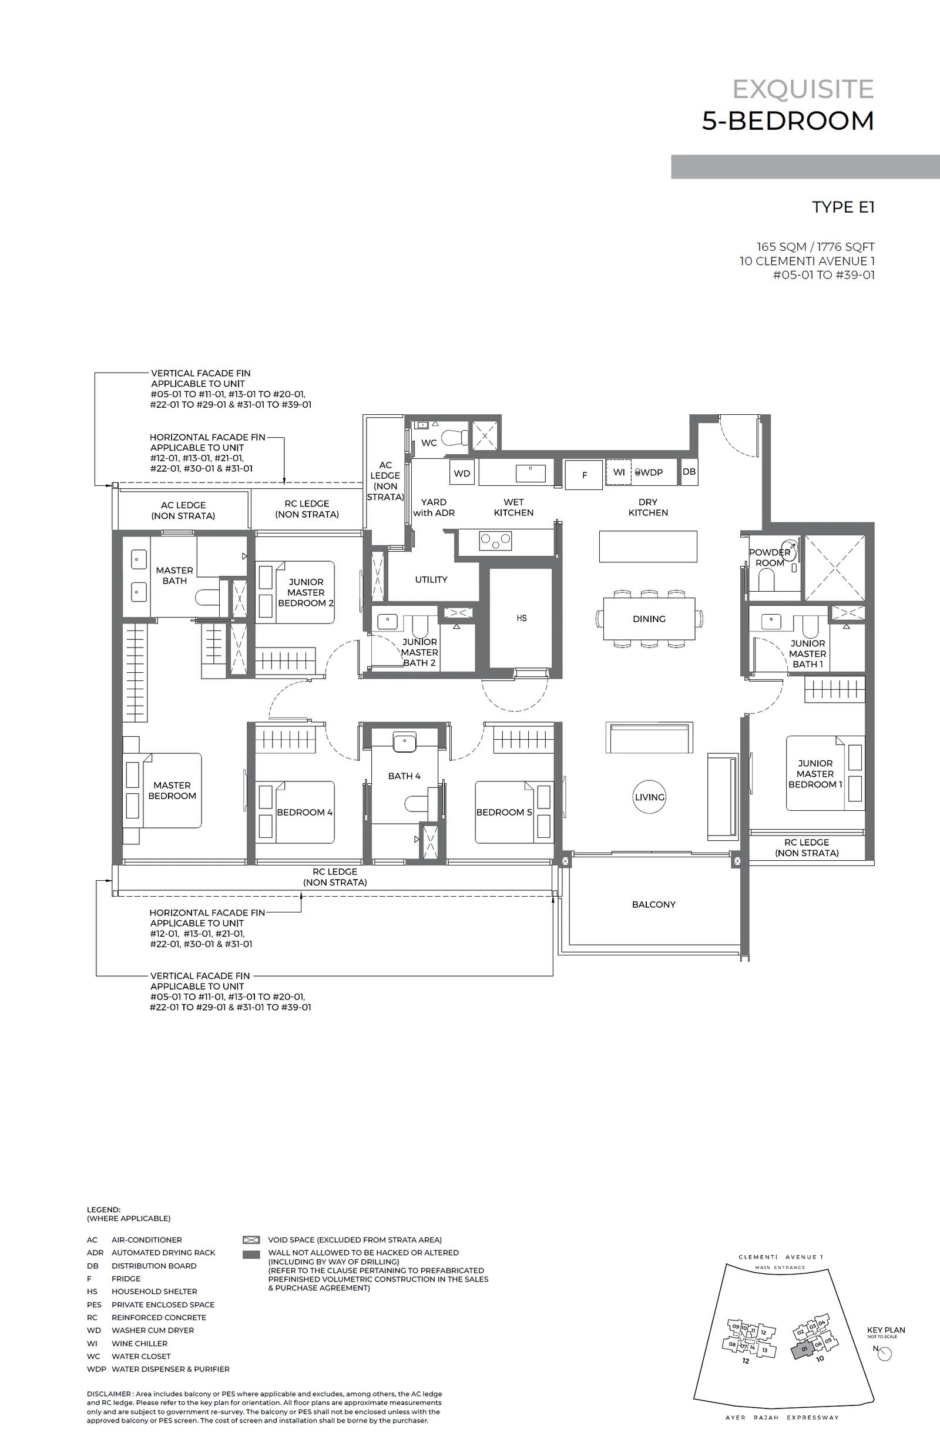
Elta 5-bedroom types
Elta layouts in context
The two-bedroom range is the broadest. B1 and B2 share a size of 614 square feet, B3p and B4p are premium plans of 700 square feet, and B5s adds a study at 807 square feet. Among the larger homes, D2p and D3k are the same size, 1,313 square feet, but the dual-key D3k divides into two parts that can be used separately. D4s adds a study to four bedrooms at 1,507 square feet, and E1 is the largest plan at 1,776 square feet.
At the smaller end, the one-bedroom-plus-study A1s measures 506 square feet, and the three-bedroom range has two plans: C1 at 926 square feet, which accounts for 72 homes, and the premium C2p at 1,023 square feet. Most codes stack 35 or 36 homes high across the two 39-storey towers.
By the plan book's own note, each area includes the balcony or private enclosed space where there is one and leaves out the air-conditioner and concrete ledges. Every drawing carries a key plan showing the home's position in its tower, and the range of unit numbers that share the layout. We can email the full plan book on request.