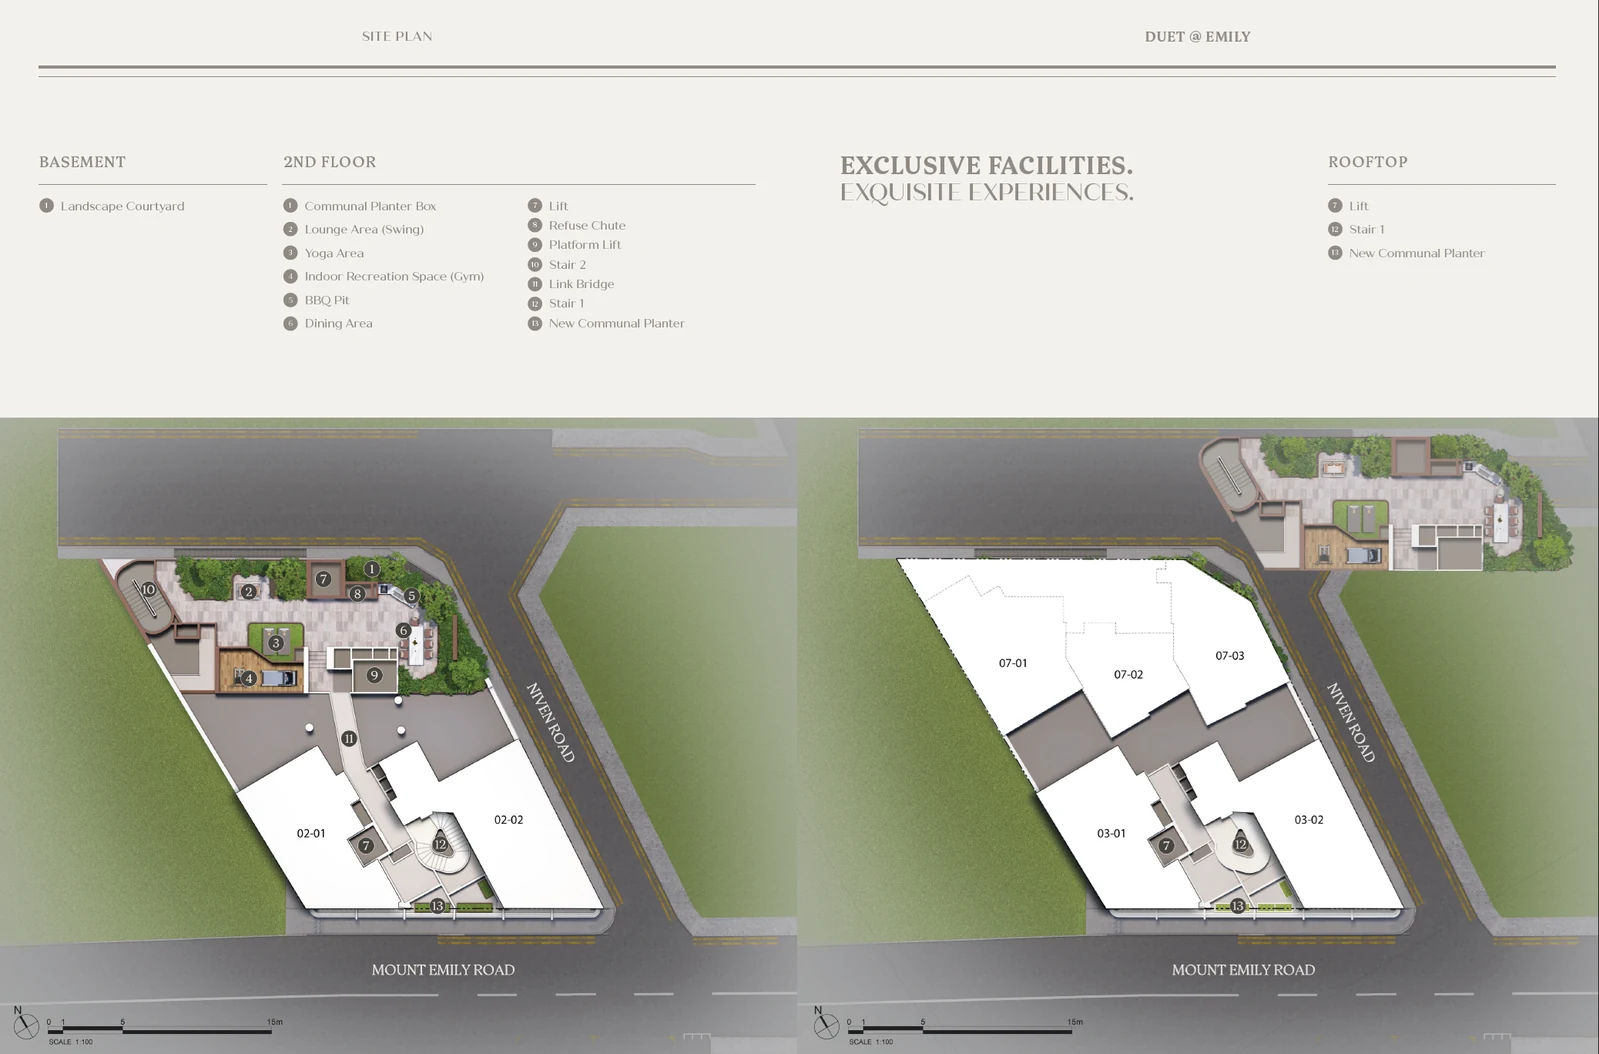
Duet @ Emily levels on the plan
The developer draws the facilities on three levels rather than on a single ground plan, because the site is small and the shared spaces are stacked. At basement level there is one item, the landscaped courtyard, which sits between the conserved building at the front and the new extension at the rear, and the two garden homes, A2 and B3, open from the same basement level. On the second floor the legend runs to thirteen numbered items, and the rooftop plan repeats the lift, the main staircase and the new communal planters.
Duet @ Emily second floor
The second floor is where residents meet. A communal planter box, a lounge with swings, a yoga area and an indoor gym line one side, and a barbecue pit and a dining area complete the group. The link bridge, item 11, crosses between the two buildings at this level, and the lift, the platform lift, both staircases and the refuse chute are marked beside it.
Duet @ Emily access
The plots front Mount Emily Road, at street numbers 2, 4 and 6. Cars are parked in a mechanical system of six lots, and one further lot is reserved as an accessible lot. A platform lift is provided alongside the main lift, and both reach the second-floor deck where the shared spaces are gathered.
Duet @ Emily plot size
The whole site measures 515.5 square metres, or about 5,549 square feet, made up of three adjoining land lots in Town Subdivision 19. On that footprint the plan fits the restored building, the extension, the courtyard between them and the mechanical car park, with the shared facilities lifted to the second floor and the roof. Twenty homes sit on the plot, from the basement up to the seventh storey of the extension.