Duet @ Emily plan codes
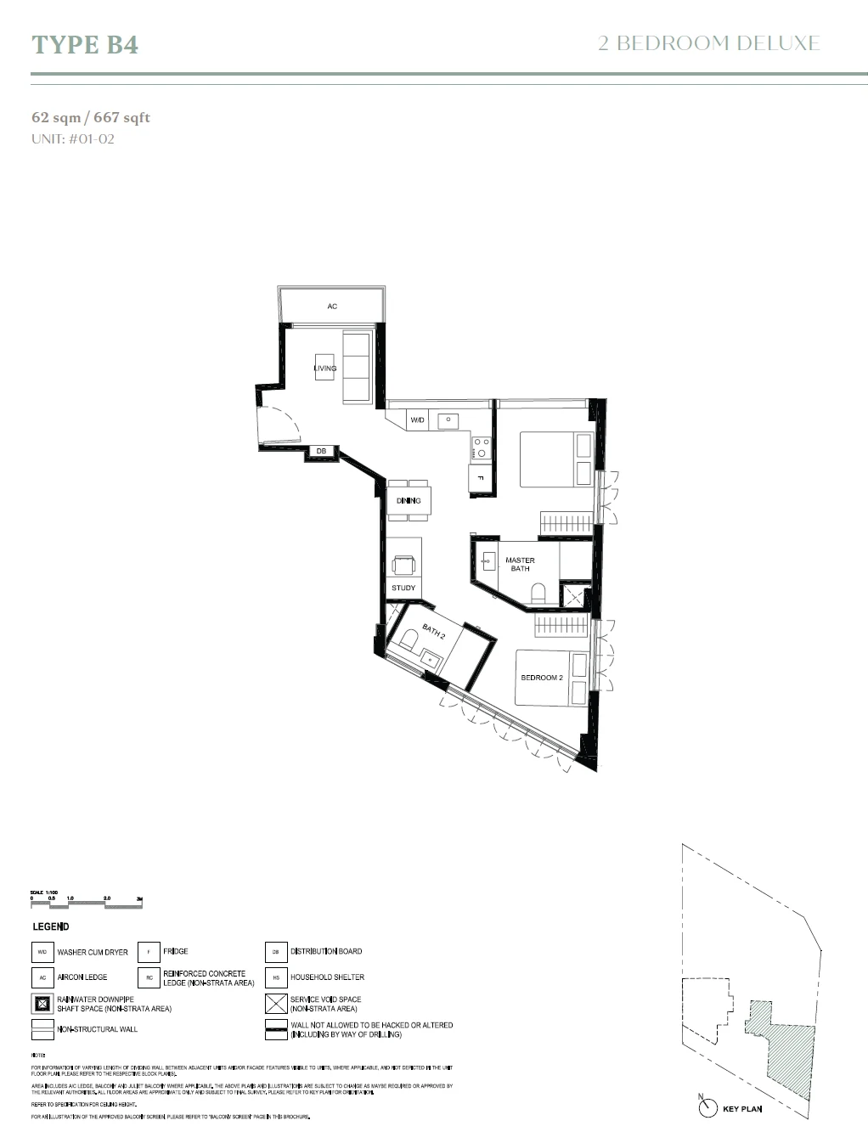
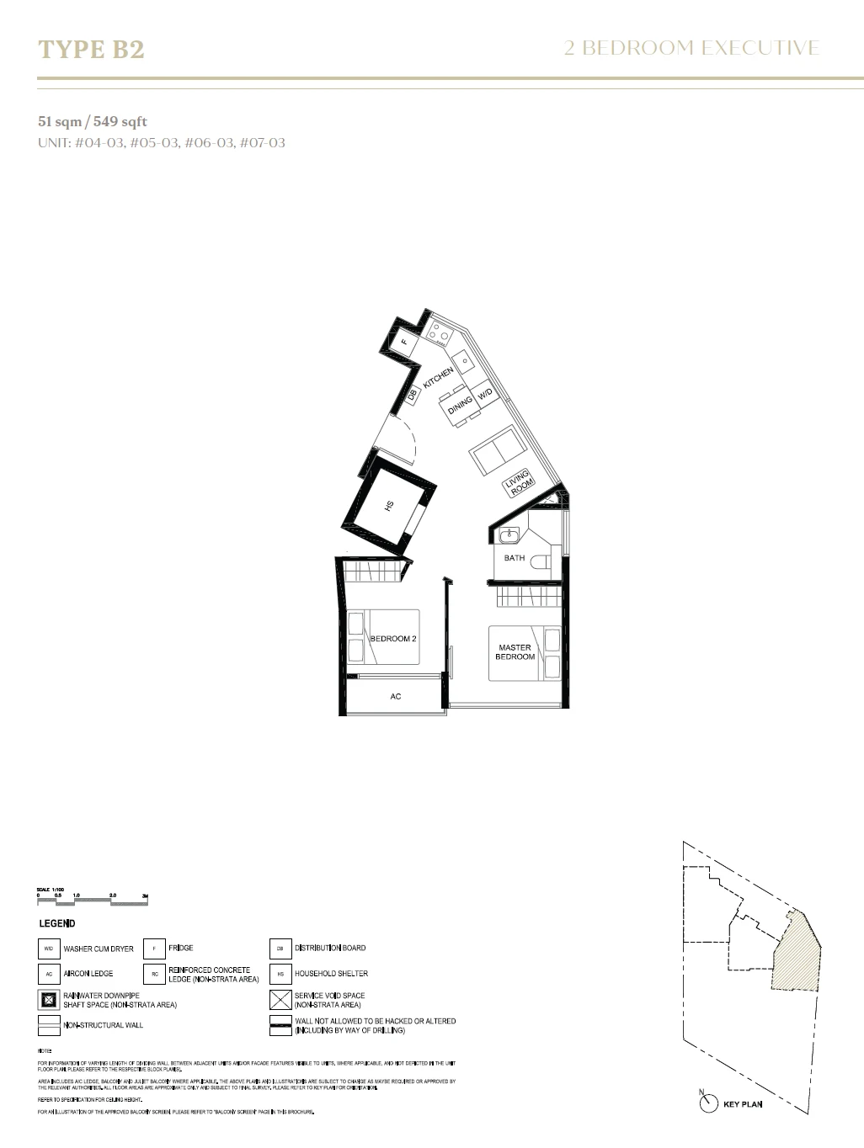
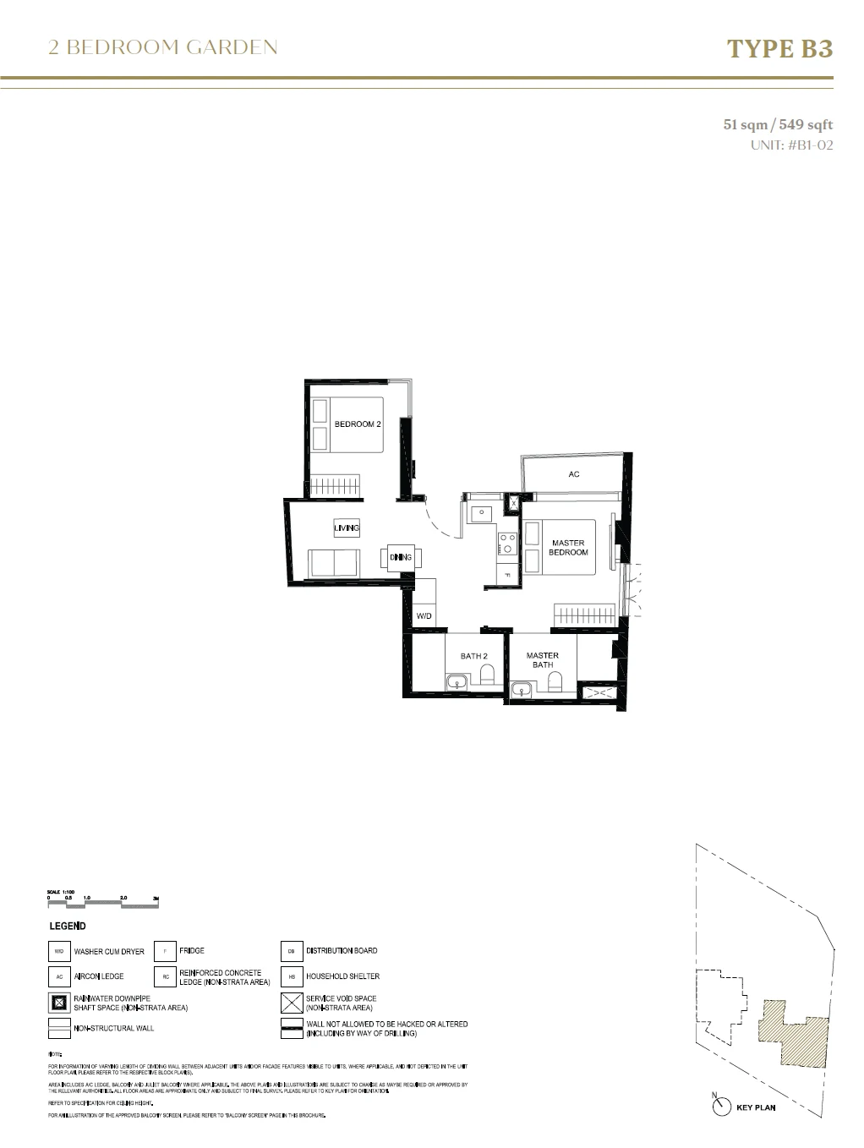
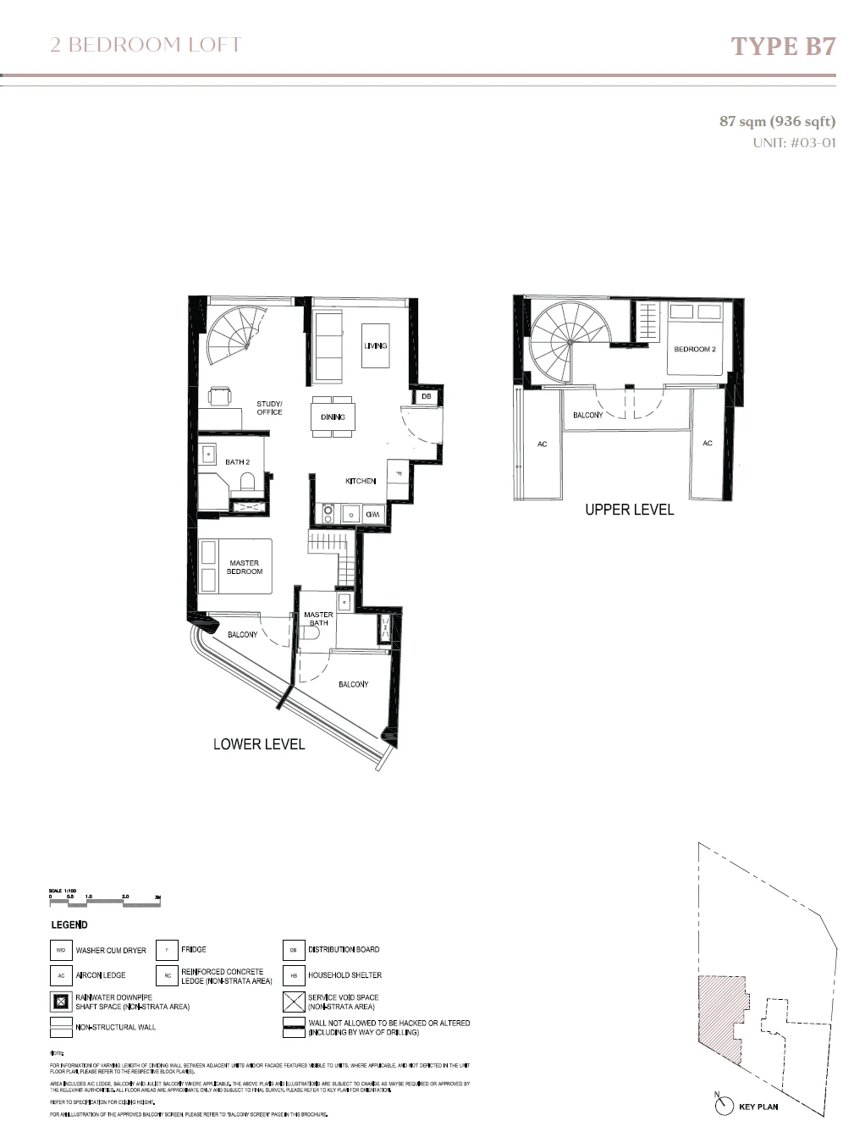
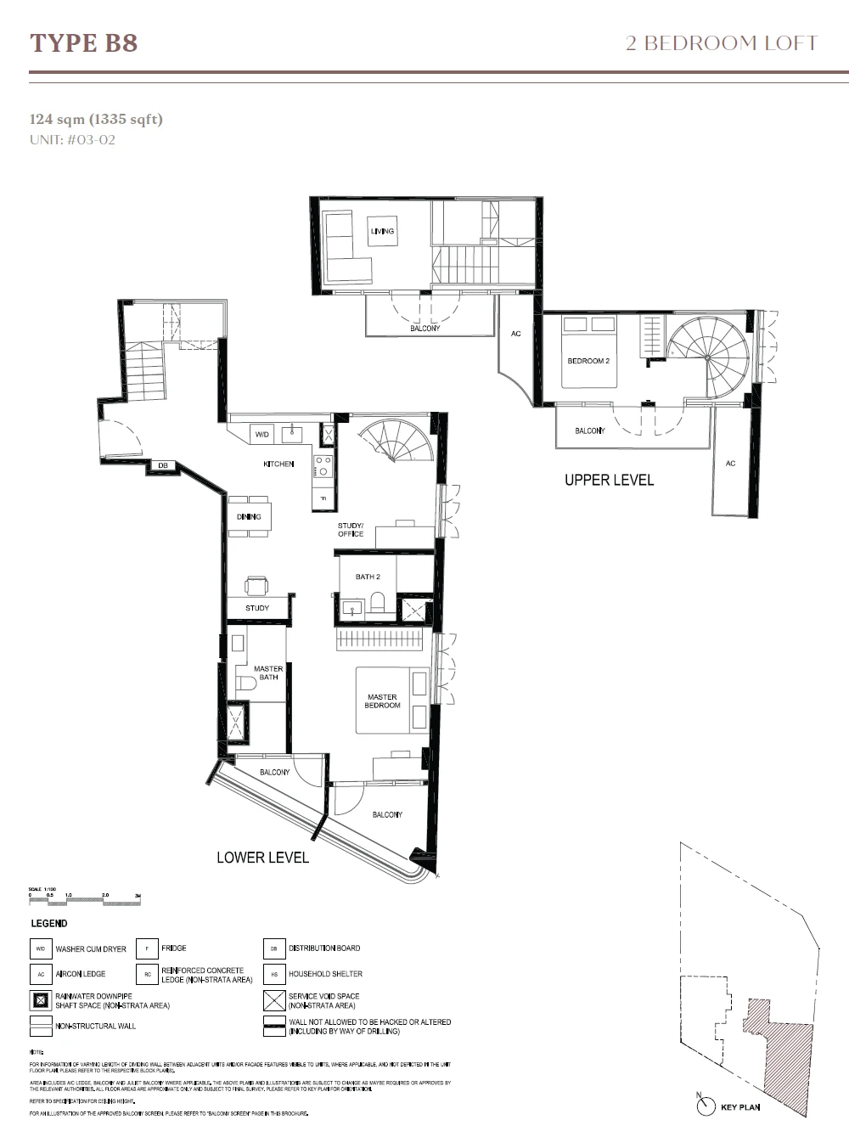
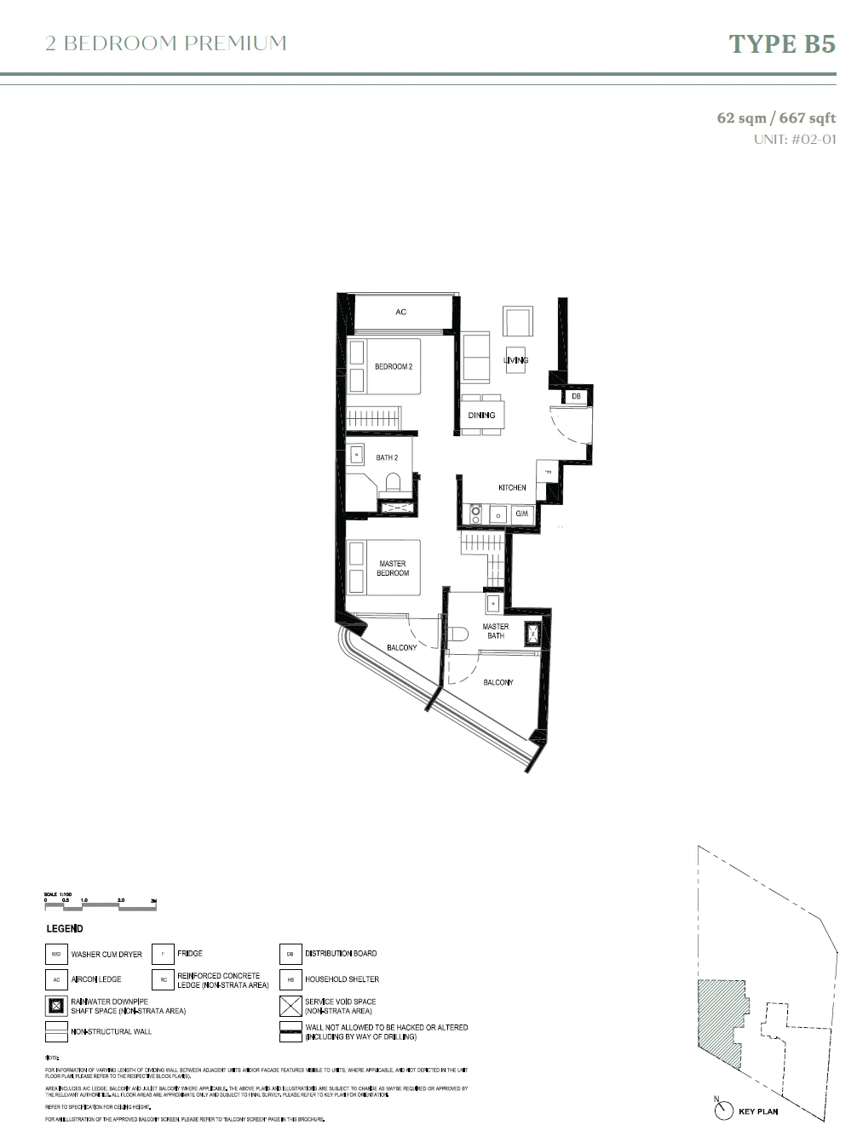
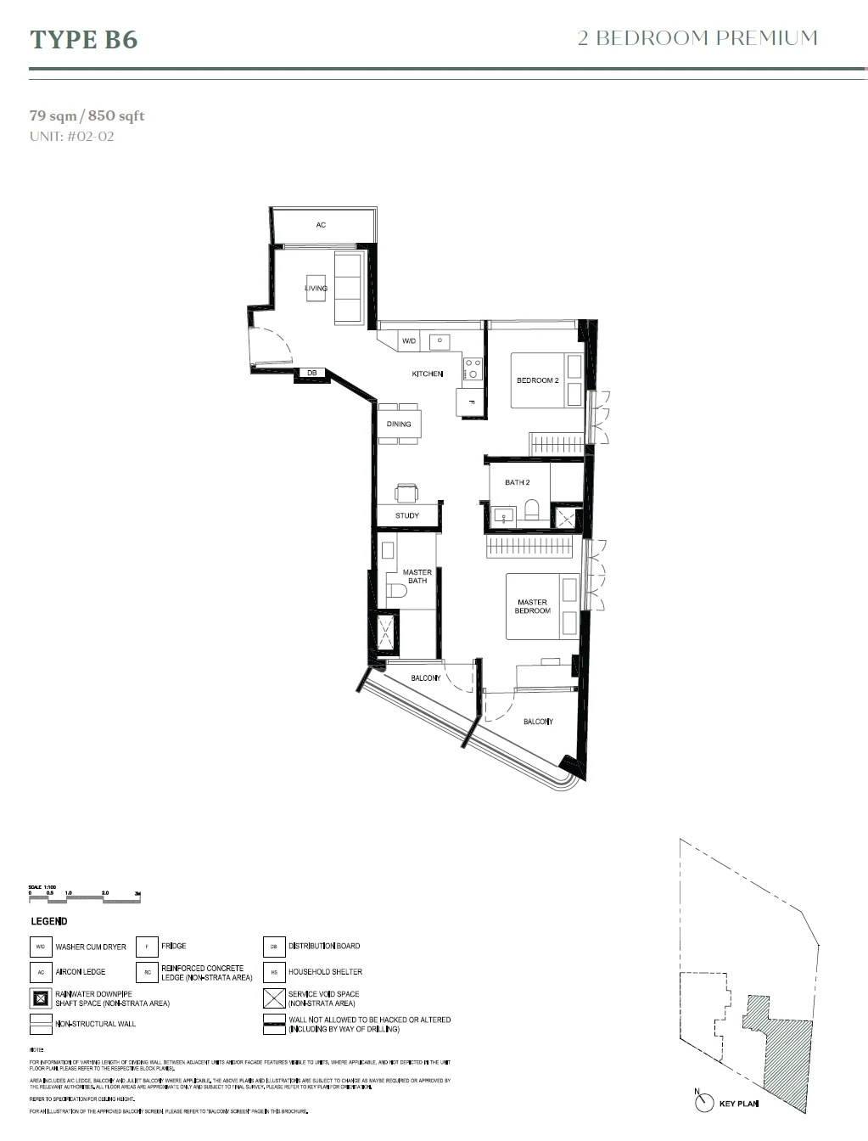
The developer names each plan with a letter and a number: A for the one-bedroom homes and B for the two-bedroom homes. Each sheet also gives the plan a name, Executive, Deluxe, Garden, Premium or Loft, and a key plan in the corner shades the home's position on the floor.
Duet @ Emily 1-bedroom types
Duet @ Emily 2-bedroom types
Duet @ Emily one-bedroom plans
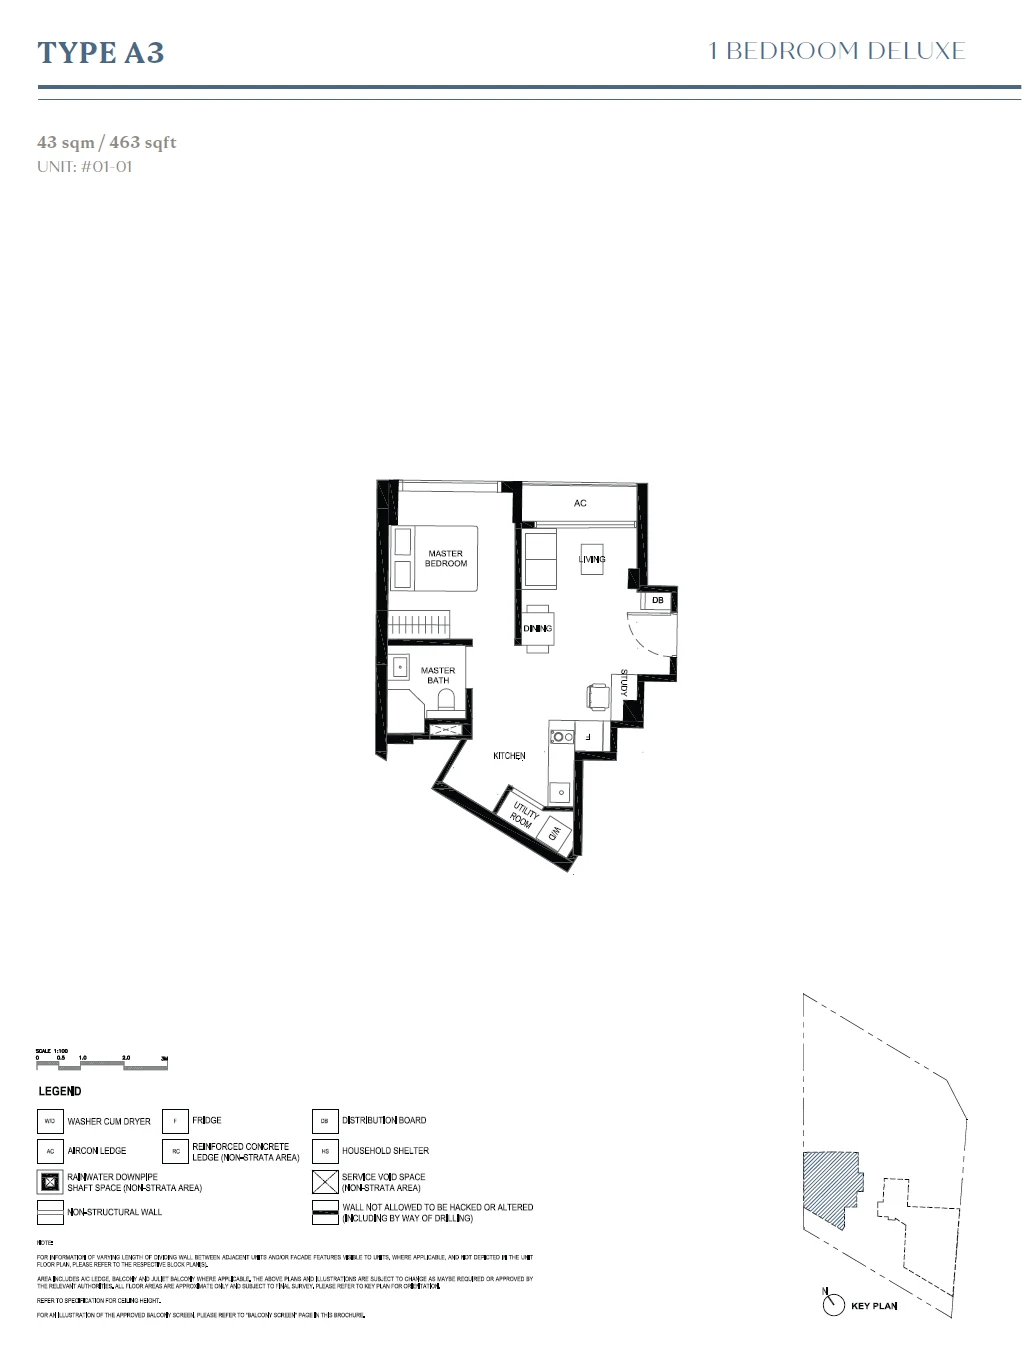
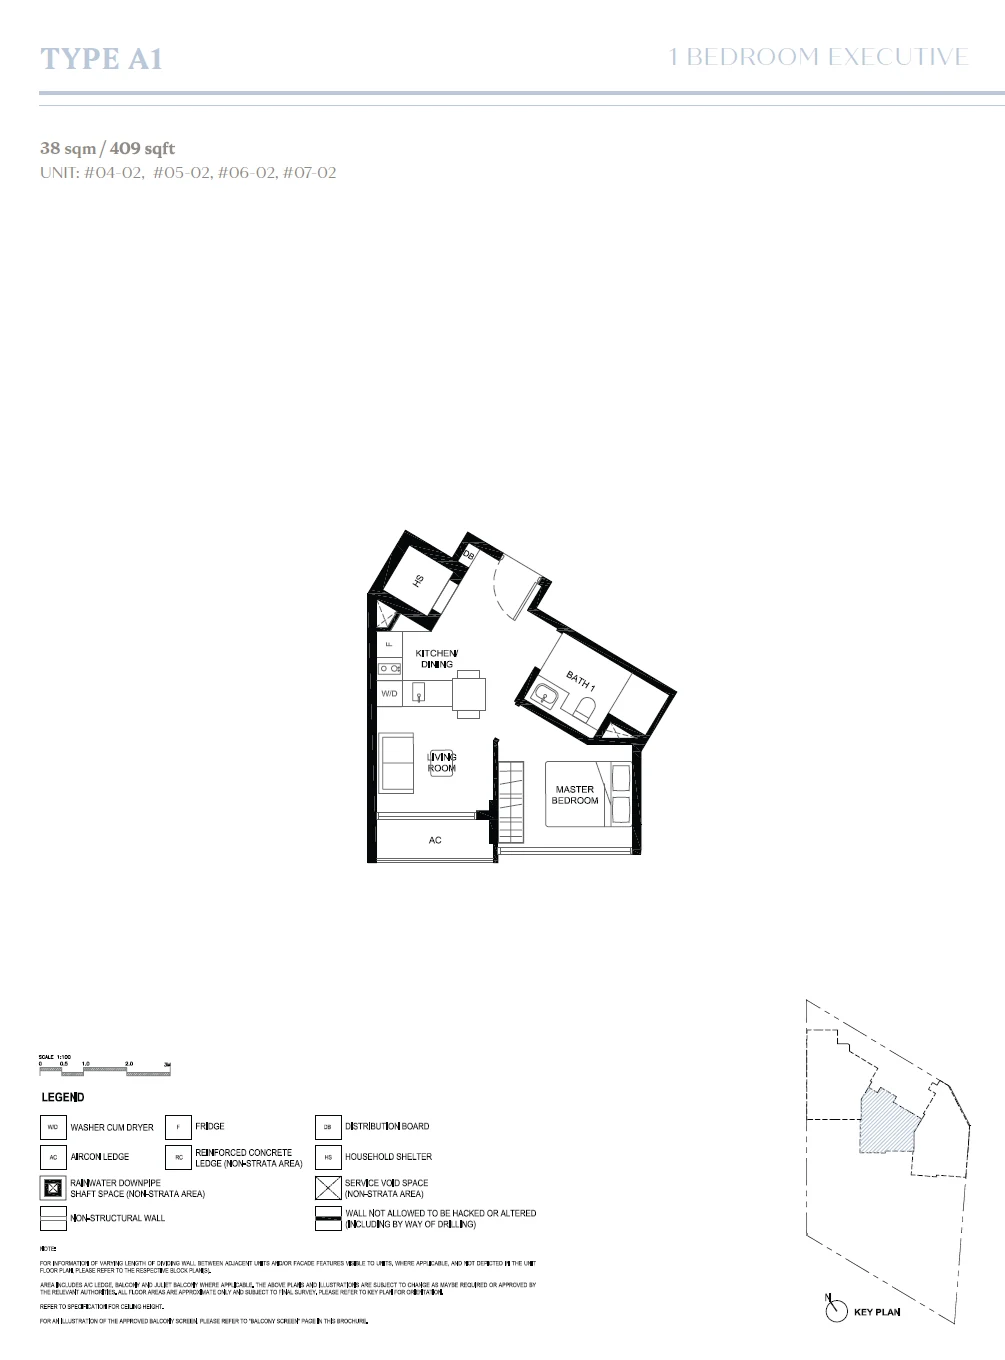
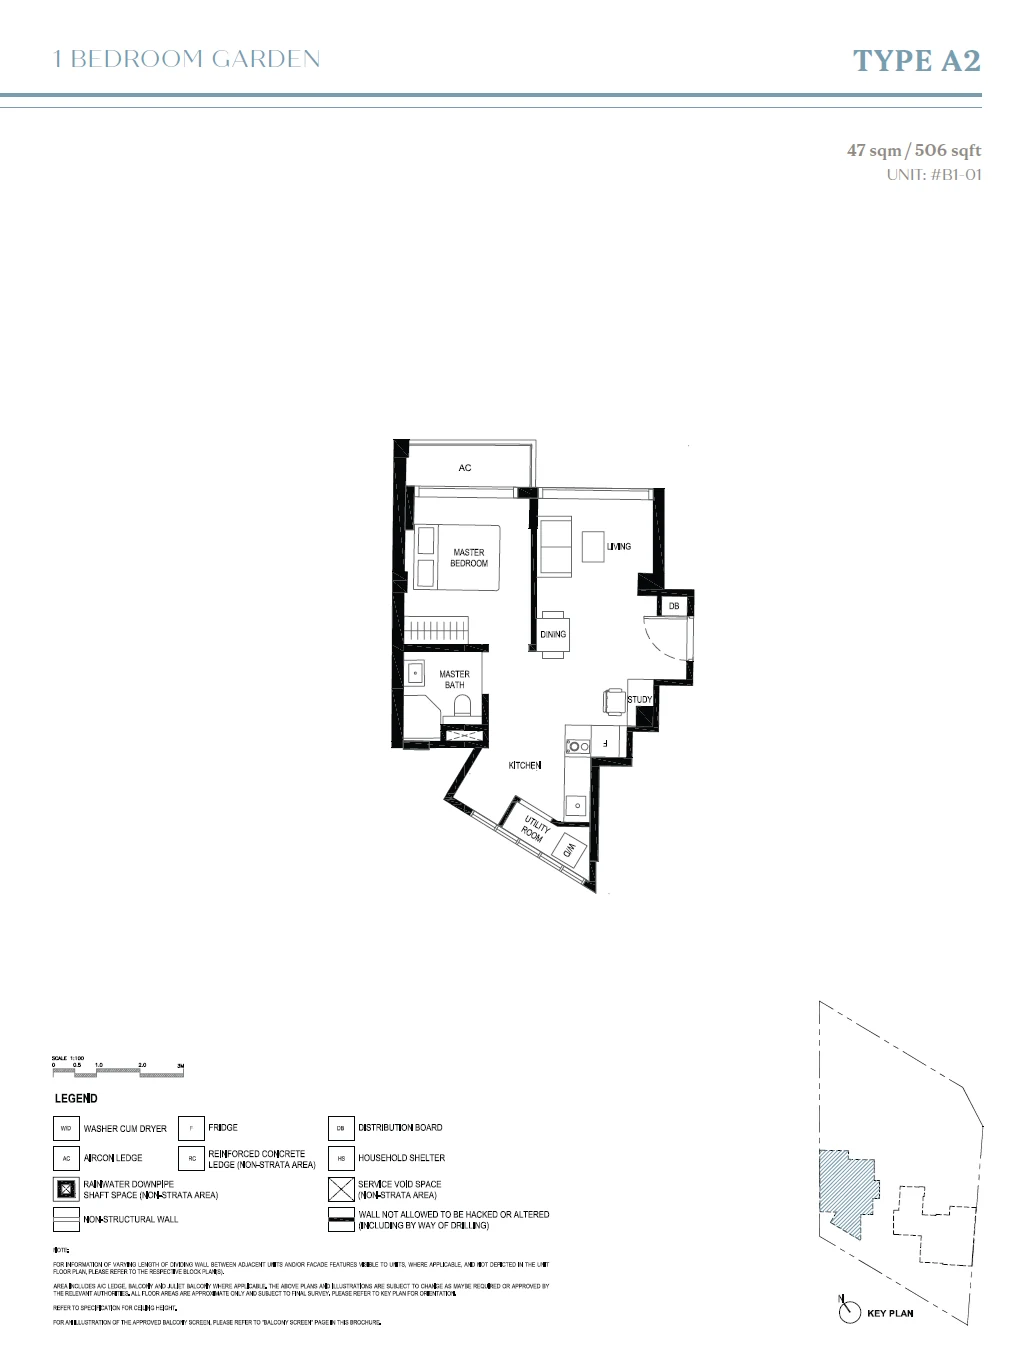
The A1 Executive plan of 409 square feet repeats on four storeys of the extension. The A2 Garden plan, 506 square feet, is a basement home, and the A3 Deluxe plan, 463 square feet, sits on the first storey.
Duet @ Emily two-bedroom plans
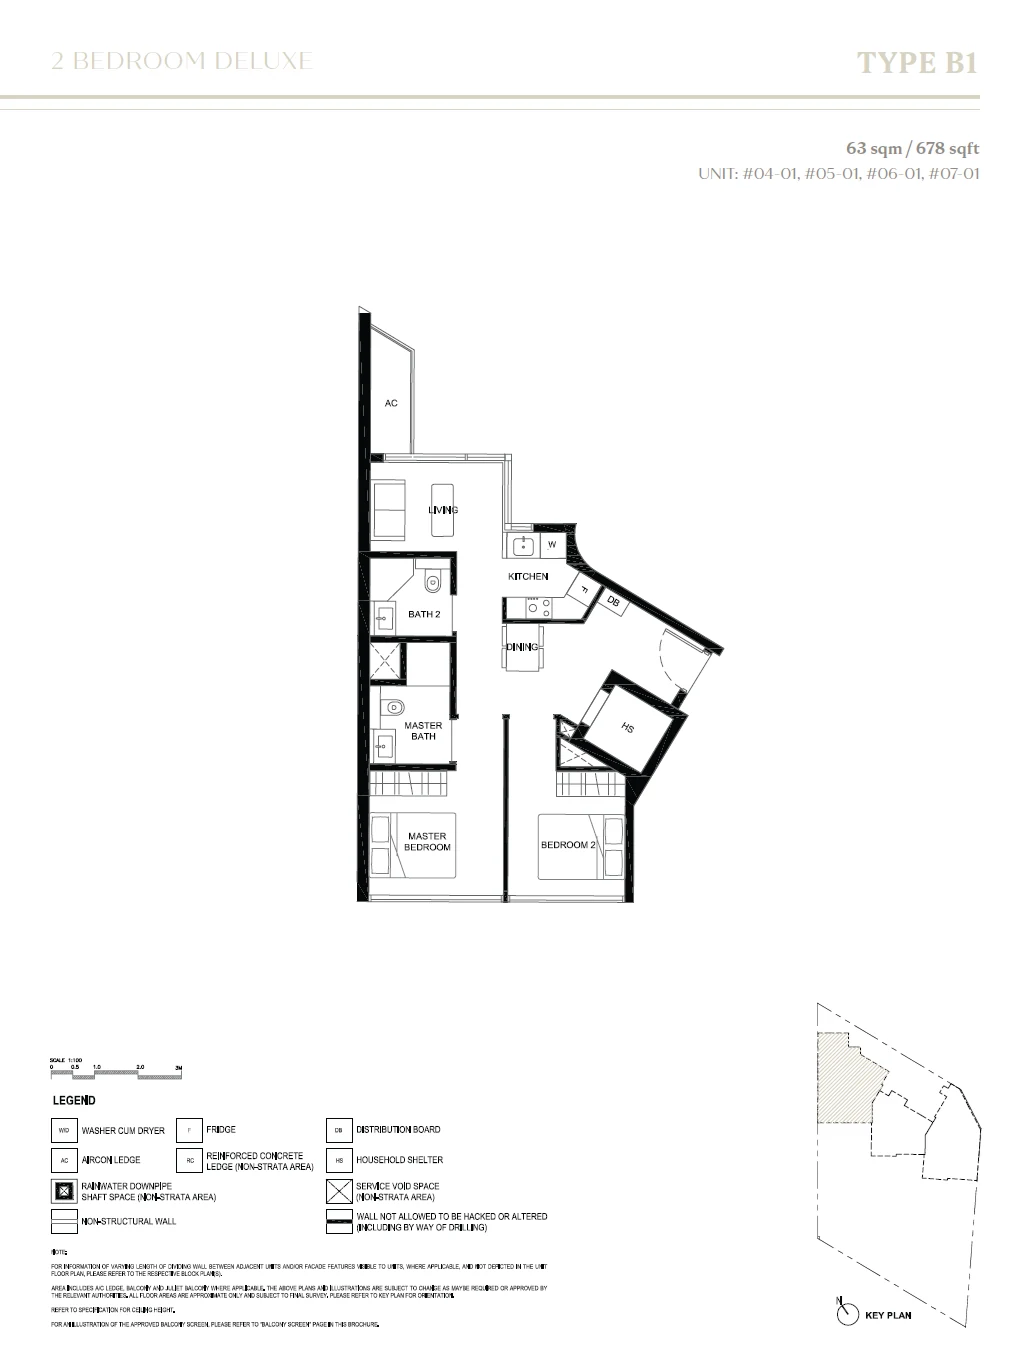
Four of the two-bedroom plans repeat or pair up. B1 Deluxe, 678 square feet, and B2 Executive, 549 square feet, share the upper storeys with A1. B3 Garden, also 549 square feet, is the second basement home. B4 Deluxe and B5 Premium both measure 667 square feet and B6 Premium 850 square feet;. Each is a single home, and the developer's share table places the B4, B5 and B6 homes on the first and second storeys.
Duet @ Emily lofts
The two lofts on the third storey, B7 of 936 square feet and B8 of 1,335 square feet, are drawn in two parts on their sheets, a lower level and an upper level. A staircase inside the home links the two, and part of the living area rises the full double height. The upper level holds an air-conditioner ledge and a small private roof terrace, which the developer's share table counts in the home's floor area.
Reading the Duet @ Emily sheets
Stated areas include the air-conditioner ledges, balconies and, for the lofts, the void over the living area. The developer's legend on each sheet marks the household shelter and the ledges, and the plans are subject to final survey.