The drawing below is the developer's site plan for Cape Royale, with the eight blocks, the gardens between them and a lettered legend of the shared spaces.
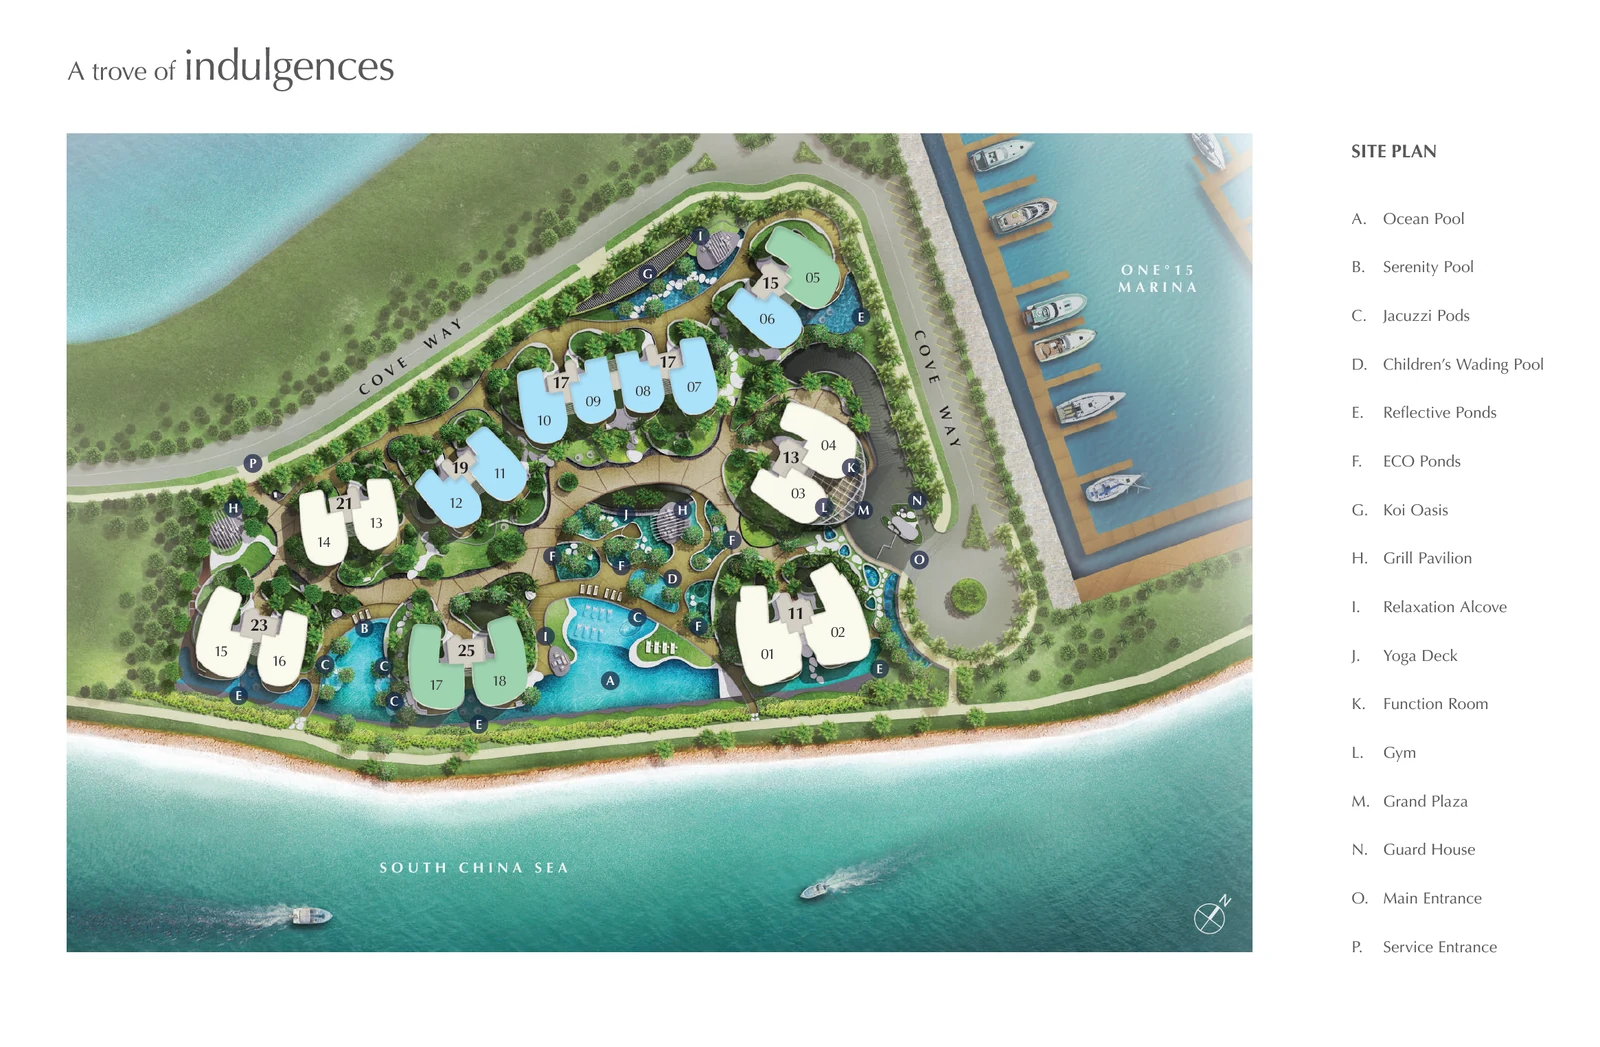
How the Cape Royale grounds are arranged
The blocks are set in a loose ring around the land, with their curved ends turned outwards towards the water and the road. Each is numbered by its address on Cove Way, from 11 to 25, and the drawing marks the stacks inside each block with two-digit numbers. Between the blocks, the gardens hold most of the shared spaces at ground level, above the basement car parks.
The plan shows the seafront along one long side of the site, labelled the South China Sea, and the ONE°15 Marina beside it. Cove Way bends around the remaining sides, and the main entrance and the service entrance are marked separately along it, with a guard house at the arrival point.
Water in the Cape Royale gardens
Most of the legend is given over to water. The Ocean Pool is laid out along the seafront edge of the gardens, with the Serenity Pool, the Jacuzzi Pods and a Children's Wading Pool close by. Reflective Ponds and ECO Ponds thread between the blocks, and a Koi Oasis sits within the gardens. The developer's photographs show the pool deck lit at night between the towers.
Cape Royale club and garden spaces
Around the pools, the drawing places a Grill Pavilion for outdoor dining, a Relaxation Alcove and a Yoga Deck. The indoor spaces are a Function Room and a Gym. The Grand Plaza completes the list.
Facilities
- Ocean Pool
- Serenity Pool
- Jacuzzi Pods
- Children's Wading Pool
- Reflective Ponds
- ECO Ponds
- Koi Oasis
- Grill Pavilion
- Relaxation Alcove
- Yoga Deck
- Function Room
- Gym
- Grand Plaza
- Guard House
- Main Entrance
- Service Entrance
Reading the Cape Royale drawing
Letters A to P in the legend match the labels on the drawing. The developer's drawings note that its plans are subject to change as required or approved by the relevant authorities and are not drawn to scale. The floor plans page shows each home type with a small key plan that marks its block and stacks on the same layout.