The Collective at One Sophia overview
The Collective at One Sophia plan codes
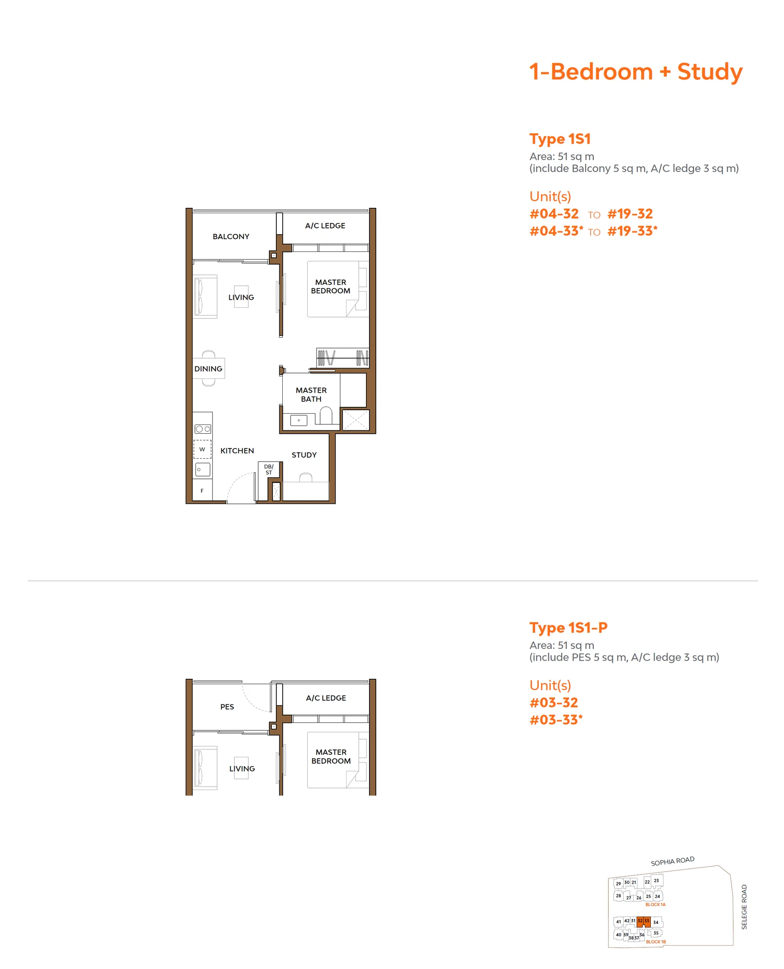
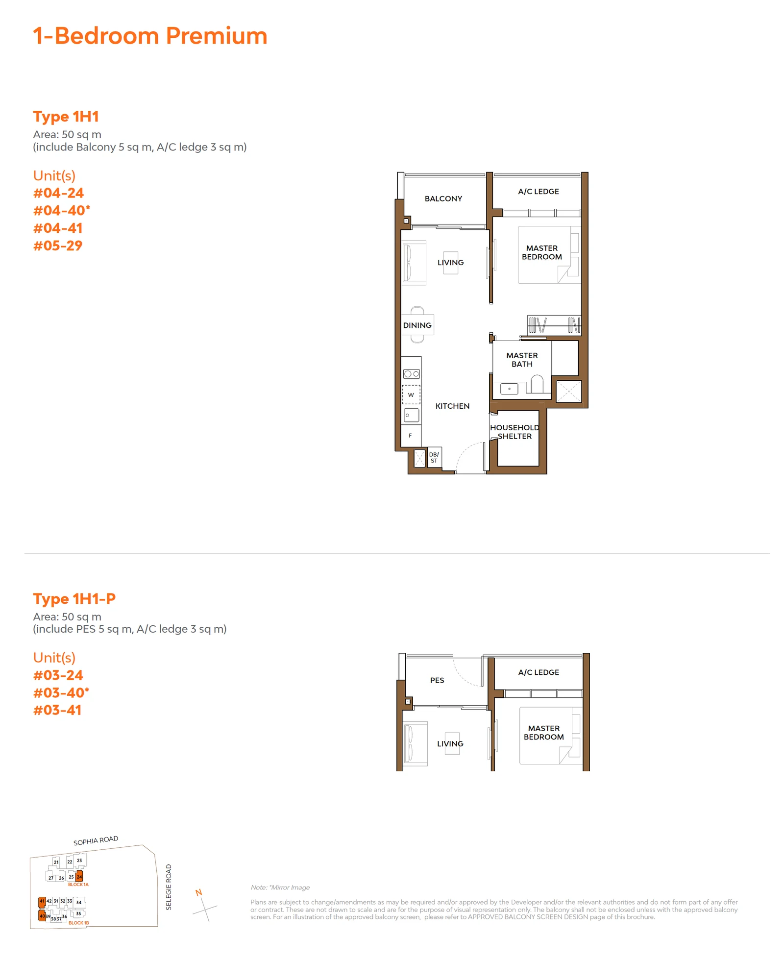
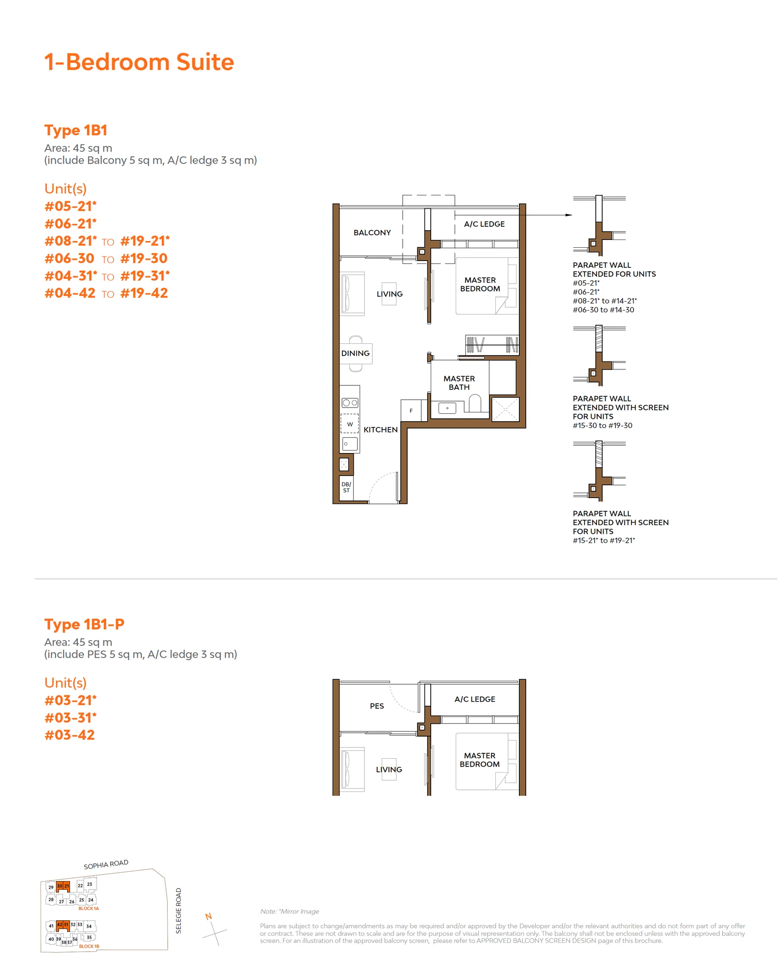
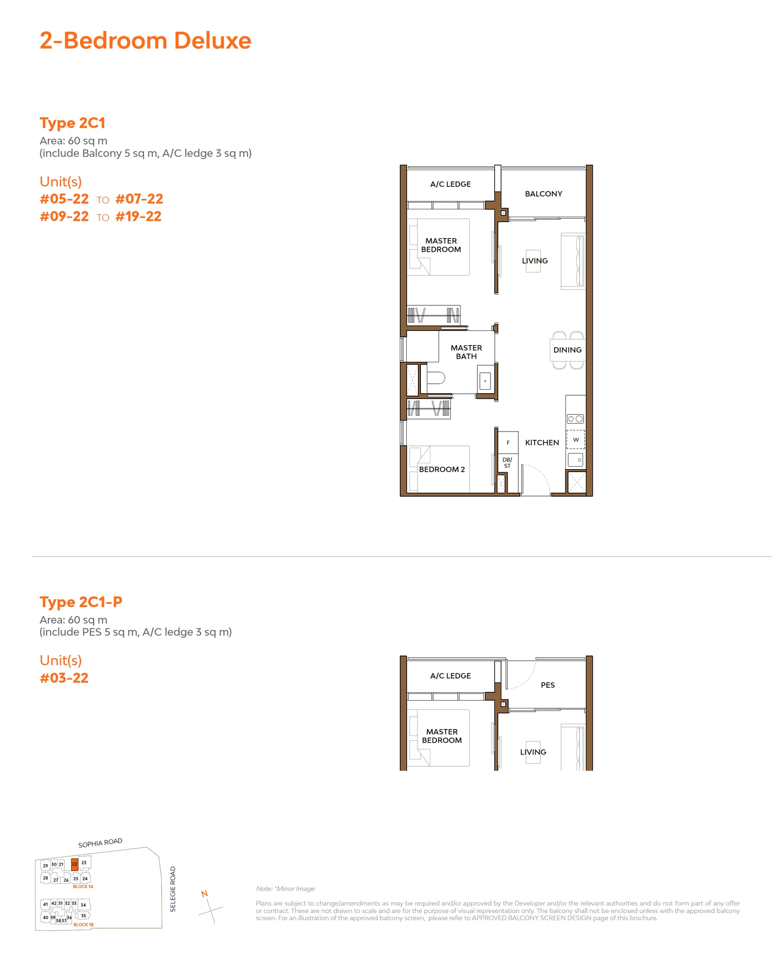
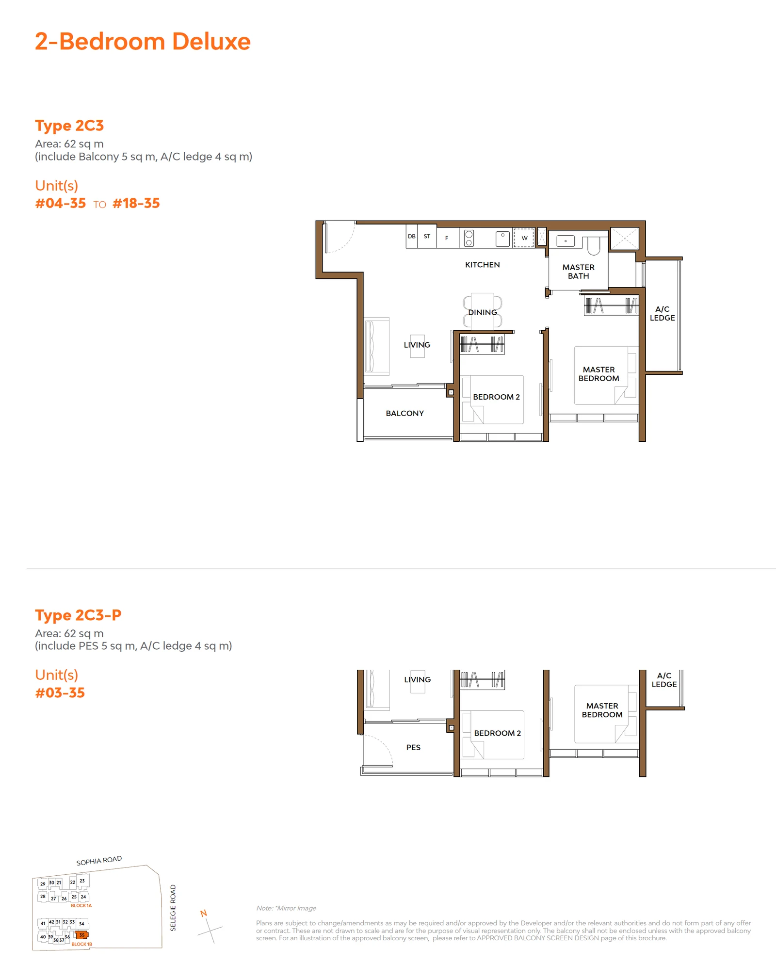
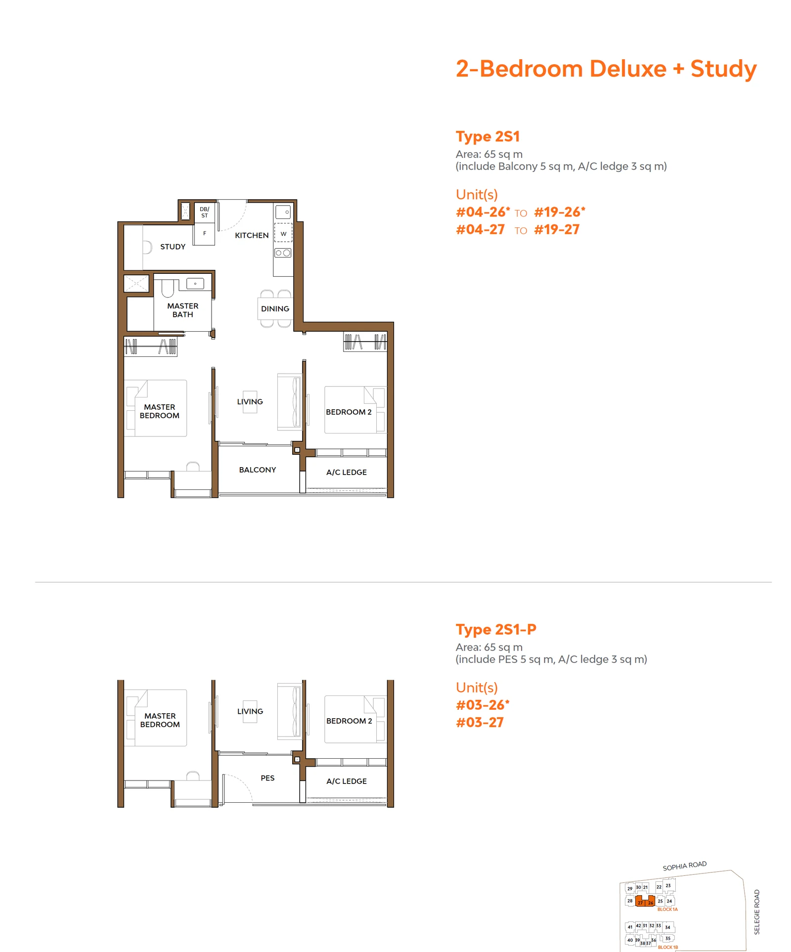
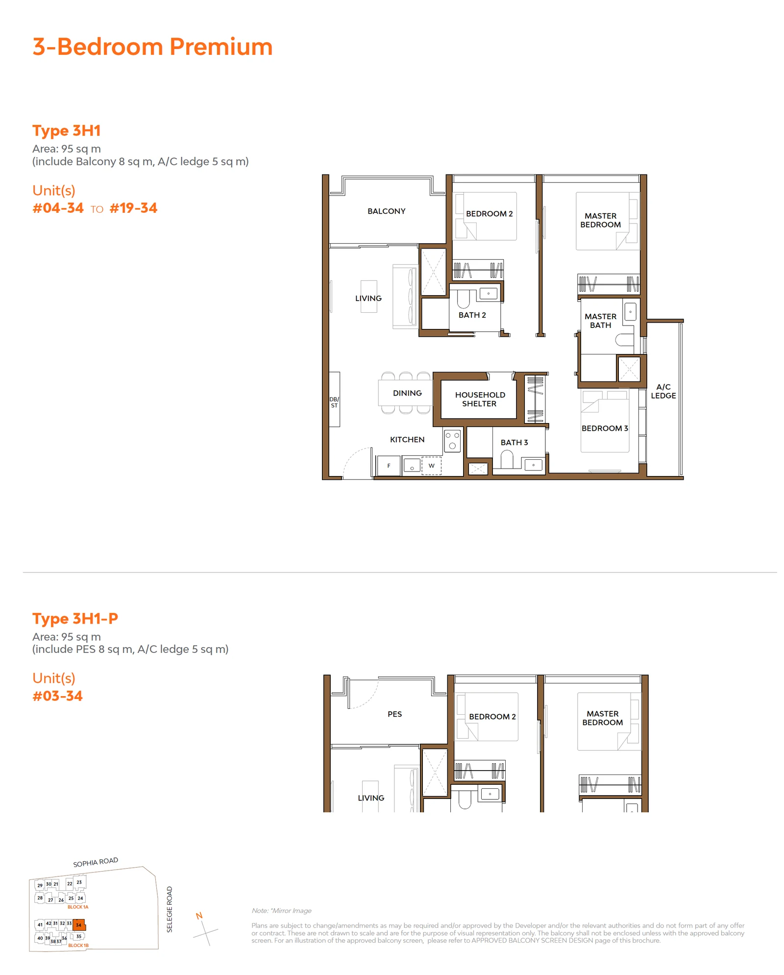
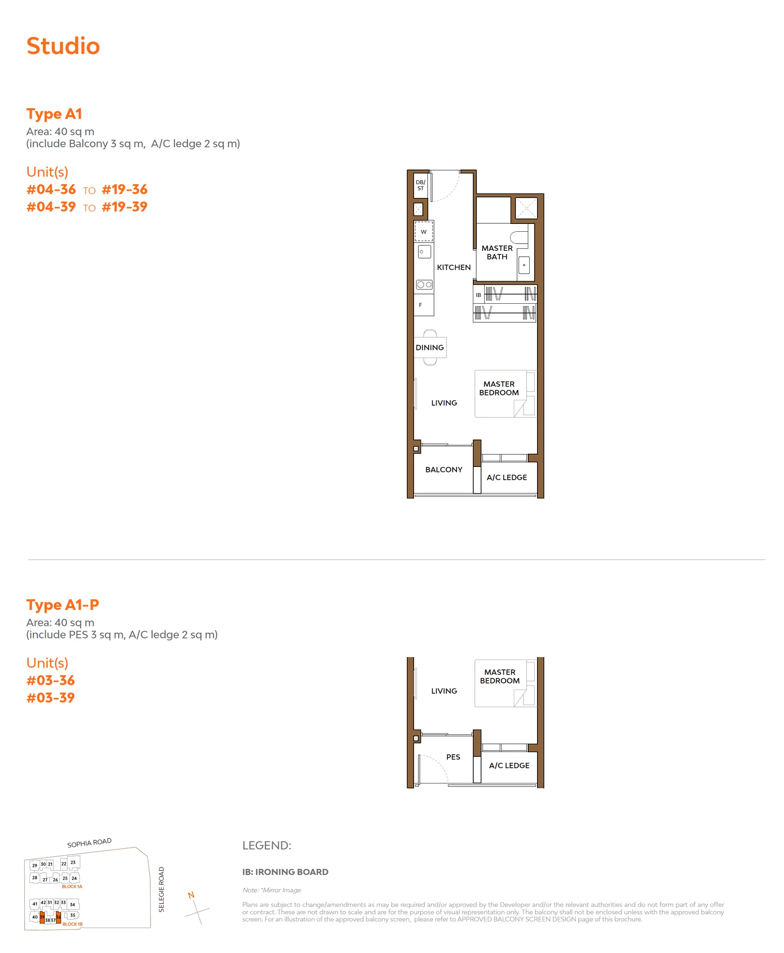
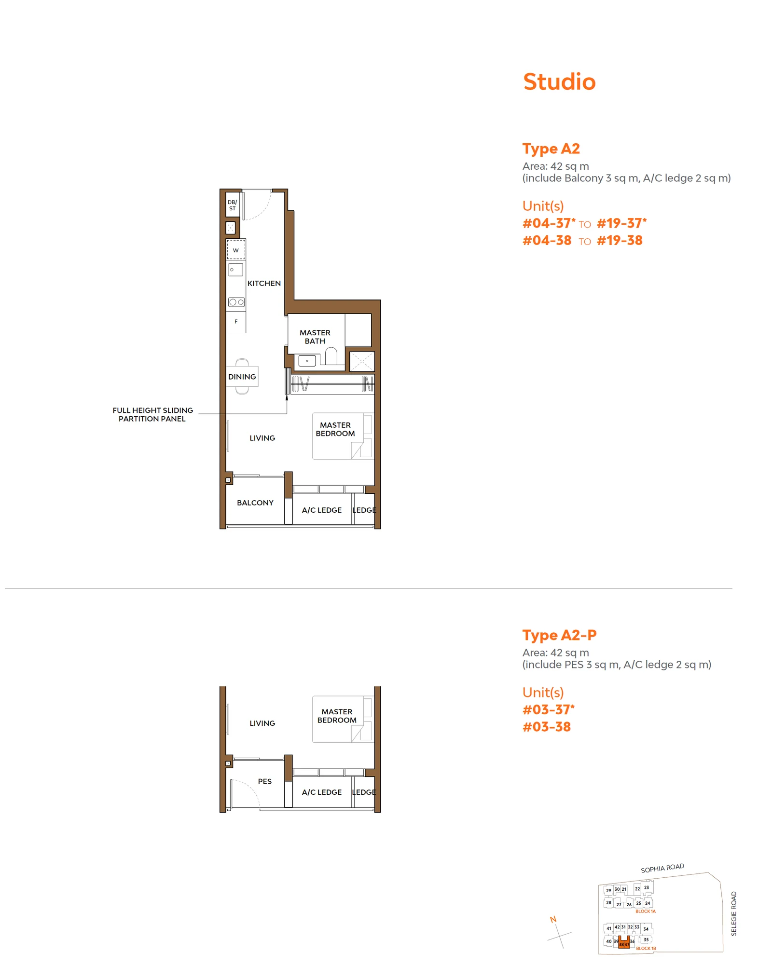
The developer issues one drawing for each layout, and where a type has a third-storey version the same sheet shows both: the standard home above and its -P version below, with the private enclosed space marked where the balcony would be. The 26 plan codes therefore fold into 15 drawings, and every card below lists each code its drawing covers.
The Collective at One Sophia 1-bedroom types
The Collective at One Sophia 2-bedroom types
The Collective at One Sophia 3-bedroom types
The Collective at One Sophia Studio
The Collective at One Sophia studios and one-bedroom layouts
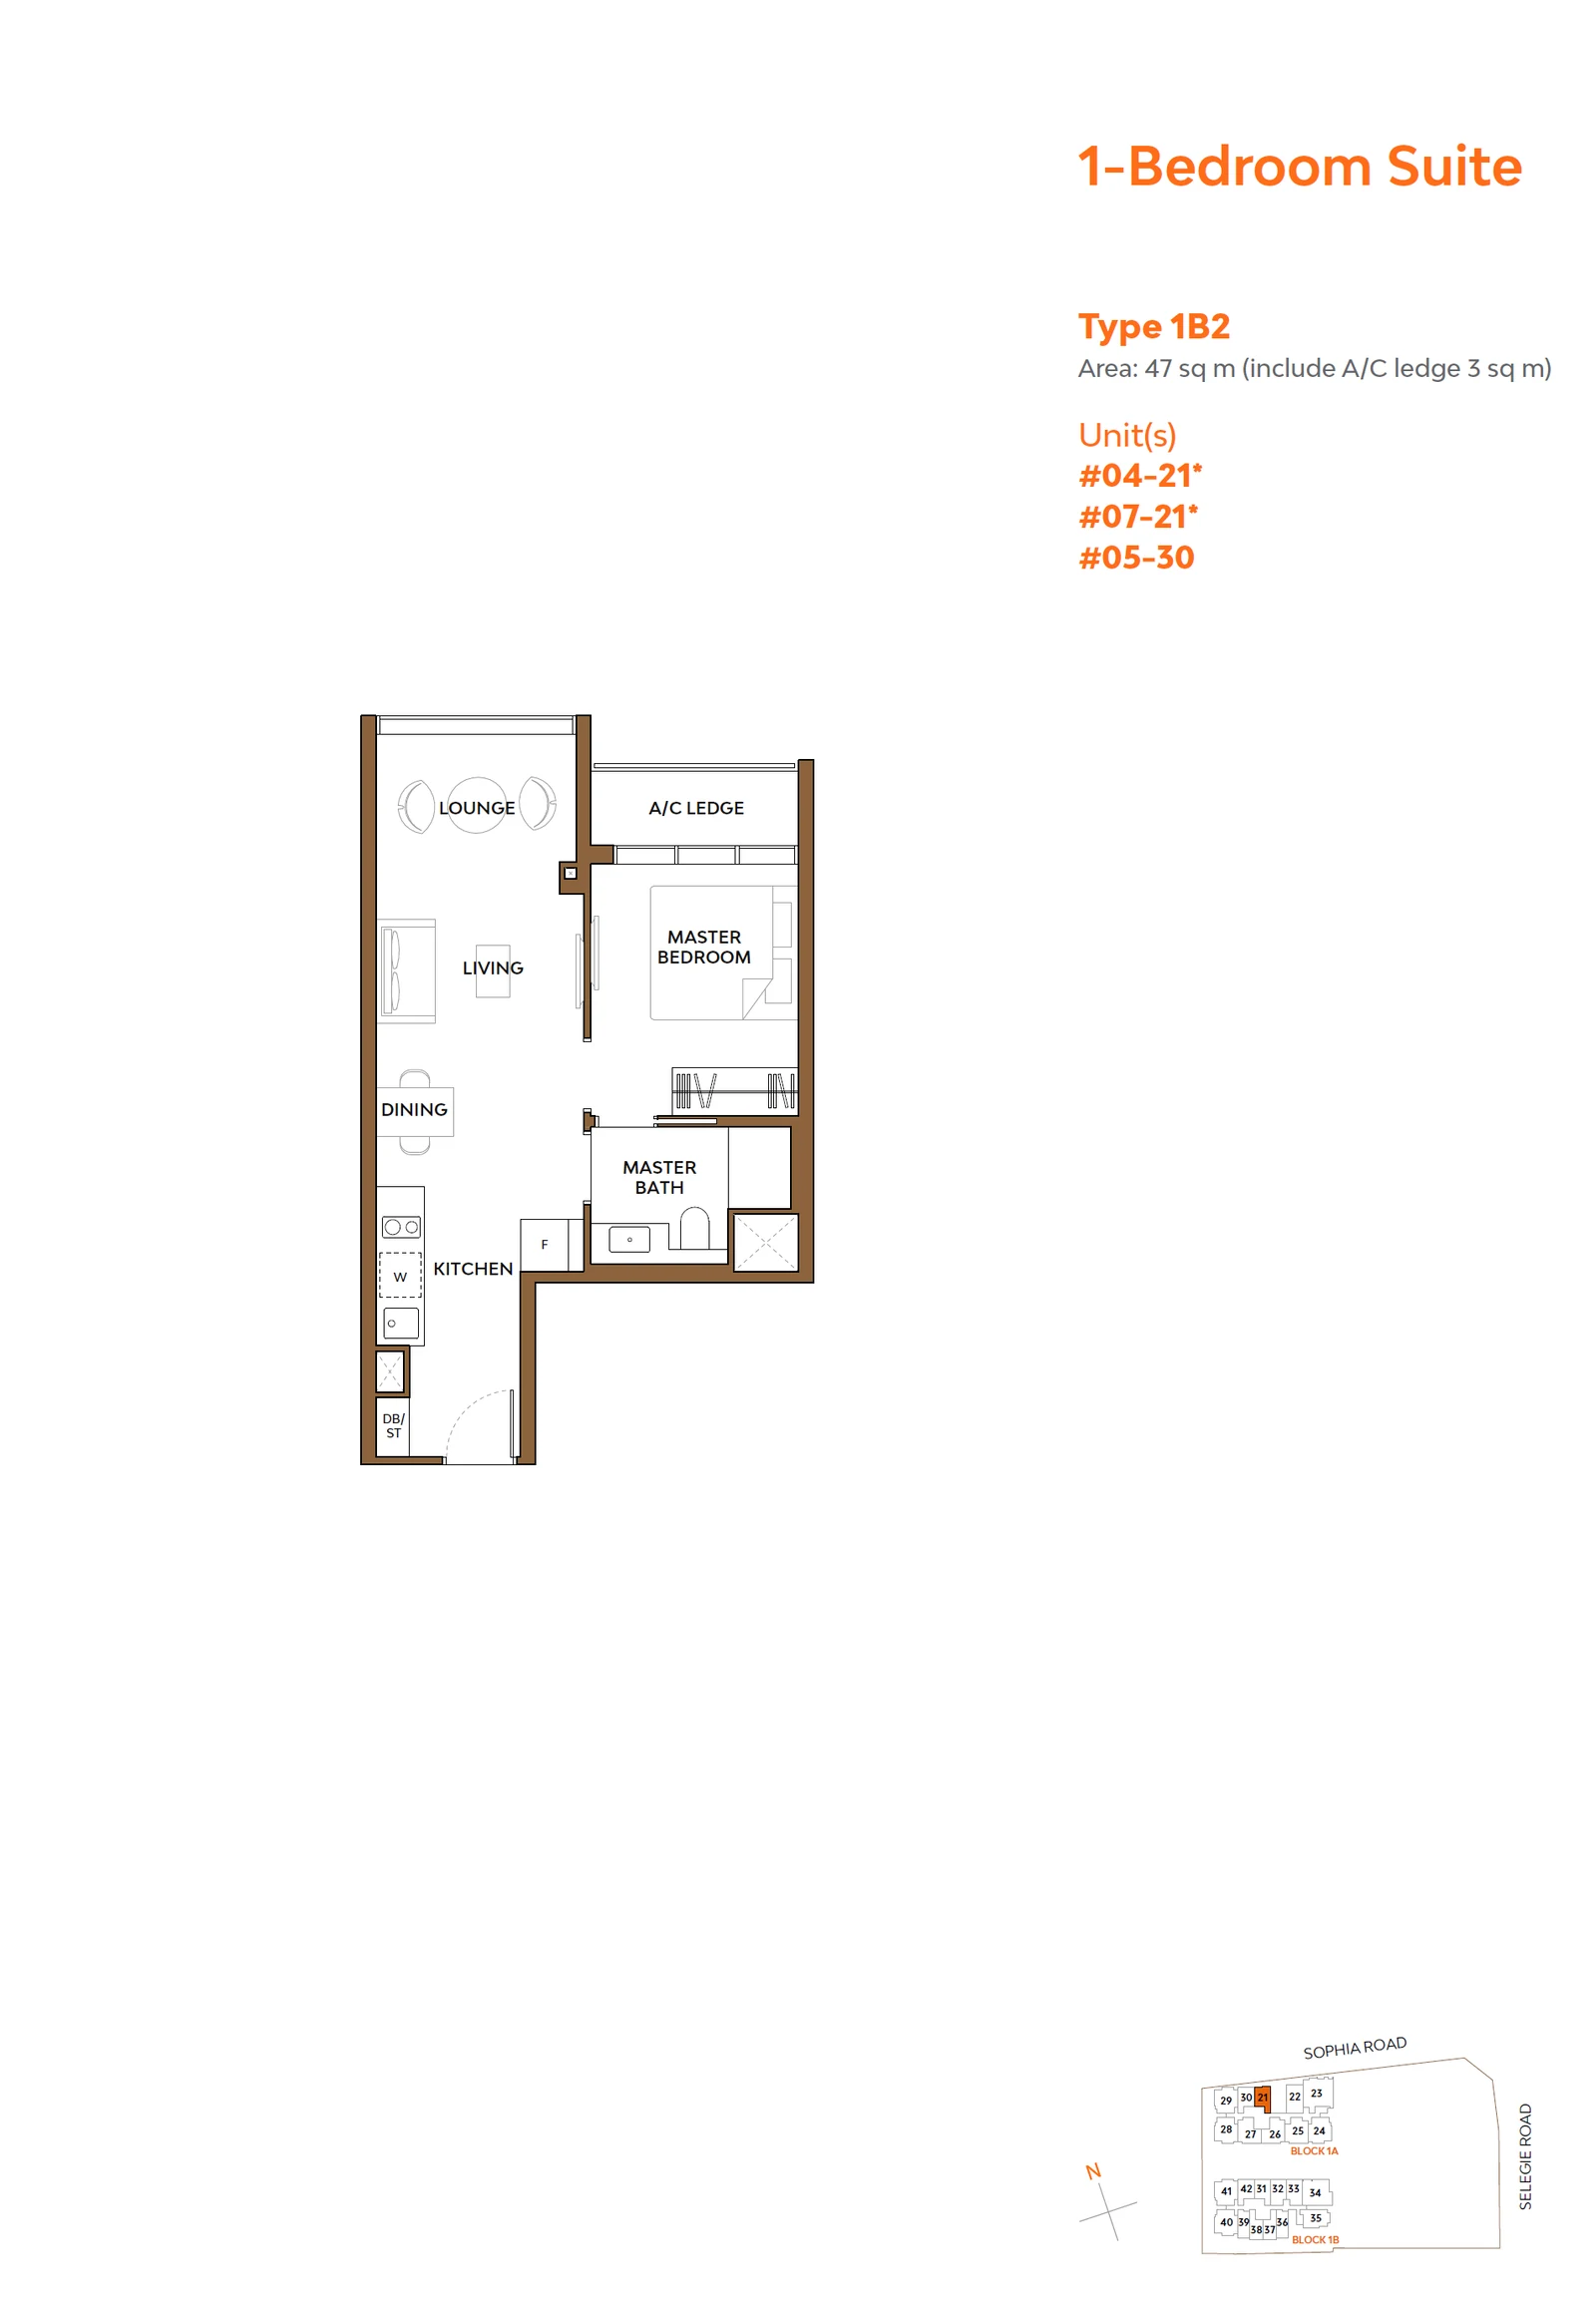
The two studios differ mainly in how the sleeping area is closed off. For A1, at 431 sq ft, the specifications list a movable walk-in wardrobe with a flip-down table and a flip-down ironing board; A2, at 452 sq ft, has a full-height sliding partition panel to the master bedroom. The one-bedroom Suite 1B1 at 484 sq ft is the most repeated single-bedroom plan, with 60 homes plus 3 on the third storey, and 1B2 measures 506 sq ft. The 1H1 Premium, 538 sq ft, sets the household shelter next to the kitchen, and the 1S1 at 549 sq ft adds a separate study to the one-bedroom plan.
The Collective at One Sophia two-bedroom layouts
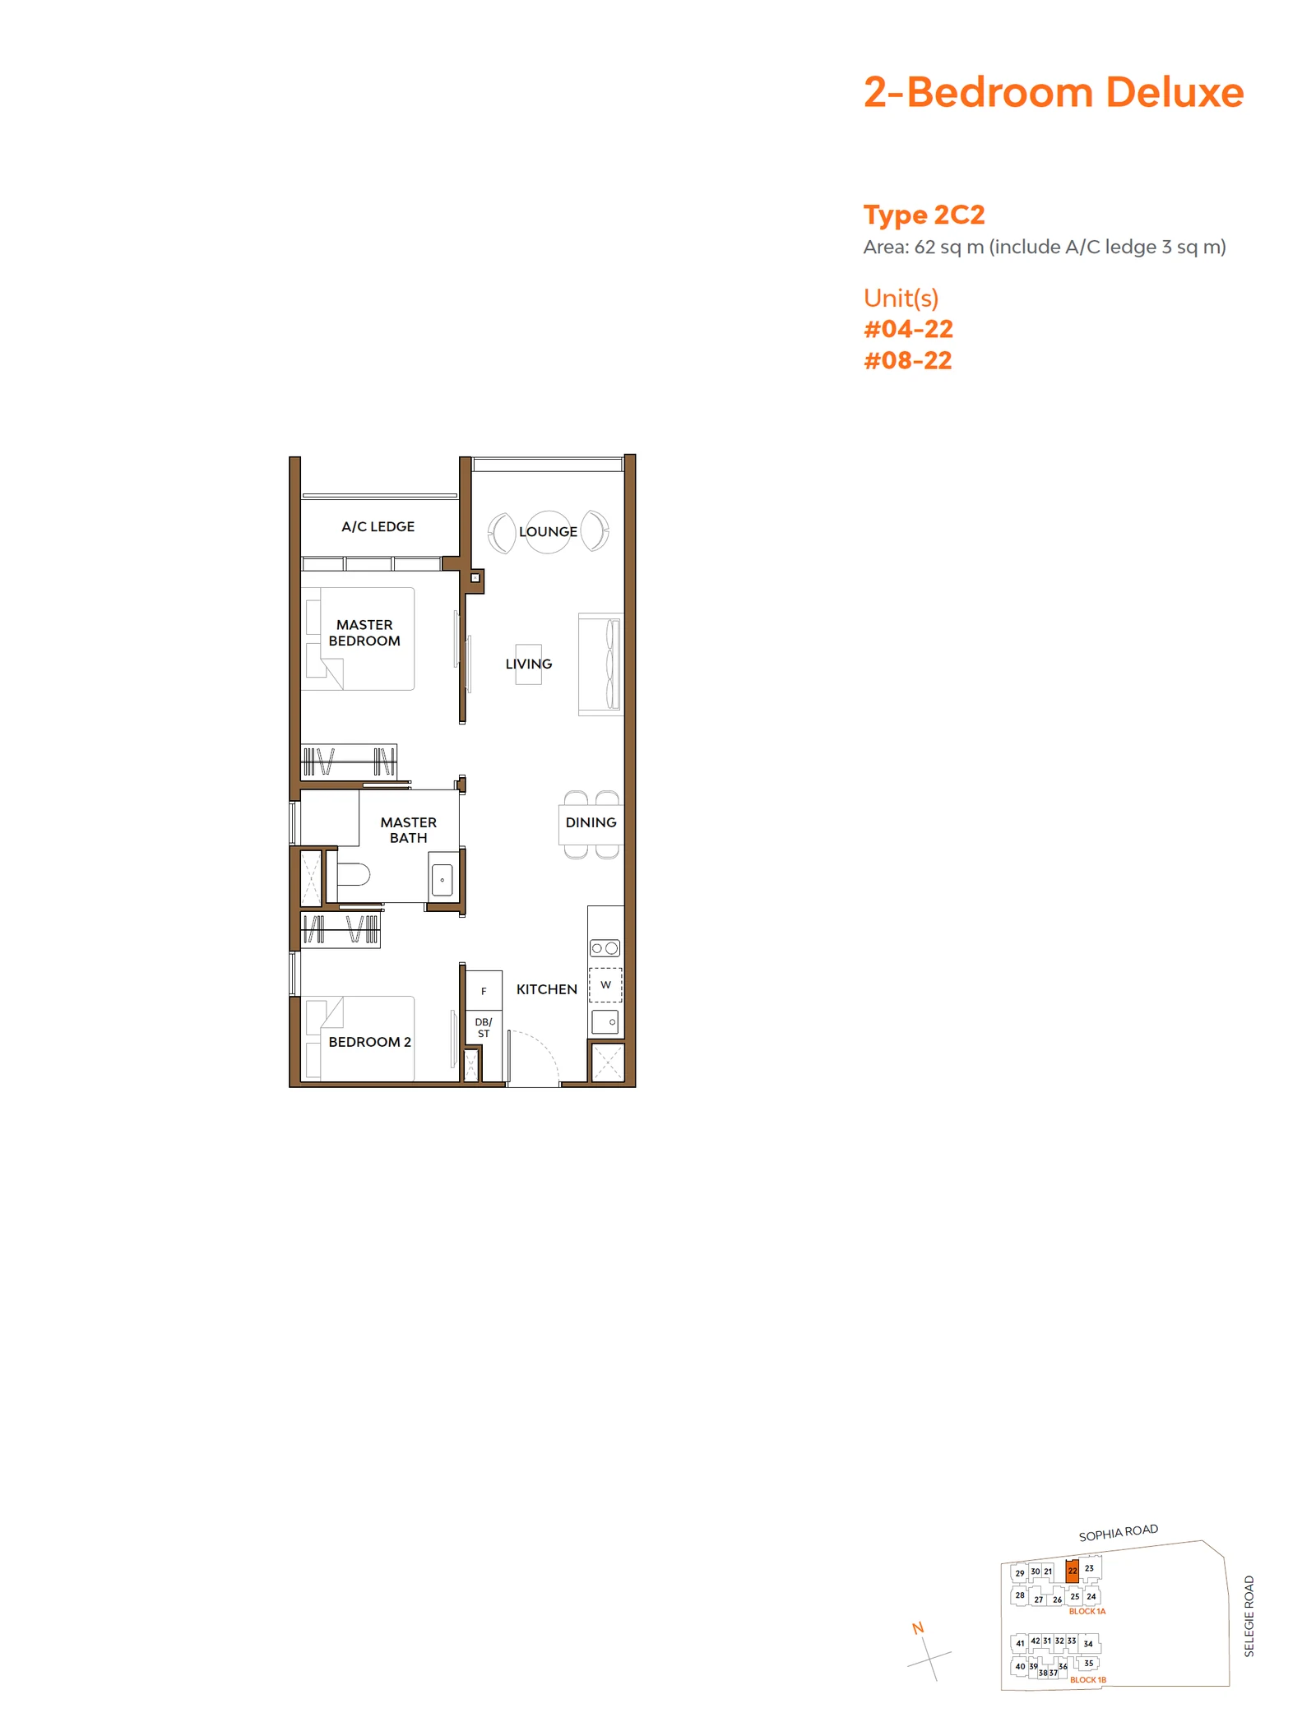
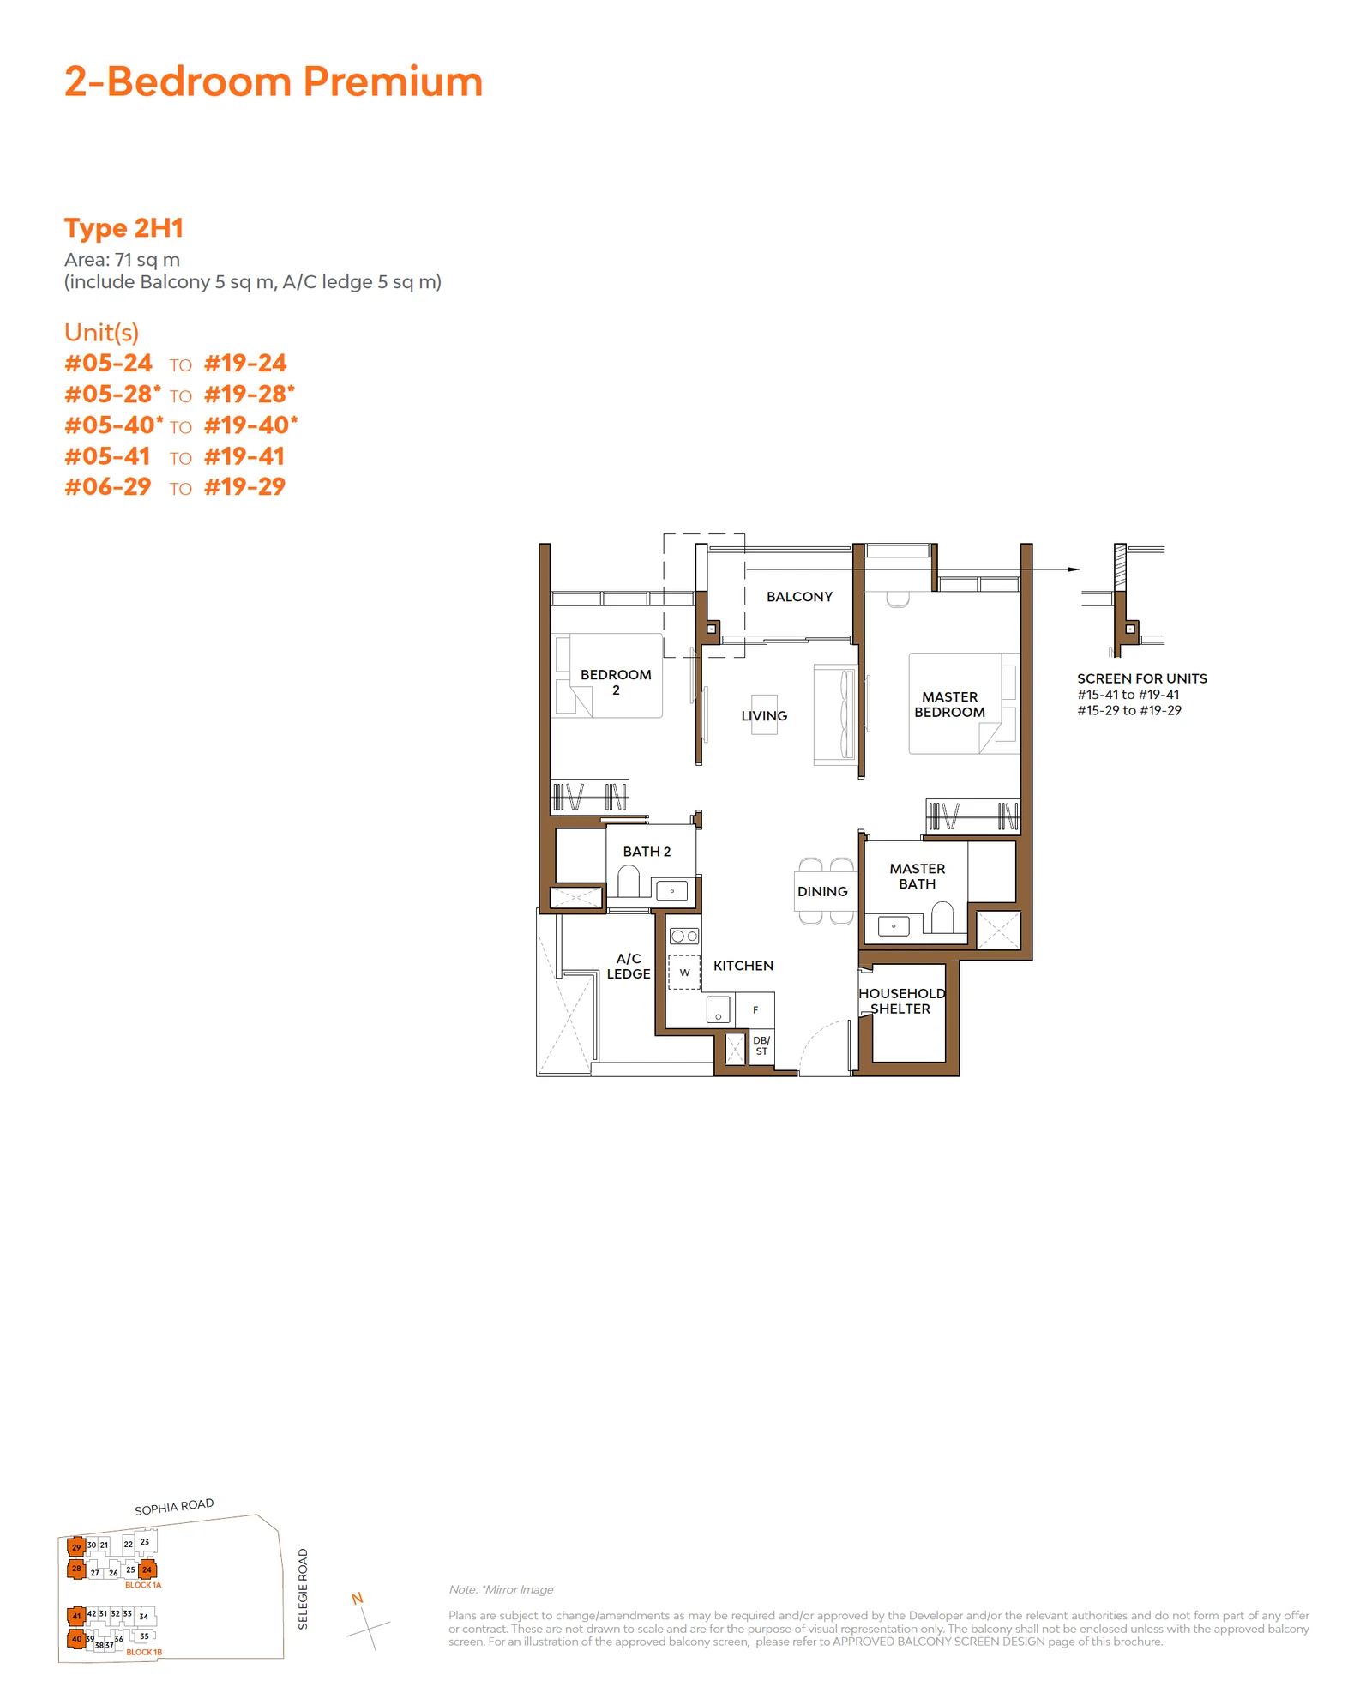
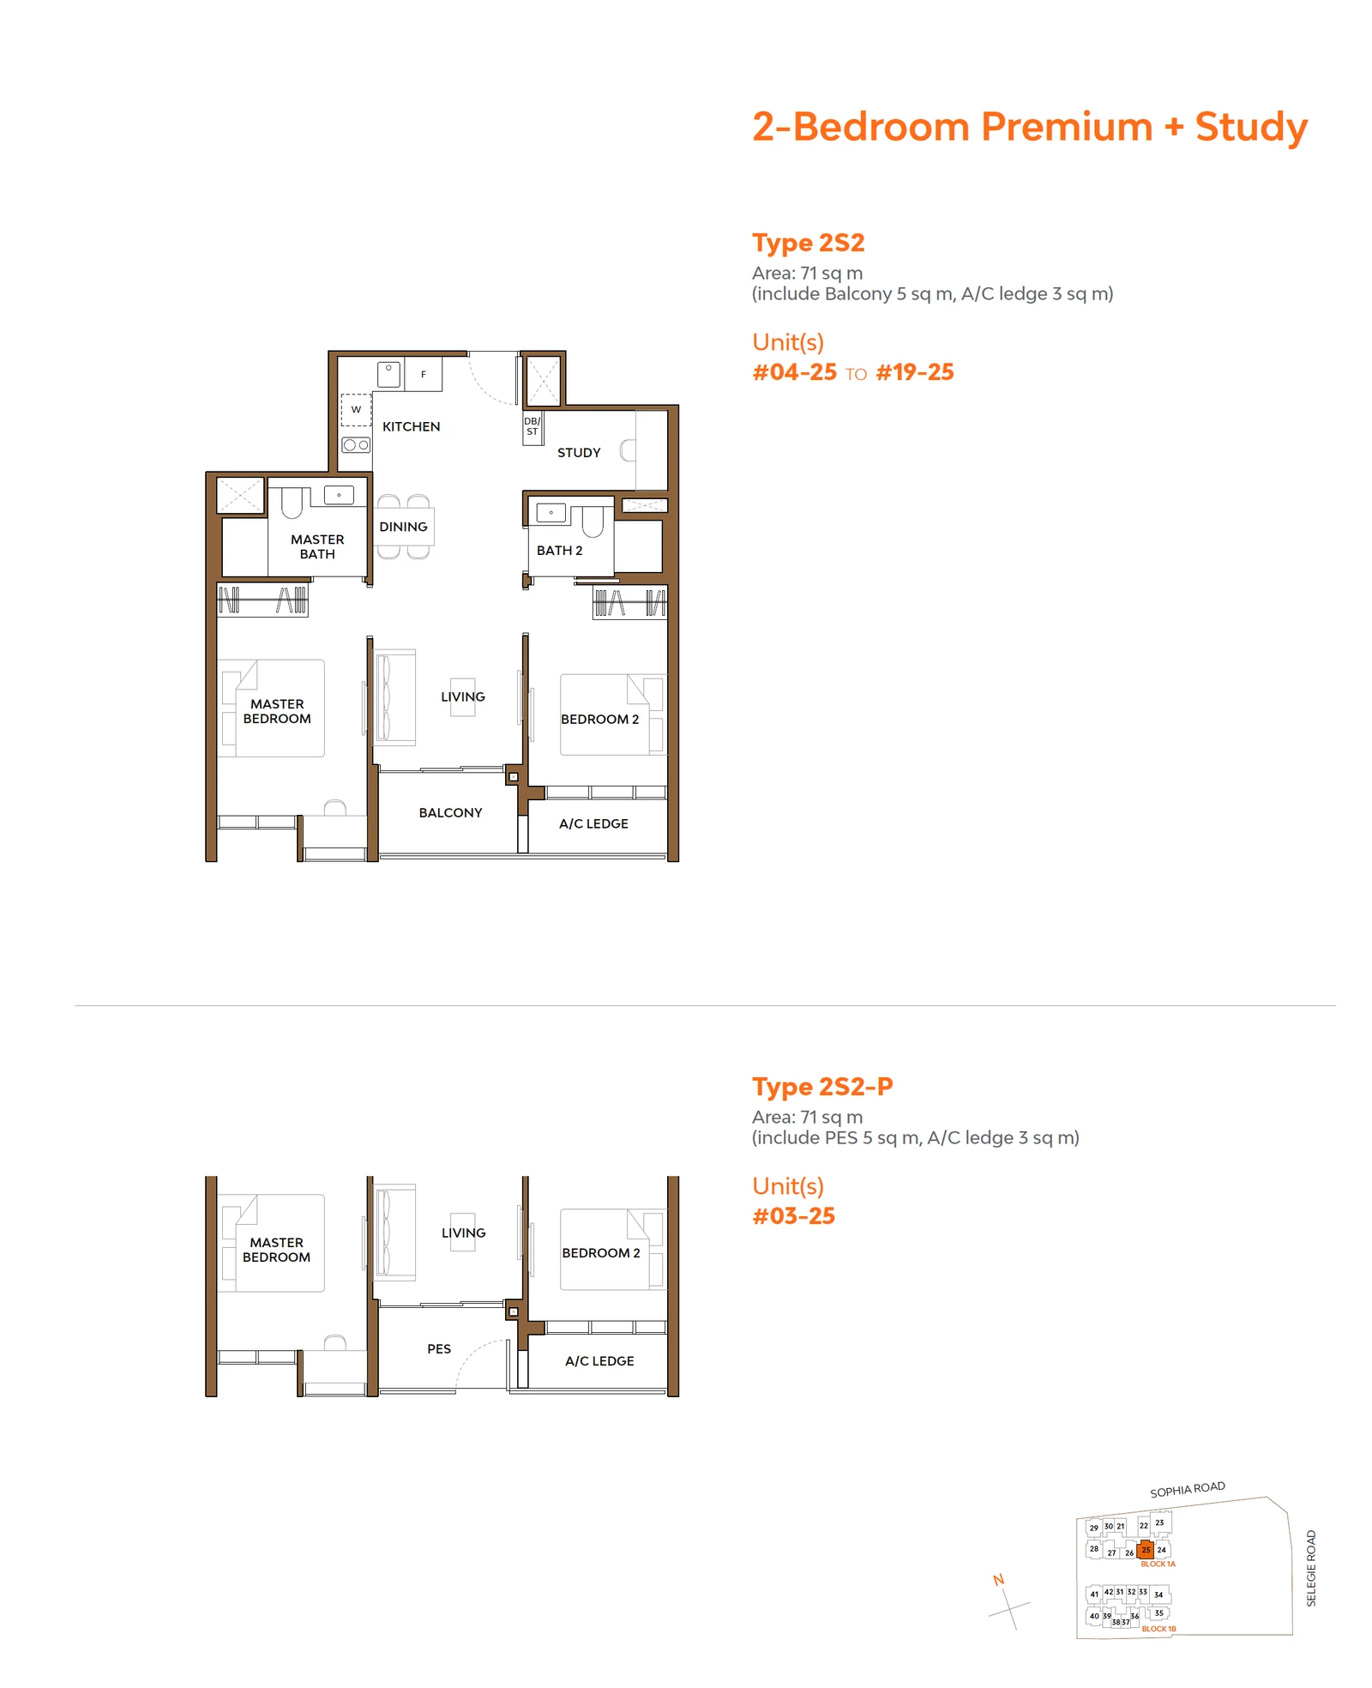
Two-bedroom homes come in five variants. The Deluxe types 2C1, 2C2 and 2C3 measure 646 to 667 sq ft, each drawn on its own sheet. The Deluxe with Study, 2S1 at 700 sq ft, adds a study to the two bedrooms. The 2H1 Premium, 764 sq ft, places the second bedroom and the master bedroom on either side of the living room, with the household shelter off the kitchen, and its 74 homes make it the single most common layout in the development. The 2S2 Premium with Study has the same 764 sq ft area with a study added to the plan.
The Collective at One Sophia three-bedroom layouts
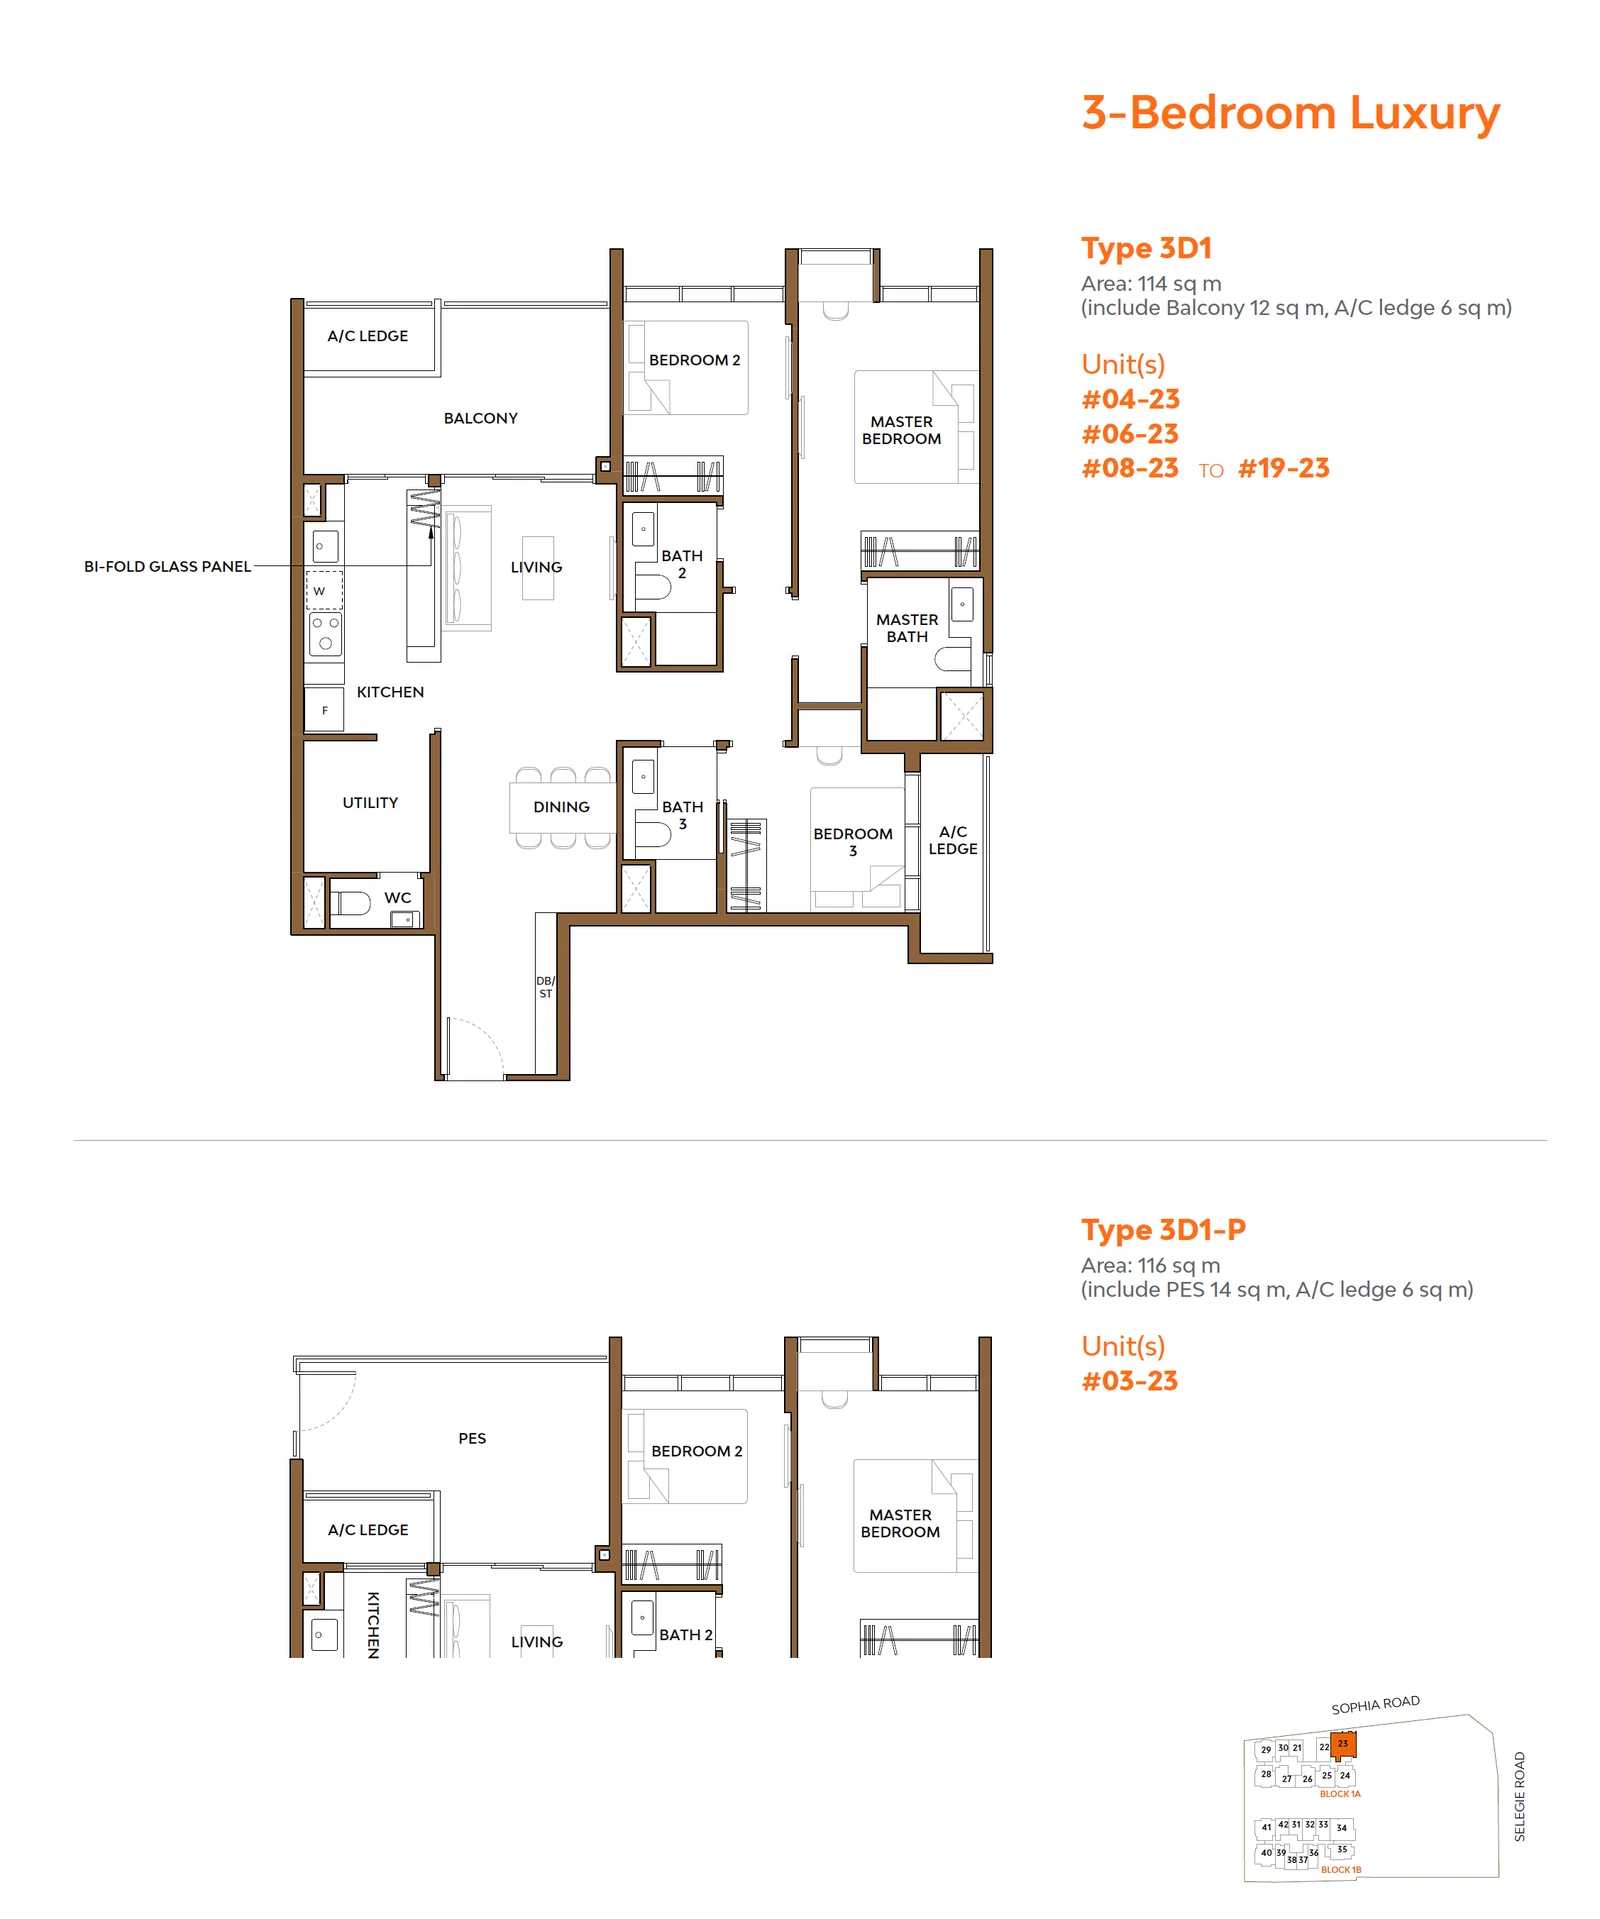
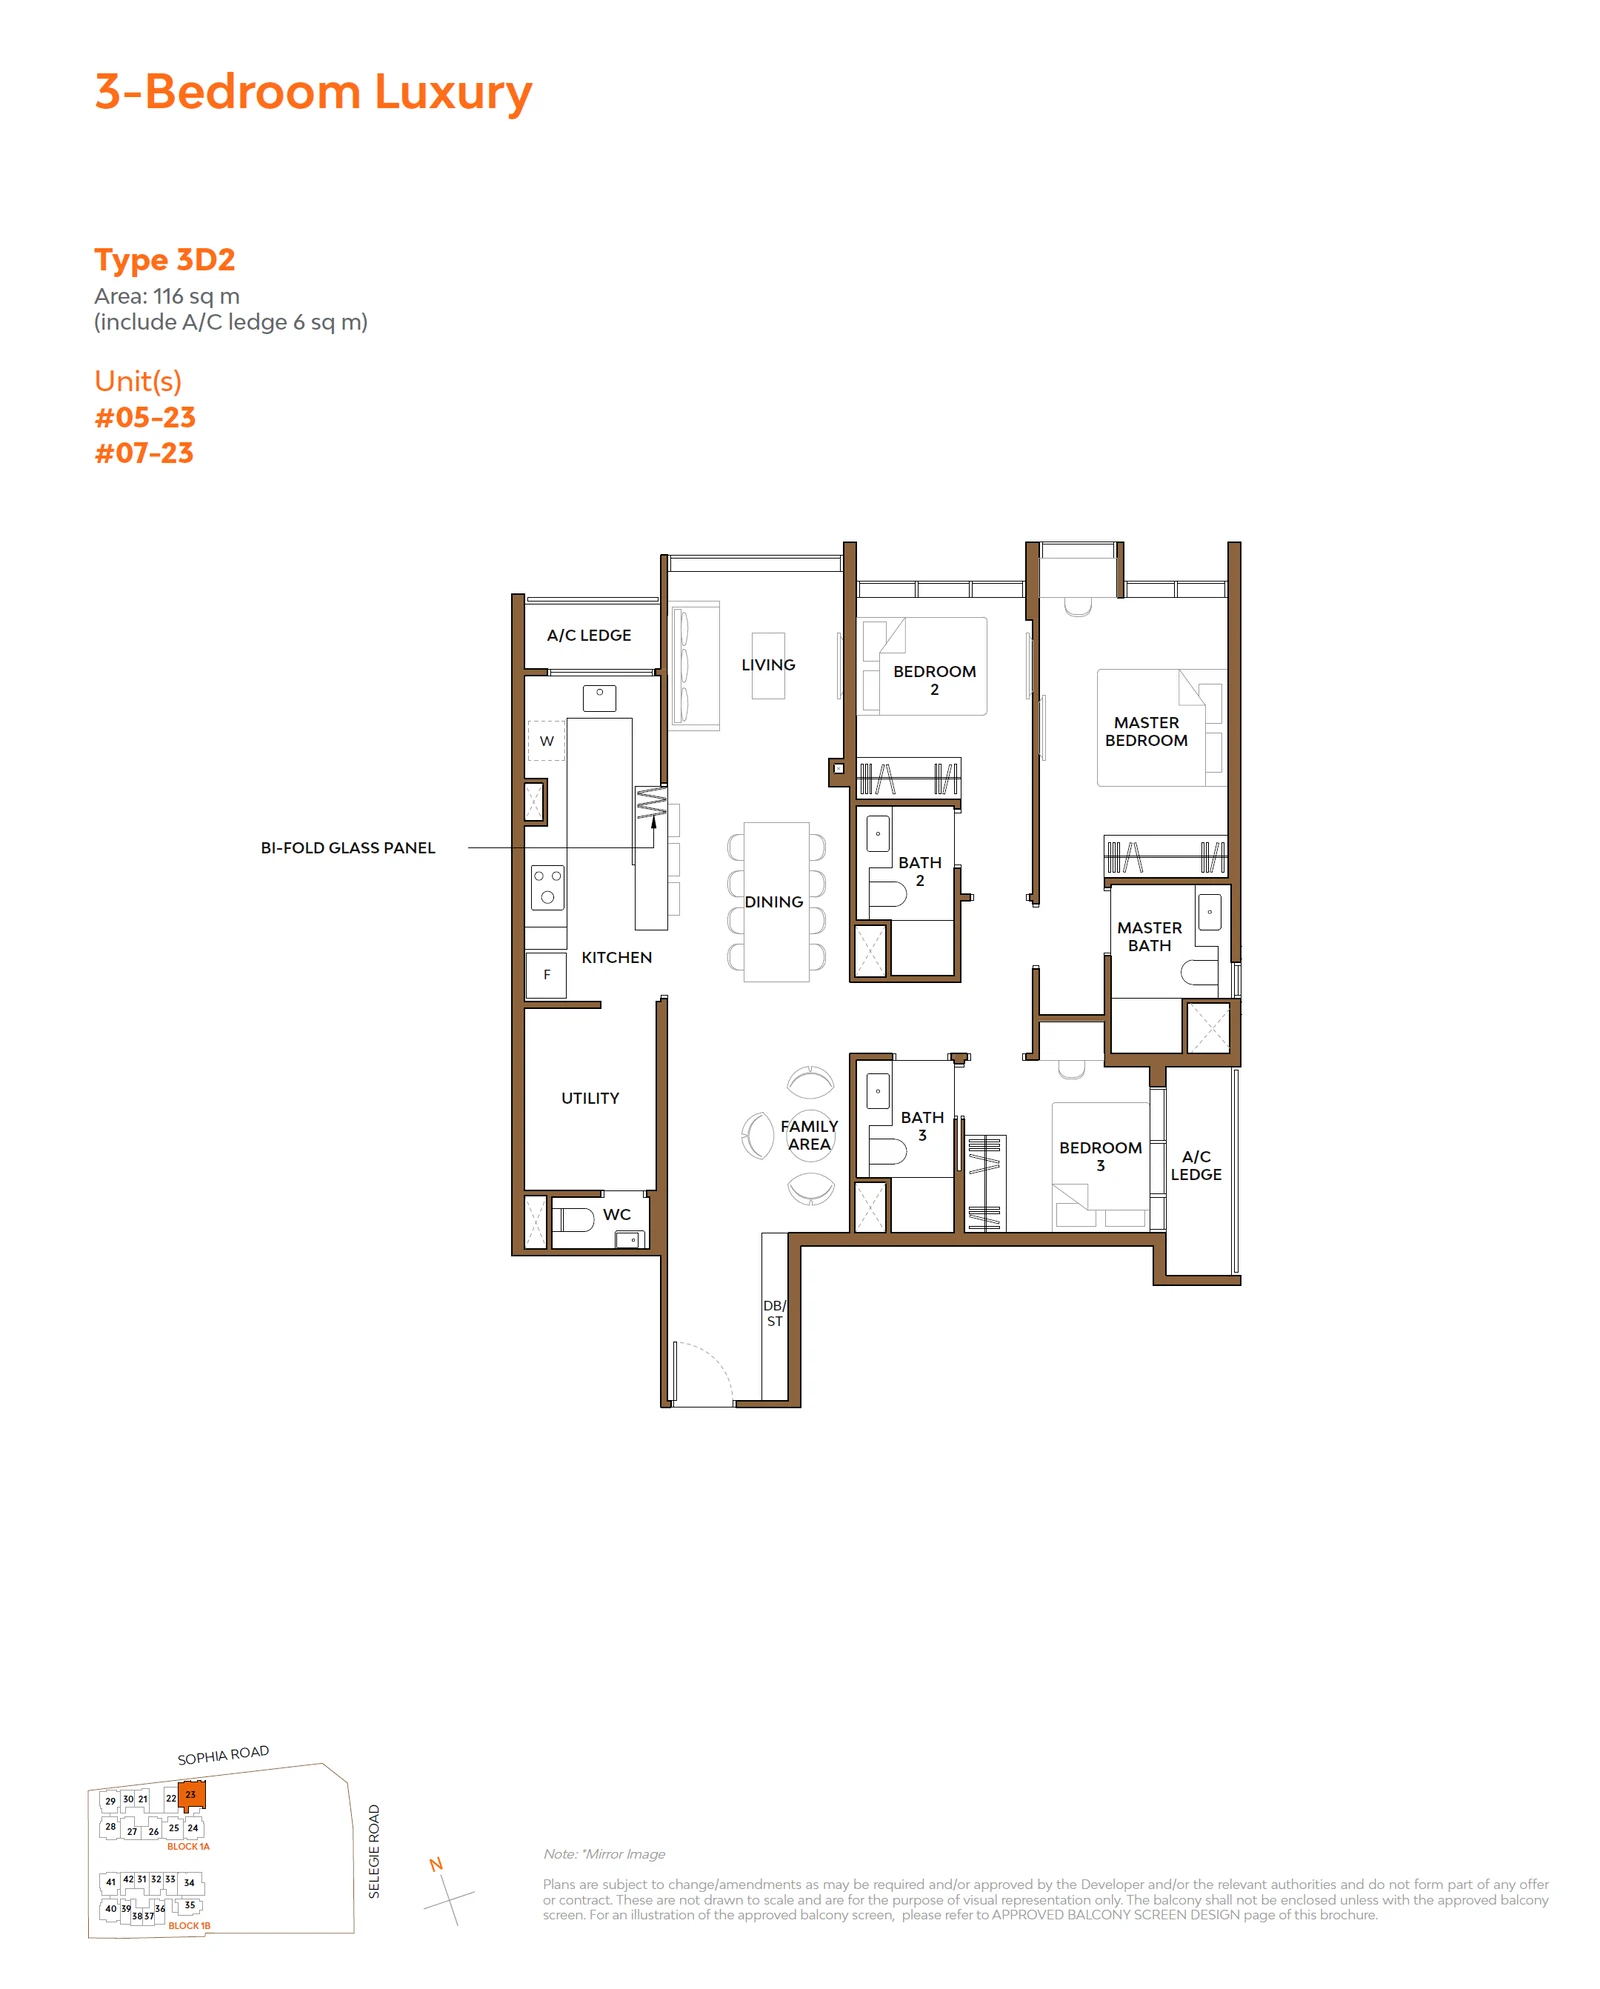
The 3H1 Premium, 1,023 sq ft, groups the three bedrooms along one side, with the household shelter between the dining area and the third bathroom. The 3 Bed Luxury comes in two drawings: 3D1 at 1,227 sq ft and 3D2 at 1,249 sq ft, both with a utility room and WC off the kitchen; in 3D1 a bi-fold glass panel separates the kitchen from the living room. The 3D1-P on the third storey measures 1,249 sq ft, as its private enclosed space of 14 sq m is larger than the 12 sq m balcony of 3D1. The developer's unit plans set out the stacks and floors for every type.