The Arcady at Boon Keng overview
The Arcady at Boon Keng has sixteen layouts for its 172 homes, from a one-bedroom-plus-study plan to two penthouses at the top of the block. The cards group them by bedroom count; select a drawing to view it at full size.
The Arcady at Boon Keng plan codes
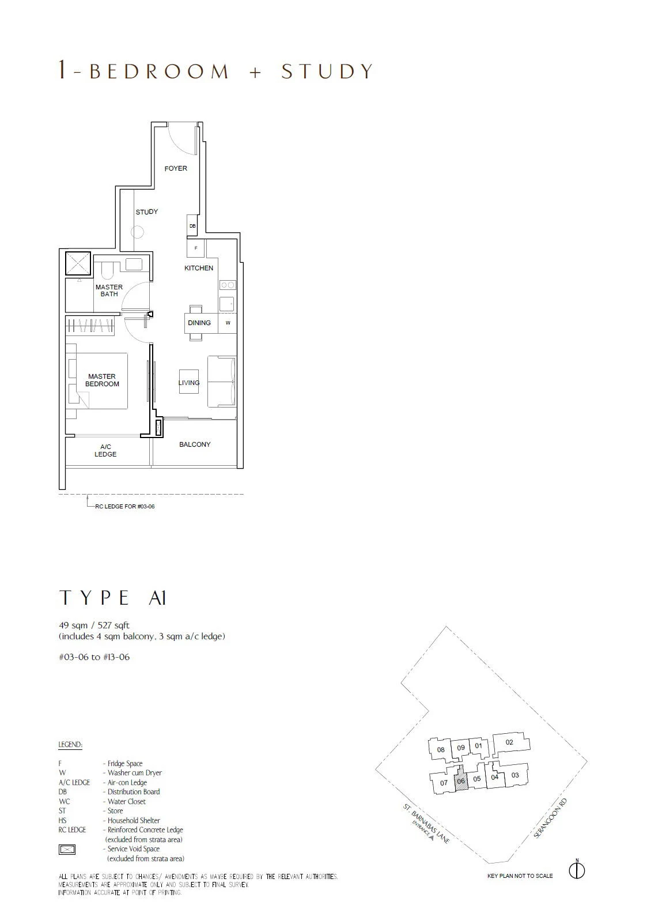
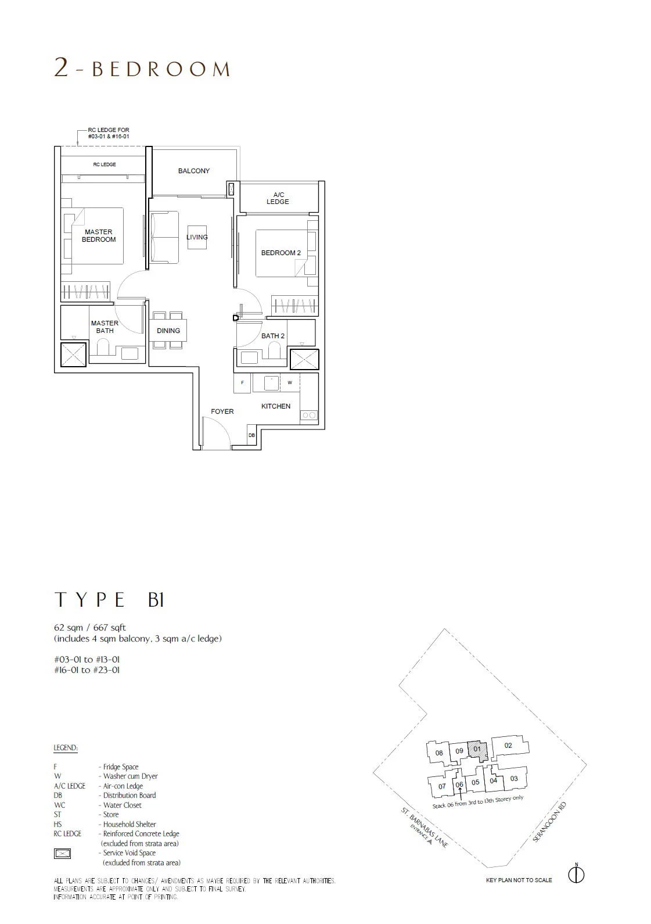
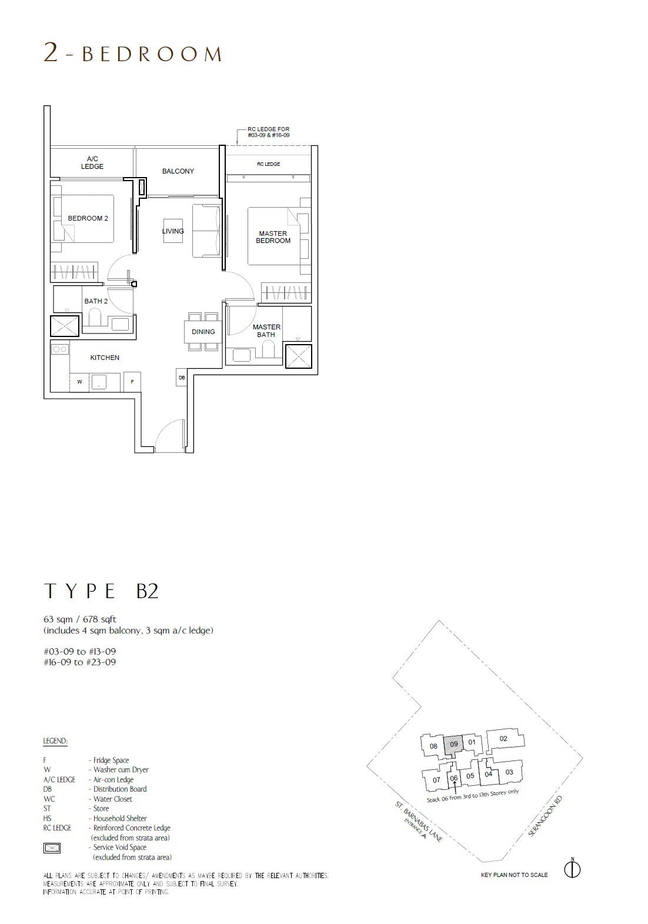
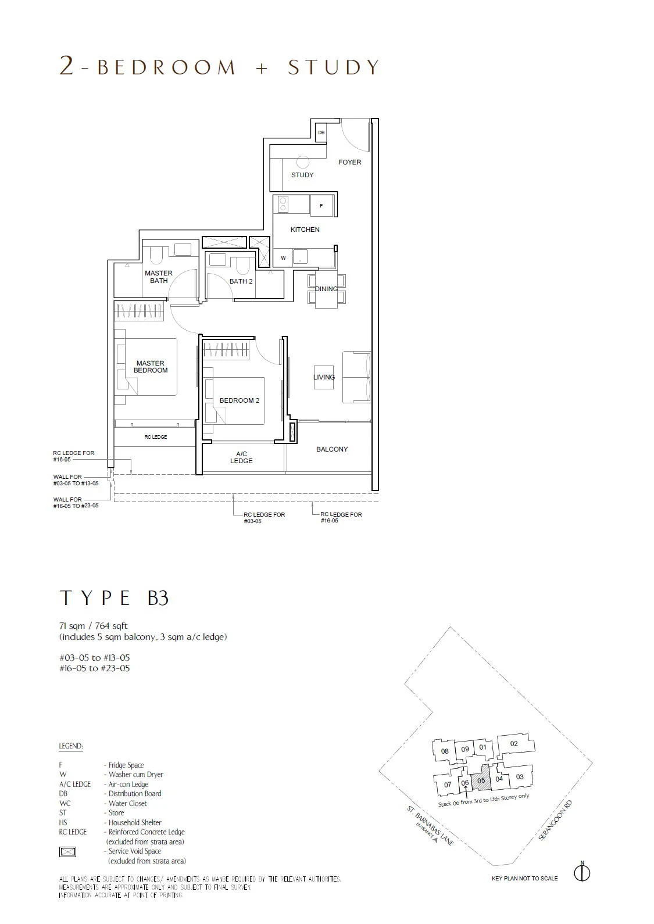
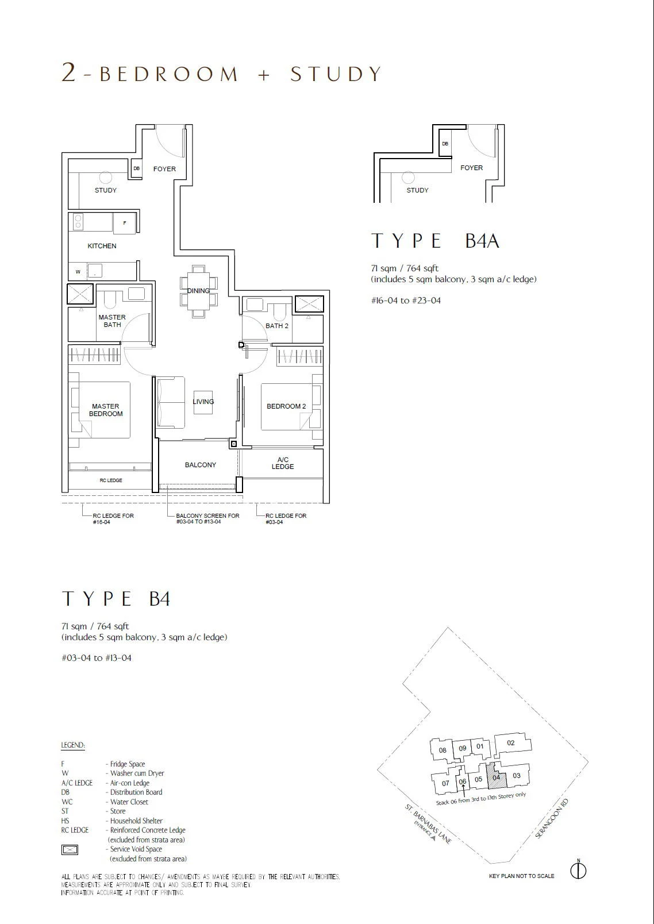
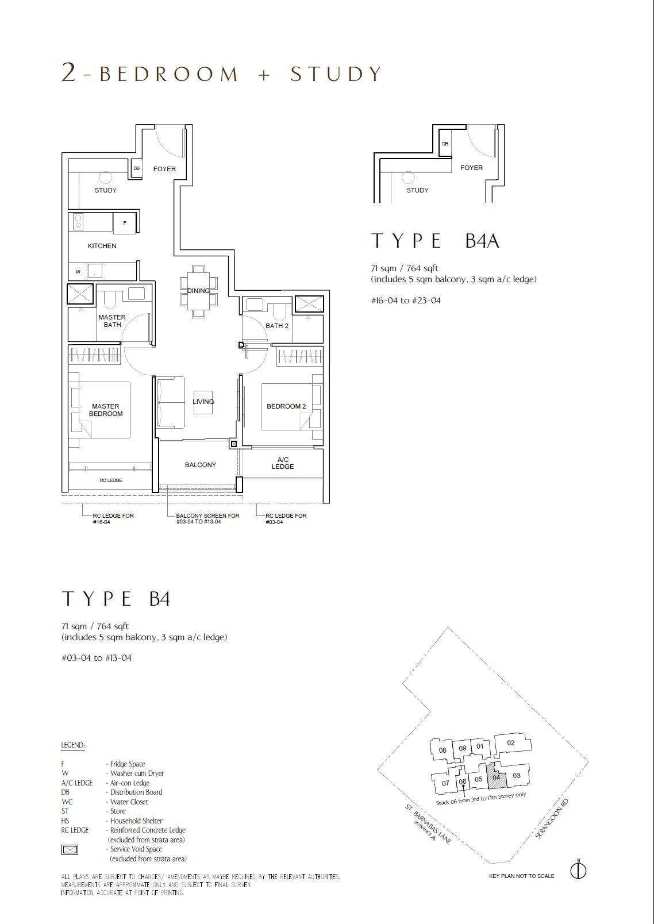
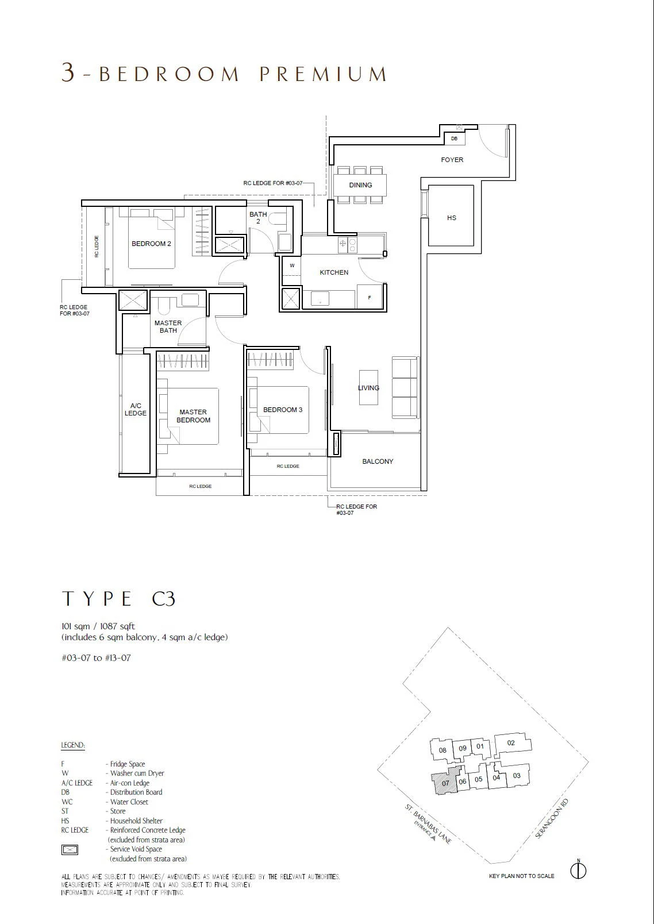
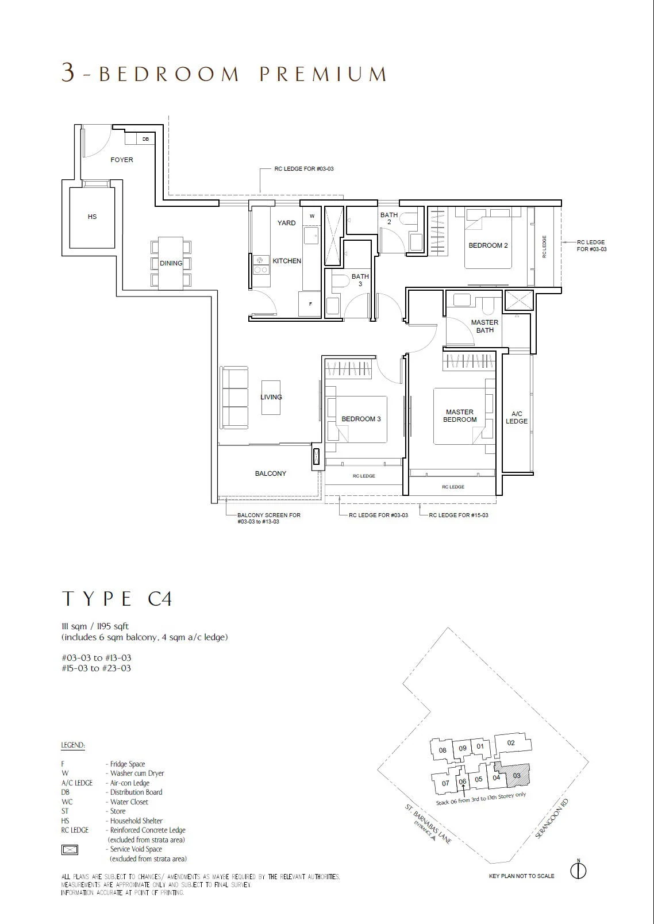
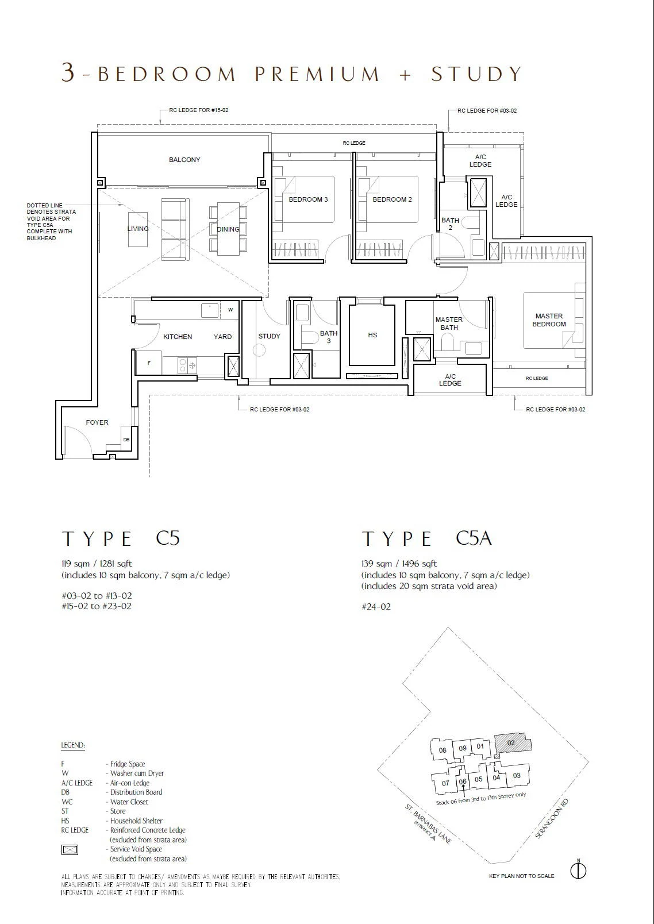
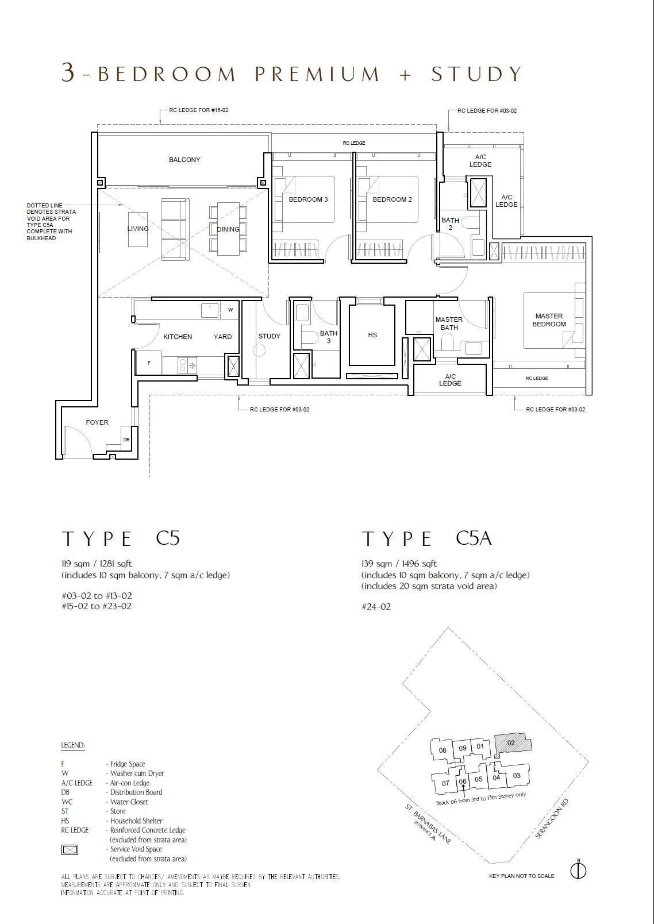
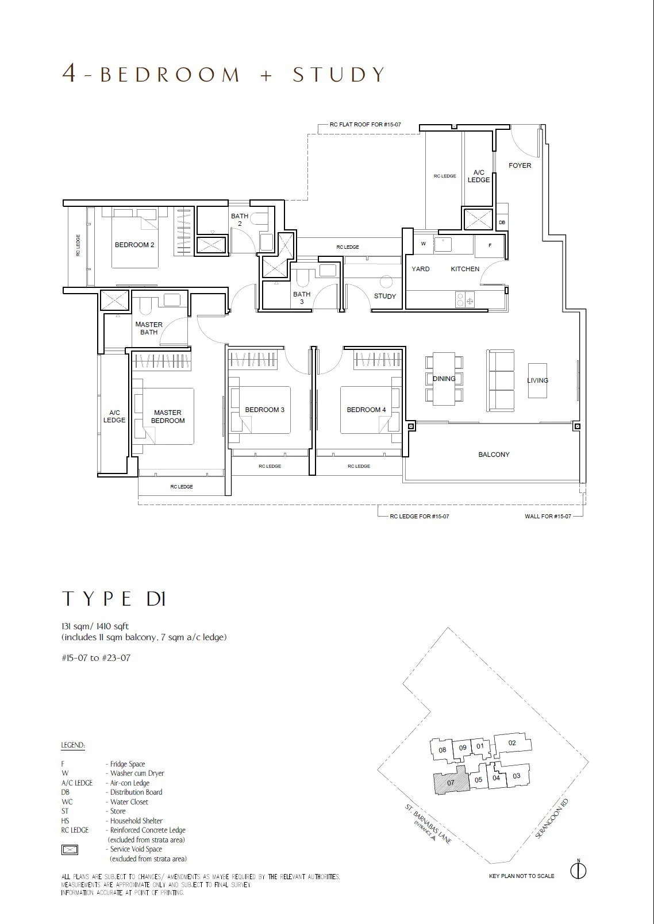
The letter in each code stands for the bedroom count: A for one bedroom with a study, B for two bedrooms, C for three, D for four and P for the penthouses. Within each letter, the number tells the variants apart, and a trailing A marks a version that differs from its parent plan, such as B4A beside B4 or C5A beside C5. B3, B4 and B4A share one size of 71 square metres and differ in arrangement, while C5A, at 139 square metres, is a single larger version of the 119-square-metre C5.
The Arcady at Boon Keng 1-bedroom types
The Arcady at Boon Keng 2-bedroom types
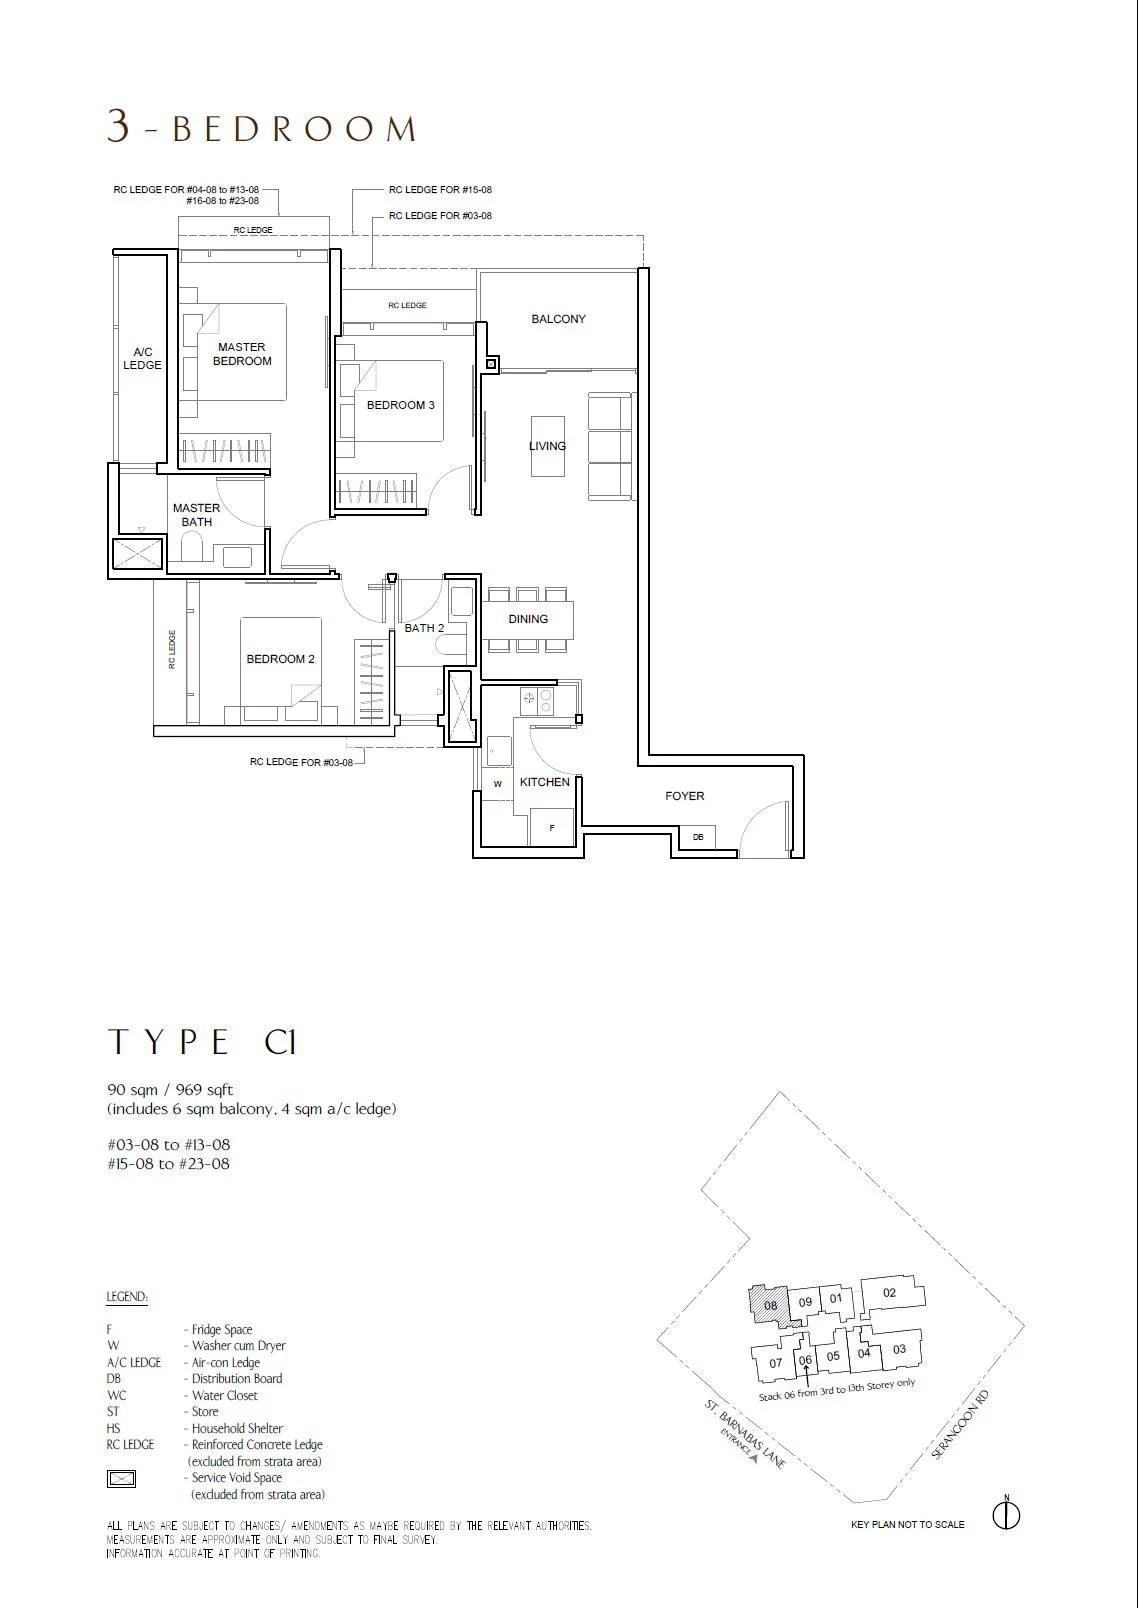
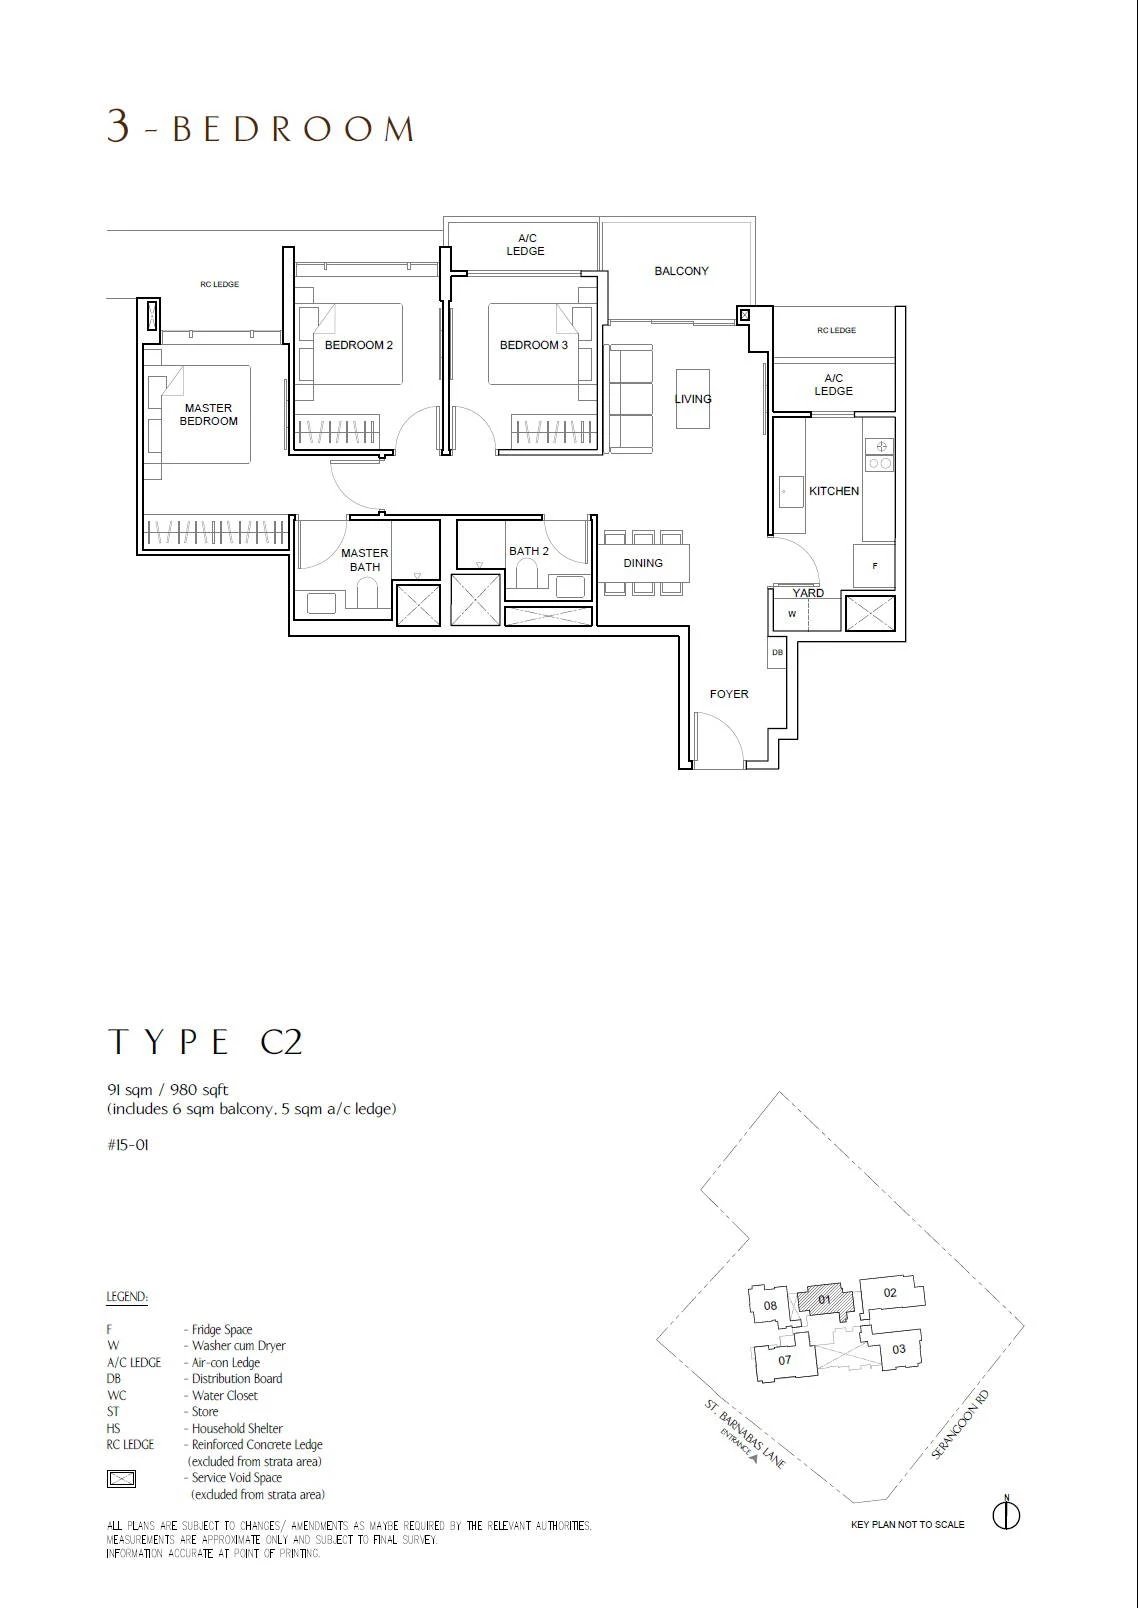
The Arcady at Boon Keng 3-bedroom types
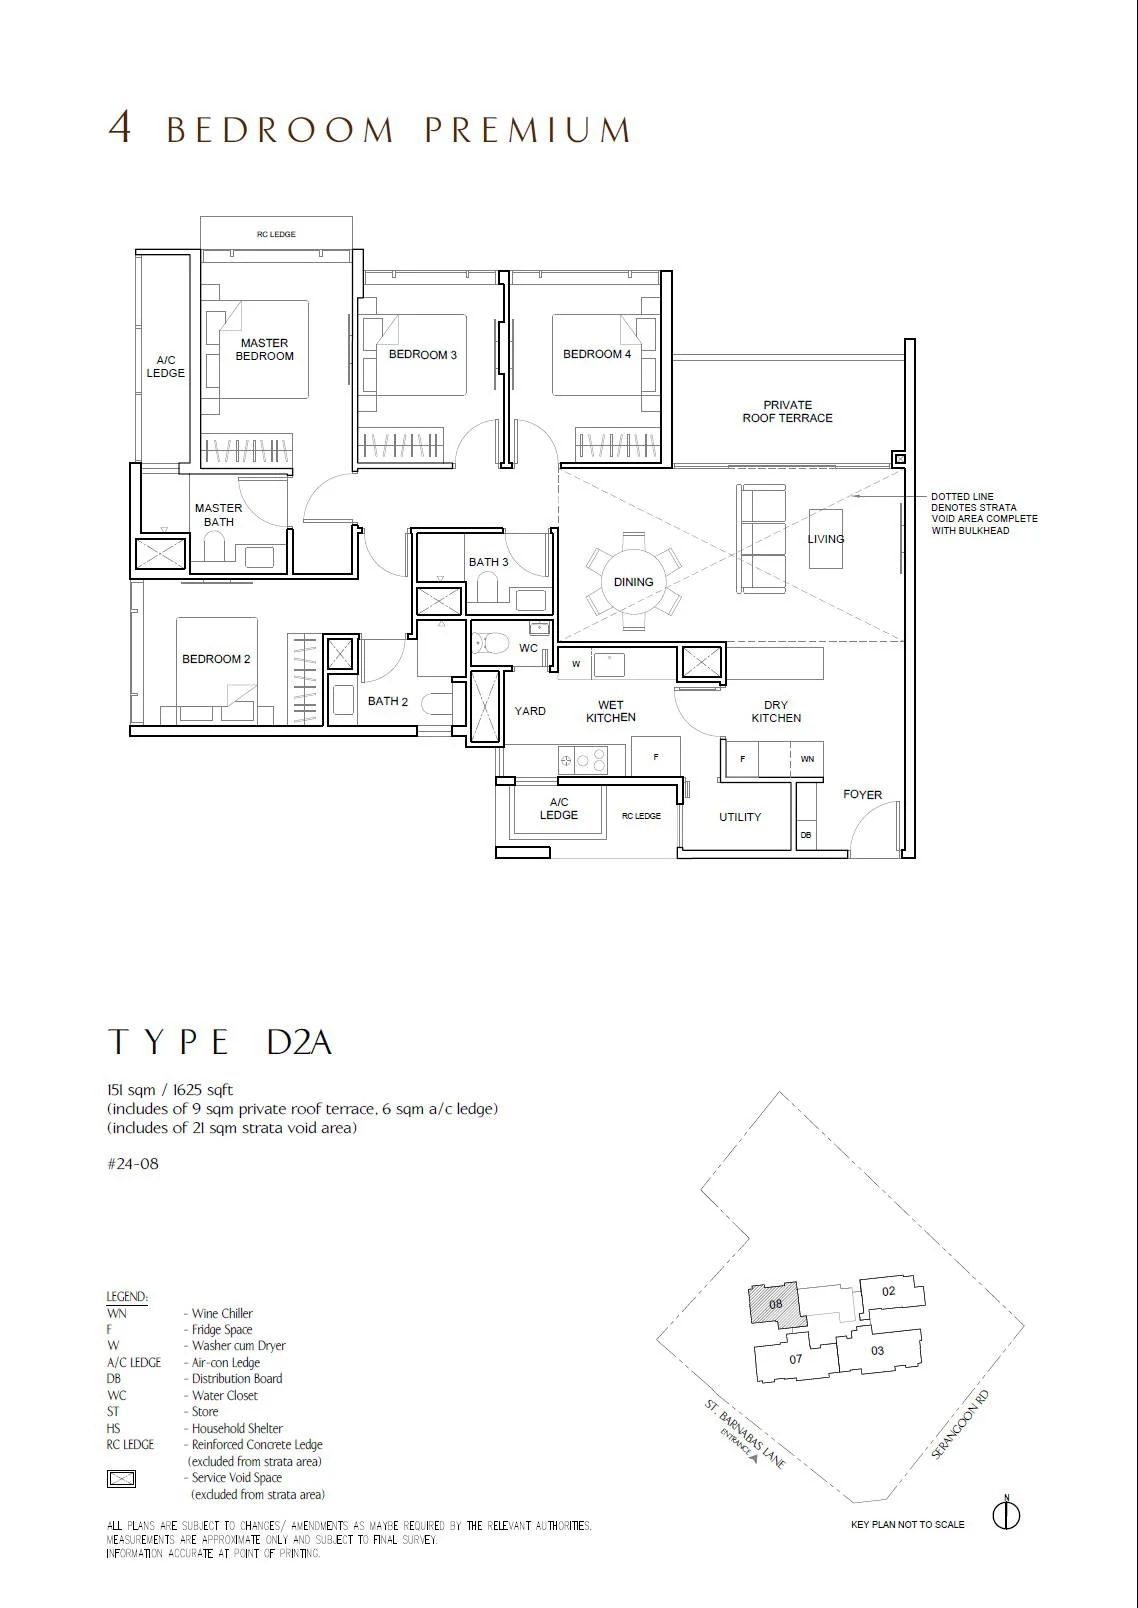
The Arcady at Boon Keng 4-bedroom types
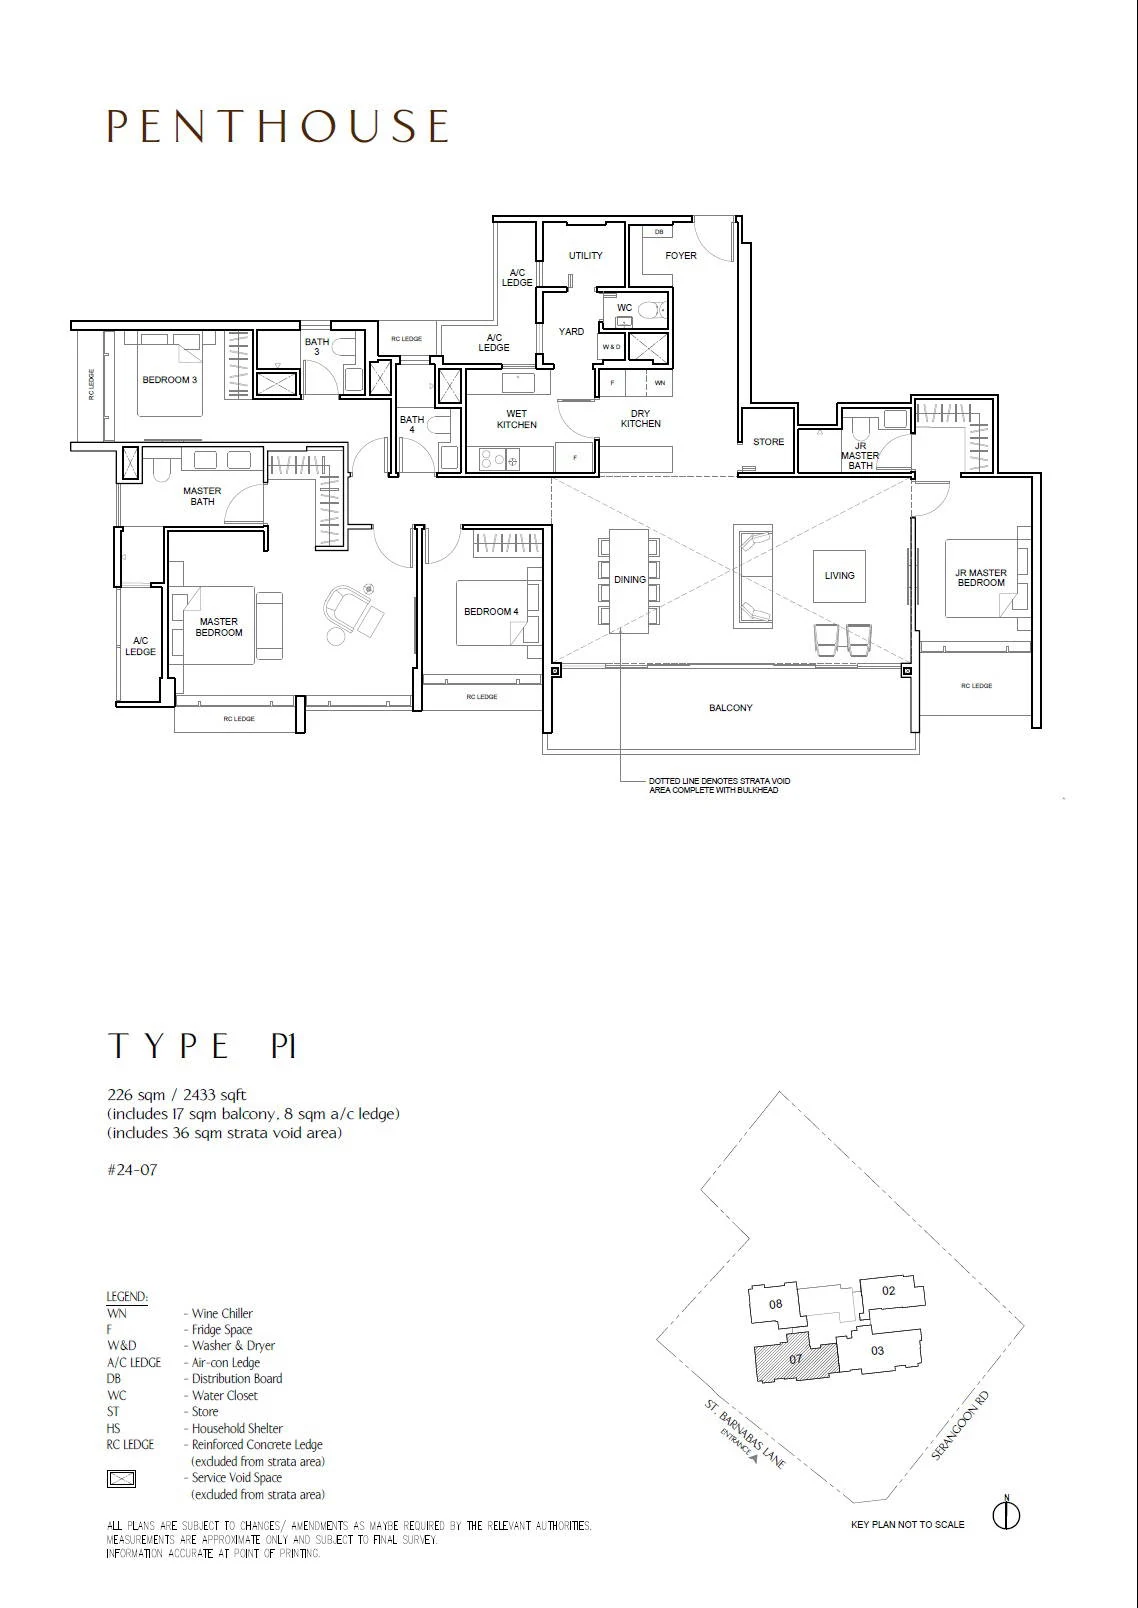
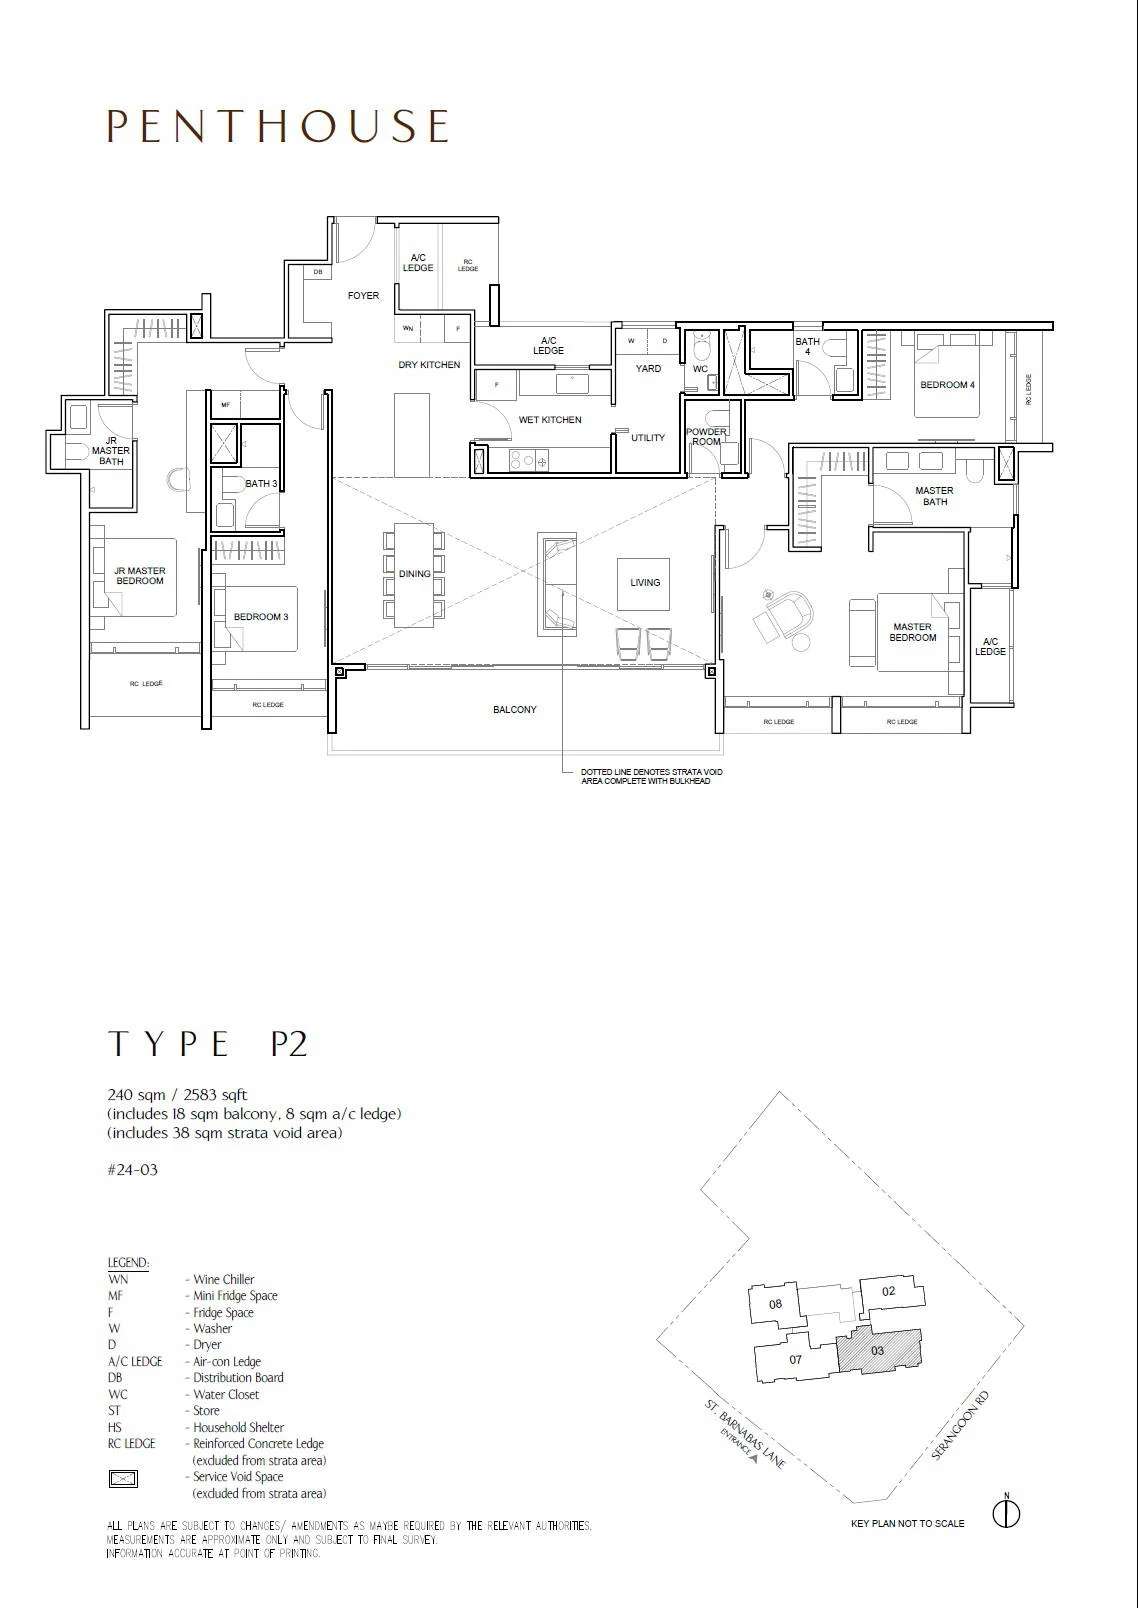
The Arcady at Boon Keng PentHouse
The Arcady at Boon Keng layouts in context
Several plans exist as just one unit: the three-bedroom C2, the three-bedroom premium-plus-study C5A, the four-bedroom premium D2A and each of the two penthouses. Their areas differ from the repeating plans around them, and the unit distribution chart in the sale documents shows where each one sits.
The repeating plans are spread over the block's floors in stacks: the two-bedroom B1, B2 and B3 each account for 19 homes, and the three-bedroom C1, C4 and C5 for 20 each. Together these six plans account for over two thirds of all homes.
Every area stated is a strata area, which counts air-conditioner ledges, balconies and any private enclosed space along with the rooms. The drawings mark those spaces separately, and the full set with room dimensions comes by email on request.