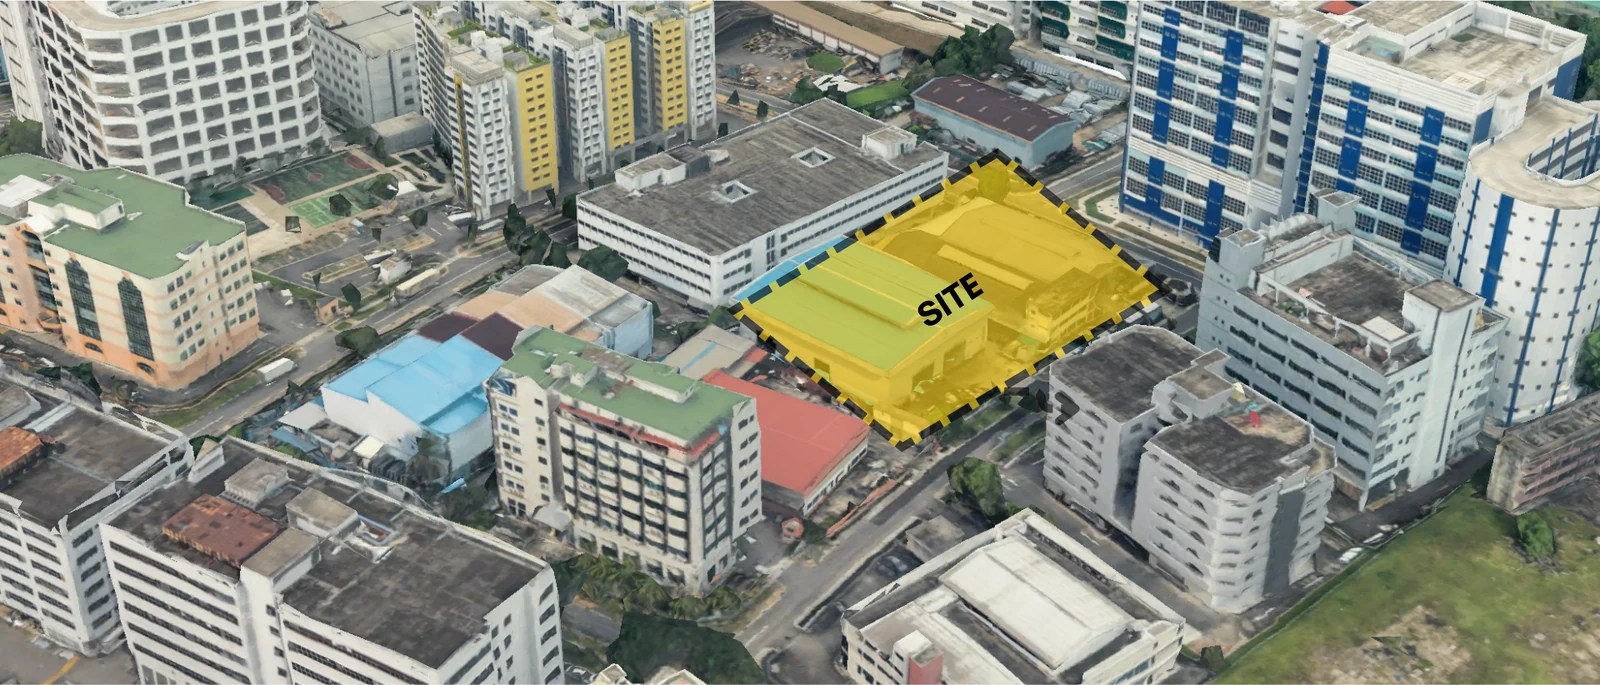
Smart Food @ Mandai on its plot
The developer's site view is an aerial photograph of the estate with the plot shaded in yellow. The land, about 6,054 square metres, sits among older factory blocks and workshops, with service roads on its frontages. The new building fills most of the plot, and its curved vehicle ramp is set at one end of the block so that the floors can run in straight rows behind it.
Smart Food @ Mandai access and loading
Vehicles enter from the estate road and either stop at the two loading and unloading bays on level 1 or climb the ramp, which reaches every storey up to level 10. On each upper floor the ramp opens onto a common driveway with loading space and car parking in front of the units, so a lorry can draw up close to the door of the unit it serves. Two passenger lifts, which also serve as fire lifts, and two service lifts link the floors, and the developer separates the lifts used for raw and cooked food.
Smart Food @ Mandai shared spaces
Communal greenery is placed on three storeys, levels 2, 5 and 10, and the roof is planted as a garden. The canteen on level 1 is the one shared food outlet in the building. The specifications give the bin centre slip-resistant tiled finishes, and power-trowelled concrete with a hardener on the driveways, car parks and loading areas, which take a design load of 12.5 kilonewtons per square metre from level 2 upwards.
Smart Food @ Mandai first-storey layout
The level 1 plan shows how the ground floor is shared out. The six Premium Harvest units and the canteen line one side, each with a high ceiling and a mezzanine in the production units, while the fire-engine driveway runs along the frontage, designed for 16 kilonewtons per square metre. The internal driveway behind the units is built for 12.5, and the production unit floors themselves for 20, the heaviest loading in the building.