One Sophia on the first storey
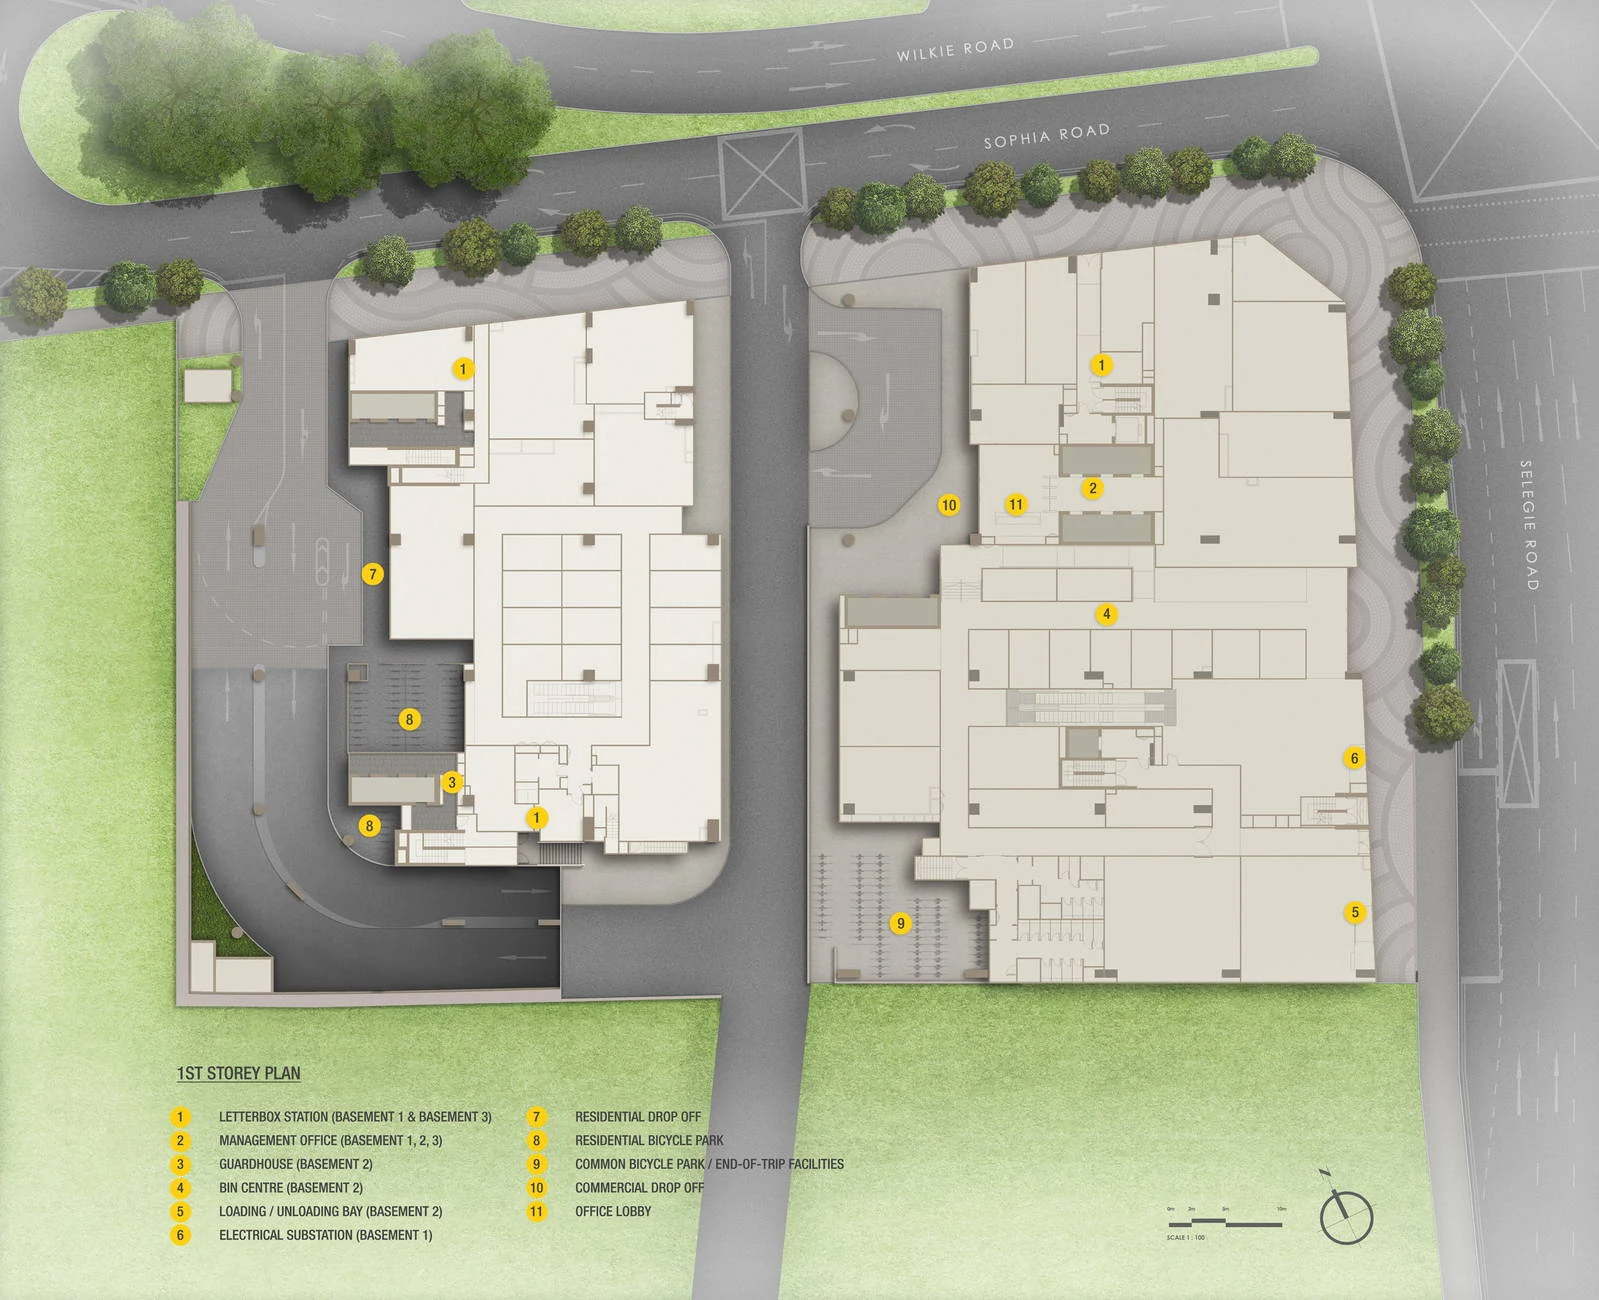
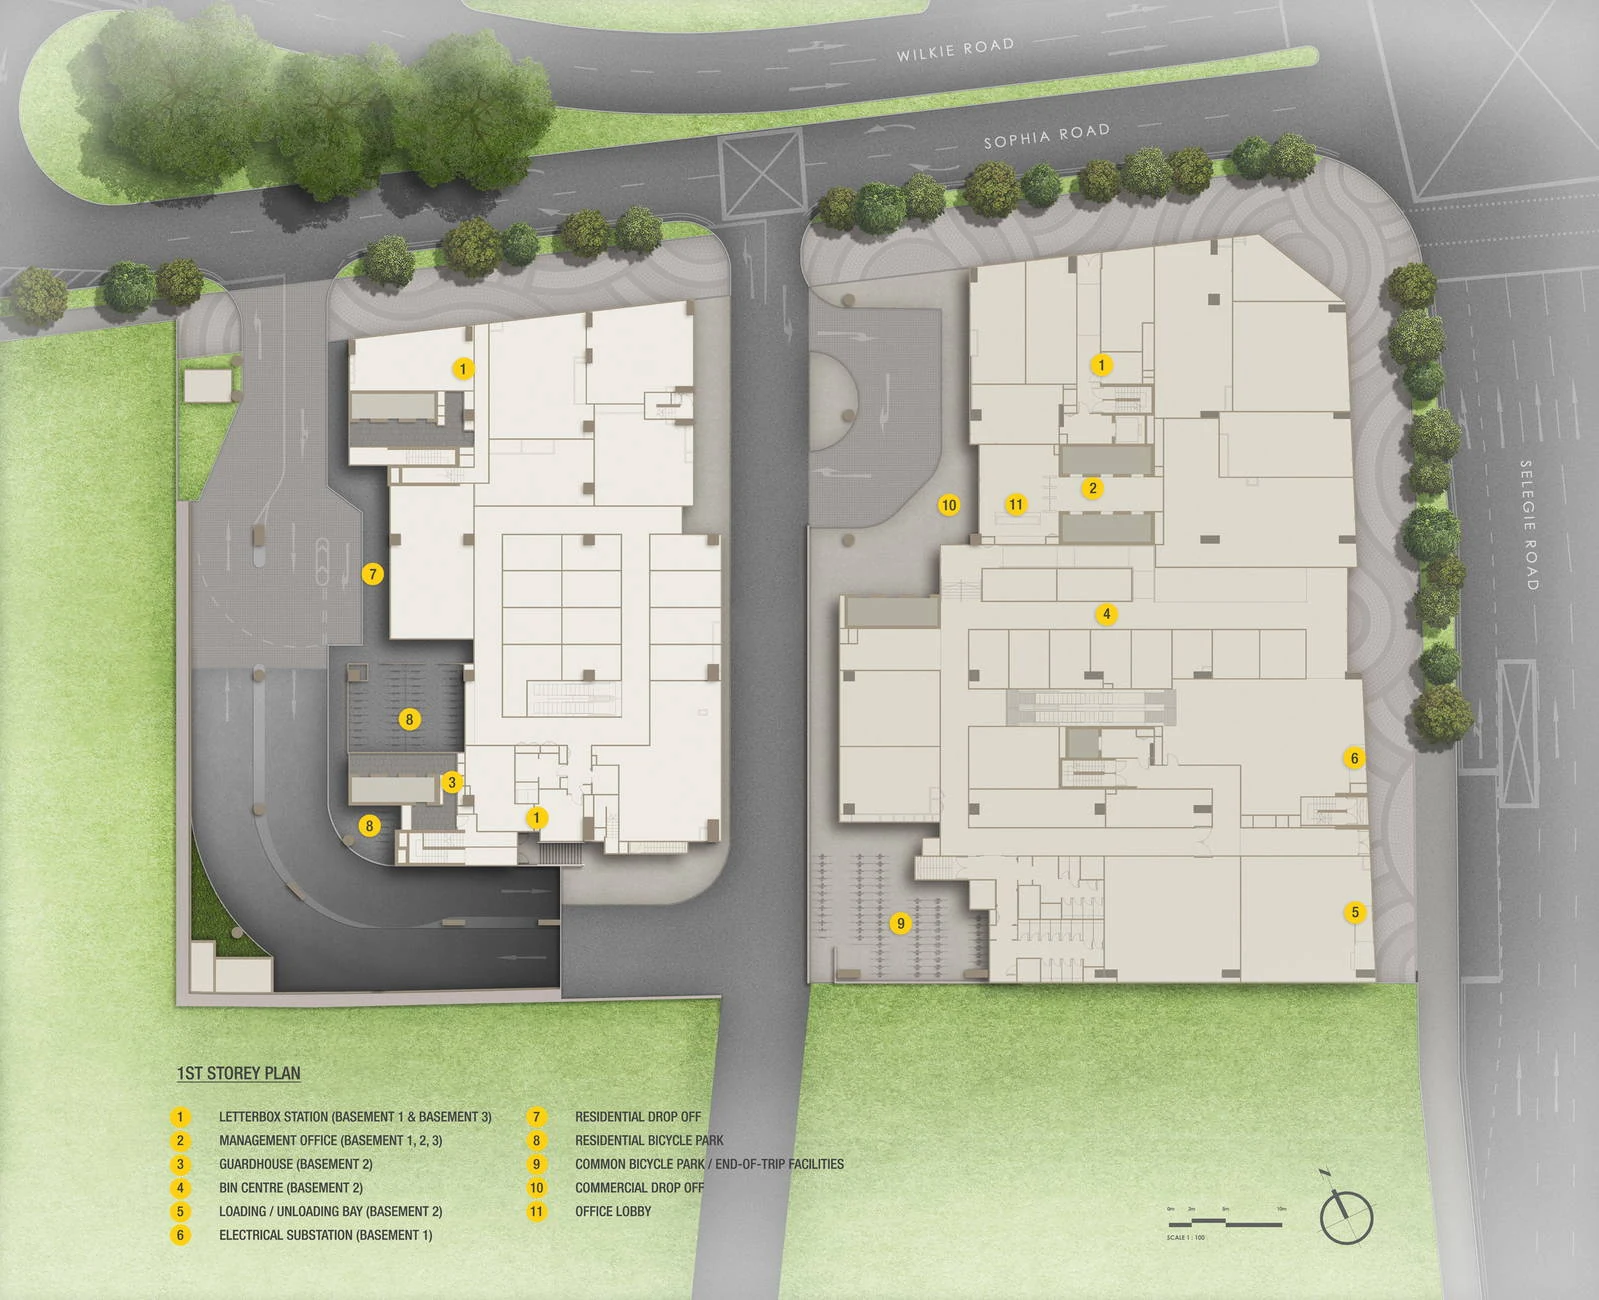
The developer's first-storey plan covers the whole site, which One Sophia shares with The Collective at One Sophia. Sophia Road runs along the northern boundary, with Wilkie Road drawn just beyond it, and Selegie Road lines the eastern side. A central driveway enters from Sophia Road and splits the ground floor into two buildings. The office and retail building is the larger, eastern one, set against Selegie Road; the residential building lies to the west of the driveway.
From the central driveway a loop leads to the commercial drop-off (item 10 on the legend), and the office lobby (item 11) opens directly beside it. Along the southern edge of the eastern building the plan places the common bicycle park with its end-of-trip facilities (item 9), the facilities that office tenants and visitors use when they cycle in. A planted verge with trees follows the curve of the site along both road frontages.
One Sophia services below ground
The legend sends most shared services underground. Basement level 2 holds the guardhouse, the refuse bin centre and the loading bay, while basement level 1 has the electrical substation. Letterboxes are split between basement levels 1 and 3, and the management office is spread over all three basement levels. In the developer's answers to common questions, the car park occupies all three basement levels, and the five motorcycle lots are on basement 1.
One Sophia and its neighbouring blocks
On the same plan, the residential drop-off and residential bicycle park sit on the western side, served by their own lane from Sophia Road, so office and residential arrivals are kept apart at ground level. Above the ground floor the developer's renders show the office floors stepping back over a curved planted roof, with the two residential towers rising on the western side of the site.