SG Real EstateSingapore new launch database

One Marina Gardens floor plans

  • Residential with commercial
  • District 1
  • Marina South
  • Open for sale
  • Completion 2029

Last updated:

One Marina Gardens has twenty-nine layouts, plus ten second-storey versions with a private enclosed space. The cards group them by bedroom count; select a drawing to see it at full size.

One Marina Gardens plan codes

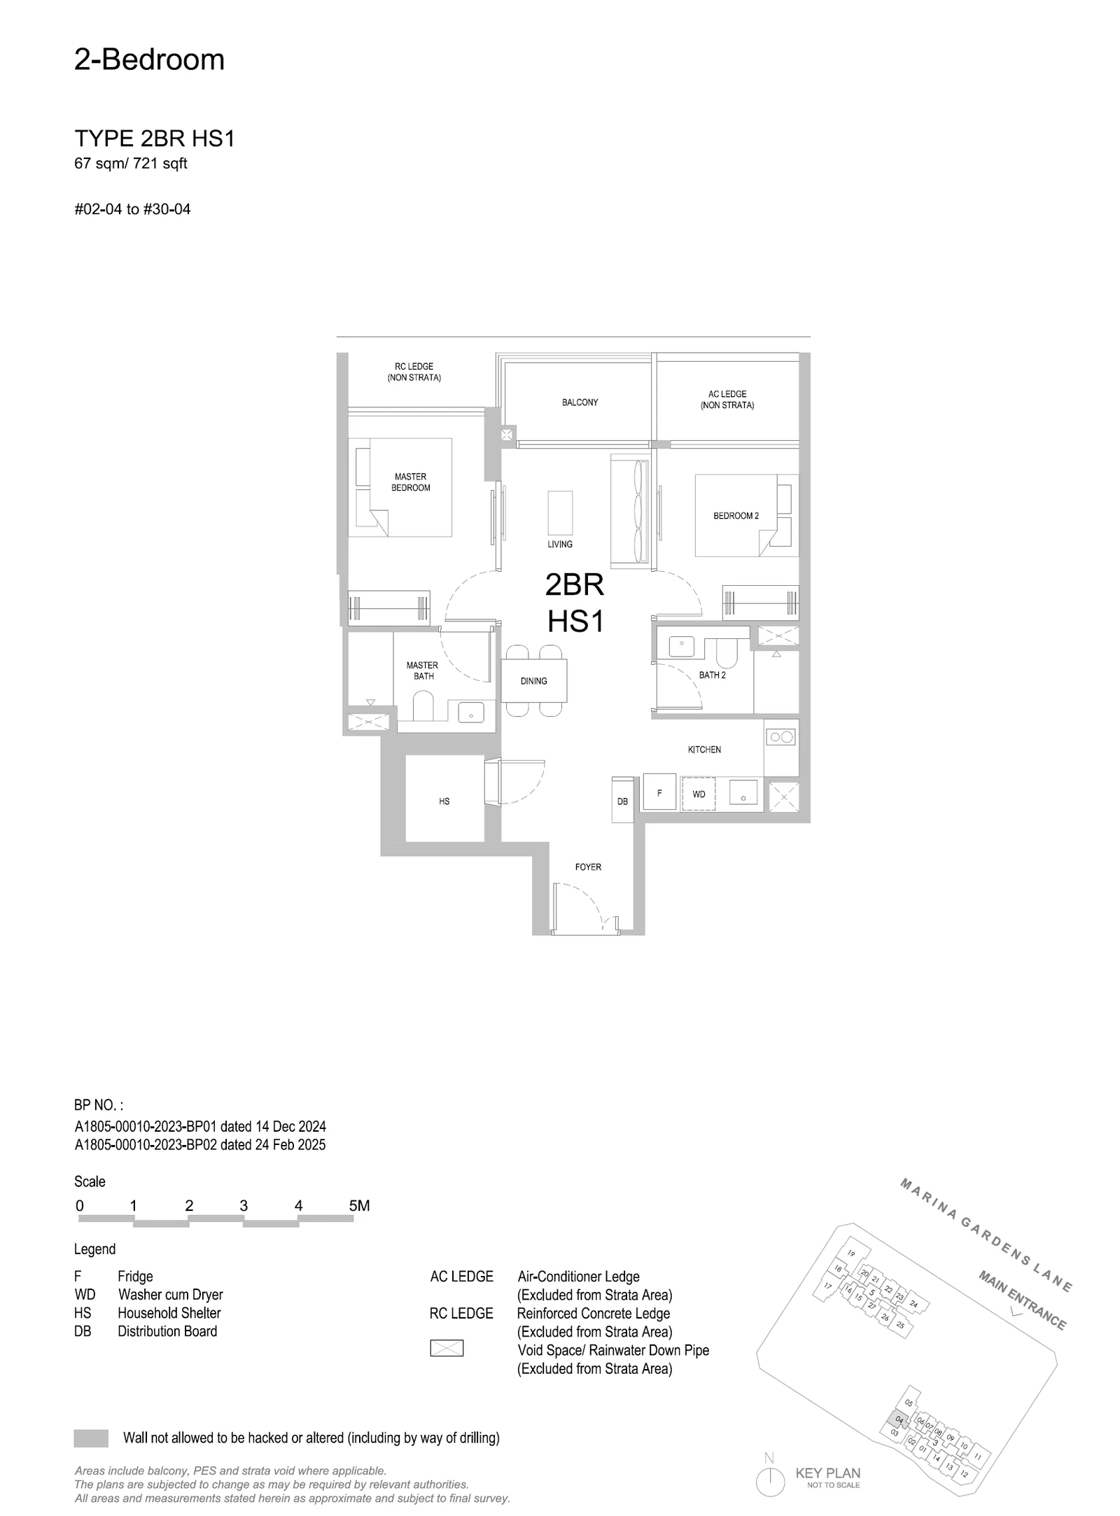
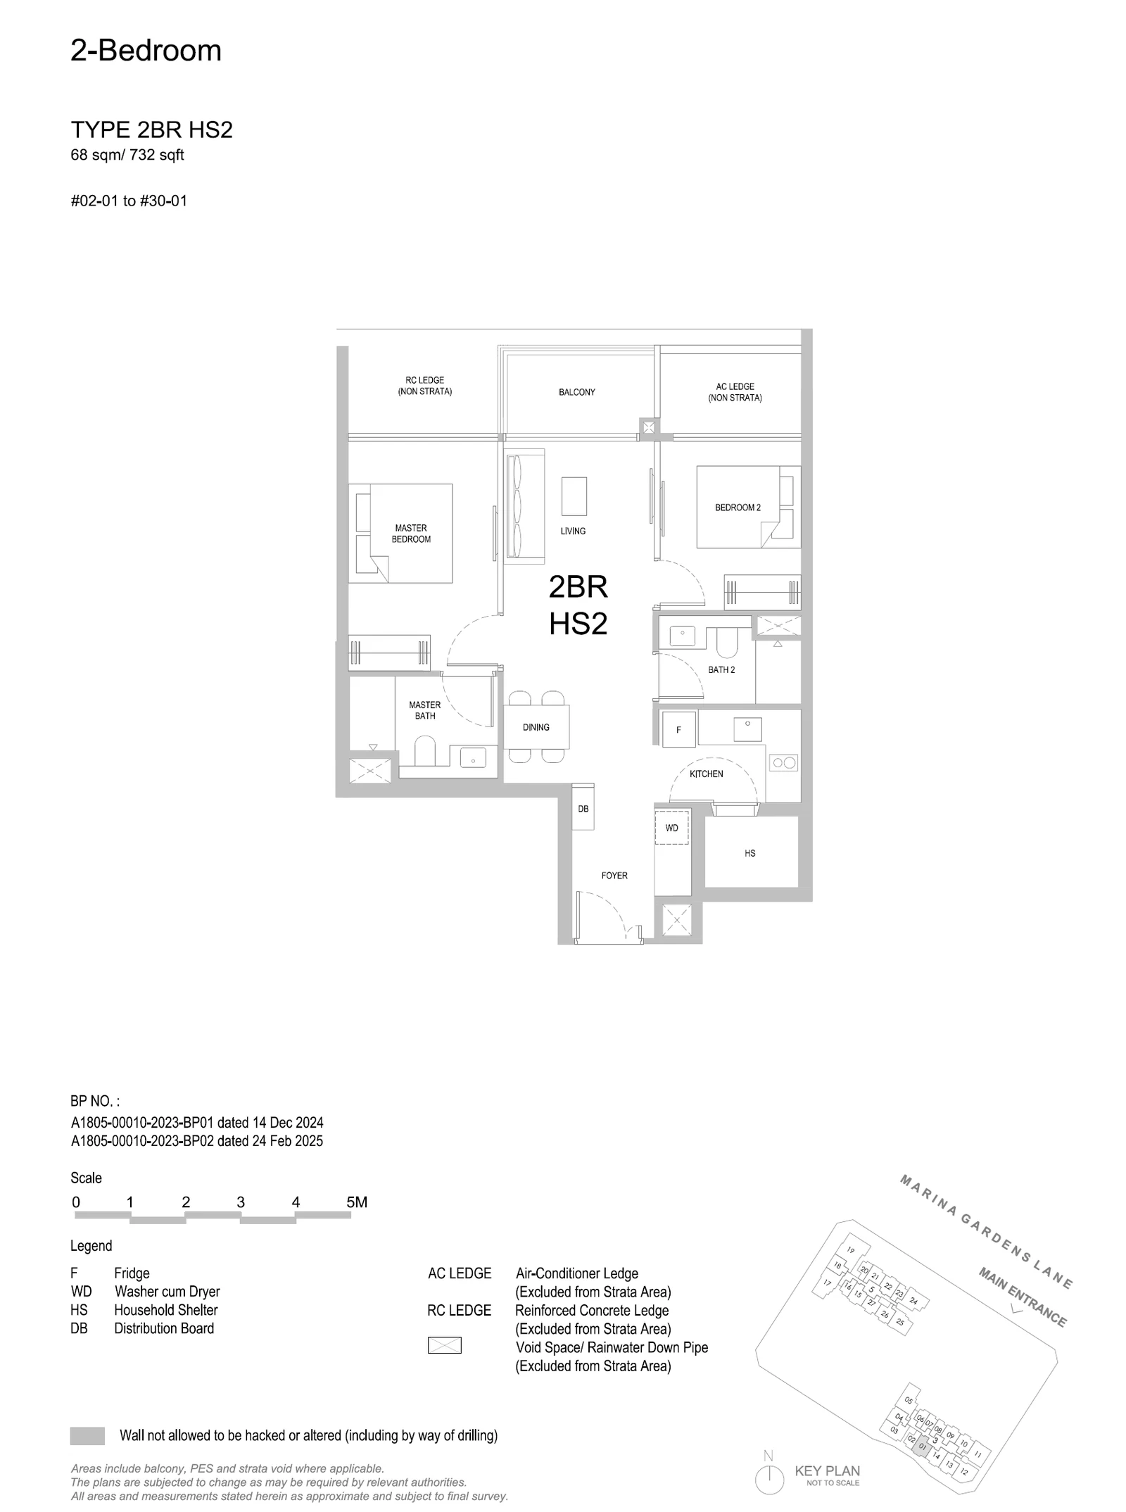
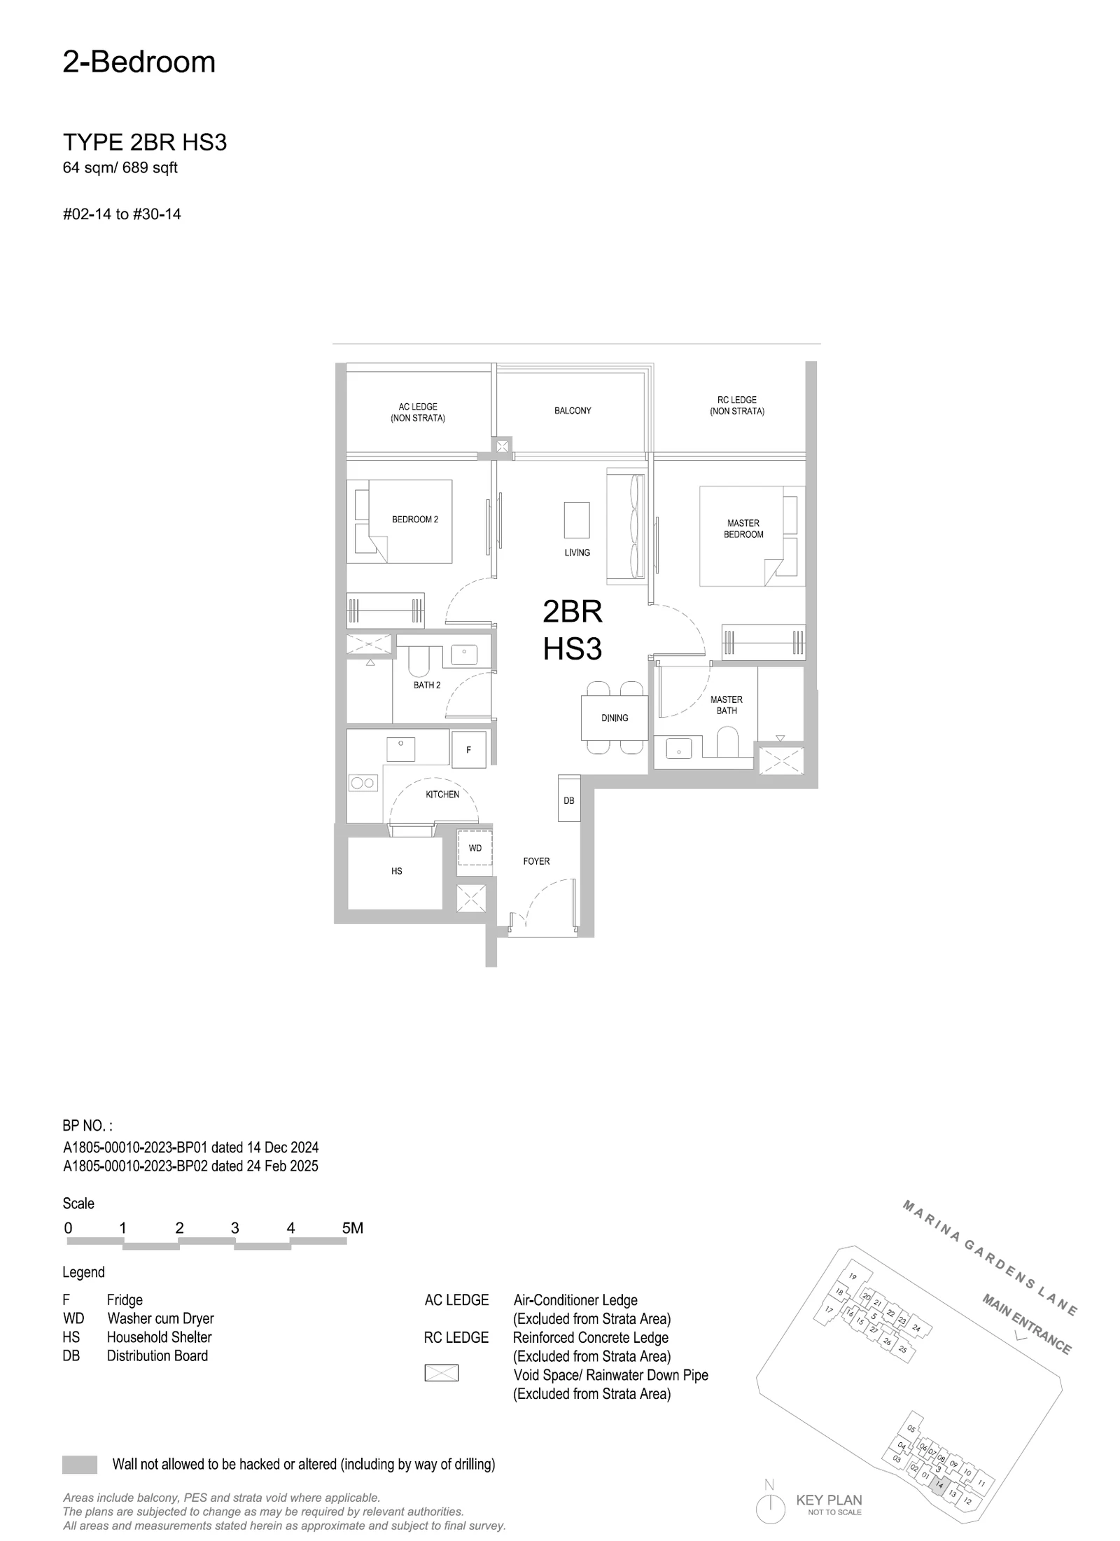
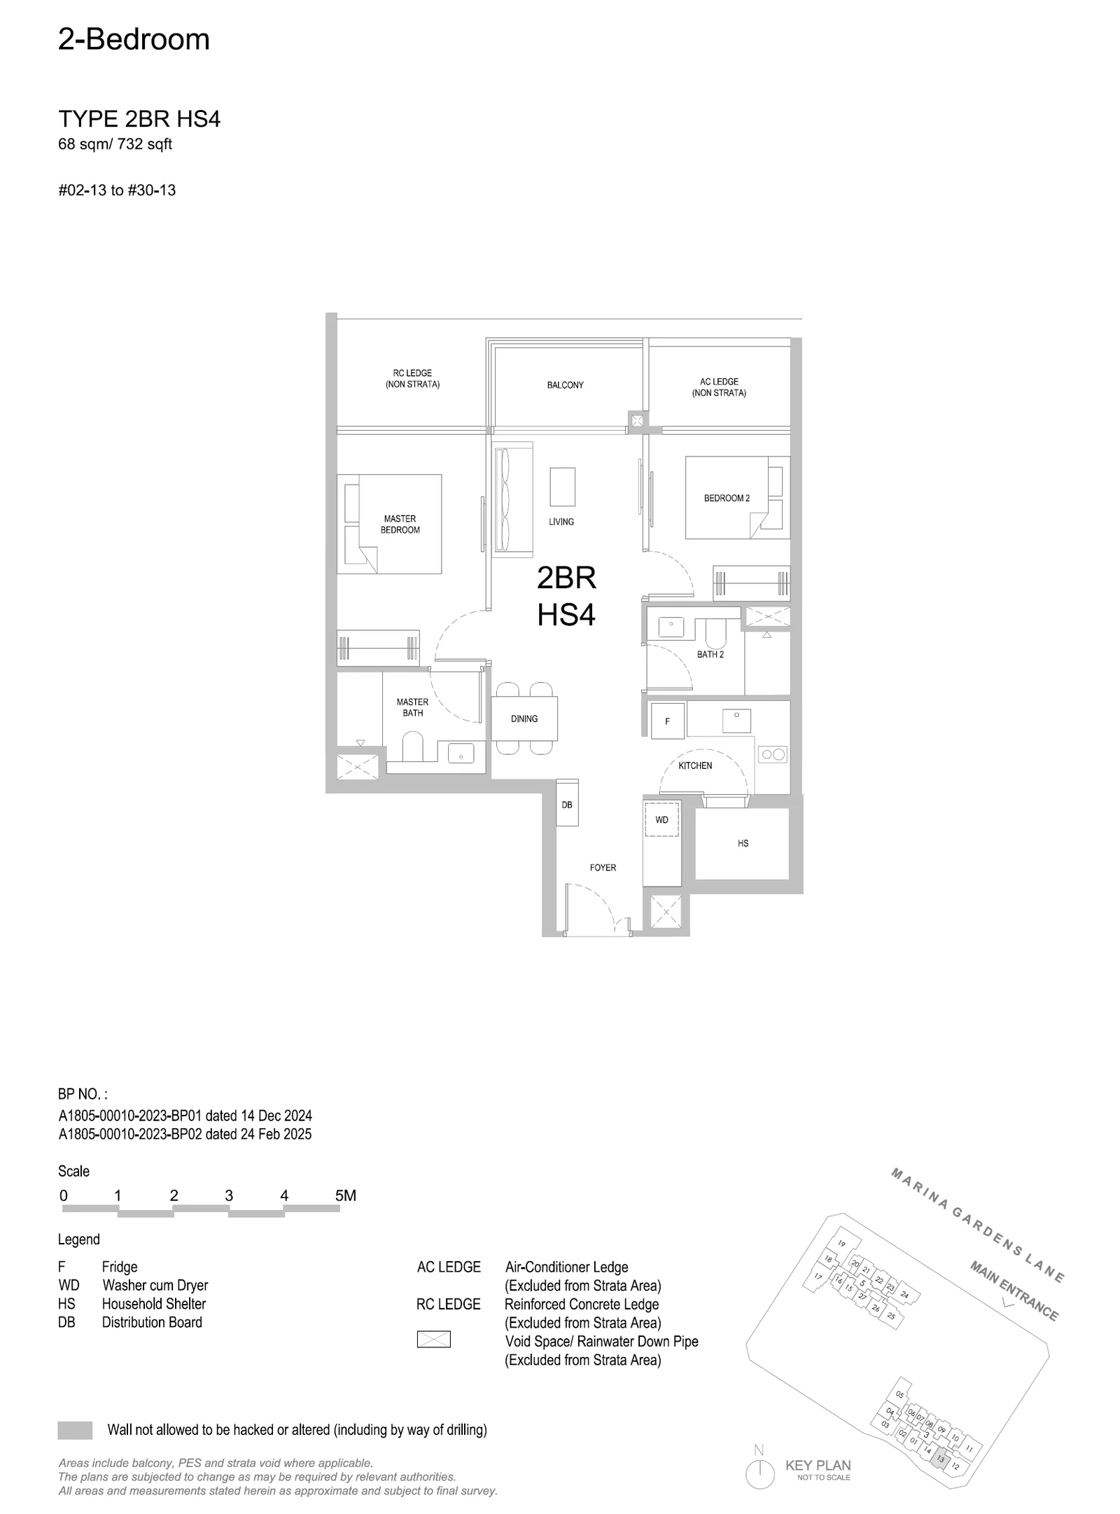
The number before BR gives the bedroom count. A plain number after it marks a standard plan, as in 1BR4 or 3BR2, while S marks a study (2BR S1), HS the series of larger two-bedroom plans the developer groups apart (2BR HS1 to HS6), DK the dual-key plan (3BR DK) and P a premium plan (3BR P1 to P3 and 4BR P). A code ending in PES is the second-storey version of that plan with a private enclosed space.

One Marina Gardens 1-bedroom types

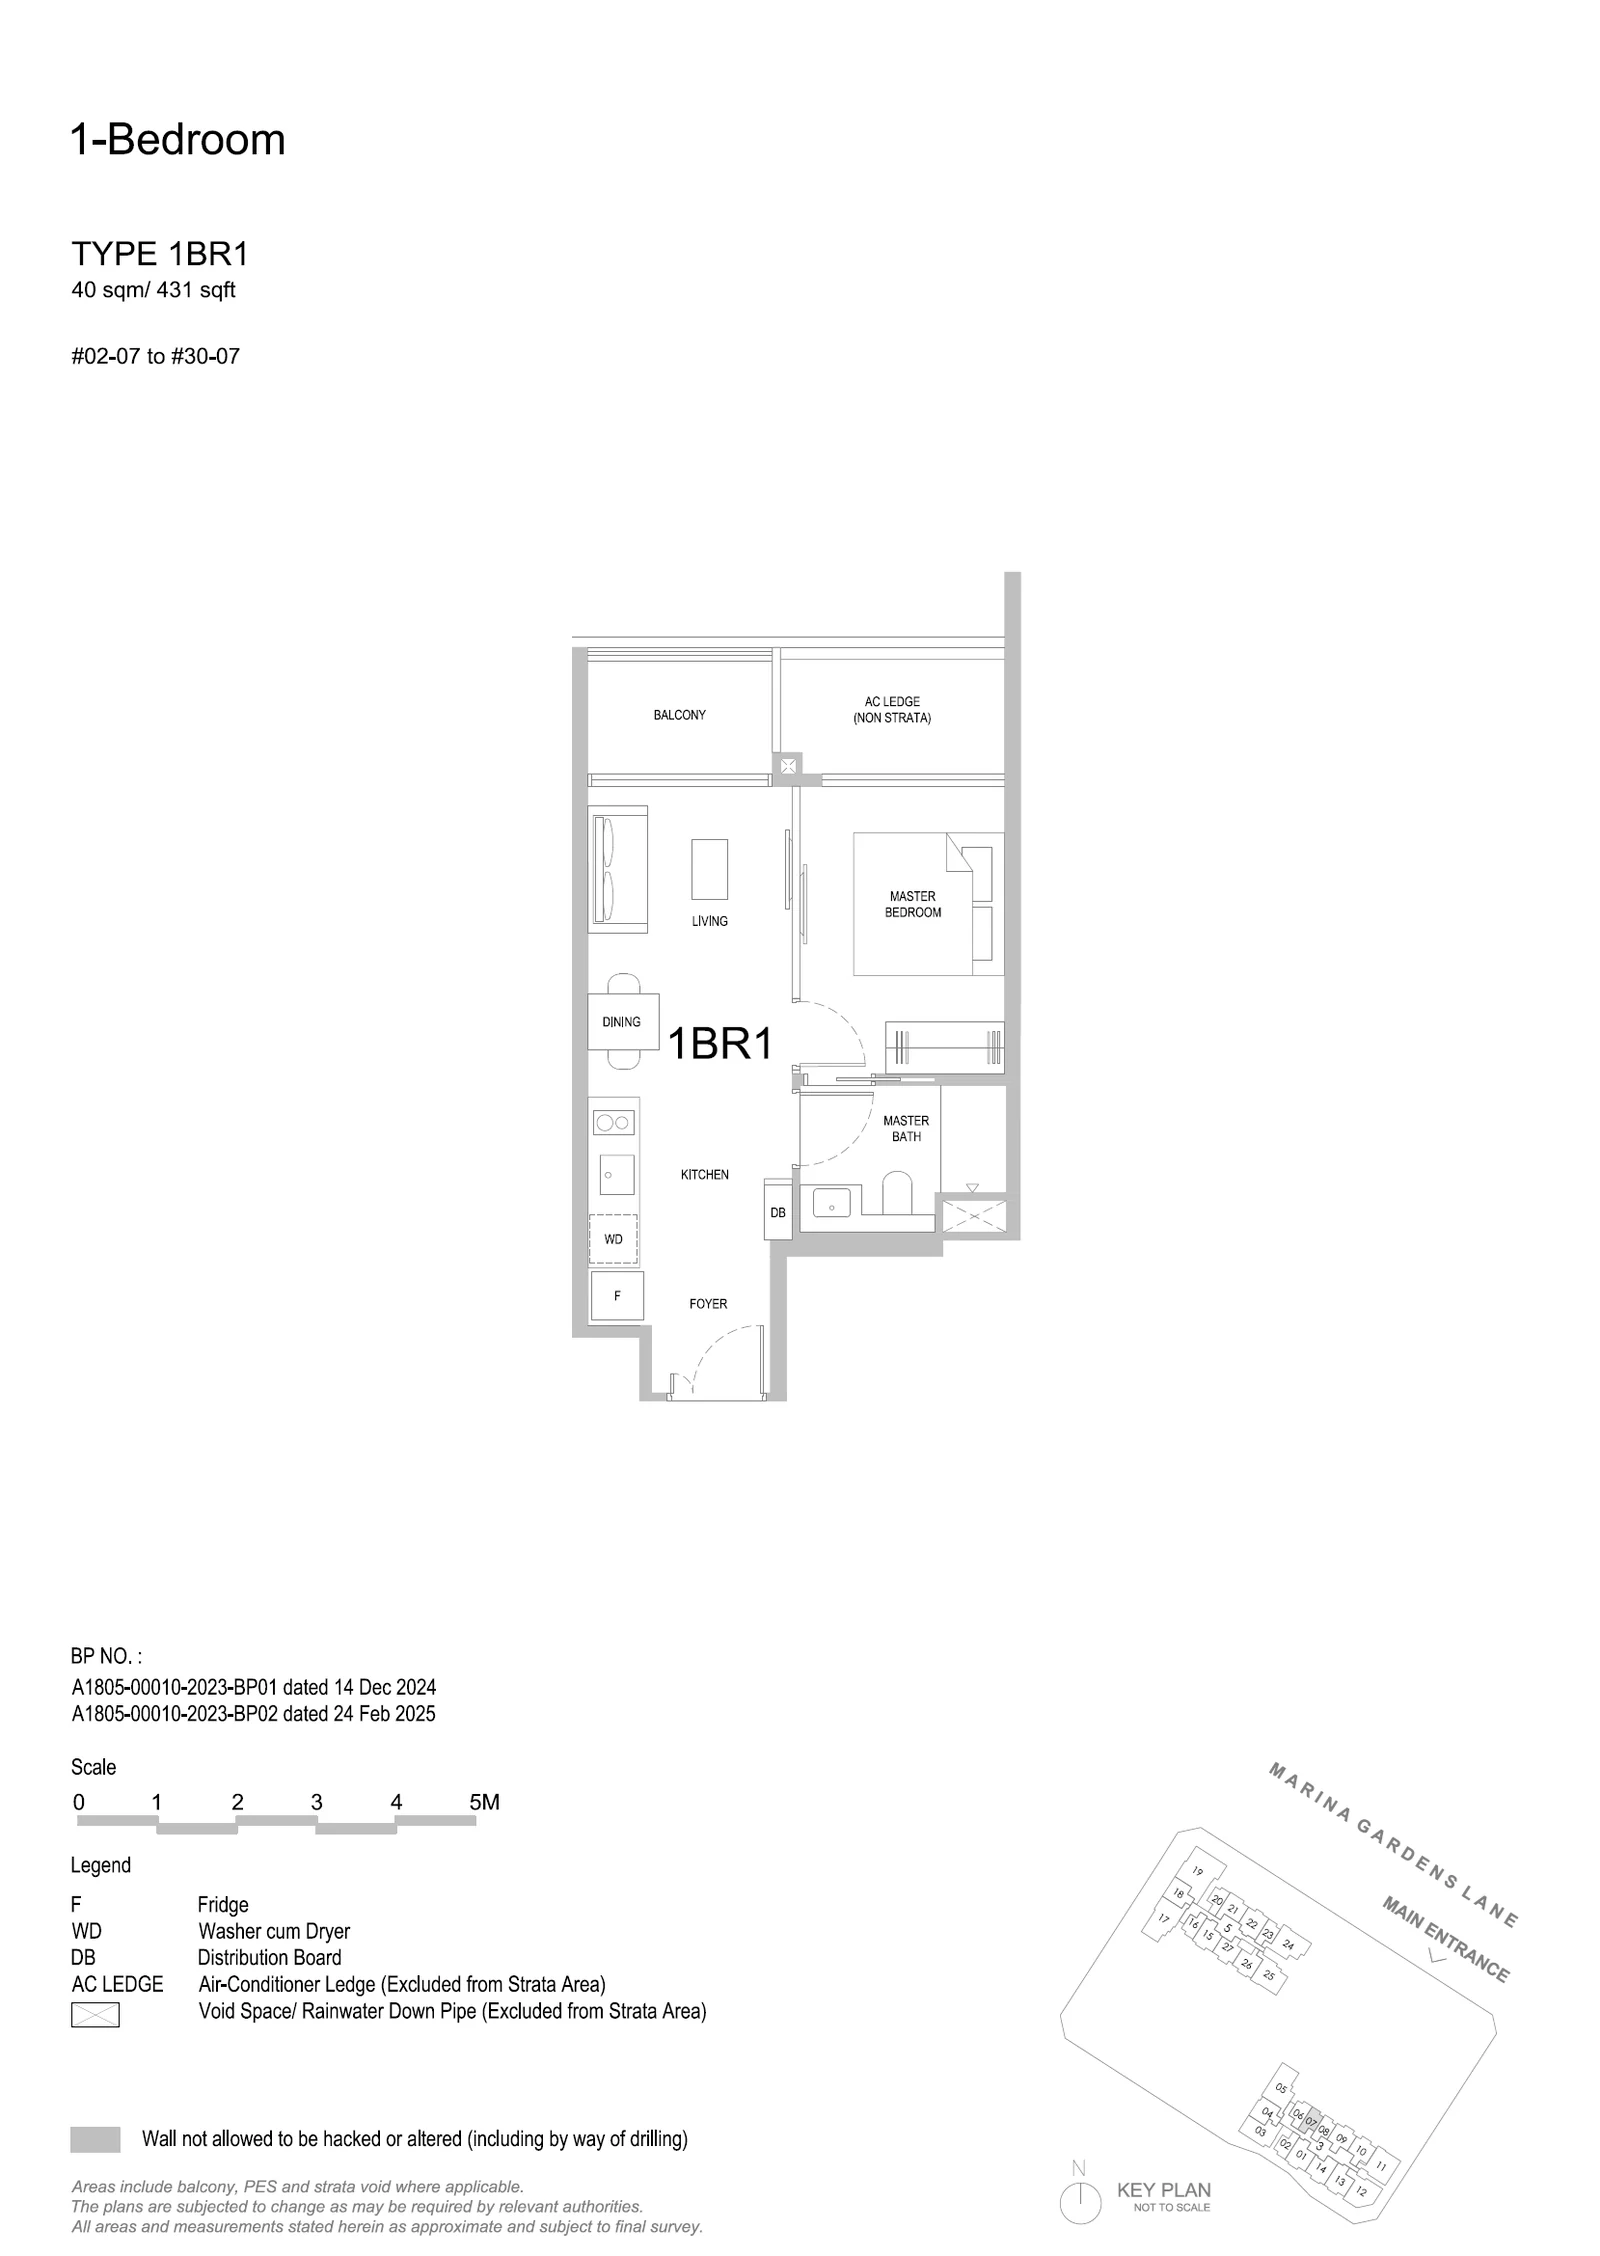
Type 1BR1

1 Bedroom · 420–452 sq ft (39–42 sq m) for the type · 29 units

Layout drawing 1BR1 (1 bedroom) at One Marina Gardens

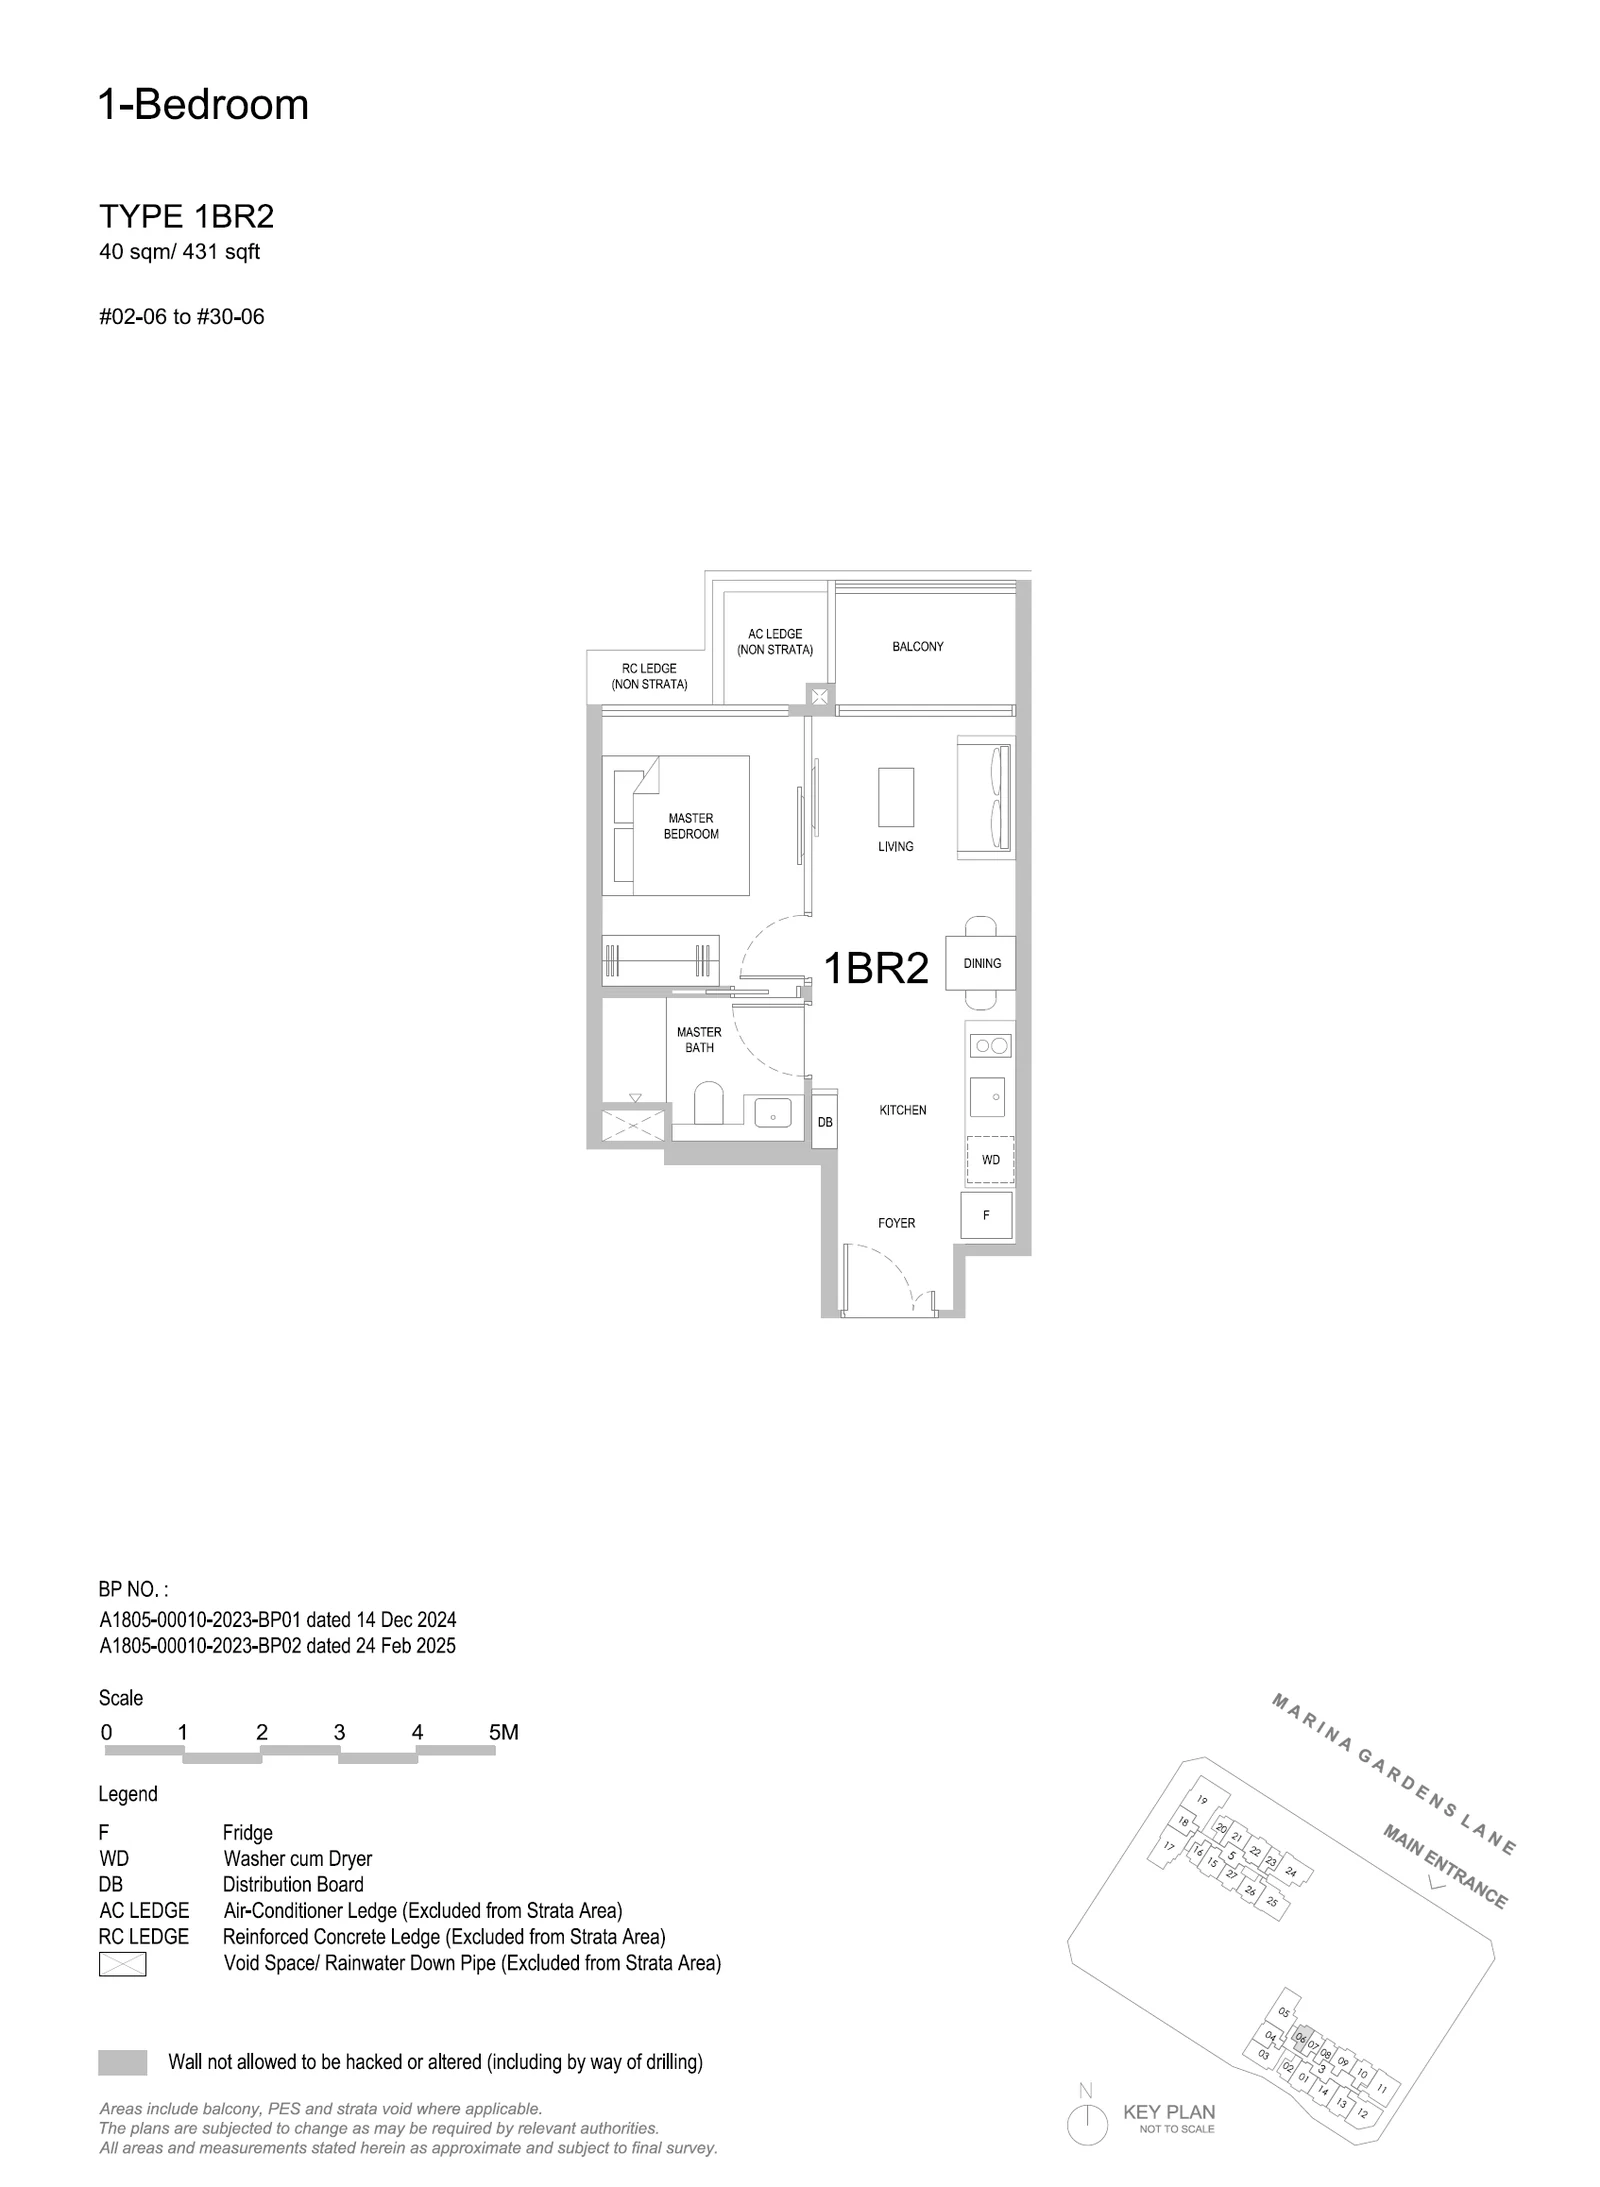
Type 1BR2

1 Bedroom · 420–452 sq ft (39–42 sq m) for the type · 29 units

Layout drawing 1BR2 (1 bedroom) at One Marina Gardens

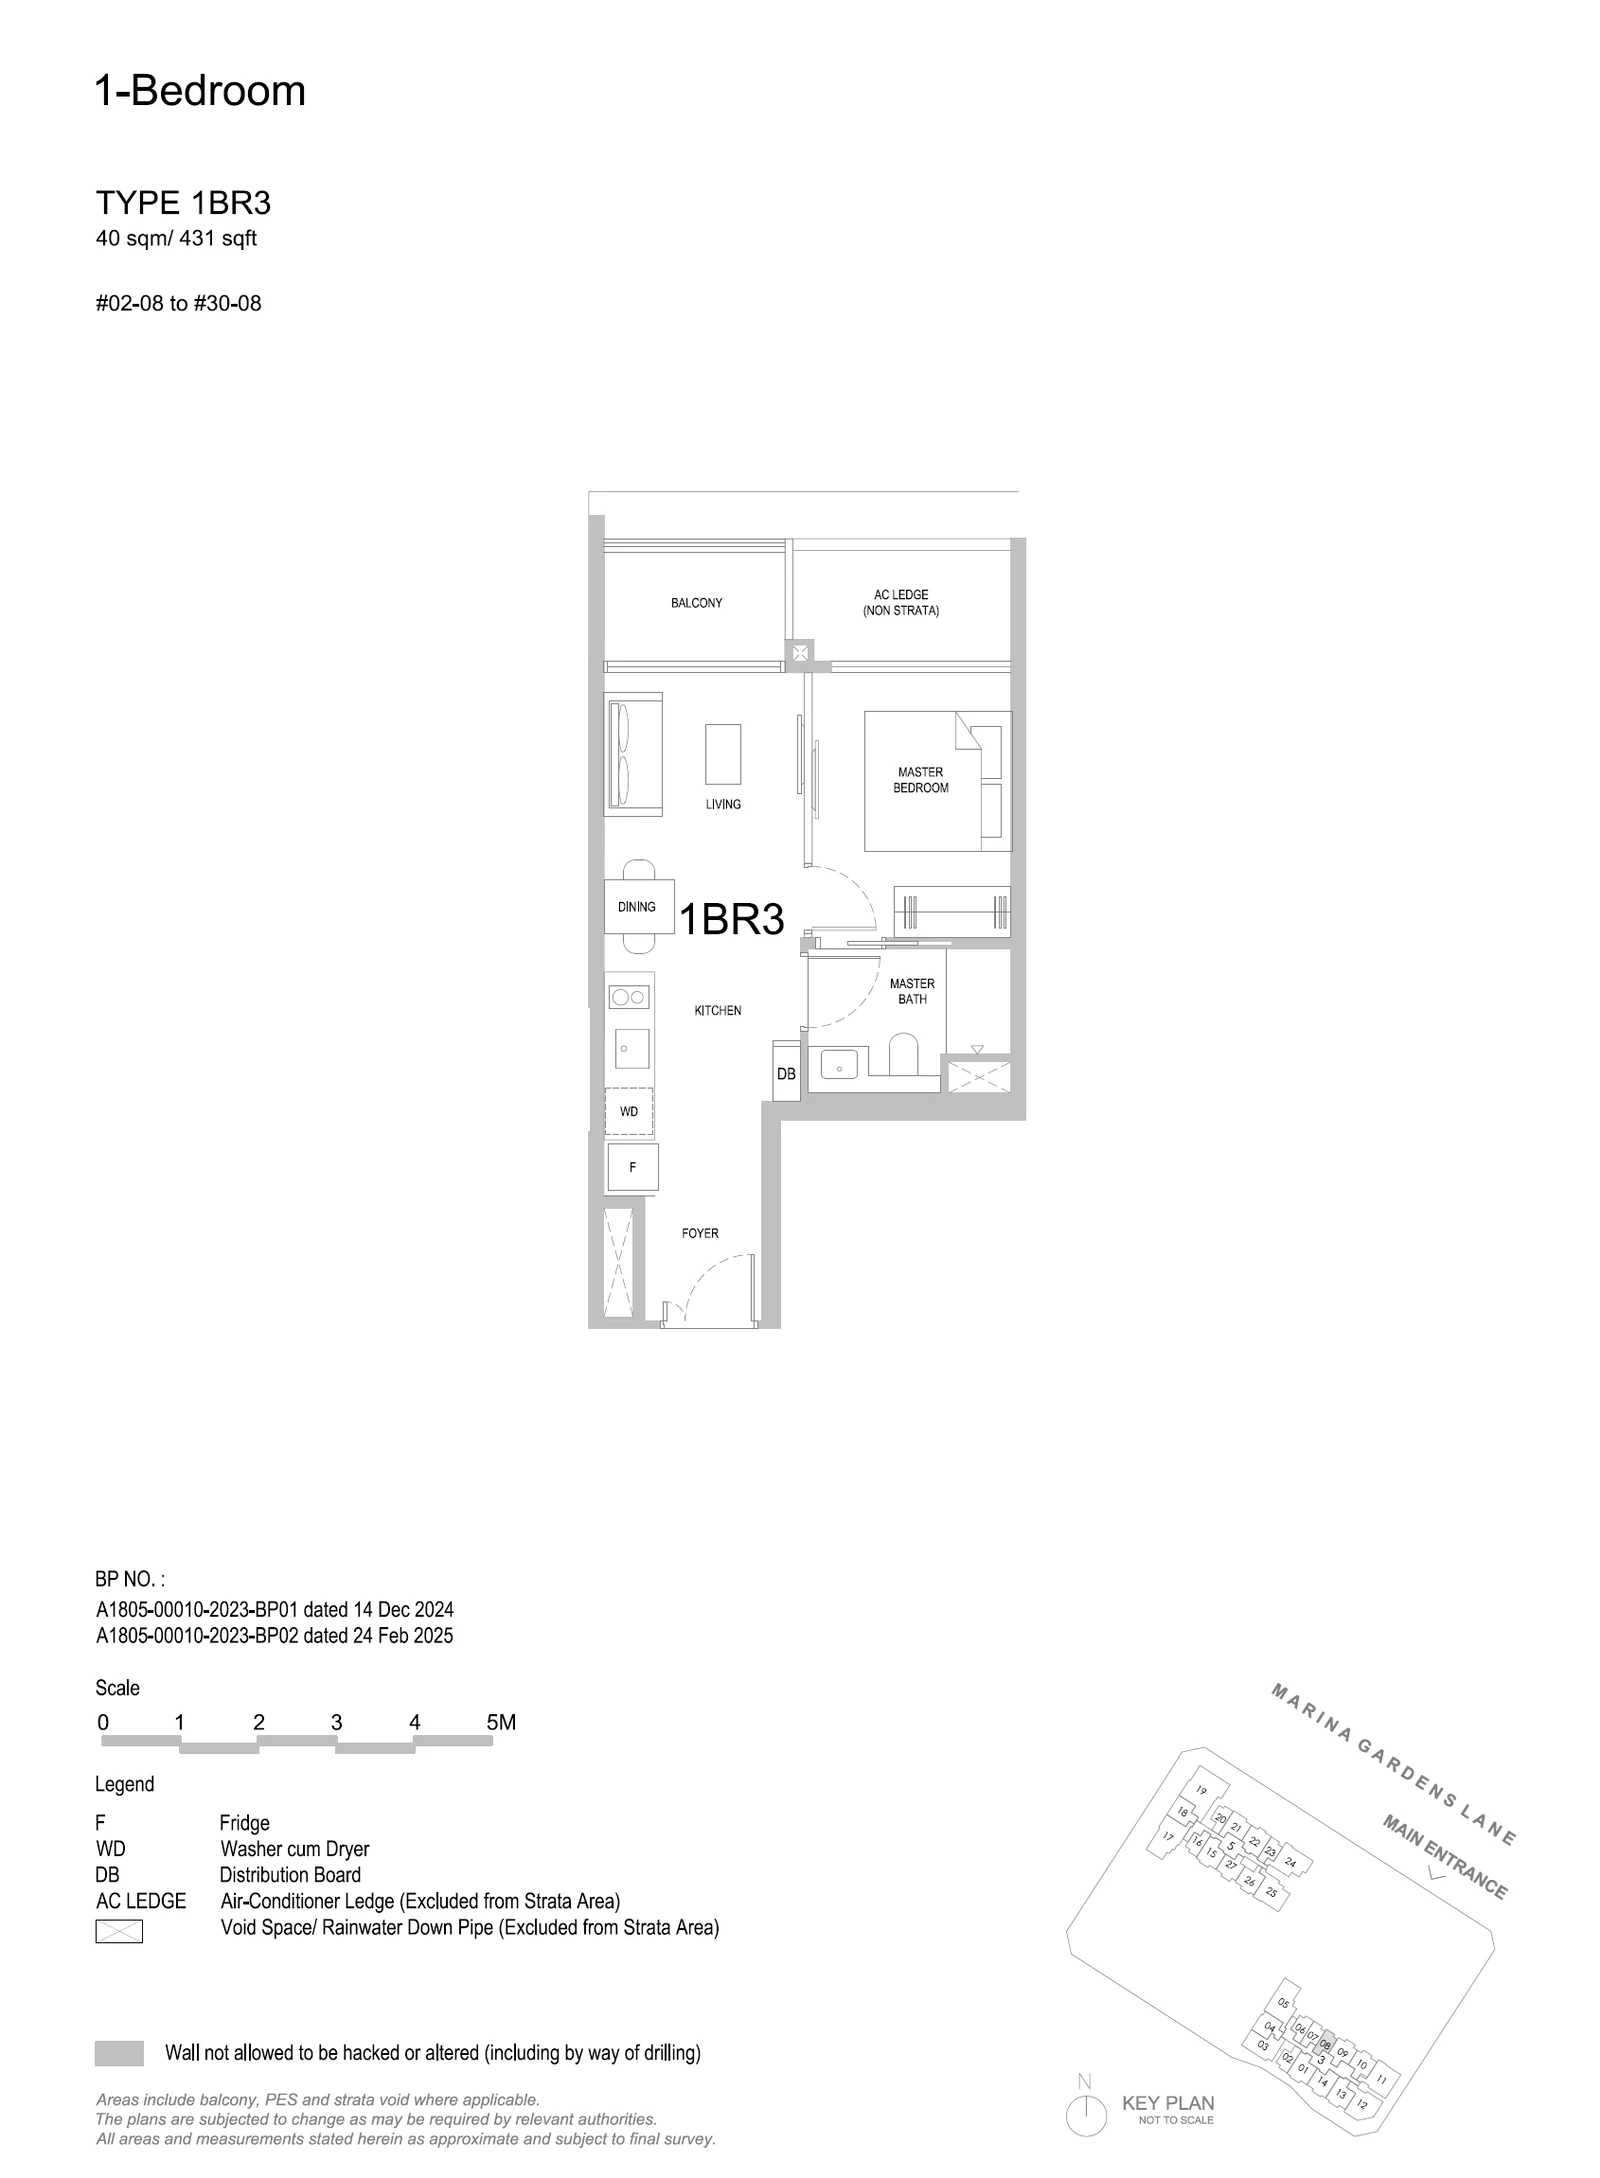
Type 1BR3

1 Bedroom · 420–452 sq ft (39–42 sq m) for the type · 29 units

Layout drawing 1BR3 (1 bedroom) at One Marina Gardens

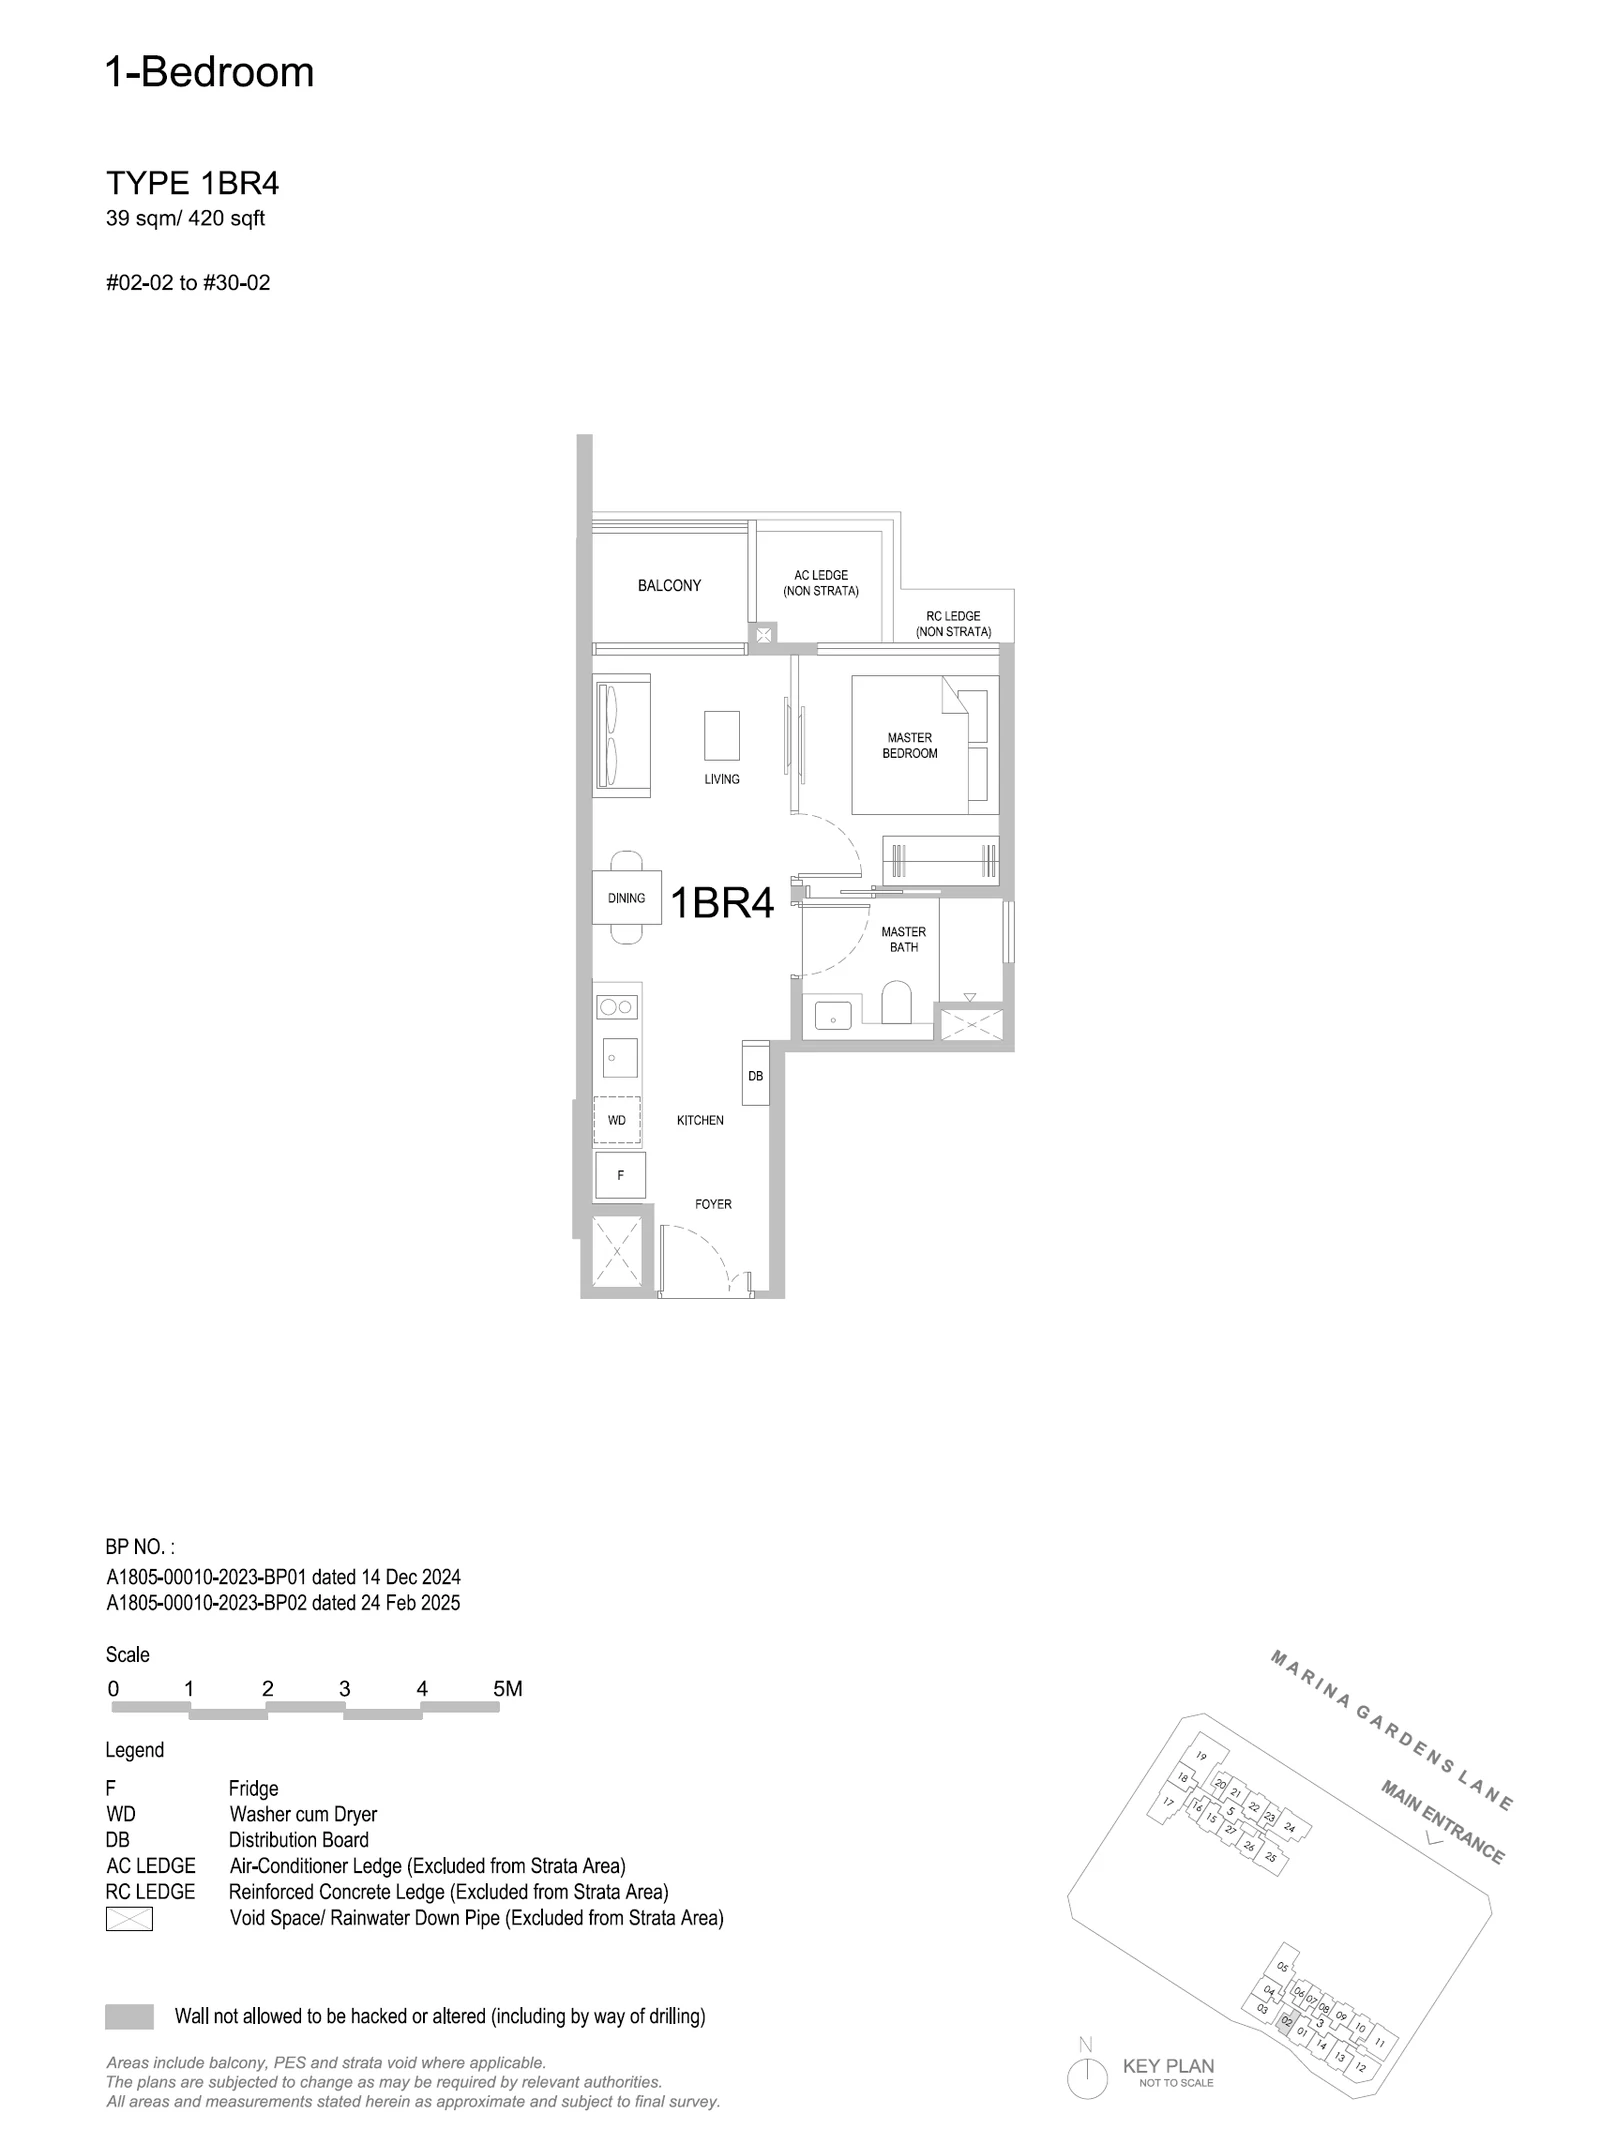
Type 1BR4

1 Bedroom · 420–452 sq ft (39–42 sq m) for the type · 29 units

Layout drawing 1BR4 (1 bedroom) at One Marina Gardens

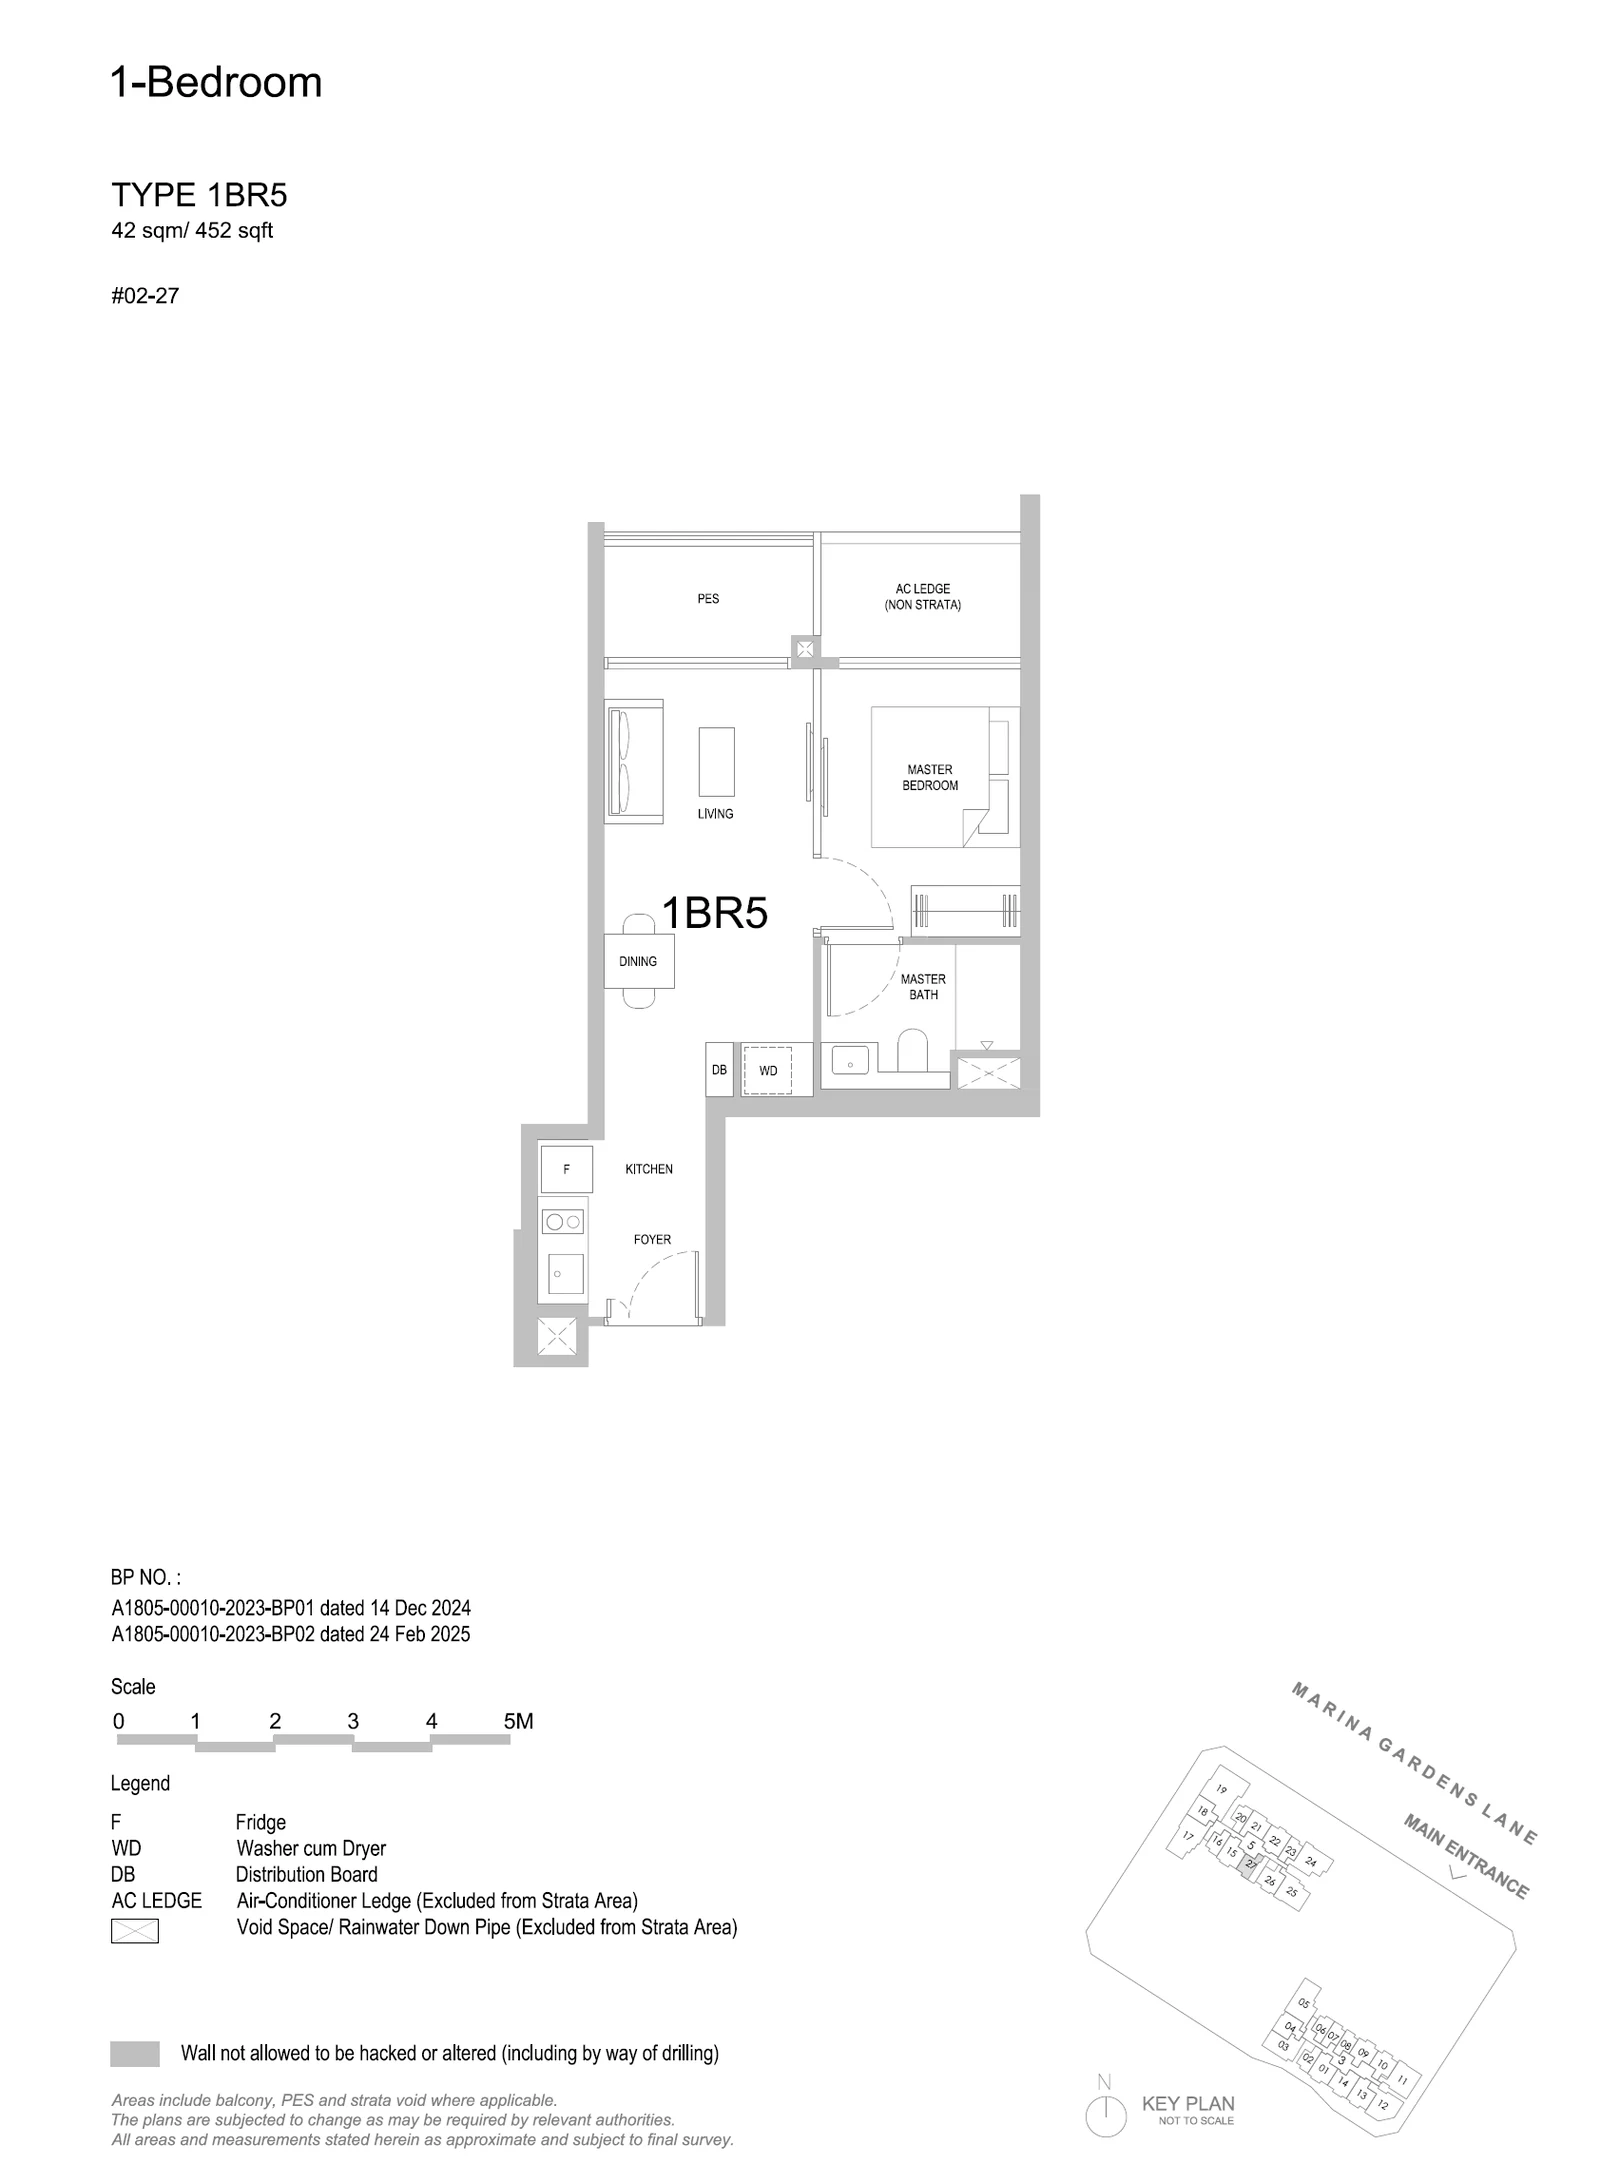
Type 1BR5

1 Bedroom · 420–452 sq ft (39–42 sq m) for the type · 1 units

Layout drawing 1BR5 (1 bedroom) at One Marina Gardens

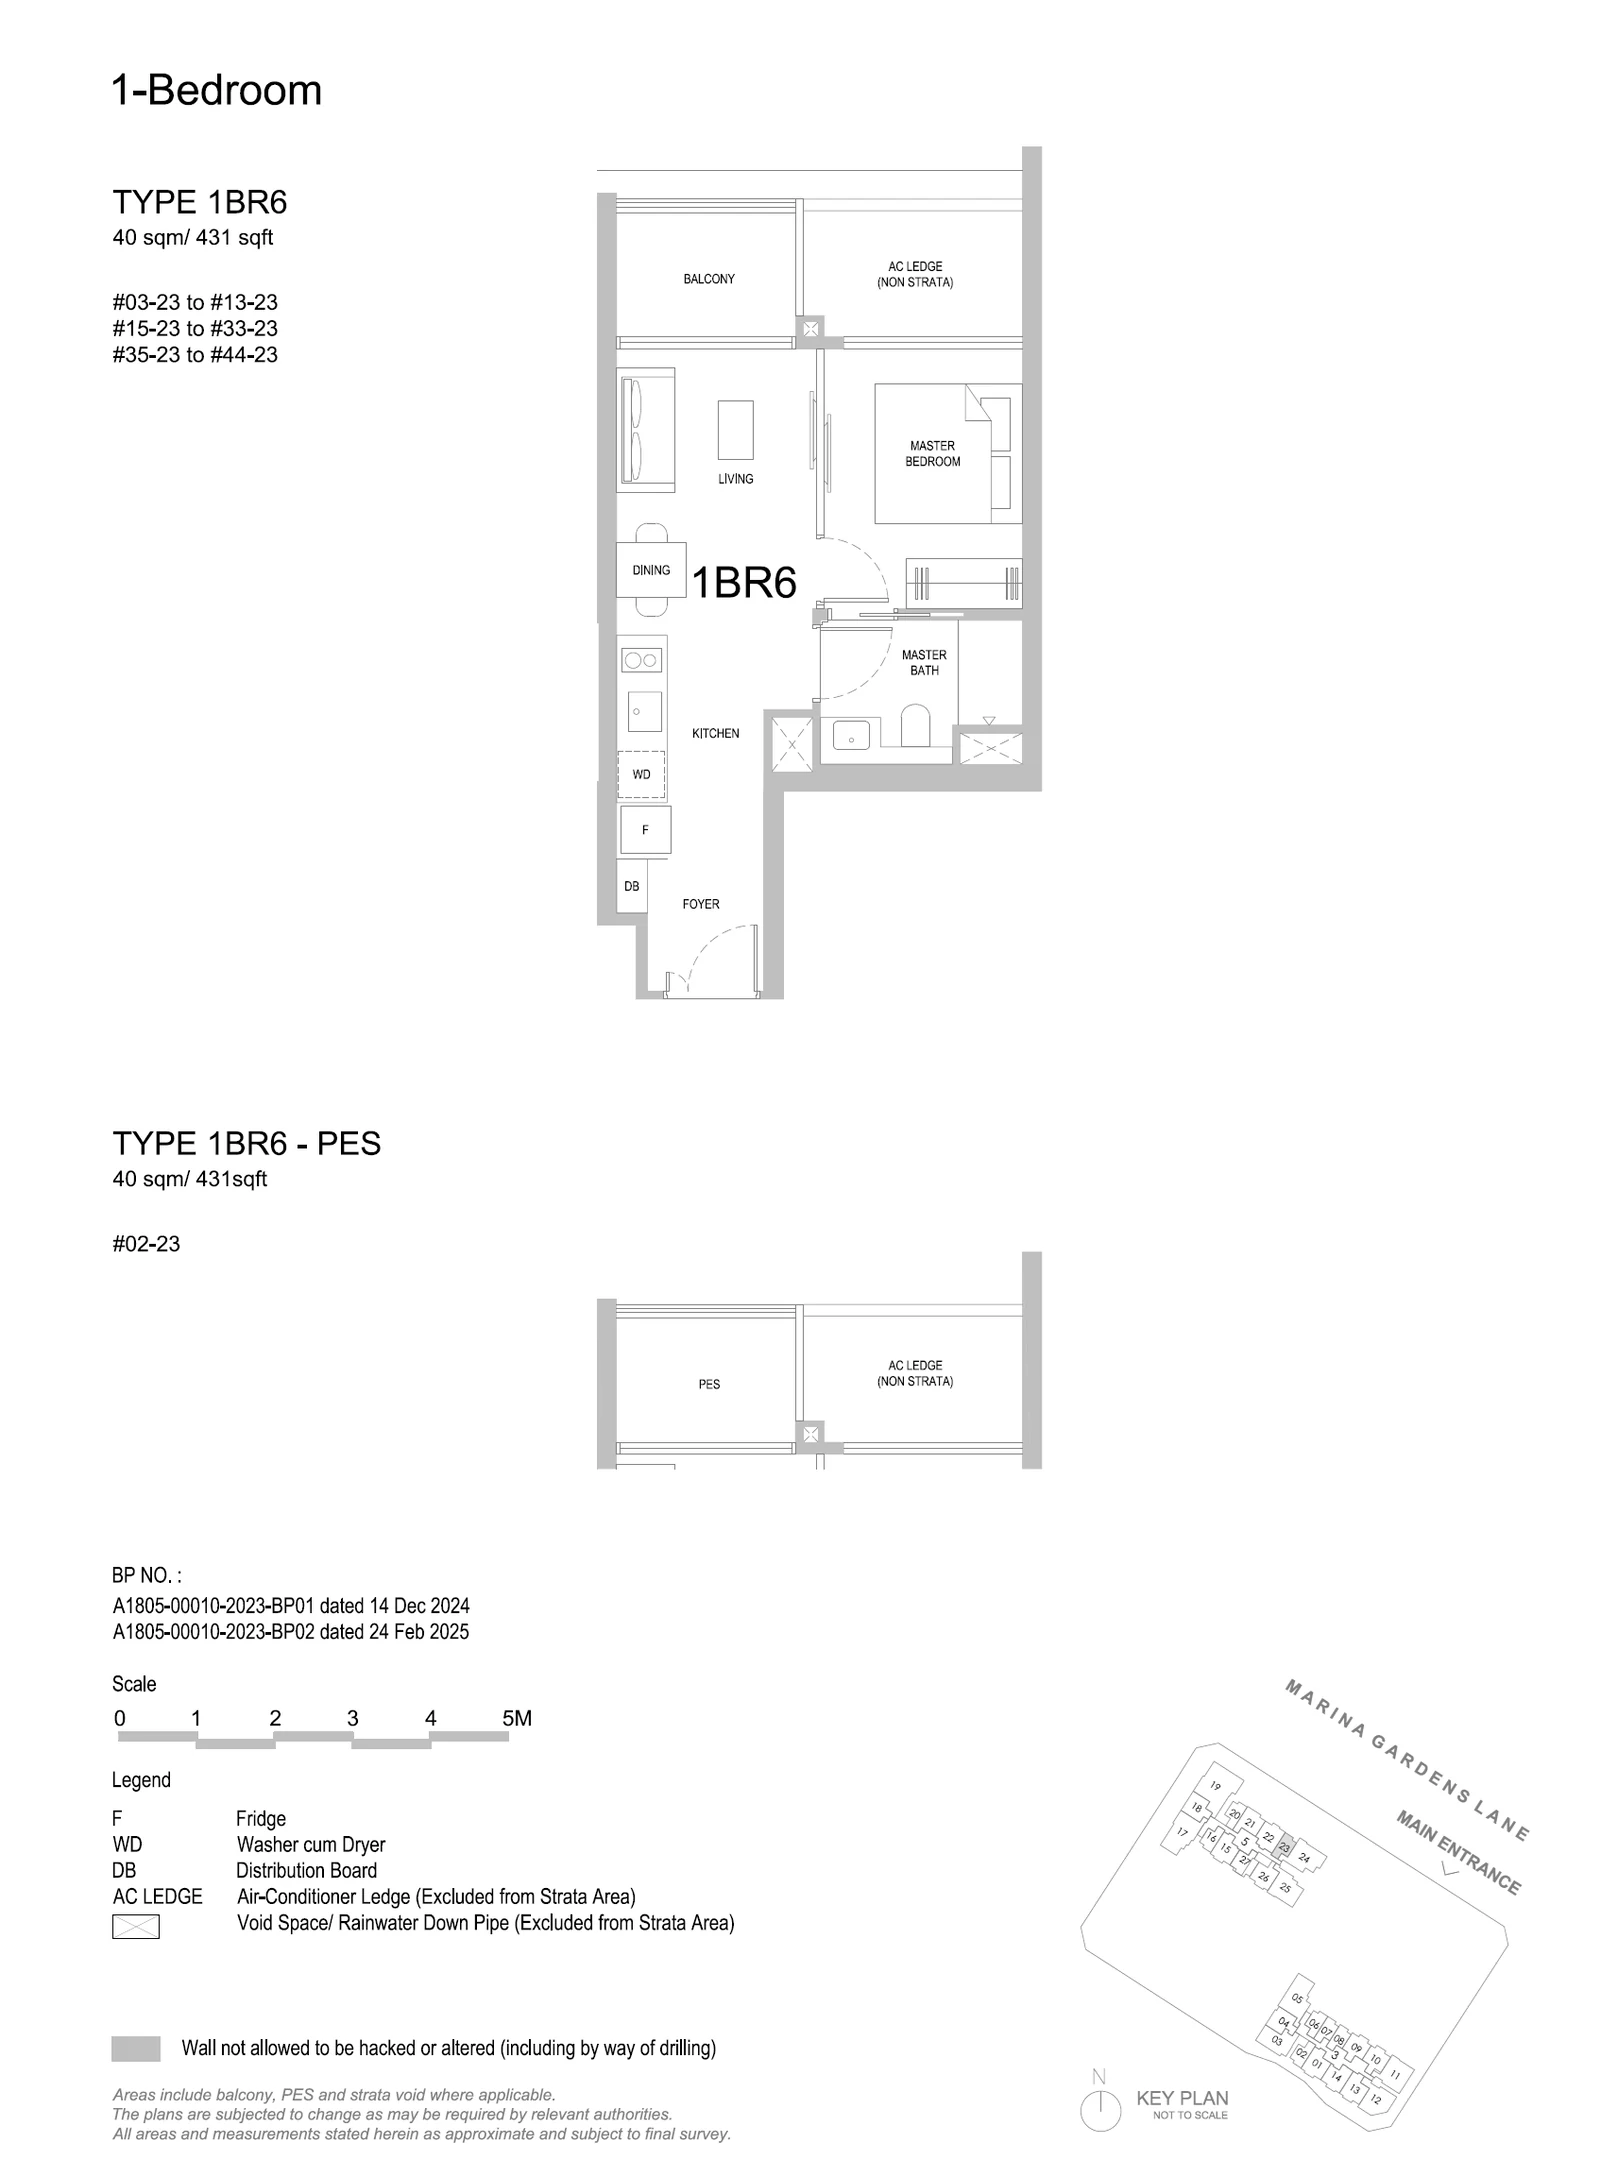
Type 1BR6 / 1BR6-PES

1 Bedroom · 420–452 sq ft (39–42 sq m) for the type · 41 units

Layout drawing 1BR6 / 1BR6-PES (1 bedroom) at One Marina Gardens

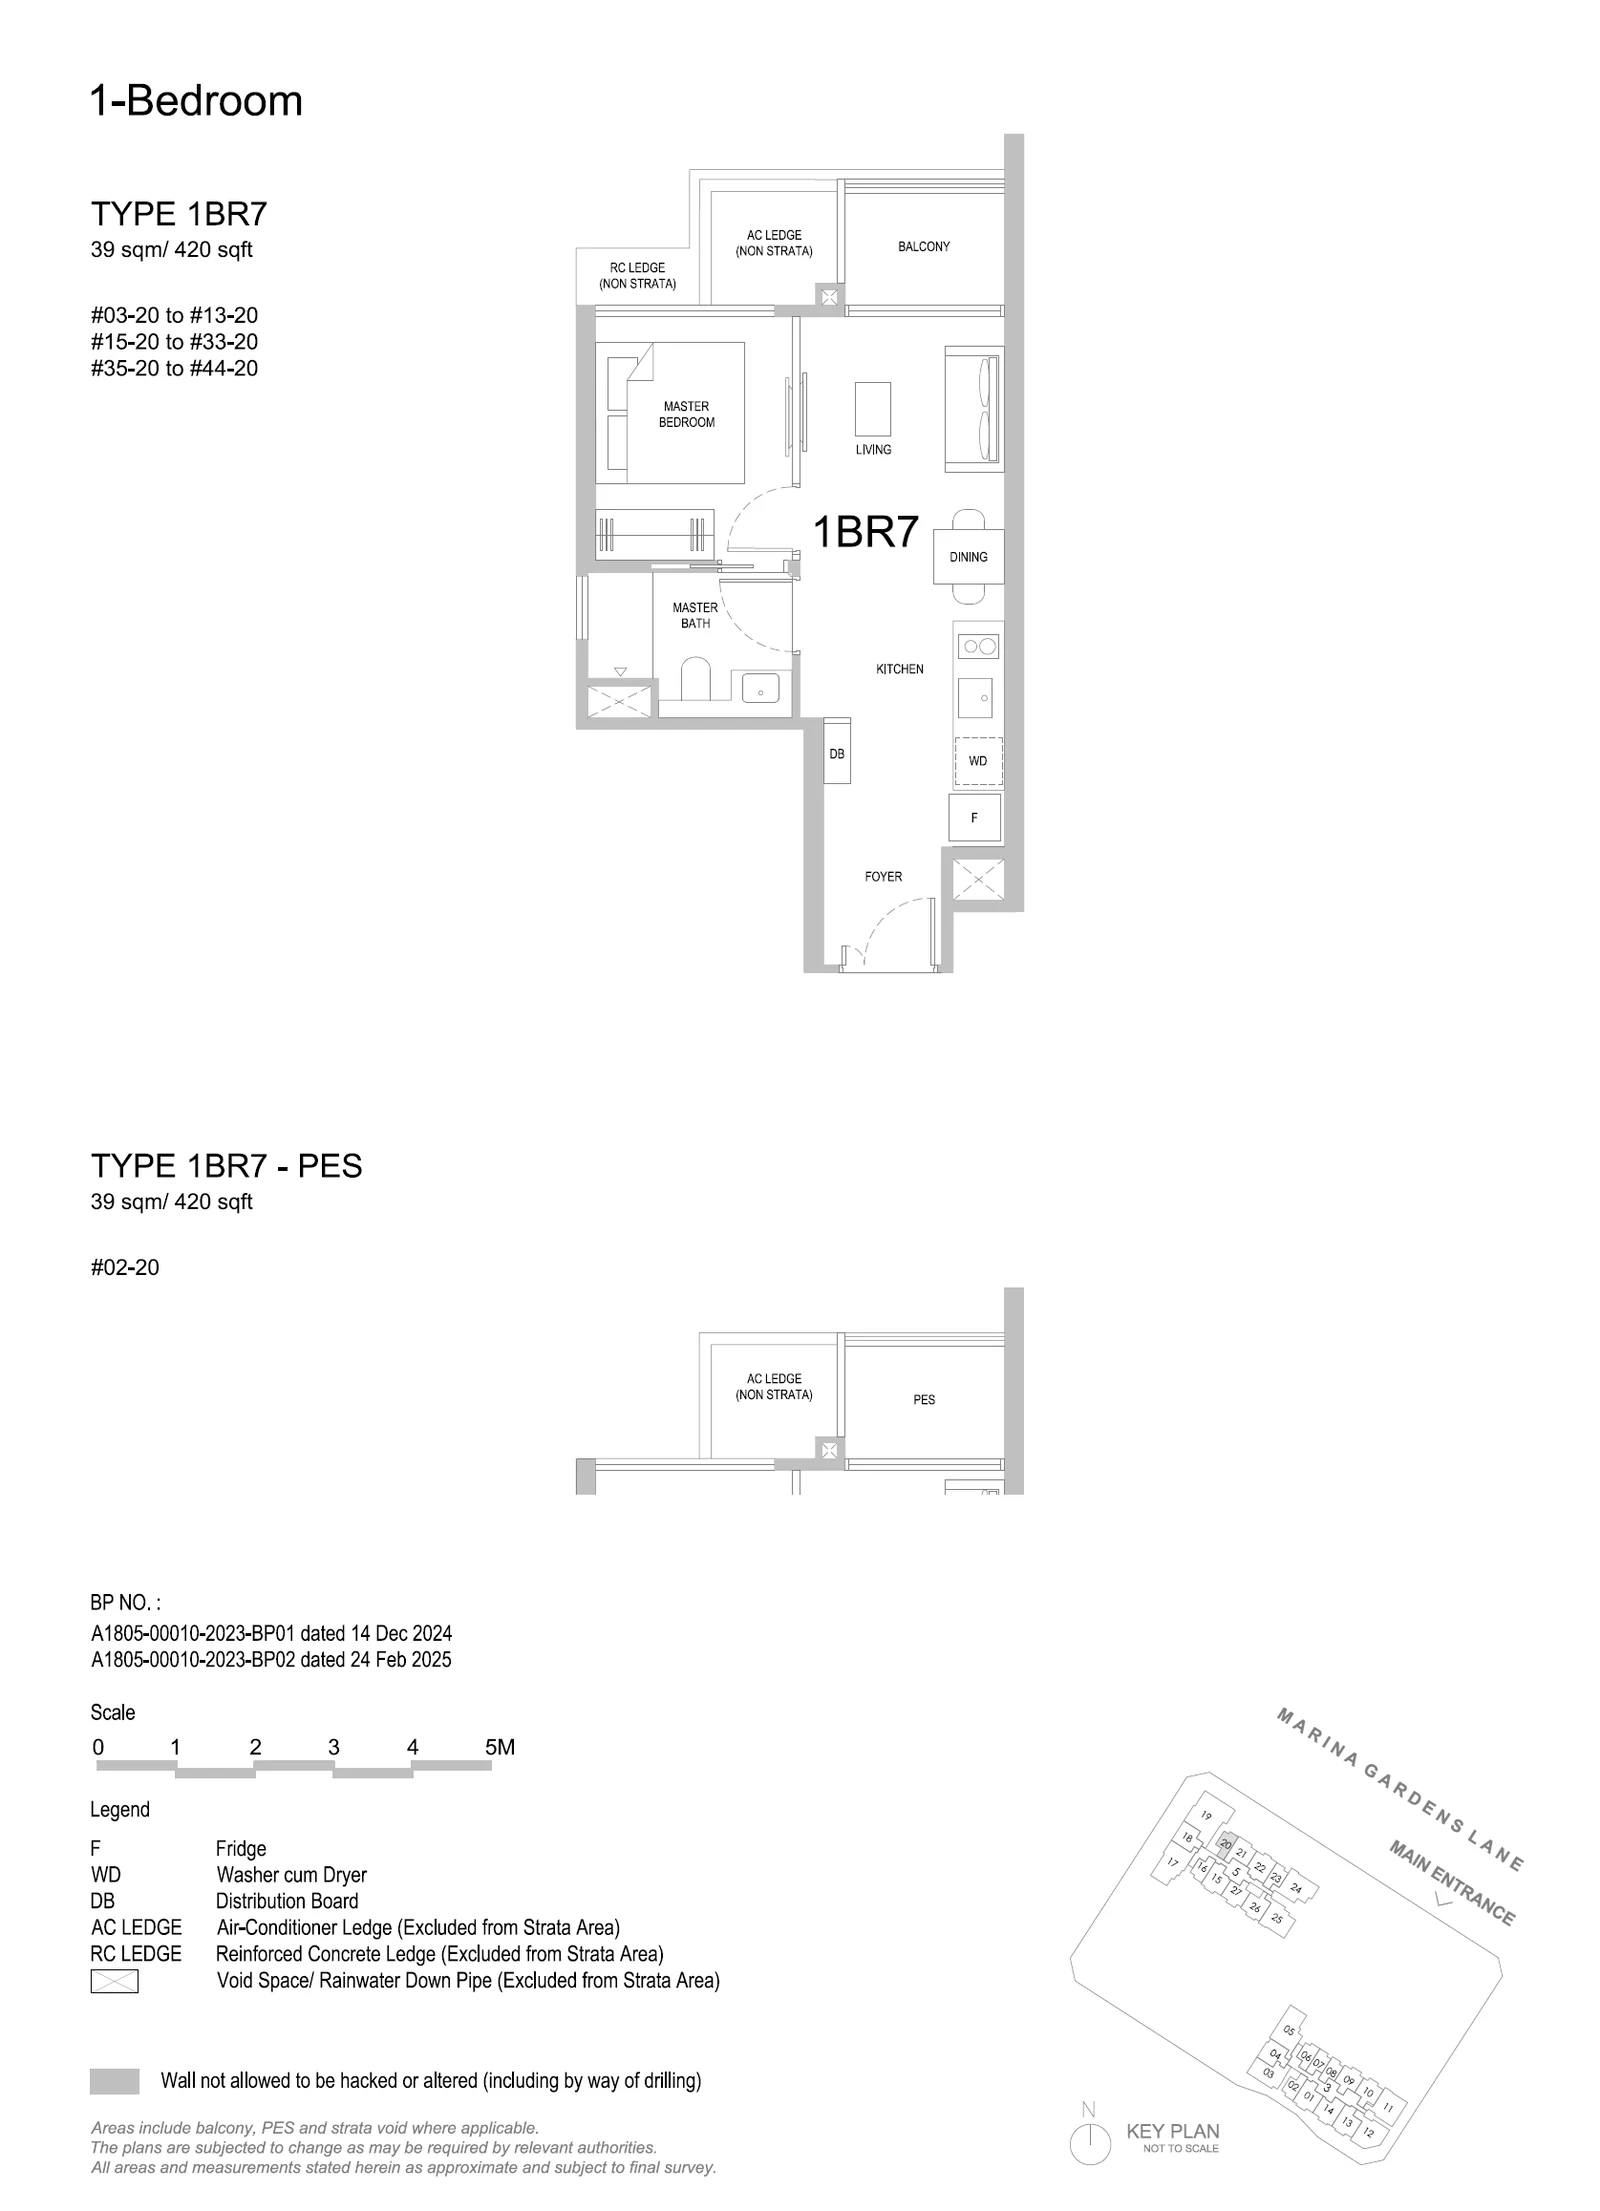
Type 1BR7 / 1BR7-PES

1 Bedroom · 420–452 sq ft (39–42 sq m) for the type · 41 units

Layout drawing 1BR7 / 1BR7-PES (1 bedroom) at One Marina Gardens

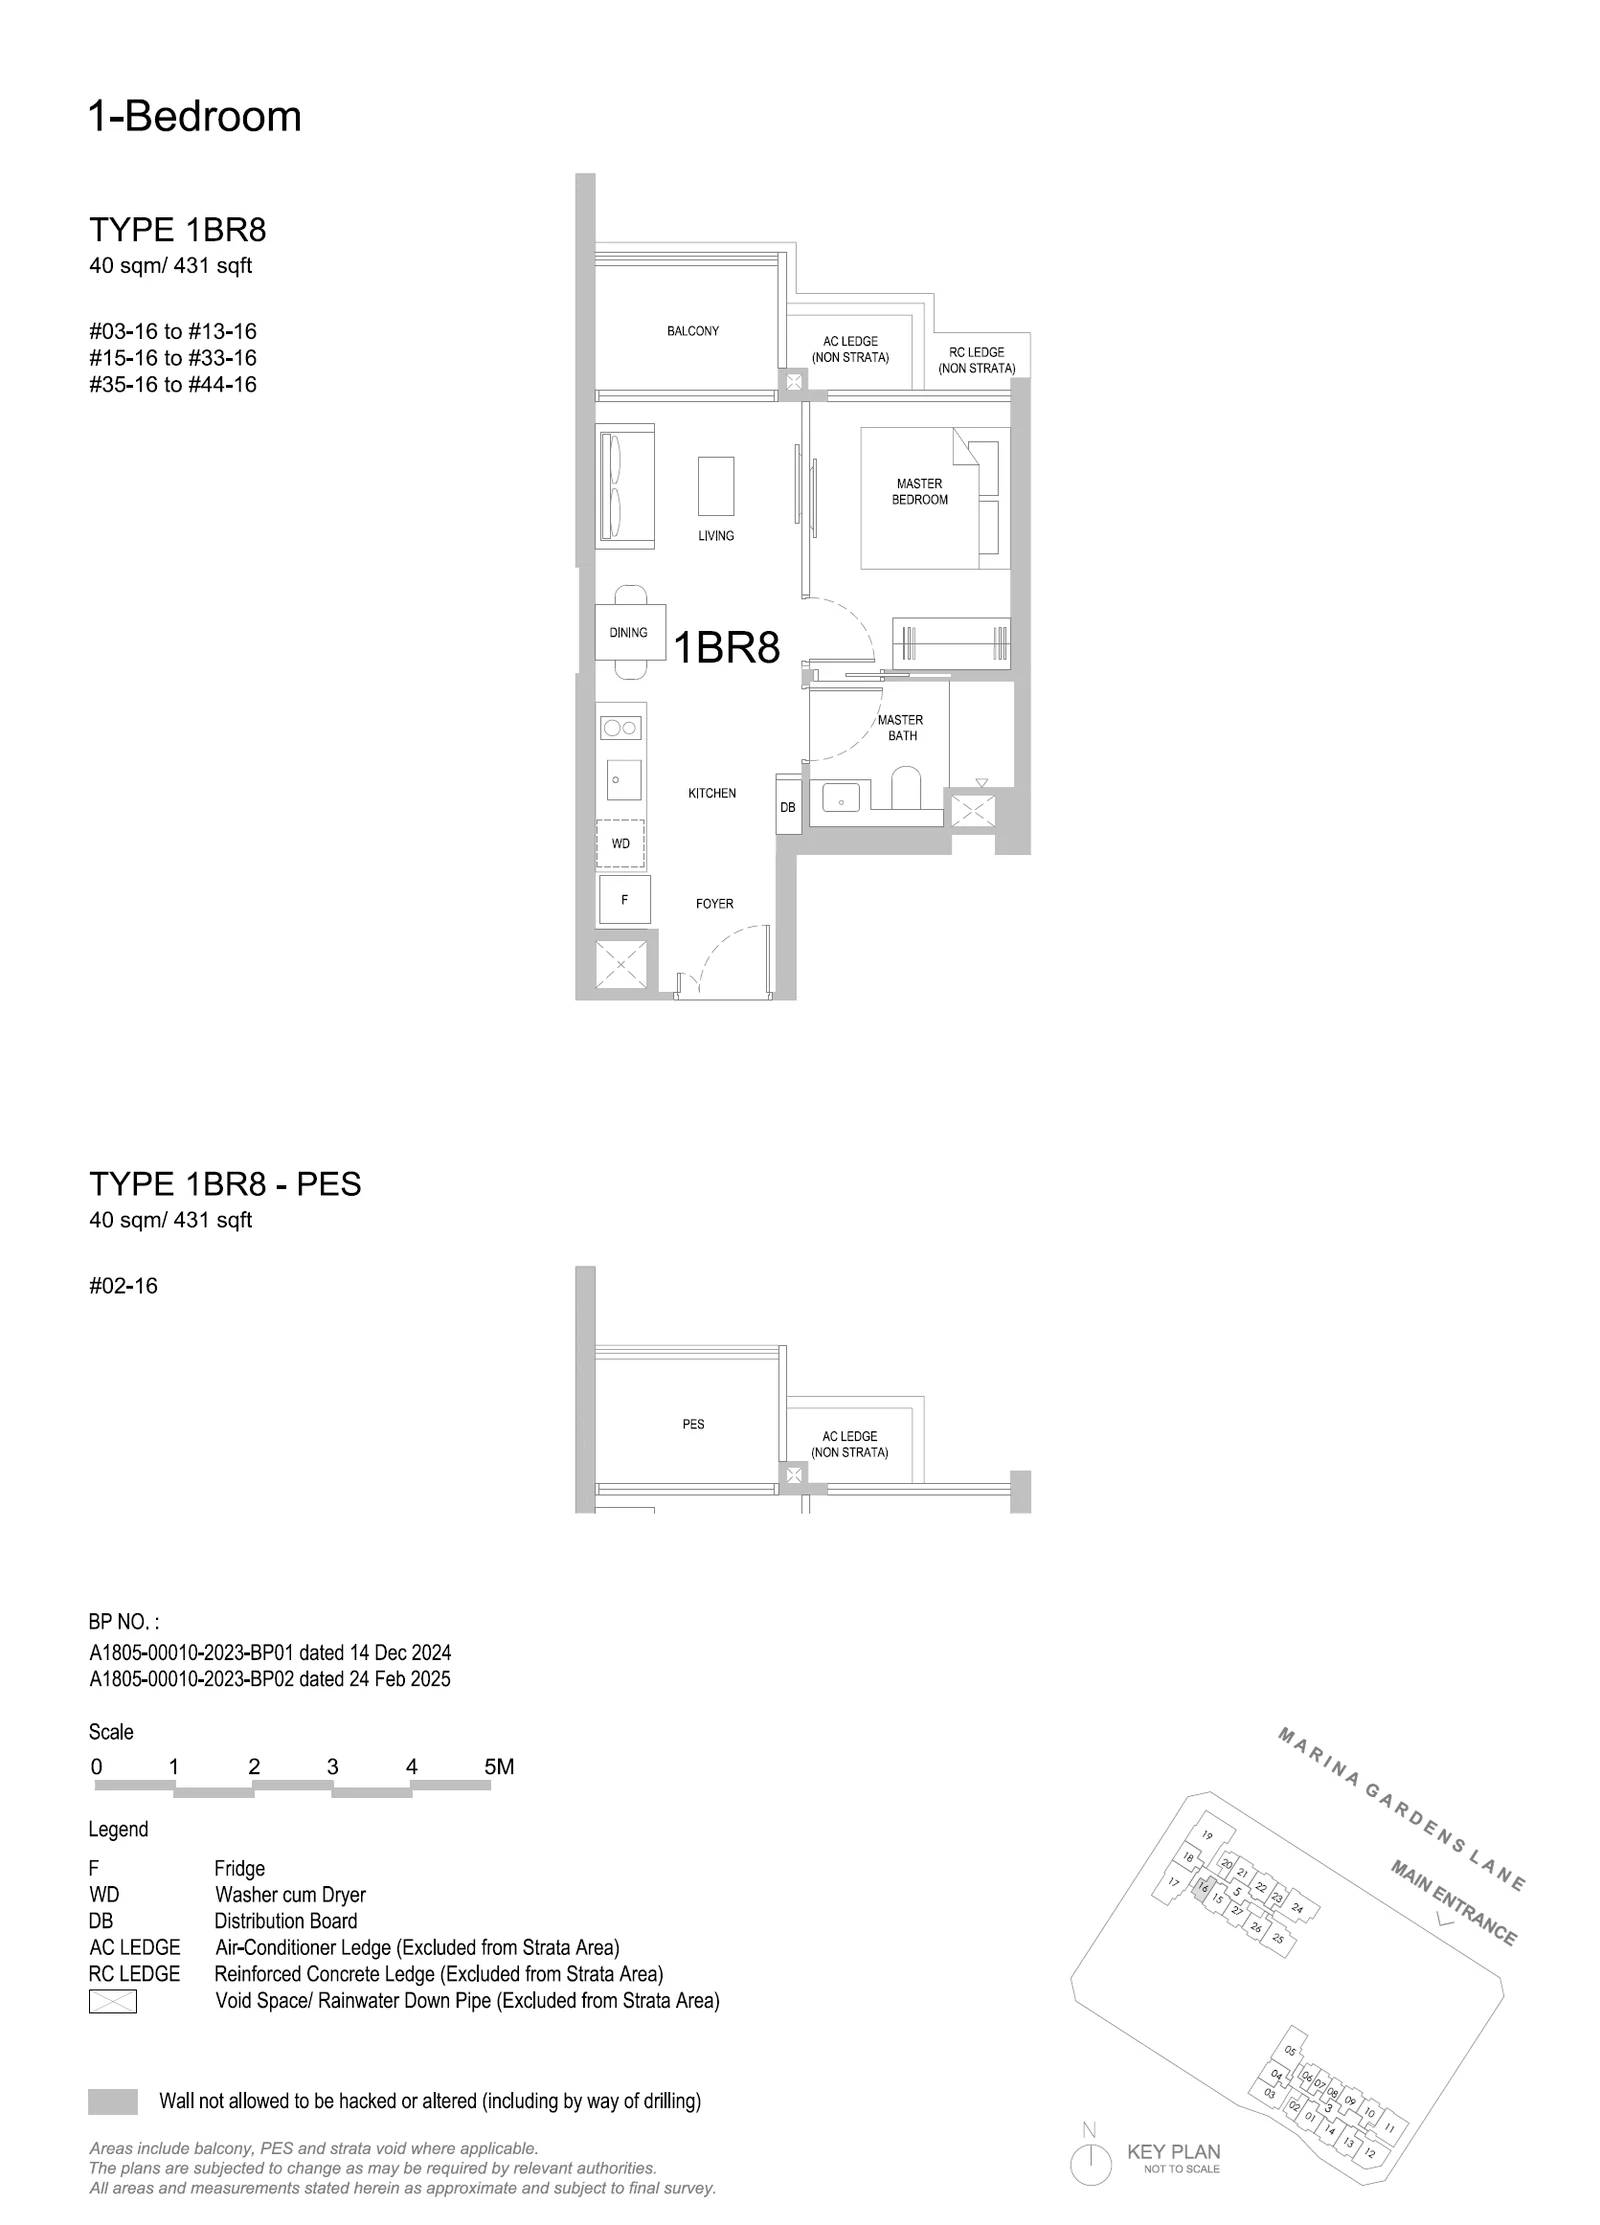
Type 1BR8 / 1BR8-PES

1 Bedroom · 420–452 sq ft (39–42 sq m) for the type · 41 units

Layout drawing 1BR8 / 1BR8-PES (1 bedroom) at One Marina Gardens

One Marina Gardens 2-bedroom types

Type 2BR HS1

2 Bedroom · 689–732 sq ft (64–68 sq m) for the type · 29 units

Layout drawing 2BR HS1 (2 bedroom) at One Marina Gardens

Type 2BR HS2

2 Bedroom · 689–732 sq ft (64–68 sq m) for the type · 29 units

Layout drawing 2BR HS2 (2 bedroom) at One Marina Gardens

Type 2BR HS3

2 Bedroom · 689–732 sq ft (64–68 sq m) for the type · 29 units

Layout drawing 2BR HS3 (2 bedroom) at One Marina Gardens

Type 2BR HS4

2 Bedroom · 689–732 sq ft (64–68 sq m) for the type · 29 units

Layout drawing 2BR HS4 (2 bedroom) at One Marina Gardens

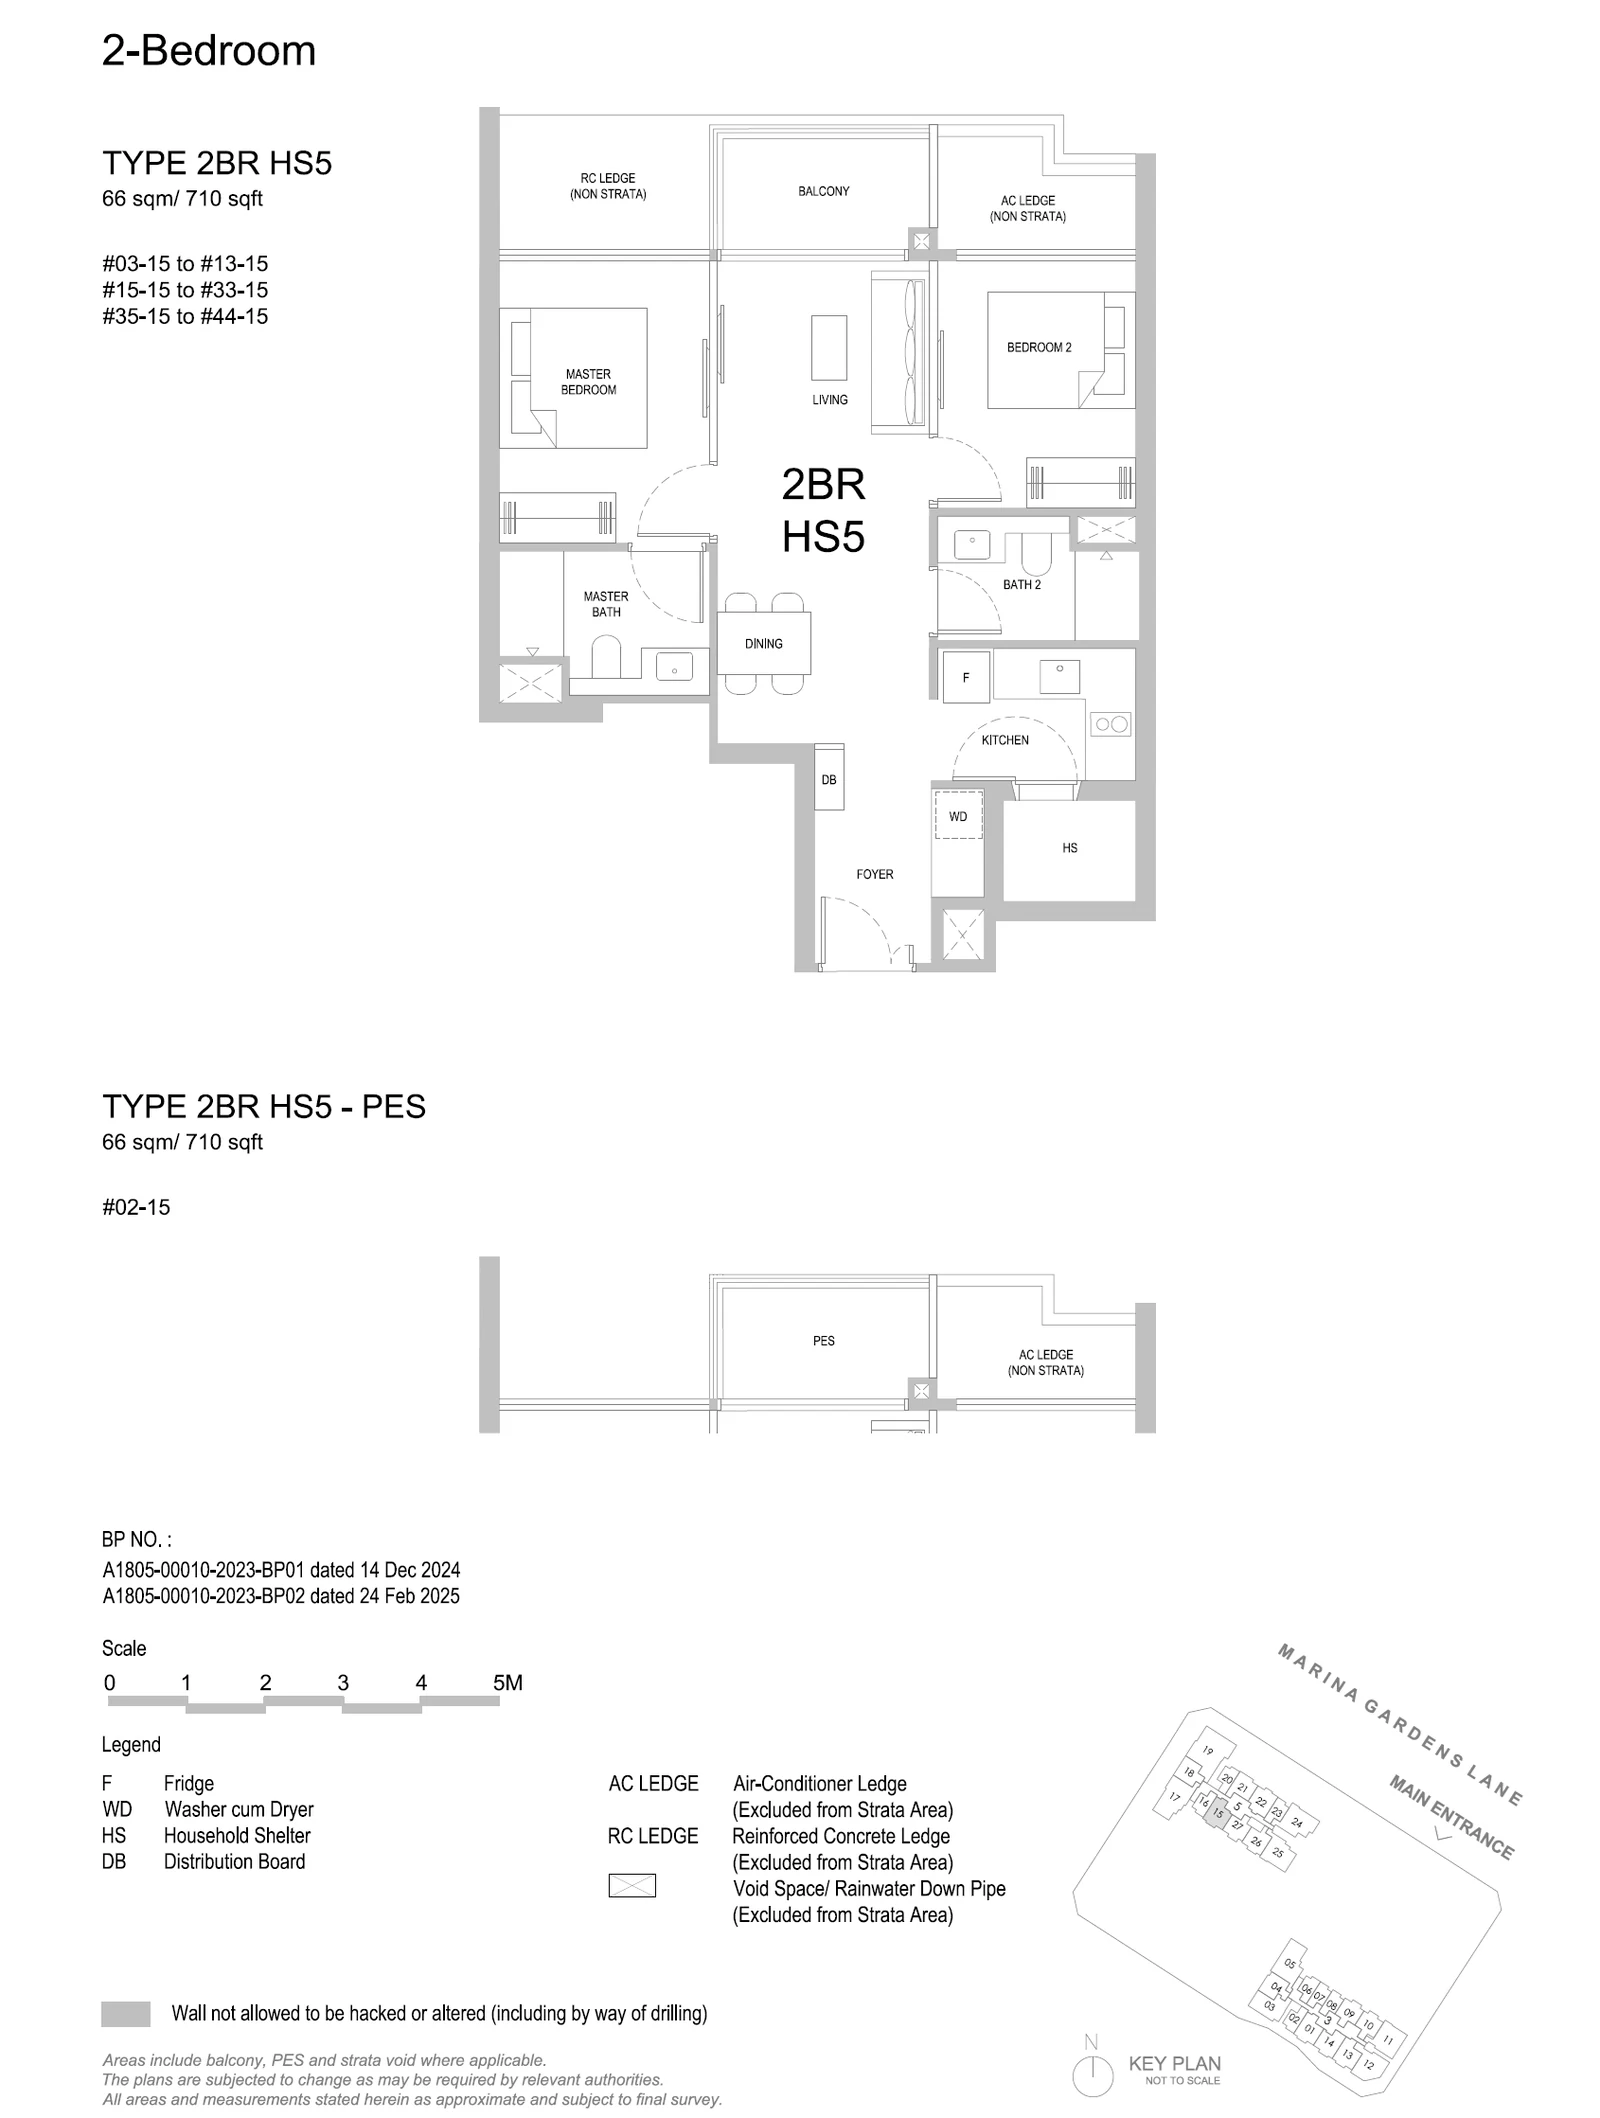
Type 2BR HS5 / 2BR HS5-PES

2 Bedroom · 689–732 sq ft (64–68 sq m) for the type · 41 units

Layout drawing 2BR HS5 / 2BR HS5-PES (2 bedroom) at One Marina Gardens

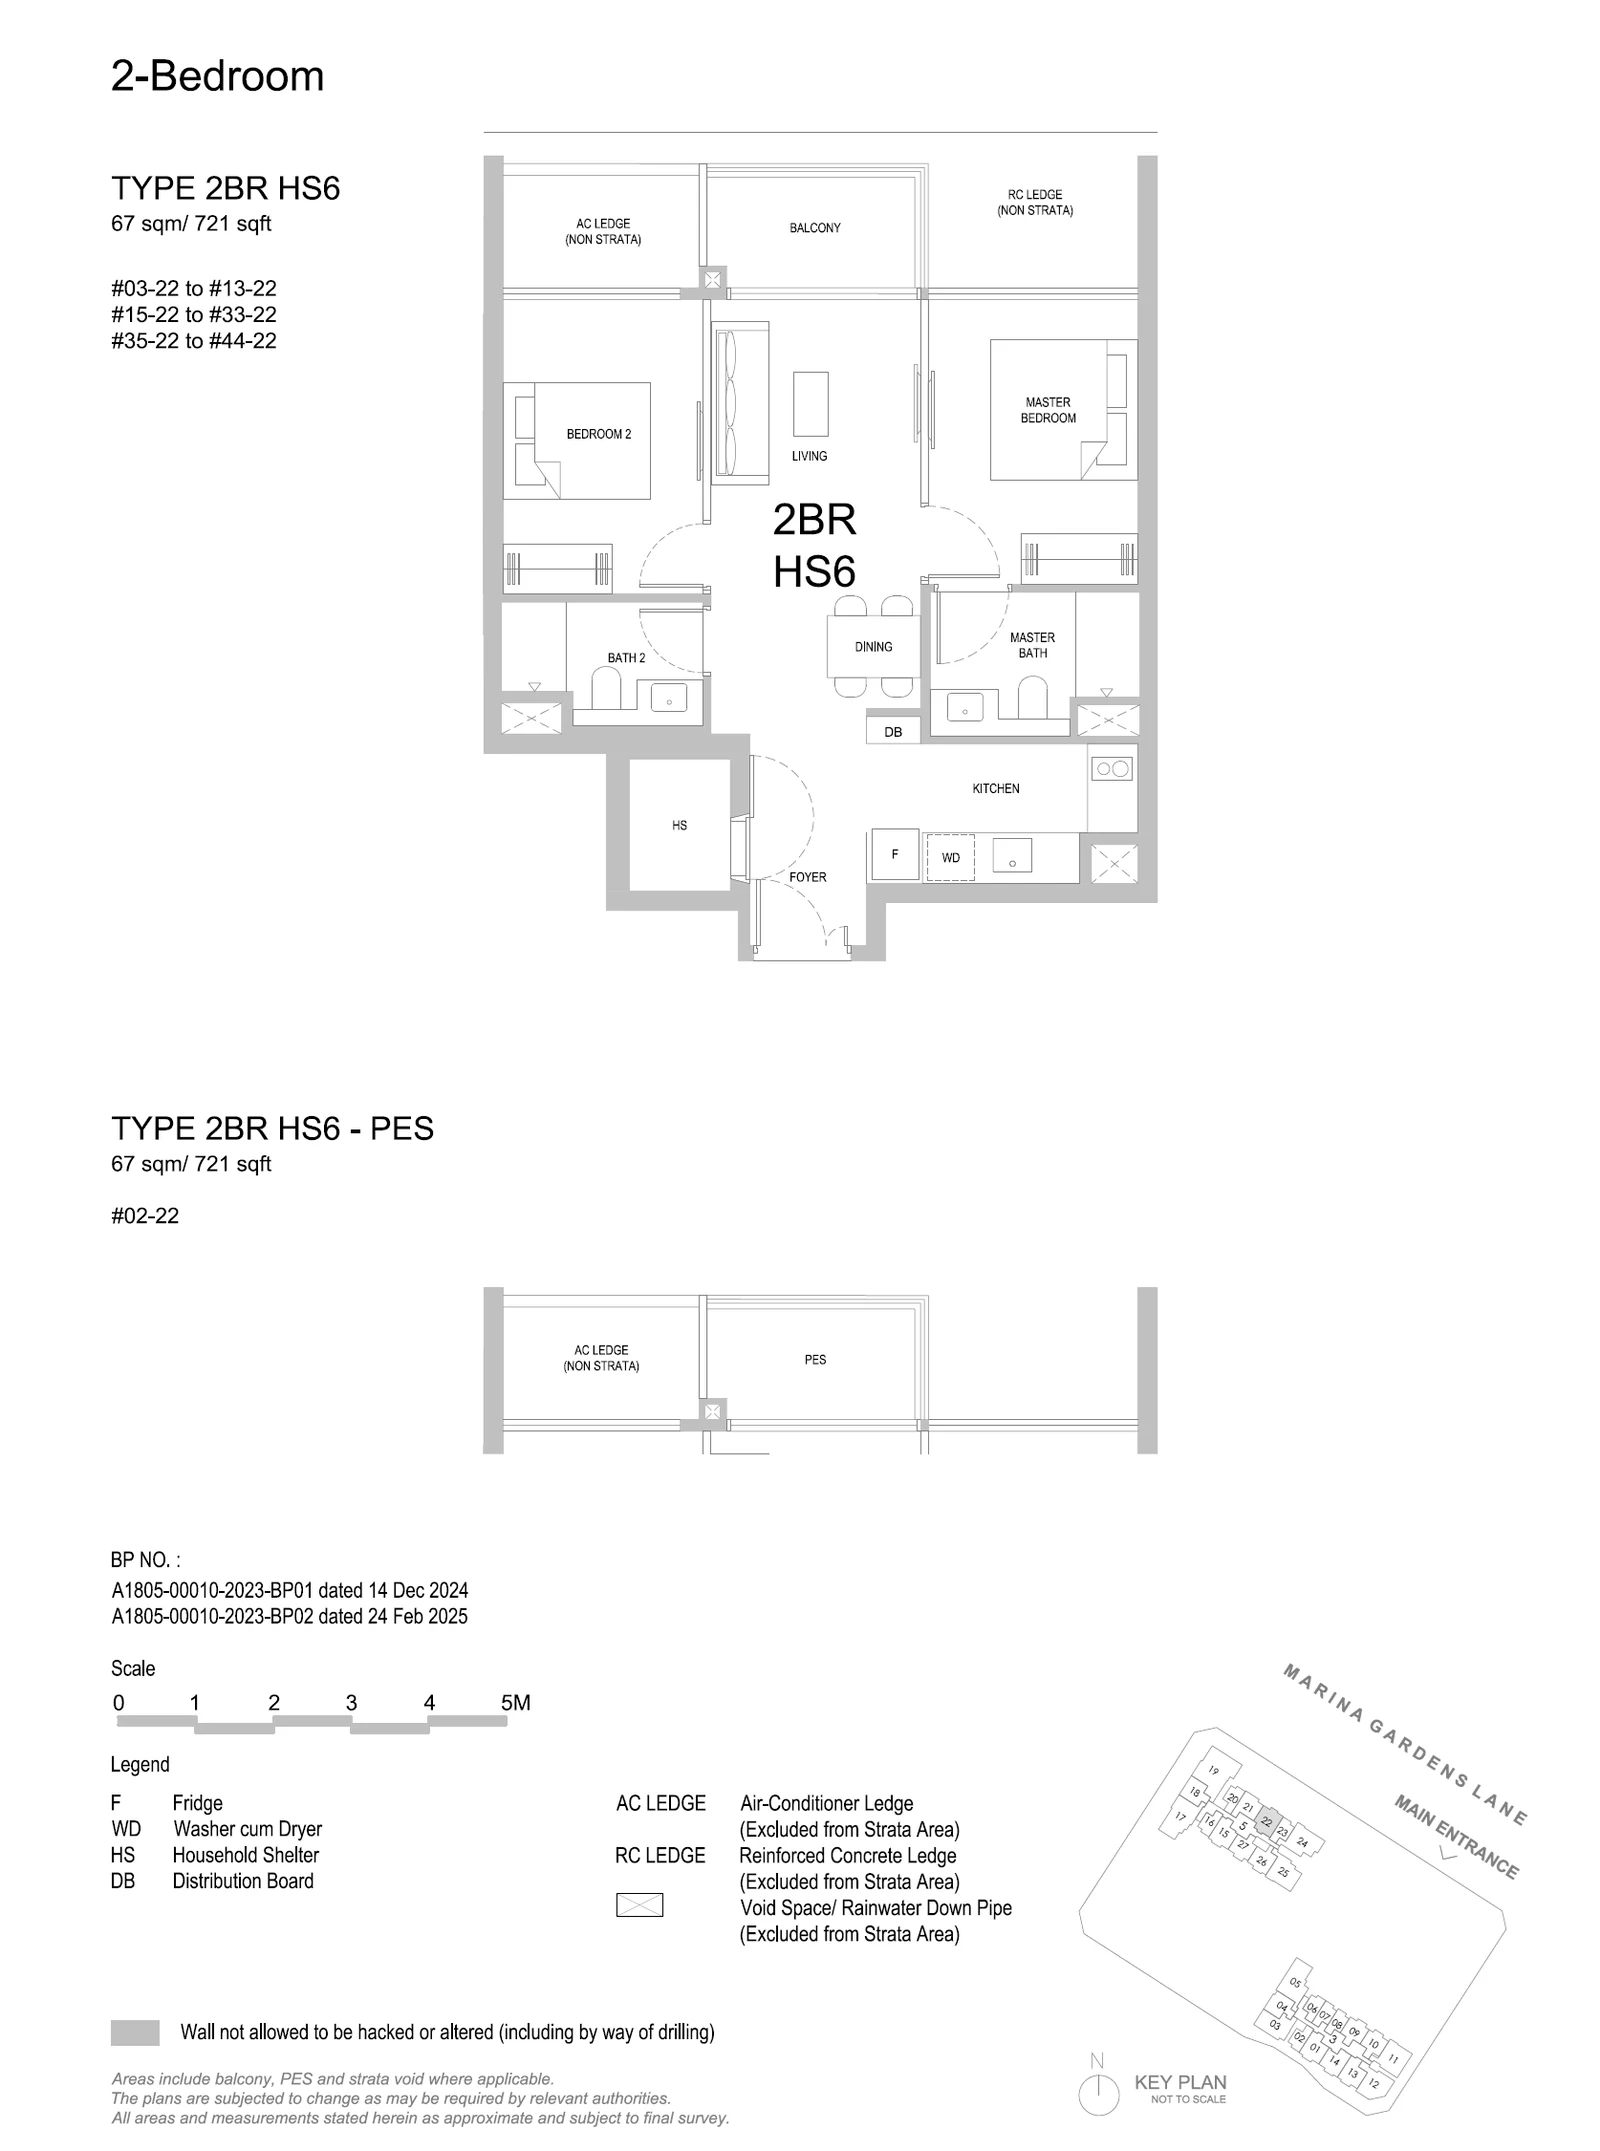
Type 2BR HS6 / 2BR HS6-PES

2 Bedroom · 689–732 sq ft (64–68 sq m) for the type · 41 units

Layout drawing 2BR HS6 / 2BR HS6-PES (2 bedroom) at One Marina Gardens

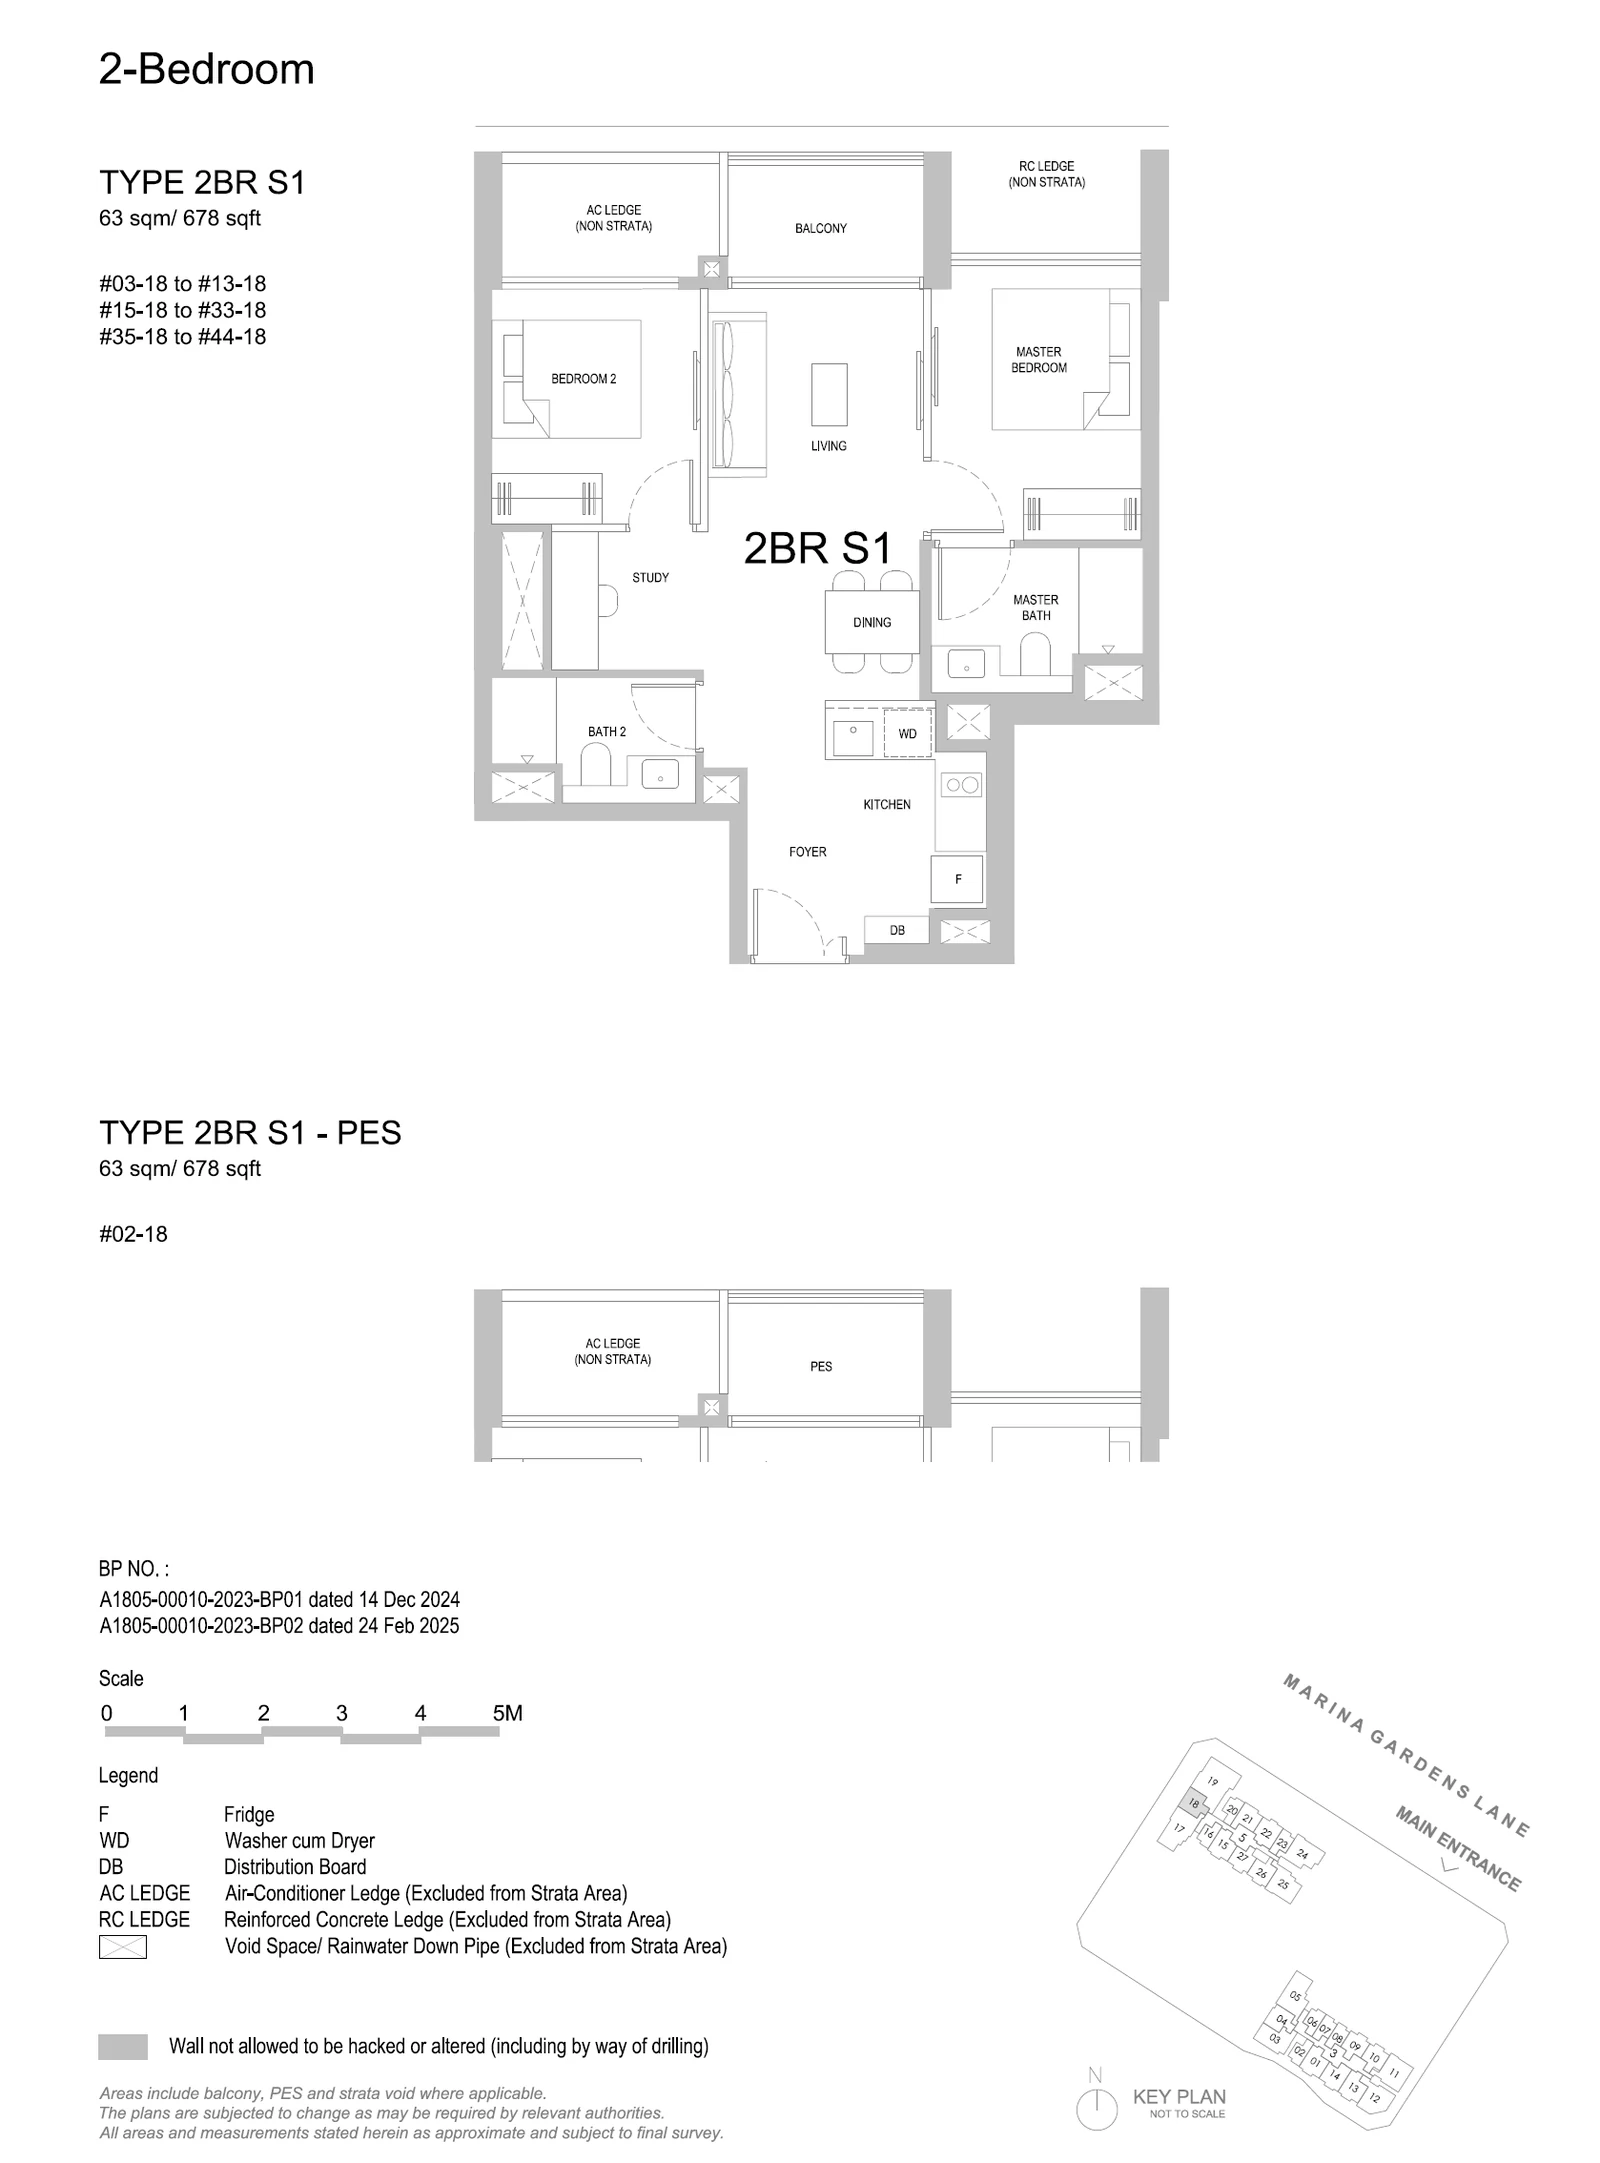
Type 2BR S1 / 2BR S1-PES

2 Bedroom · 678 sq ft (63 sq m) · 41 units

Layout drawing 2BR S1 / 2BR S1-PES (2 bedroom) at One Marina Gardens

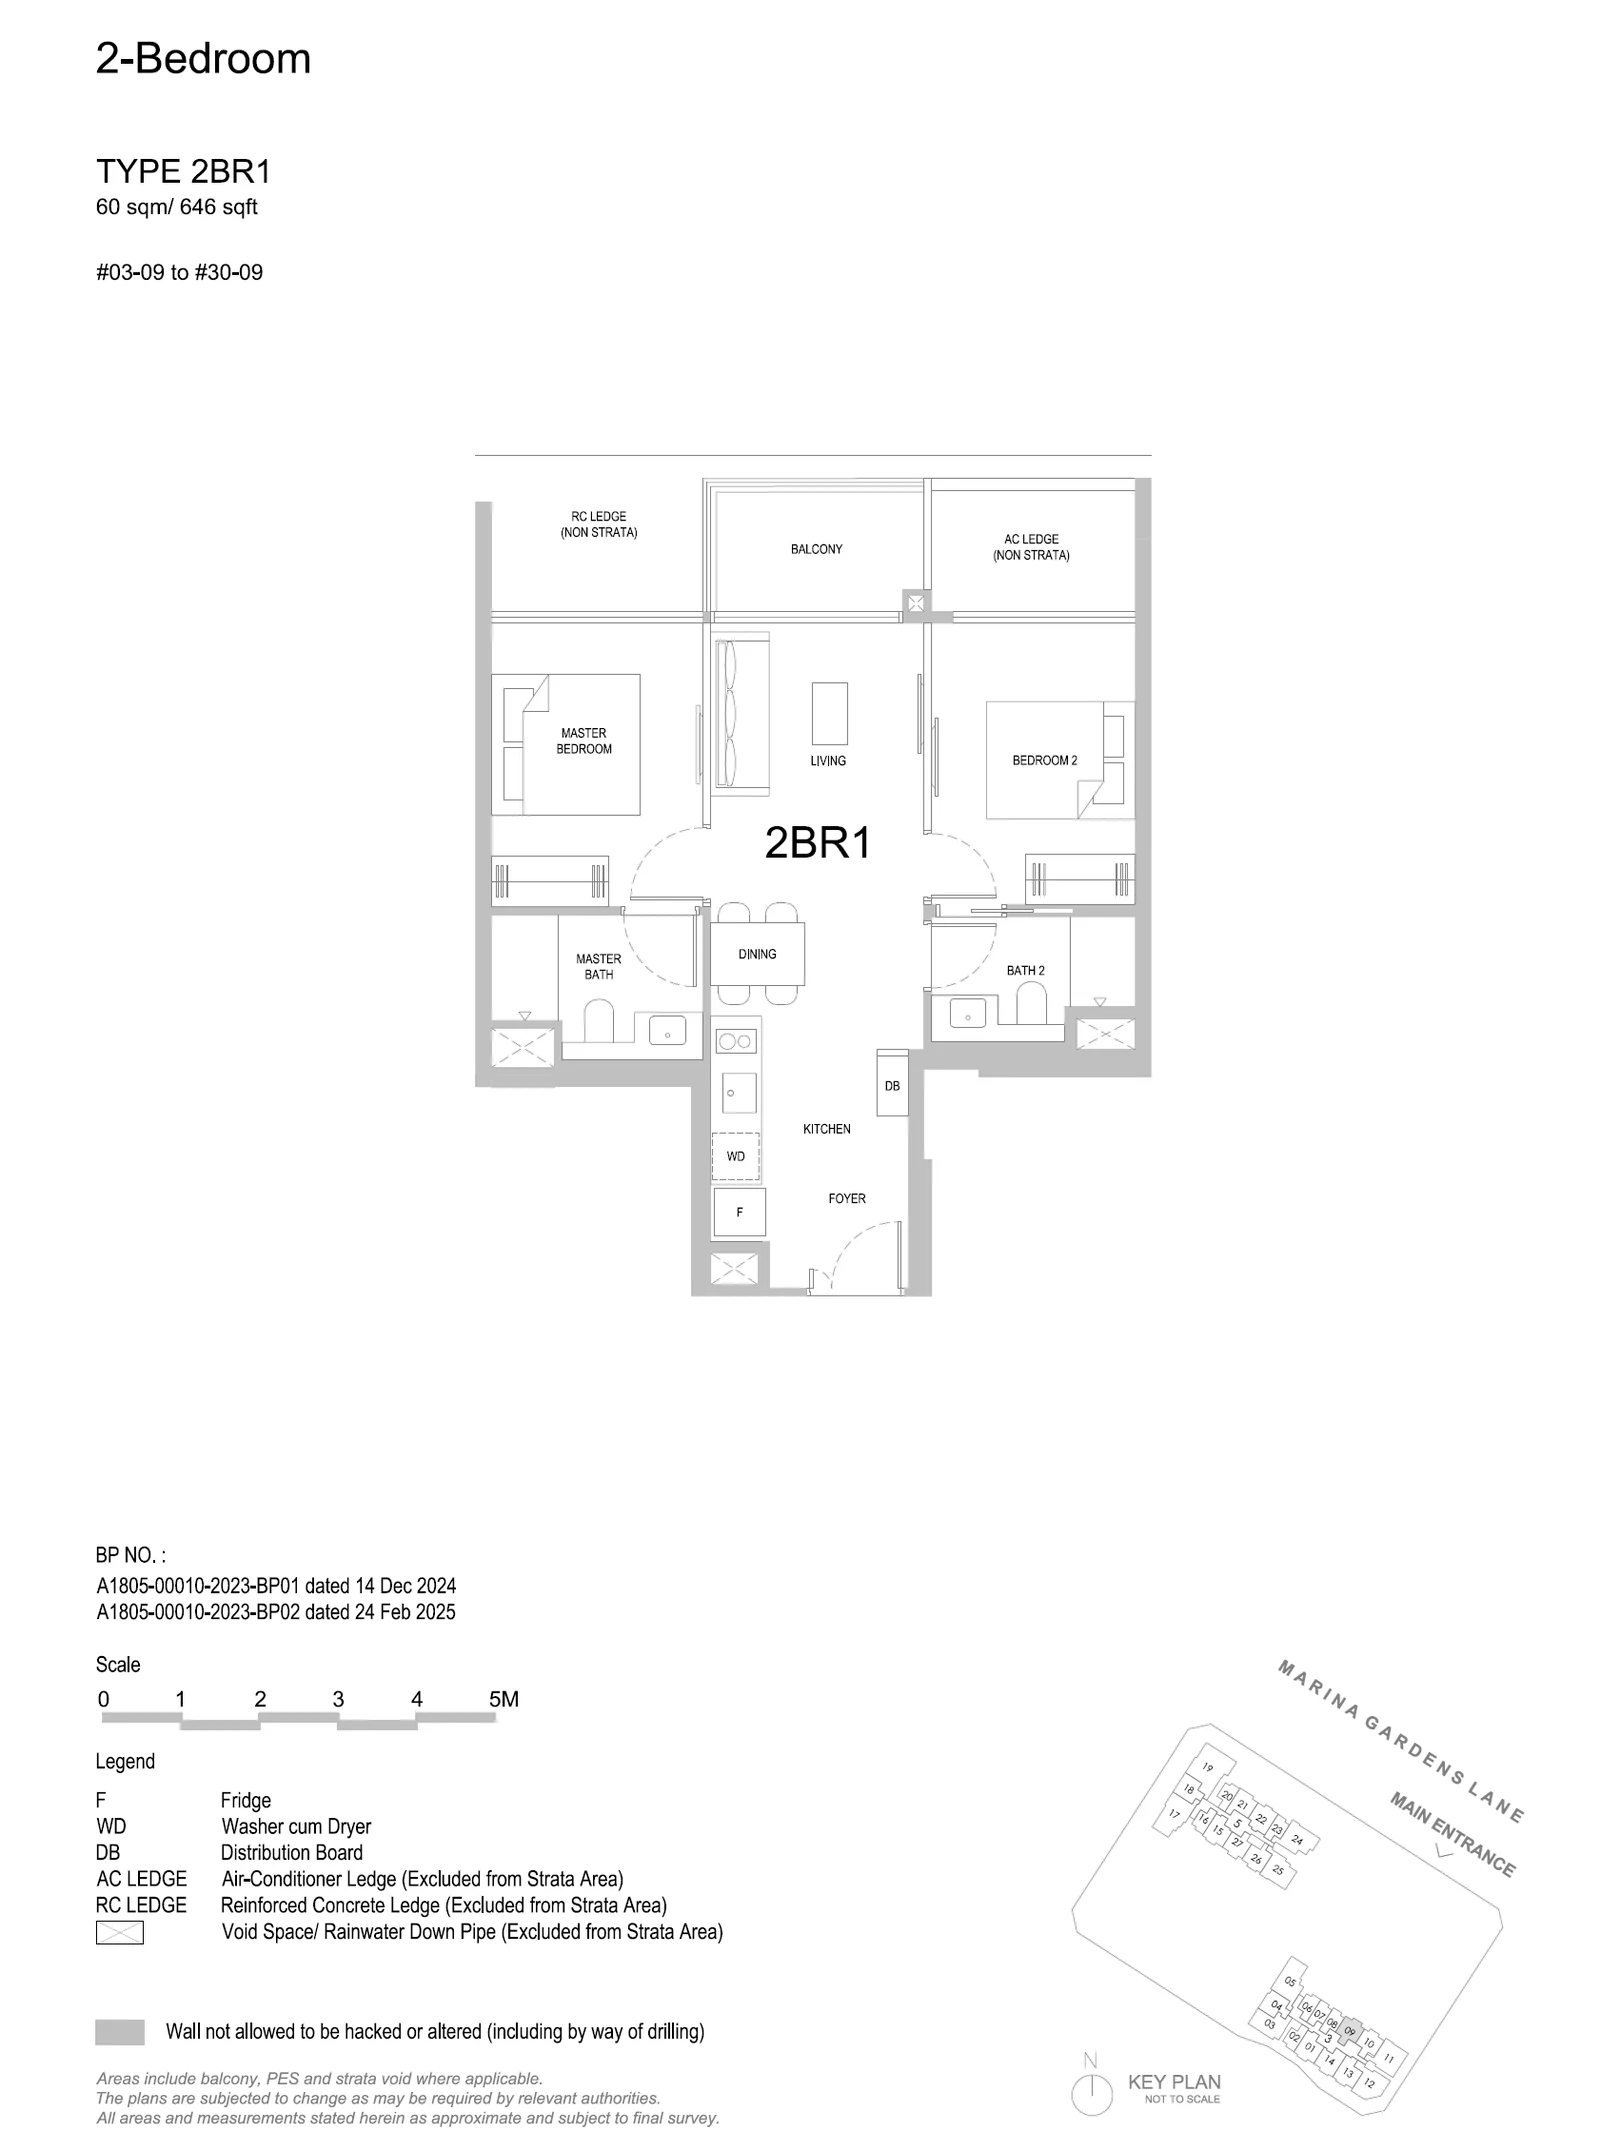
Type 2BR1

2 Bedroom · 646–667 sq ft (60–62 sq m) for the type · 28 units

Layout drawing 2BR1 (2 bedroom) at One Marina Gardens

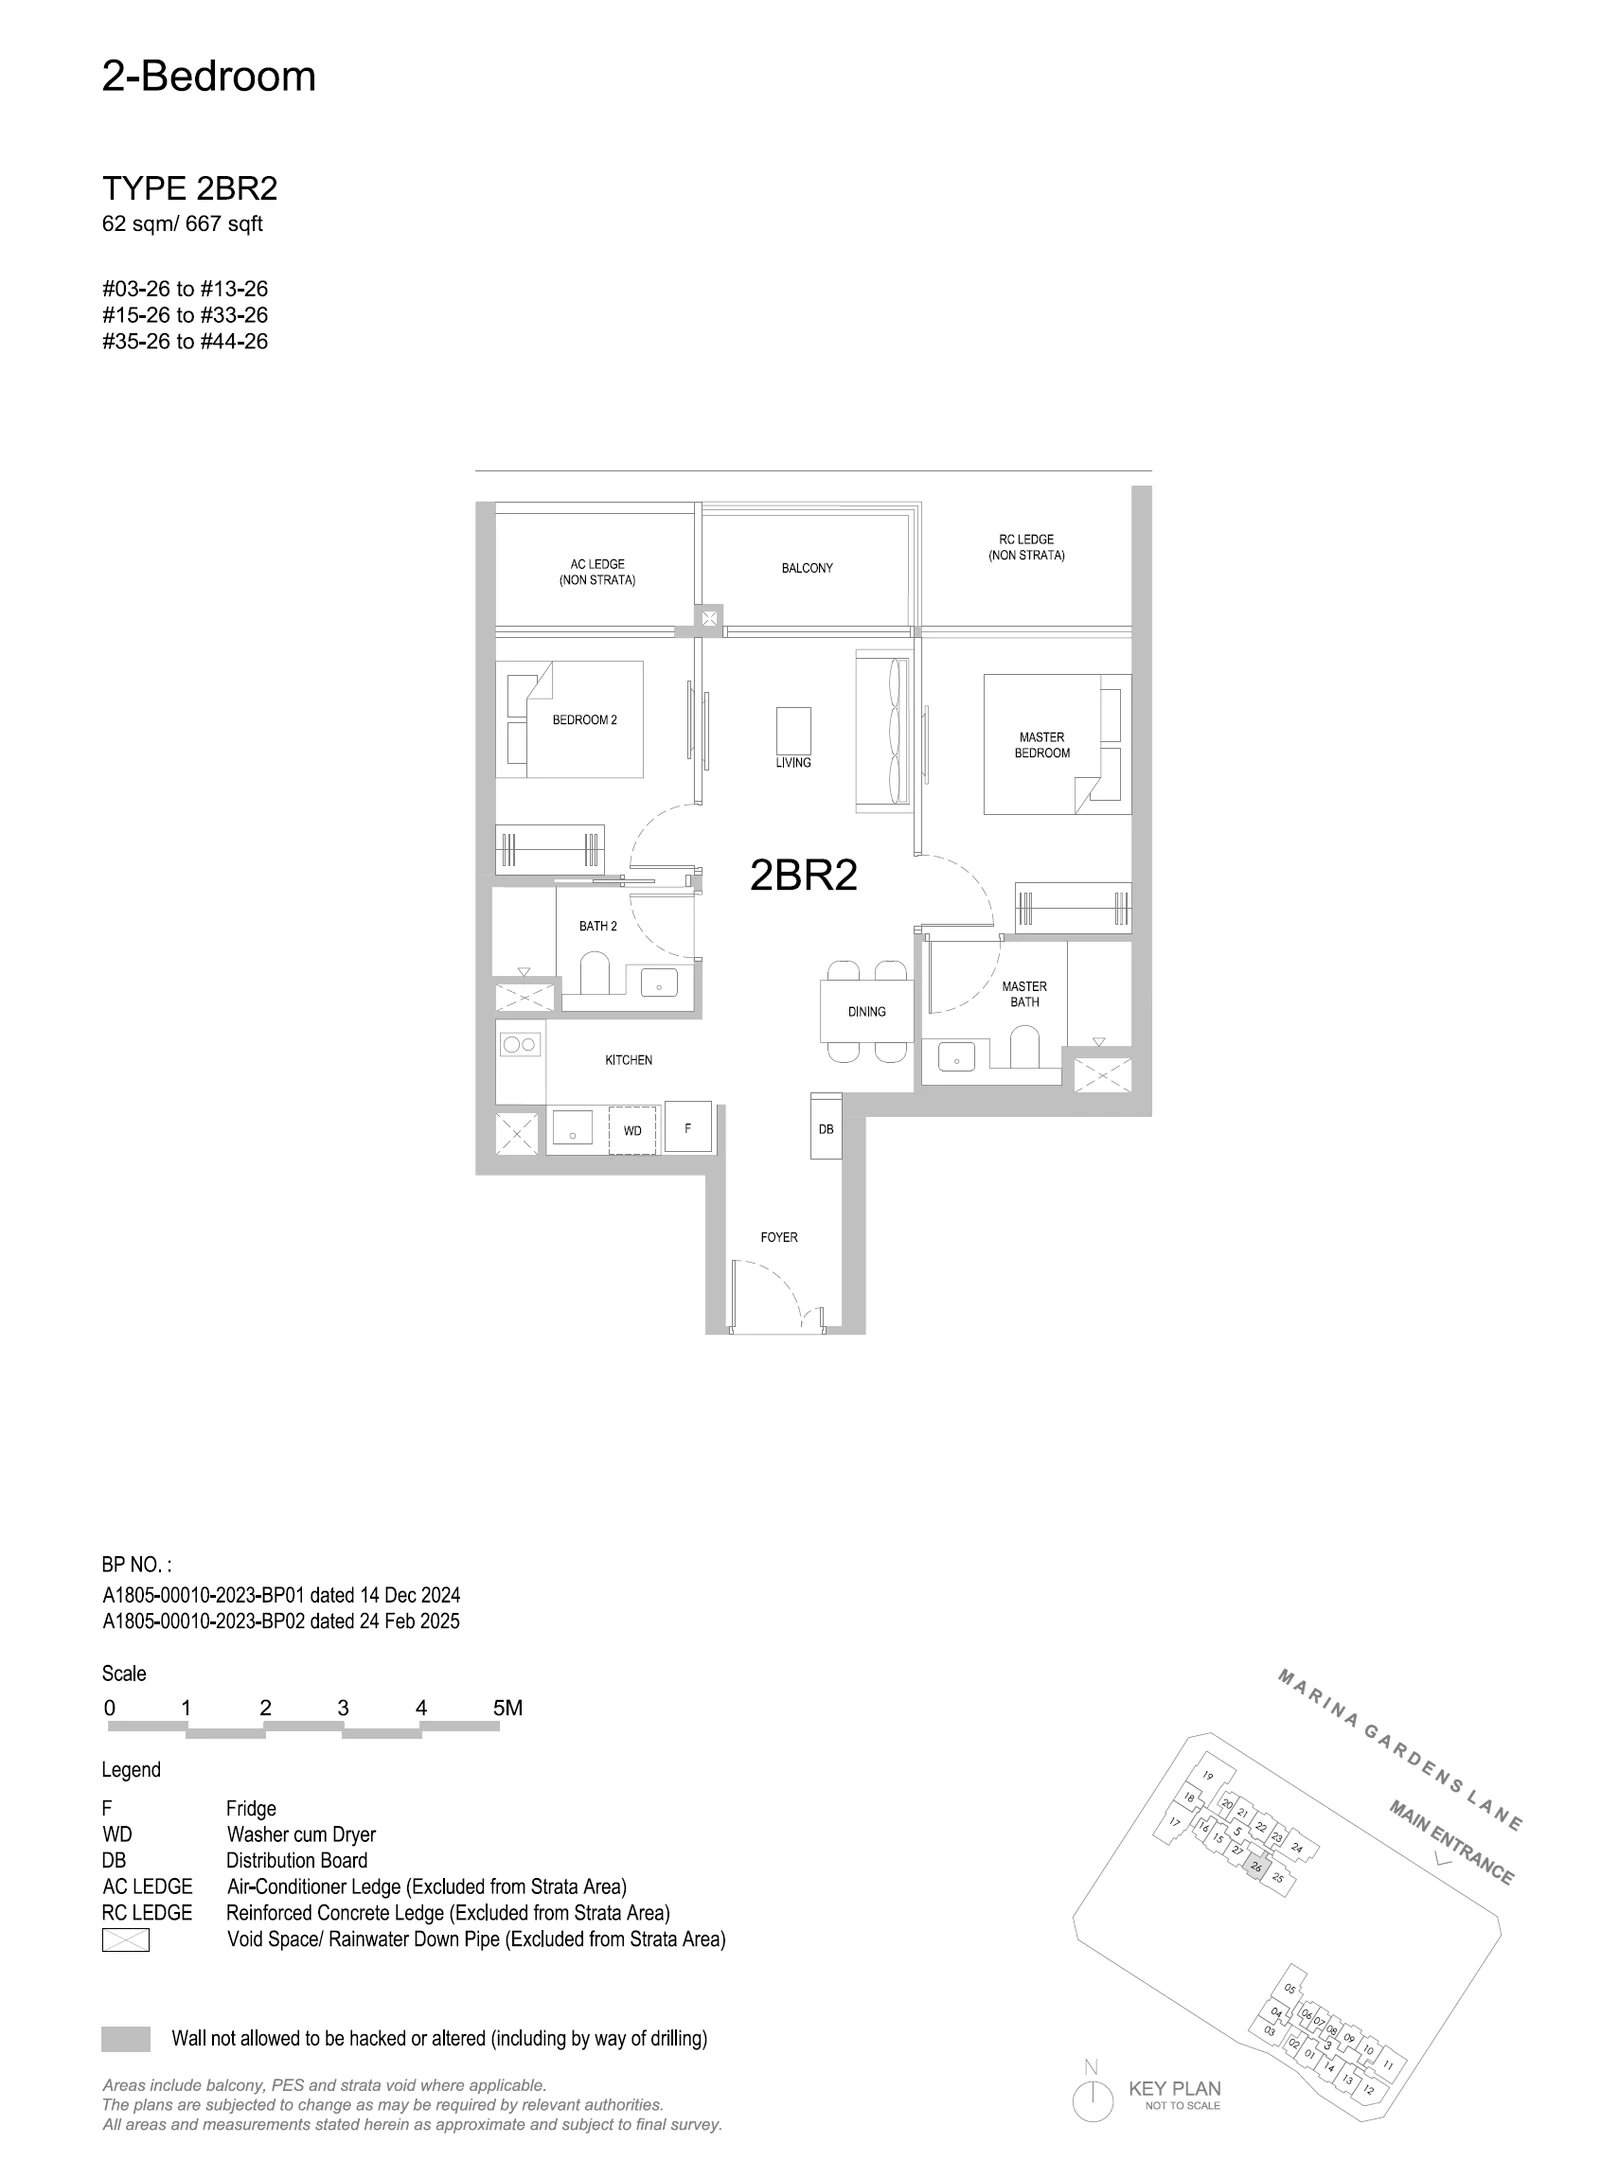
Type 2BR2

2 Bedroom · 646–667 sq ft (60–62 sq m) for the type · 40 units

Layout drawing 2BR2 (2 bedroom) at One Marina Gardens

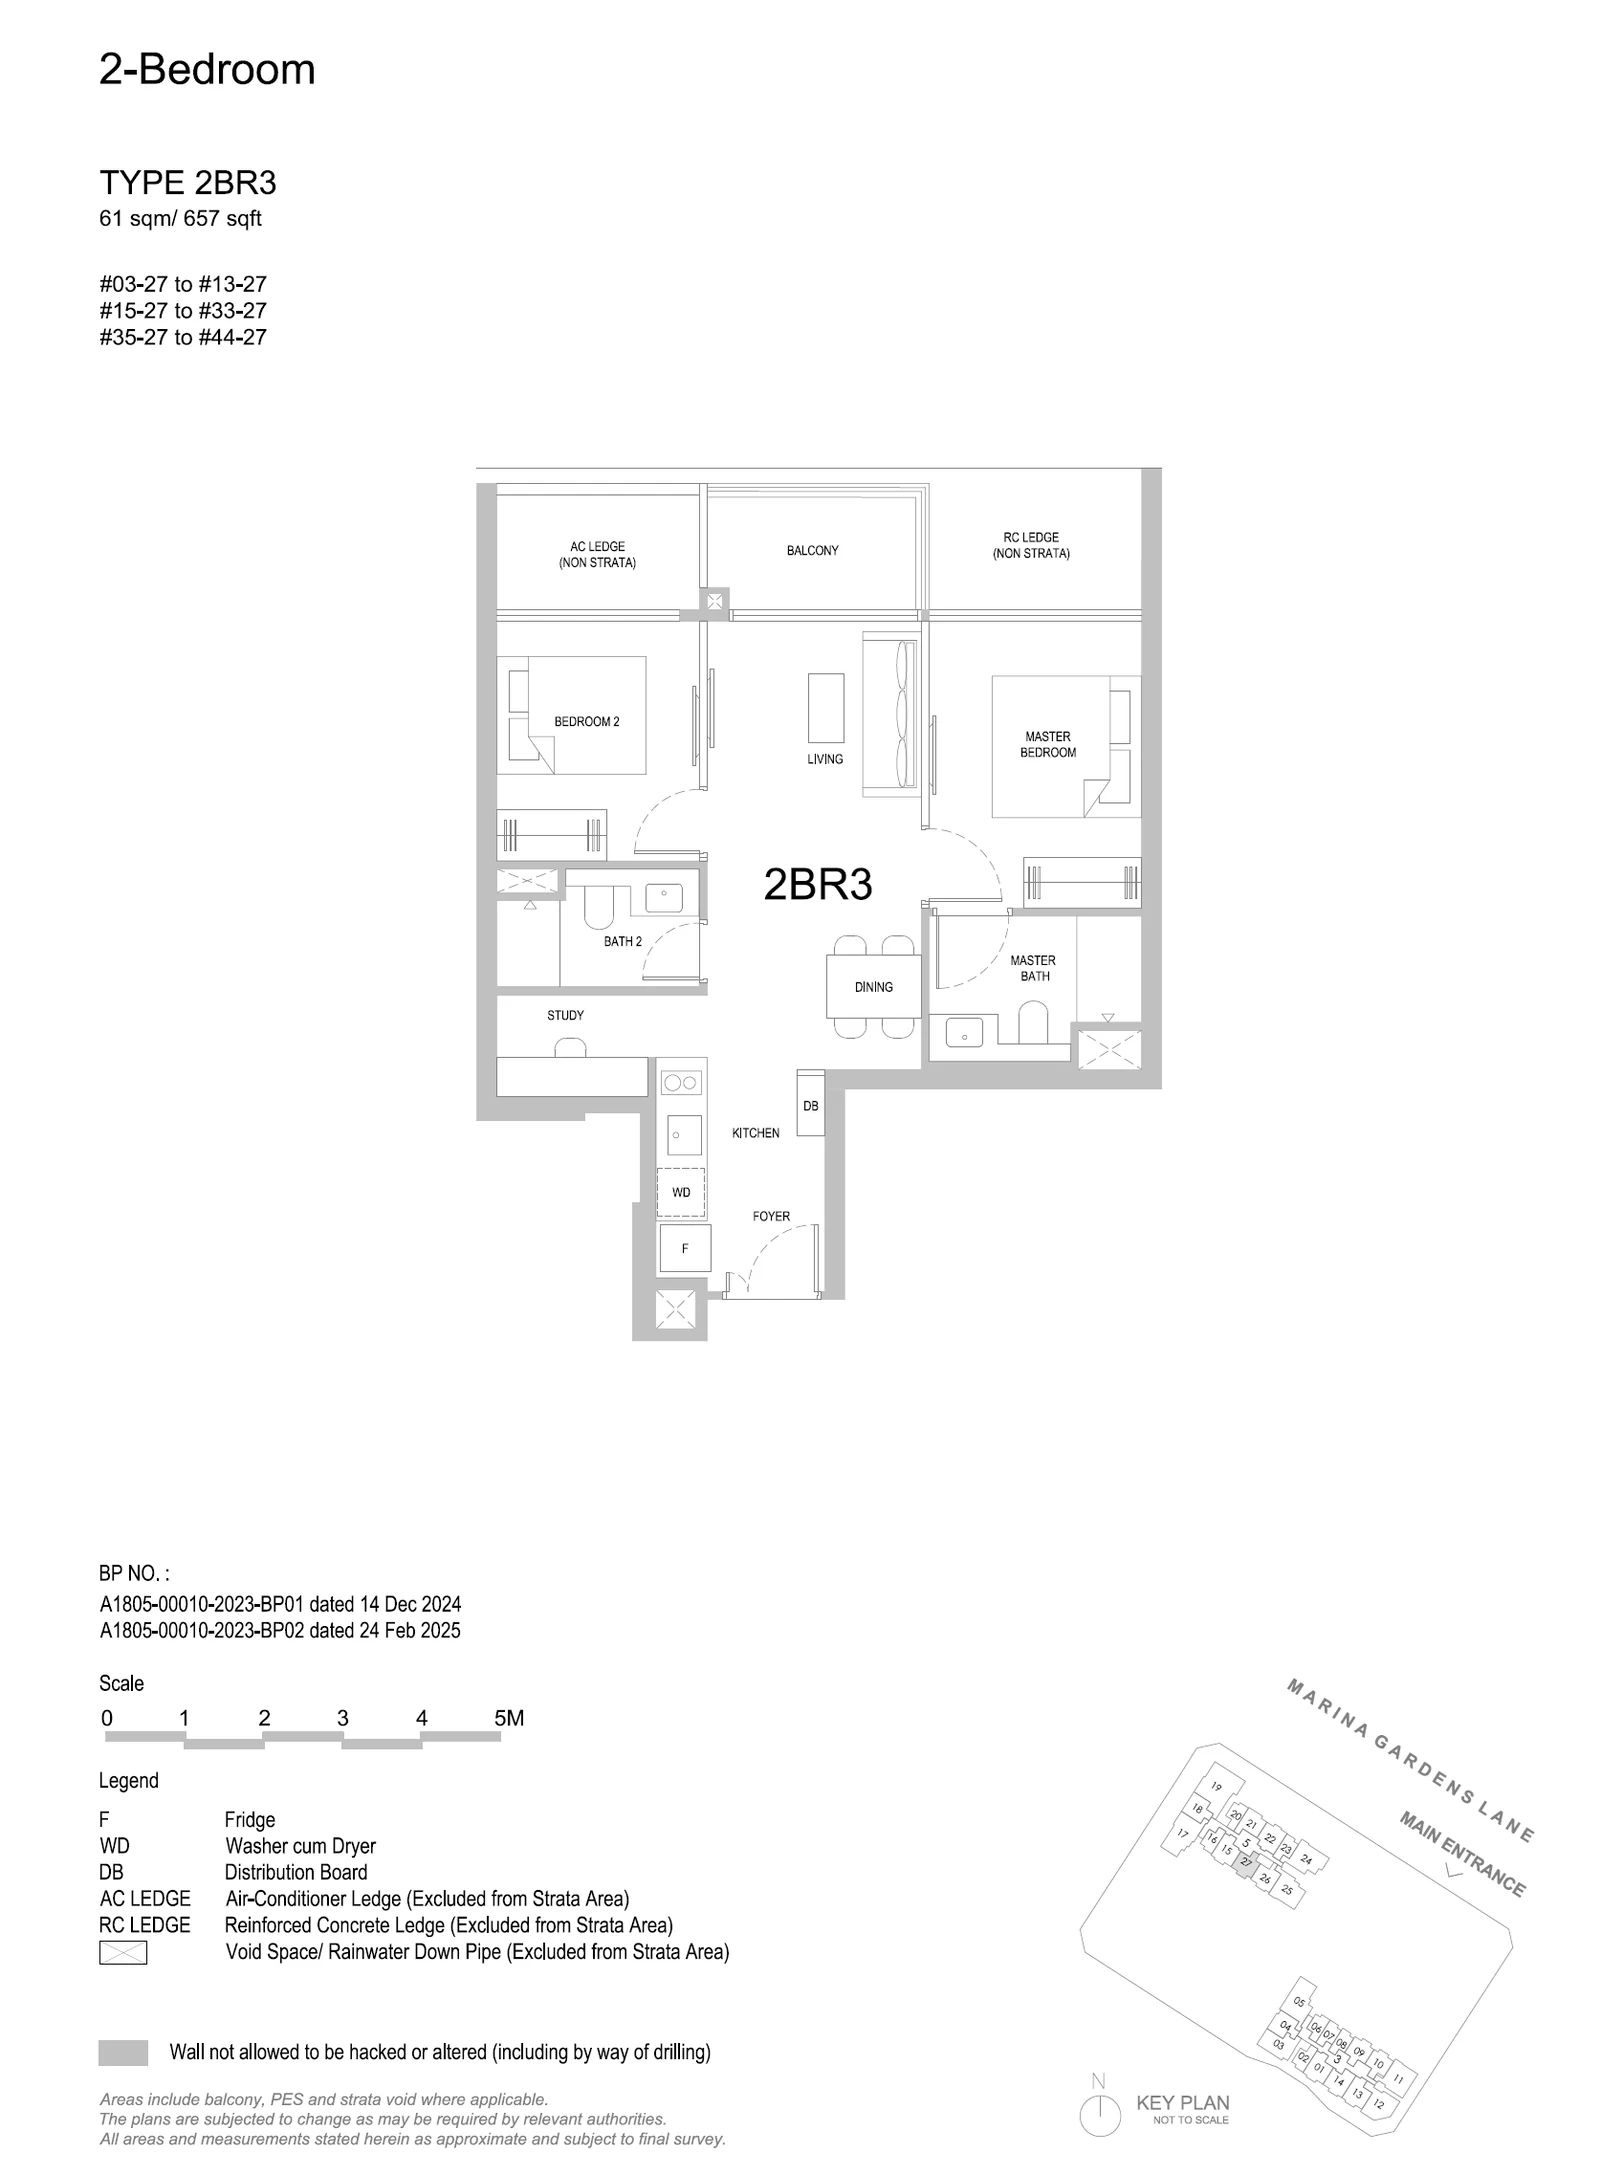
Type 2BR3

2 Bedroom · 646–667 sq ft (60–62 sq m) for the type · 40 units

Layout drawing 2BR3 (2 bedroom) at One Marina Gardens

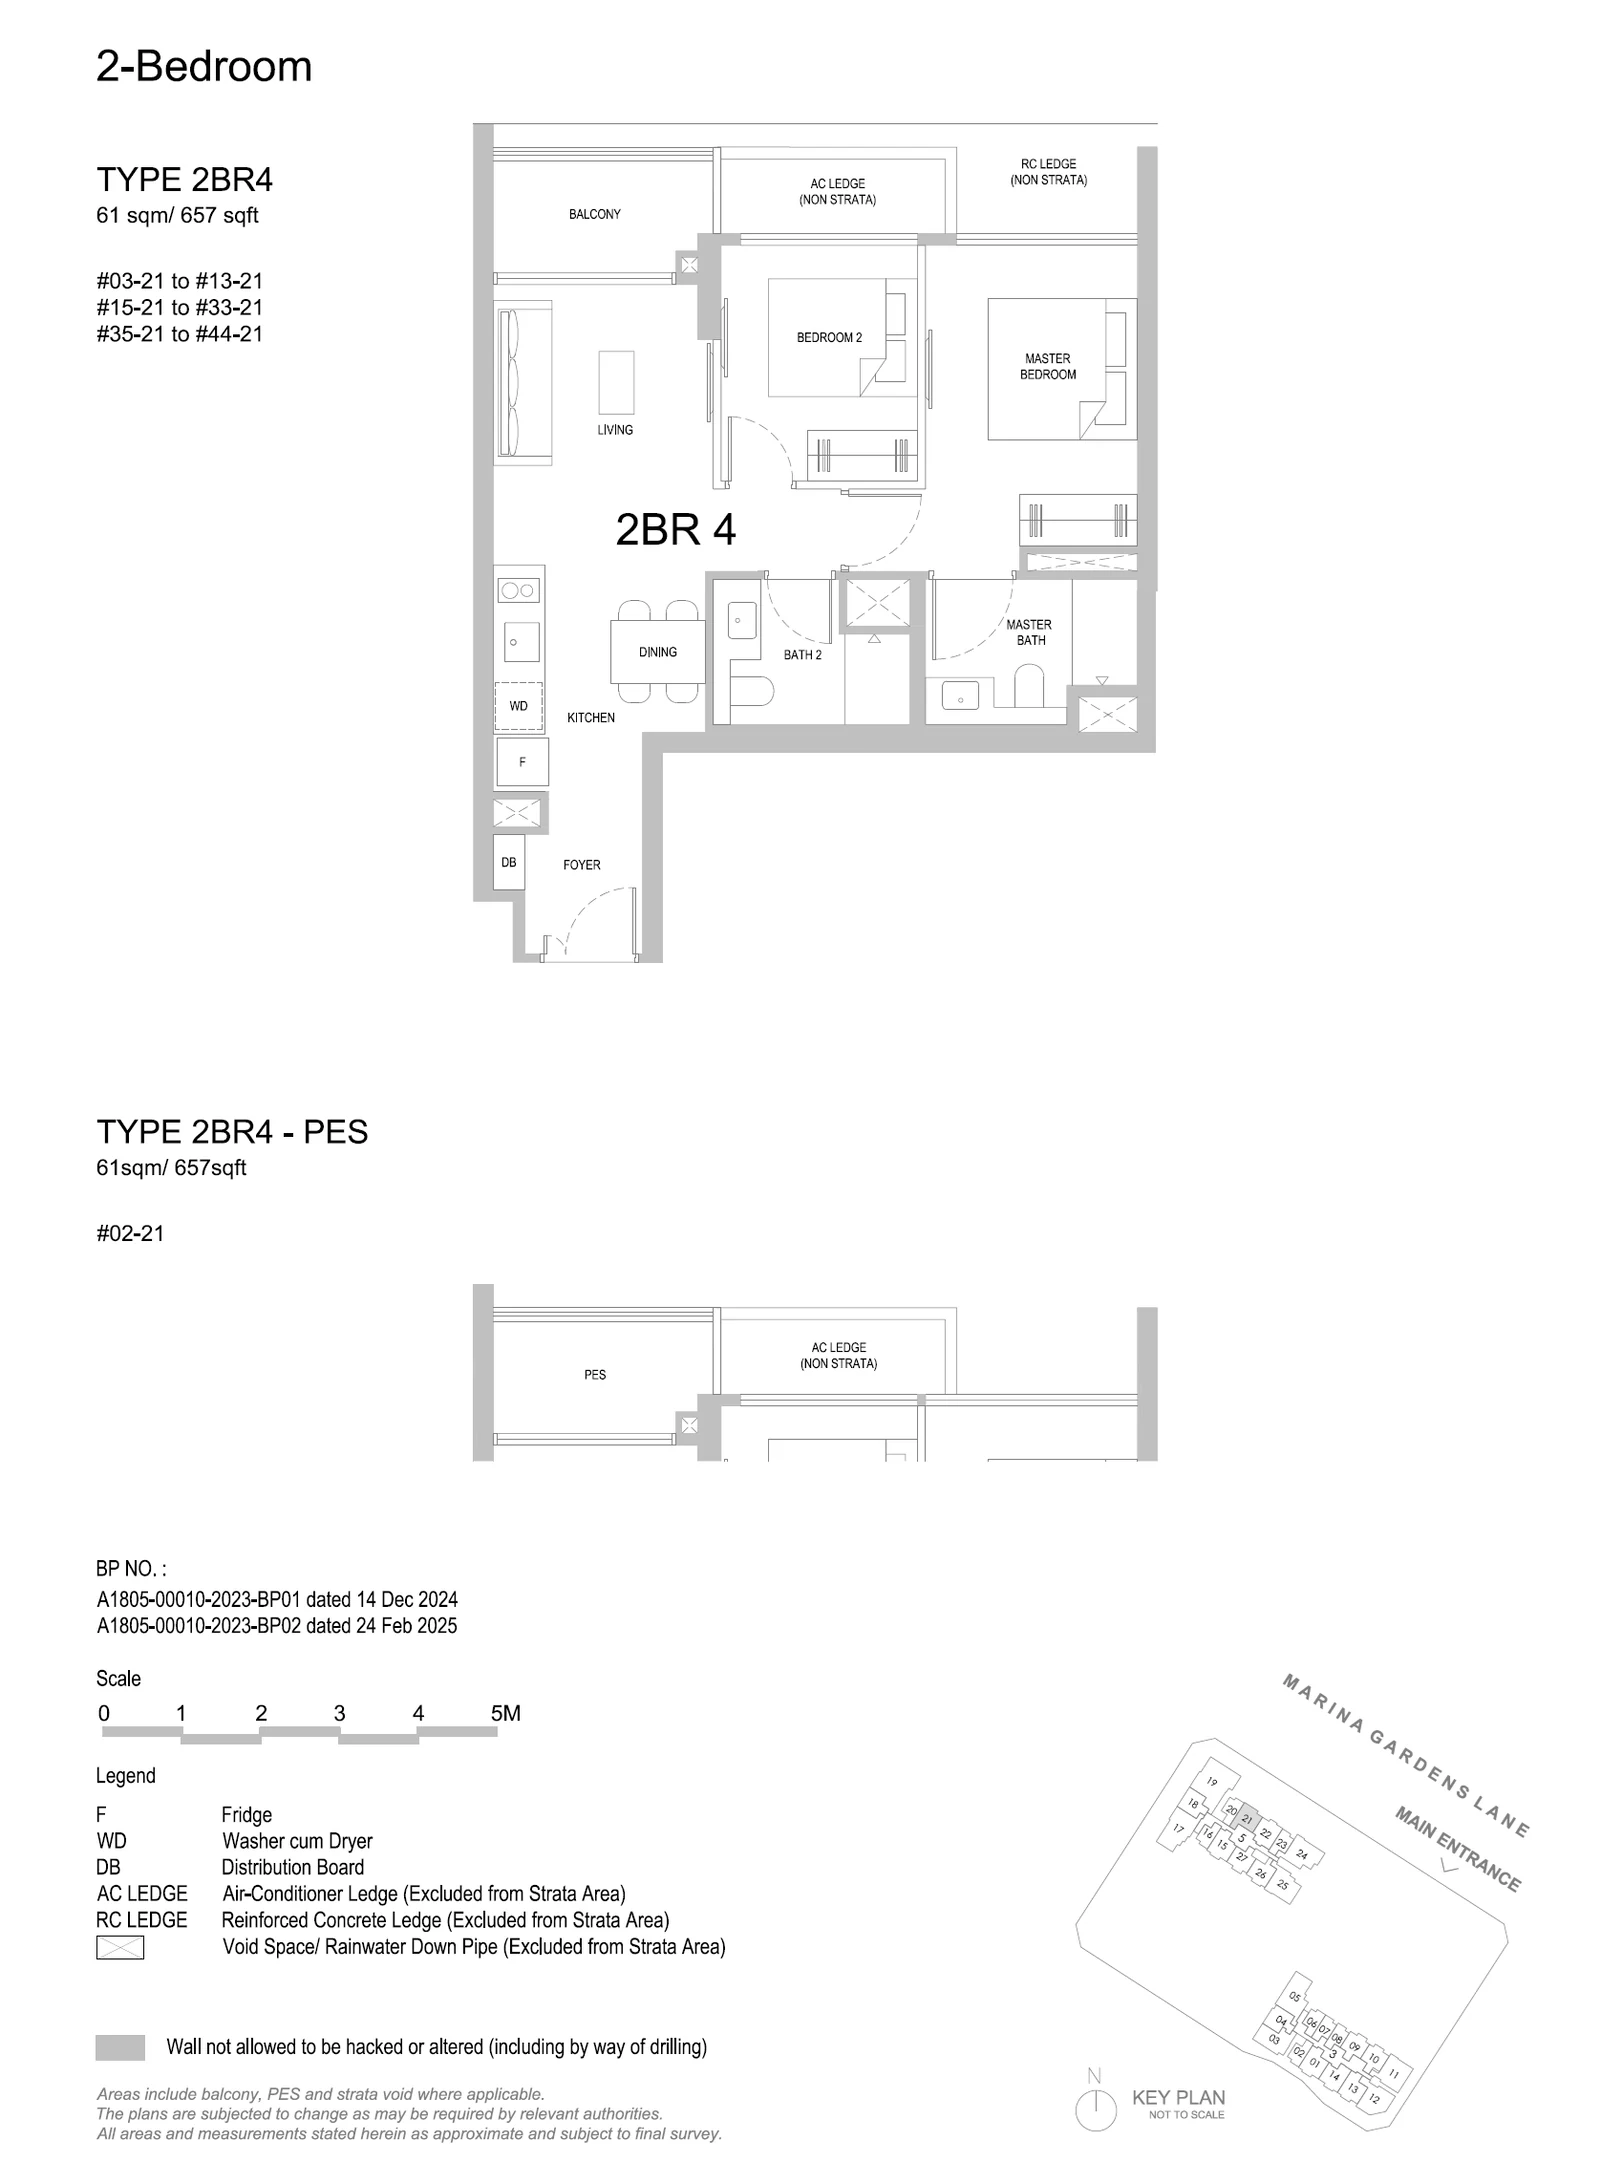
Type 2BR4 / 2BR4-PES

2 Bedroom · 646–667 sq ft (60–62 sq m) for the type · 41 units

Layout drawing 2BR4 / 2BR4-PES (2 bedroom) at One Marina Gardens

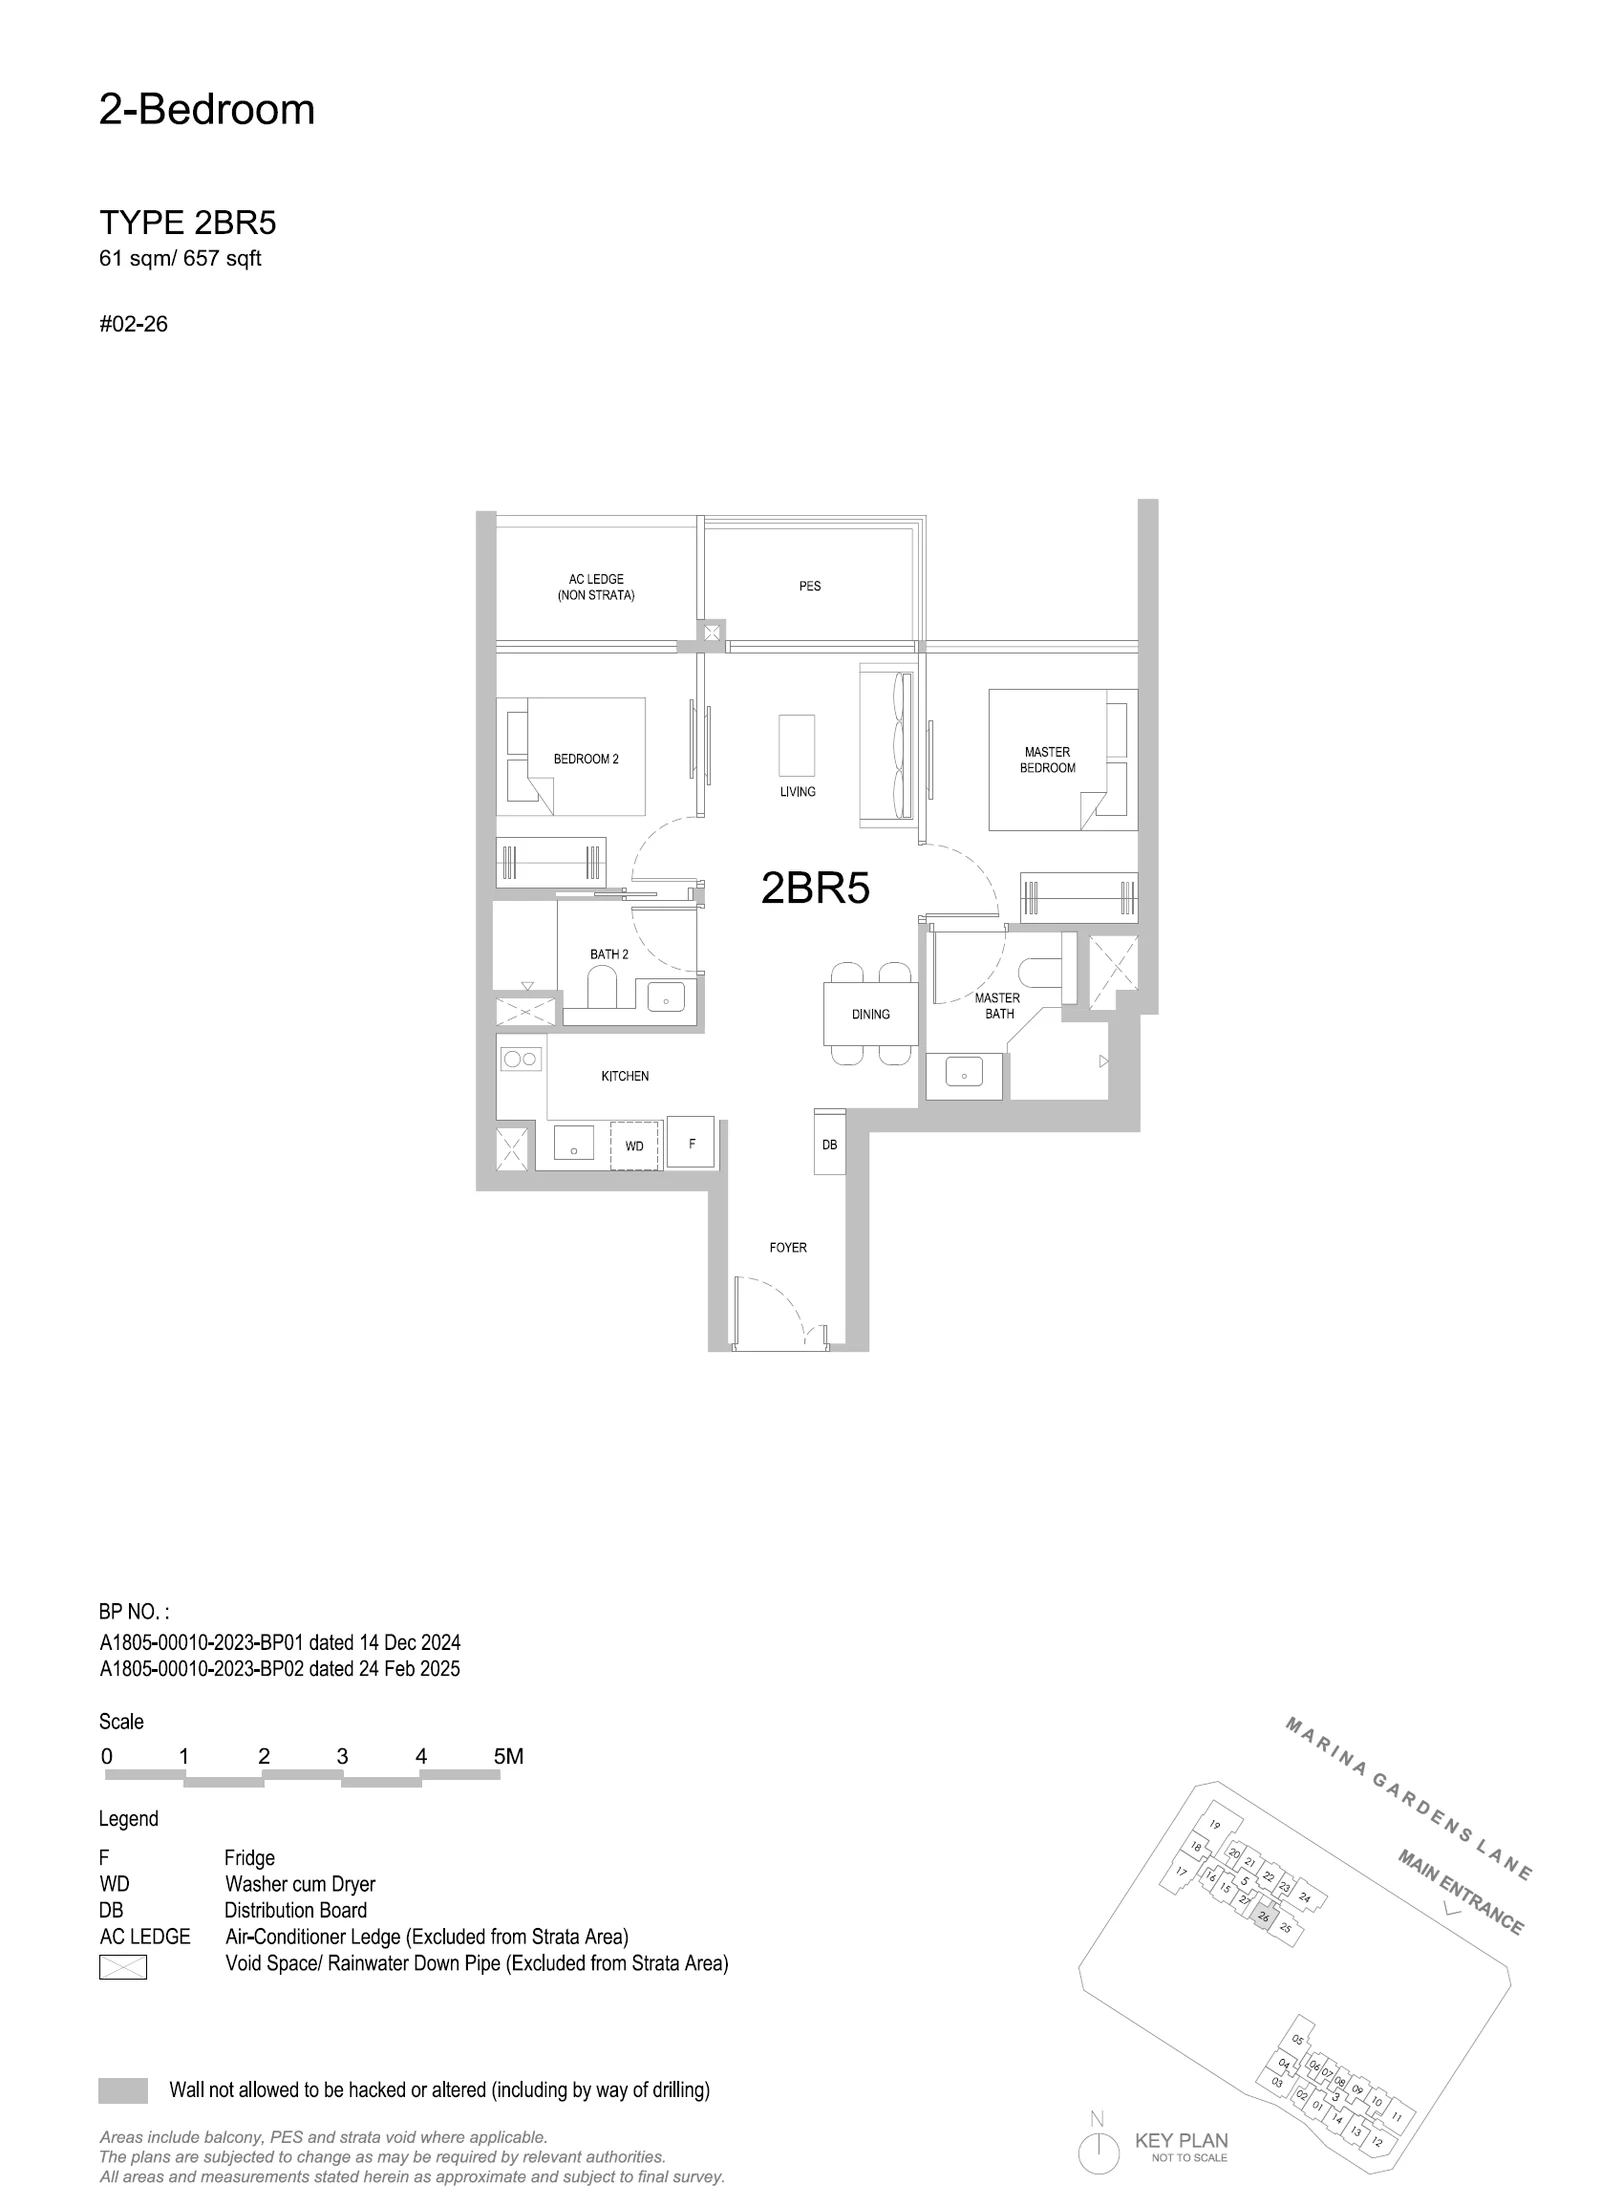
Type 2BR5

2 Bedroom · 646–667 sq ft (60–62 sq m) for the type · 1 units

Layout drawing 2BR5 (2 bedroom) at One Marina Gardens

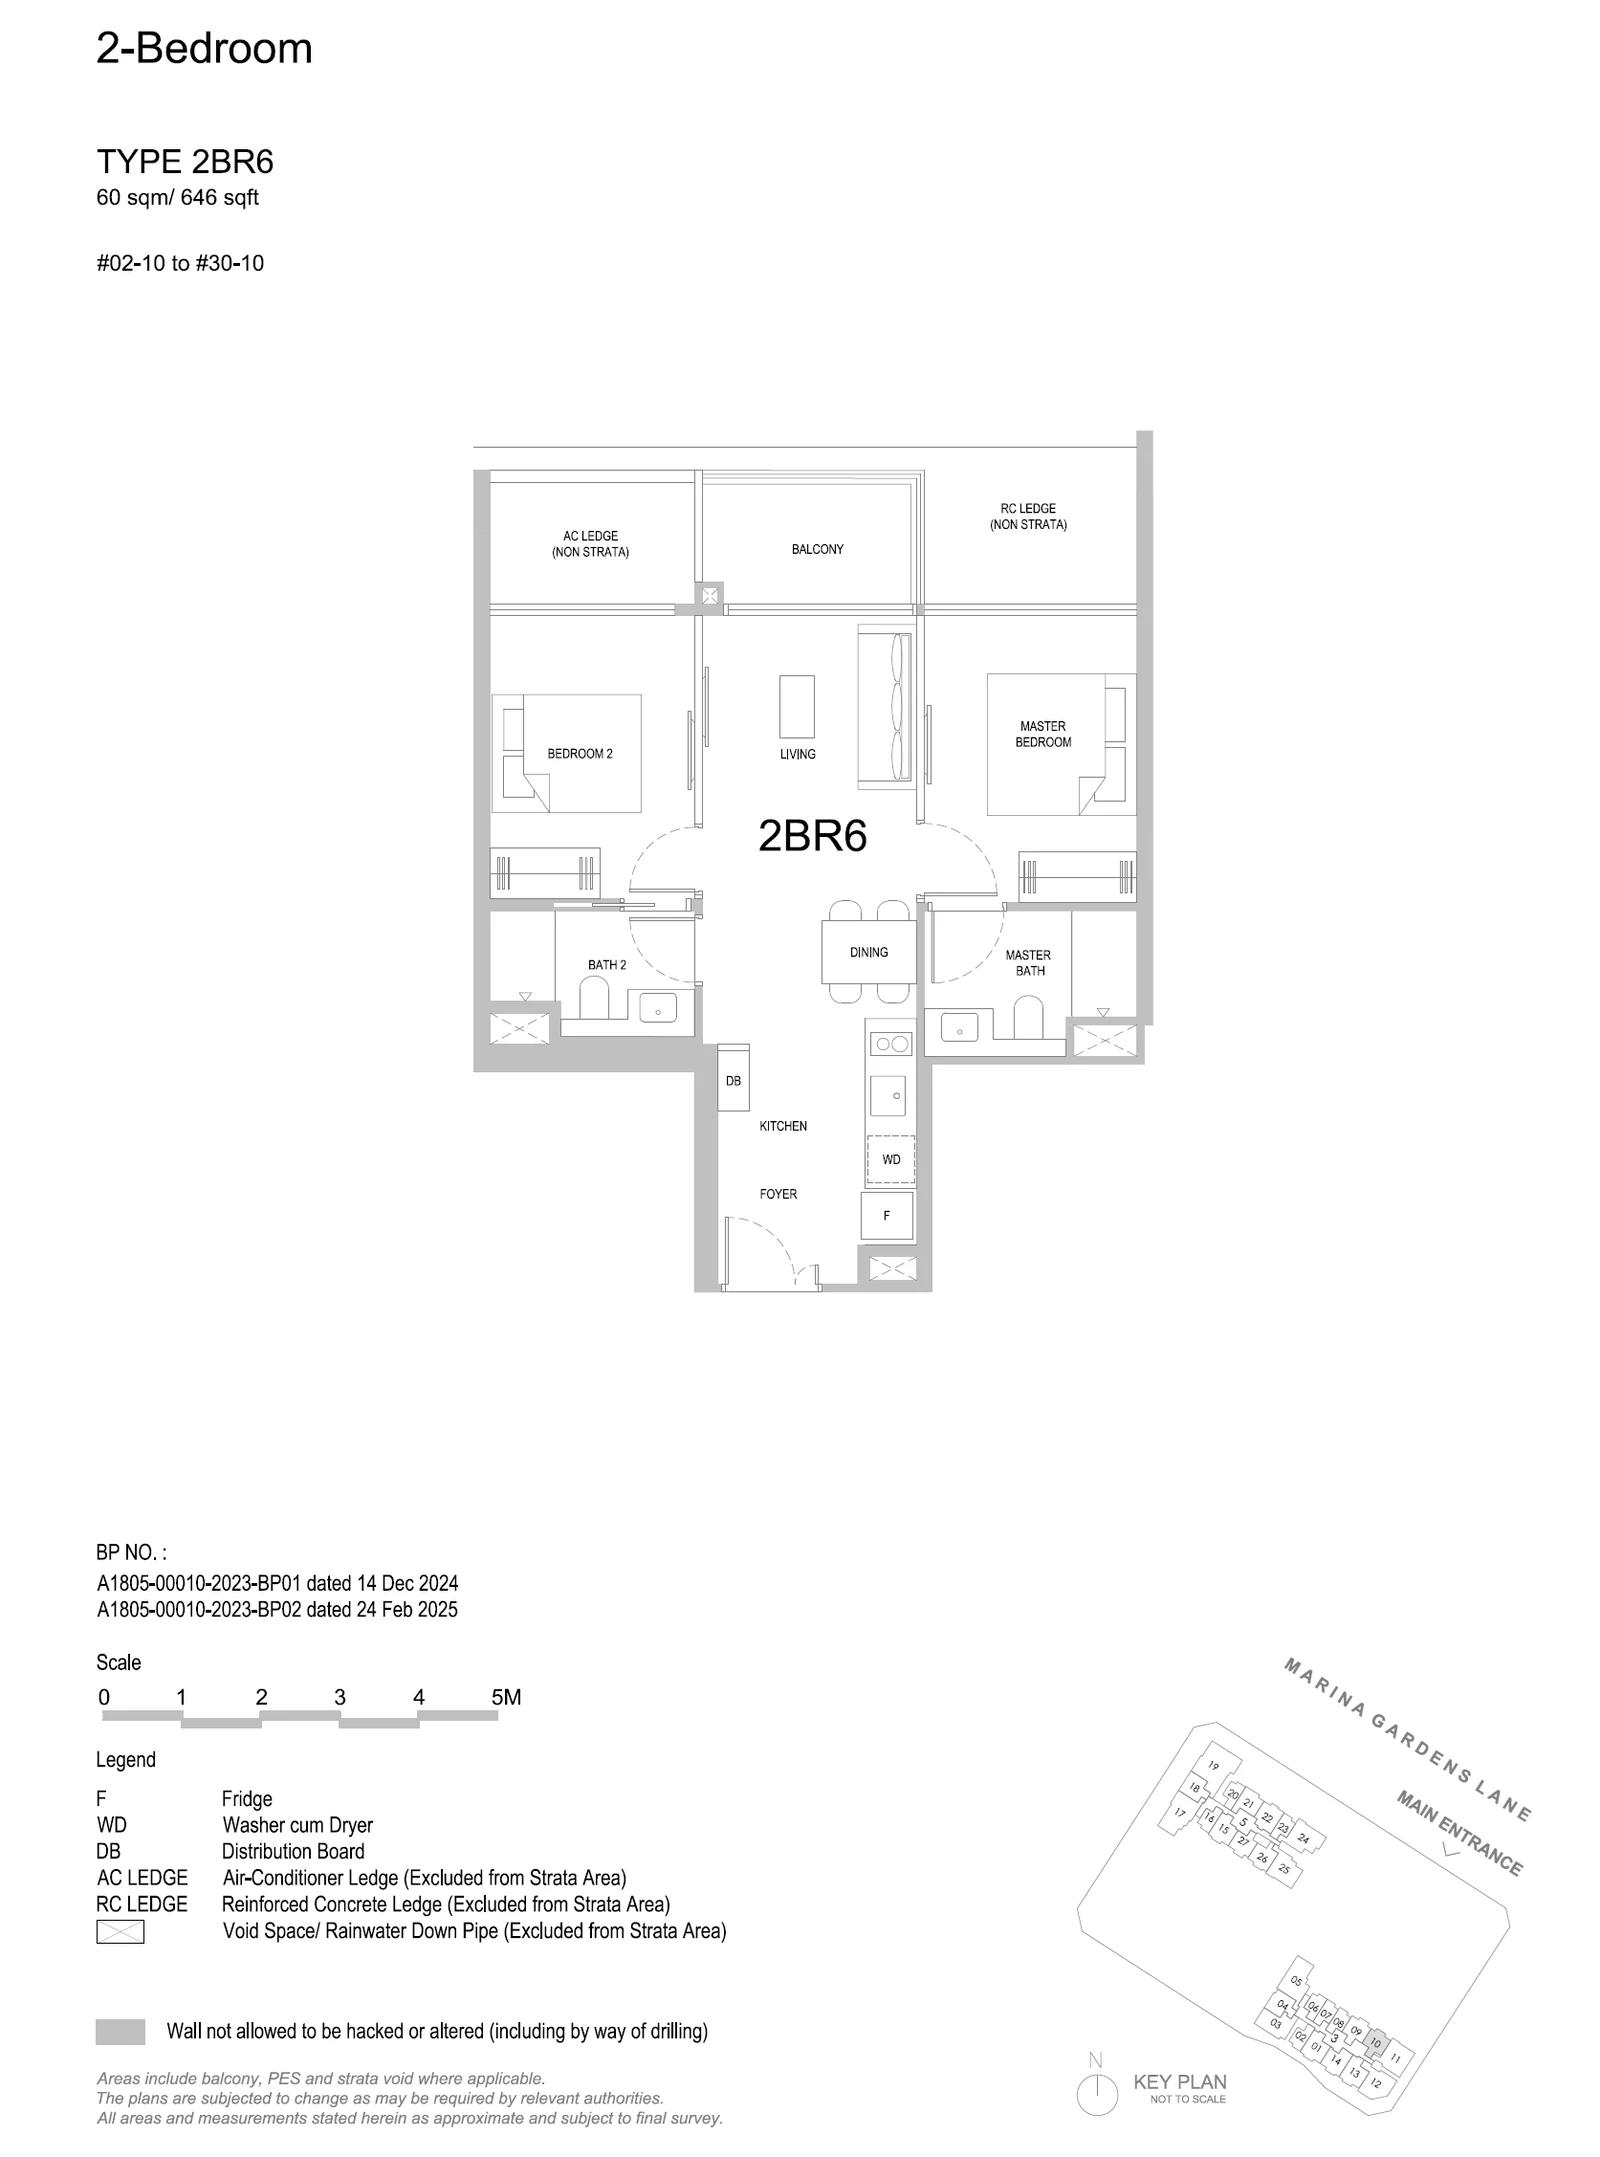
Type 2BR6

2 Bedroom · 646–667 sq ft (60–62 sq m) for the type · 29 units

Layout drawing 2BR6 (2 bedroom) at One Marina Gardens

One Marina Gardens 3-bedroom types

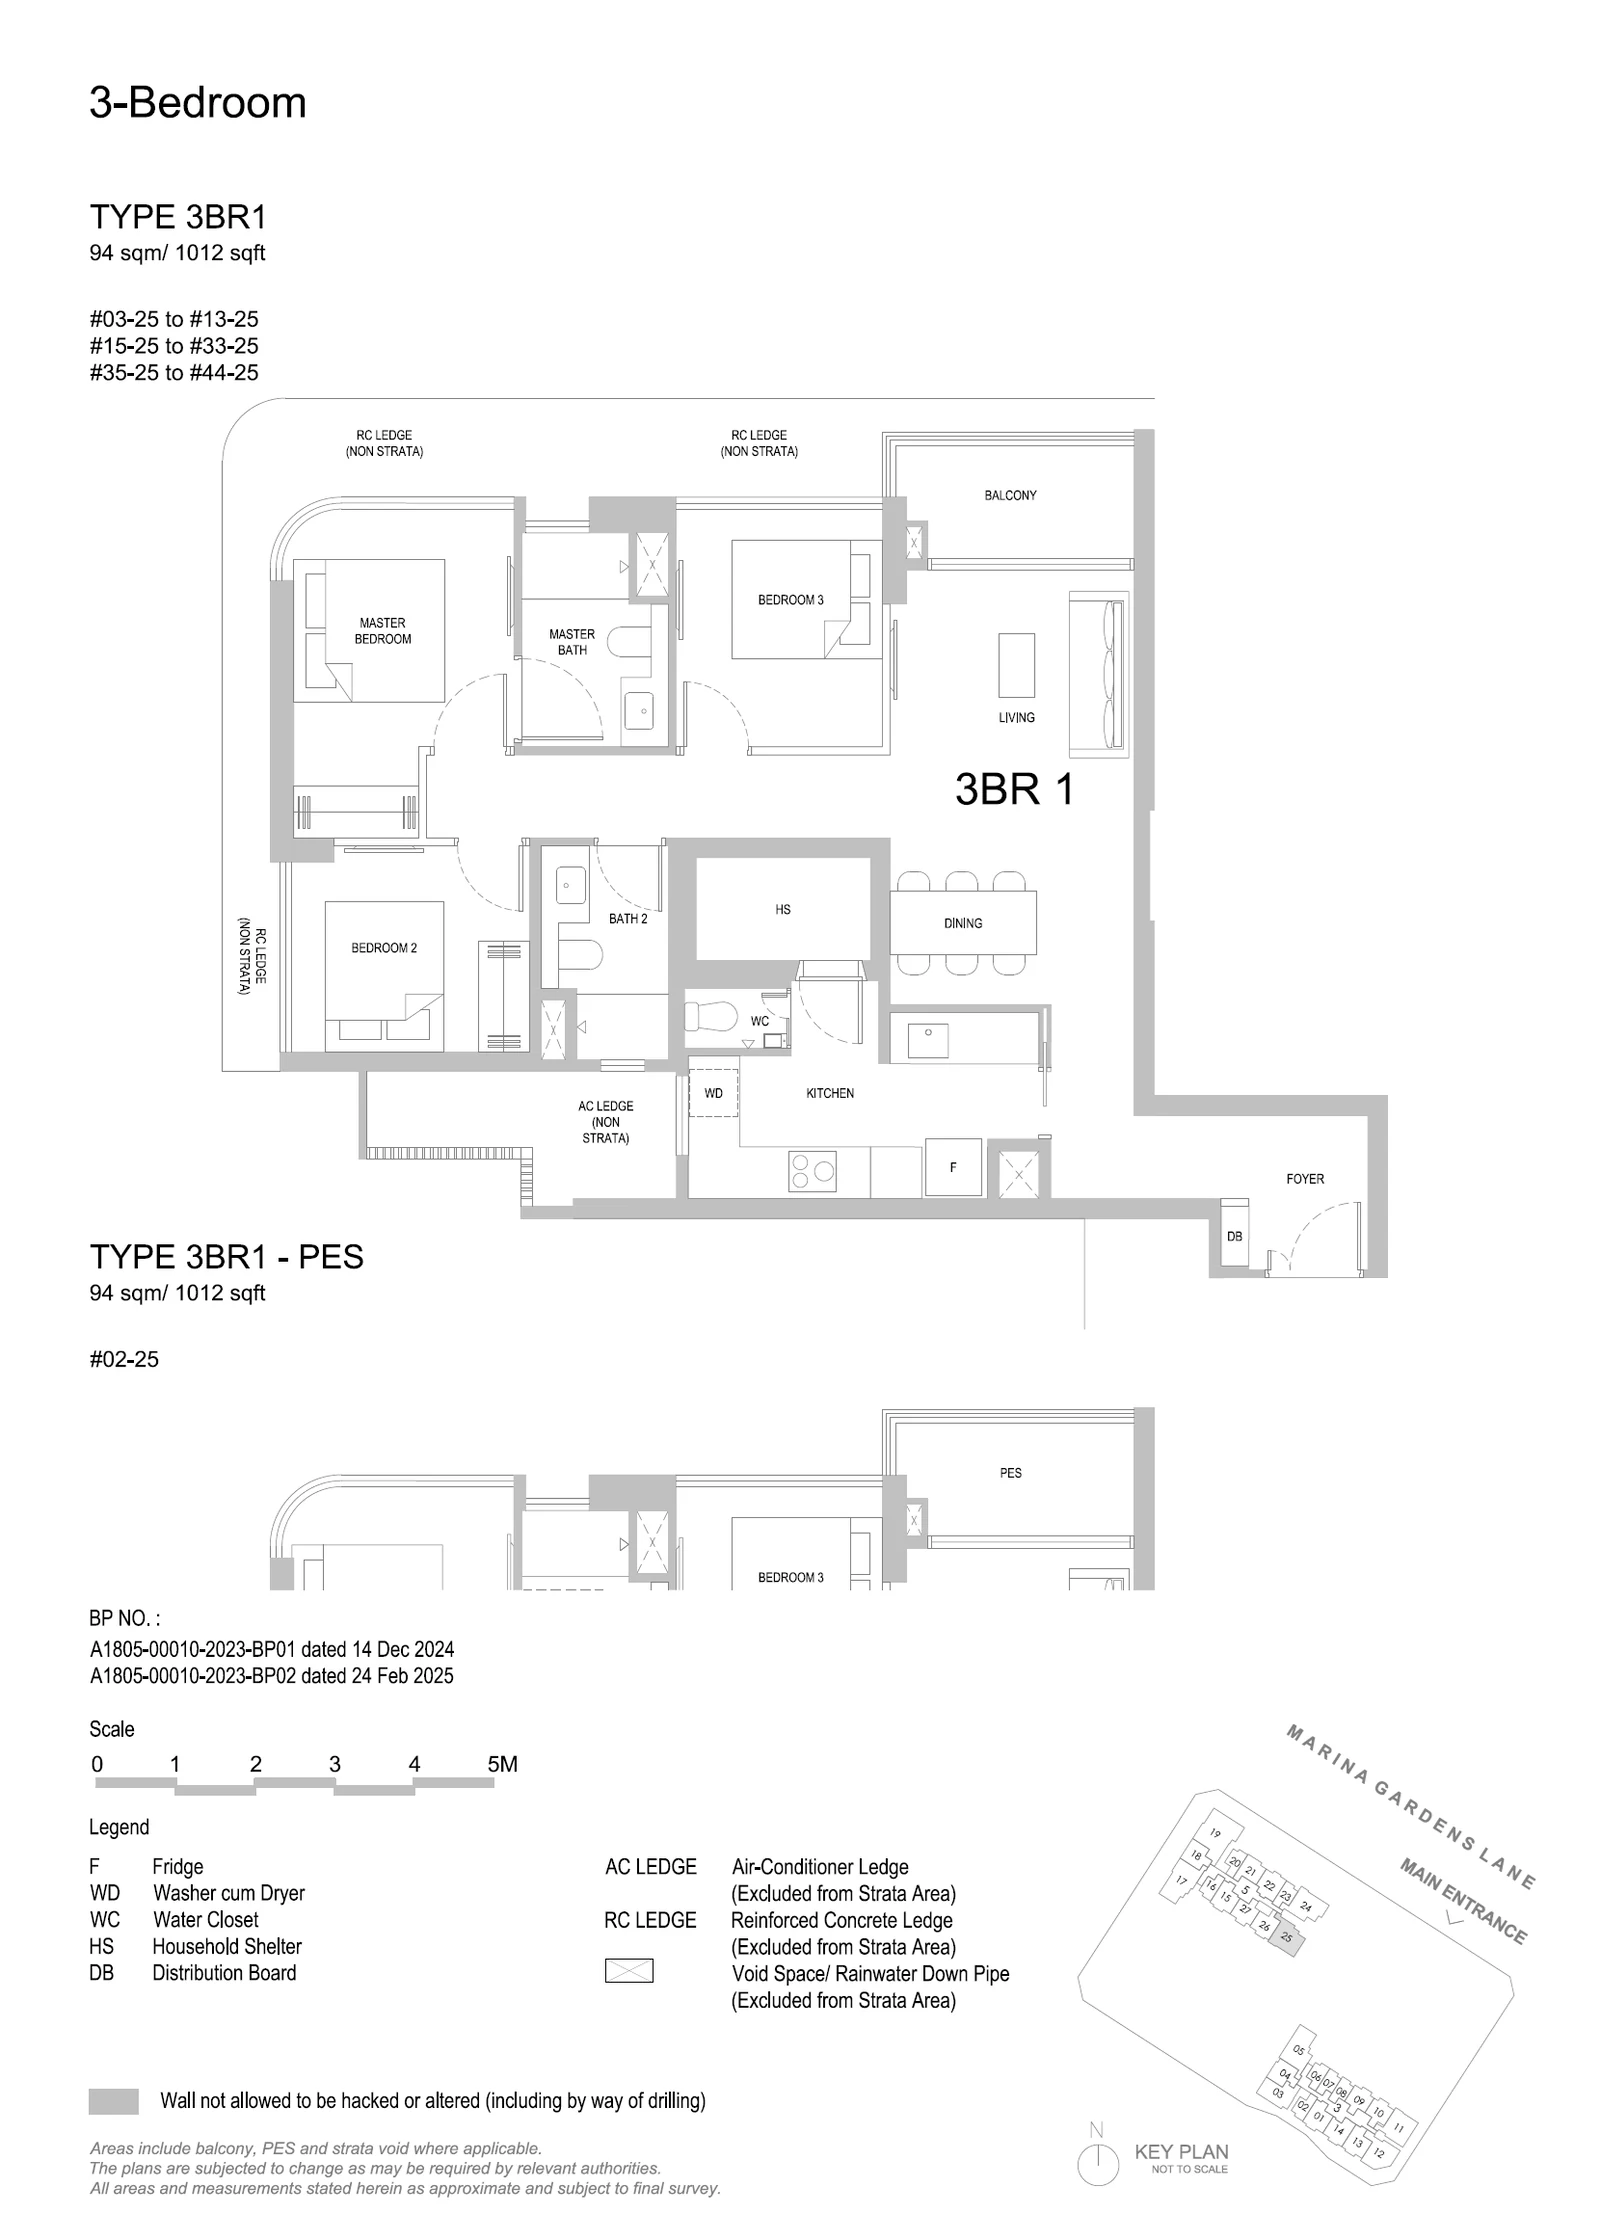
Type 3BR1 / 3BR1-PES

3 Bedroom · 904–1,012 sq ft (84–94 sq m) for the type · 41 units

Layout drawing 3BR1 / 3BR1-PES (3 bedroom) at One Marina Gardens

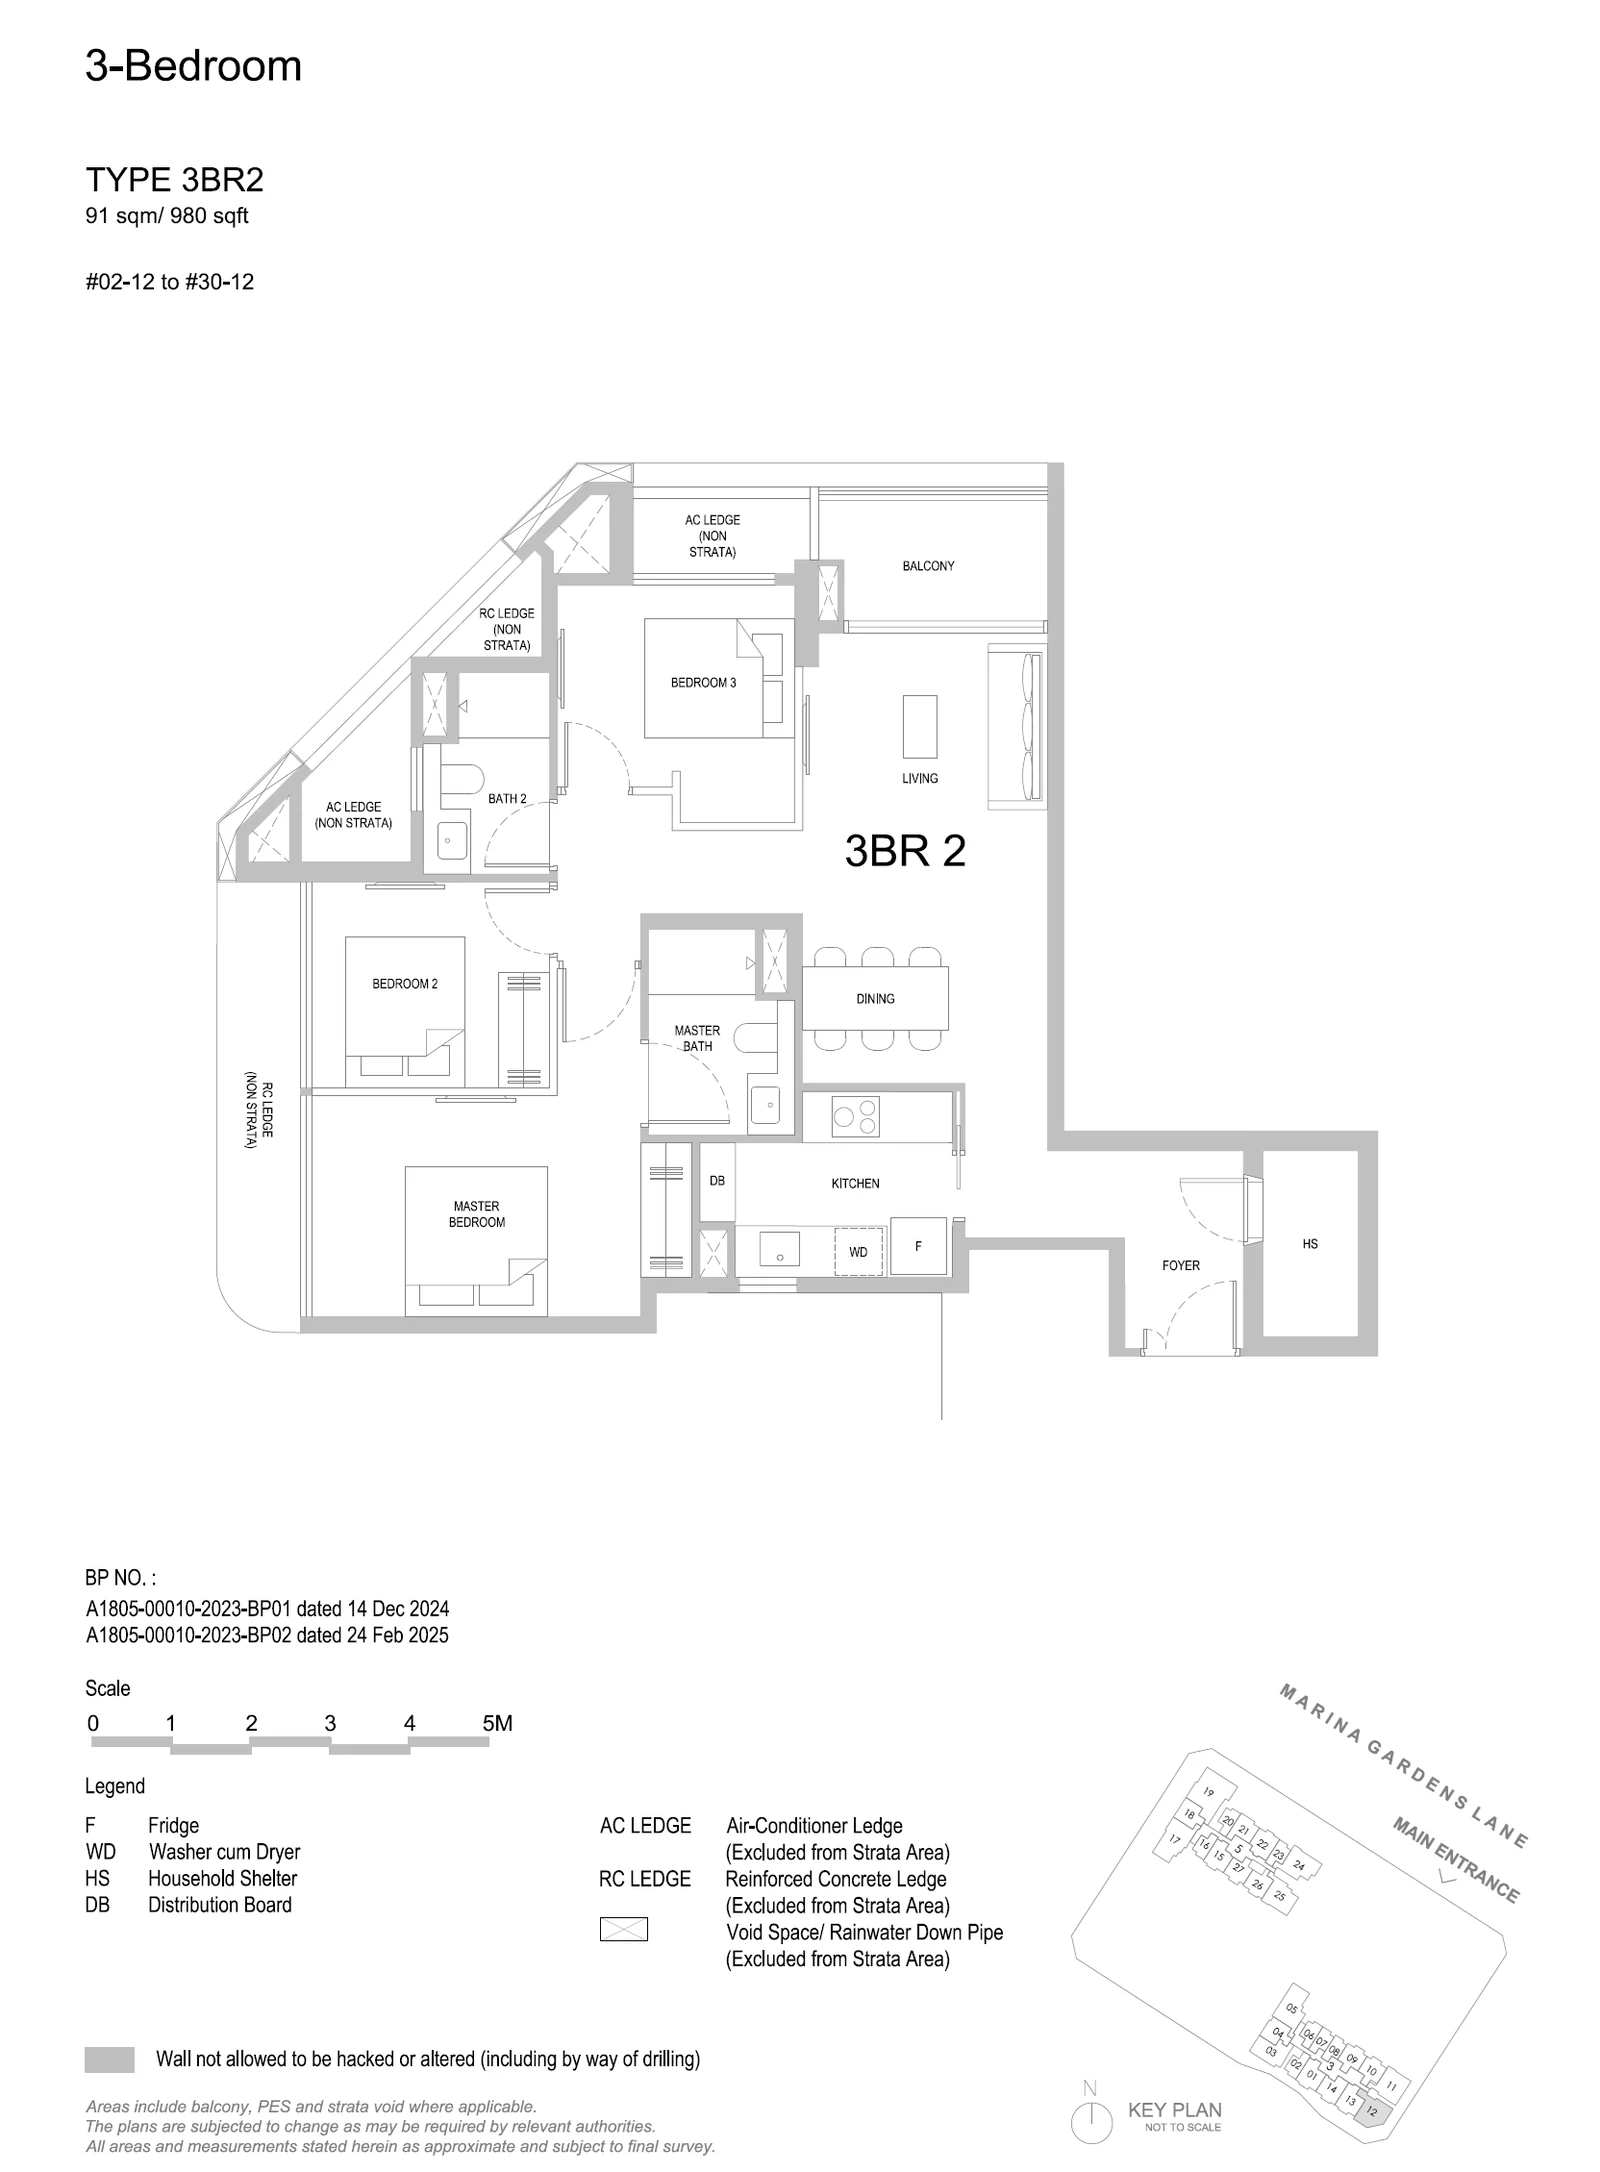
Type 3BR2

3 Bedroom · 904–1,012 sq ft (84–94 sq m) for the type · 29 units

Layout drawing 3BR2 (3 bedroom) at One Marina Gardens

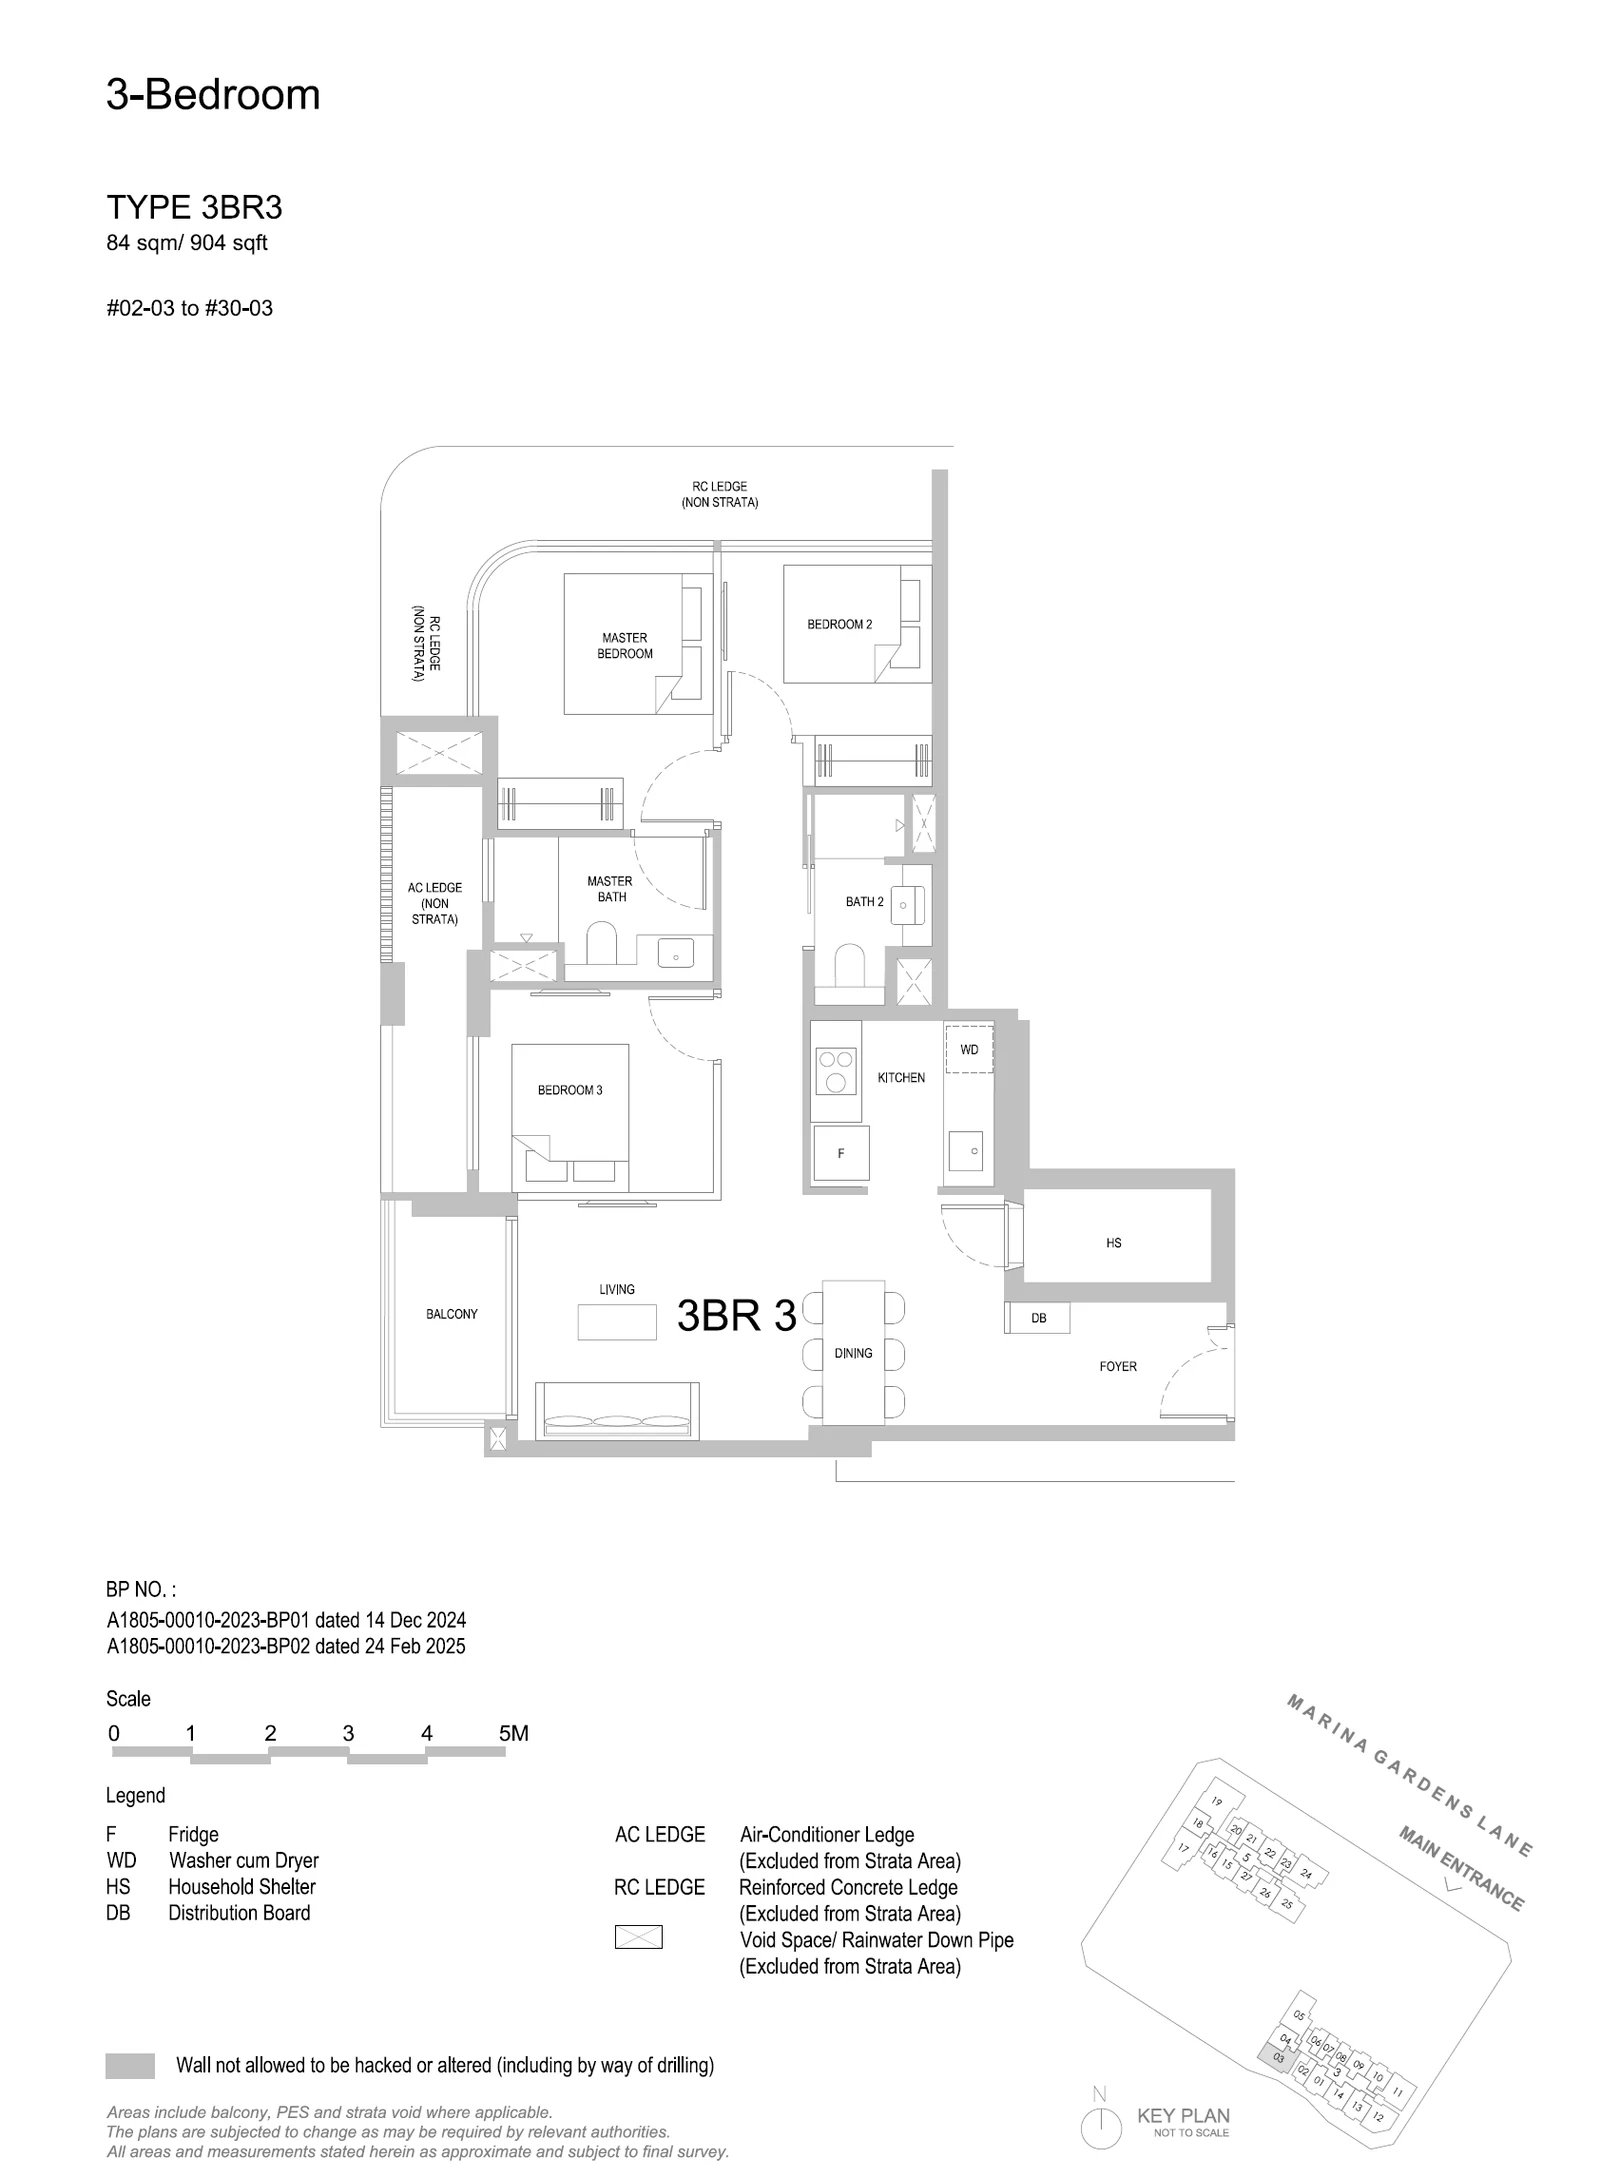
Type 3BR3

3 Bedroom · 904–1,012 sq ft (84–94 sq m) for the type · 29 units

Layout drawing 3BR3 (3 bedroom) at One Marina Gardens

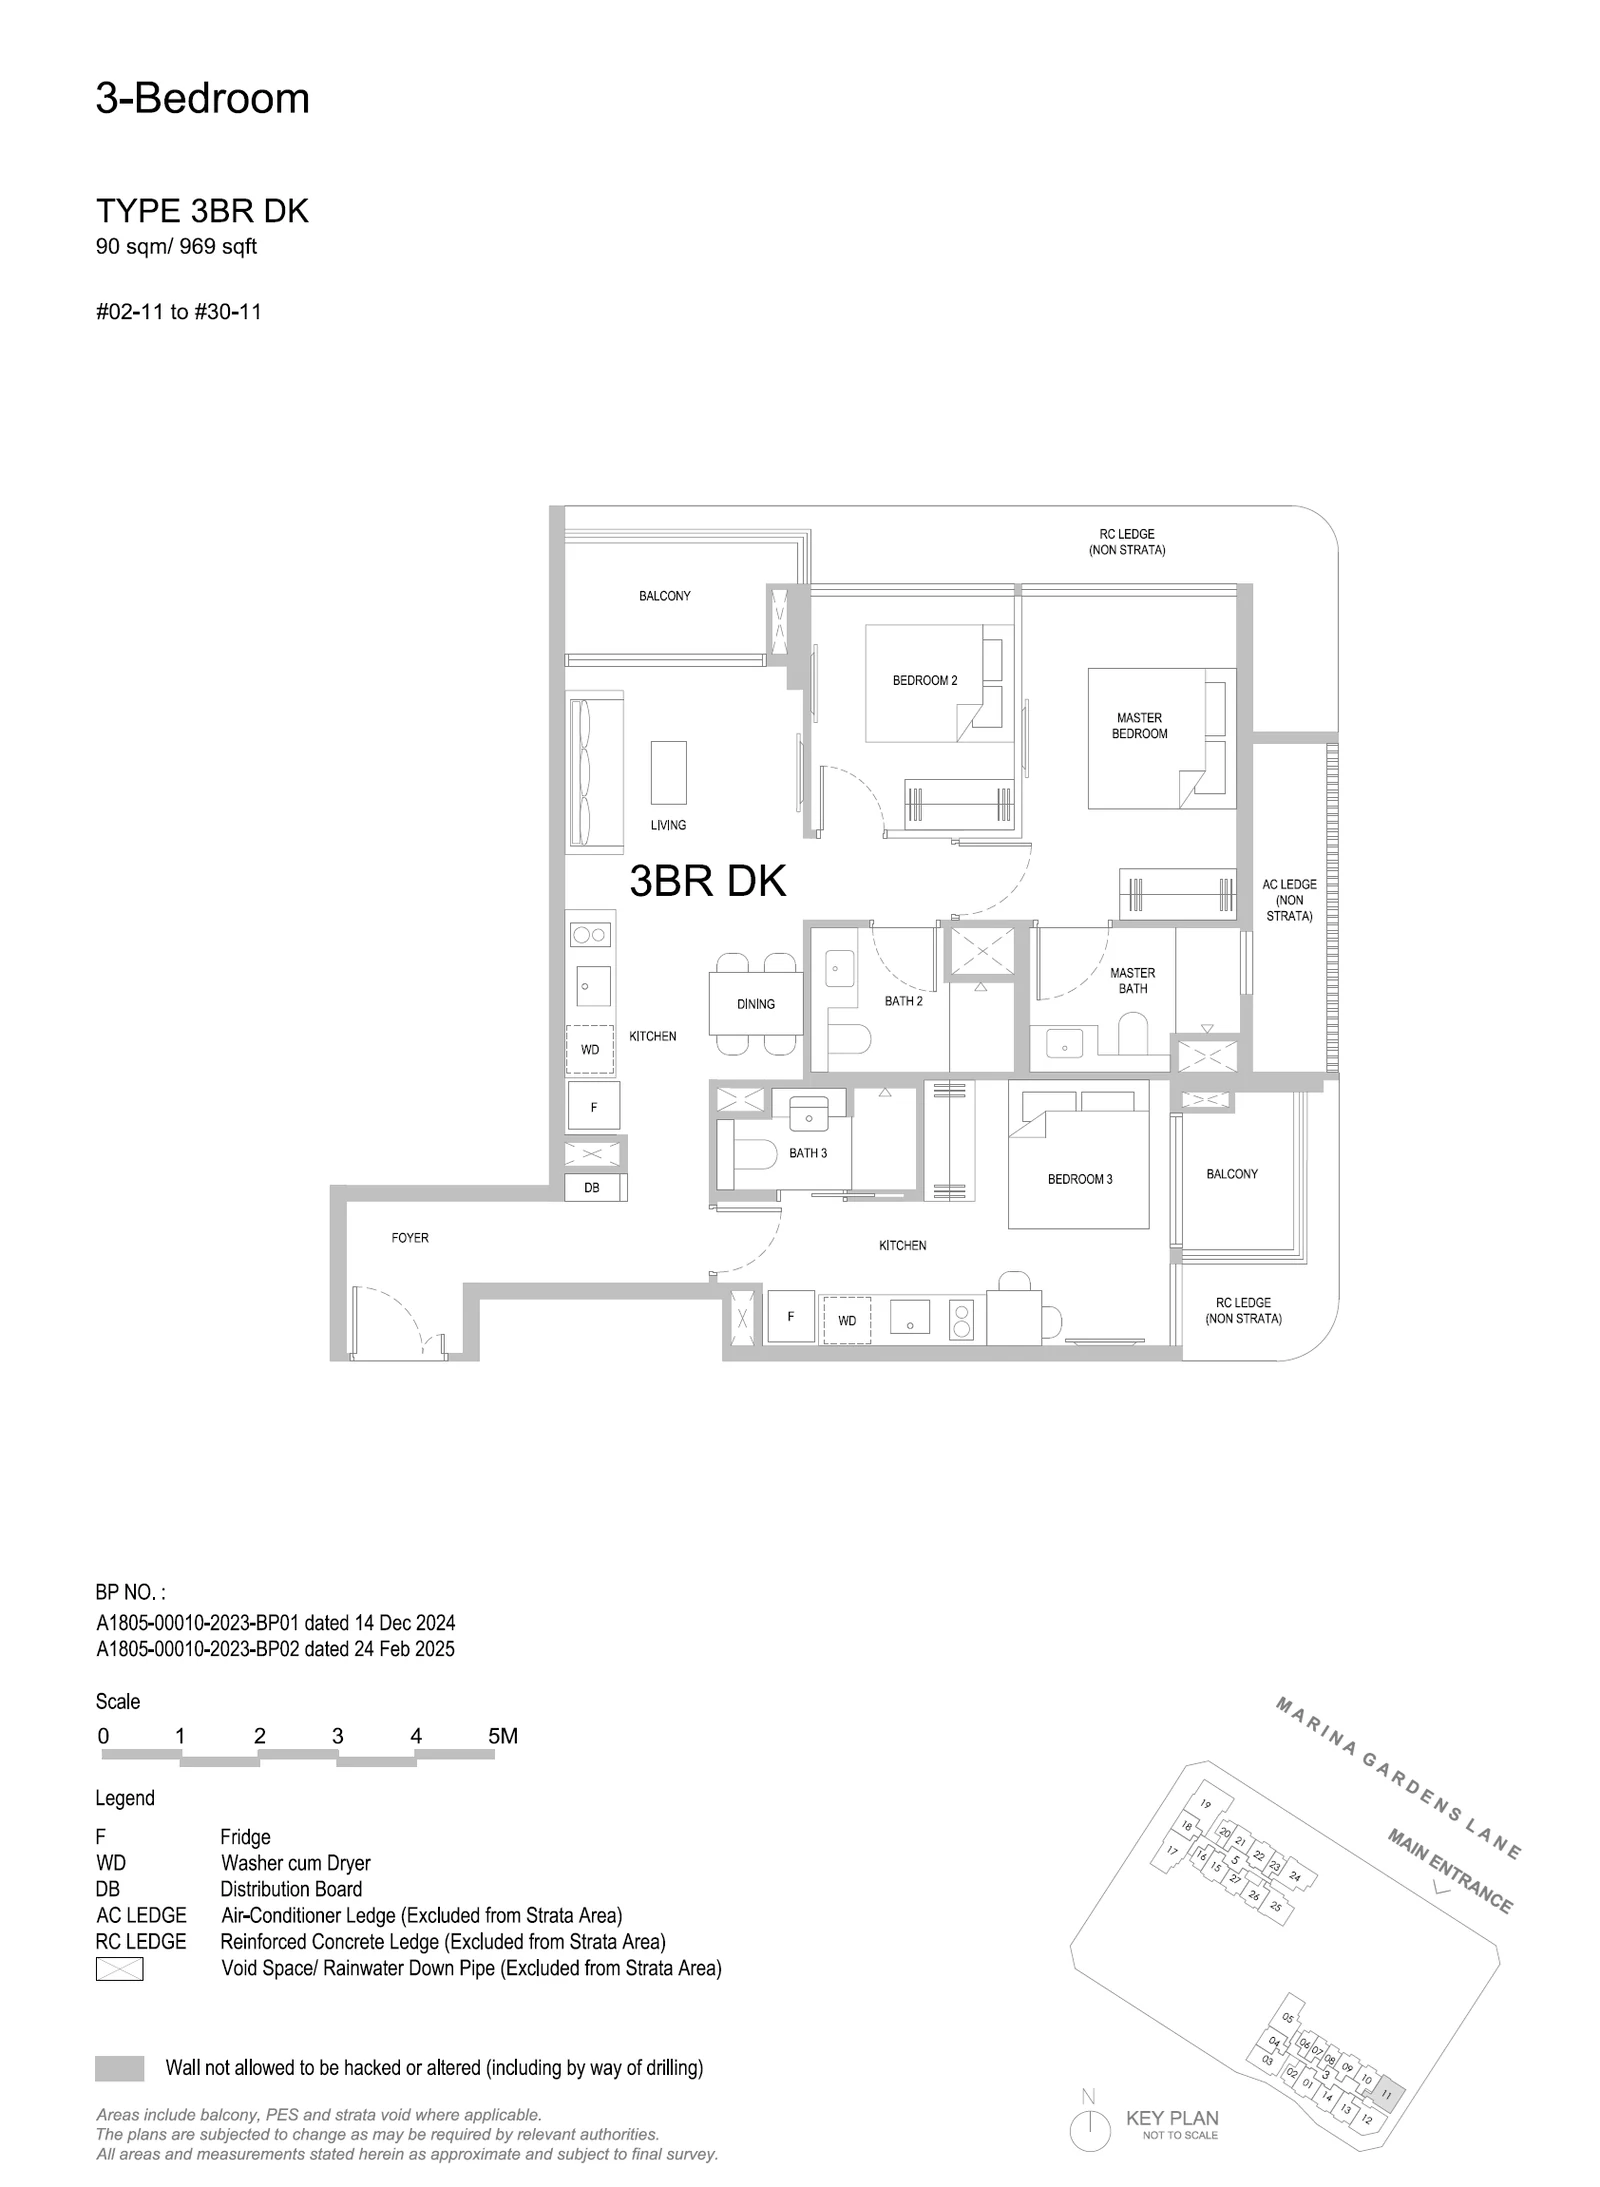
Type 3BR DK

3 Bedroom (Dual Key) · 969 sq ft (90 sq m) · 29 units

Layout drawing 3BR DK (3 bedroom (dual key)) at One Marina Gardens

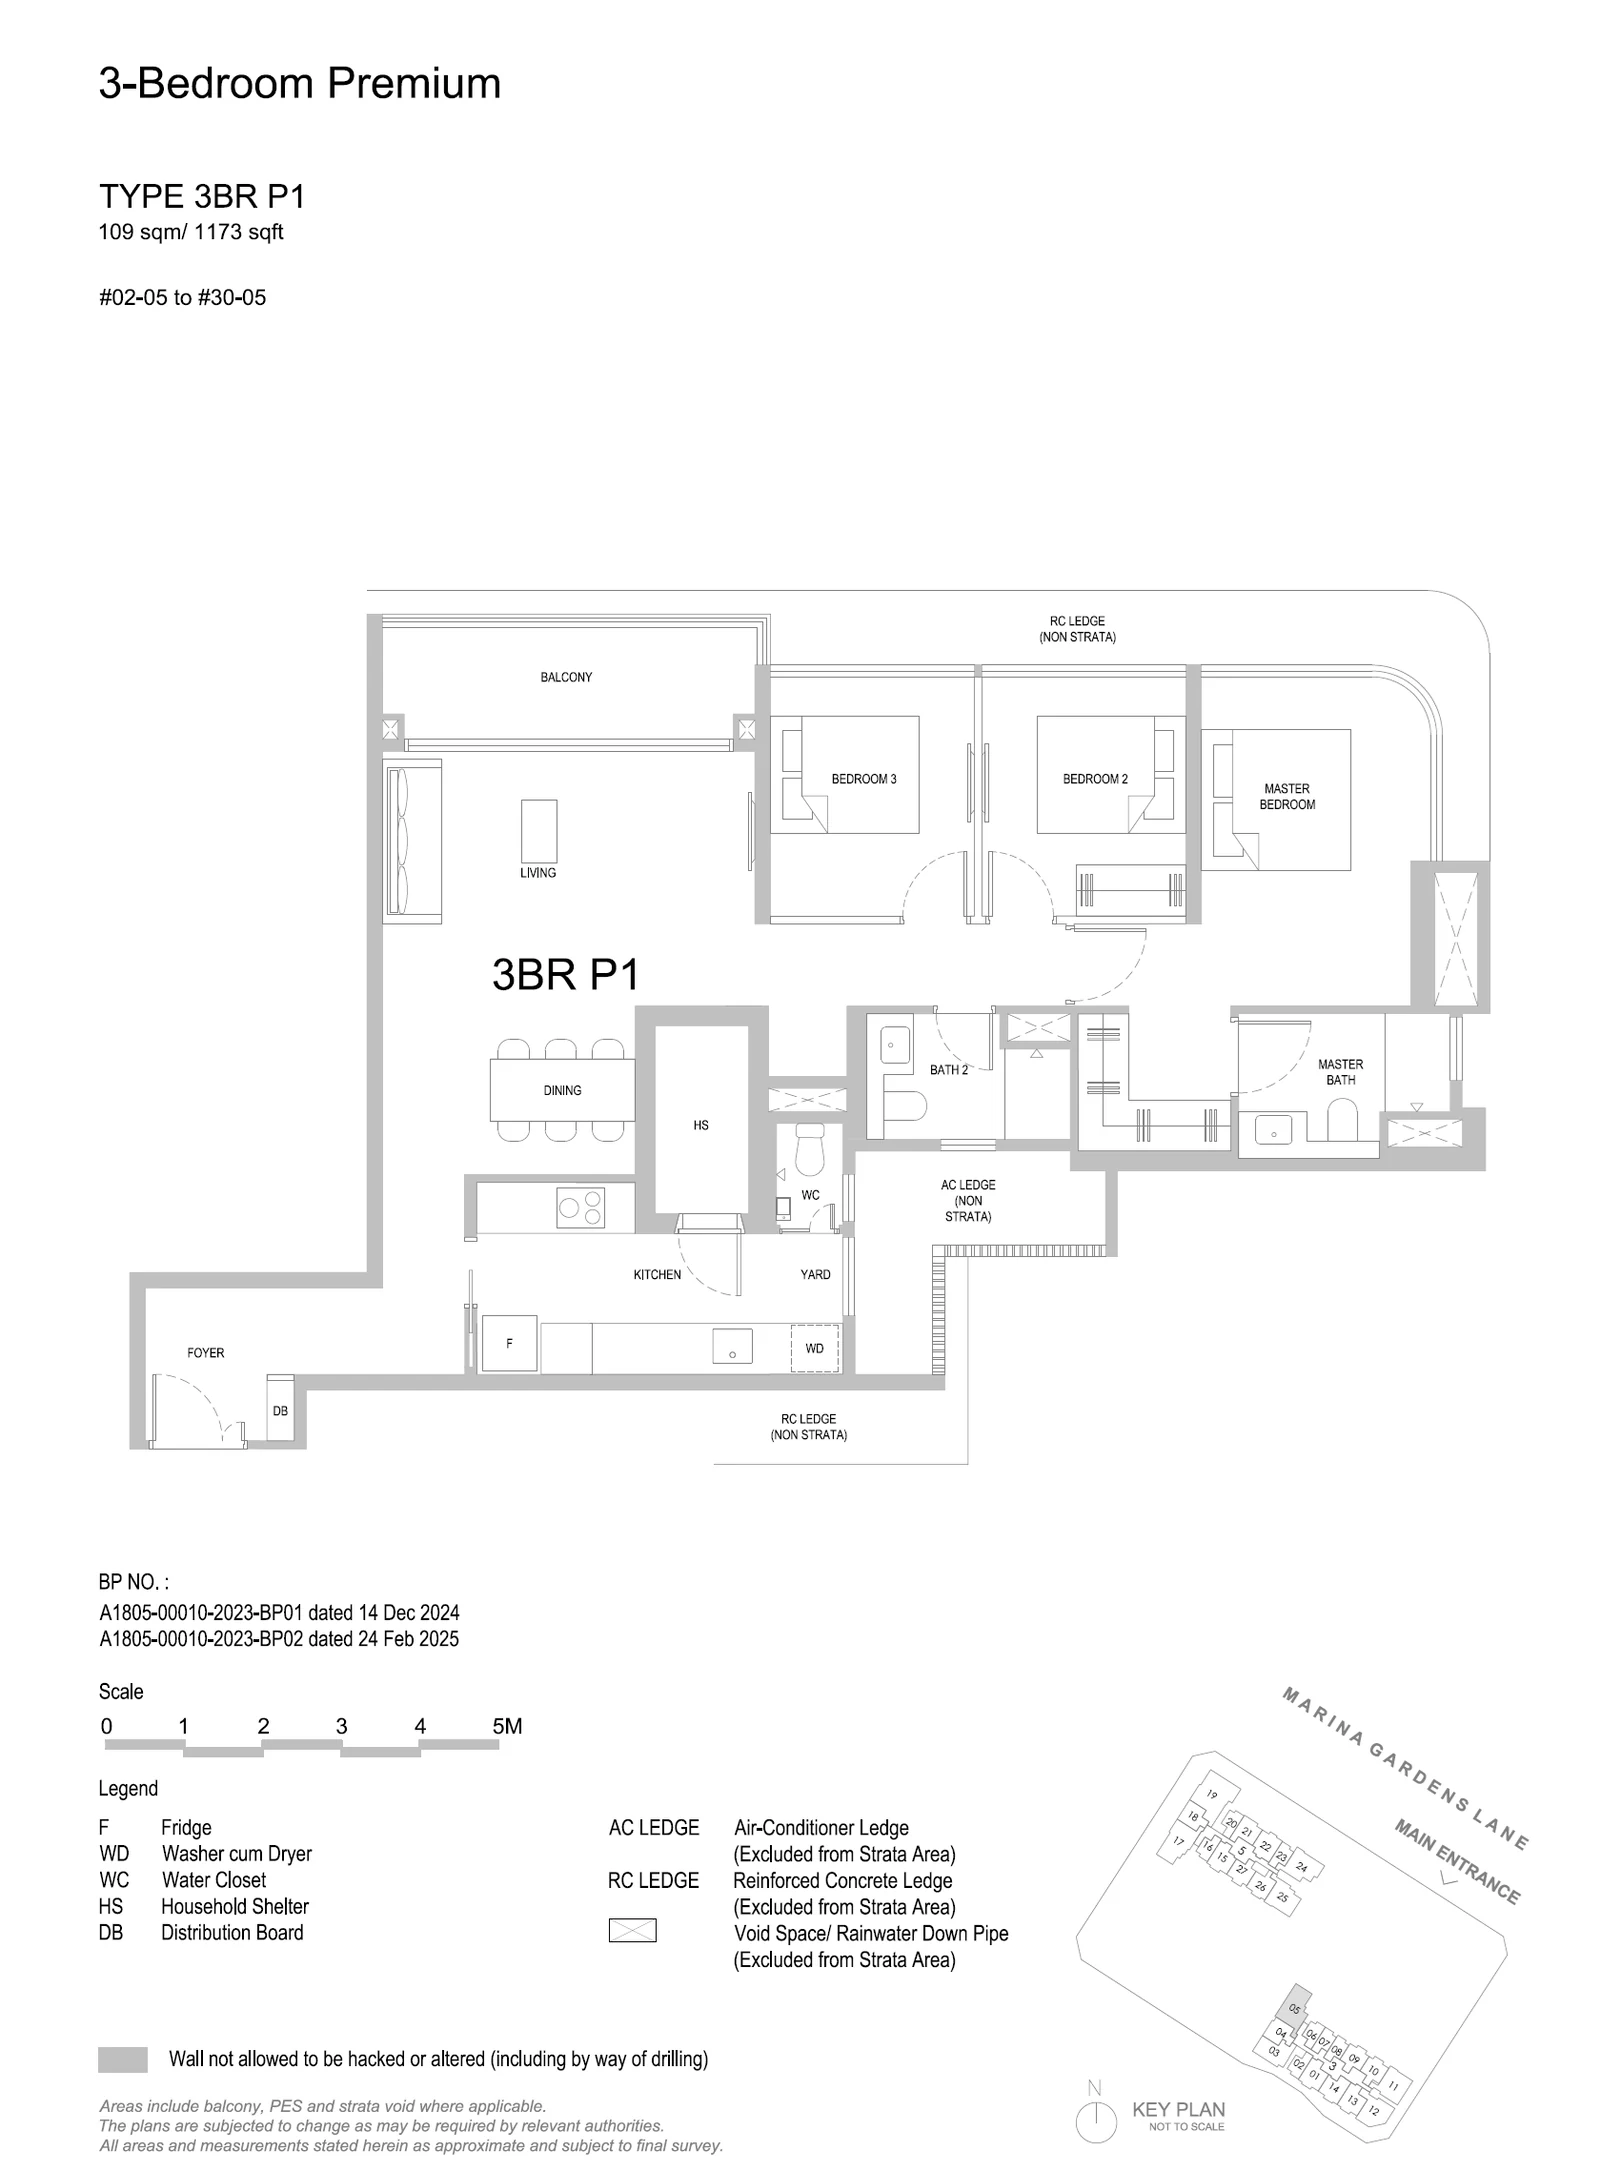
Type 3BR P1

3 Bedroom Premium · 1,066–1,238 sq ft (99–115 sq m) for the type · 29 units

Layout drawing 3BR P1 (3 bedroom premium) at One Marina Gardens

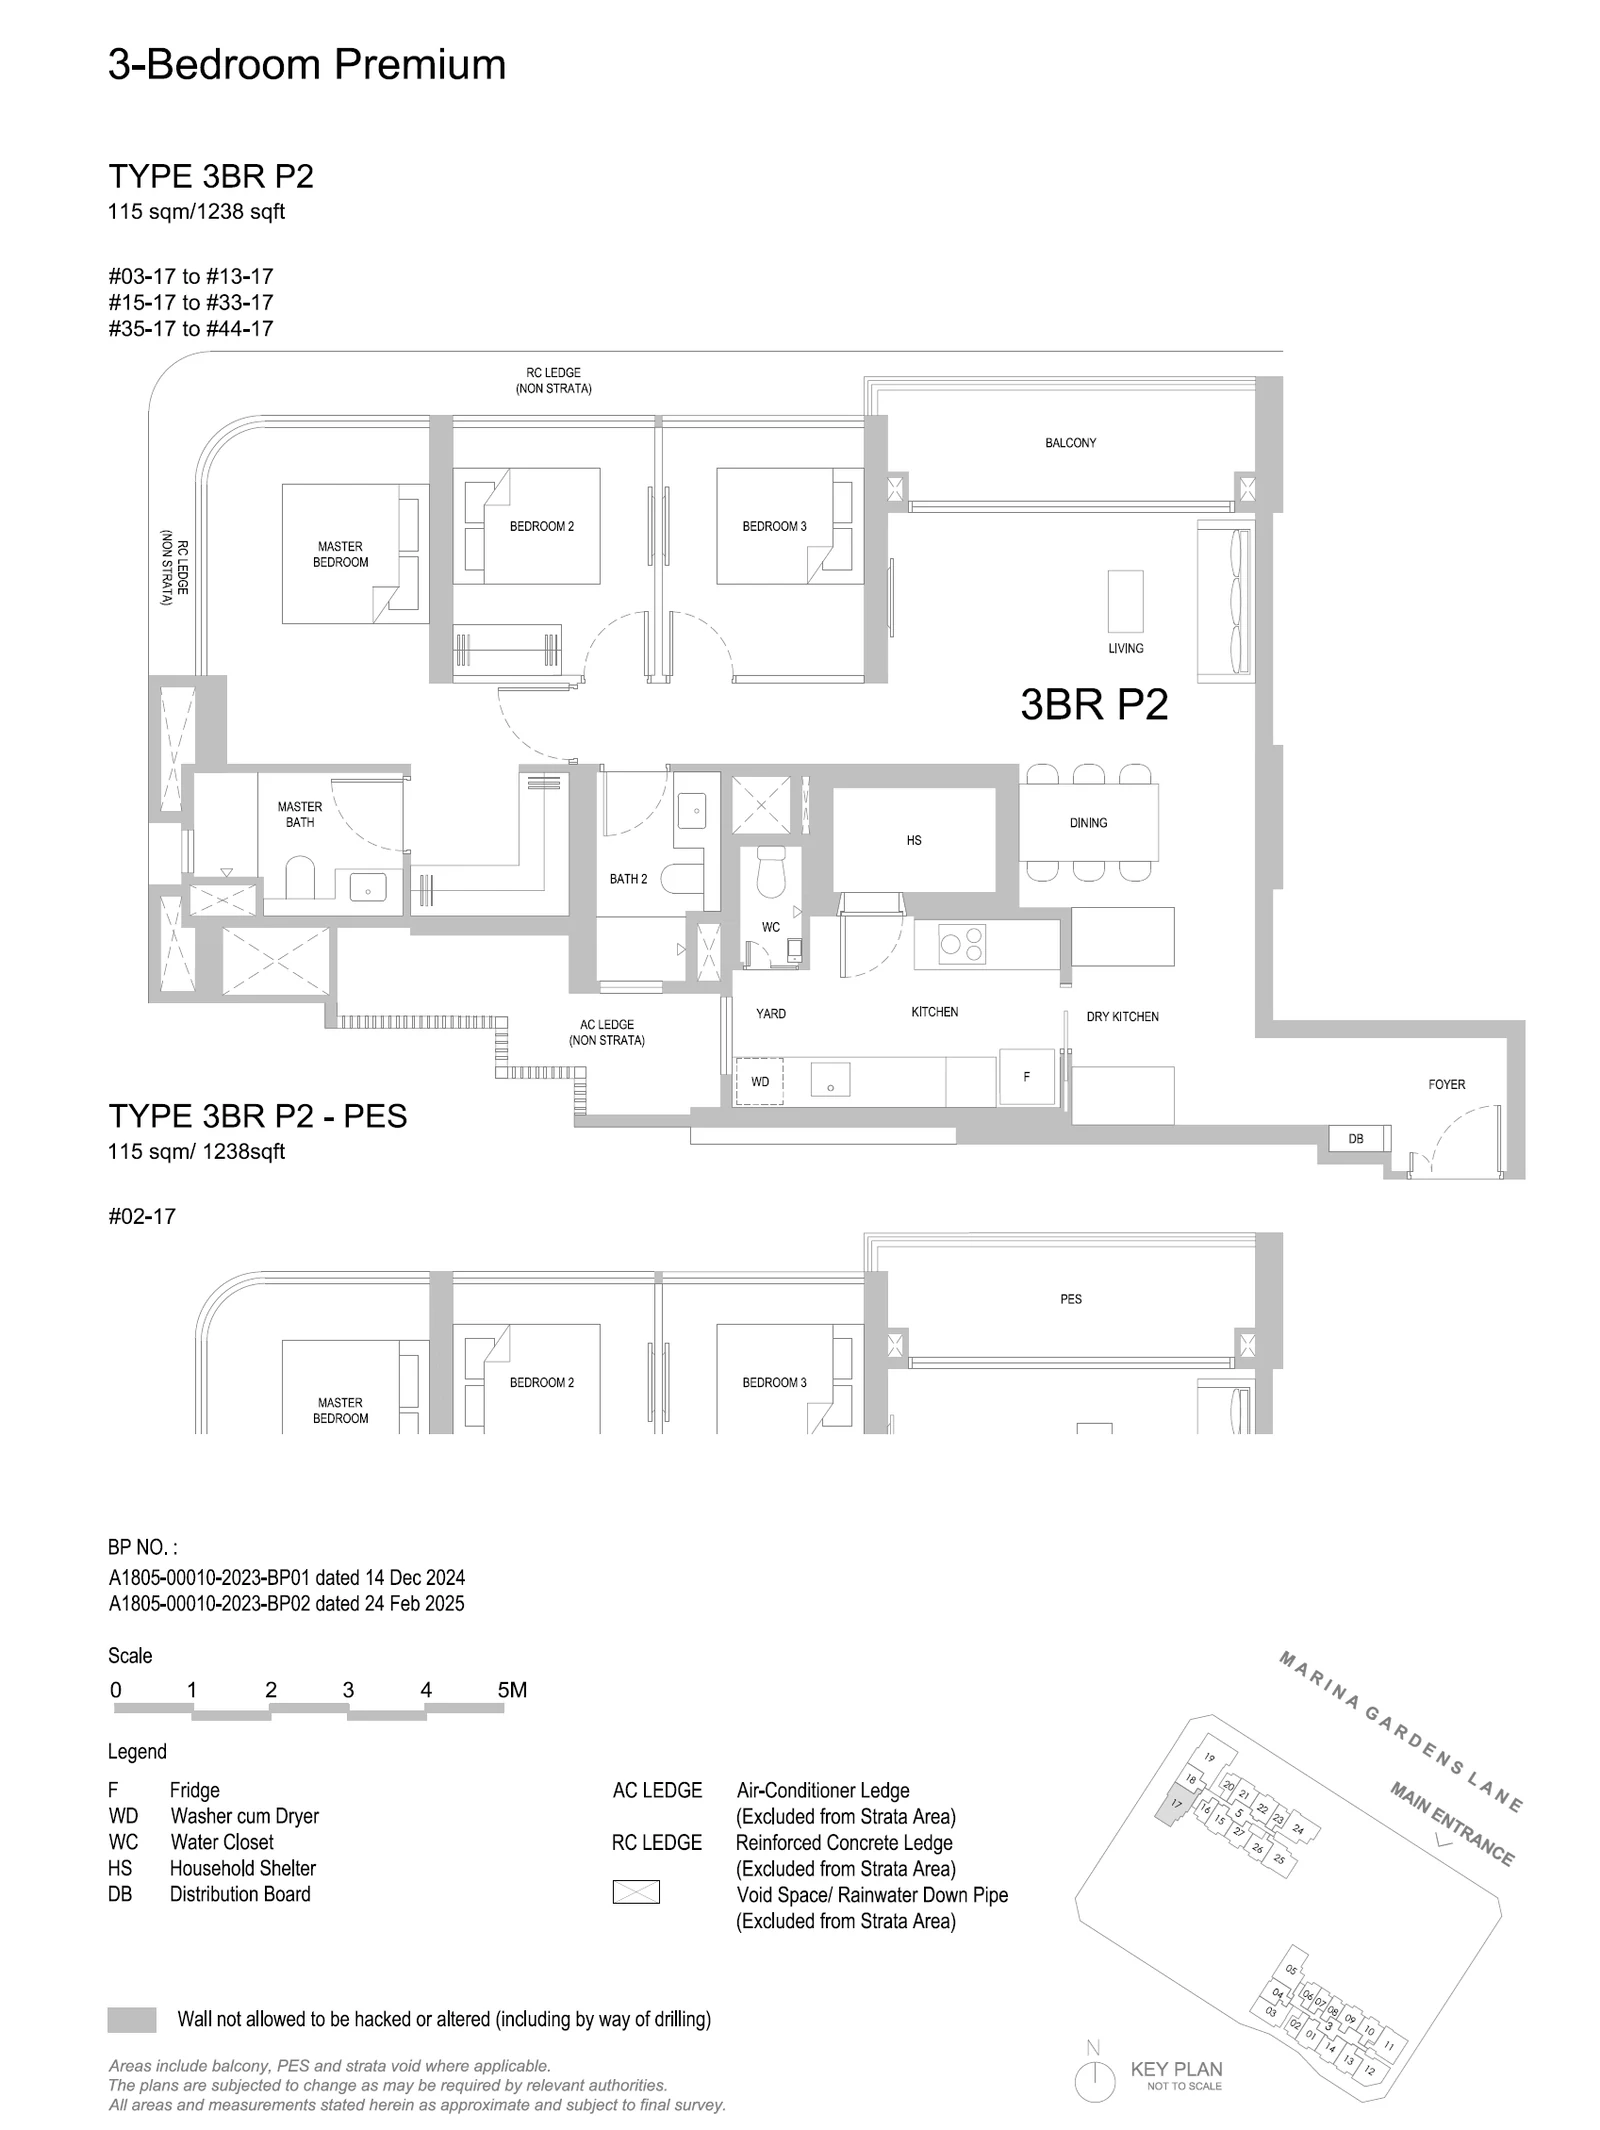
Type 3BR P2 / 3BR P2-PES

3 Bedroom Premium · 1,066–1,238 sq ft (99–115 sq m) for the type · 41 units

Layout drawing 3BR P2 / 3BR P2-PES (3 bedroom premium) at One Marina Gardens

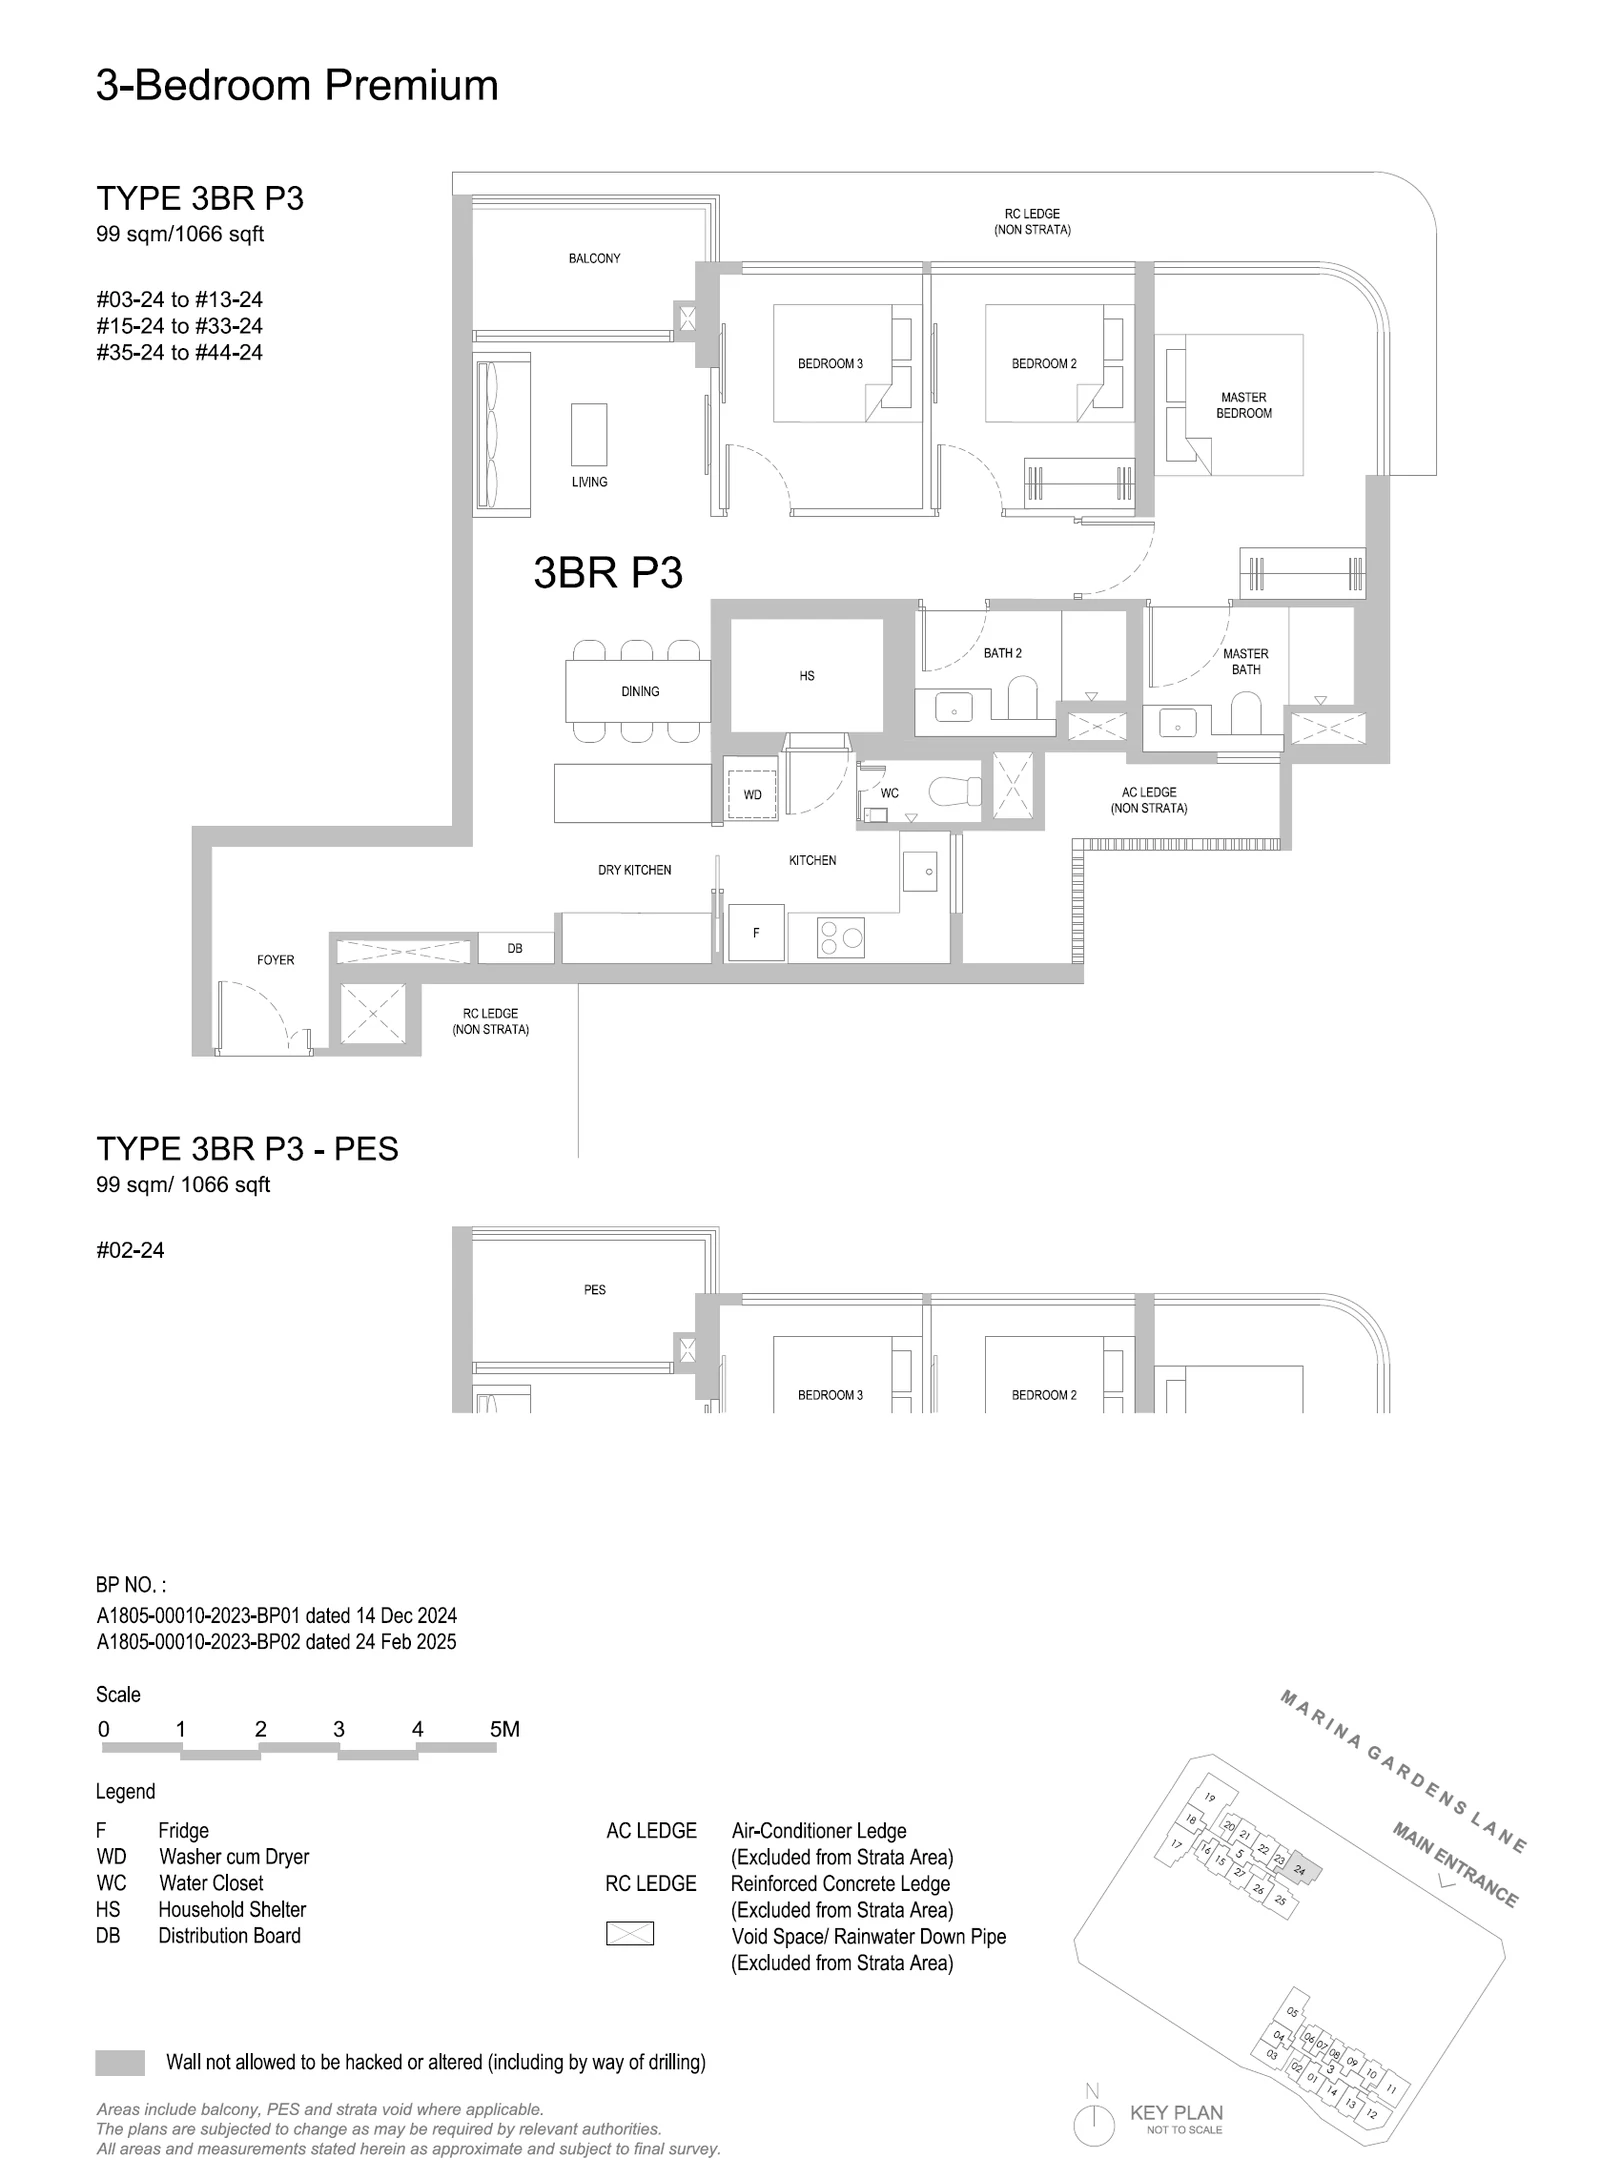
Type 3BR P3 / 3BR P3-PES

3 Bedroom Premium · 1,066–1,238 sq ft (99–115 sq m) for the type · 41 units

Layout drawing 3BR P3 / 3BR P3-PES (3 bedroom premium) at One Marina Gardens

One Marina Gardens 4-bedroom types

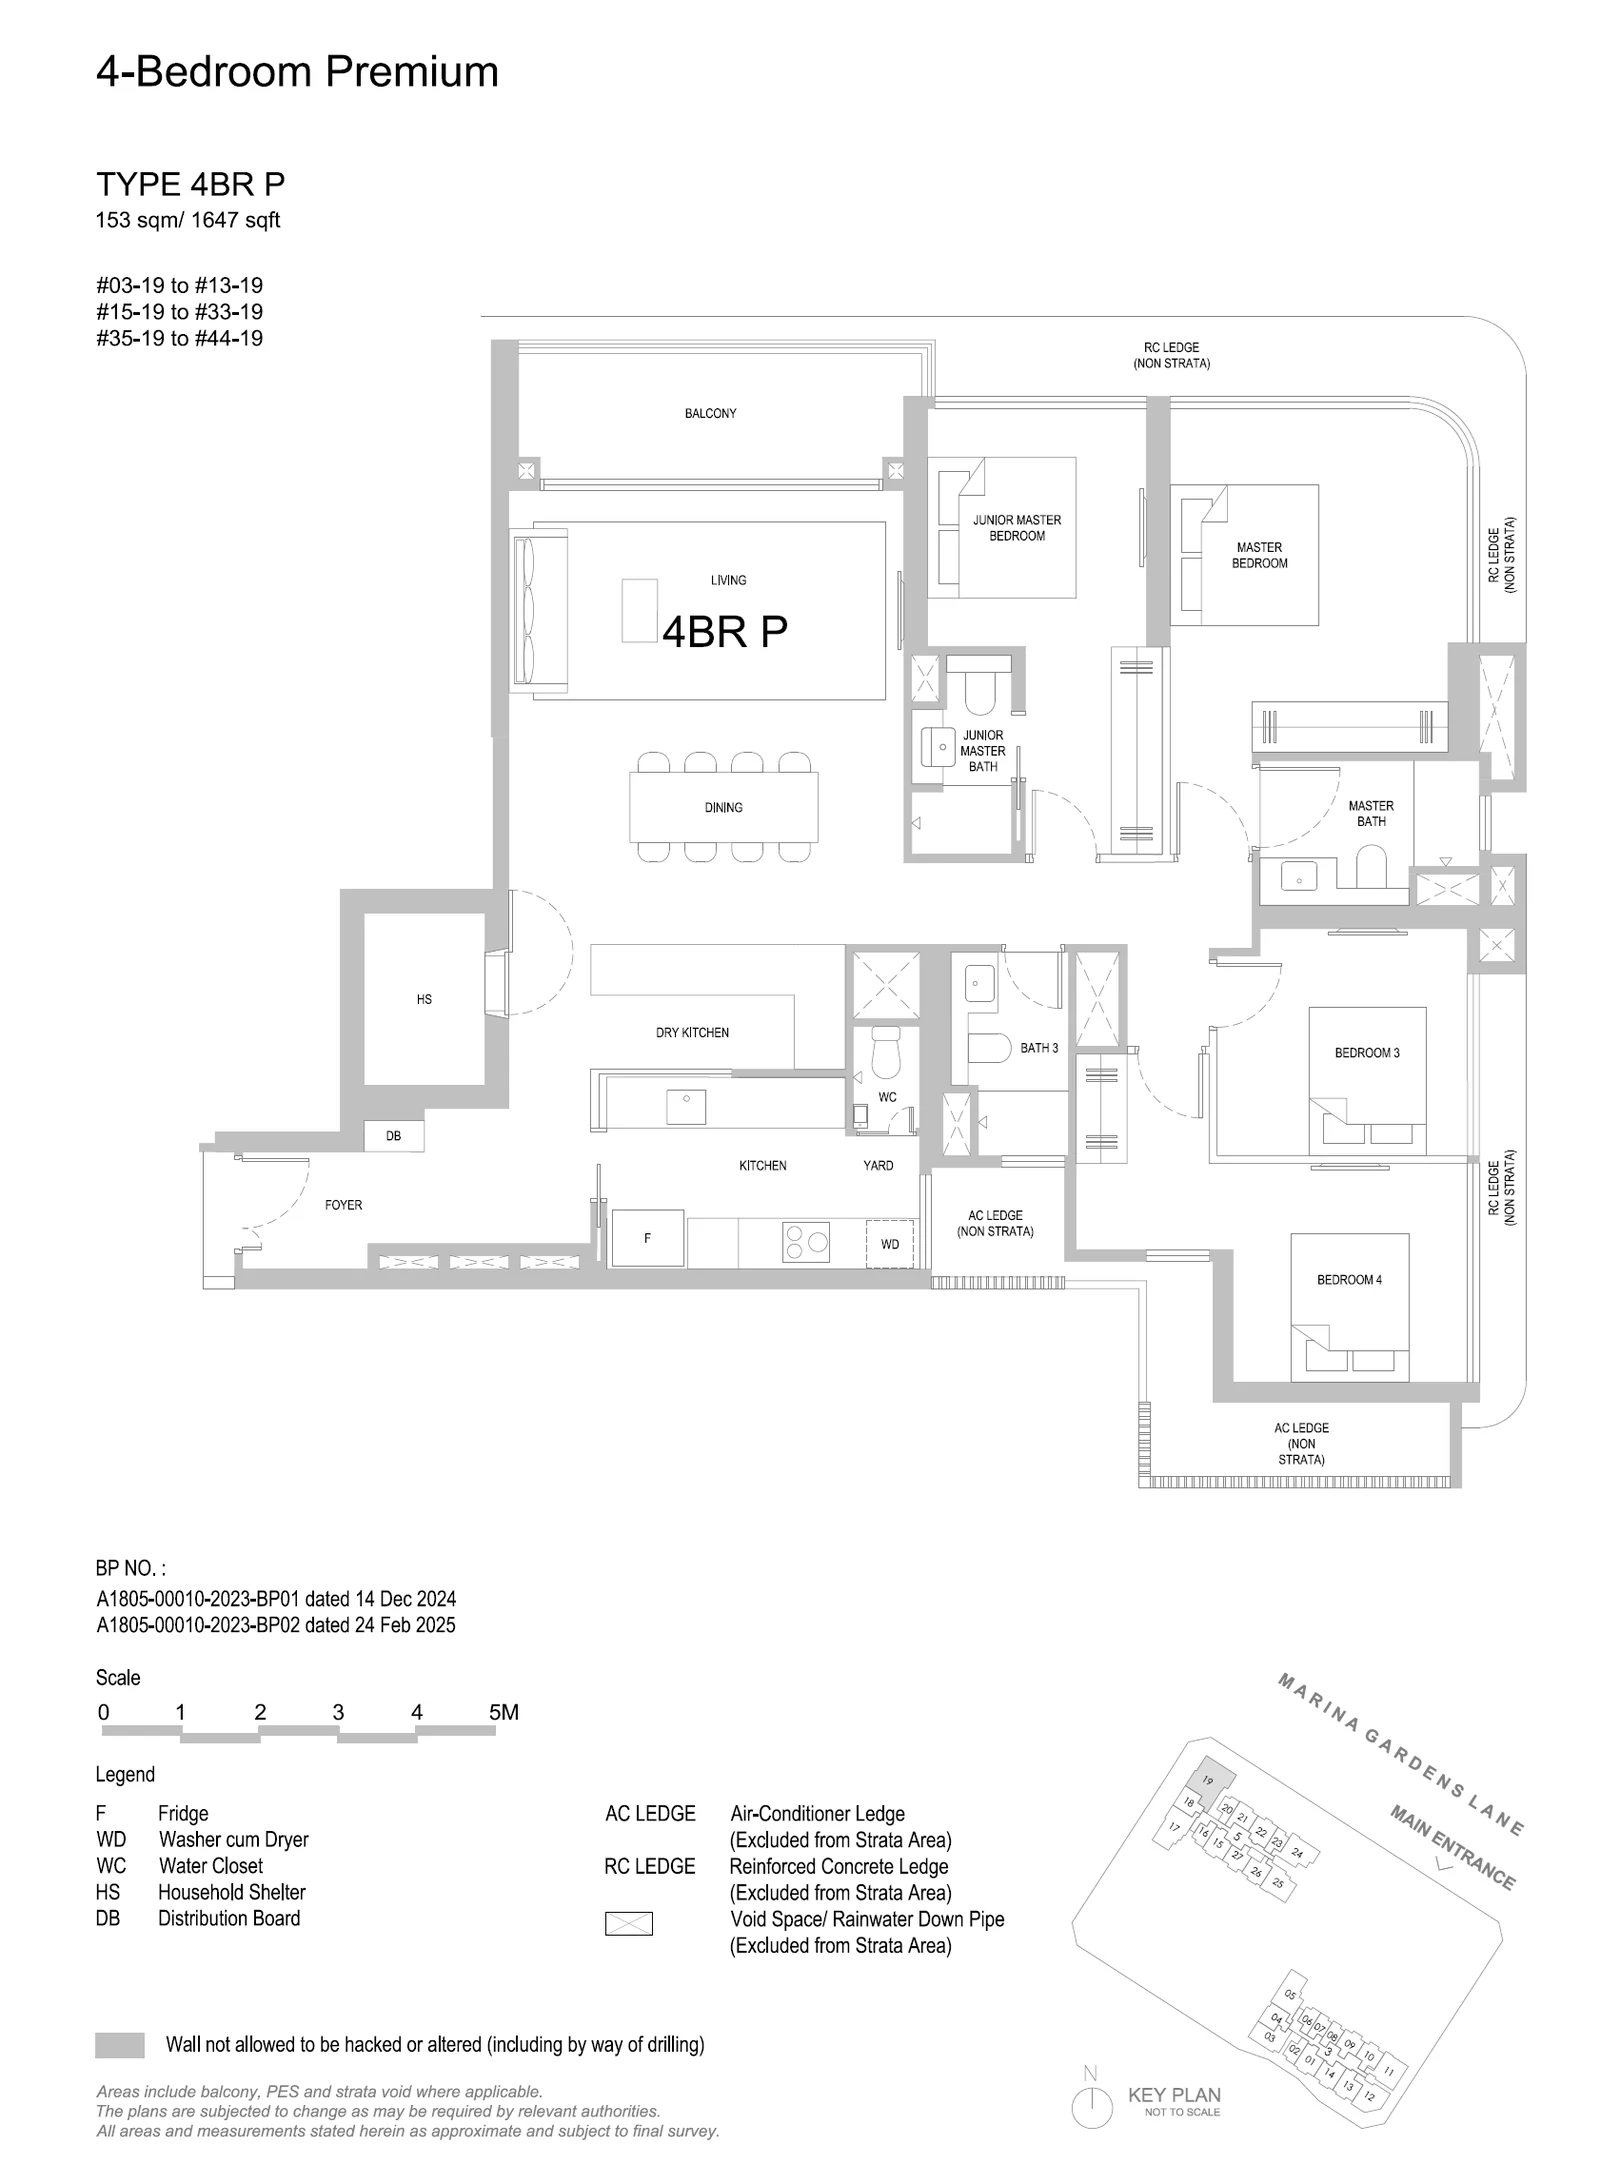
Type 4BR P

4 Bedroom Premium · 1,647 sq ft (153 sq m) · 40 units

Layout drawing 4BR P (4 bedroom premium) at One Marina Gardens

One Marina Gardens layouts in context

Most plans repeat floor after floor up one of the two towers. Many cards show 29 homes, a plan stacked from the 2nd to the 30th storey, and others show 40 homes. The one-bedroom 1BR5, at 452 square feet, and the two-bedroom 2BR5 each appear once, on the second storey.

The dual-key 3BR DK, at 969 square feet, opens from a shared foyer into a two-bedroom home with its own kitchen and a separate suite holding the third bedroom, a bathroom and a second kitchen. The four-bedroom premium 4BR P is the largest plan at 1,647 square feet, with 40 homes stacked in one position.

The three-bedroom range splits three ways. The standard plans 3BR1 to 3BR3 run from 904 to 1,012 square feet, the premium plans 3BR P1 to P3 from 1,066 to 1,238 square feet, and the dual-key plan sits between them. In the two-bedroom range the HS plans are the larger group, at 689 to 732 square feet against 646 to 667 for the standard plans.

Card sizes are the developer's stated area for each type. By the drawings' own notes, that area counts the balcony, any private enclosed space and strata void, and leaves out the air-conditioner and concrete ledges. We email the complete plan set, with room dimensions, when asked.