SG Real EstateSingapore new launch database

Lucerne Grand floor plans

琉森嘉园

  • Residential with commercial
  • District 22
  • Jurong West
  • Open for sale
  • Completion 2031

Last updated:

Lucerne Grand has 31 published plan codes across seven unit types, drawn on 17 distinct plans. This page groups them by bedroom count so that comparable homes sit next to each other. Each card shows one drawing with every plan code it covers, the size range of its type and how many units share it; tap or click any drawing to enlarge it.

How to compare Lucerne Grand floor plans

Begin with the bedroom count you need, then narrow down by size. Many codes come in pairs, such as B1 and B1(P), issued on one shared drawing; the card lists both codes and its unit count covers the pair. The unit count on each card tells you how common a layout is. A plan that appears 60 times will come up for resale far more often than one that exists only once or twice, which affects both choice now and liquidity later.

Three things differ from plan to plan: whether the living and dining area is a single regular rectangle, how much of the stated area goes to the air-conditioner ledge and balcony, and whether bedrooms share walls with the living room or with each other. Those details shape how a home feels more than a difference of 30 square feet does.

Lucerne Grand 2-bedroom types
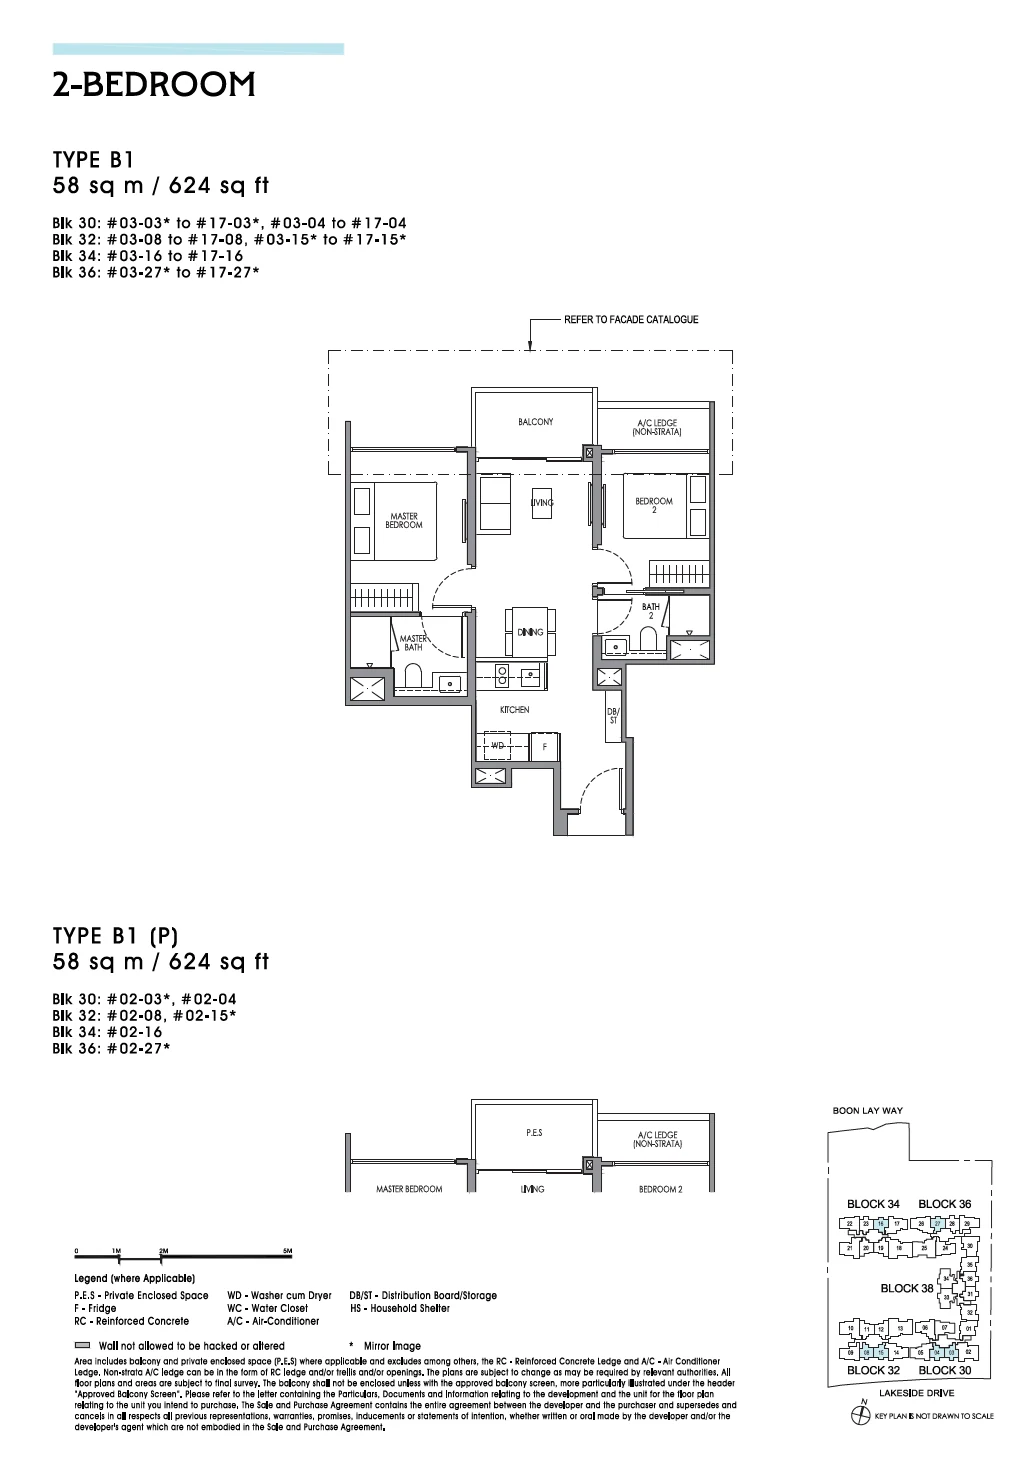
Type B1 / B1(P)

2 Bedroom · 624 sq ft (58 sq m) · 96 units

Layout drawing B1 / B1(P) (2 bedroom) at Lucerne Grand

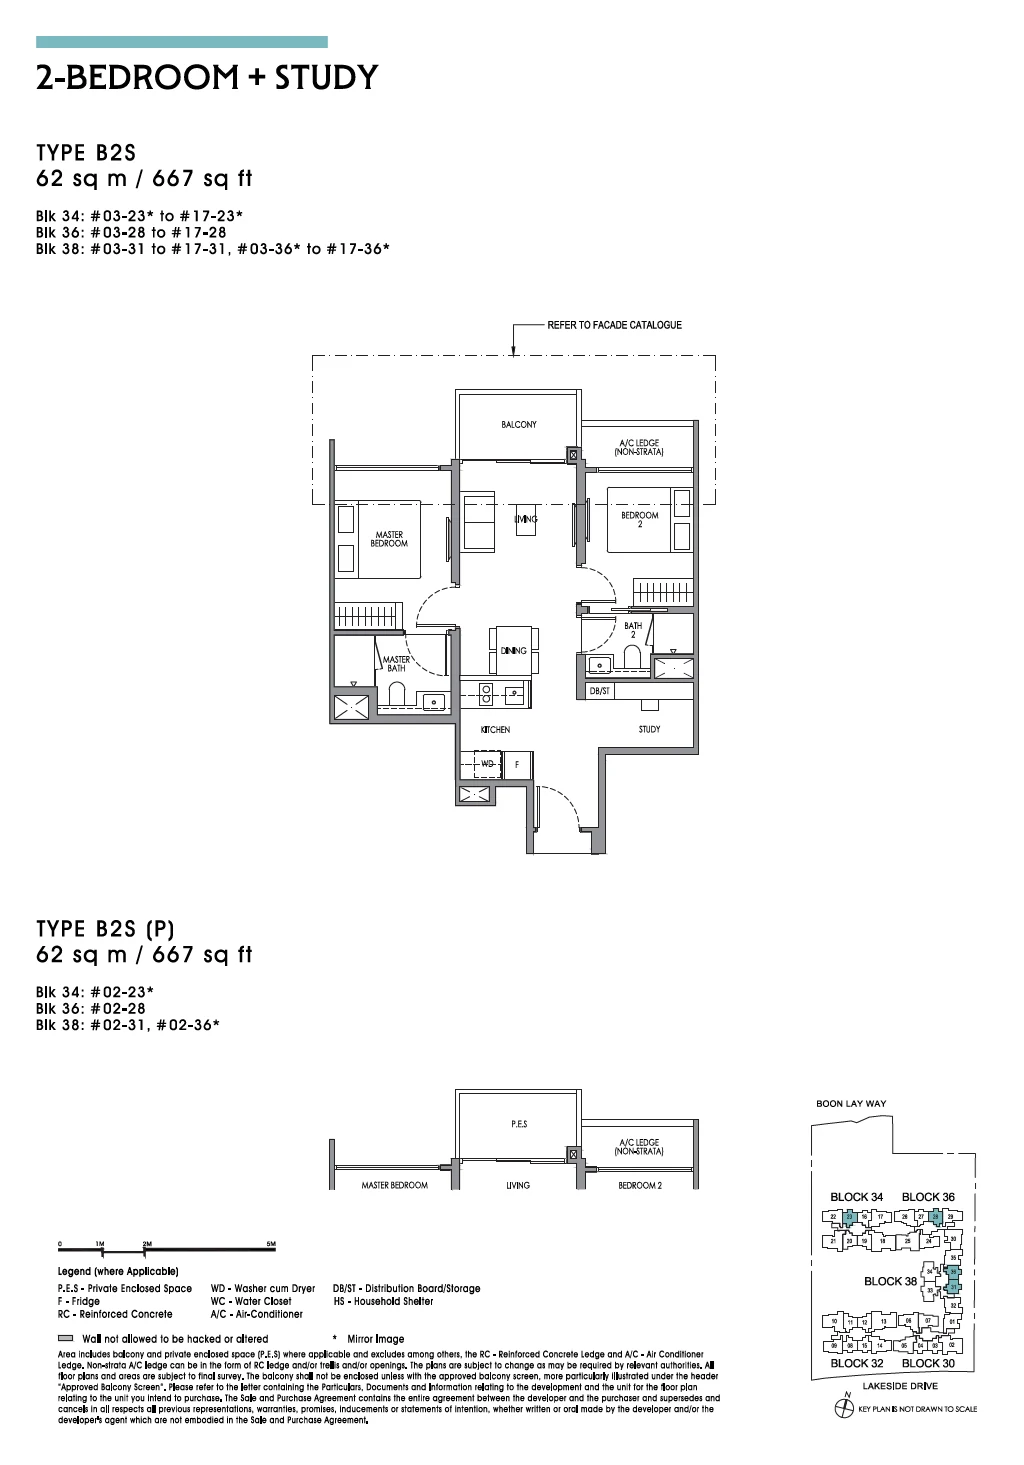
Type B2S / B2S(P)

2 Bedroom + Study · 667–710 sq ft (62–66 sq m) for the type · 64 units

Layout drawing B2S / B2S(P) (2 bedroom + study) at Lucerne Grand

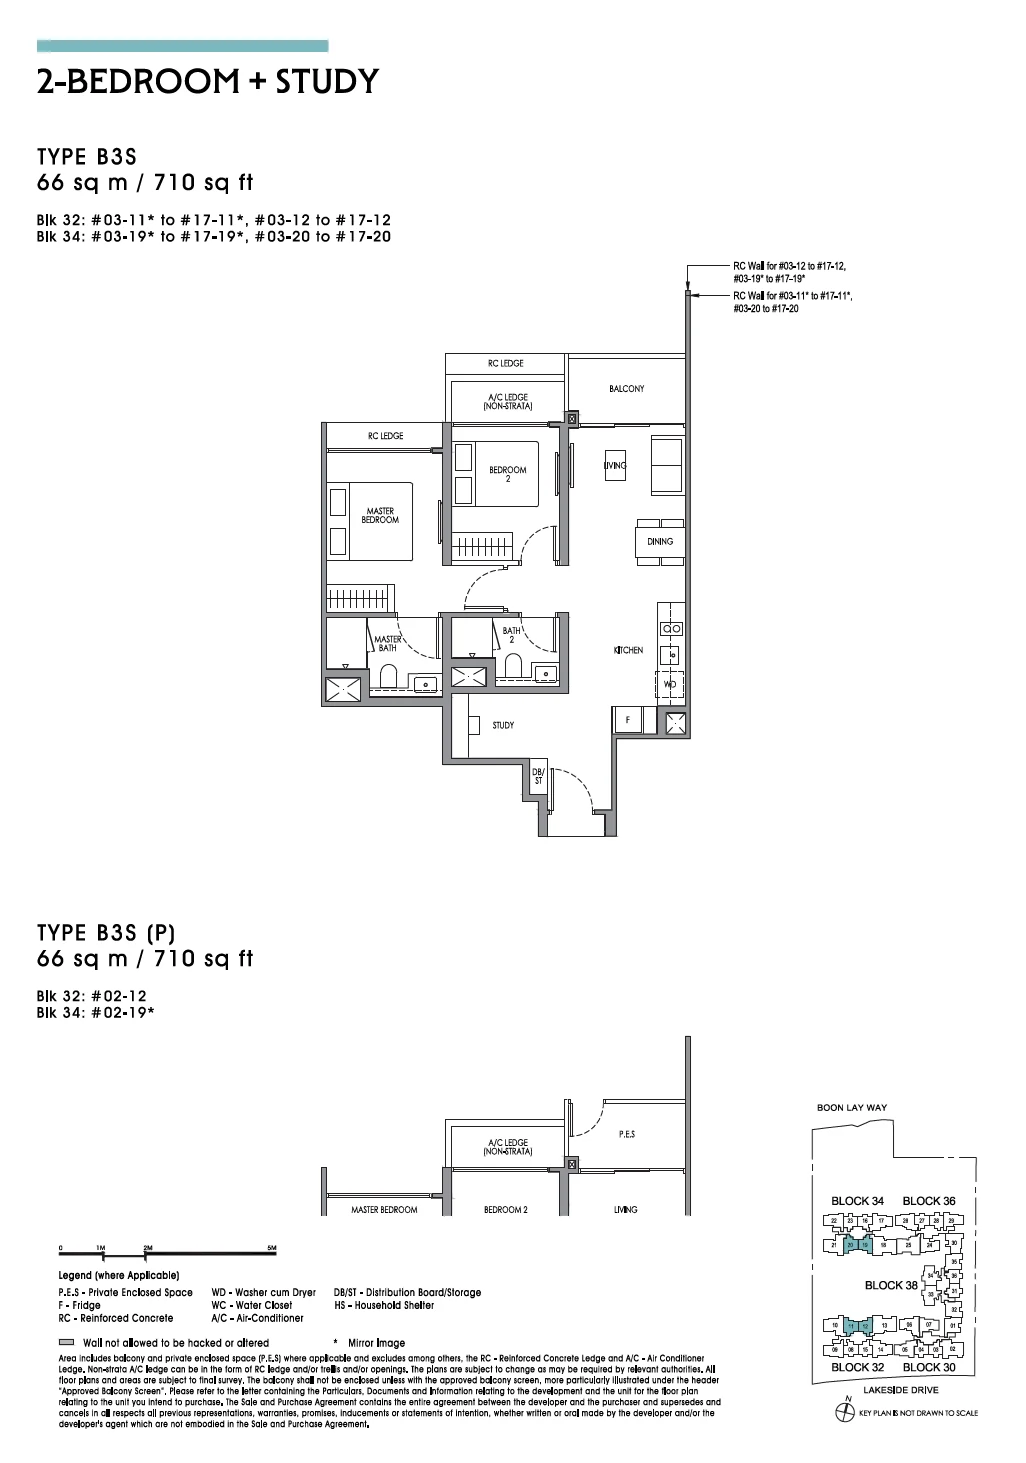
Type B3S / B3S(P)

2 Bedroom + Study · 667–710 sq ft (62–66 sq m) for the type · 62 units

Layout drawing B3S / B3S(P) (2 bedroom + study) at Lucerne Grand

Lucerne Grand 3-bedroom types
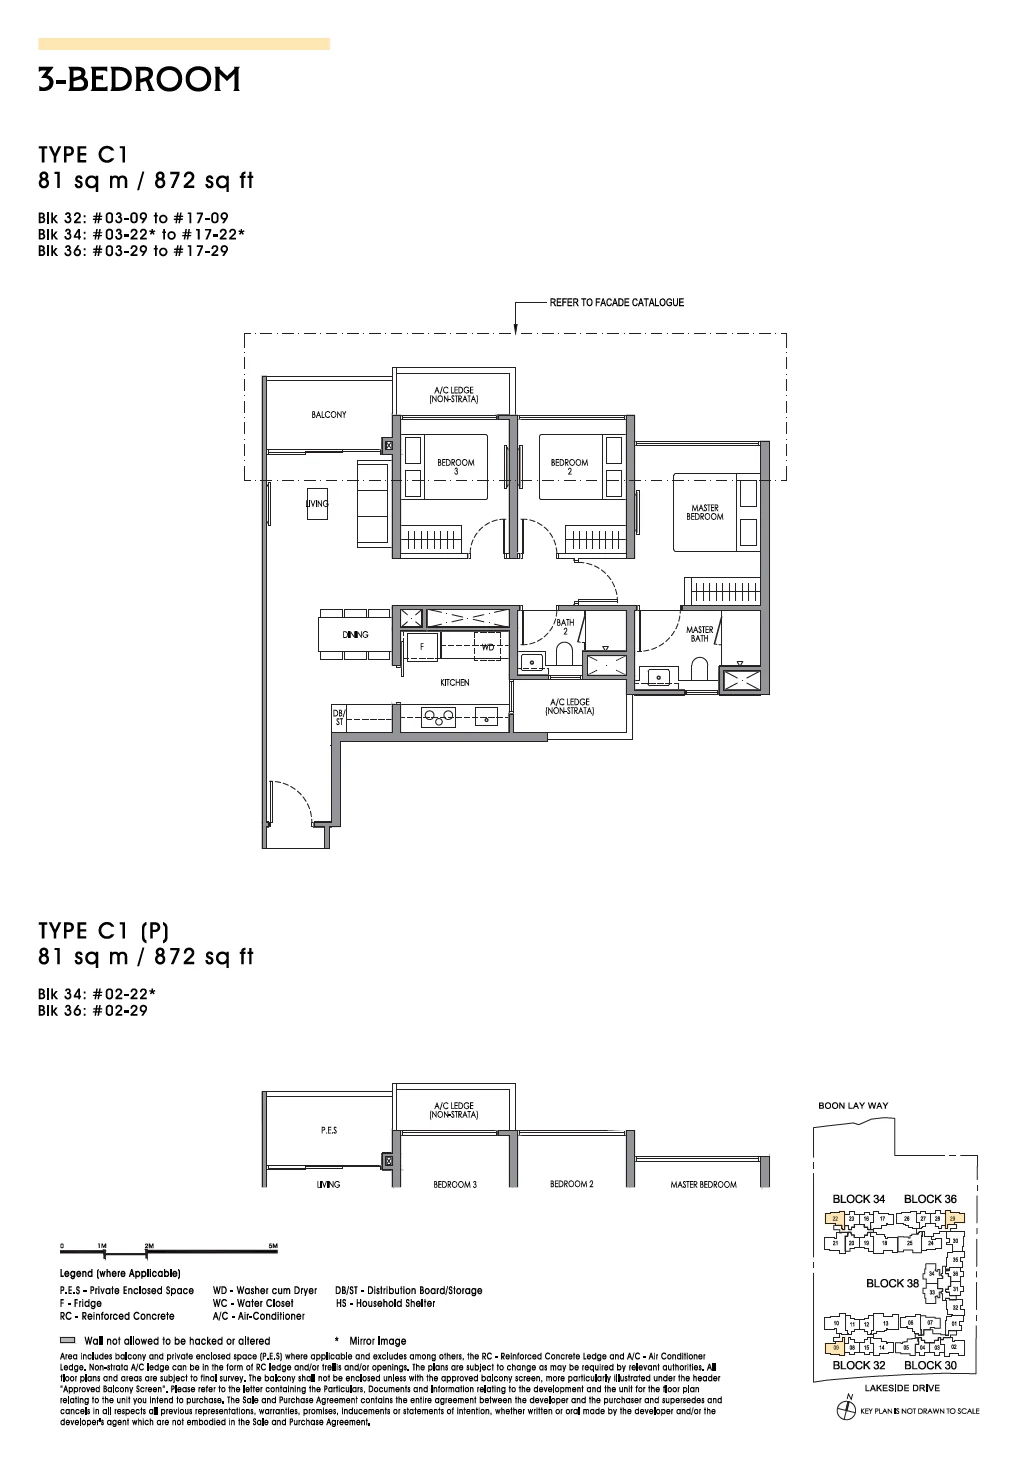
Type C1 / C1(P)

3 Bedroom · 872–904 sq ft (81–84 sq m) for the type · 47 units

Layout drawing C1 / C1(P) (3 bedroom) at Lucerne Grand

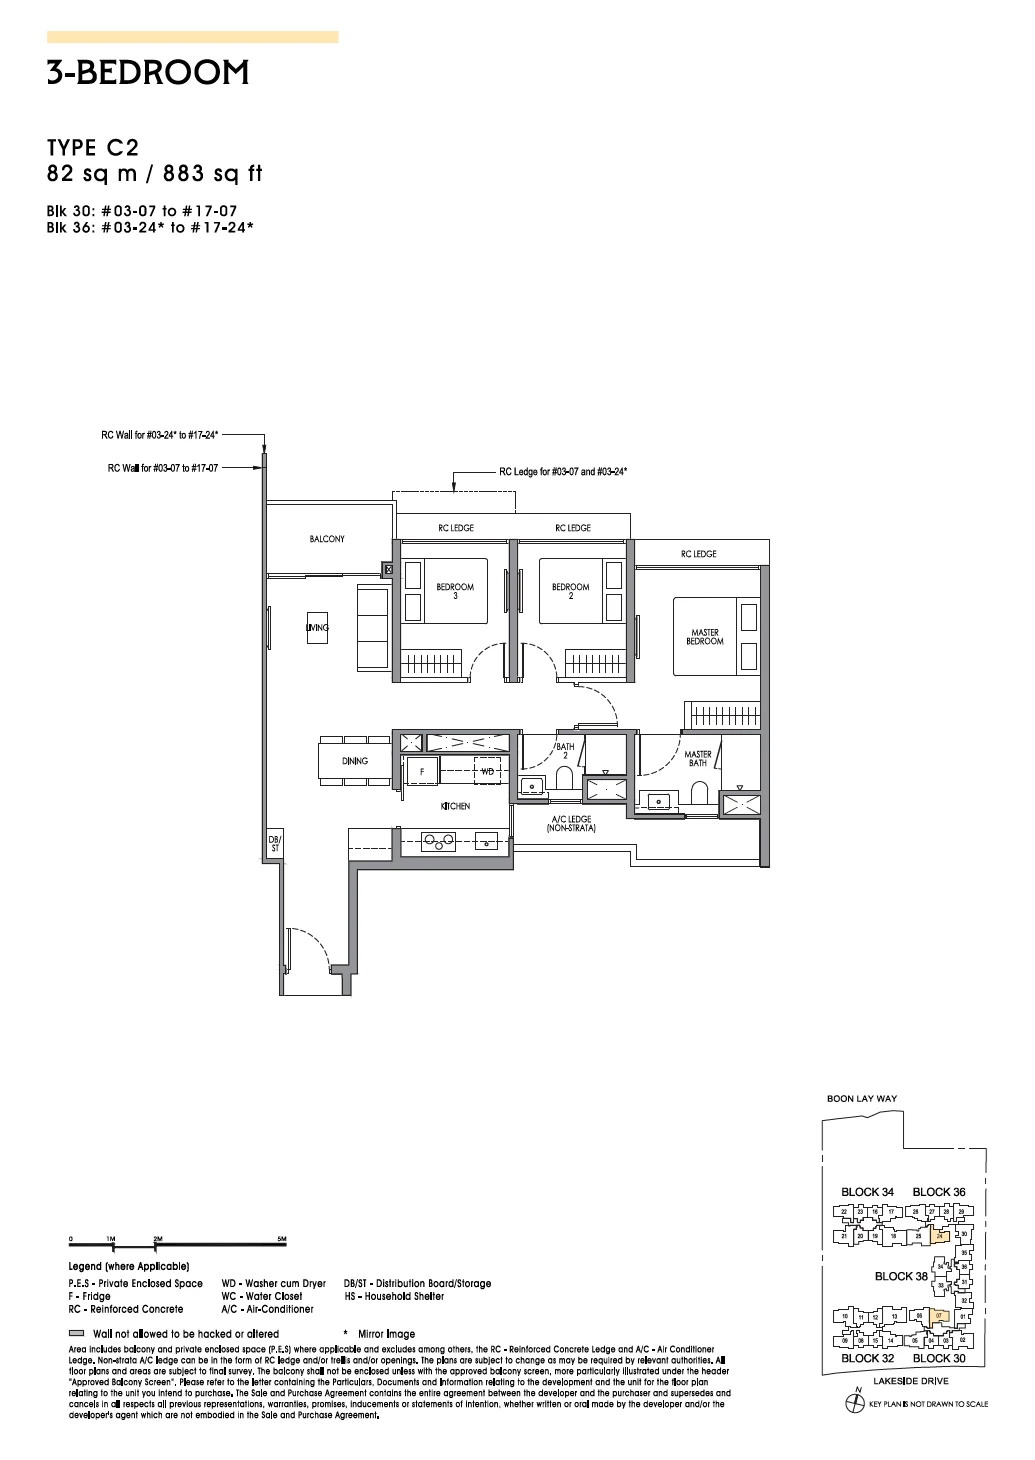
Type C2

3 Bedroom · 872–904 sq ft (81–84 sq m) for the type · 30 units

Layout drawing C2 (3 bedroom) at Lucerne Grand

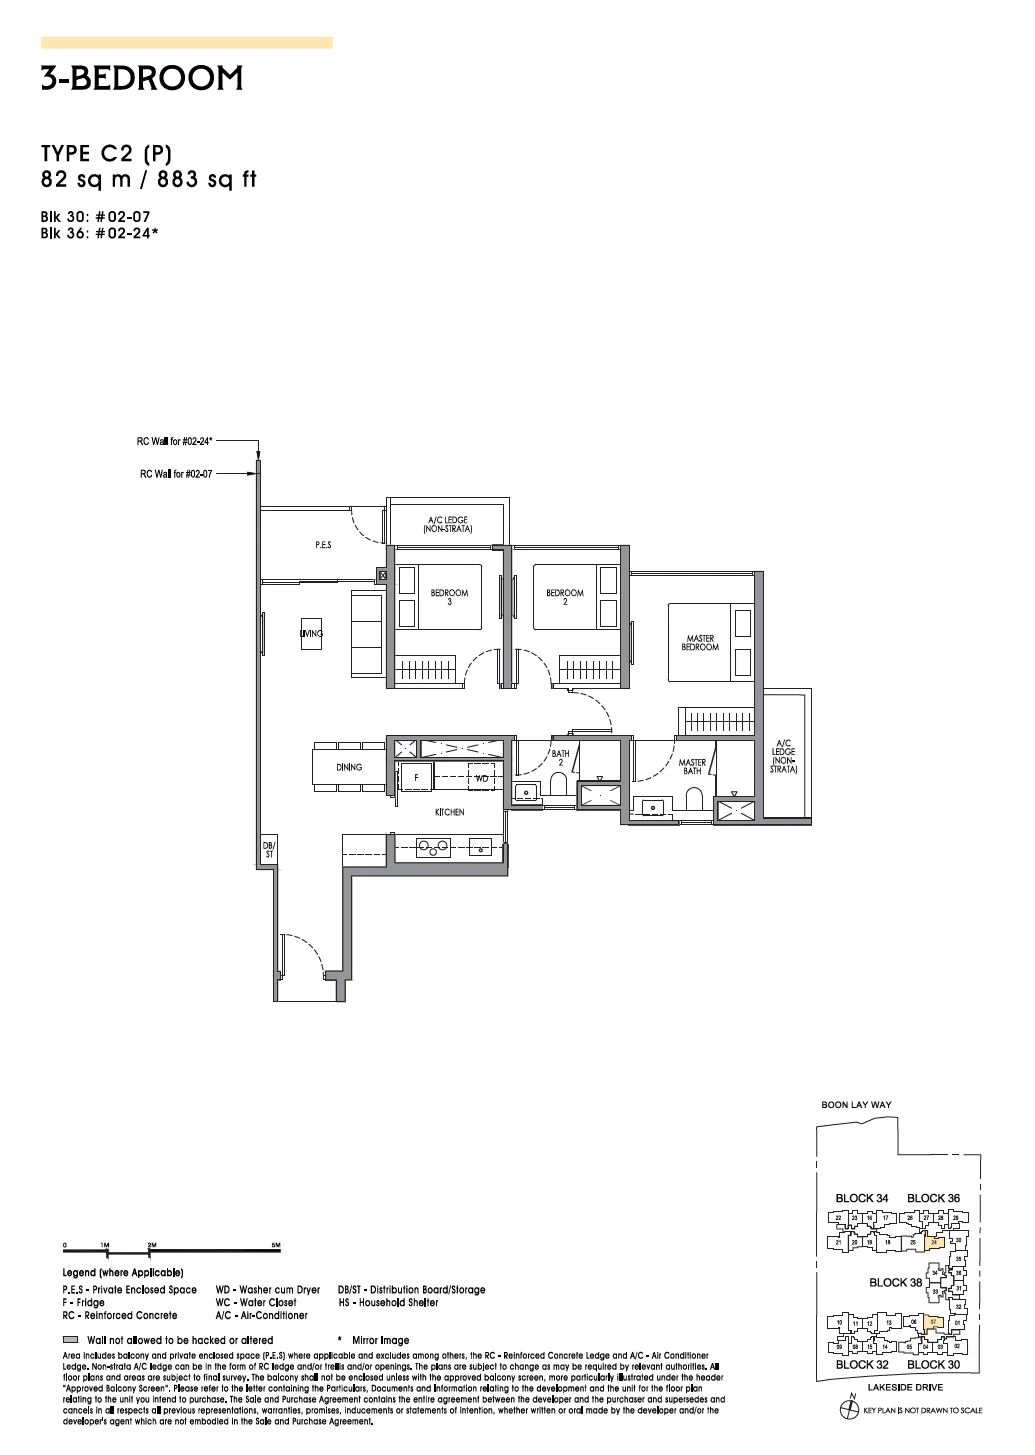
Type C2(P)

3 Bedroom · 872–904 sq ft (81–84 sq m) for the type · 2 units

Layout drawing C2(P) (3 bedroom) at Lucerne Grand

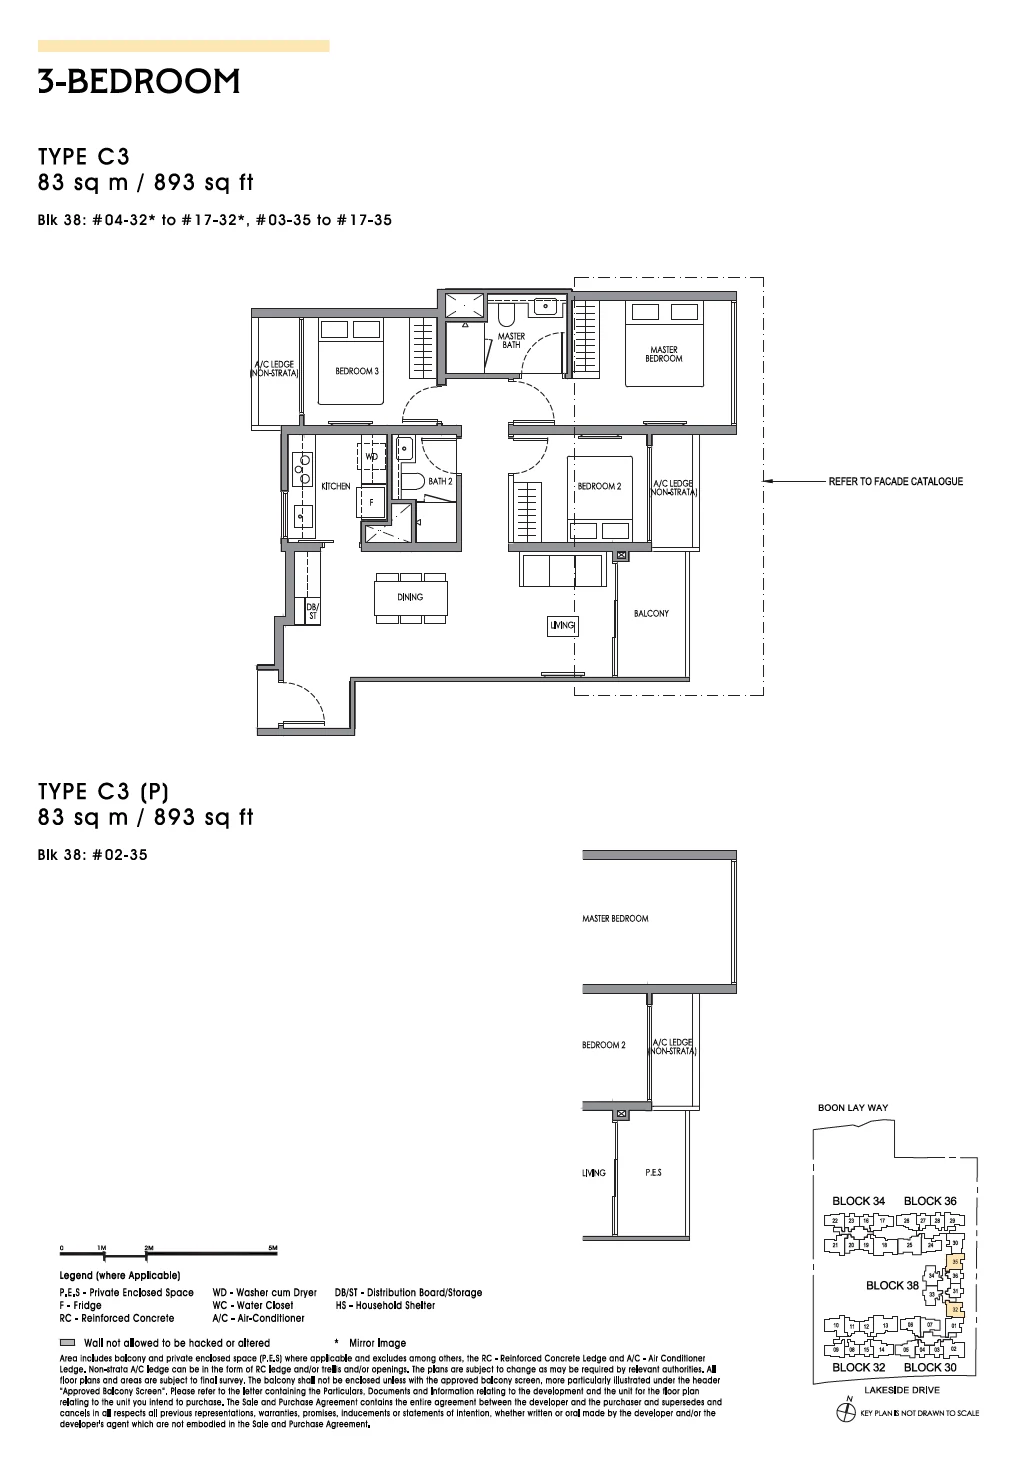
Type C3 / C3(P)

3 Bedroom · 872–904 sq ft (81–84 sq m) for the type · 30 units

Layout drawing C3 / C3(P) (3 bedroom) at Lucerne Grand

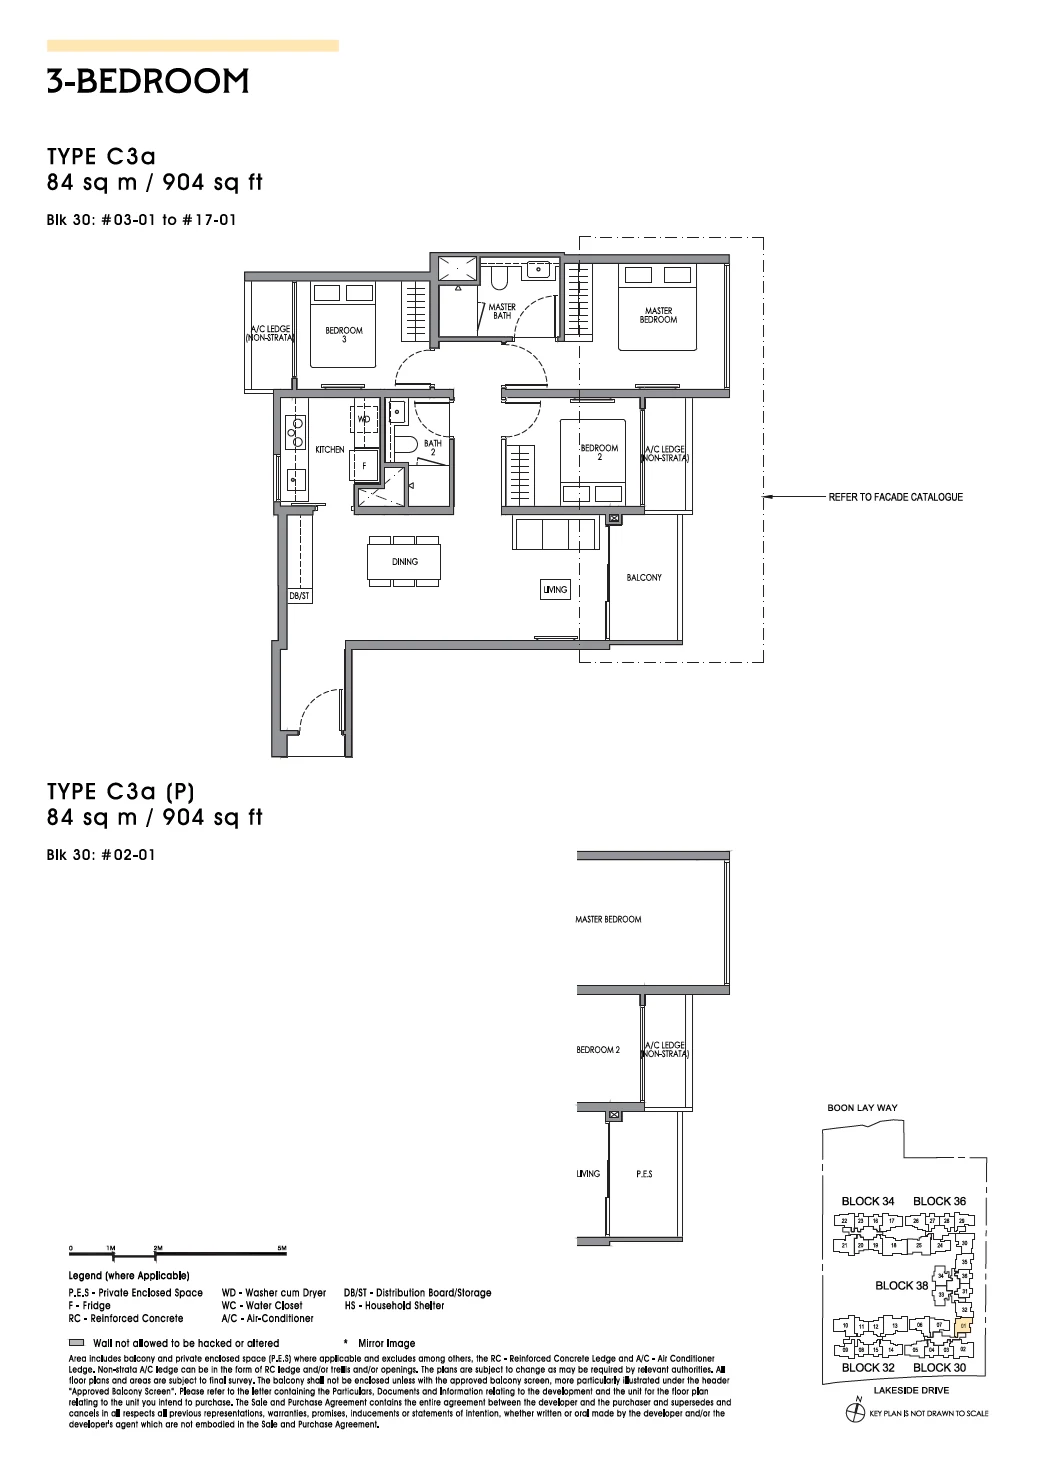
Type C3a / C3a(P)

3 Bedroom · 872–904 sq ft (81–84 sq m) for the type · 16 units

Layout drawing C3a / C3a(P) (3 bedroom) at Lucerne Grand

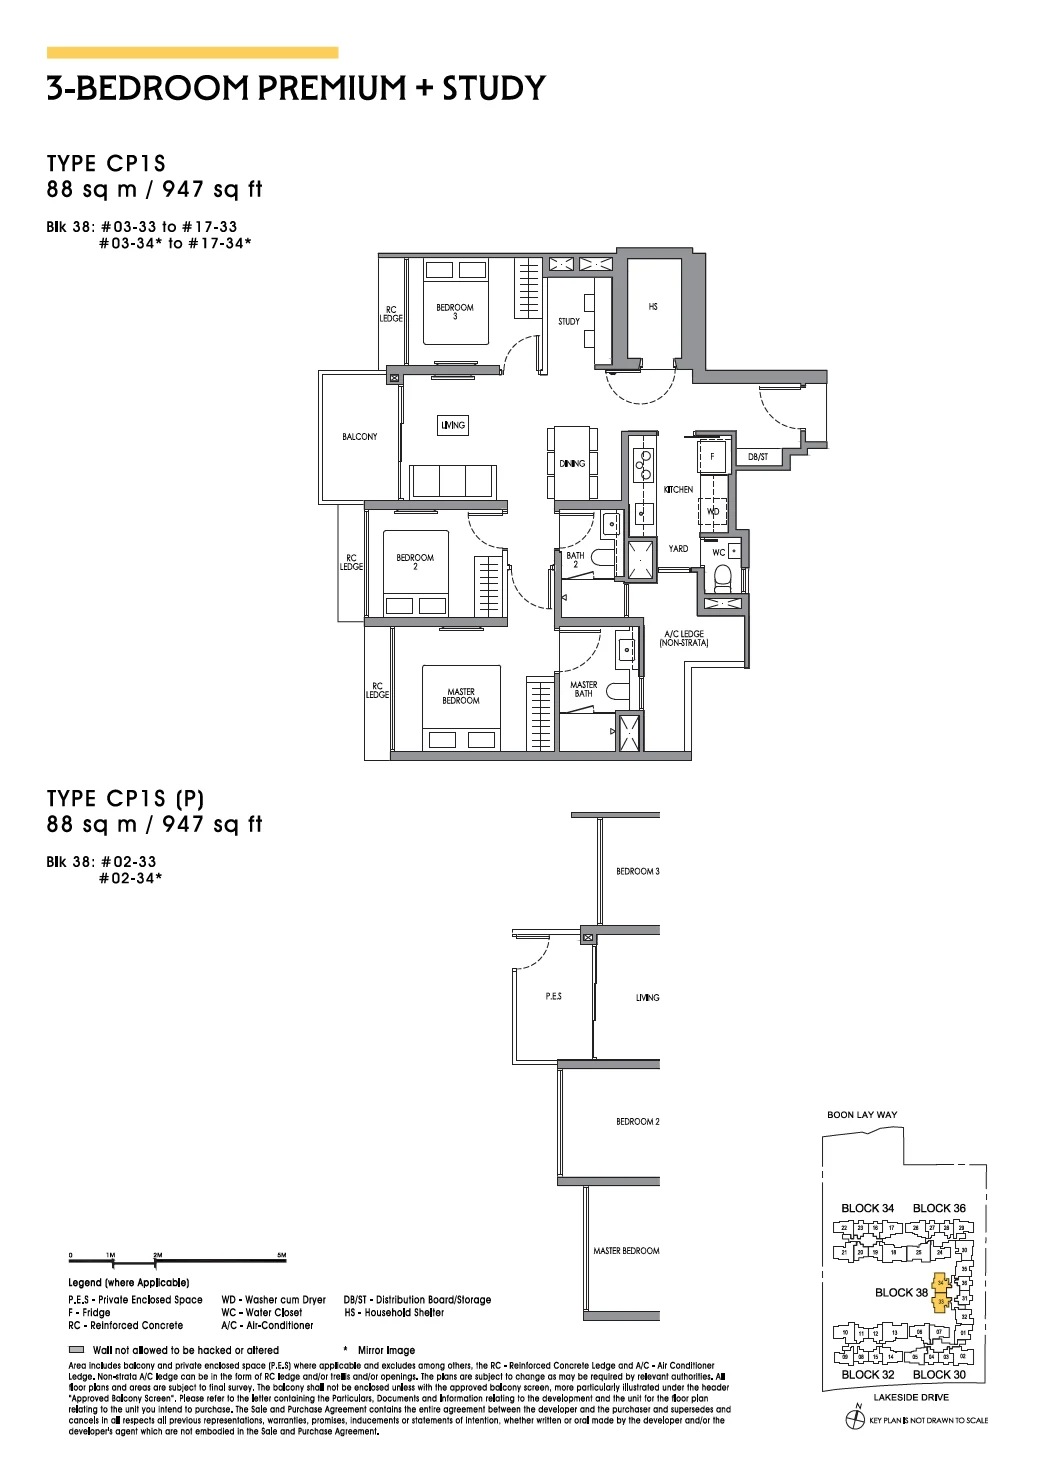
Type CP1S / CP1S(P)

3 Bedroom Premium + Study · 947–1,001 sq ft (88–93 sq m) for the type · 32 units

Layout drawing CP1S / CP1S(P) (3 bedroom premium + study) at Lucerne Grand

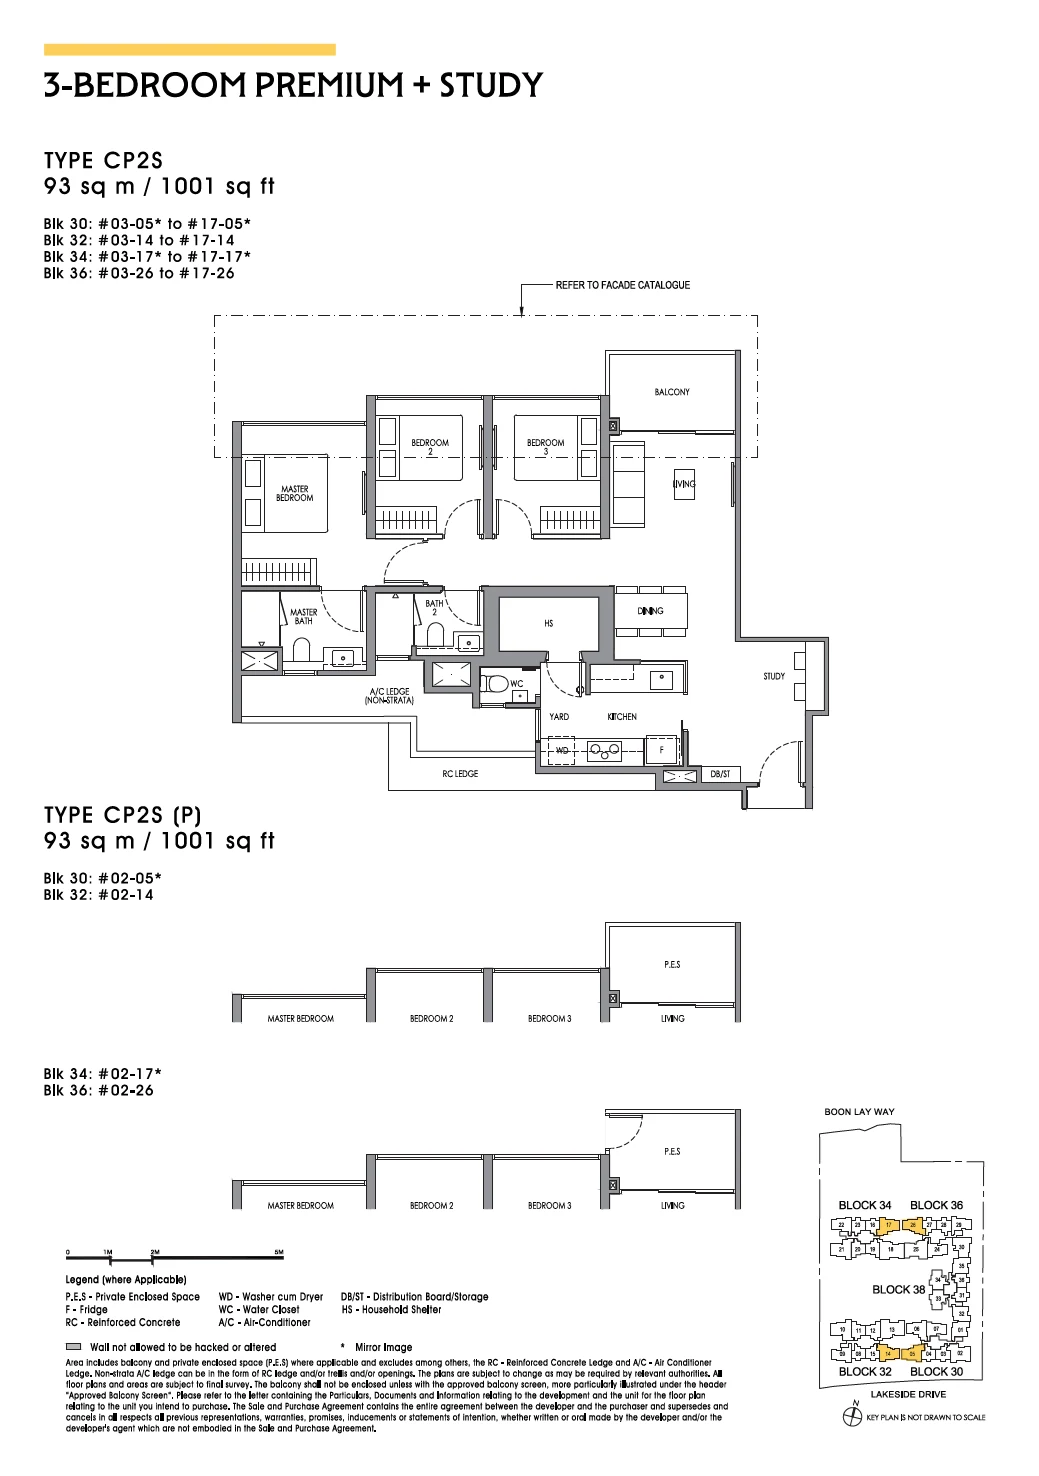
Type CP2S / CP2S(P)

3 Bedroom Premium + Study · 947–1,001 sq ft (88–93 sq m) for the type · 64 units

Layout drawing CP2S / CP2S(P) (3 bedroom premium + study) at Lucerne Grand

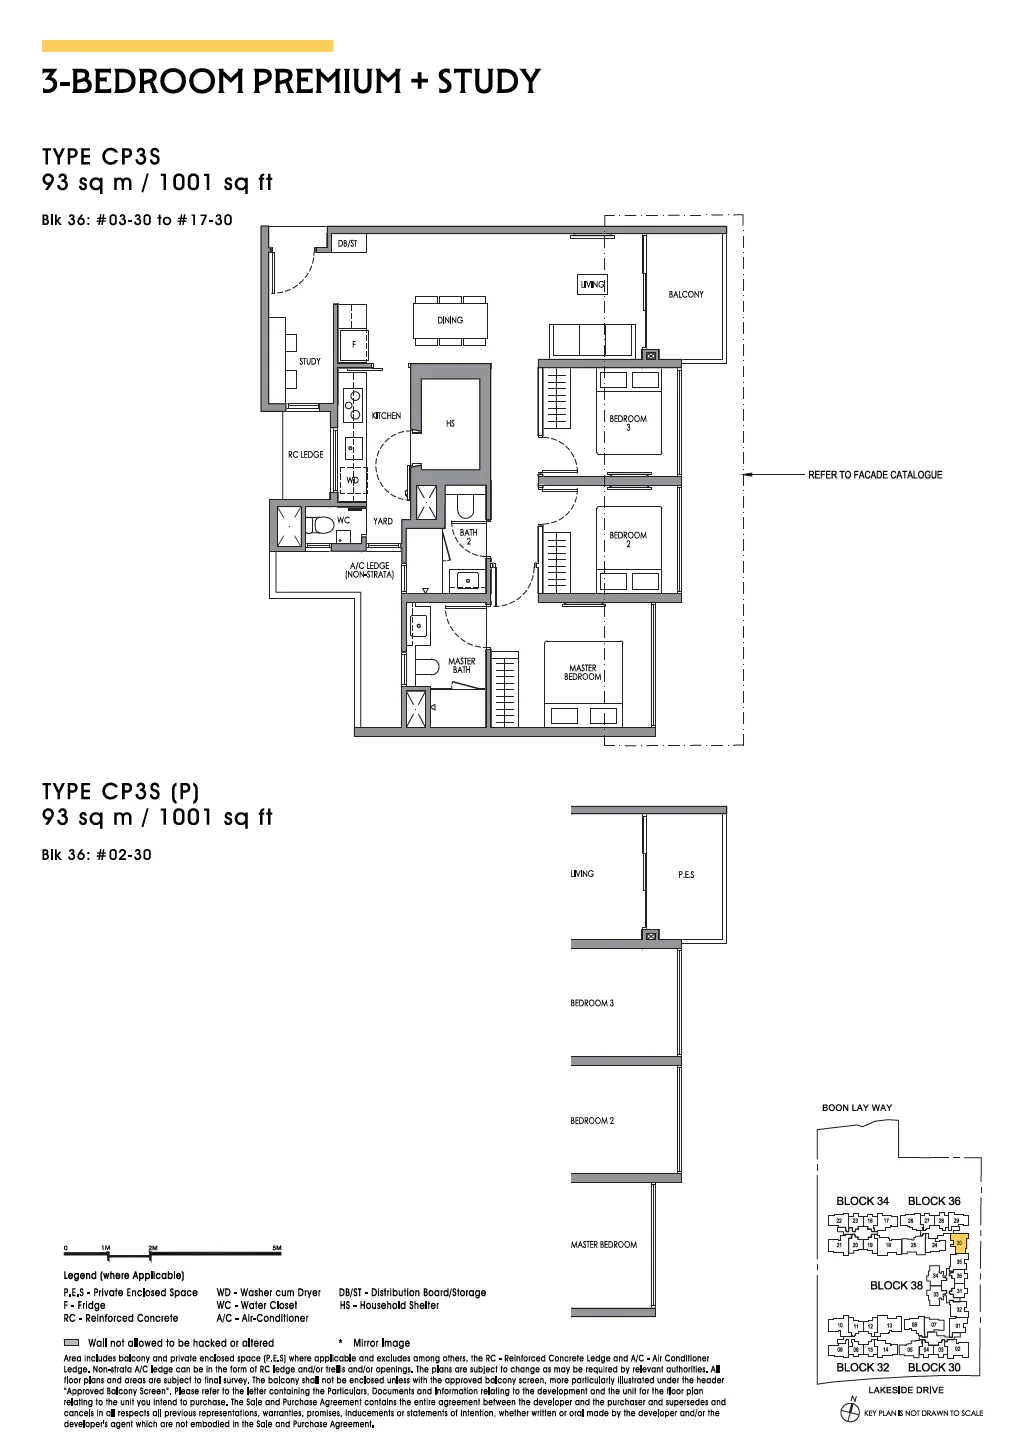
Type CP3S / CP3S(P)

3 Bedroom Premium + Study · 947–1,001 sq ft (88–93 sq m) for the type · 16 units

Layout drawing CP3S / CP3S(P) (3 bedroom premium + study) at Lucerne Grand

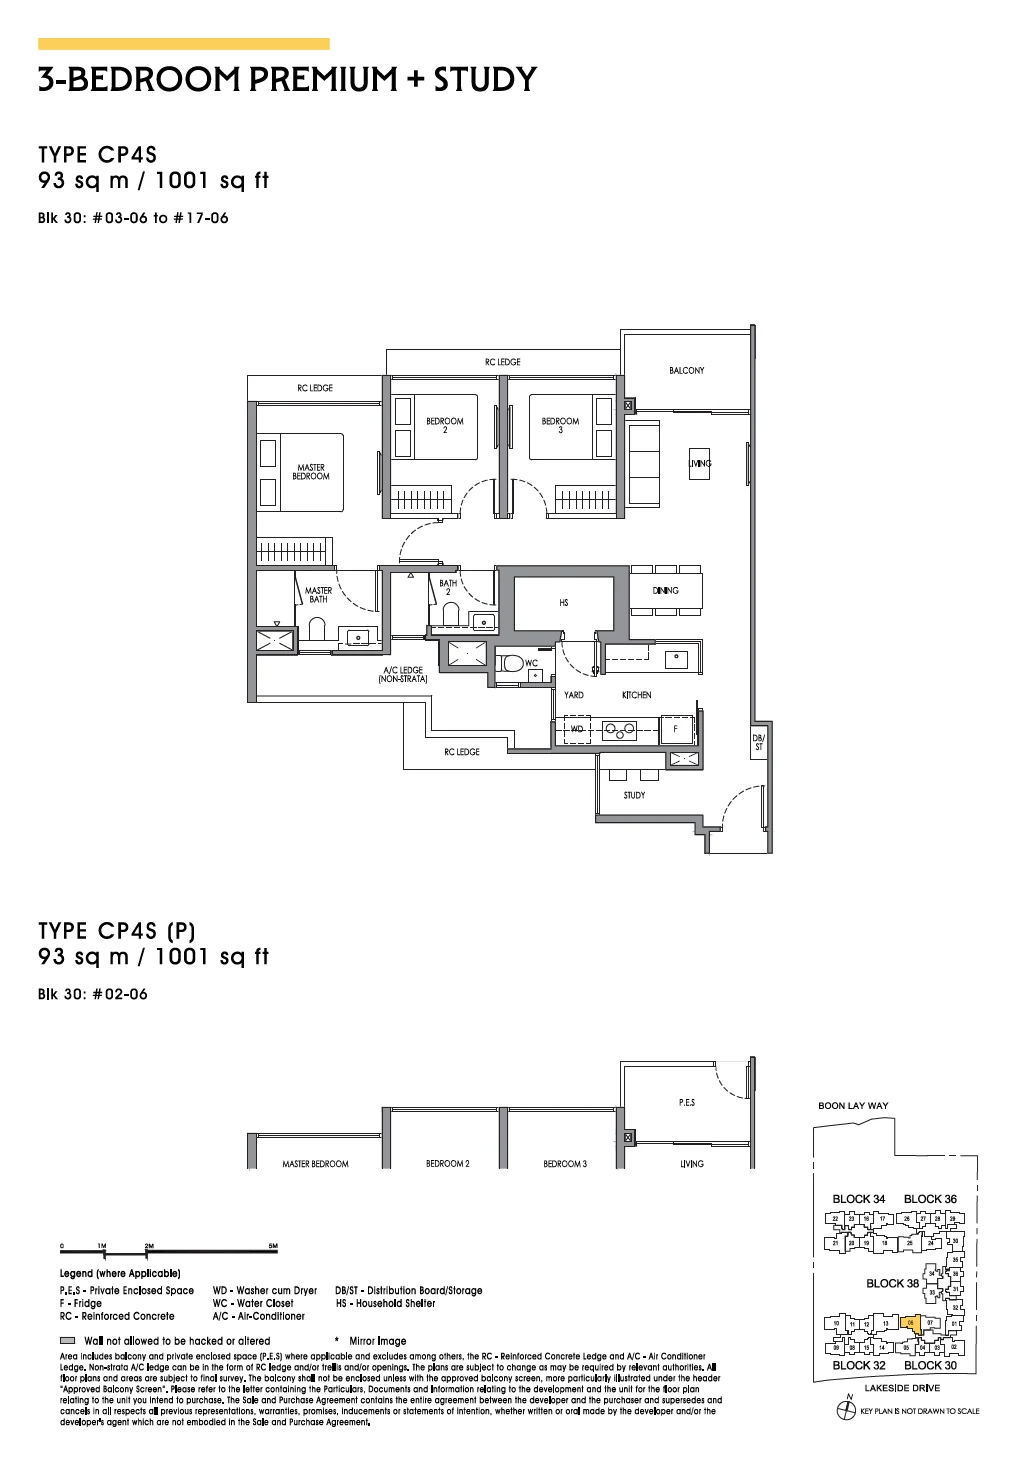
Type CP4S / CP4S(P)

3 Bedroom Premium + Study · 947–1,001 sq ft (88–93 sq m) for the type · 16 units

Layout drawing CP4S / CP4S(P) (3 bedroom premium + study) at Lucerne Grand

Lucerne Grand 4-bedroom types
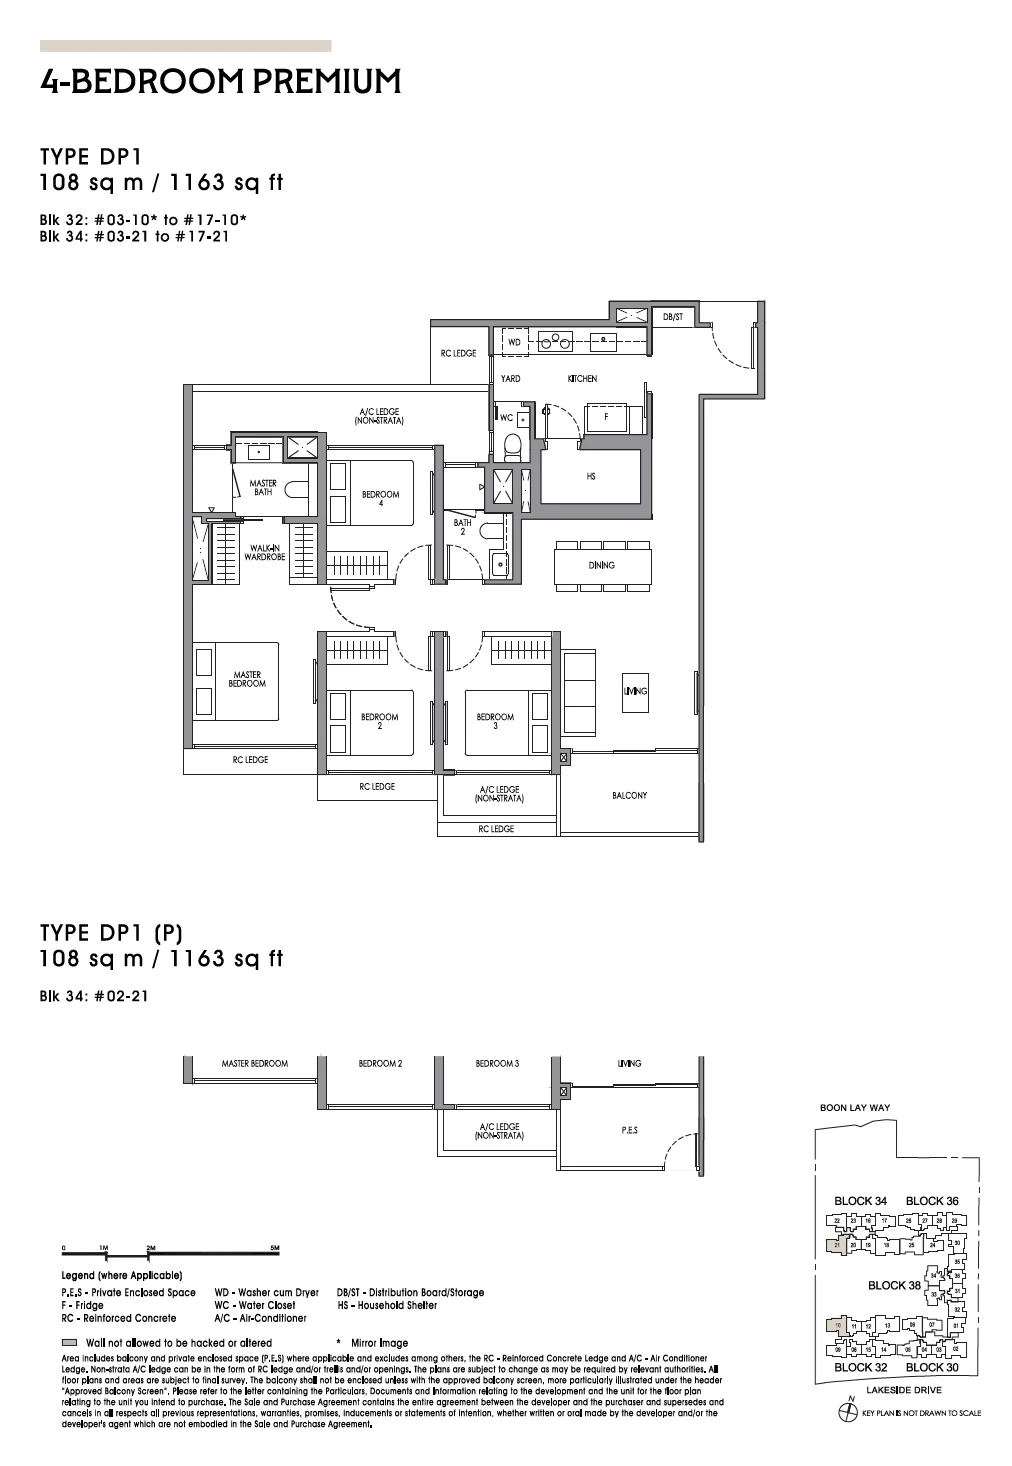
Type DP1 / DP1(P)

4 Bedroom Premium · 1,152–1,195 sq ft (107–111 sq m) for the type · 31 units

Layout drawing DP1 / DP1(P) (4 bedroom premium) at Lucerne Grand

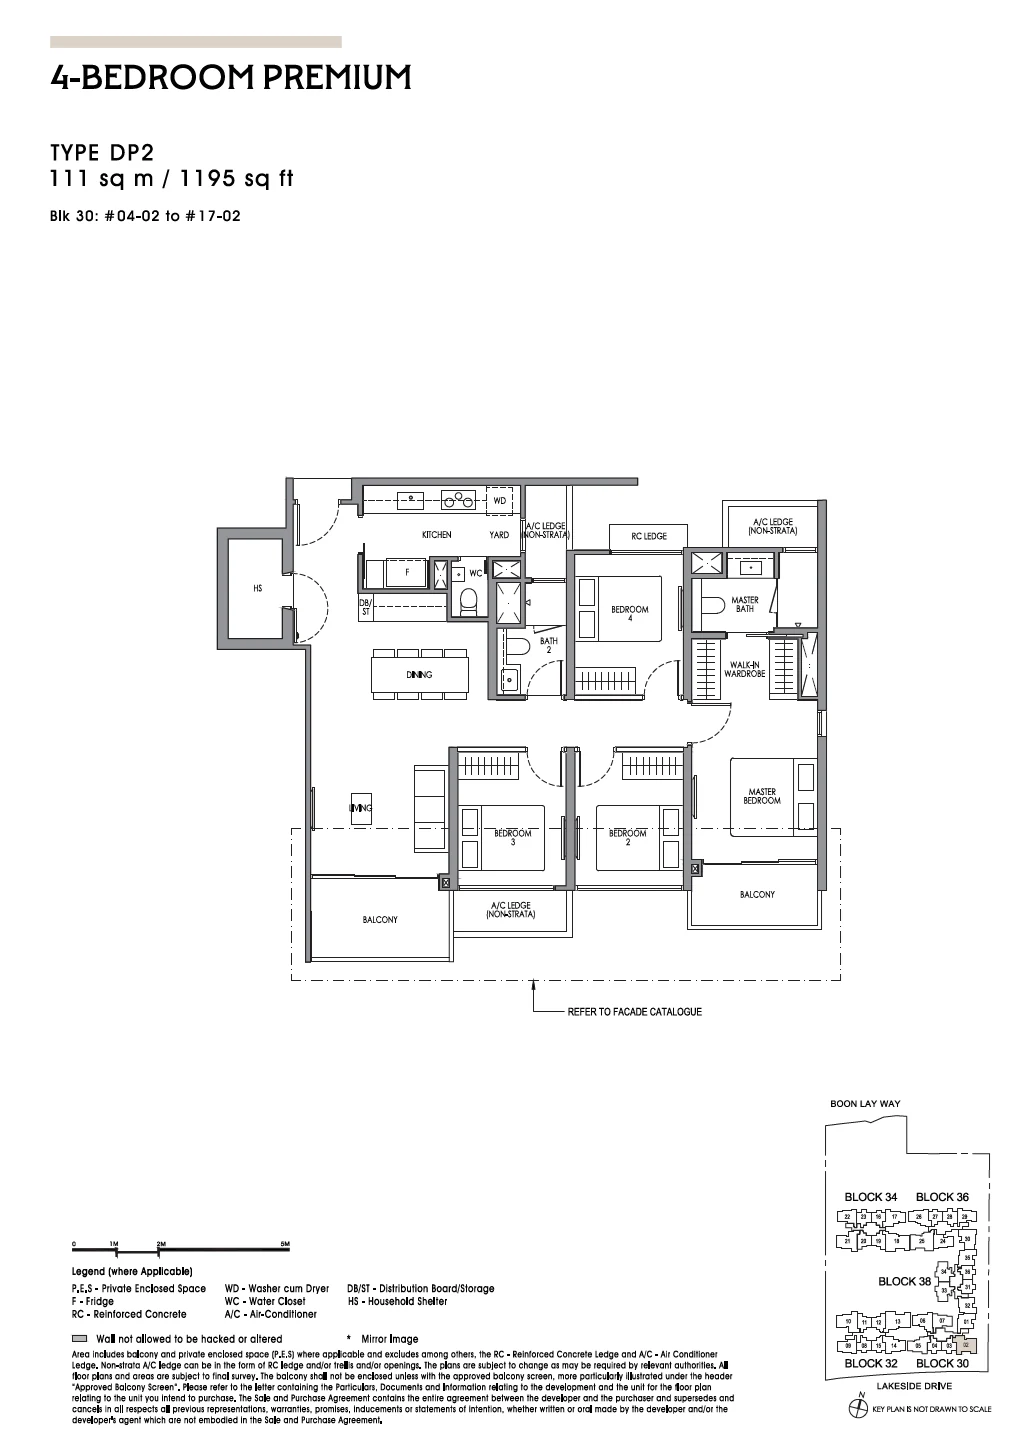
Type DP2

4 Bedroom Premium · 1,152–1,195 sq ft (107–111 sq m) for the type · 14 units

Layout drawing DP2 (4 bedroom premium) at Lucerne Grand

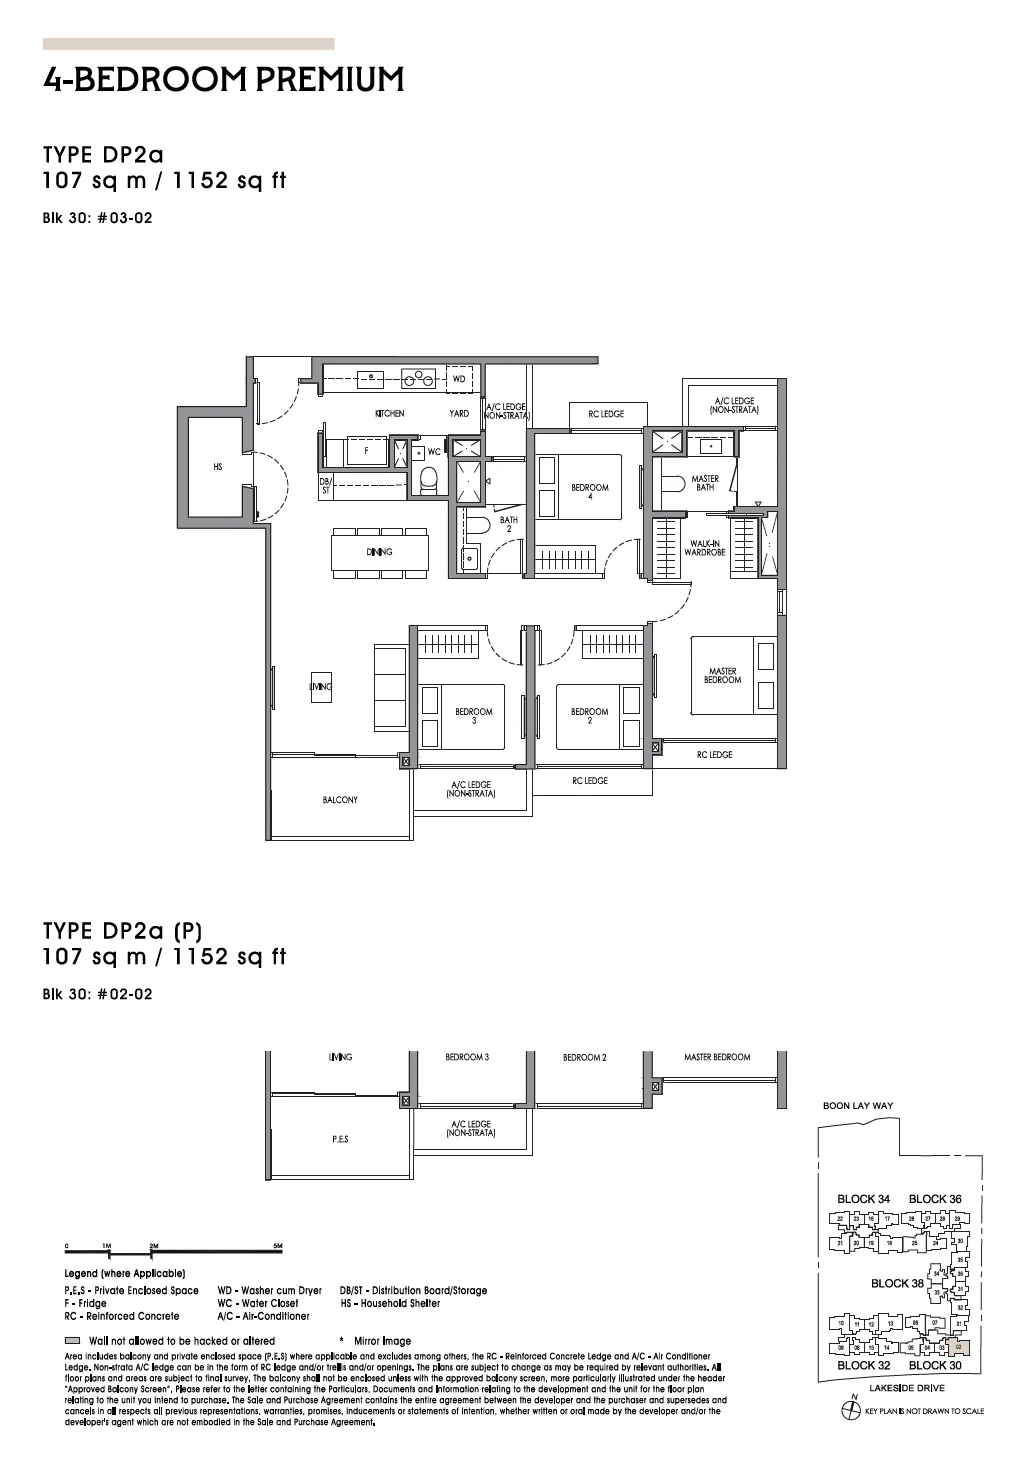
Type DP2a / DP2a(P)

4 Bedroom Premium · 1,152–1,195 sq ft (107–111 sq m) for the type · 2 units

Layout drawing DP2a / DP2a(P) (4 bedroom premium) at Lucerne Grand

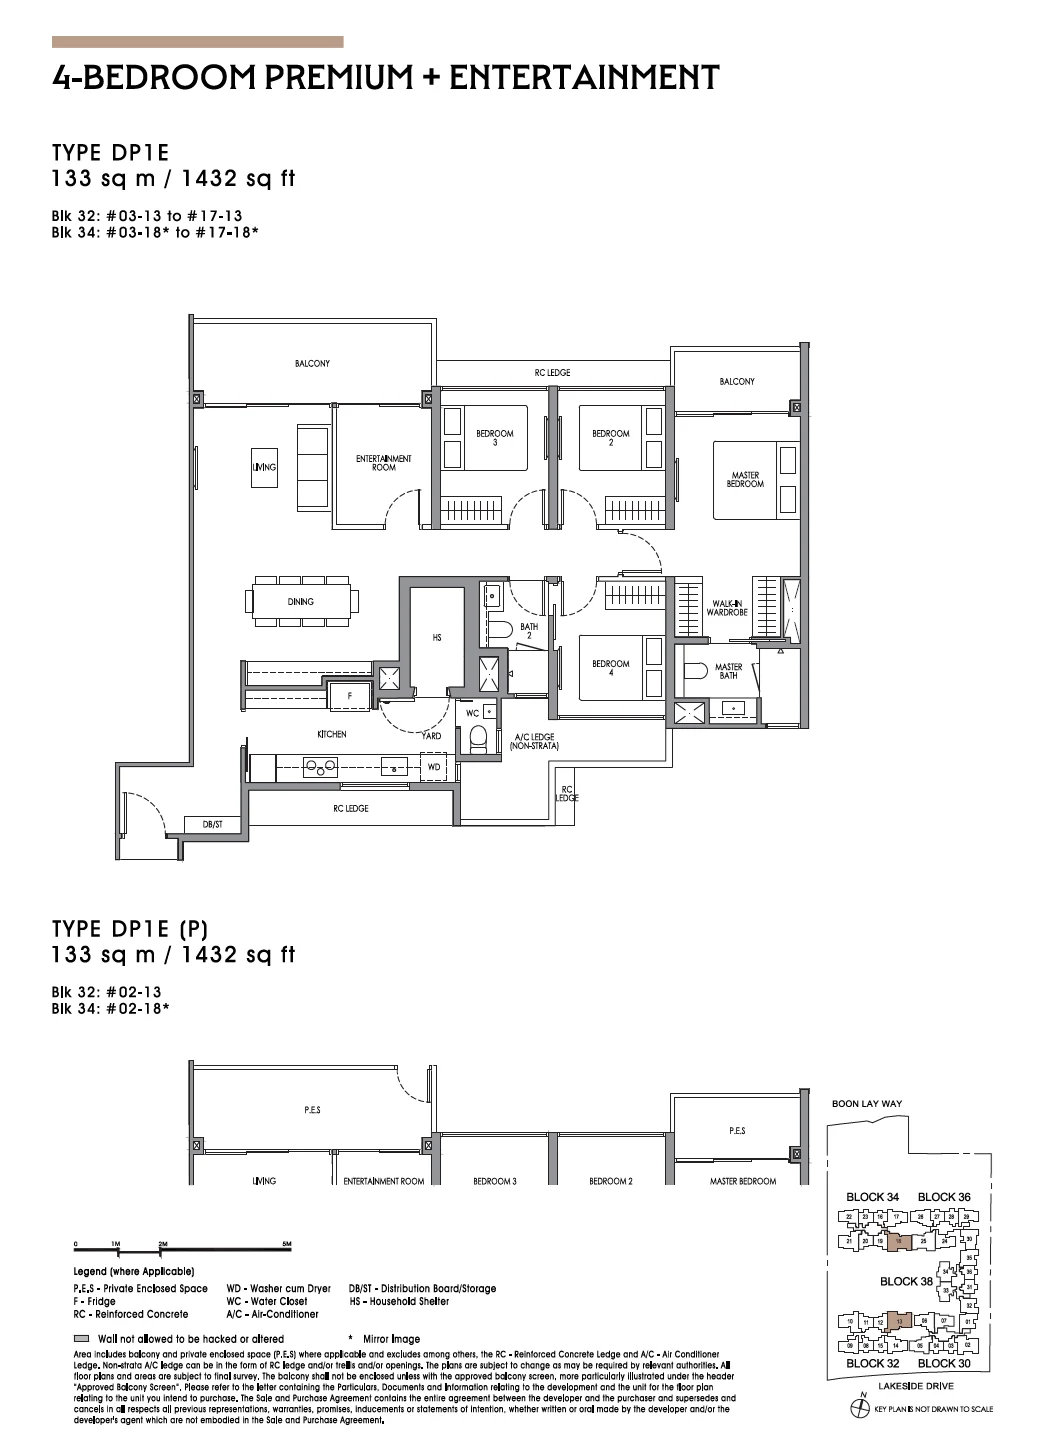
Type DP1E / DP1E(P)

4 Bedroom Premium + Entertainment · 1,432 sq ft (133 sq m) · 32 units

Layout drawing DP1E / DP1E(P) (4 bedroom premium + entertainment) at Lucerne Grand

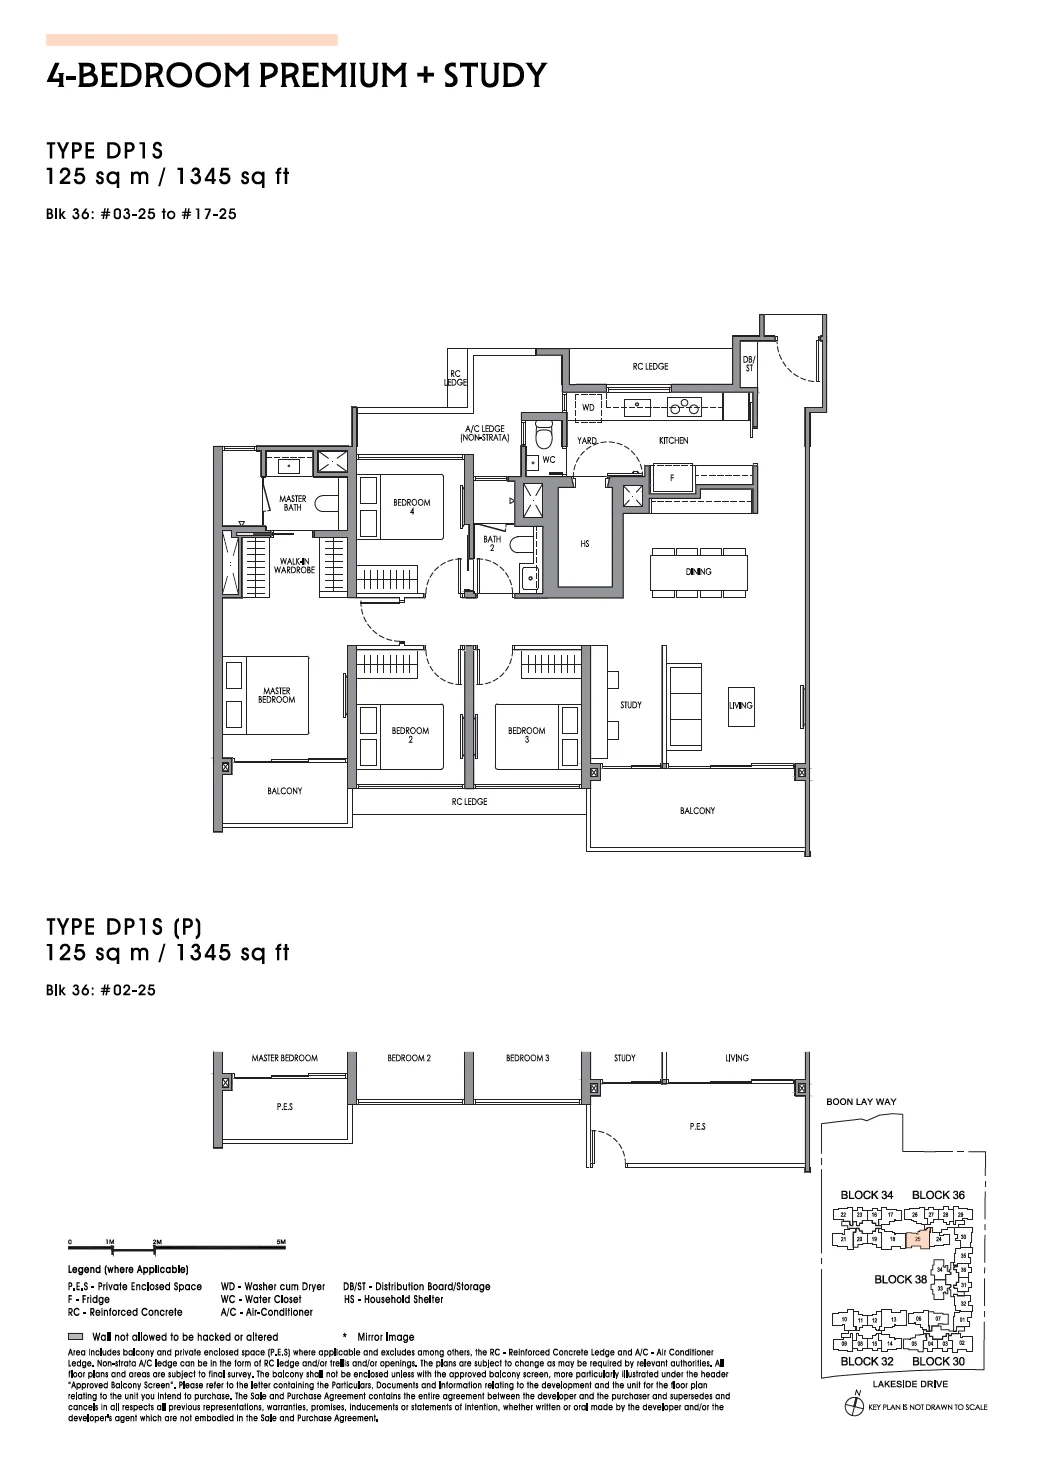
Type DP1S / DP1S(P)

4 Bedroom Premium + Study · 1,345 sq ft (125 sq m) · 16 units

Layout drawing DP1S / DP1S(P) (4 bedroom premium + study) at Lucerne Grand

Lucerne Grand sizes in context

The smallest two-bedroom layout is about 624 square feet, while the largest four-bedroom format reaches about 1,432 square feet. The study variants add a small extra room that can serve as a home office. Sizes here are the developer's strata areas, which count balconies and ledges. The plans with dimensions, sent on request, give the room sizes directly rather than only the total figure.

Plans are drawn for marketing and may be revised. The sale and purchase agreement and its annexed plans are the binding documents. To receive the full plan set with dimensions, use the floor plan request button beside this page.