Lentoria has sixteen plans, with several of them also drawn as a first-storey version with a private enclosed space. The cards group the plans by bedroom count; select a drawing to open it at full size.
Lentoria plan codes
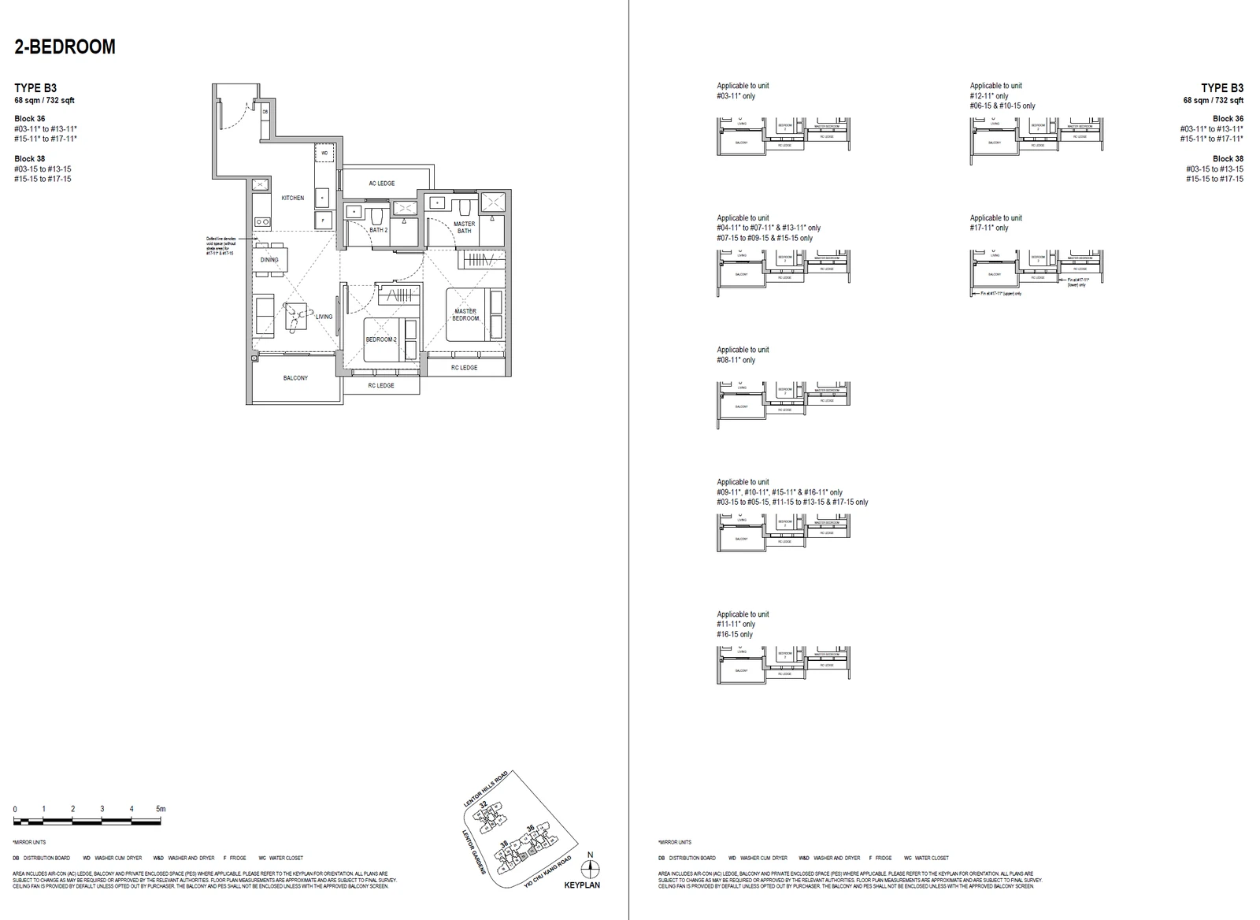
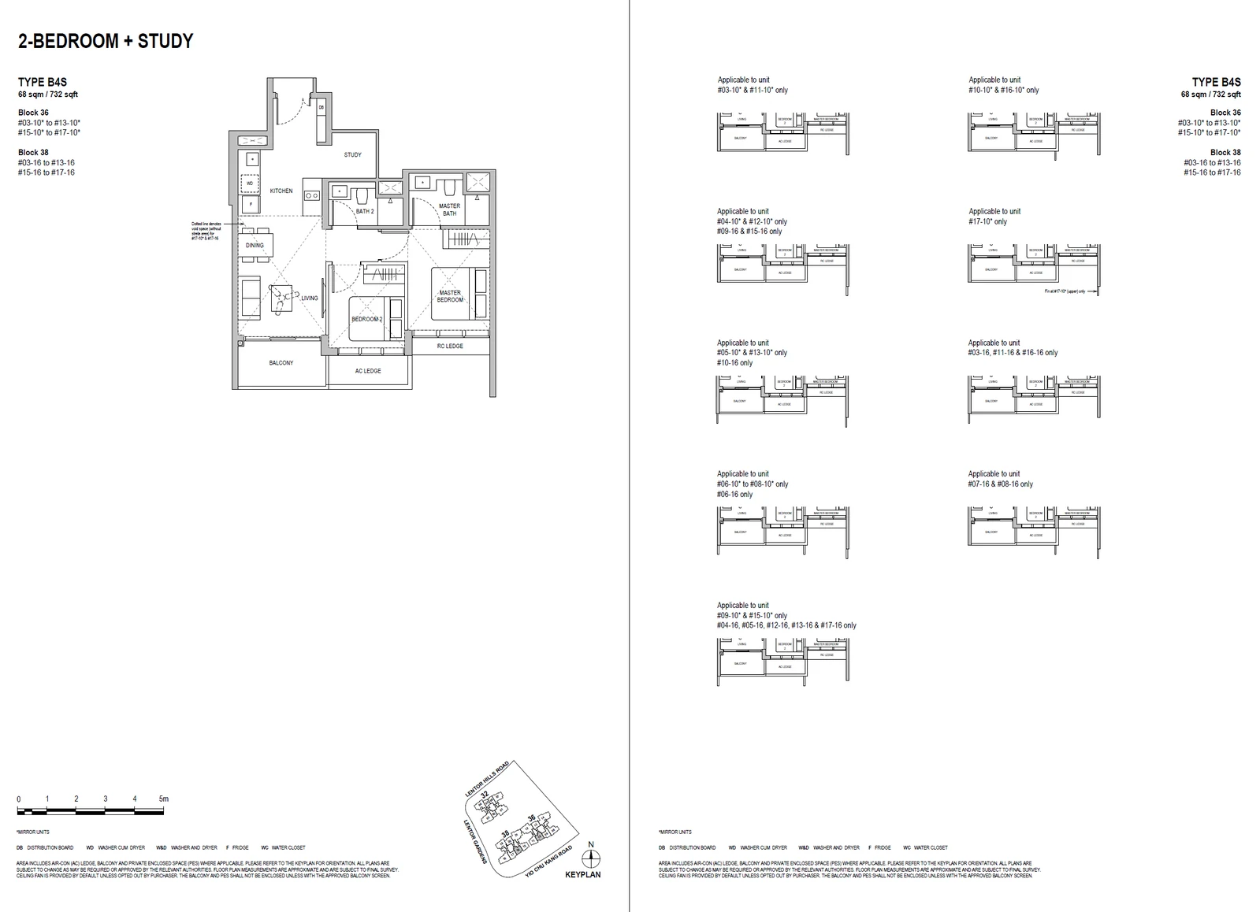
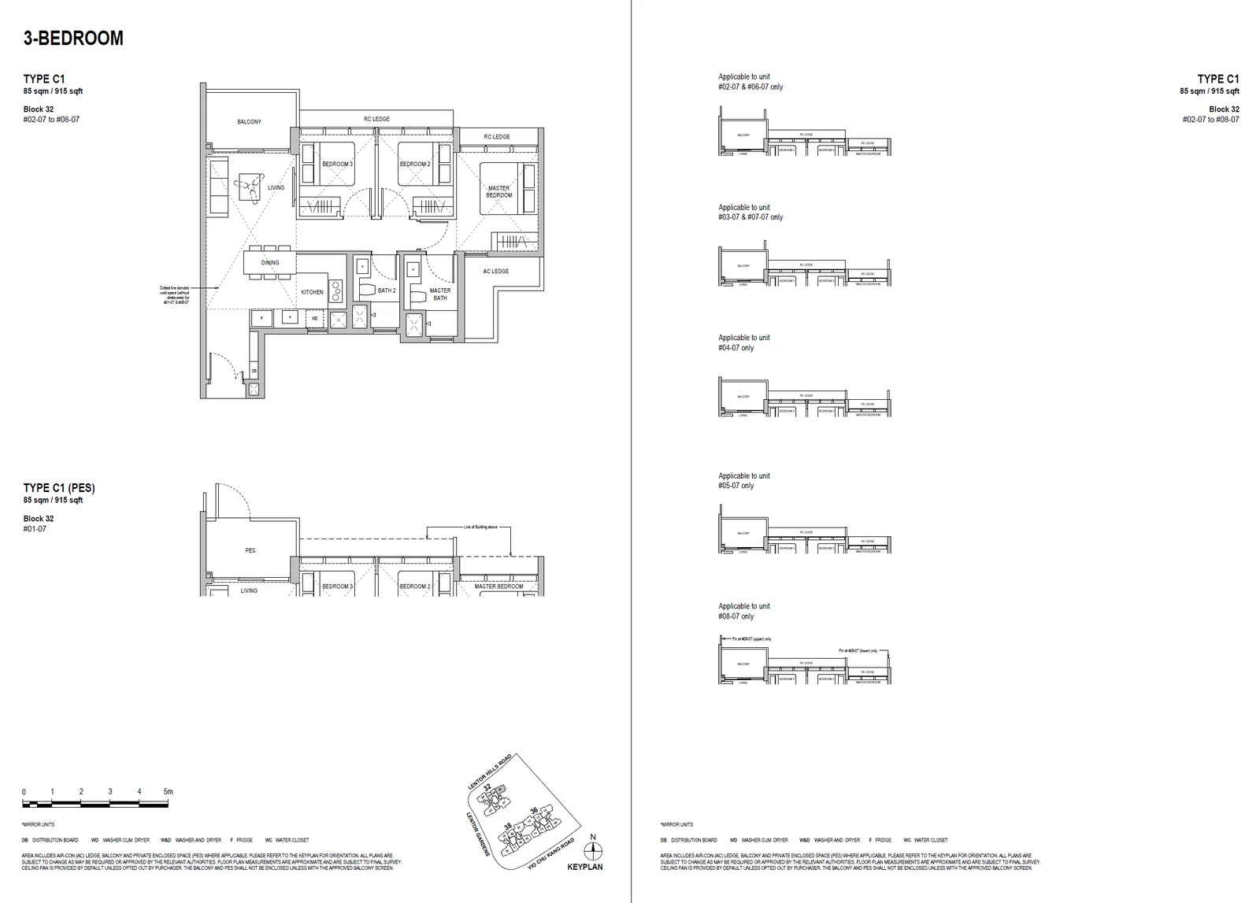
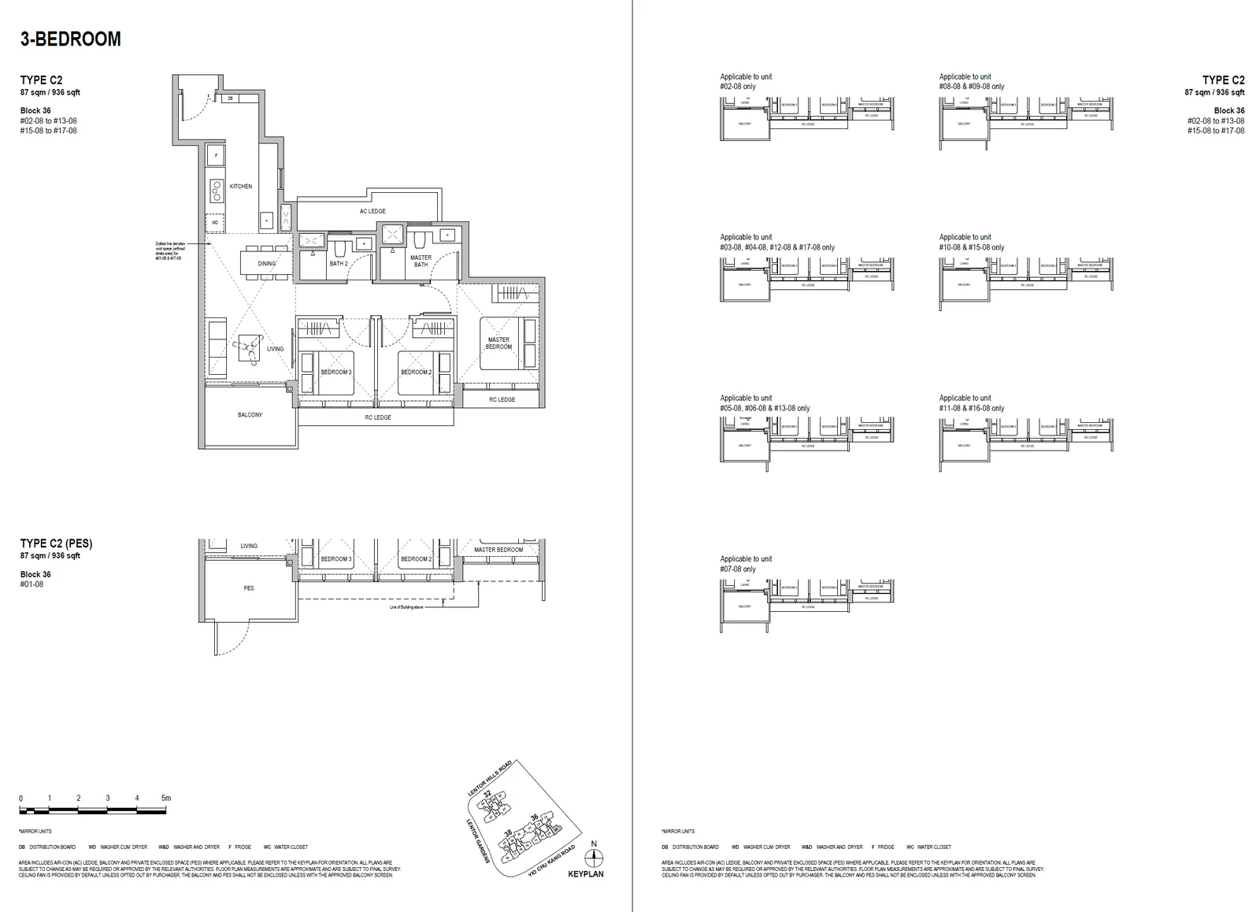
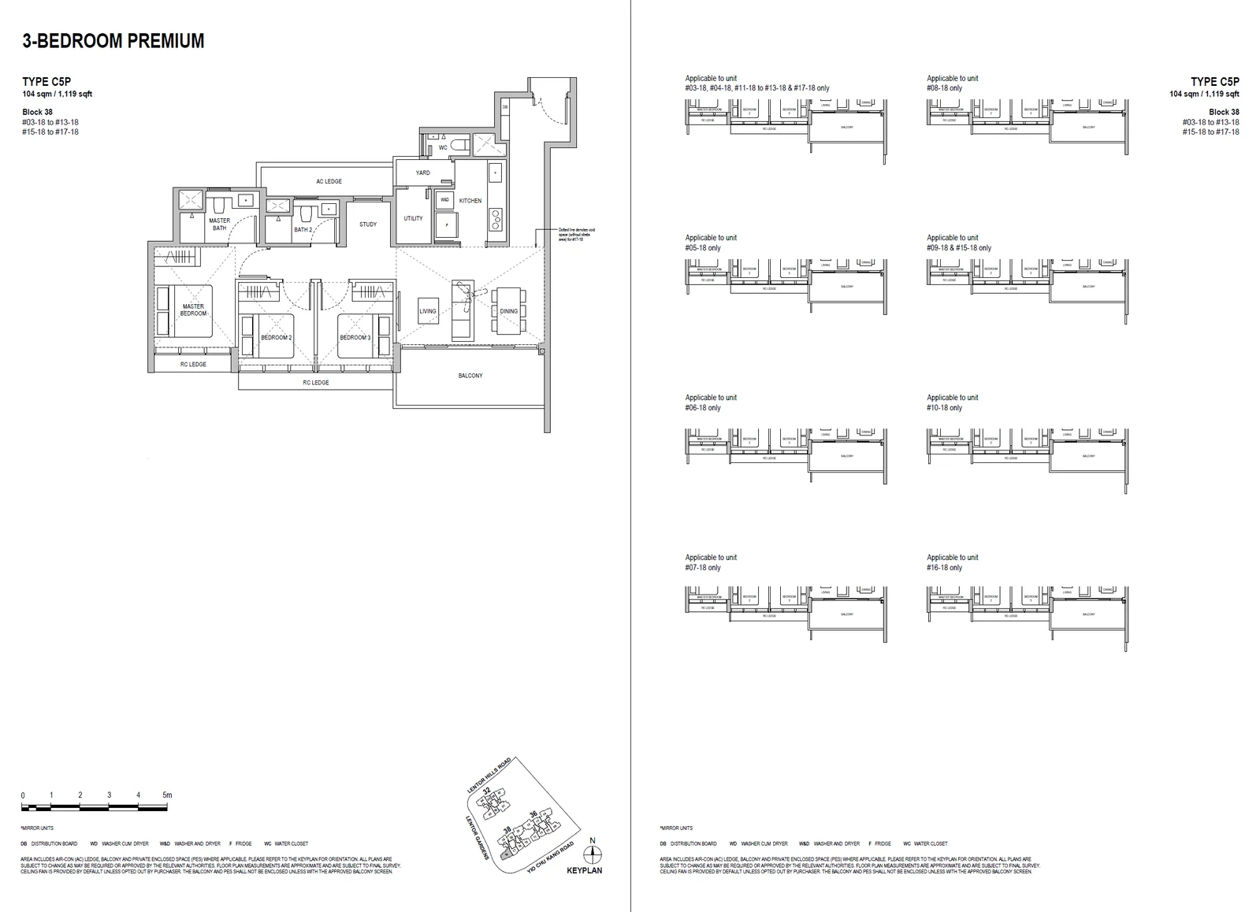
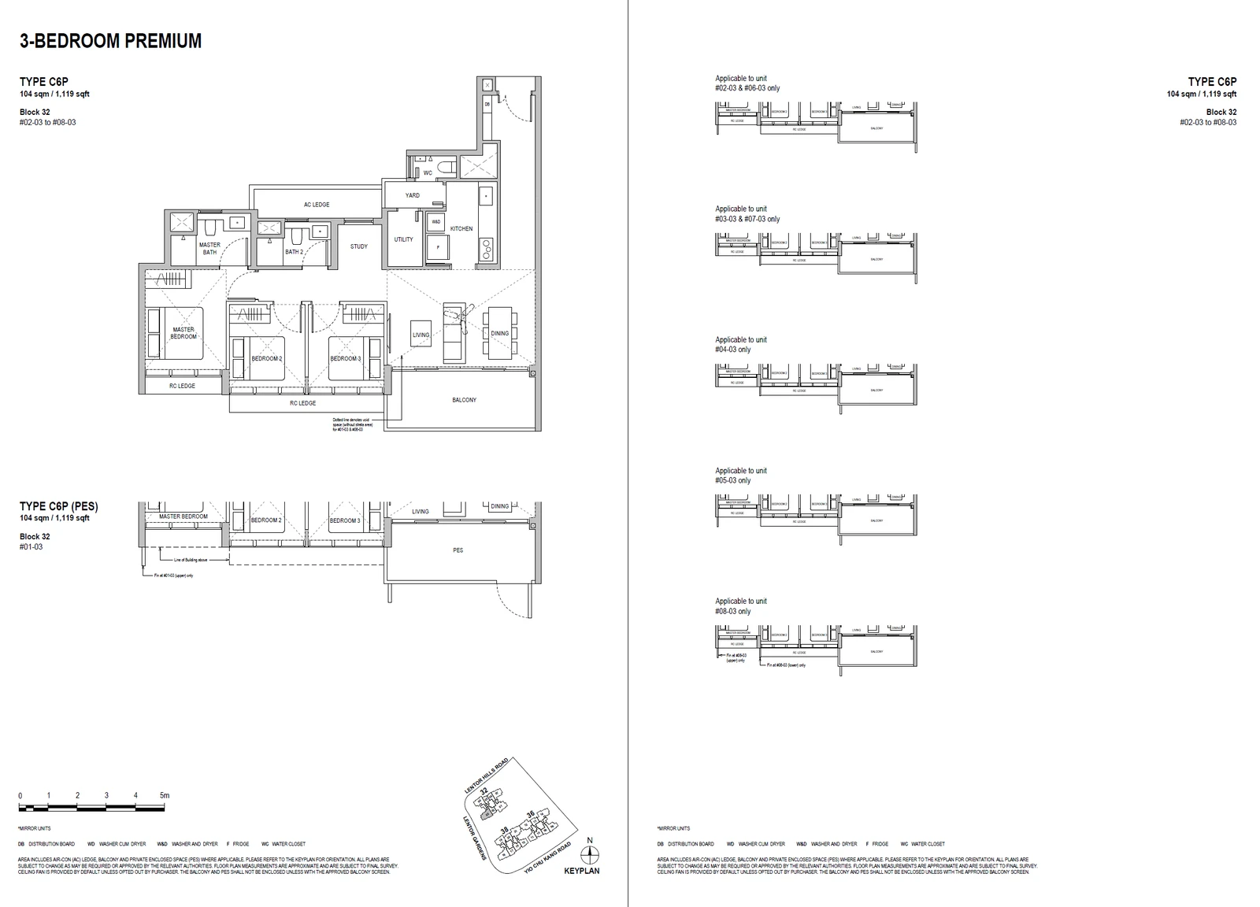
The letter in each code gives the bedroom count: A for one bedroom, B for two, C for three and D for four. A trailing S marks the study plan B4S, and P marks the premium plans C5P, C6P and D3P. A code followed by (PES) marks a ground-level home of that plan with its own enclosed garden space; most plans have one or two.
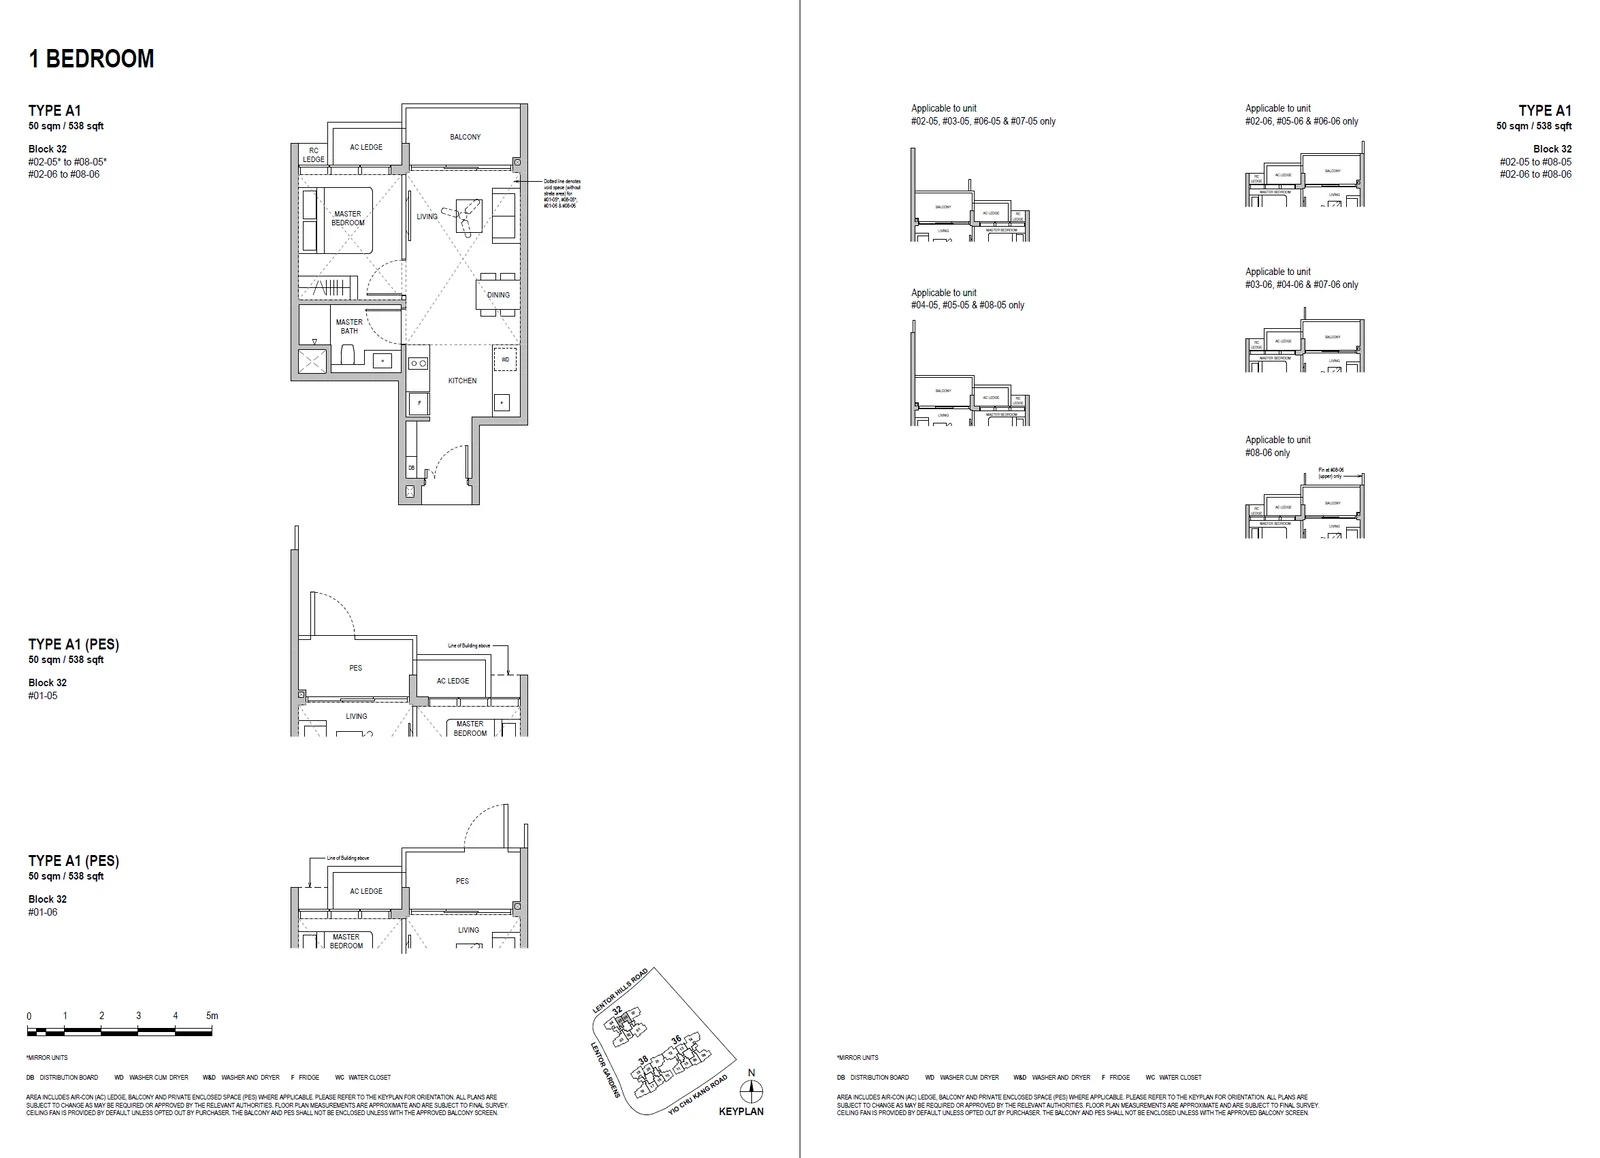
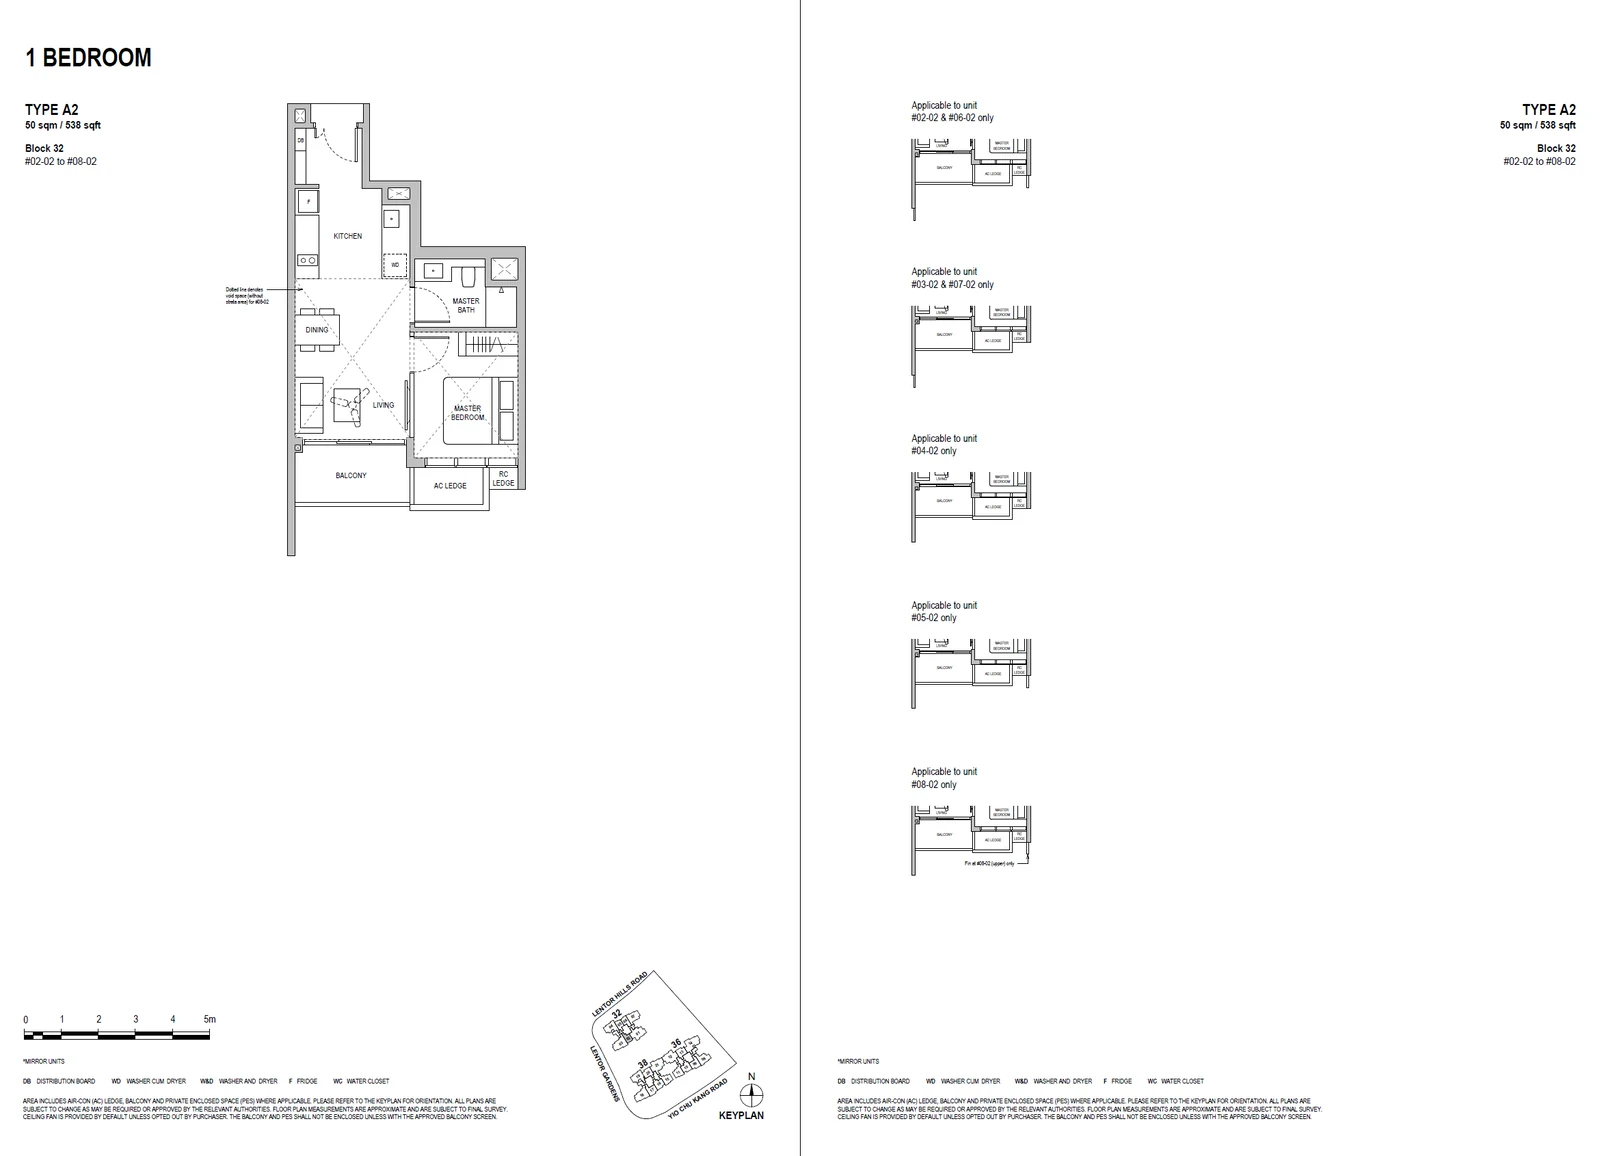
Lentoria 1-bedroom types
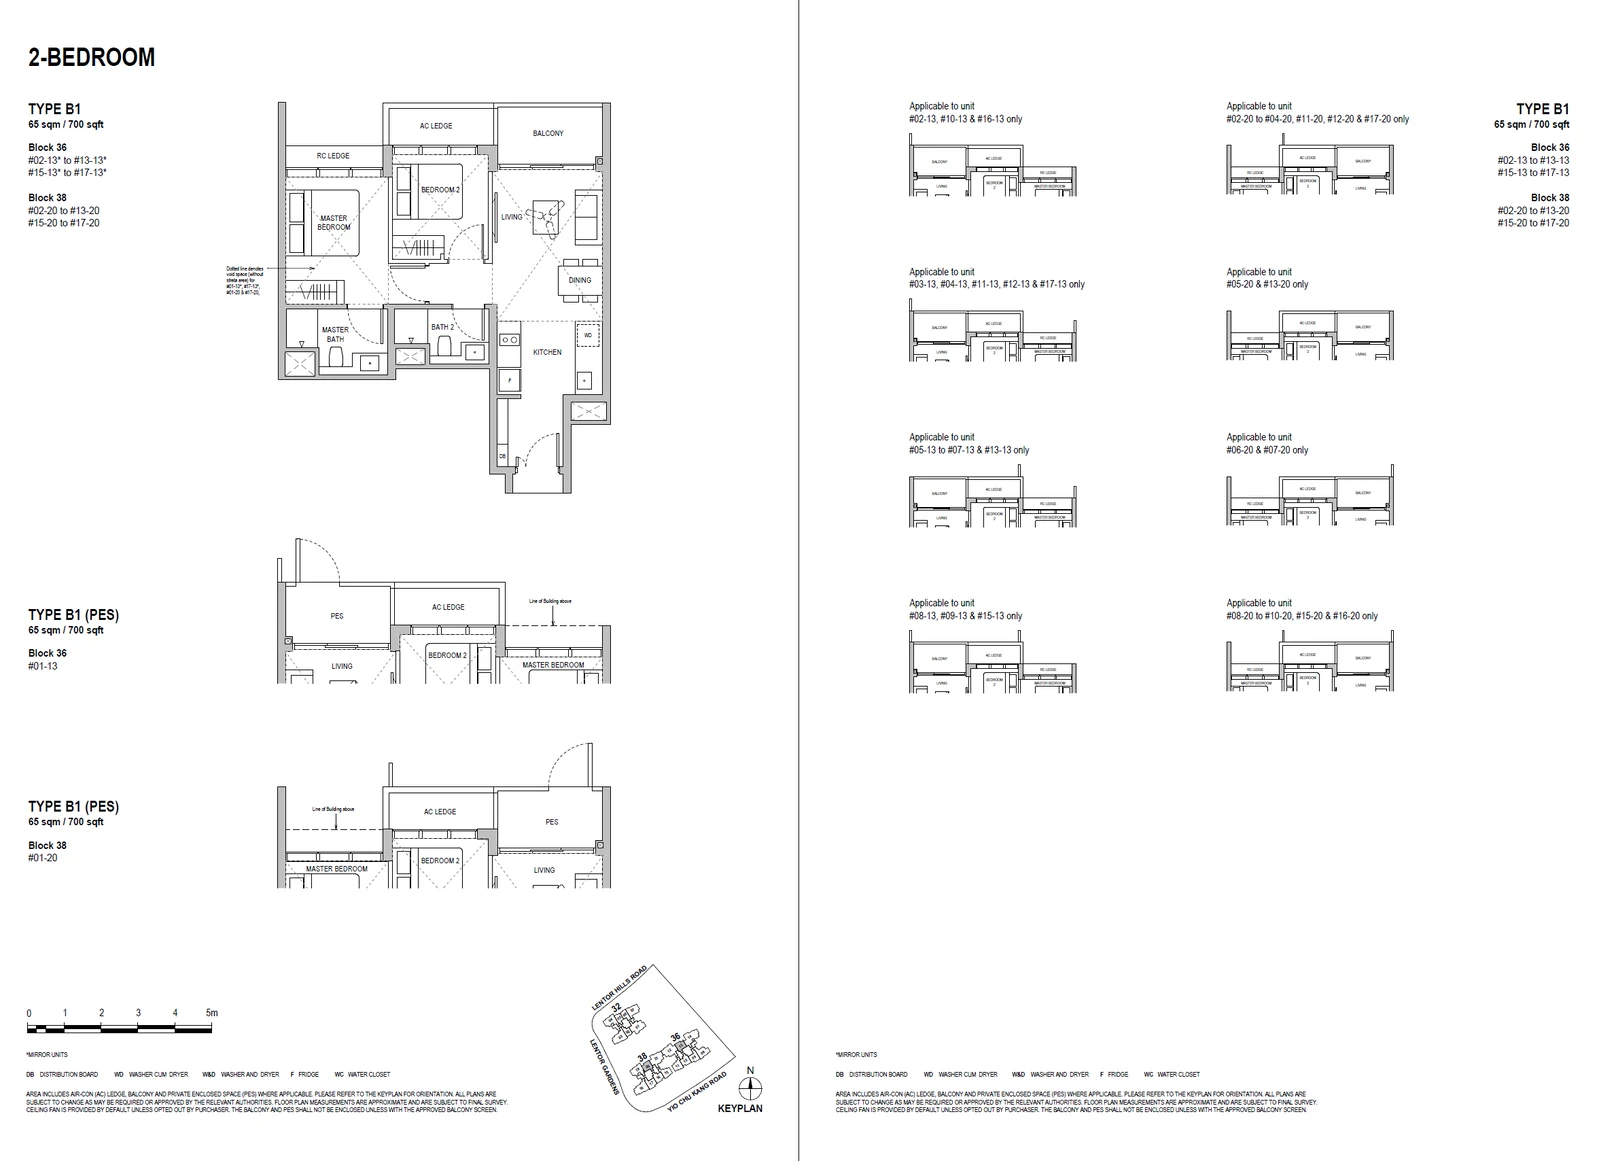
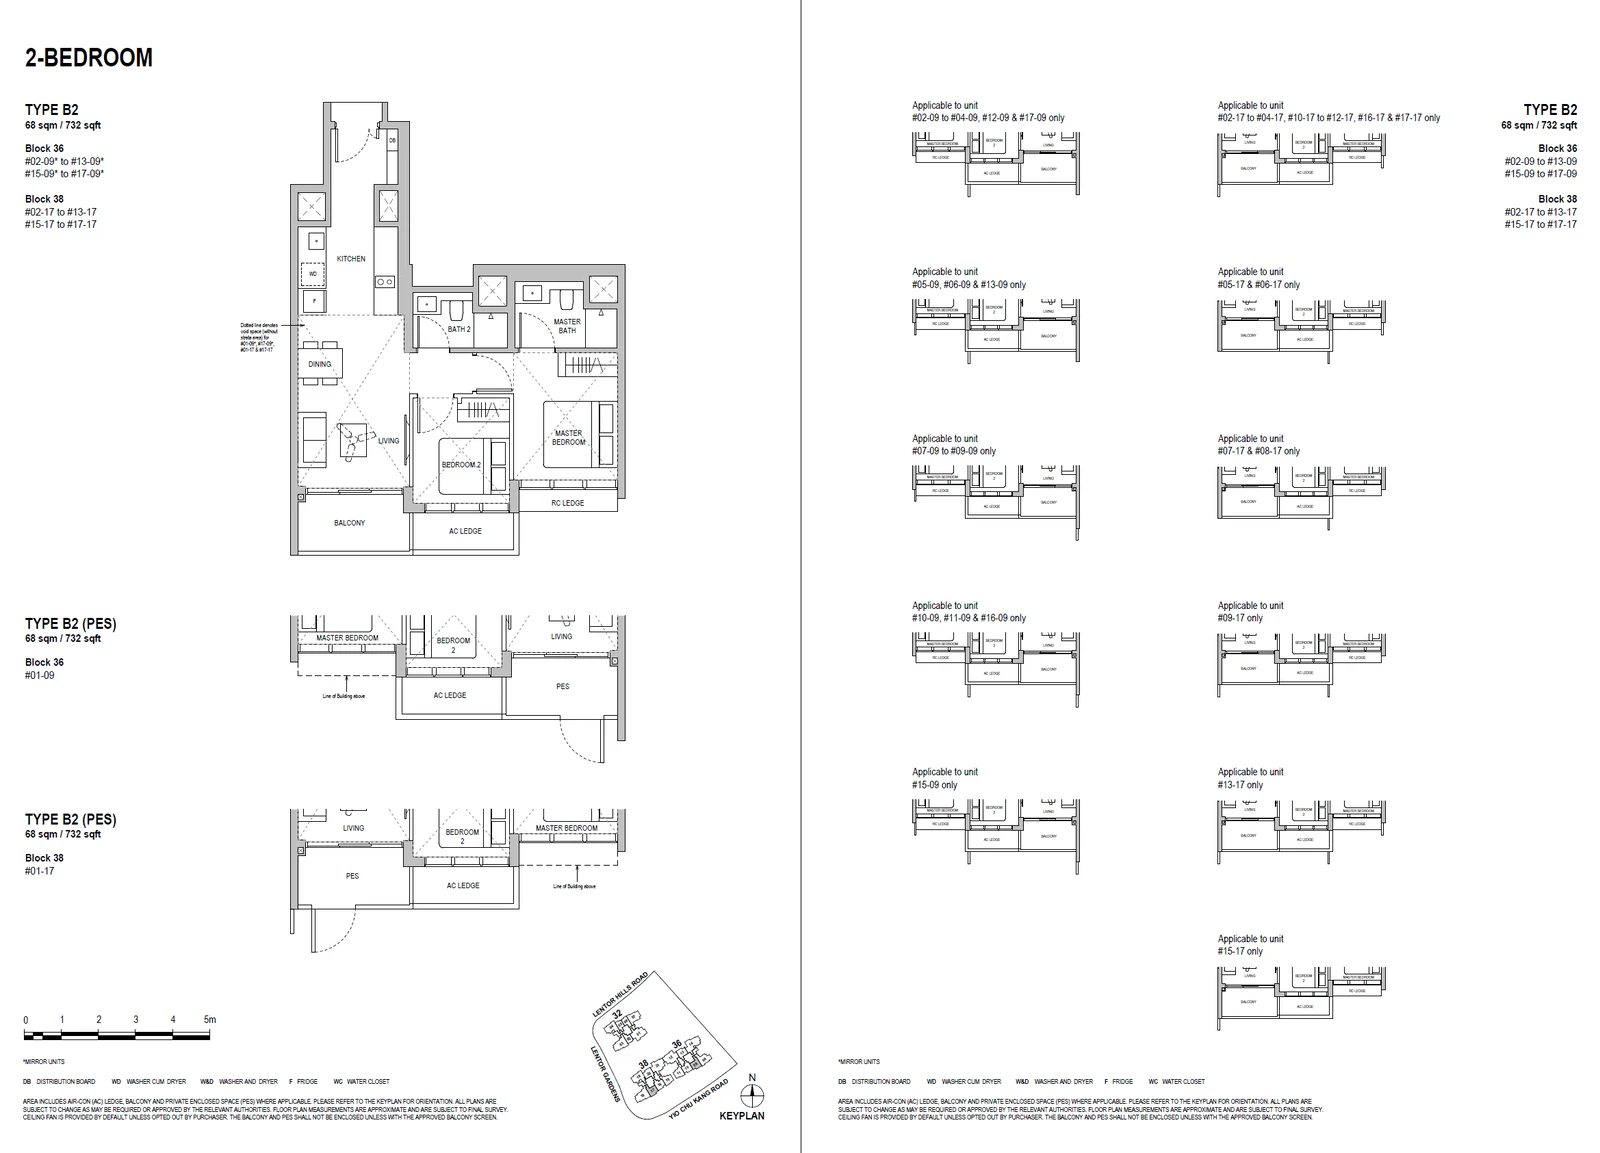
Lentoria 2-bedroom types
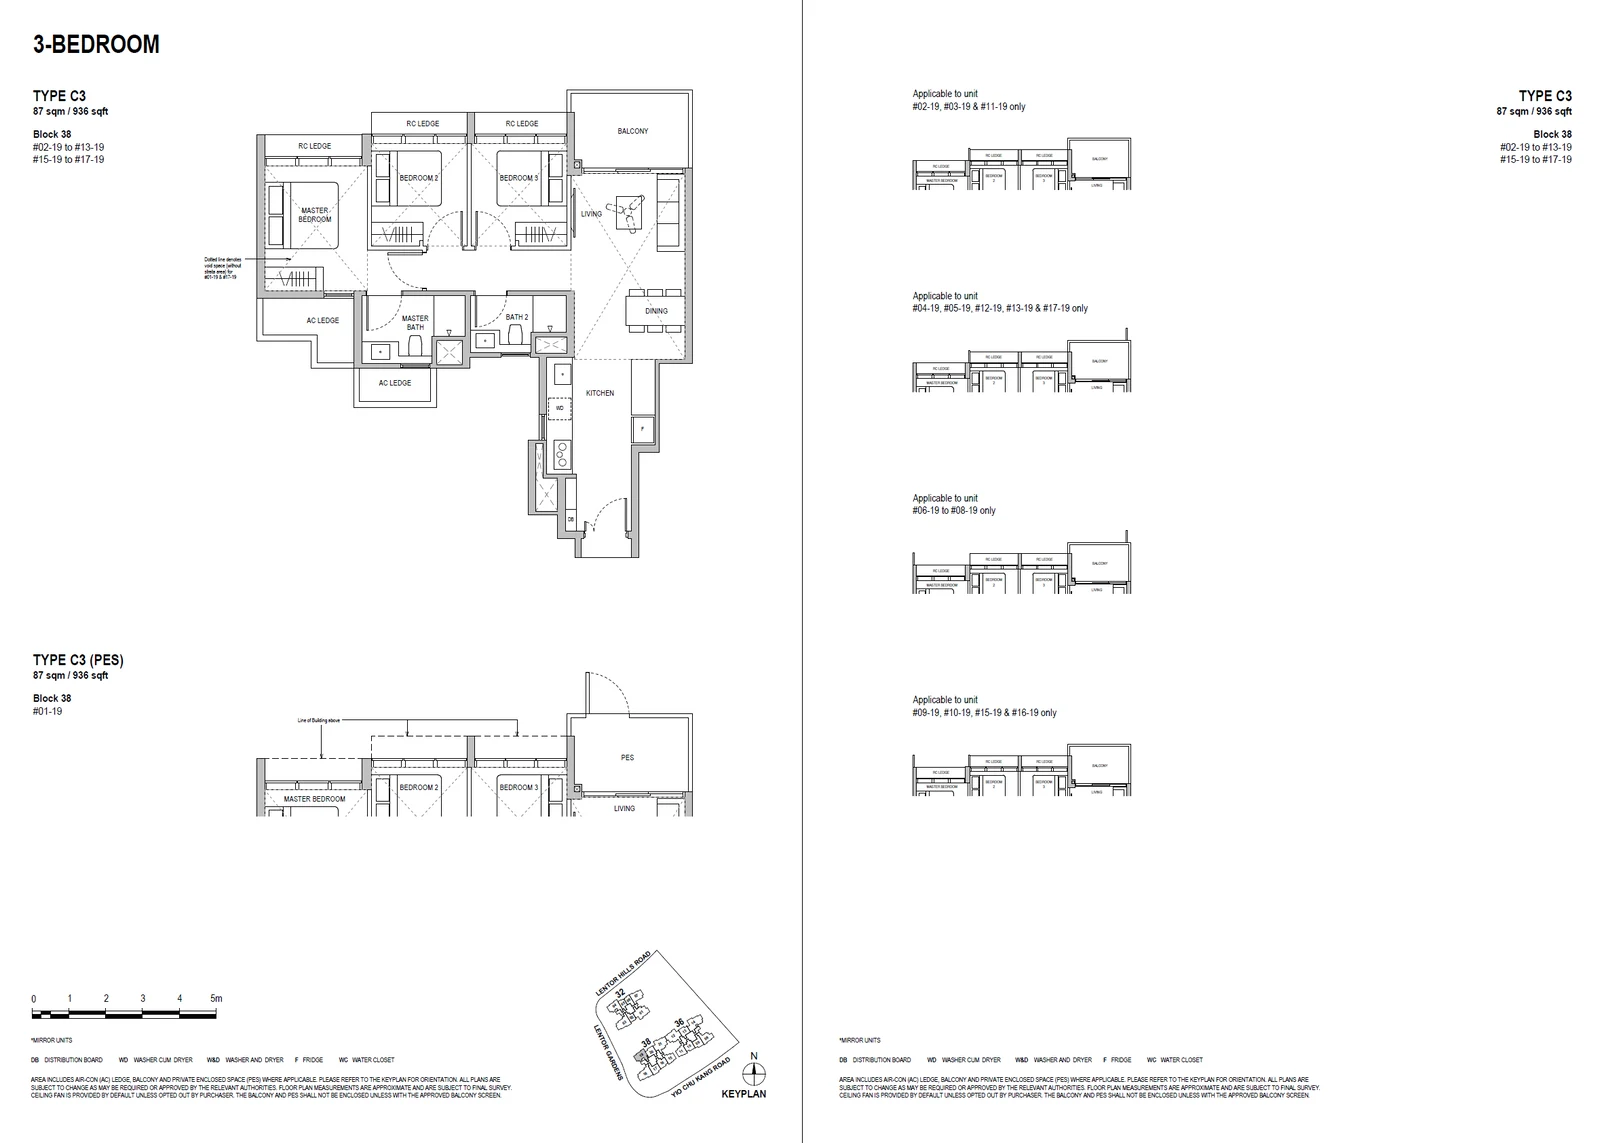
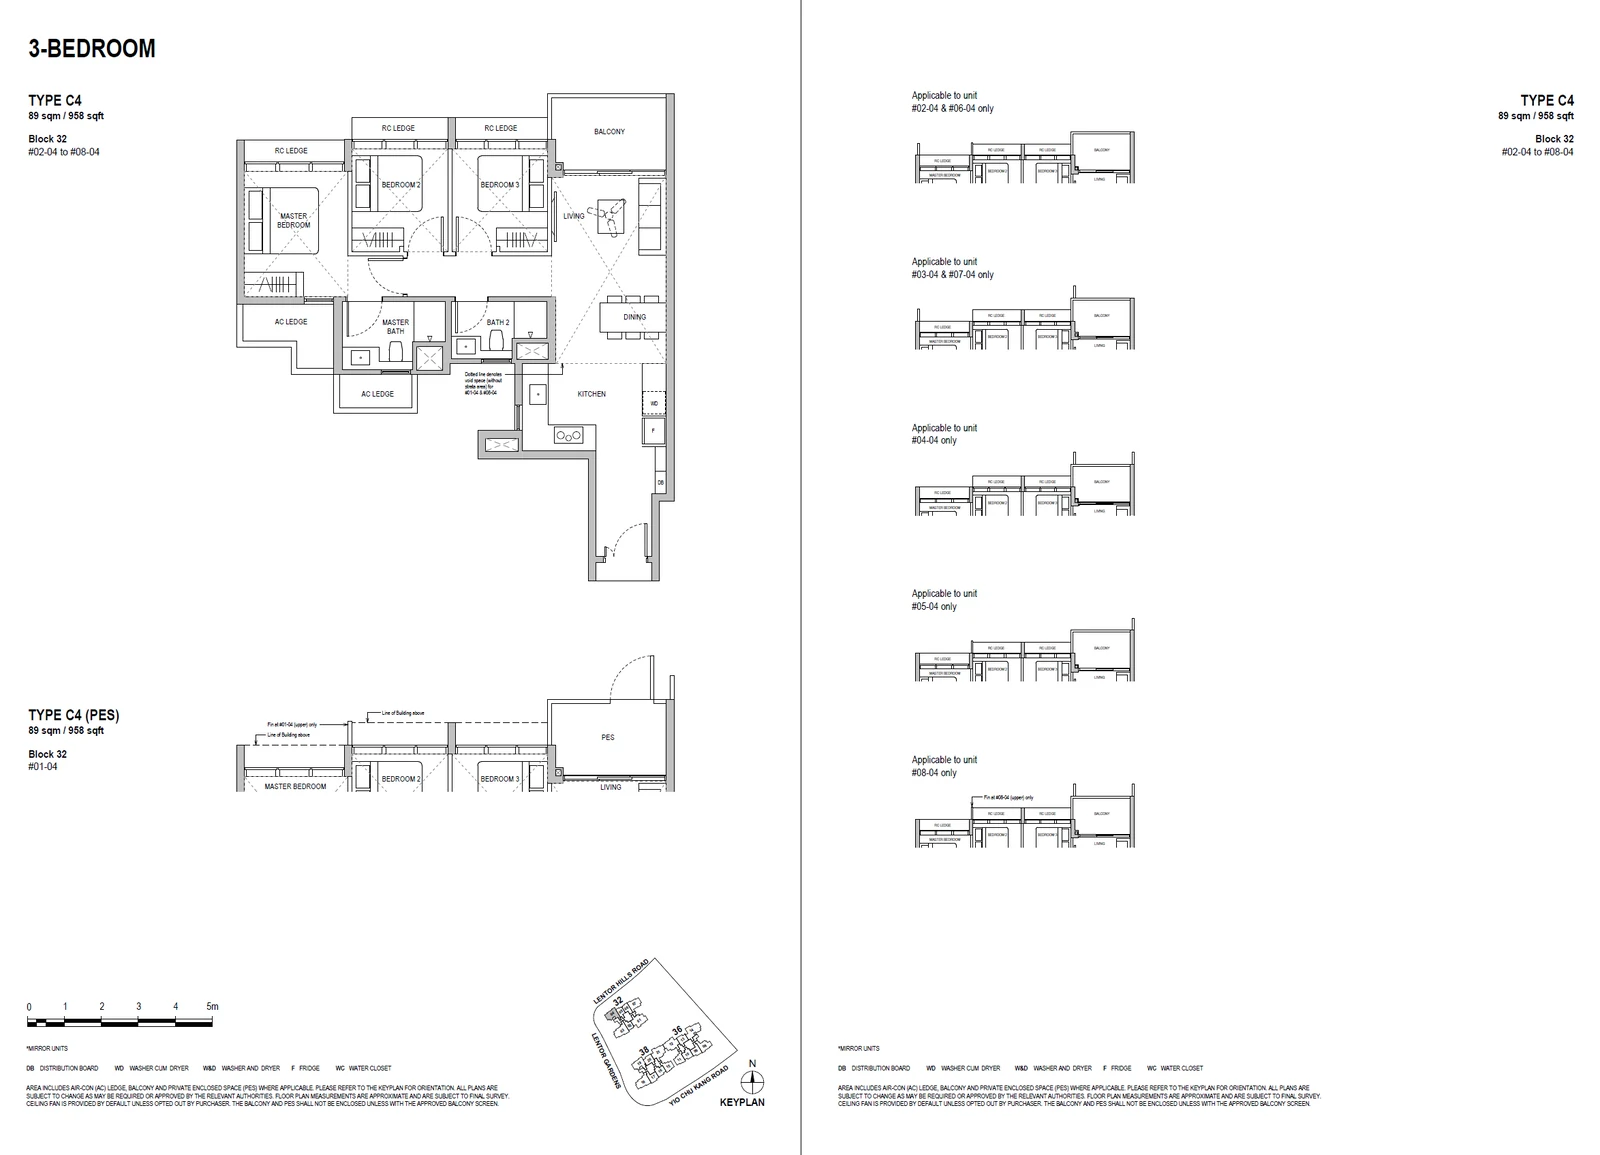
Lentoria 3-bedroom types
Lentoria 4-bedroom types
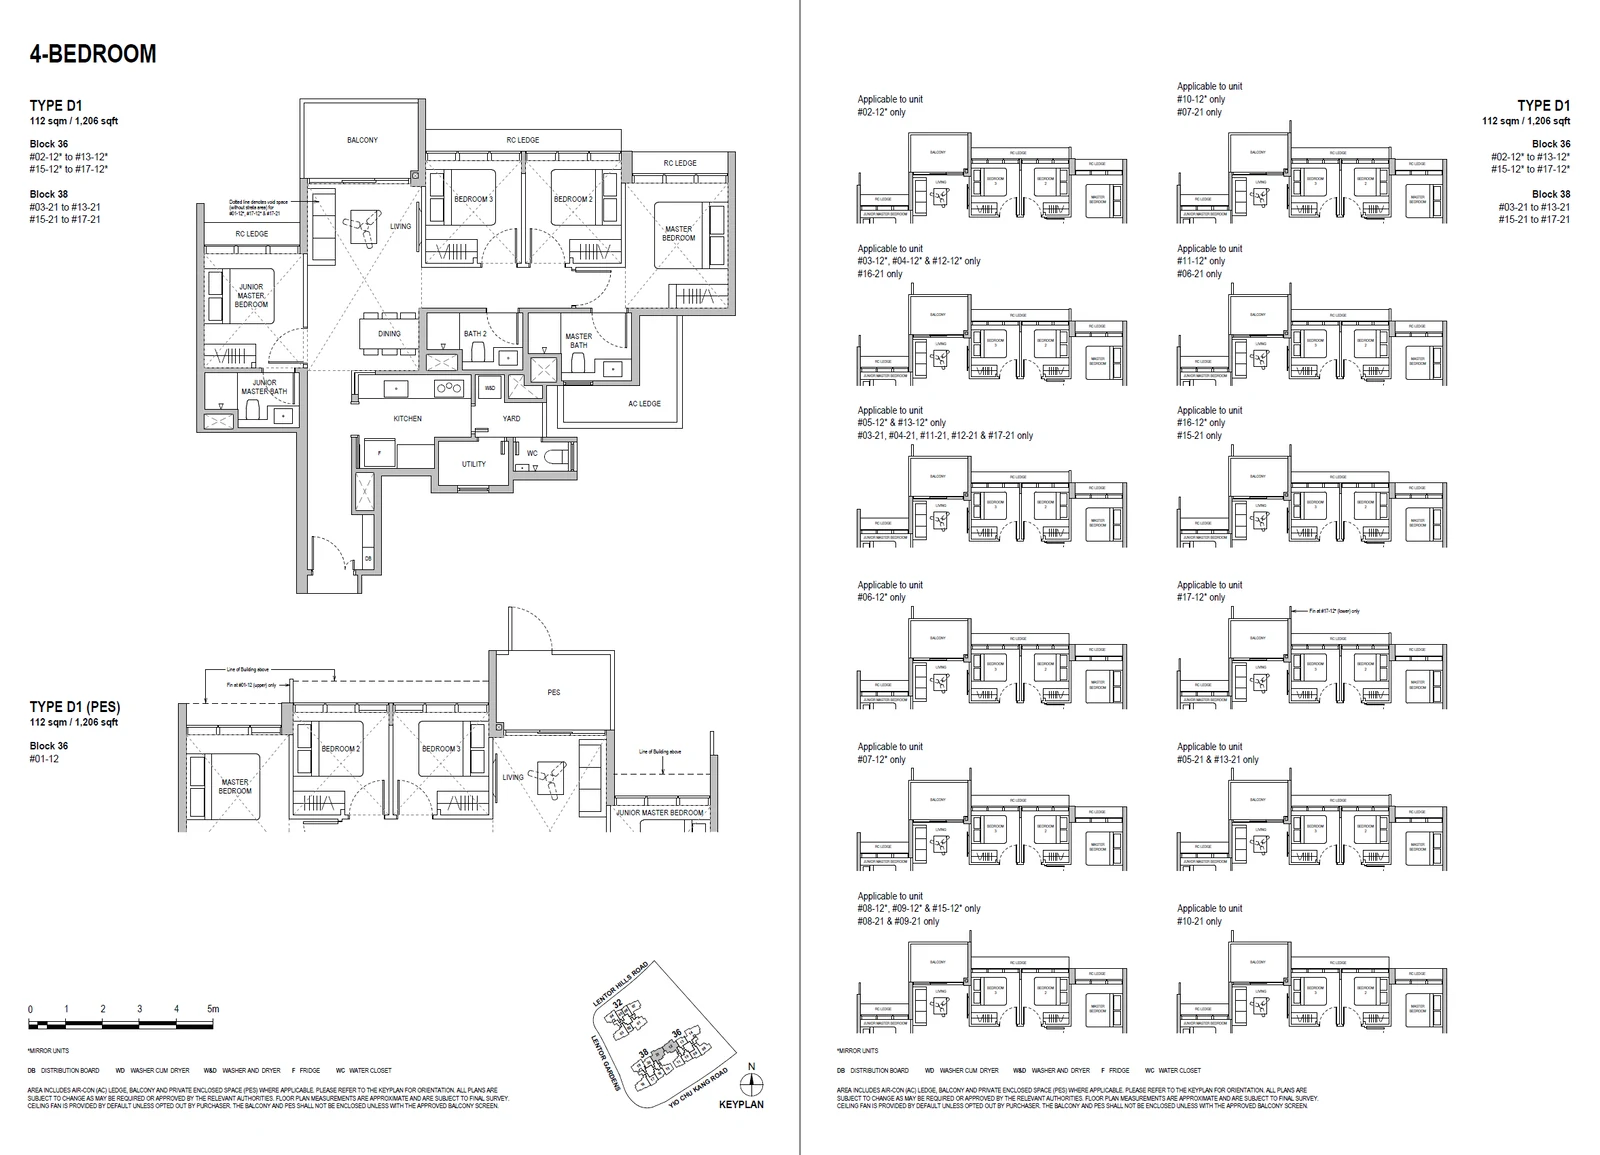
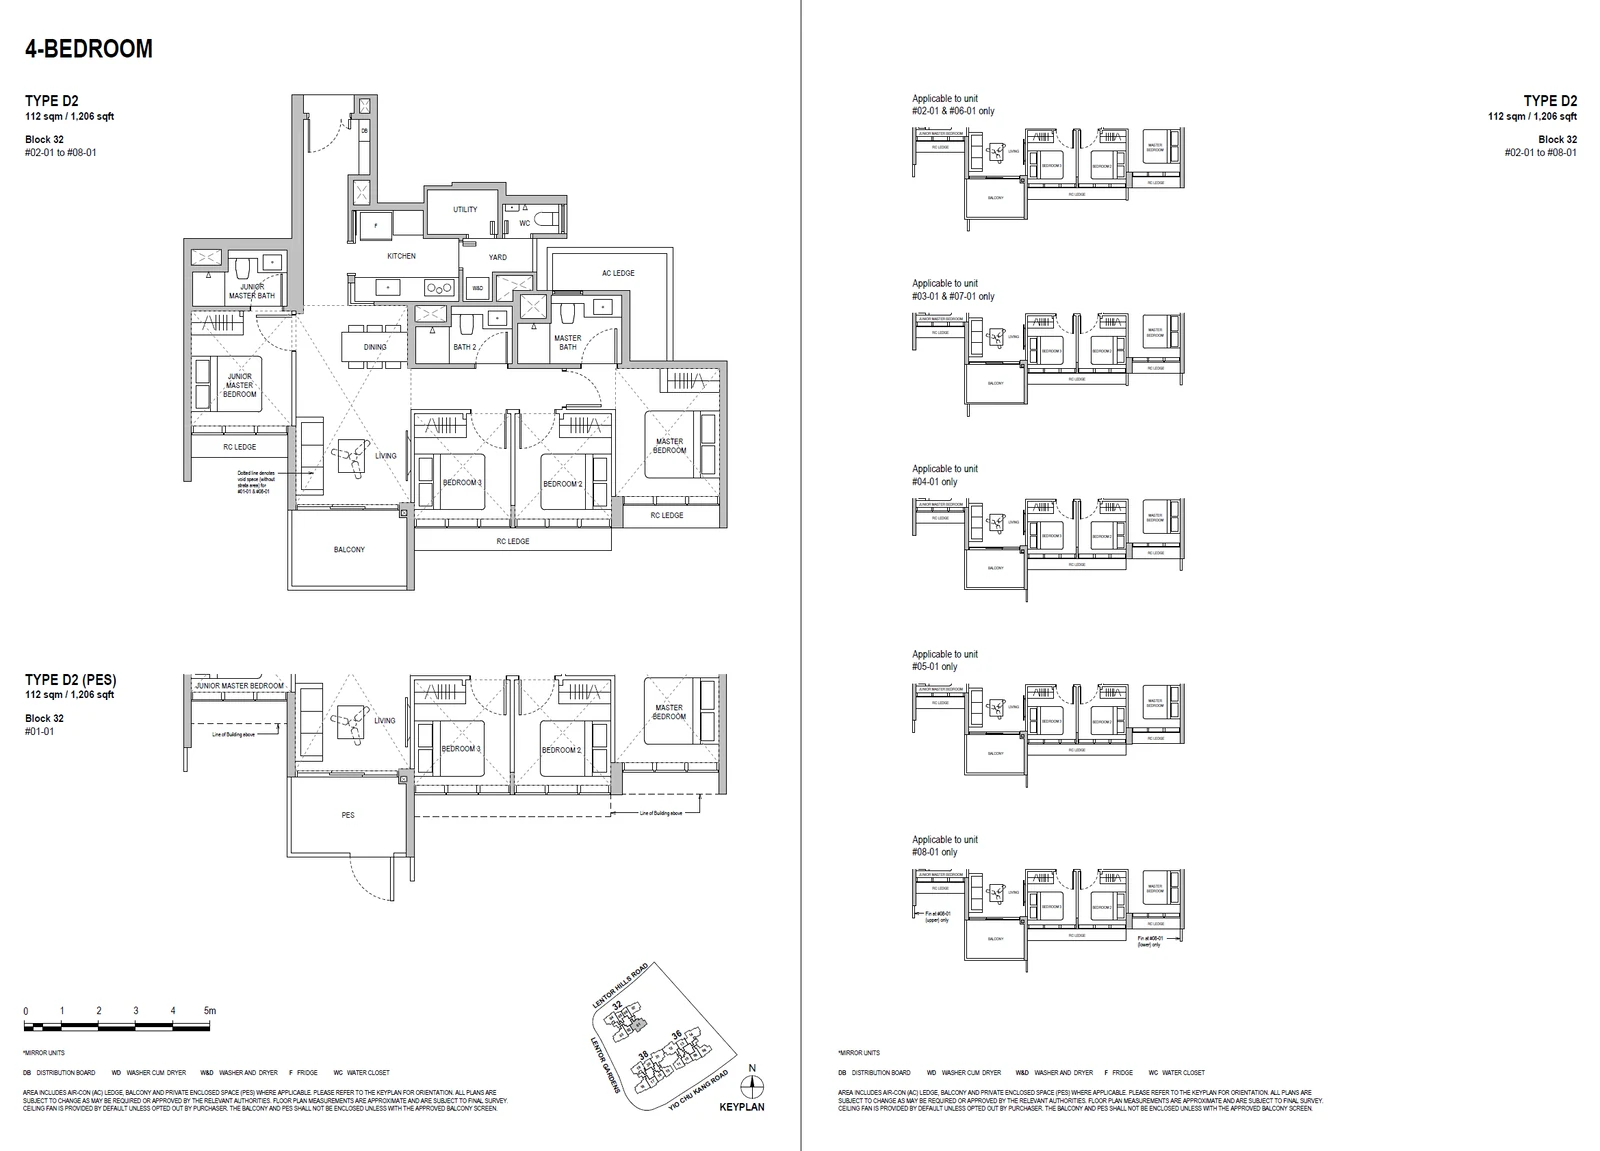
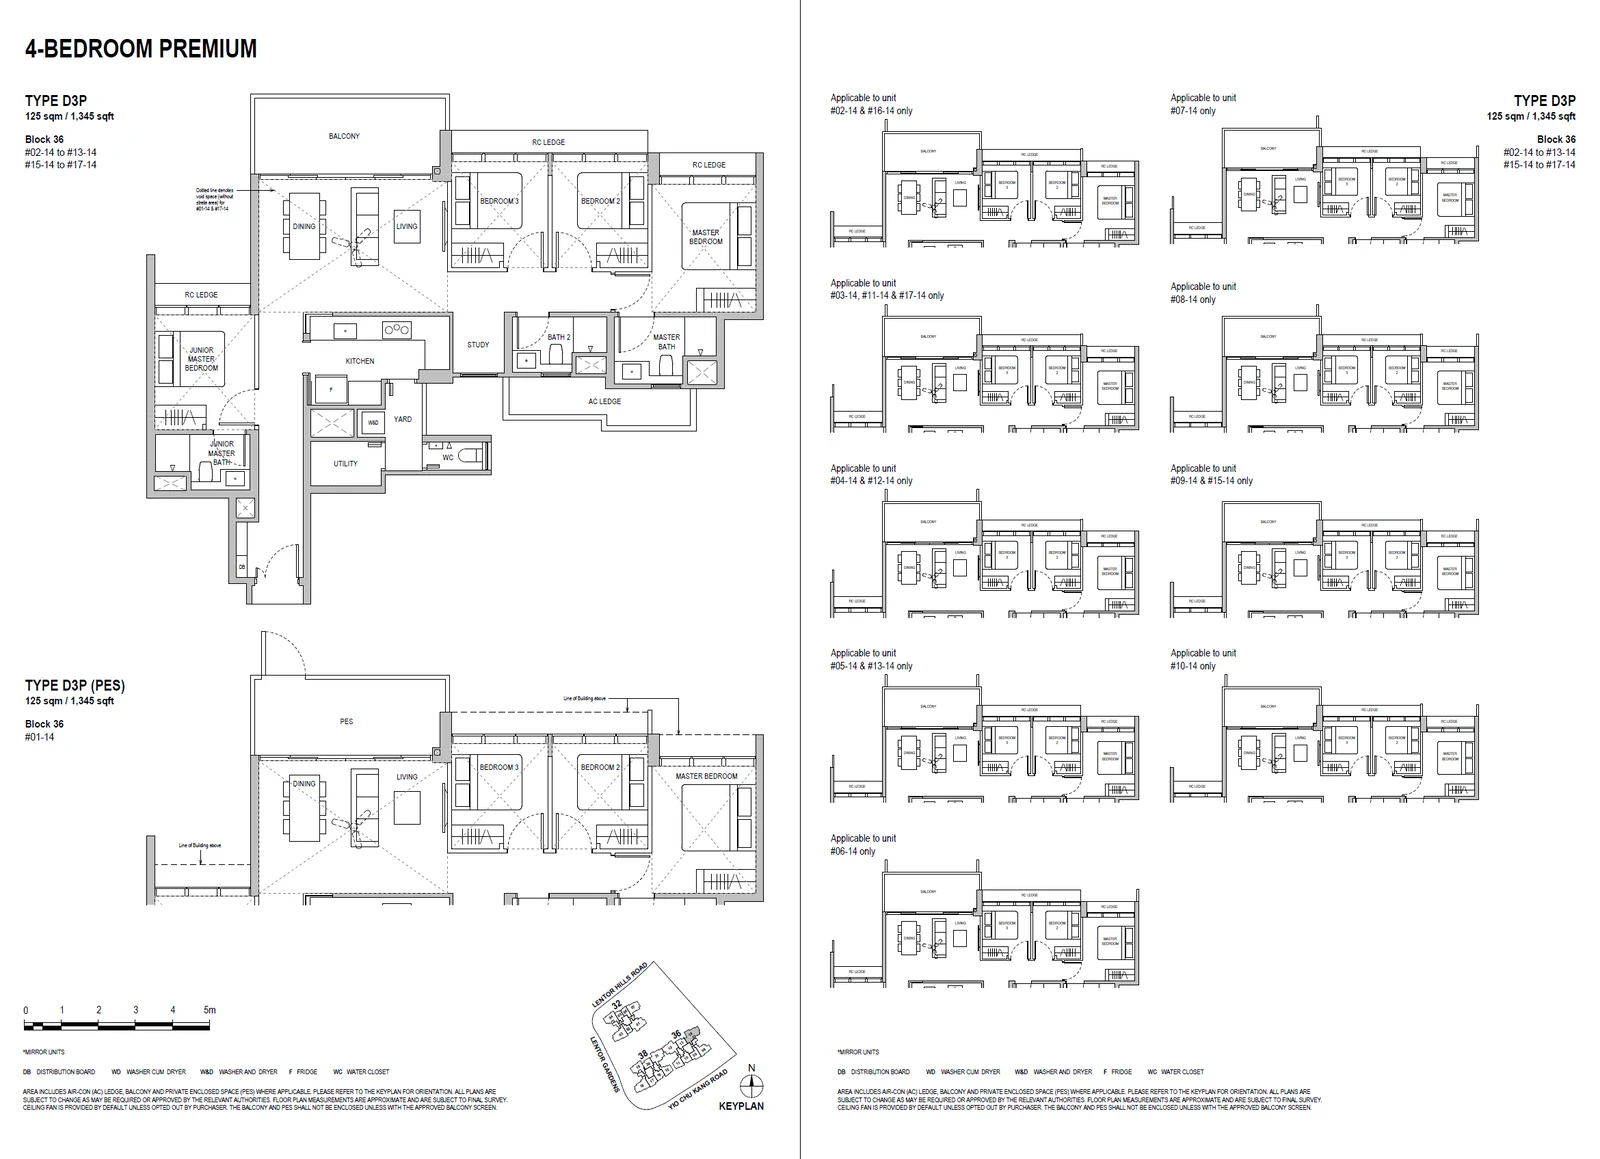
Lentoria layouts in context
Plans are tied to blocks. The one-bedroom plans A1 and A2, the three-bedroom C1 and C4, the premium three-bedroom C6P and the four-bedroom D2 are all in Block 32, the eight-storey block, which is why their unit counts are small. The two-bedroom plans B1, B2 and B3 and the study plan B4S repeat through Blocks 36 and 38, giving the largest counts, between 28 and 30 homes each.
Among the three-bedroom homes, C1 measures 915 square feet, C2 and C3 936 square feet and C4 958 square feet, and both premium plans, C5P and C6P, are 1,119 square feet. The four-bedroom D1 and D2 share a size of 1,206 square feet, and D3P, at 1,345 square feet, is the largest plan in the development.
The two-bedroom plans differ in size as well as arrangement: B1 is the most compact at 700 square feet, while B2, B3 and the study plan B4S each measure 732 square feet. The one-bedroom A1 and A2 are both 538 square feet.
Each drawing in the developer's plan set lists the block and the unit numbers that follow it, so a single plan may appear on several sheets. We can send the full set, with room dimensions, by email.