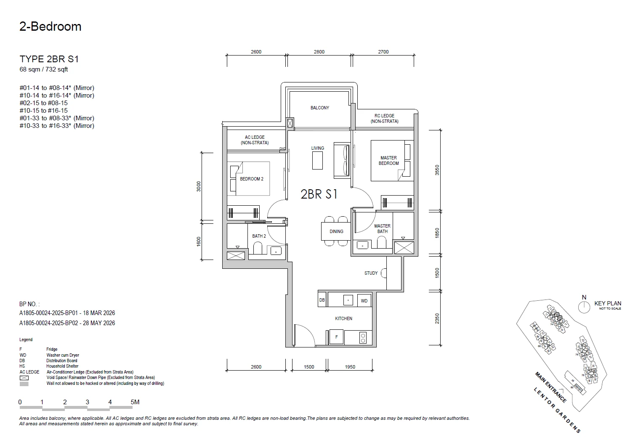
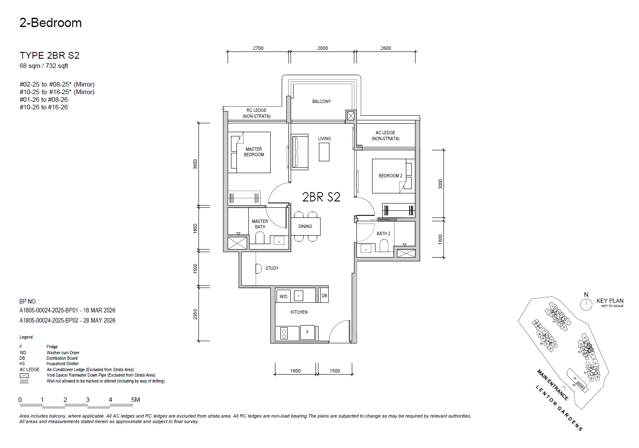
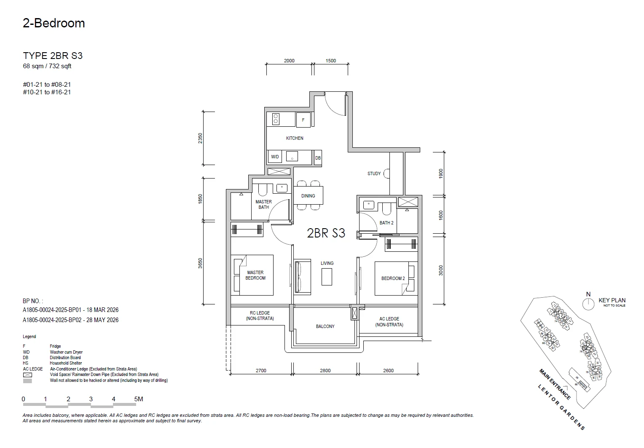
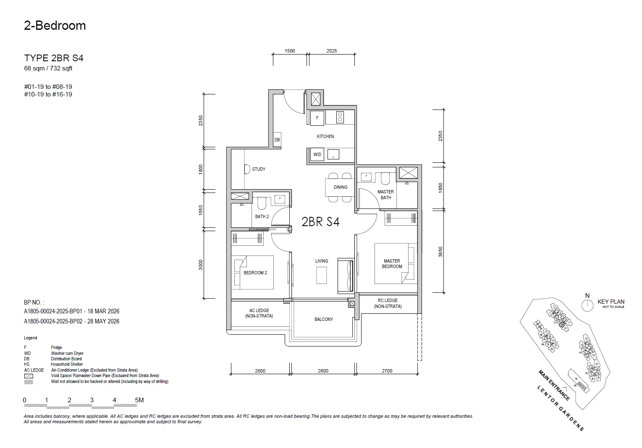
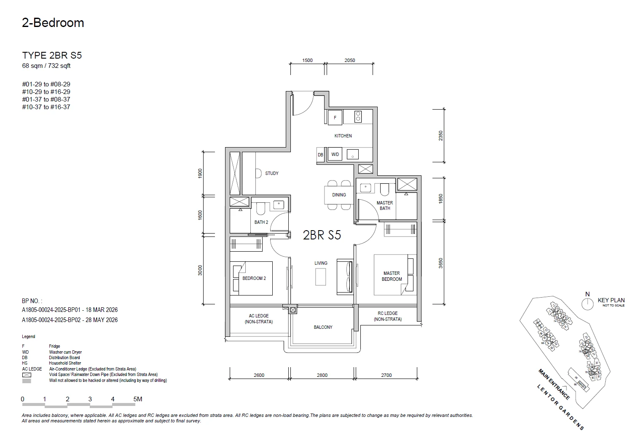
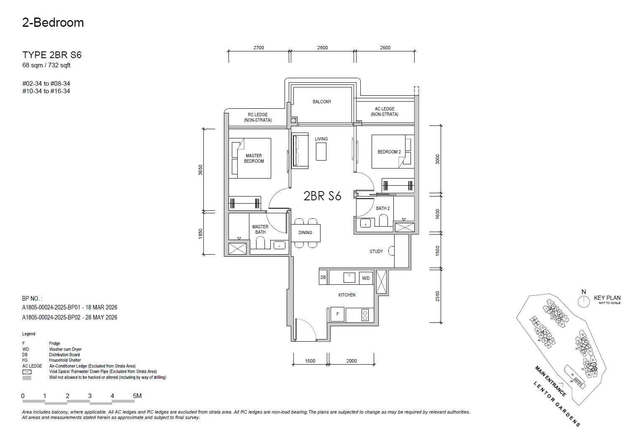
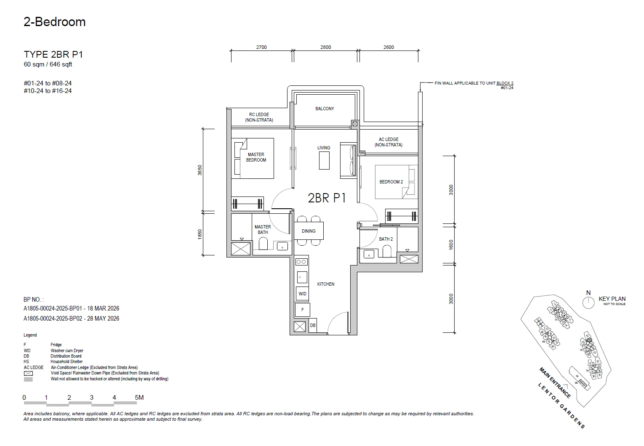
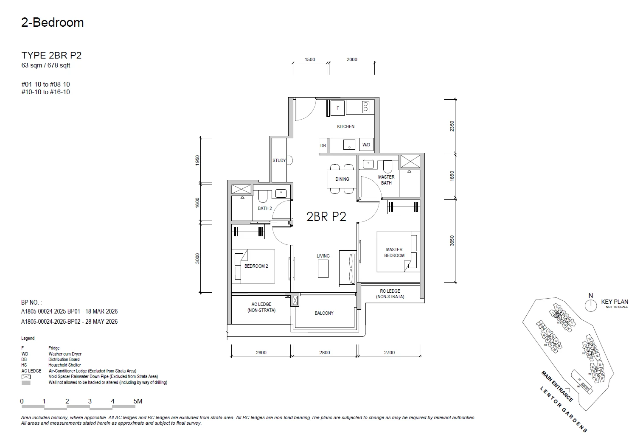
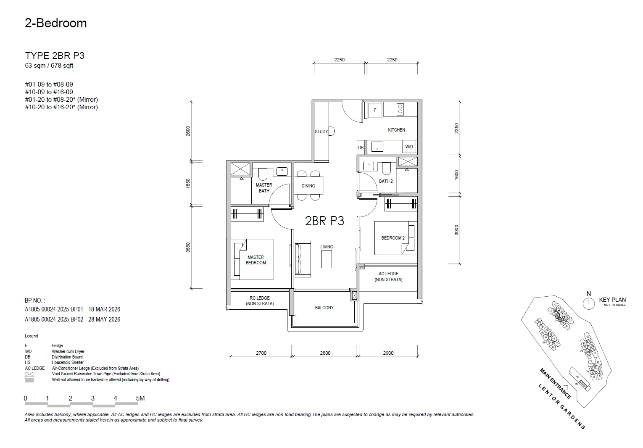
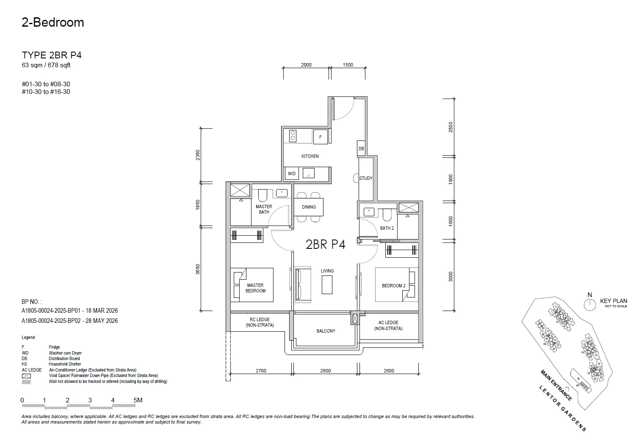
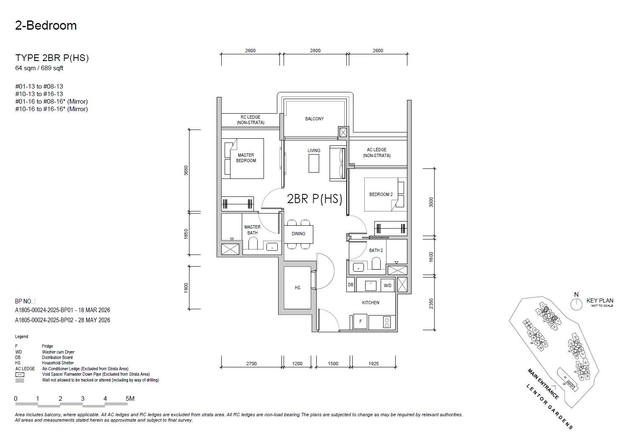
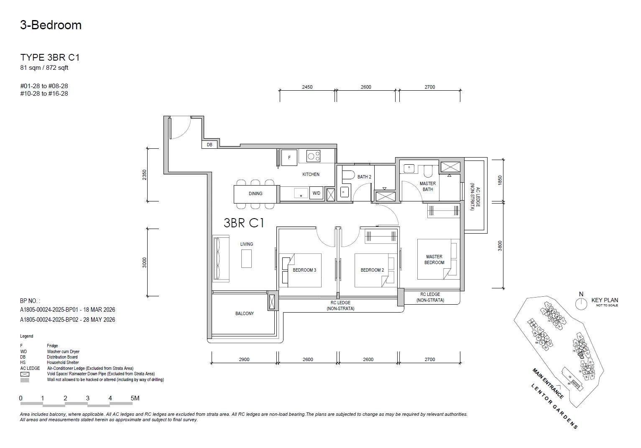
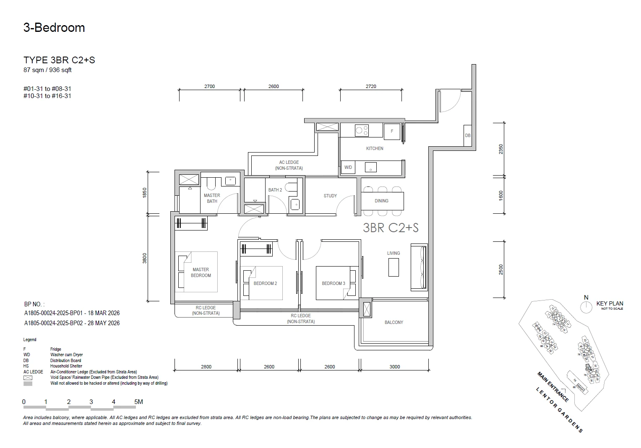
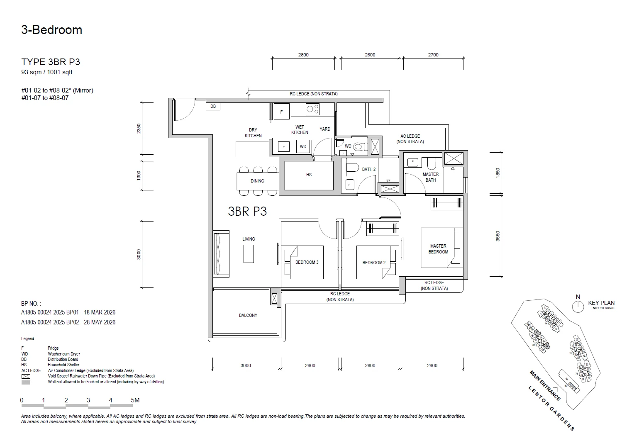
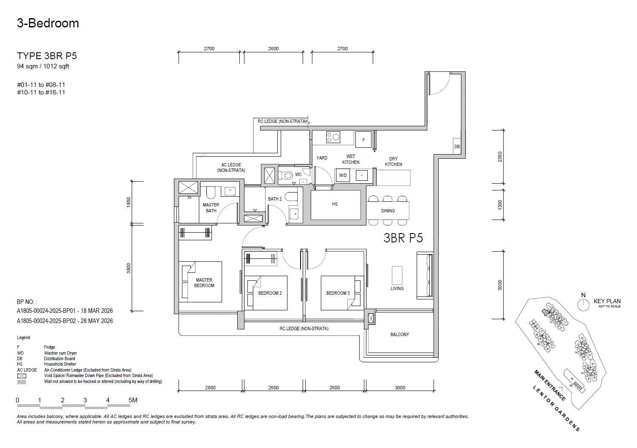
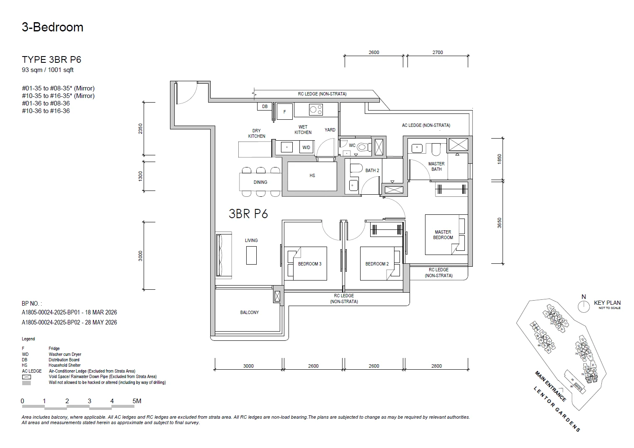
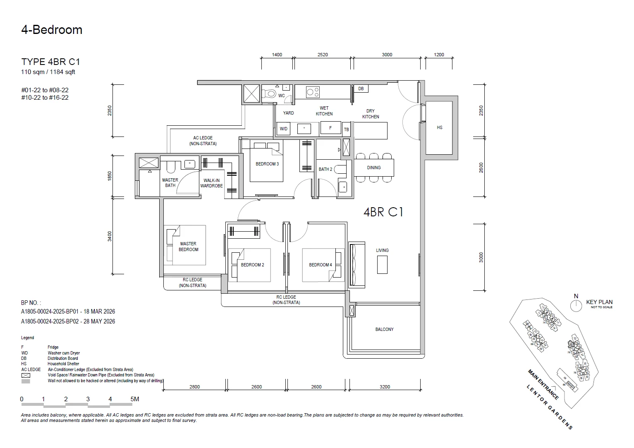
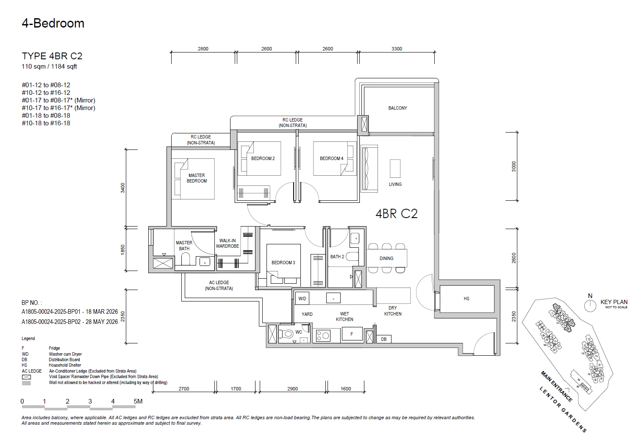
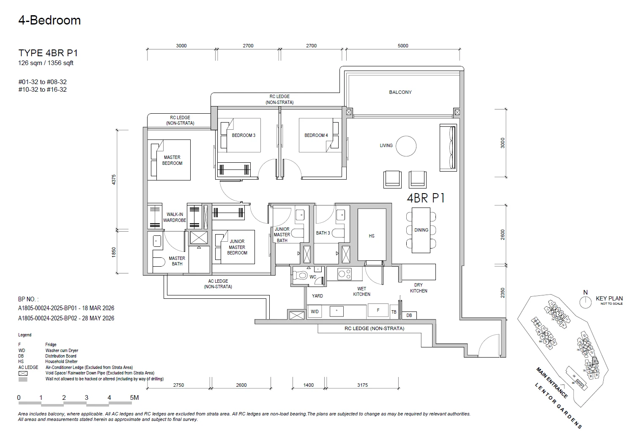
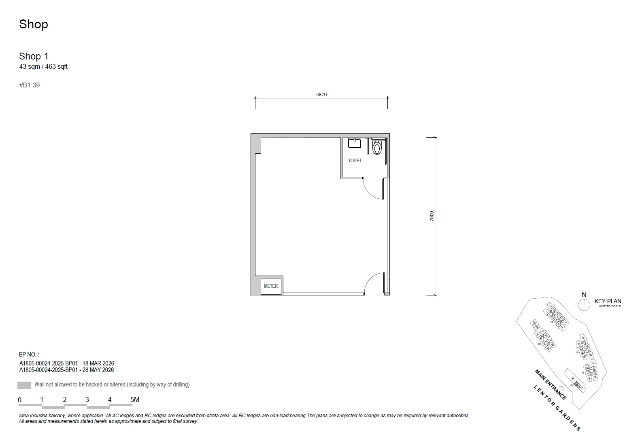
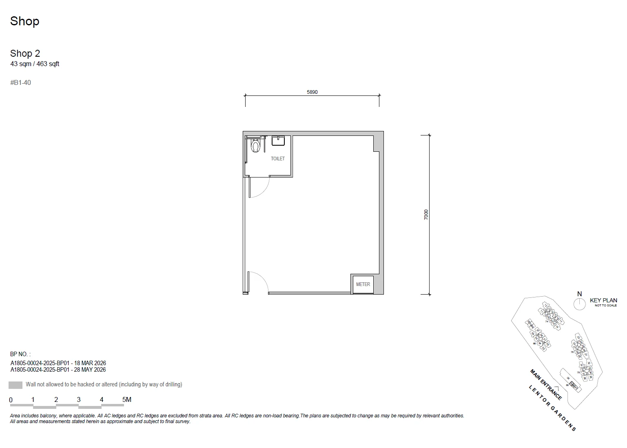
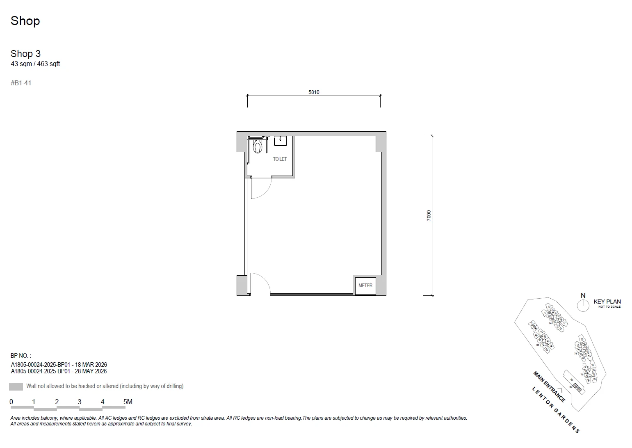
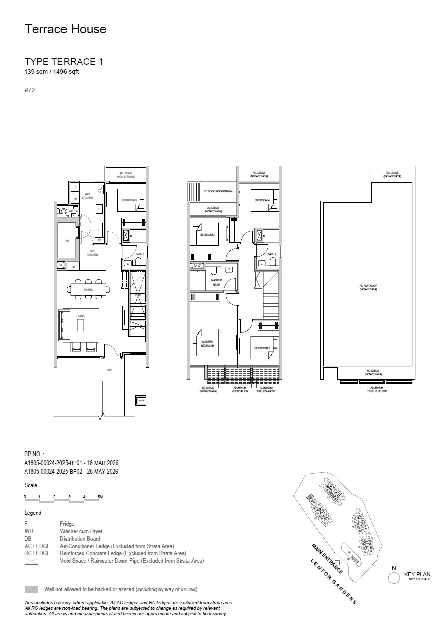
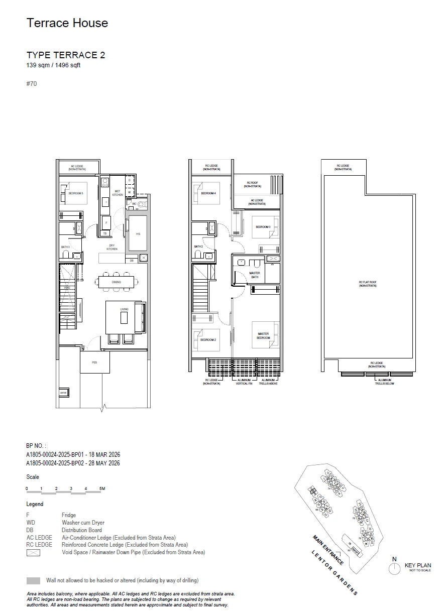
Lentor Gardens Residences offers 23 apartment layouts across two, three and four bedrooms, three terrace plans and three shop plans. The cards below group the drawings by bedroom count; select any drawing to open it at full size.
The Lentor Gardens Residences plan codes
Each code begins with the bedroom count and a letter for the format. S marks the two-bedroom-plus-study layouts, numbered S1 to S6, all of 68 square metres. P marks the premium layouts, which in the two-bedroom range measure between 60 and 63 square metres, and P(HS) is the premium two-bedroom with a household shelter at 64 square metres. C marks the compact three- and four-bedroom plans, and a +S suffix adds a study, as in 3BR C2+S and the two premium study plans 3BR P1+S and 3BR P2+S.
Lentor Gardens Residences 2-bedroom types
Type 2BR S1
2 BEDROOM + STUDY · 732 sq ft (68 sq m) · 44 units
The stack charts in the developer's brochure place the plans block by block. Block 66, the eight-storey block, holds only three-bedroom premium homes, including both study versions. Blocks 74, 76 and 78 mix two-, three- and four-bedroom stacks on every floor from the first storey to the sixteenth, with the ninth storey given over to each block's sky terrace, so most stacks in the towers have fifteen homes rather than sixteen.
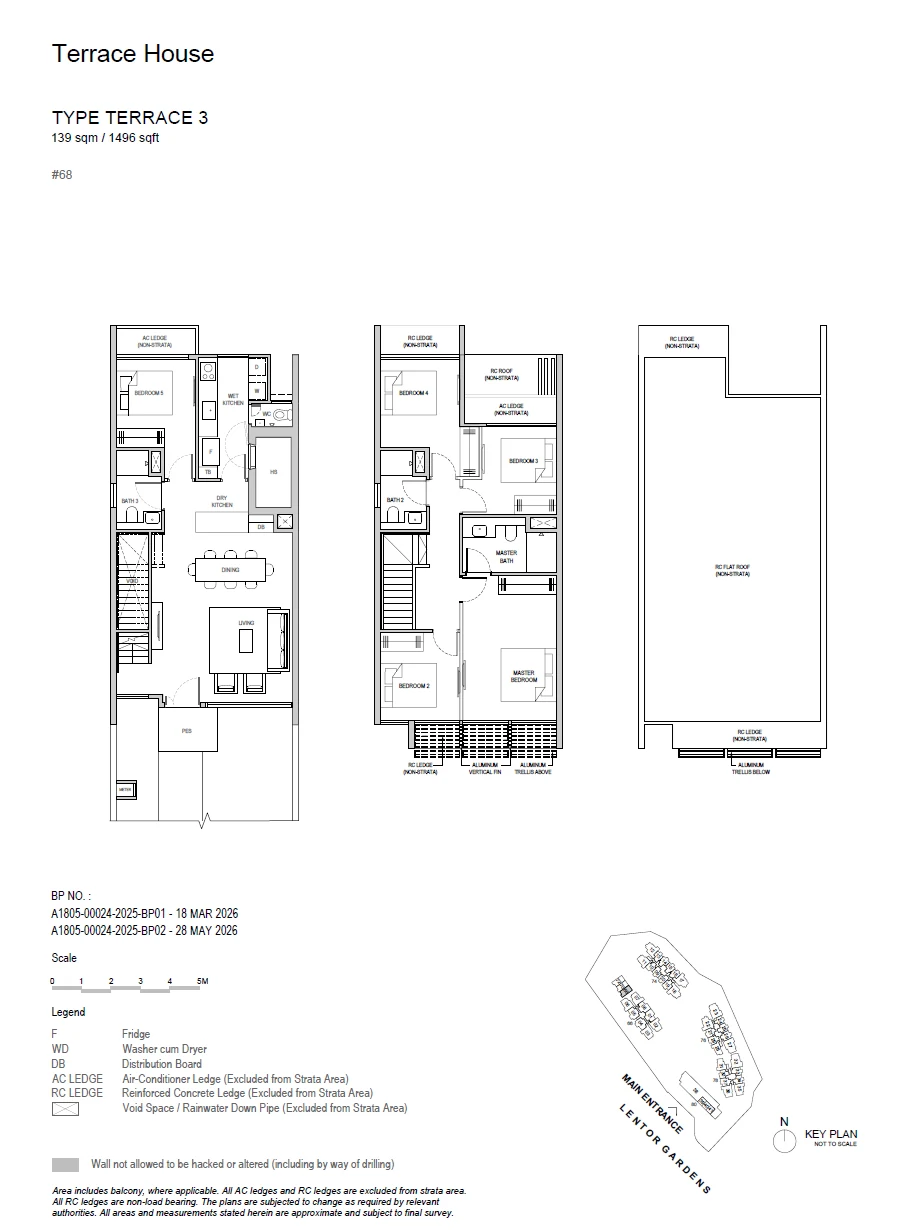
Most numerous of all is the two-bedroom-plus-study plan, which accounts for 147 of the 499 homes across six variants. Among the bigger homes, the four-bedroom compact plan C2 alone accounts for 45 units, all in Block 74. The three terraces are each 139 square metres over two storeys and are flanked by the 75-metre pool.
Stated areas are strata areas. They include the air-conditioner ledges, any balcony and, where a plan has one, the household shelter, and the drawings show each of these separately from the rooms. The complete plan set, with dimensions for every code, is sent by email on request.