Gourmet Xchange publishes one typical layout for each unit type. Each card below shows the drawing, the type's size range and how many units of that type exist in the development; a tap or click on a drawing enlarges it. Production units differ more from one another in specification than in shape, and the building specifications for each floor sit on the overview page.
Choosing a Gourmet Xchange unit type
Standard B2 food units, the most common type with 210 units, suit operations that need a production floor, a loading point and modest storage. The 45 deluxe units roughly double the space for larger kitchens or several production lines. Heritage Terrace units are the alternative for a business that values a ground-level frontage and its own identity on the street. The kiosks, canteen and restaurant units are retail-style food spaces serving the people who will work in the development.
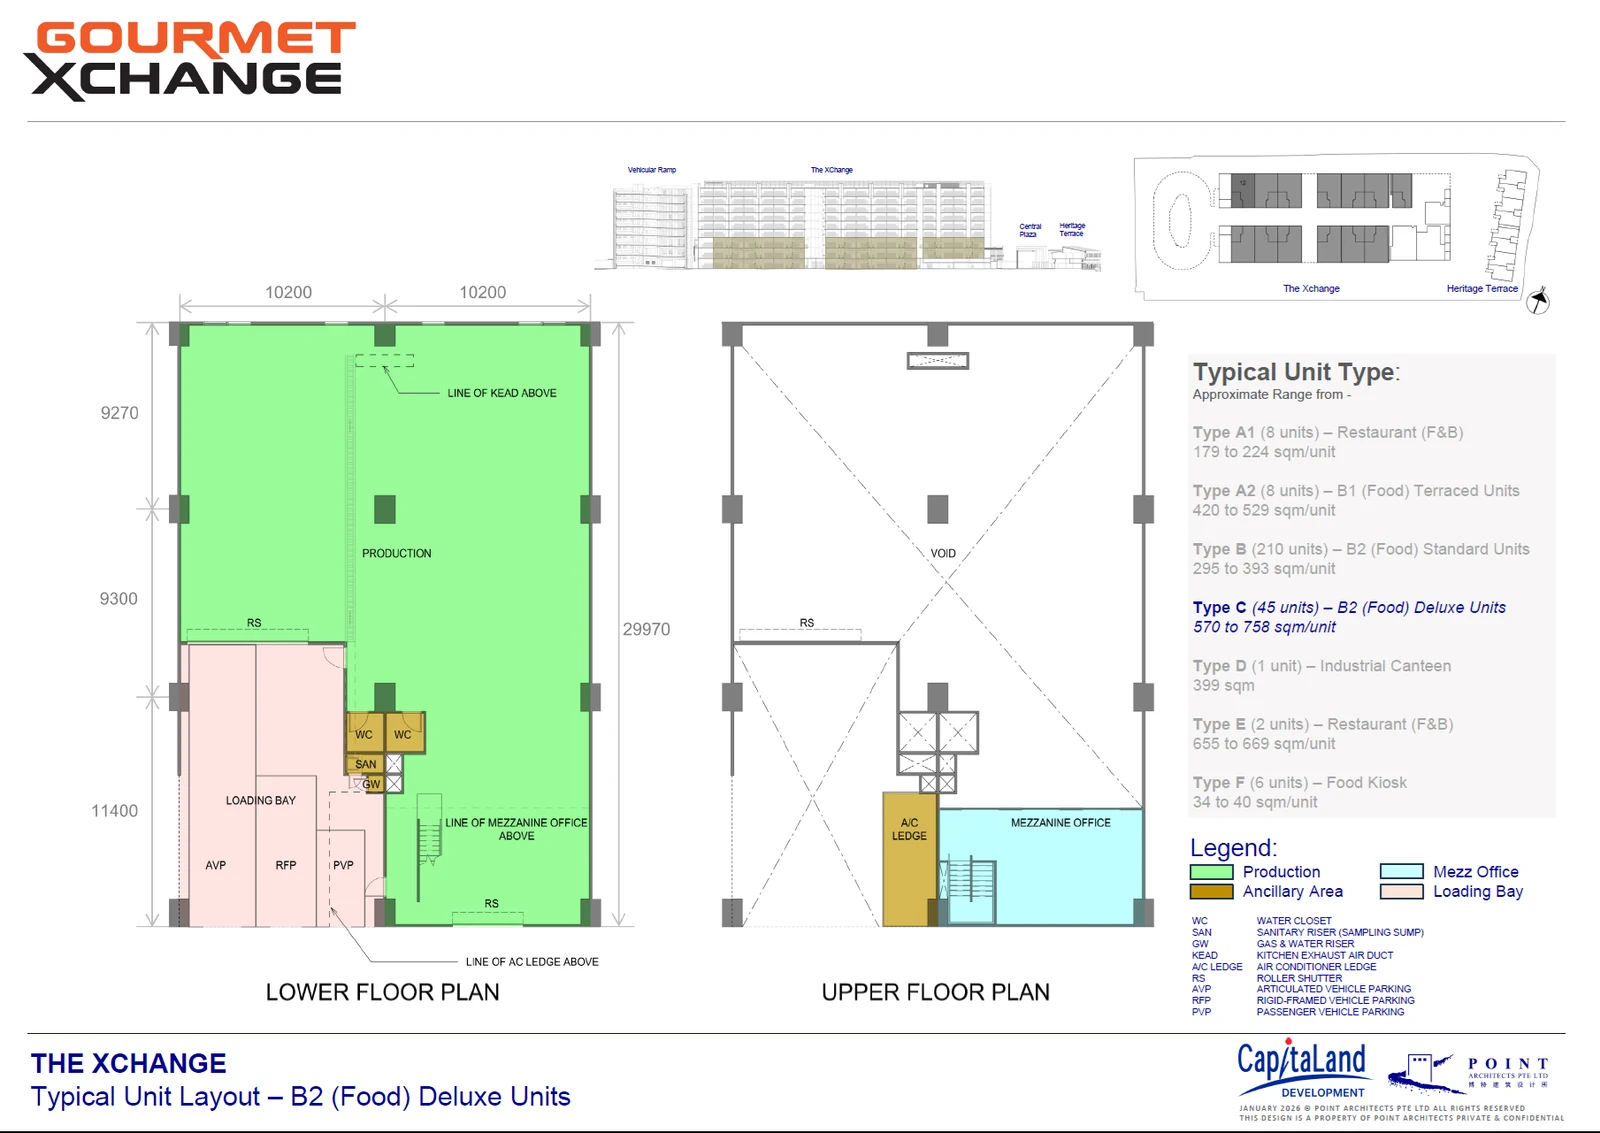
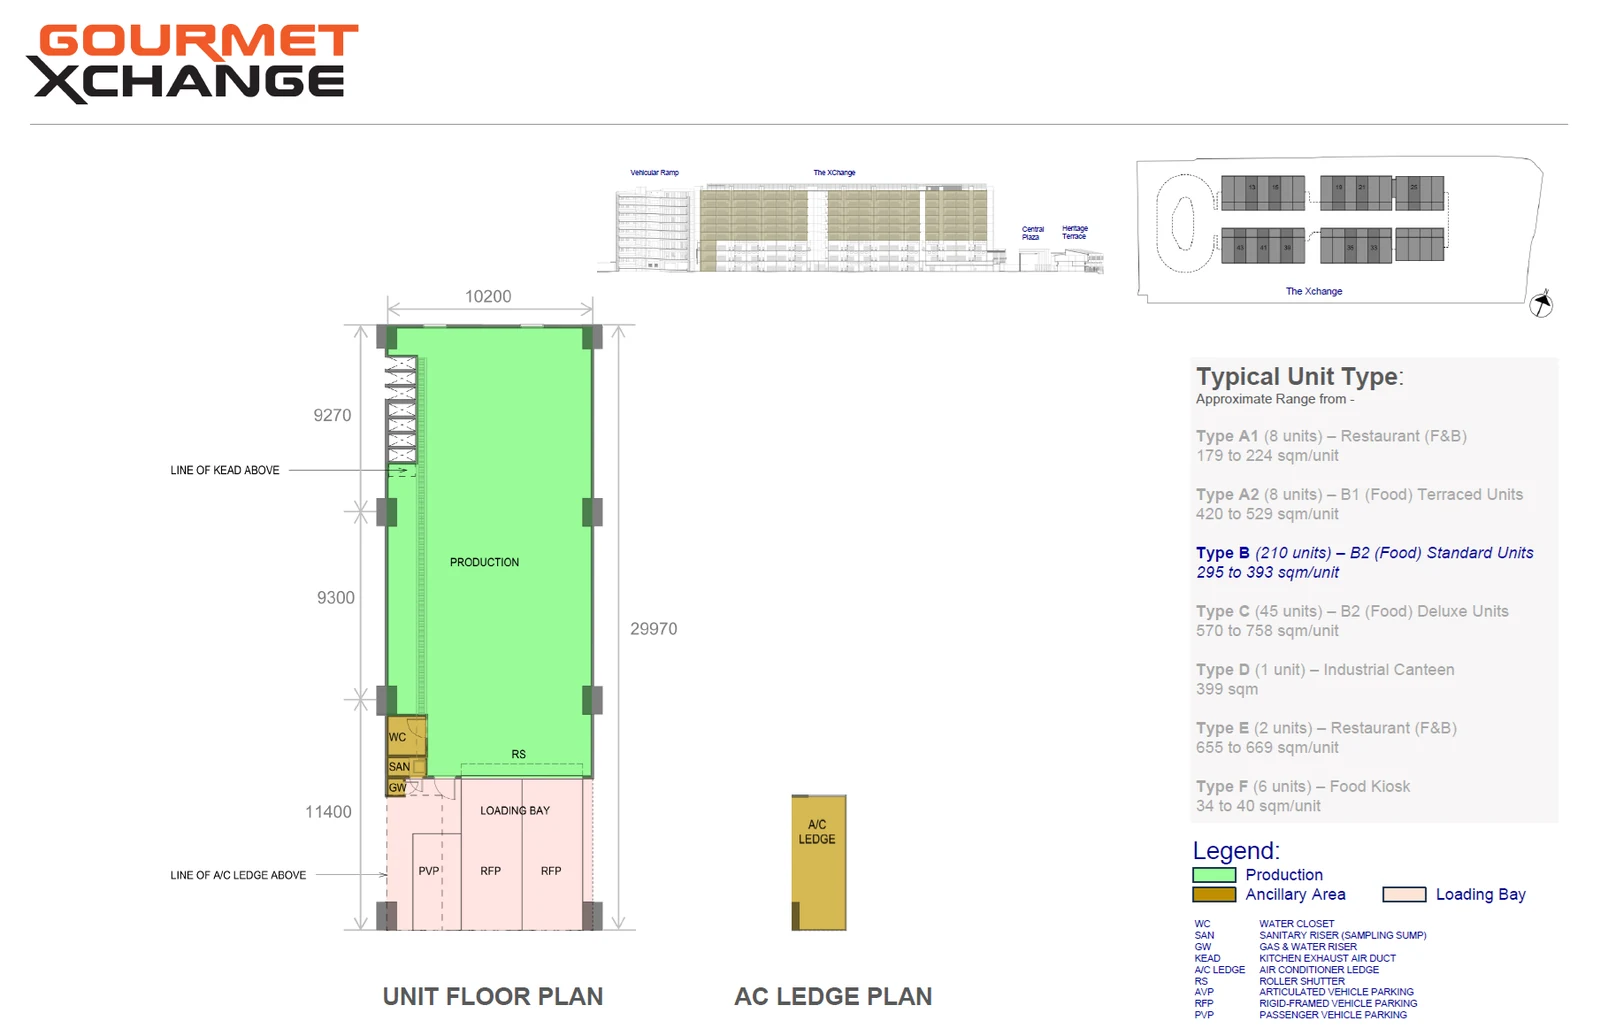
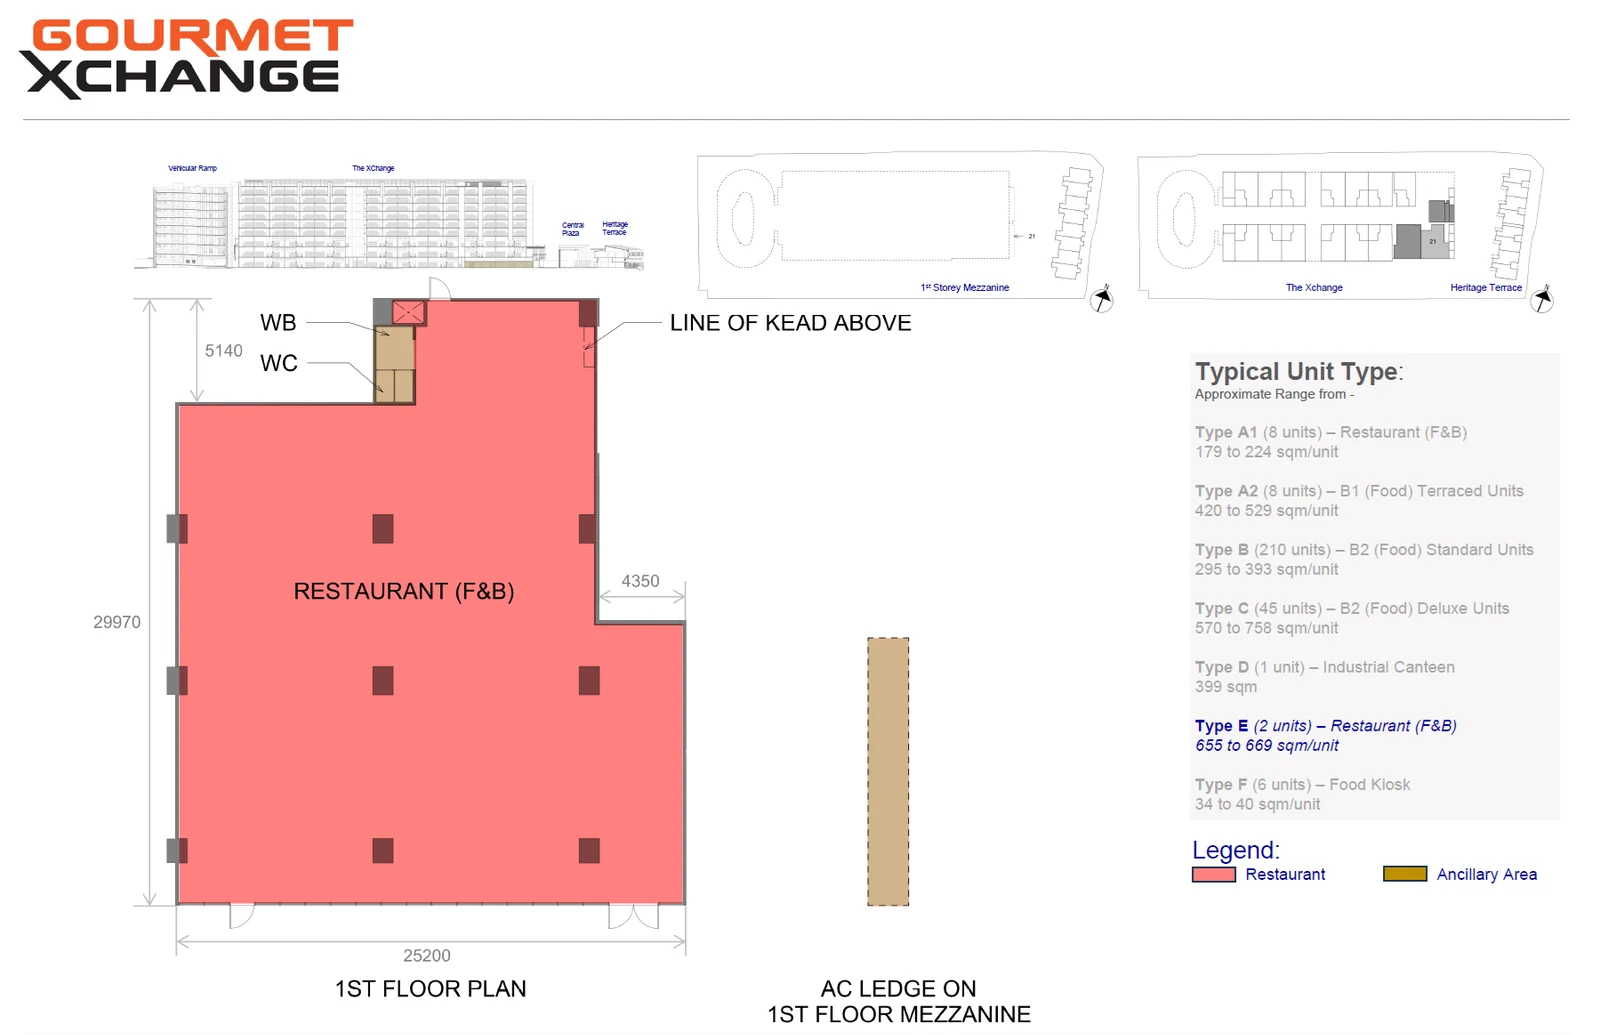
The drawings differ in the depth of the production floor, the position of the loading bay relative to the lift and ramp, the size of the mezzanine and where the washroom and air-conditioner ledge sit. Each of these affects how equipment can be arranged.
Gourmet Xchange B2(Food) Deluxe
Gourmet Xchange B2(Food) Standard
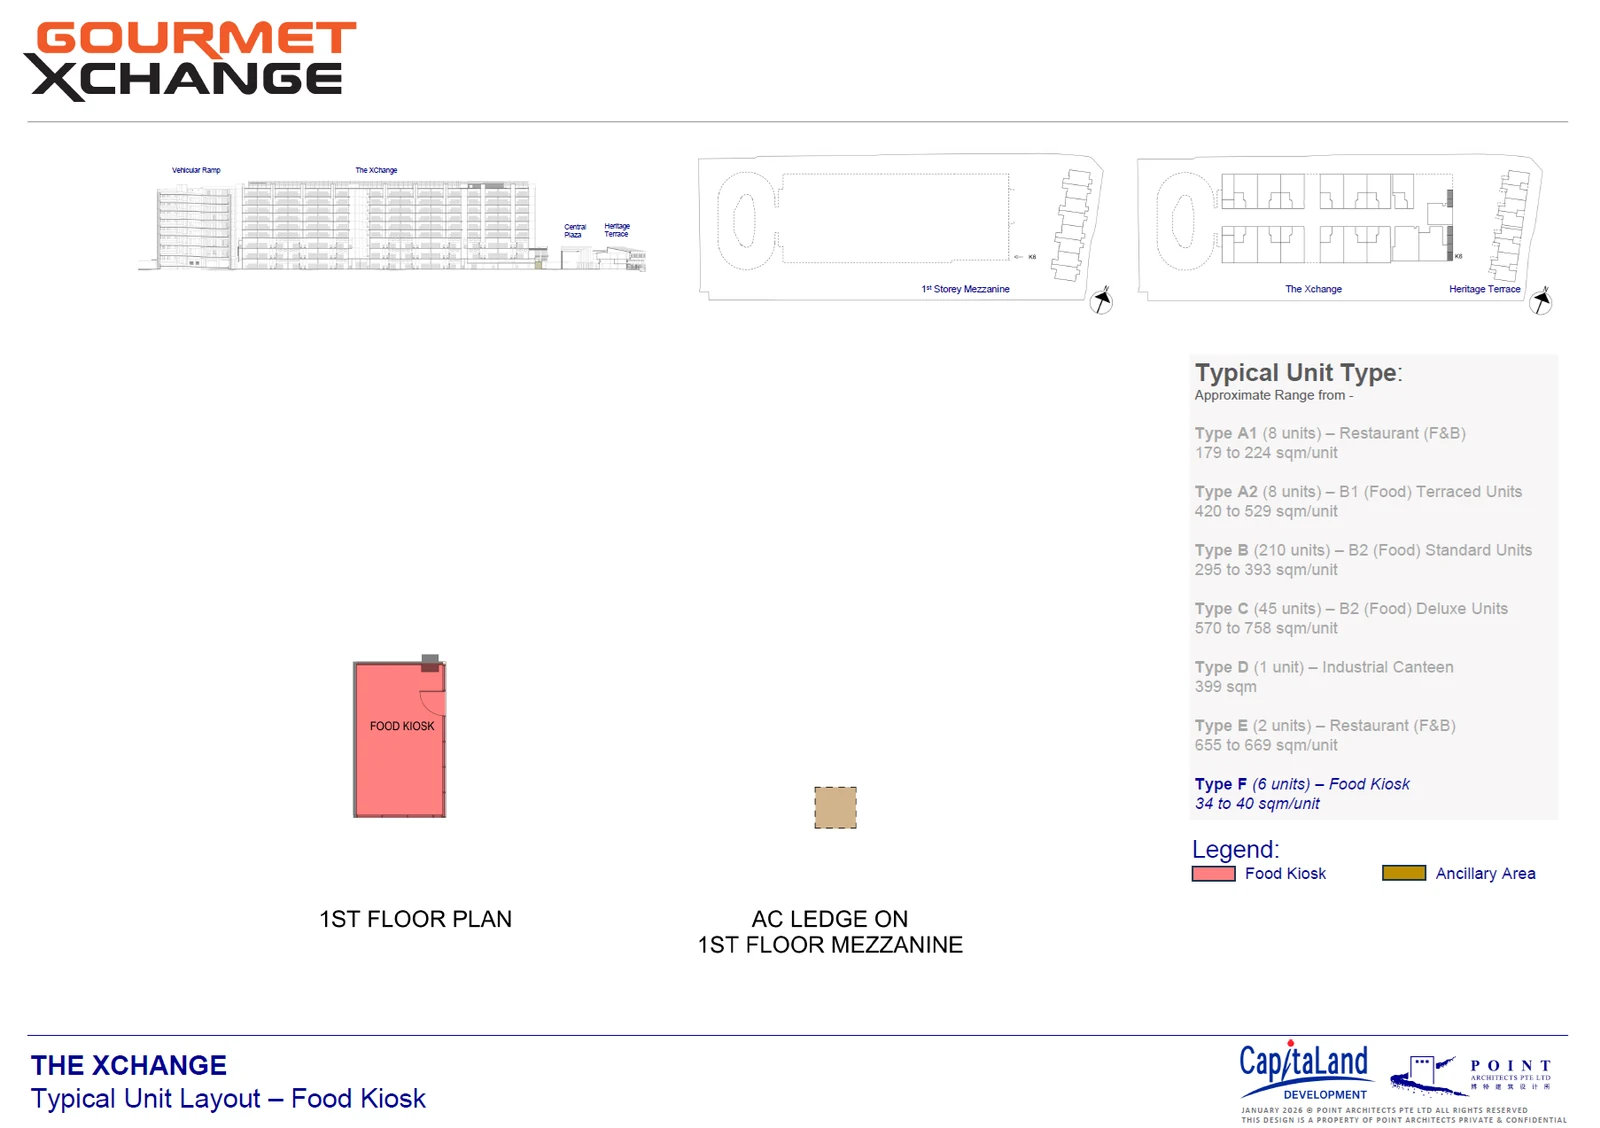
Gourmet Xchange Food Kiosk
Gourmet Xchange Heritage Terrace
Type A1
Email us for this plan.
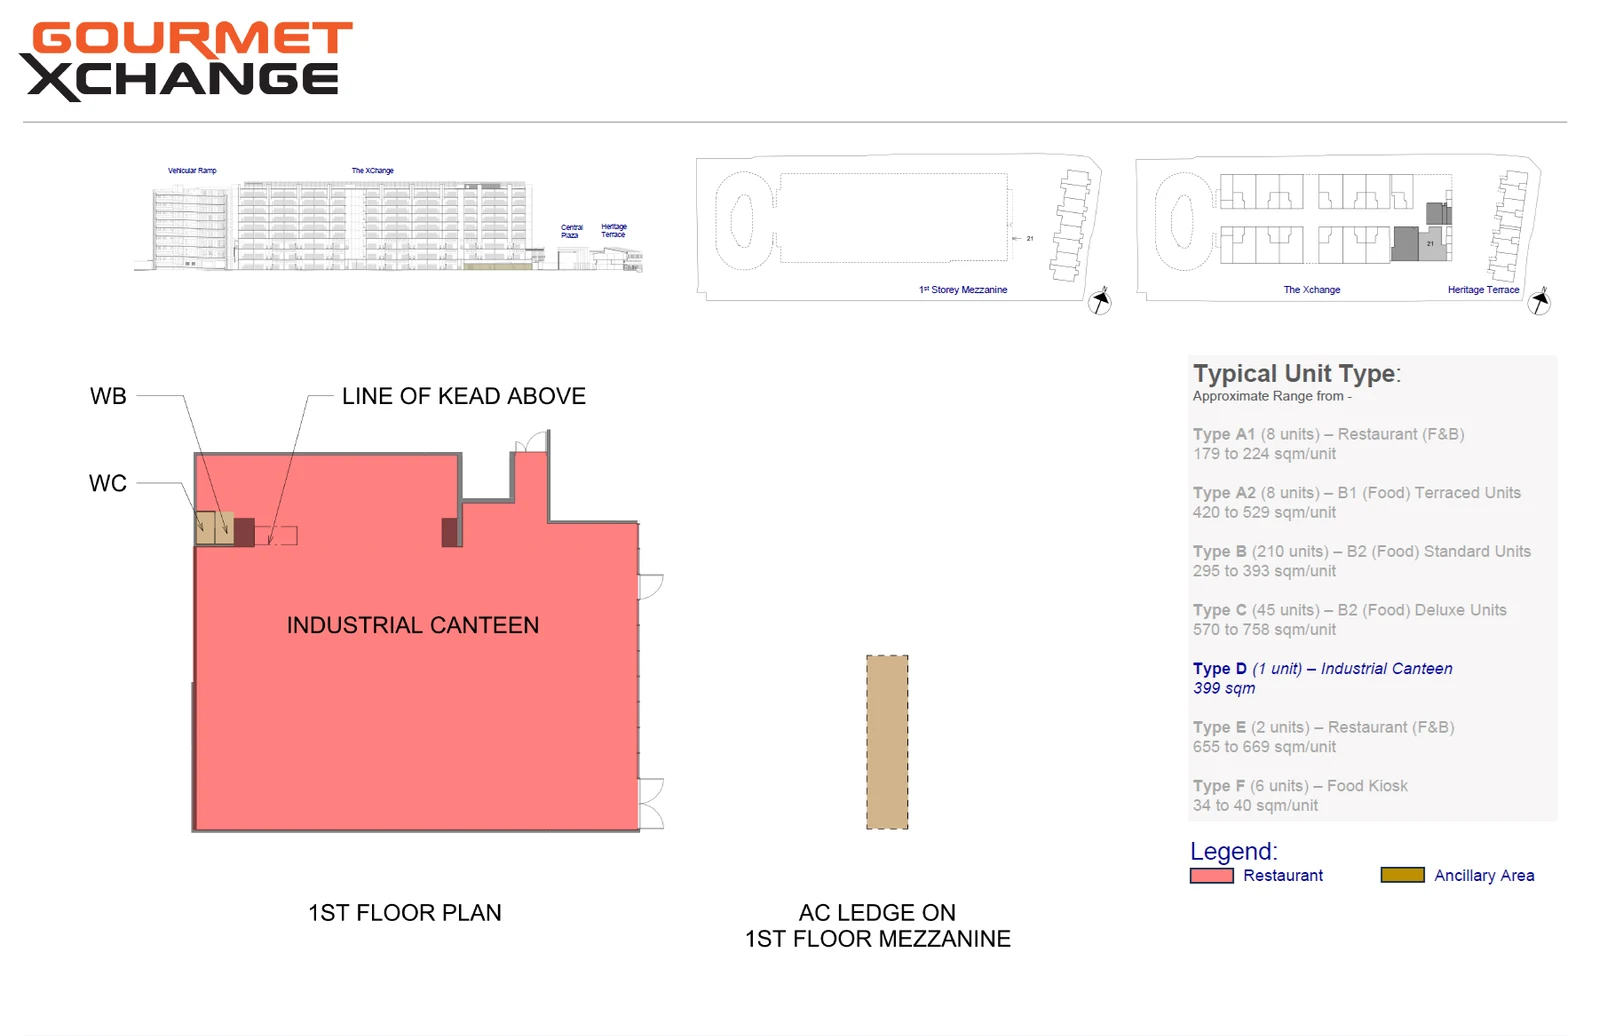
Gourmet Xchange Industrial Canteen
Gourmet Xchange Restaurant (F&B)
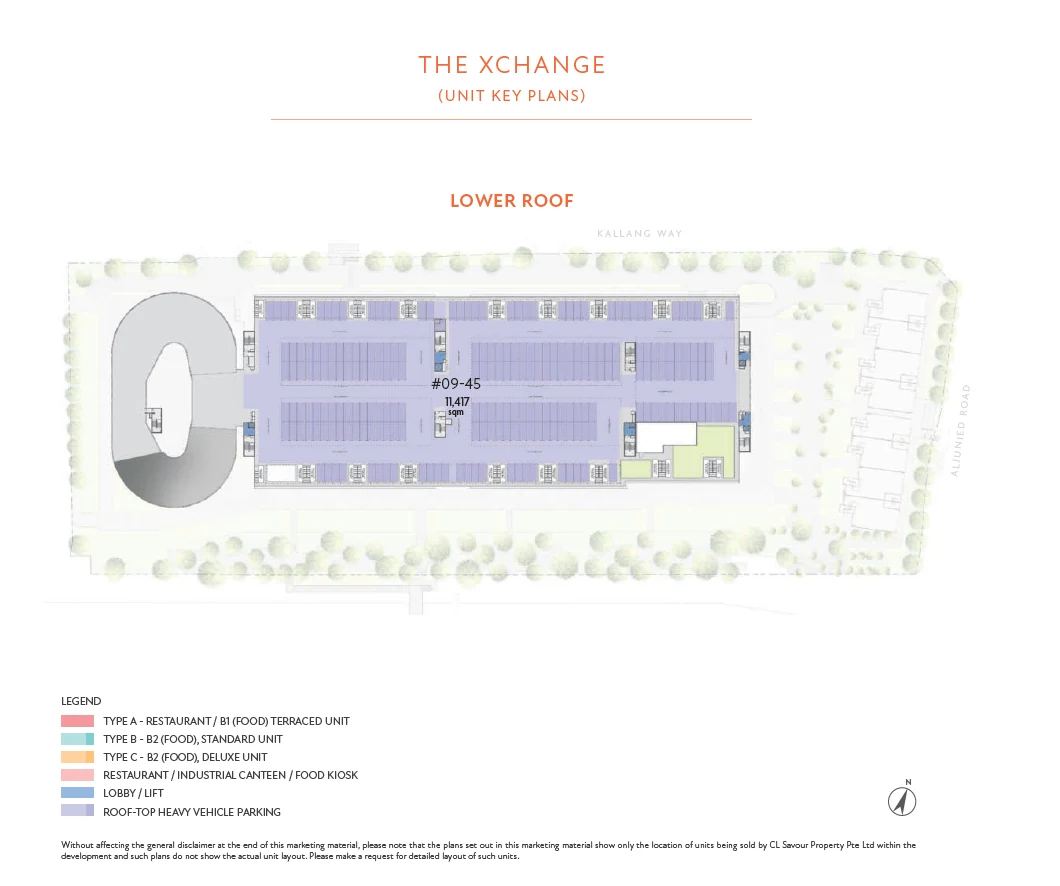
Gourmet Xchange Roof-Top Heavy Vehicle Parking
What the Gourmet Xchange sizes include
The quoted figures cover more than the production floor: each takes in a loading bay, a parking lot and an air-conditioner ledge. The dimensioned plans are sent by email on request, and floor loading, ventilation and drainage are set out in the developer's specifications.