Gate+ publishes its layouts as storey plans rather than single-unit drawings: each card shows a whole floor of the block with every unit marked by stack. Open a drawing to read the stack numbers at full size.
How the Gate+ storey plans work
A unit is identified by its storey and stack, so #05-14 is stack 14 on the fifth storey, and the developer's unit table gives a type code for each stack. Codes beginning AG belong to the Grand Suites on the first storey, A codes to the Standard Suites on storeys 2 to 8, and D codes to the Pent Suites on the ninth storey, whose upper floors are on the tenth. Further letters and numbers, as in Ac1, AG5b or Dc2, mark variants of each base layout in the developer's table.
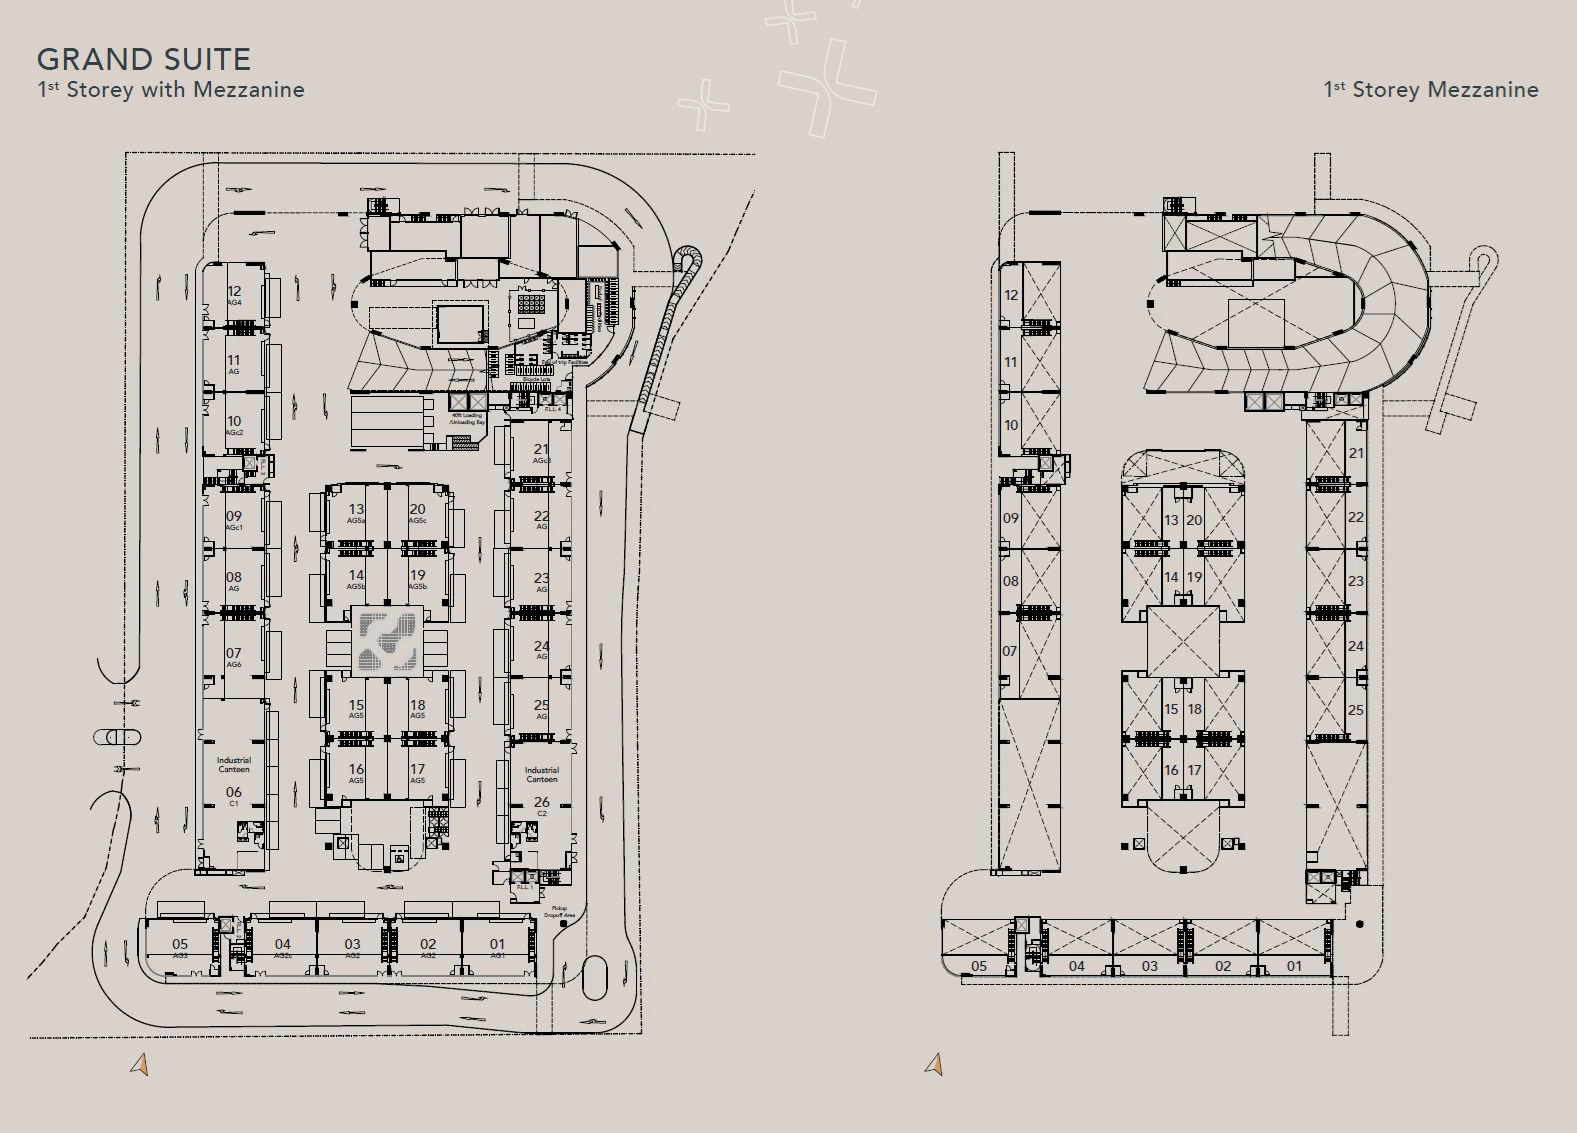
Gate+ Grand Suite
Gate+ Heavy Vehicle Park
Gate+ Pent Suite
Gate+ Standard Suite
Reading the Gate+ floors
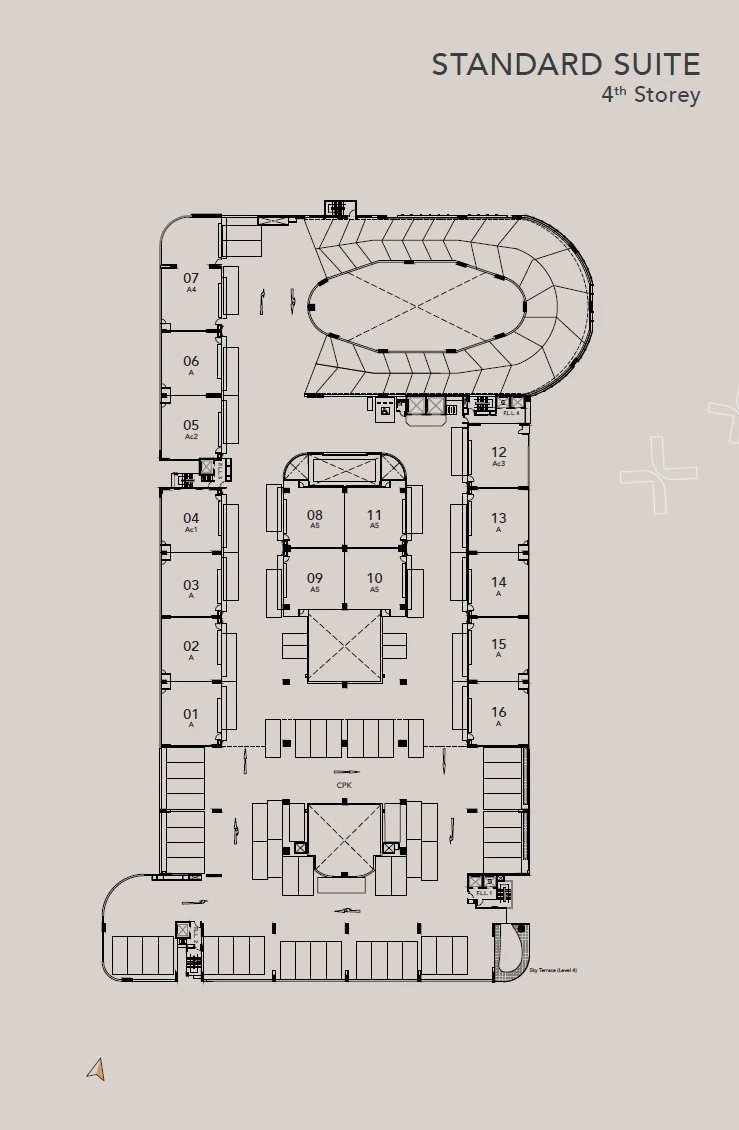
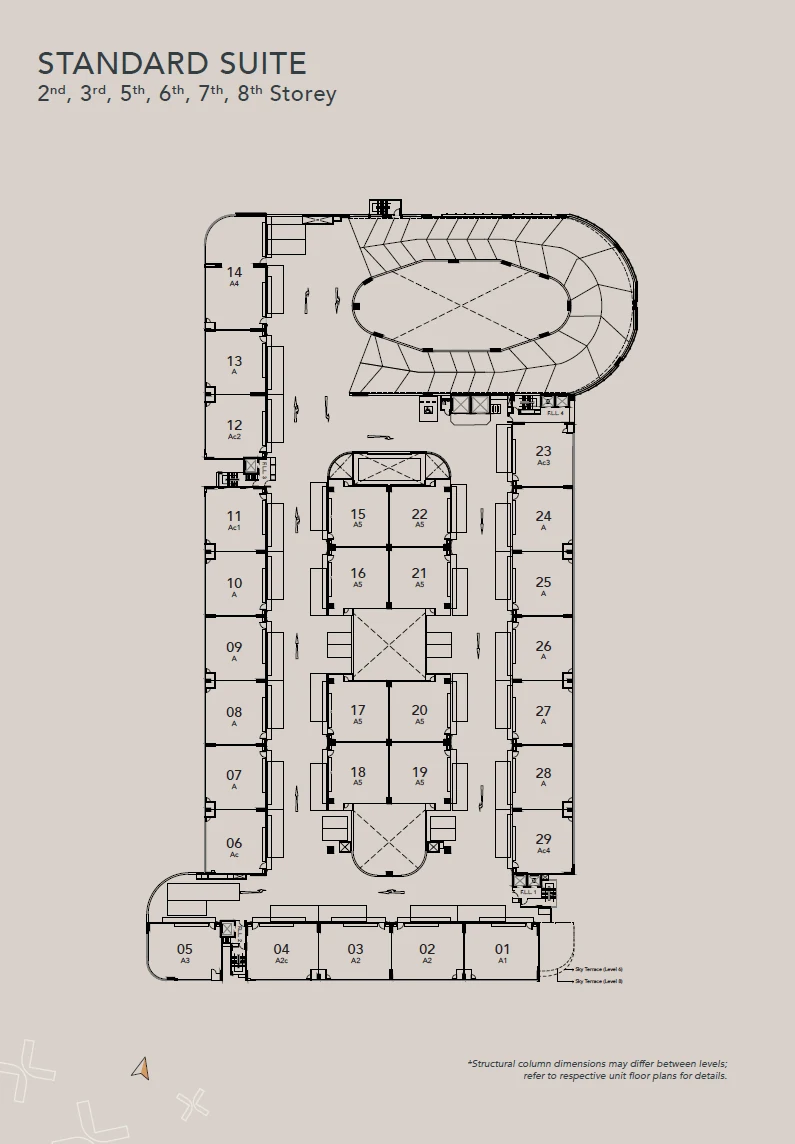
Storeys 2, 3 and 5 to 8 repeat the same plan, so they share one drawing, with 29 Standard Suites on each. The fourth storey carries fewer units, 16, because part of it is given to the heavy vehicle park, which appears on its own card as a single strata unit. The first-storey drawing serves both the Grand Suites, shown with their mezzanine level beside the ground floor, and the two canteens, at stacks 06 and 26.
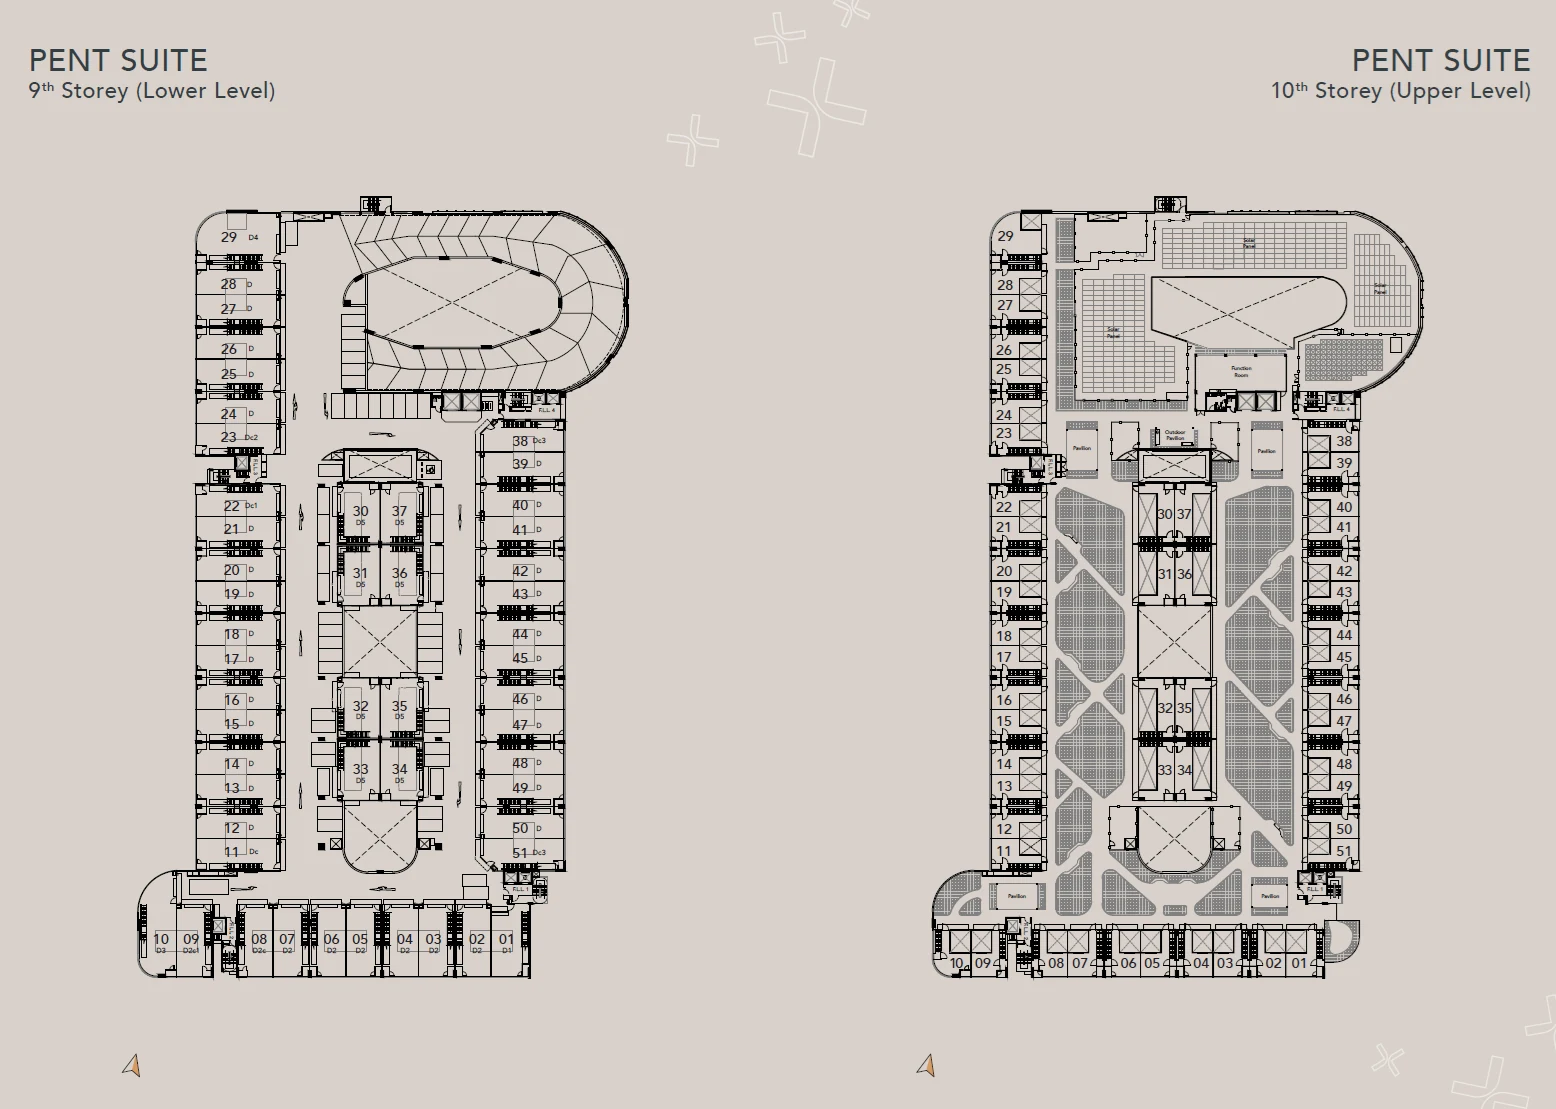
The ninth and tenth storeys form one duplex level, drawn as a lower and an upper floor. There are 51 Pent Suites across stacks 01 to 51, most of them between 1,615 and 1,711 square feet, with the largest, D4, at 2,540 square feet.
Sizes on the cards are the strata areas in the developer's unit table, which notes that strata areas are subject to strata value approval. Void spaces within the Grand Suites and Pent Suites are not included. We can send the unit table with stack-by-stack sizes by email.